DocumentsBylawNov 1, 2016Pages 9–13
BYLAW NO. 1661 — Langford Zoning Bylaw, Amendment No. 465 (1144-1198, 1216-1230 Goldstream Ave; 1136, 1142 Donna Ave; 1106, 1110 Sergio Pl; 2752 Leigh Rd; 2730, 2734, 2738 Trans Canada Hwy), 2016
Text of Bylaw No. 1661 to amend Zoning Bylaw No. 300 by redefining the MUE1 zone into Areas A and B, adjusting permitted uses and density provisions, adding a map as Schedule AJ, and specifying amenity/contribution and development conditions.
Key facts
- Adds Lot A and Lot B, Section 99, Esquimalt District, Strata Plan VIS2426 (and common property) to MUE1
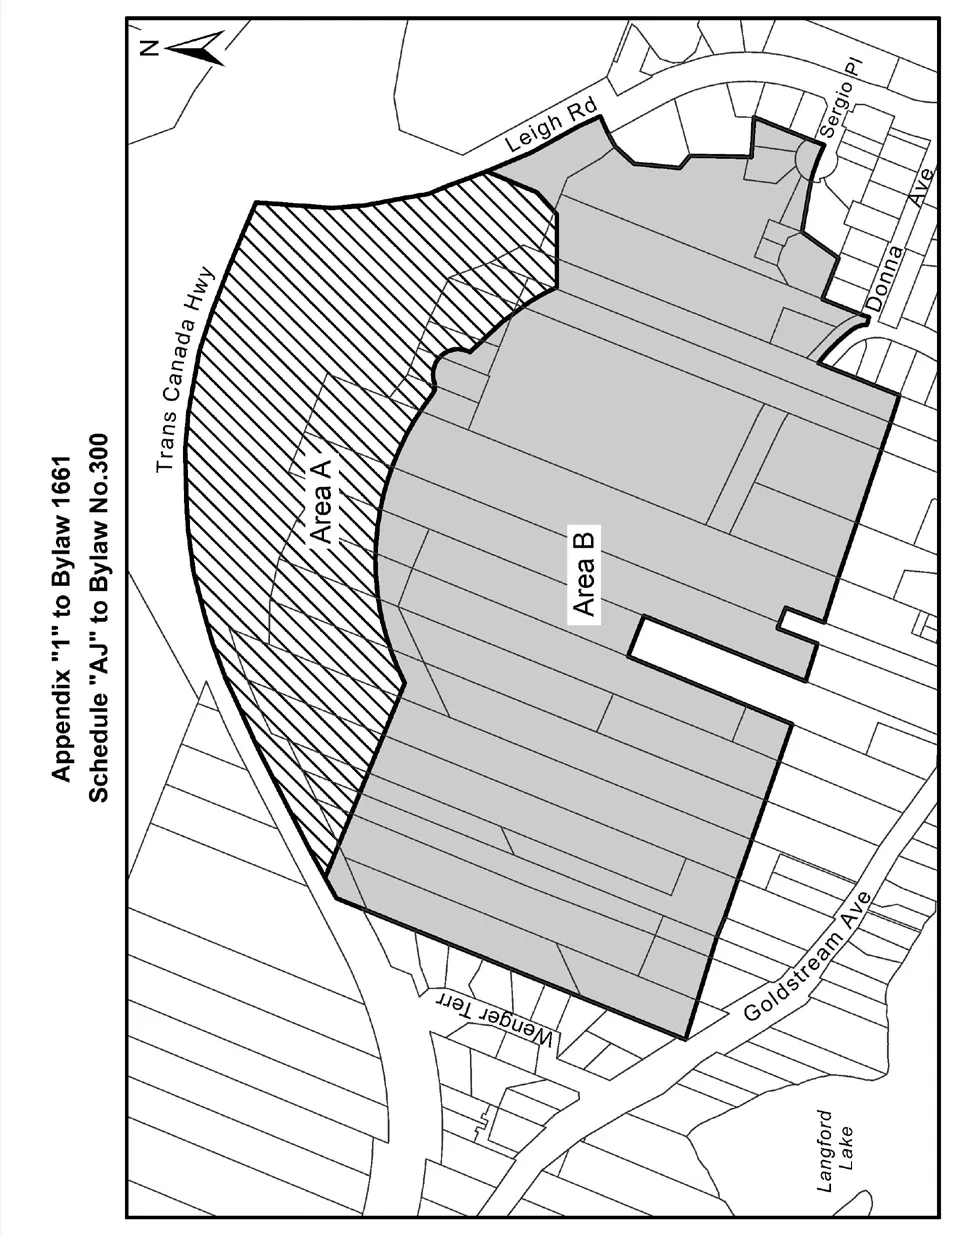
- Inserts a map (Schedule 'AJ' / Appendix 1) to delineate Areas A and B within MUE1
- Sets density limits allowing up to 92,900 m2 (1,000,000 ft2) residential and up to 92,900 m2 (1,000,000 ft2) non-residential gross floor area subject to consolidation, agreements, and traffic study requirements
- Maximum floor area ratio within MUE1: 2.5:1
- Specific use limits (examples): retail and drive-thru limited to 1,858 m2 gross floor area
BYLAW NO. 1661 — Langford Zoning Bylaw, Amendment No. 465 (1144-1198, 1216-1230 Goldstream Ave; 1136, 1142 Donna Ave; 1106, 1110 Sergio Pl; 2752 Leigh Rd; 2730, 2734, 2738 Trans Canada Hwy), 2016
The Council of the City of Langford, in open meeting assembled, hereby enacts as follows:
A. Langford Zoning Bylaw No. 300, 1999 is amended as follows:
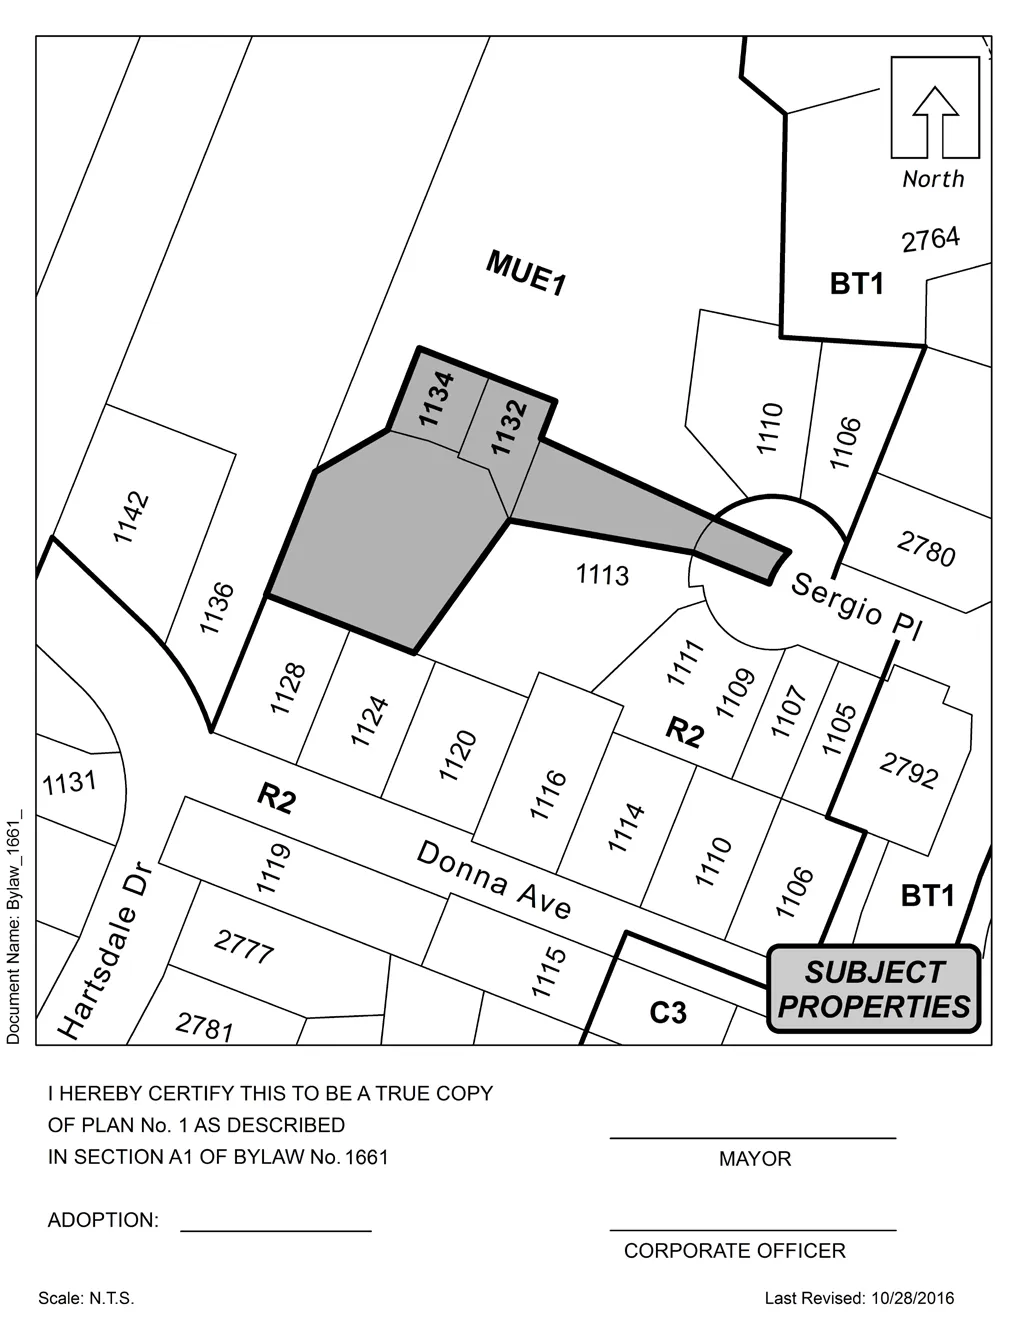
By deleting from the R2 (One- and Two-Family Residential) Zone and adding to the MUE1 (Mixed Use Employment 1) zone the property legally described as Lot A and Lot B, Section 99, Esquimalt District, Strata Plan VIS2426 together with the common property for this strata plan as shown shaded on Plan No. 1 attached to and forming part of this Bylaw.
By replacing the preamble in Section 6.53.01(1) with: “The following uses are permitted in Areas A and Area B of the Mixed Use Employment 1 (MUE1) Zone as shown shaded on the MUE1 Zone map attached as Schedule “AJ””
By adding the following to subsection 6.53.01(1):
Restaurant, Retail and Other Service Commercial Uses (a) All of the uses permitted in the CS1 (Service Commercial 1) zone; (b) financial institutions, including drive-thru; (c) hotels; (d) parking facilities, specifically excluding vehicle storage; (e) premises licensed pursuant to the Liquor Control and Licensing Act; (f) restaurants, excluding drive-in and drive-thru, limited to 1,858 m2 of gross floor area; (g) retail stores, limited to 1,858 m2 of gross floor area;
By deleting Section 6.53.01(2);
By renumbering Section 6.53.01(3) and Section 6.53.01(2) and by replacing the preamble to that section with: “In addition to the uses permitted in accordance with Subsection 6.53.01(1), the following uses are permitted in Area B of the Mixed Use Employment 1 (MUE1) Zone, as shown shaded on the MUE1 Zone Map attached as Schedule “AJ””
By deleting Sec. 6.53.03 and replacing it with the following:
Density of Development
(1) There may not be any development on any parcel of land that does not have access to a highway, and where a parcel of land has access to a highway there may not be more than three residential dwelling units or more than 150 m2 of non-residential gross floor area in the Mixed-Use Employment 1 (MUE1) Zone;
(2) Notwithstanding subsection 6.53.03(1), there may be more than three residential dwelling units but not more than 92,900 m2 (1,000,000 ft2) of residential gross floor area and more than 150 m2 but not more than 92,900 m2 (1,000,000 ft2) non-residential gross floor area of gross floor area in the Mixed-Use Employment 1 (MUE1) Zone, if the owner of the land proposed to be built upon has:
(a) Consolidated the lands that are within the Mixed Use Employment 1 (MUE1) Zone to the satisfaction of the Approving Officer and the Director of Planning;
(b) entered into an agreement with the City of Langford, to the satisfaction of Council, to provide to the City:
i. $1,000,000 towards the City’s General Amenity reserve fund; OR
ii. An alternate amenity with a demonstrable value equivalent to $1,000,000; OR
iii. A transfer of 15% of the lands located within Mixed-Use Employment 1 (MUE1) Zone to the City of Langford; OR
iv. Some equivalent combination of a(i) and/or a(ii) and/or a(iii);AND
(c) Provided a traffic impact study that analyzes the impact of the proposed development on the surrounding road network, and has entered into an agreement with the City of Langford with regards to required road dedication and off-site traffic improvements recommended by the traffic impact study, as well as full frontage improvements to Subdivision and Development Servicing Bylaw No. 1000 standards, all to the satisfaction of the Director of Engineering;
(3) Notwithstanding subsections 6.53.03(1) and (2) there may be more than 92,900 m2 (1,000,000 ft2) of residential gross floor area or more than 92,900 m2 (1,000,000 ft2) non-residential gross floor area of gross floor area in the Mixed-Use Employment 1 (MUE1) Zone, if the owner of the land proposed to be built upon provides to the City a traffic impact study that analyzes the impact of development beyond 92,900 m2 (1,000,000 ft2) of residential and 92,900 m2 (1,000,000 ft2) of non-residential floorspace on the surrounding road network, and has entered into an agreement with the City of Langford with regards to required road dedication and off-site traffic improvements recommended by the traffic impact study, as well as full frontage improvements to Subdivision and Development Servicing Bylaw No. 1000 standards, all to the satisfaction of the Director of Engineering;
(4) Under no circumstances may the density of development within the MUE1 zone exceed a floor area ratio of 2.5:1;
(5) By adding the map attached to and forming Appendix “1” of this bylaw as Schedule “AJ”;
(d) This Bylaw may be cited for all purposes as “Langford Zoning Bylaw, Amendment No. 465, (1144-1198, 1216-1230 Goldstream Ave; 1136, 1142 Donna Ave; 1106, 1110 Sergio Pl; 2752 Leigh Rd; 2730, 2734, 2738 Trans Canada Hwy), 2016”.
READ A FIRST TIME this day of , 2016.
READ A SECOND TIME this day of , 2016.
READ A THIRD TIME this day of , 2016.
APPROVED BY THE MINISTRY OF TRANSPORTATION this day of , 2016.
ADOPTED this day of , 2016.
MAYOR
(Certified Correct)
CORPORATE OFFICER