DocumentsAppendixNov 20, 2017Page 45
Appendix A (Z17-0035)
Appendix A to the staff report for Z17-0035 (681 Rockingham Rd) - likely site plan image.
Key facts
- Appendix image for the 681 Rockingham Rd application (site/layout)
- Labeled 'Appendix A' in the staff report
Appendix A
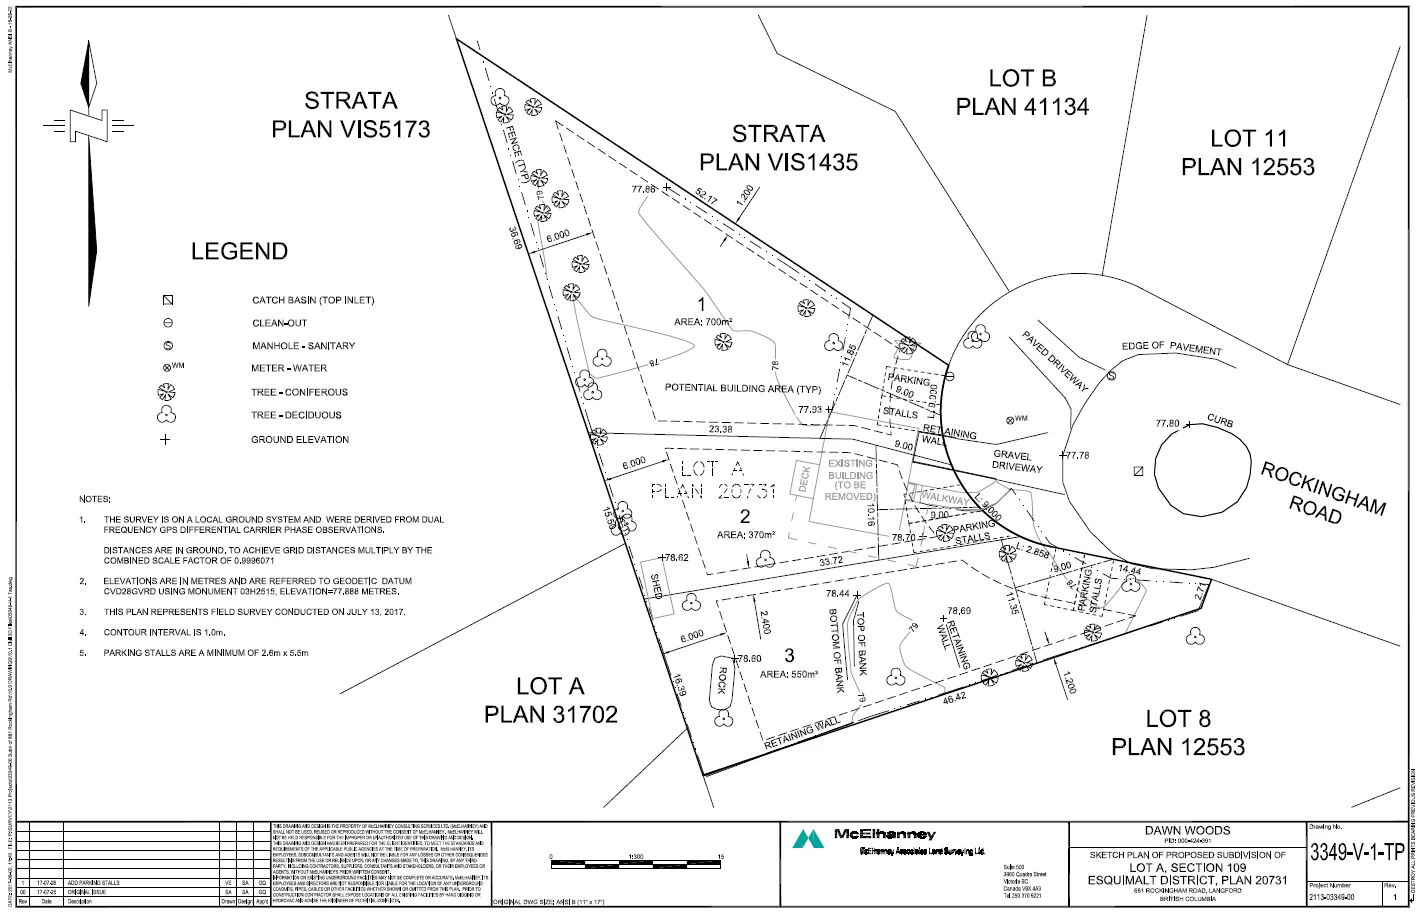
Visible map labels and text (transcribed from the image)
- ROCKINGHAM ROAD
- LOT 11 PLAN 12553
- LOT B PLAN 41134
- STRATA PLAN VIS1435
- STRATA PLAN VIS5173
- LOT 8 PLAN 12553
- LOT A PLAN 31702
- LEGEND
Notes appearing on the image
Top of image: Appendix A
North arrow and scale bar visible
Survey/title block present in right margin (contains surveyor/company and drawing identifiers)
Various small labels and measurement callouts on the plan (site contours, spot elevations, feature symbols) visible but not fully legible at this resolution
Legend heading: LEGEND
Legend contains symbol list (symbols and meanings not fully legible at this resolution)
Note: The page is an appendix containing a detailed site/survey plan. The full textual content is contained within the image illustrations (map labels, legend and title block).
Page 45
Extracted from: 20171120-Agenda-Package(133 pages total)