DocumentsStaff ReportJan 8, 2018Pages 53–70
Staff Report — Z17-0036 / Bylaw No. 1750: Application to Rezone 12 Properties (Goldstream Ave / Peatt Rd / Claude Rd)
Planning staff report recommending rezoning multiple properties to a new C9 zone to enable a mixed-use development and a new church/parish site; outlines conditions, required studies and amenity contributions.
Key facts
- Applicant: Niall Paltiel, Island View Strategies; Owner: Bishop of Victoria Corporation (Our Lady of Rosary Catholic Church)
- Site area: ~1.68 hectares (4.2 acres); Proposed zone: C9 (Community Town Centre Pedestrian 9)
- Amenity contributions proposed: $1,525 per residential unit; $610 per residential unit; $10.75 per m² of commercial space
- Conditions include Traffic Impact Assessment, frontage works, consolidation and statutory rights-of-way for pedestrian connections, stormwater management verification
Staff Report to Planning, Zoning and Affordable Housing Committee
Date: November 14, 2017
Department: Planning
Application No.: Z17-0036
Subject: Bylaw No. 1750 - Application to Rezone 12 Properties Located Between Goldstream Avenue, Peatt Road, and Claude Road to Allow for a Mixed-Use Development
PURPOSE
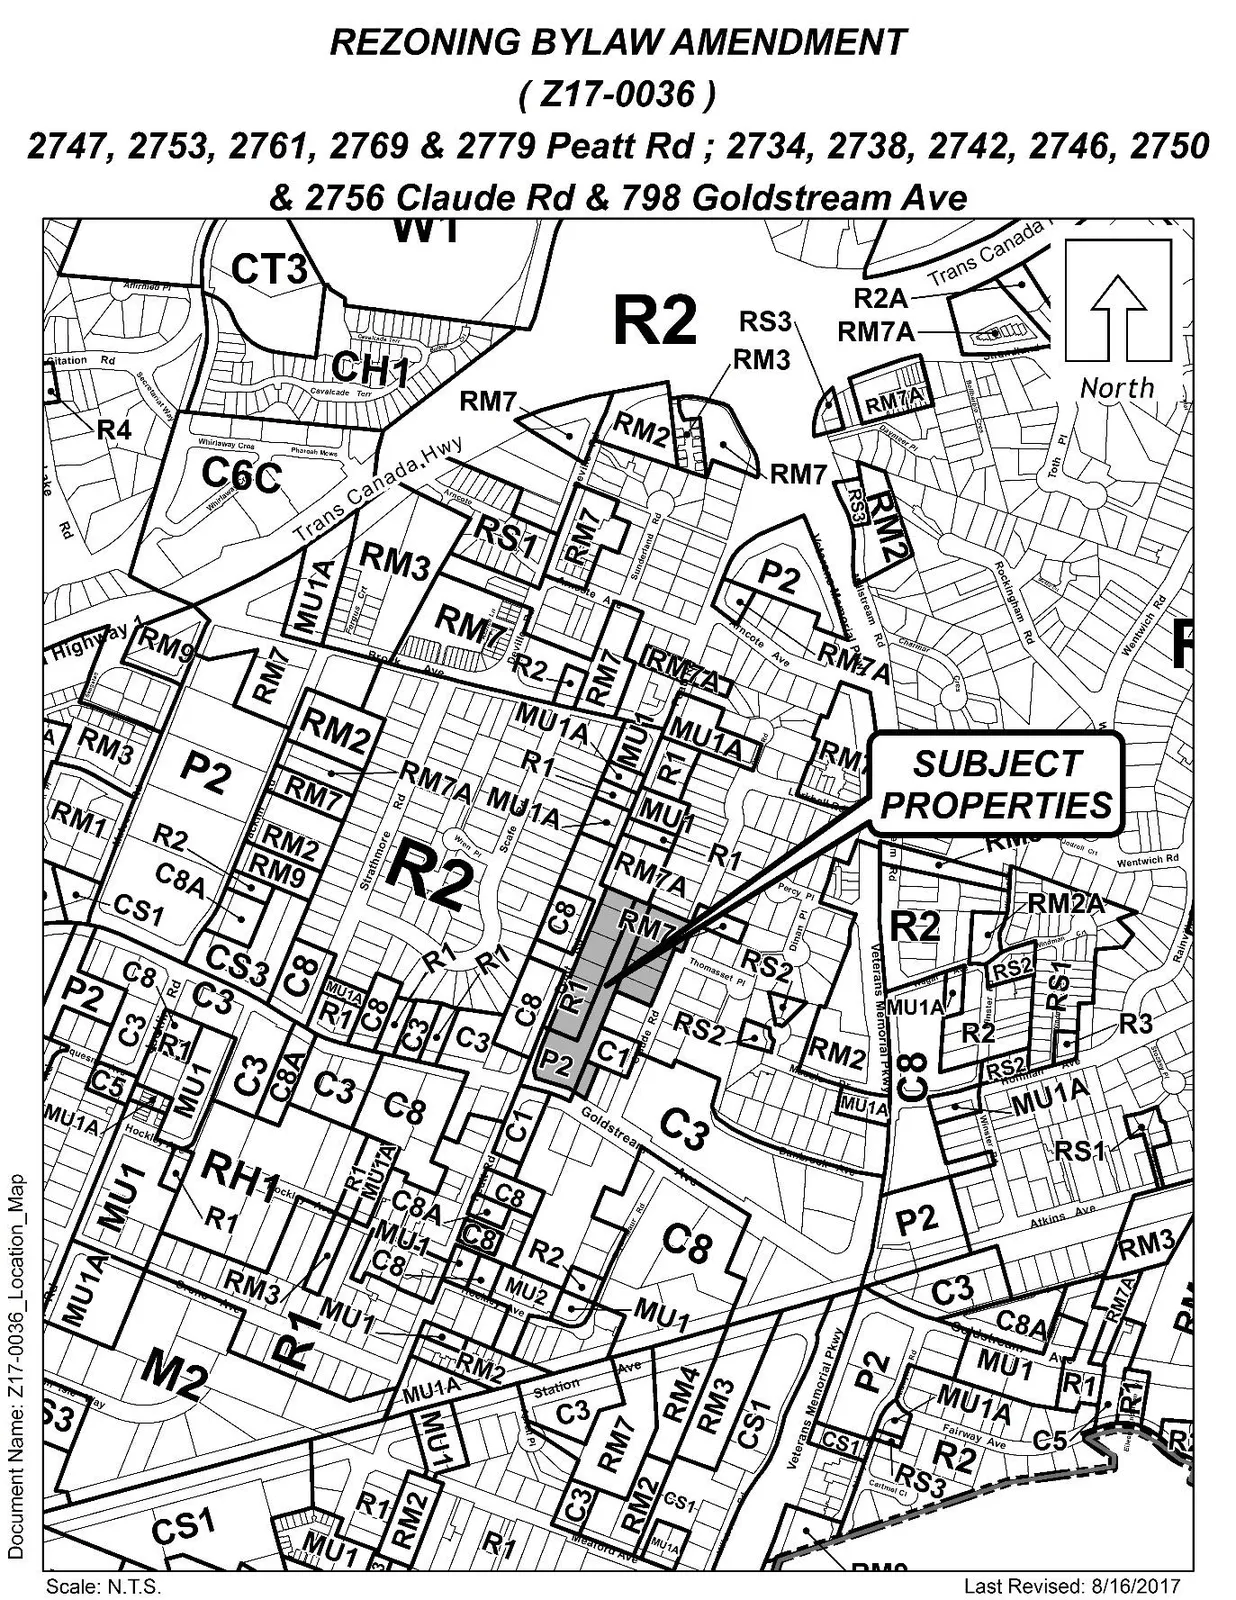
Niall Paltiel of Island View Strategies has applied on behalf of Bishop of Victoria Corporation (Our Lady of Rosary Catholic Church) to rezone the subject lands from P2 (Community Institutional), R1 (One-Family Residential), and R2 (One- and Two-Family Residential) to a new C9 (Community Town Centre Pedestrian 9) zone to allow for a future mixed-used development on these properties along with their new church and parish location.
BACKGROUND
PREVIOUS APPLICATIONS
The City has not received any previous planning applications on the subject properties.
Table 1: Site Data
| Item | Details |
|---|---|
| Applicant | Niall Paltiel, Island View Strategies |
| Owner | Bishop of Victoria Corporation (Our Lady of Rosary Catholic Church) |
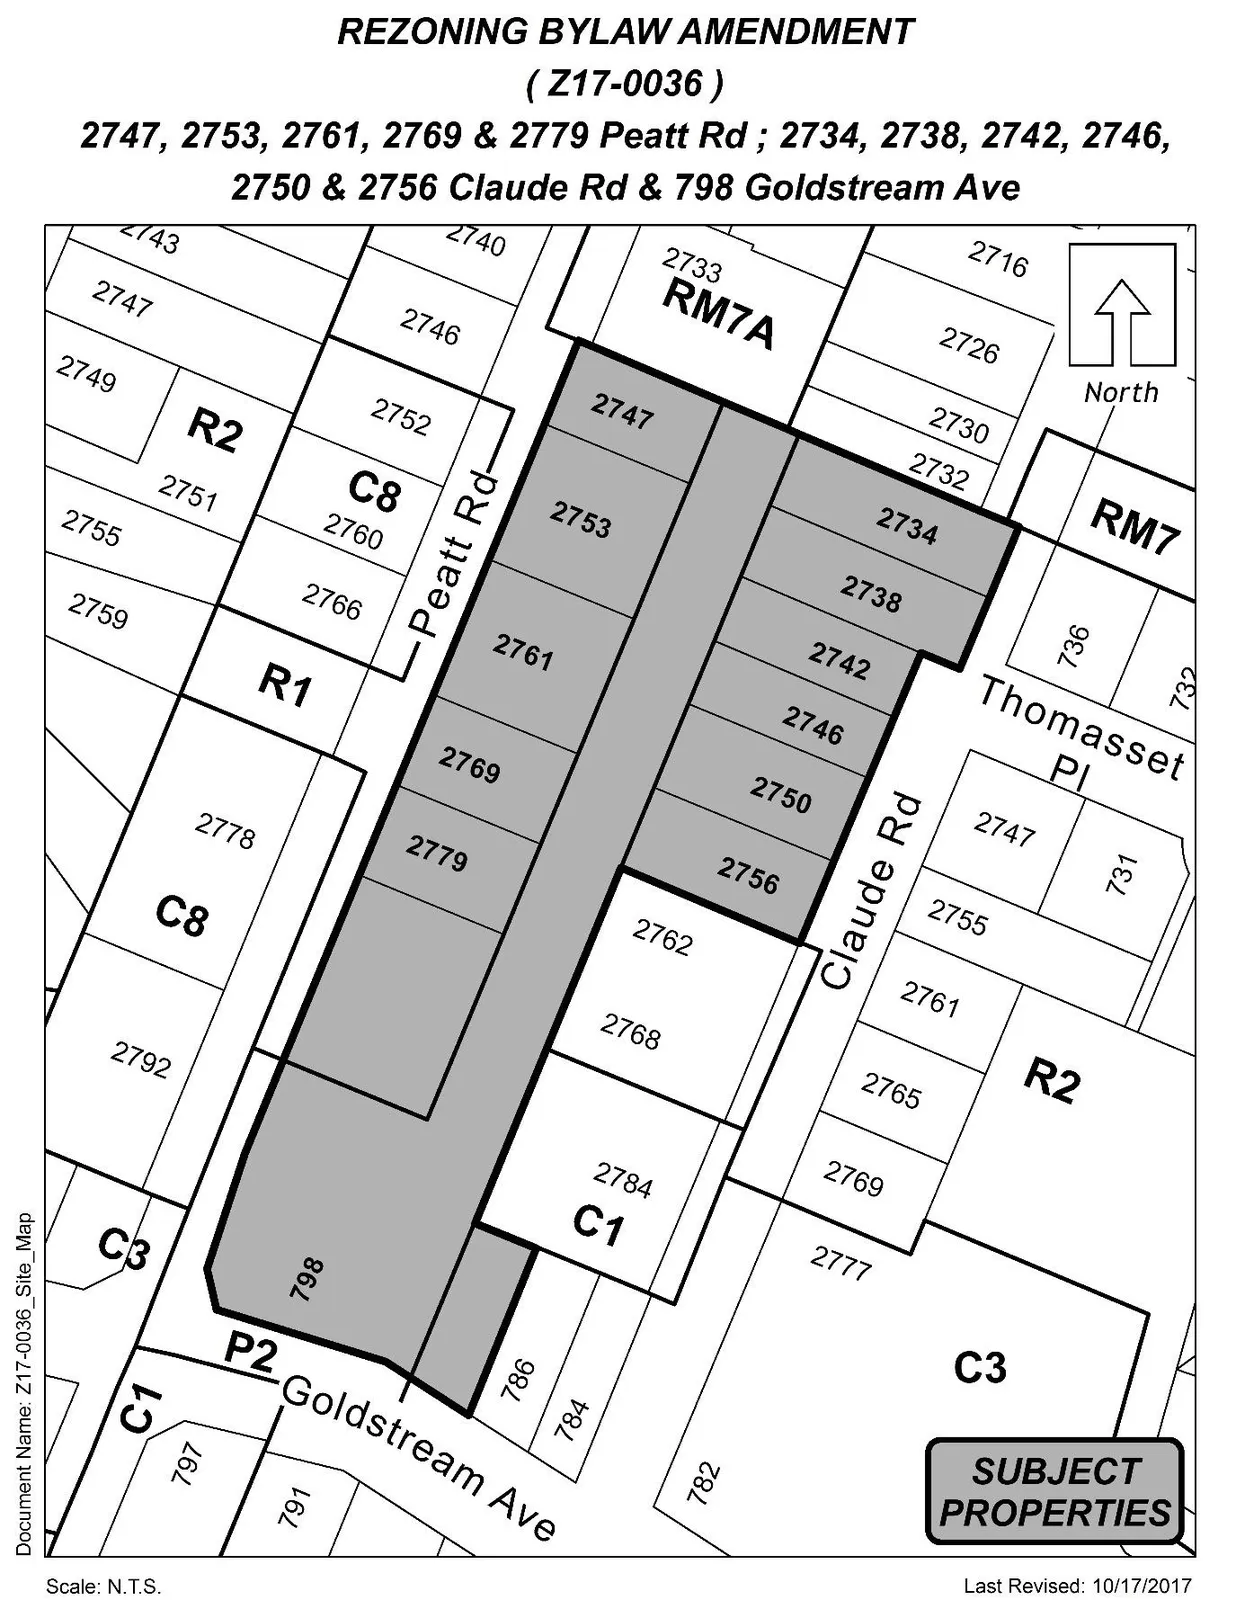
| Civic Addresses | 2747, 2753, 2761, 2769, and 2779 Peatt Road 2734, 2738, 2742, 2746, 2750, and 2756 Claude Road 798 Goldstream Avenue |
| Size of Properties | 1.68 hectares (4.2 acres) |
| DP Areas | Downtown |
| Zoning Designation | Existing: P2 (Community Institutional), R1 (One-Family Residential), R2 (One- and Two-Family Residential) Proposed: C9 (Community Town Centre Pedestrian 9) |
| OCP Designation | Existing: City Centre Proposed: City Centre |
SITE AND SURROUNDING AREA
The twelve subject properties are located on the north side of Goldstream Avenue, east of Peatt Road, and west of Claude Road. Eleven of these properties have a single-family residential dwelling located on them, while the twelfth property contains a catholic church, a building used for pre-school, and a third building used for a parish.
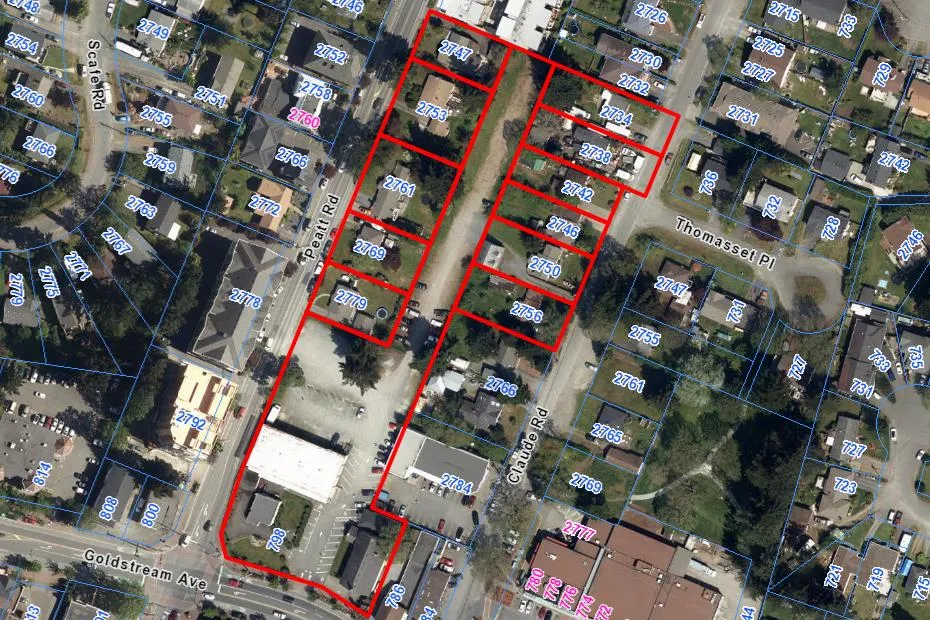
Table 2: Surrounding Land Uses
| Zoning | Use |
|---|---|
| North | RM7A (Medium Density Apartment A) — Multi-Family Residential R2 (One- and Two-Family Residential) — Single-Family Residential |
| East | C1 (Neighbourhood Commercial) — Commercial Retail C3 (District Commercial) — Commercial Retail MU2 (Mixed Use Residential Commercial 2) — Apartment Residential R2 (One- and Two-Family Residential) — Single-Family Residential |
| South | C1 (Neighbourhood Commercial) — Professional Office C3 (District Commercial) — Professional Office |
| West | C3 (District Commercial) — Commercial Retail C8 (Community Town Centre Pedestrian) — Apartment Residential R1 (One-Family Residential) — Single-Family Residential |
COUNCIL POLICY
OFFICIAL COMMUNITY PLAN
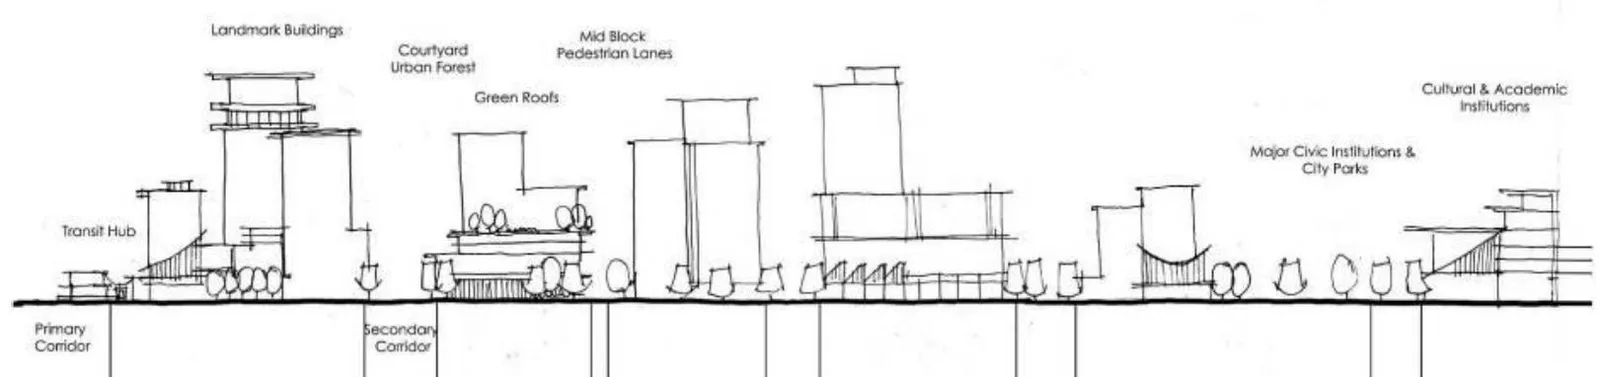
The Official Community Plan (OCP) Bylaw No. 1200 designates the subject property as ‘City Centre’, which is defined by the following text:
- A major regional growth centre that support a wide range of high density housing, including affordable and rental housing
- A major employment area for institutional, office, commercial, light industrial uses
- Major civic uses and public buildings are key landmarks
- A major place of community gathering and celebration
- A wide range of public squares, parks and open spaces are integrated throughout
- The City’s major entertainment and/or cultural precinct
- Inter-city and/or inter-regional transit hub connect residents
DEVELOPMENT PERMIT AREAS
The subject properties are not located within an environmental Development Permit area. However, these properties are located within the Downtown DP Area and require a Development Permit for Form and Character. The DP’s would need to be issued prior to building permits to ensure the designs are consistent with the City’s Design Guidelines.
COMMENTS
DEVELOPMENT PROPOSAL
The applicant, on behalf of Bishop of Victoria Corporation has applied to rezone lands at 2747, 2753, 2761, 2769, and 2779 Peatt Road, 2734, 2738, 2742, 2746, 2750, and 2756 Claude Road, and 798 Goldstream Avenue from P2 (Community Institutional), R1 (One-Family Residential), R2 (One- and Two-Family Residential) to a new C9 (Community Town Centre Pedestrian 9) zone to allow for a future mixed-use development.
Details of the whole development site are not known at this time as approximately half the lands are intended to be sold for development at a later date. However, the church is intending to retain the northern portion of the site for a future church site. The remaining portion of the site, also proposed as the new C9 (Community Town Centre Pedestrian 9) zone, would be consistent and appropriate for this area as this new zone is primarily based on the C8A (Community Town Centre Pedestrian) zone.
The differences between the C8A and C9 zones include a few more permitted uses, an increase to the density and height limits, and a decrease to the side yard and rear yard setbacks.
If Council is supportive of these new uses, density requirements, and setbacks of the proposed C9 zone, they may wish to set the parking requirements for apartments within the City Centre at 1.75 spaces per unit, with the ability to reduce it to 1.25 if a financial contribution of $1,000 per 0.1 reduction is made towards the General Amenity Fund for a future parkade in accordance with Bylaw #1752, which is currently in process to replace the current parking standards for apartments. Of this ratio, 0.25 would be for visitor parking.
Table 3: Proposal Data
- 0.25 is for visitor parking
| Item | Permitted by R2 (Current Zoning) | Permitted by P2 (Current Zoning) | Proposed C9 Zone |
|---|---|---|---|
| Permitted Uses | • Group day care • Home Occupation • One- or Two-Family Dwelling |
• Ambulance headquarter • Assembly • Churches • Community Care Facility • Hospitals • Library • Recreational Facilities • Schools |
• Apartments • Food catering • Health club • Hotels • Library • Liquor stores • Minor repair shops • Offices • Public assembly • Restaurants • Retail stores • Theatres • Assisted Living • Hospice |
| Density | 550m² | 695m² | 6 FAR |
| Height | 9m (30 ft) | 15m (49 ft) | N/A |
| Site Coverage | 35% | 40% | 90% max 40% min |
| Front Yard Setback | 6m (20 ft) | 7.5m (25 ft) | 2m (6.5 ft) |
| Interior Side Yard Setback | 1.5m (5 ft) | 6m (20 ft) | 2m (6.5 ft) |
| Exterior Side Yard Setback | 4.5m (15 ft) | 7.5m (25 ft) | 2m (6.5 ft) |
| Rear Yard Setback | 6m (20 ft) | 10m (33 ft) | 2m (6.5 ft) |
| Parking Requirement | • 2 per dwelling + 1 per suite | • 1 per 8m² of gross floor area of a church | • 1.75* per unit • 1.25* per unit with a $5,000 contribution |
NEW C9 ZONE SPECIFICATIONS
The proposed new C9 zone includes a few additional uses than the C8A zone, as well as an increase in the density and height requirements, and a reduction in the side and rear yard setbacks. The additional uses of Assisting Living and Hospice is to accommodate the Catholic’s Church desire to retain a portion the site for such uses.
The requested increase in density and height would be in line with the City’s vision of higher density within the City Centre designation of the OCP. Even though the proposed density and height appear to allow very large buildings, the limiting factor would be the number of parking spaces that could be provided onsite. If Council were to request that the City Centre designation have an onsite parking ratio of 1.75 spaces per unit, with the ability to reduce it to 1.25 with a financial contribution of $5,000 per dwelling unit towards a future parkade. This would be a limiting factor to what can be achieved with density and height. Visitor parking is included in this calculation at a rate of 0.25 per unit.
FRONTAGE IMPROVEMENTS
Peatt Road
The applicant will be required to provide full frontage improvements in accordance with Bylaw 1000, as a condition of building permit. As the properties develop, there may be an opportunity to cantilever buildings over the sidewalk, which would be secured in an SRW. For the rezoning though, an approximate 3.0m dedication would be needed. Improvements along Peatt Road would include the following:
- 3.2m wide drive lane
- 1.5m wide bike lane
- Gutter curb
- 2.6m wide scallop parking (and irrigated street trees and street lights in bulb-outs)
- Non-mountable curb
- Landscaped boulevard (including irrigated street trees)
- 2.2m wide red brick sidewalk
There is a bus stop along the frontage as well. At this location, a bus pull over would be created instead of parking, and be accompanied with a bus shelter.
Goldstream Avenue
The applicant will be required to provide full frontage improvements in accordance with Bylaw 1000, as a condition of building permit. In order to fit the improvements in the road right of way, an approximate 3.0m dedication would be needed as well. This dedication would line up with what other developments along Goldstream have previously dedicated, but cantilevering buildings may also be possible here as well. The improvements along Goldstream Avenue would include the following:
- 3.2m wide left turning lane
- 3.2m wide drive lane
- 1.5m wide bike lane
- 3.2m wide right turning lane (possibly)
- Gutter curb
- 2.6m wide scallop parking (and irrigated street trees and street lights in bulb-outs)
- Non-mountable curb
- Boulevard (including irrigated street trees and lights)
- 2.2m wide red brick sidewalk
Given the proximity of this frontage to the intersection with Peatt Road, a driveway location here would have restrictive movement, if not restricted entirely. A traffic study would need to recommend what would be appropriate along this frontage for driveways.
Claude Road
The applicant will be required to provide full frontage improvements in accordance with Bylaw 1000, as a condition of building permit. Two properties (2734 and 2738 Claude) would need to dedicate land as they currently extend to the centre line of road. The amount of land dedicate would line up with properties to the north and south. In the future, details will be worked out to ensure perpendicular parking can be achieved by using both the City’s and the applicants land, while cantilevering buildings over a sidewalk and registering an SRW to secure it. Improvements along Peatt Road would include the following:
- 4.3m wide drive lane
- Non-mountable curb
- 1.8m wide red brick sidewalk
- Boulevard (including irrigated street trees)
- Perpendicular roadedge parking 5.7m deep as per June 29, 2017 downtown traffic study
SEWERS
Sewer mains exist within all three roads that front this site. Any improvements or modifications needed to the sewer mains within the municipal road right-of-way will be constructed by West Shore Environmental Services at the applicant’s expense.
DRAINAGE AND STORMWATER MANAGEMENT
This site is located within an area where stormwater infiltration is required as per Bylaw 1000. It should be noted that the downtown area is known to have a high water table, which limits how far down a building can be built while still implementing a stormwater infiltration system. As a condition of rezoning, Council may wish to request the applicant to examine how storm water can be managed on-site through infiltration and provide a technical memo from an engineer in this regard to the satisfaction of the Director of Engineering.
NEIGHBOURHOOD CONSULTATION
The applicant has conducted an open house to speak with neighbours and explain the development proposal as best possible, given how preliminary the proposal is at this stage. The open house was well attended and the applicant was able to address all the questions and concerns that came up. At the time of writing this report, the Planning Department has only received one inquiry about this development, which concerned street parking.
VEHICLE ACCESS AND ROAD NETWORK
The applicant is requesting that the City rezone these properties before a detailed development plan or a road network plan is finalized, based on higher densities then what was previously considered for this site. Therefore, Council may wish to request the applicant provide a traffic impact assessment (TIA) that includes recommended road network improvements necessary to accommodate increased density as well as access points to and from the development. The TIA and recommended improvements would be to the satisfaction of the Director of Engineering and due prior to the issuance of a building permit on each block of land proposed.
PEDESTRIAN CONNECTION
Due to the size of the subject site, its prominent location, and surrounding amenities, it would be beneficial for current and future residents to have a pedestrian connection between Peatt and Claude Roads. This connection would provide access to and from the Danbrook parking lot on Claude Road, the bus stop on Peatt Road, a direct route to the plaza on Goldstream, and generally a pedestrian short-cut for residents and shoppers in this area. If Council is supportive of this pedestrian connection, they wish for it to appear like sidewalks in the downtown area, that being 2.0m wide and built with red brick pavers and appropriately lit. The ideal location would be along the southern boundary of the proposed church site, identified as such in Appendix A, which would coincide with the proposed shared parking described below.
ONSITE AND OFFSITE SHARED PARKING
The applicant has put forward a shared parking proposal between the onsite church parking lot and the City’s Danbrook parking lot. The proposal is to allow the church exclusive parking privileges to the Danbrook parking lot on Sunday mornings to assist with providing additional parking above and beyond the bylaw requirement. In exchange, the church would permit their onsite parking lot to be used by the general public during daytime hours, Monday to Friday. If Council were supportive of this parking arrangement, they could direct staff to secure the details of the shared parking proposal through an agreement for the church site when exact parking numbers are known. The installation of any necessary parking signs would be the developer’s responsibility.
LOT CONSOLIDATION AND ROAD DEDICATION
There currently are twelve properties associated with this rezoning, and each parcel has one or more buildings located on it. In spite of the fact that these buildings may remain in place beyond the time it could take to rezone the site, Council may wish to require the applicant to consolidate the lots into the proposed block plan (Appendix A) and include the necessary road dedication and statutory right of ways in that plan prior to bylaw adoption, as well as identifying major access points.
AMENITY / OPEN SPACE
The subject site is located at a prominent location within the City Centre area, particularly at the intersection of Goldstream and Peatt. Council may wish to require the applicant to use the corner location of the property for art work within a pedestrian friendly plaza. Details of the artwork and plaza design can be determined through the DP of the site, but allocating a minimum plaza size of 300m² with an art work installation would need to be secured with the rezoning. If Council were supportive of using this location for such an amenity space, this requirement would be secured through a statutory right of way and within a covenant prior to adoption.
FINANCIAL IMPLICATIONS
Rezoning the subject property to permit a higher density of development will increase the assessed value of lands and the eventual will increase municipal revenue due to the number of units created. As the developer is responsible to complete all frontage improvements, the direct capital costs to the City associated with this development will be negligible. A summary of Amenity Contributions and Development Cost Charges that the developer will be expected to pay, is outlined in Tables 4 and 5 below.
FINANCIAL CONTRIBUTIONS
Council’s Amenity Contribution Policy
The amenity contributions that apply as per Council’s current Affordable Housing, Park and Amenity Contribution Policy are summarized in Table 4 below.
Table 4 – Amenity Contributions per Council Policy*
| Amenity Item | Contribution Rates | Total |
|---|---|---|
| Affordable Housing Reserve Fund | $610 per unit (residential) | TBD |
| General Amenity Reserve Fund | $1,525 per unit (residential) | TBD |
| $10.75 per m² (commercial) | TBD |
The applicant will be charged for new units created at the time of building permit issuance, and is entitled to a 50% or 75% reduction depending on the use.
It should be noted that Council may be amending the amenity contribution rates within the City Centre Designation to be based on a square metre bases. If a new rate is adopted by Council, this change will be reflected in the bylaw applicable to this rezoning prior to adoption.
Table 5 – Development Cost Charges
| Development Cost Charge | Per Unit Contribution | Total |
|---|---|---|
| Roads | $3,188 per unit (residential) | TBD |
| $55.78 per m² (commercial) | TBD | |
| Park Improvement | $1,890 per unit (residential) | TBD |
| Park Acquisition | $1,100 per unit (residential) | TBD |
| ISIF Fees | $331.65 per unit (residential) | TBD |
| $140/1,000ft² (commercial) | TBD | |
| Integrated Survey Area | $35 per lot | $105 |
| Subtotal (DCCs to Langford) | TBD | |
| CRD Water | $2,323.43 per unit (residential) | TBD |
| $9.76 per m² (commercial) | TBD | |
| School Site Acquisition | $558 per unit (residential) | TBD |
| TOTAL DCCs | TBD |
OPTIONS
Option 1
That the Planning, Zoning and Affordable Housing Committee recommend that Council:
- Give 1st reading to the attached Bylaw No. 1750 to amend the the zoning designation of the properties located at 2747, 2753, 2761, 2769, and 2779 Peatt Road, 2734, 2738, 2742, 2746, 2750, and 2756 Claude Road, and 798 Goldstream Avenue from P2 (Community Institutional), R1 (One-Family Residential), and R2 (One- and Two-Family Residential ) to a new C9 (Community Town Centre Pedestrian 9) zone subject to the following terms and conditions:
a) That the applicant provides, as a bonus for increased density, the following contributions per residential unit, prior to issuance of a building permit: i. $1,525 towards the General Amenity Reserve Fund; ii. $610 towards the Affordable Housing Fund. Unless Council amends the Amenity Contribution policy prior to second reading of Bylaw No. 1750 in which case the applicant may request that Council amend Bylaw No. 1750 to include the contribution amounts.
b) That the applicant provides, as a bonus for increased density, the following contributions per square metre of commercial space, prior to issuance of a building permit: i. $10.75 towards the General Amenity Reserve Fund.
c) That the applicant provides, prior to Bylaw Adoption, the following: i. A technical memo from an engineer that verifies storm water can be adequately managed on-site for the proposed developments, to the satisfaction of the Director of Engineering. ii. The registration of a lot consolidation plan that includes road dedication along Peatt Road, Goldstream Avenue, and Claude Road to the satisfaction of the Manager of Land Development and Director of Engineering; iii. The registration a blanket statutory right of way on the proposed church/assisted living site for a pedestrian connection between Peatt Road and Claude Road; and iv. The registration of a blanket statutory right of way on the southwest site for the future installation of a pedestrian friendly plaza in the southwest corner, which would include art work.
d) That the applicant provides, prior to Bylaw Adoption, a Section 219 covenant, registered in priority of all other charges on title, that agrees to the following: i. That a 2.0m wide pedestrian connection between Peatt Road and Claude Road be constructed with red brick paves and lighting prior to issuance of a building permit, to the satisfaction of the Parks Manager; and
ii. That the southwest corner of the proposed commercial/residential site have a 300m² pedestrian plaza with art work installed prior to issuance of a building permit, to the satisfaction of the Director of Planning; iii. That a Traffic Impact Assessment (TIA) be completed to the satisfaction of the Director of Engineering for the full build-out of any block that commercial and/or residential uses are proposed, prior to the issuance of building permit, and that the recommendations of the TIA be implemented; iv. That all frontage improvements to Bylaw 1000 standards are provided to the satisfaction of the Director of Engineering prior to issuance of a building permit; and v. That a storm water management plan be provided prior to issuance of a building permit and implemented, as per Bylaw 1000, all to the satisfaction of the Director of Engineering;
- Direct staff to enter into a shared parking agreement with owner(s) of the future church property that allows them exclusive privilege to the Danbrook parking lot on Sunday mornings and religions holidays in exchange for parking privileges of their private parking lot for the general public during daytime hours Monday to Friday, excluding religious holidays.
OR Option 2
- Reject this application for rezoning.
SUBMITTED BY / CONCURRENCE
Submitted by:
Robert Dykstra, MCIP, RPP Planner
Concurrence:
Matthew Baldwin, MCIP, RPP Director of Planning
Cory Manton, Manager of Parks and Recreation
Michelle Mahovlich, P.Eng, P.Geo, Director of Engineering
Leah Stohmann, MCIP, RPP, Deputy Director of Planning
Michael Dillabaugh, CPA, CA, Director of Finance
Braden Hutchins, Director of Corporate Services
Darren Kiedyk, Chief Administrative Officer
Appendix A — SITE PLAN
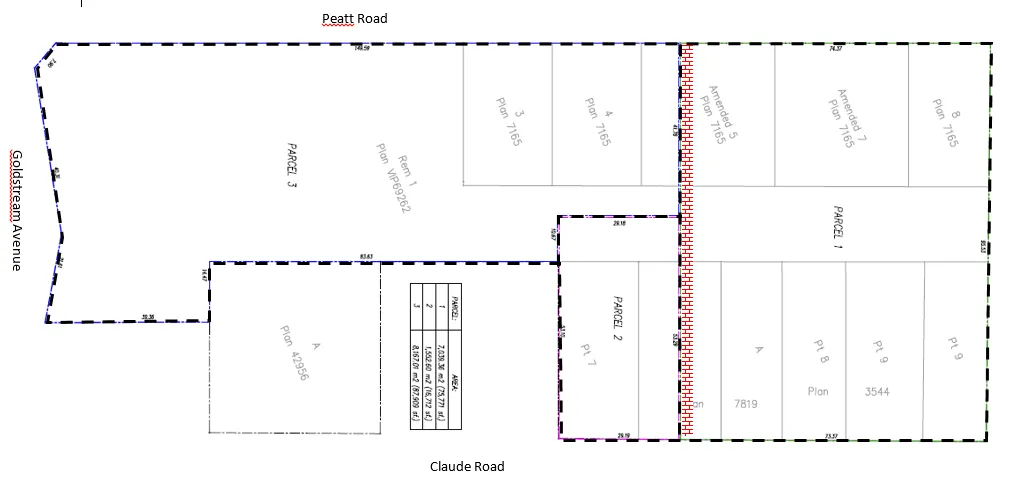
Pedestrian Connection (identified on site plan)
Appendix B — SUBJECT PROPERTY MAP
Appendix C — LOCATION MAP
Appendix D — New C9 (Community Town Centre Pedestrian) Zone
Section 6.44B – Community Town Centre Pedestrian 9 (C9) Zone (Bylaw No. 1750)
The intent of this Zone is to provide for all types of retail and general business uses customarily associated with the central business districts of urban areas in an environment oriented to pedestrian needs, and to exclude commercial and other uses, other than parking facilities, which do not make intensive use of site, which create breaks in business frontage, which constitute a nuisance, or which are in any way incompatible with the intensive development of a retail and general business area.
6.44B.01 Permitted Uses
The following uses and no others are permitted in the Community Town Centre Pedestrian 9 (C9) Zone:
- accessory buildings and uses;
- apartments;
- apartments which may contain multi-family flex units;
- film production studios;
- financial institutions;
- food catering facilities;
- group day care in accordance with Section 3.26.02;
- health clubs;
- home occupation in accordance with Section 3.09;
- hotels
- library;
- minor repair shops (excluding petroleum-powered engines);
- offices;
- personal service establishments;
- premises licensed pursuant to the Liquor Control and Licensing Act;
- preschool;
- public assembly and entertainment uses;
- restaurants, bakeries, and cafes, explicitly excluding drive-in and drive-thru restaurants;
- schools, not exceeding 200 m2 (2 150 ft2) of gross floor area, and not in conjunction with any other residential use;
- retail stores;
- shopping centres;
- temporary construction and real estate marketing offices;
- theatres, excluding drive-ins;
- universities and schools;
- veterinary practices;
- dog and cat grooming;
- churches and places of worship;
- assisted living;
- hospice; and
- uses permitted by Section 3.01 of this Bylaw.
6.44B.02 Subdivision Lot Requirements
(1) No lot having an area less than 695 m² (7 480 ft²) may be created by subdivision in the Community Town Centre Pedestrian 9 (C9) Zone.
(2) No lot may be created having a lot width less than 15.2 m (50 ft).
(3) No lot may be created having a lot depth less than 34 m (112 ft).
6.44B.03 Regulations for Use
(1) All principal uses must be oriented to pedestrian needs and be so located and designed as to avoid vehicular interference with pedestrian movement.
(2) The storage and display of all goods and products must be completely enclosed within a building, except for outside seating and the display of goods for sale at retail.
(3) All accessory uses must be located to the rear of the building accommodating the principal use. In no case may they exceed a height of 4 m (13 ft) or cover a total of more than 10% of the lot area.
6.44B.04 Density of Development
(1) Except as provided in article (2) the floor area ratio may not exceed 0.5.
(2) Notwithstanding section 6.44B.04(1), on land whose legal description is set out in Table 1 of Schedule AD, the floor area ratio may be increased to a maximum floor area ratio of 6.0, if the owner of the land proposed to be developed:
a) pays to the City the amount specified in Column 4 of Table 1 of Schedule AD, prior to the issuance of a building permit; and
6.44B.05 Lot Coverage
(1) Lot coverage of all buildings and structures may not exceed 90%;
(2) Lot coverage of all buildings and structures may not be less than 40%.
6.44B.06 Setbacks
(1) No building or structure may be located:
a) within 2 m (6.5 ft) of any front lot line; or
b) within 2 m (6.5 ft) of any interior side lot line where the interior side lot line adjoins an area designated Neighbourhood in the Official Community Plan; or
c) within 2 m (6.5 ft) of an exterior side lot line; or
d) within 2 m (6.5 ft) of any rear lot line; or
(2) In addition to the other articles in this subsection the building, parking and landscaping must be designed and sited in accordance with an approved development permit.
6.44B.07 Landscape Screening
(1) In addition to the regulations contained in Section 3.21 of this Bylaw the following regulations must apply to landscape screening in the Community Town Centre Pedestrian 9 (C9) Zone.
(2) A landscape and screening area not less than 1 m (3 ft) in width containing a decorative fence together with decorative planting of not less than 1.8 m (6 ft) in height will be provided along all lot lines separating the lot from any Residential or Multiple Residential Zone.
(3) Despite Article (2) where the lot abuts a highway with residential across the street a 1.8 m (6 ft) high landscaping screen or solid decorative fence will be provided along the lot line if parking is placed in front of the building.
(4) Notwithstanding Article (2), the landscaping and screening area may be reduced to zero along interior side lot lines, where the interior side lot line adjoins an area designated as Pedestrian Commercial in the Official Community Plan.
6.44B.08 Parking
(1) In addition to the regulations contained in Part 4 of this Bylaw the following regulations apply to parking and loading in the Community Town Centre Pedestrian 9 (C9) Zone.
(2) All parking and loading facilities must be located to the rear of the building accommodating the principal use or underground.
(3) Other than access to an underground parking structure, parking is prohibited on the ground level of any building.
6.44A.9 General
The relevant regulations of Part 3 of this Bylaw must apply.
Correspondence (public inquiry)
From: Langford Planning General Mailbox
Subject: Rezoning Our Lady Rosary Church
Date: Friday, October 13, 2017 12:36:30 PM
Hello,
Just a follow up to the email below- I haven’t received a reply.
Thank you,
From: [redacted]
Sent: Thursday, October 5, 2017 10:34:48 AM
To: planning@cityoflangford.ca
Subject: Church/Peatt/Goldstream
Hello,
I’m hoping to get some clairification regarding the rezoning of Our Lady Rosay Church.
We live at [redacted], our understanding is that the houses immediately across the street (2747-2779) will be knocked down as the church owns this property and will utilaize it for the new church. My questions:
The available roadside parking in front of those current 5 houses ( 2747 to 2779 Peatt), what will happen to that and will it still have those 7 available public spots? Parking is so tight as it is along Peatt. Next , what is the new rezoning for? Does it include commercial? What are the conditions of approval? Is there a draft plan that we can view? As mentioned we are an 8 unit complex , with ONE allotted parking spot- the other two in our complex is considered/zoned public. The parking issue currently is terrible for us, if the road side is taken away this is our opportunity to consider selling. We love it here but the parking along Peatt and in our complex is an ongoing battle. I love the additional parking on Claude but realistically it isn’t safe to walk/cut through when some of us here work night shifts. Add in the 5 storey apartments that have been built on the corner of Peatt/Goldstream and a new 13 storey on Claude, parking will deminish. Would the church consider allowing us from [redacted] to park there?
Thank you for taking the time to read this , i look forward to your reply.
(Get Outlook for iOS)