DocumentsBylawAug 20, 2018Pages 24–51
BYLAW NO. 1792 – Langford Zoning Bylaw, Amendment No. 539 (2512 Duncan Pl) – Public Hearing
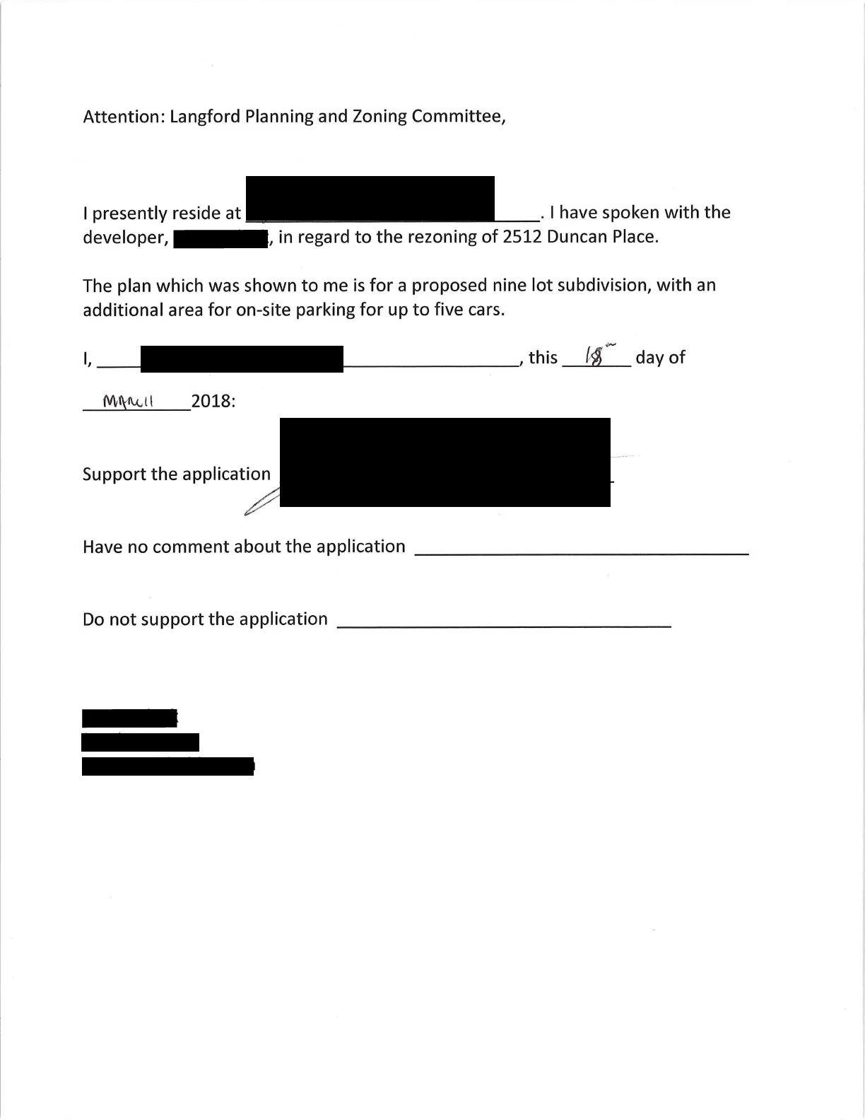
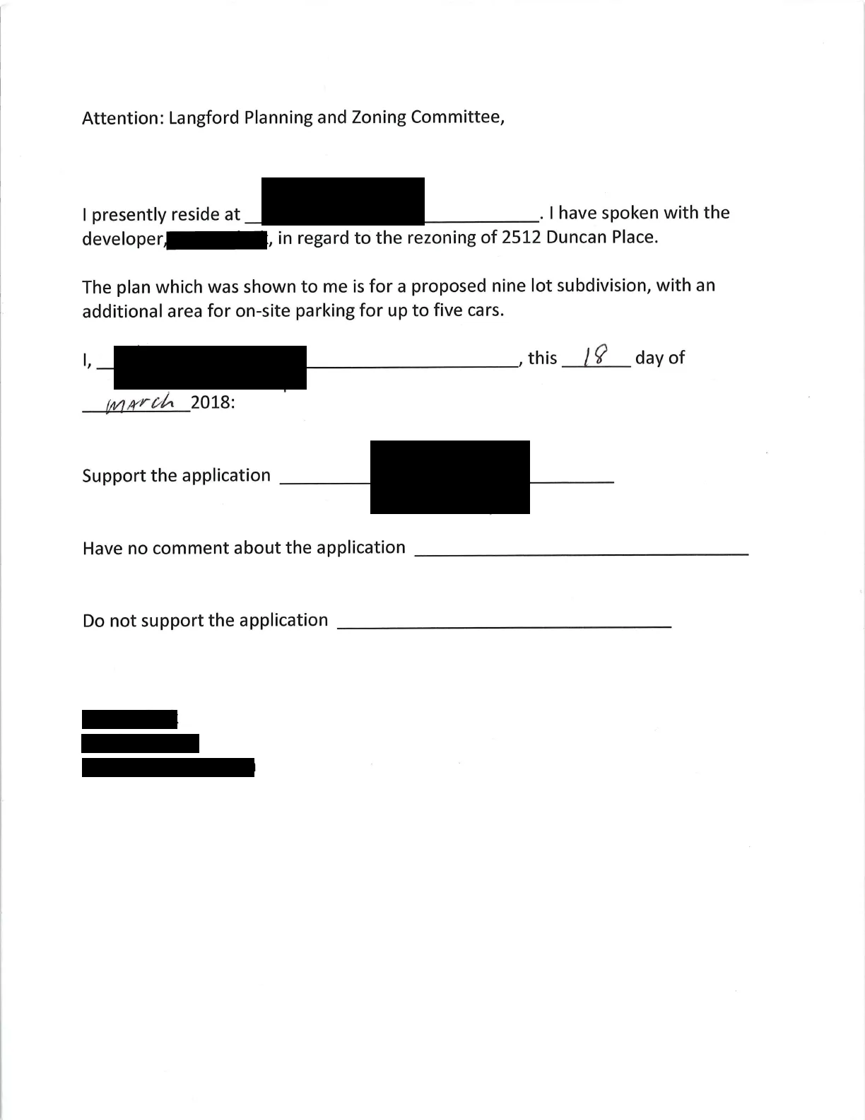
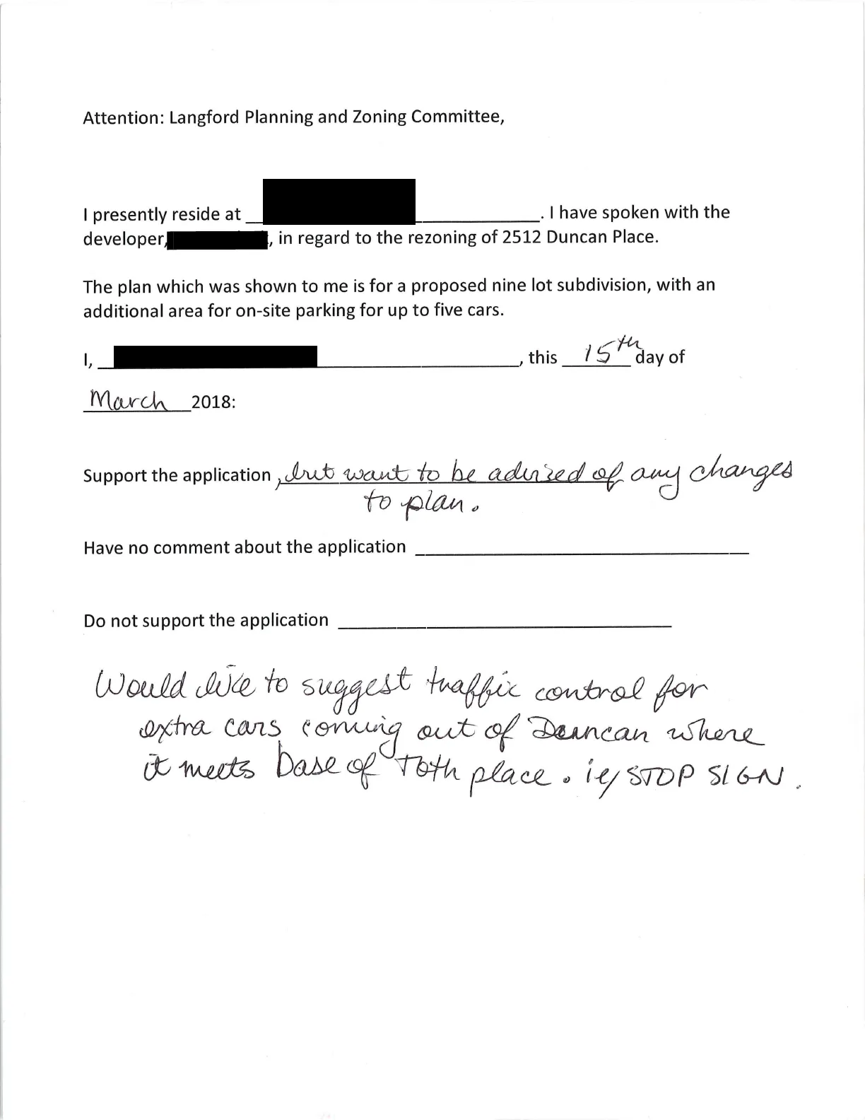
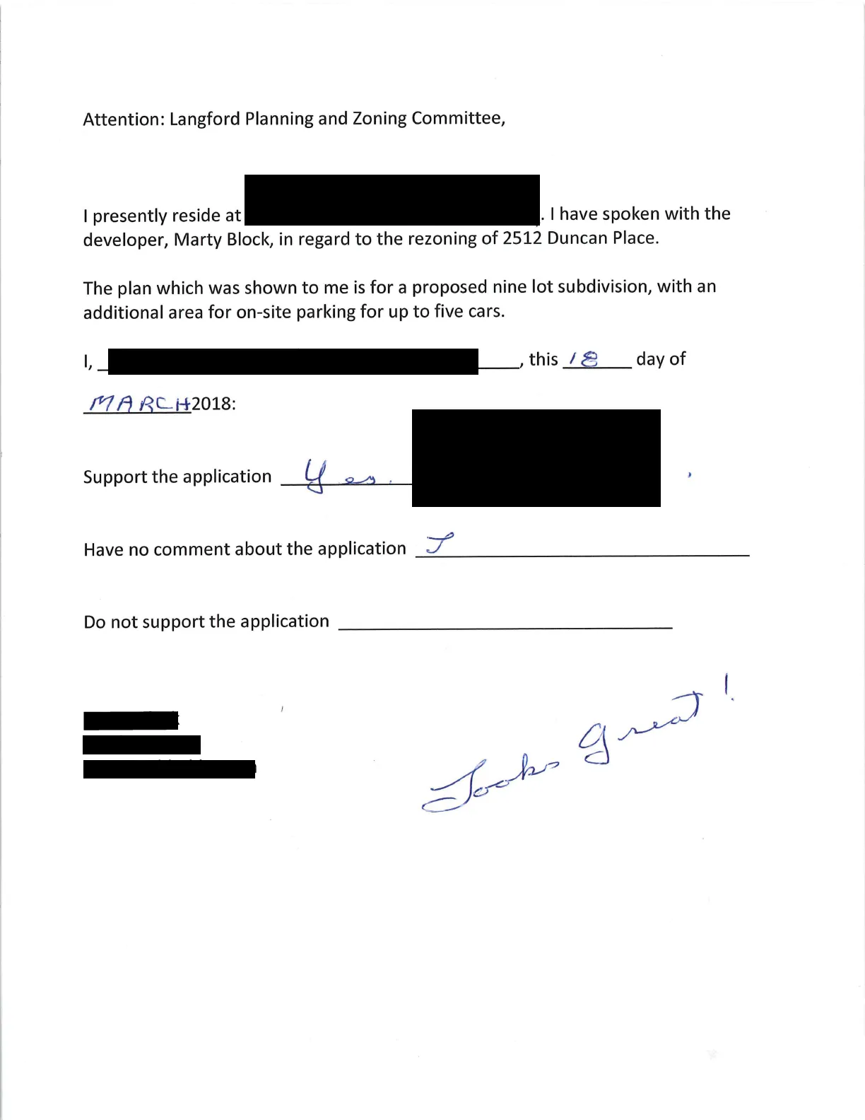
Proposed rezoning of 2512 Duncan Place from R2 (One- and Two-Family Residential) to RS3 (Residential Small Lot 3) to permit subdivision into approximately nine small lots; includes bylaw text, public hearing notice and staff report materials.
Key facts
- Civic address: 2512 Duncan Place
- Legal description: Lot 3, Sections 108 and 109, Esquimalt District, Plan 22999
- Applicant: Marty Block; Owner: Jane Parkinson
- Site size: 3,377 m² (0.83 acres)
- Amenity contributions required: $3,960 per new lot (General Amenity Reserve Fund) and $660 per new lot (Affordable Housing Reserve Fund)
BYLAW NO. 1792 – Langford Zoning Bylaw, Amendment No. 539 (2512 Duncan Pl)
A Bylaw to Rezone 2512 Duncan Pl from the R2 (One- and Two-Family Residential) Zone to the RS3 (Residential Small Lot 3) Zone to permit the future subdivision of approximately nine one-family small lots.
Bylaw Text (excerpt)
CITY OF LANGFORD
BYLAW NO. 1792
A BYLAW TO AMEND BYLAW NO. 300, “LANGFORD ZONING BYLAW, 1999"
The Council of the City of Langford, in open meeting assembled, hereby enacts as follows:
A. Langford Zoning Bylaw No. 300, 1999 is amended as follows:
By deleting from the R2 (One- and Two-Family Residential) Zone and adding to RS3 (Residential Small Lot 3) Zone the property legally described as LOT 3, SECTIONS 108 AND 109, ESQUIMALT DISTRICT, PLAN 22999, EXCEPT THOSE PARTS IN PLANS 28050 AND 37232, PID No.: 004-136-110 (2512 Duncan Pl) in the portions as shown shaded on Plan No. 1 attached to and forming part of this Bylaw.
By adding the following to Table 1 of Schedule AD:
| Zone | Bylaw No. | Legal Description | Amenity Contributions | Eligible for Reduction in Section 2 of Schedule AD (Column 5) |
|---|---|---|---|---|
| RS3 | 1792 | LOT 3, SECTIONS 108 AND 109, ESQUIMALT DISTRICT, PLAN 22999, EXCEPT THOSE PARTS IN PLANS 28050 AND 37232, PID No. 004-136-110 (2512 Duncan Pl) | a) $3,960 per new lot created towards the General Amenity Reserve Fund; and b) $660 per new lot created towards the Affordable Housing Reserve Fund. | No |
B. This Bylaw may be cited for all purposes as “Langford Zoning Bylaw, Amendment No. 539, (2512 Duncan Pl), 2018".
READ A FIRST TIME this 16th day of July, 2018.
PUBLIC HEARING held this day of, 2018.
READ A SECOND TIME this day of, 2018.
READ A THIRD TIME this day of, 2018.
APPROVED BY THE MINISTRY OF TRANSPORTATION THIS day of , 2018.
ADOPTED this of, 2018.
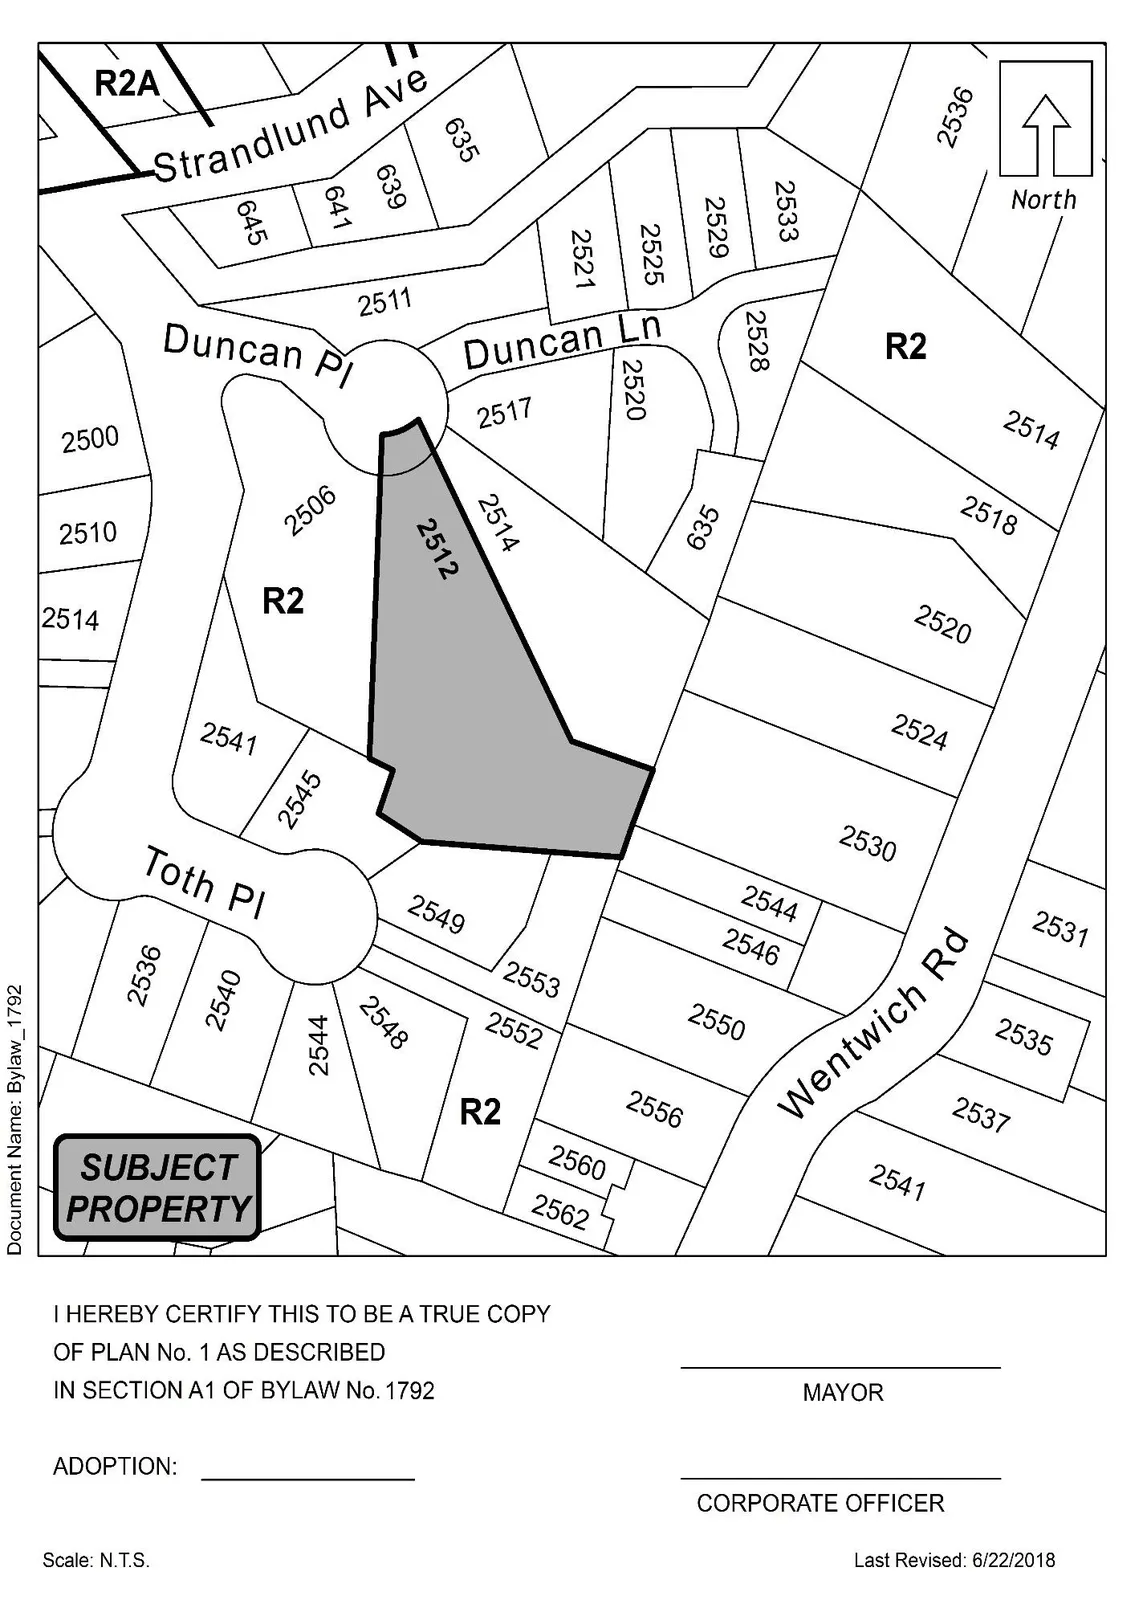
Notice of Public Hearing
The City of Langford has received an application to amend Zoning Bylaw No. 300 by means of proposed Bylaw No. 1792. All persons who believe that their interest in property is affected by the proposed Bylaw will be afforded an opportunity to be heard or to present written submissions respecting matters contained in the Bylaw at a Public Hearing.
- Meeting Date: Monday, 20 August 2018
- Meeting Time: 5:30 pm
- Meeting Place: City Hall Council Chambers, Third Floor, 877 Goldstream Avenue
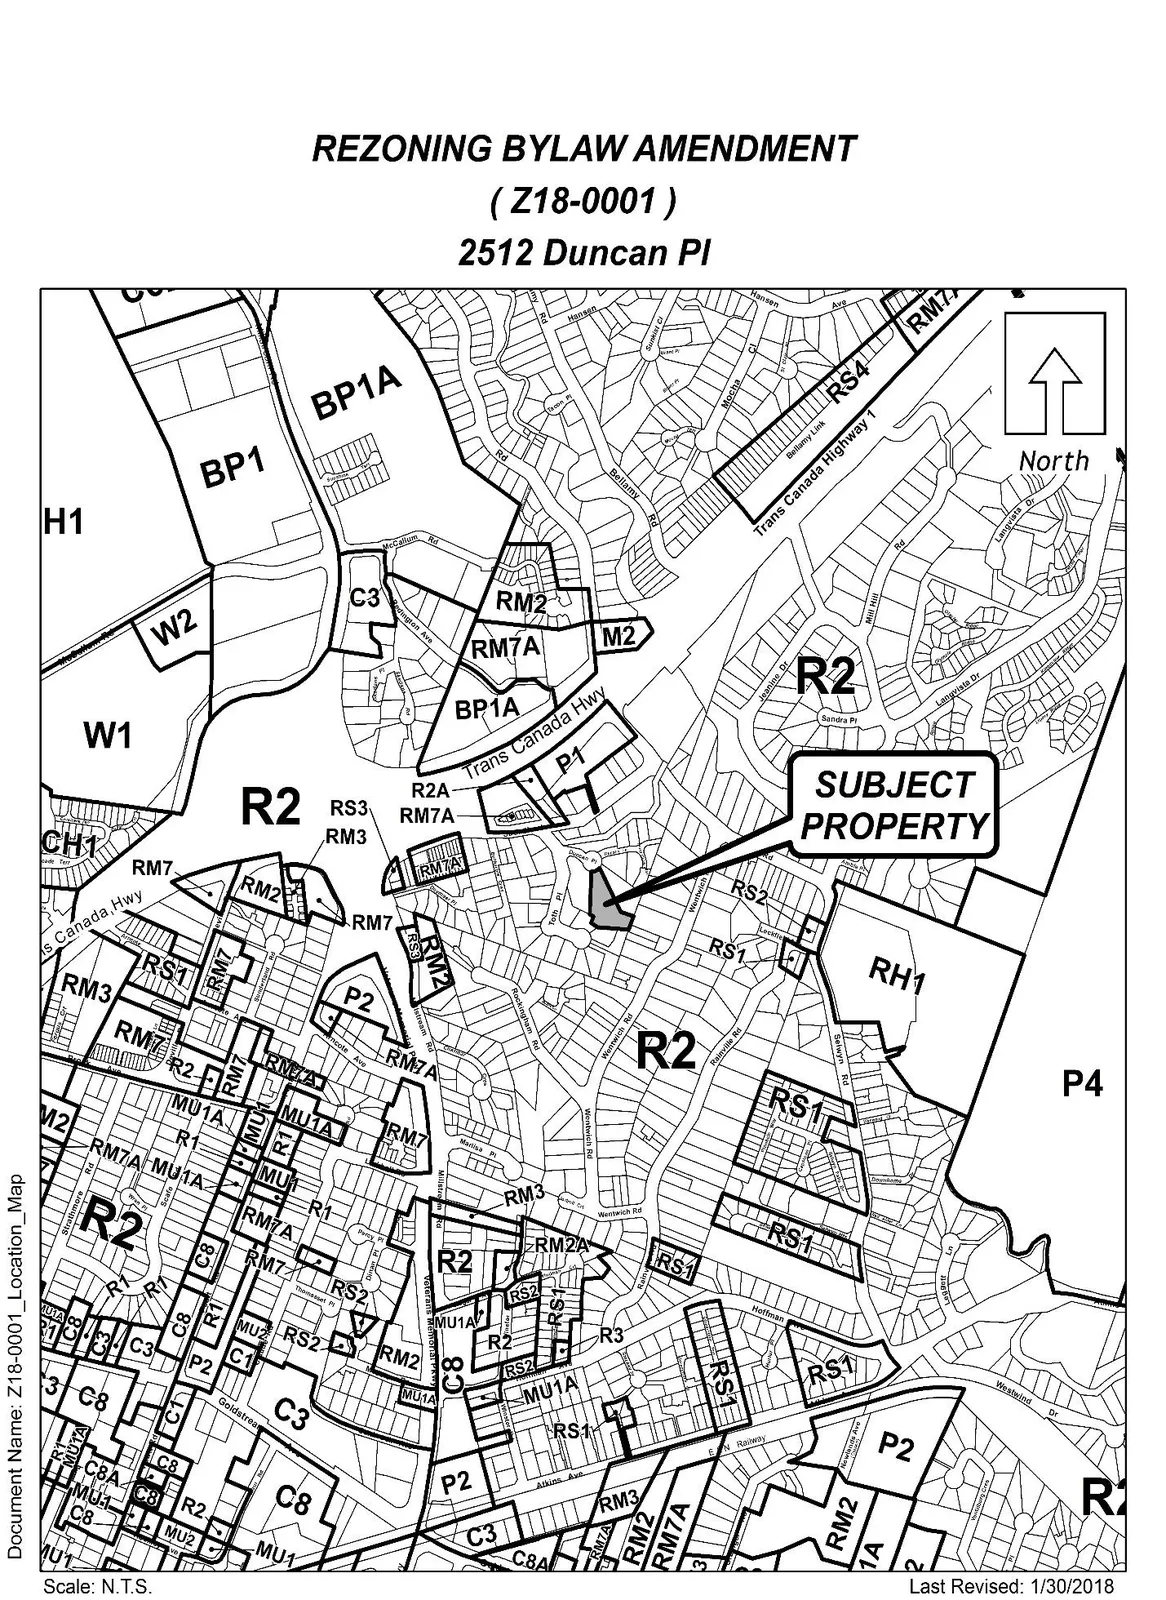
- Subject Property: 2512 Duncan Pl
- File: Z18-0001
- Bylaw Number: 1792
- Official Community Plan
- Current: Neighbourhood
- Proposed: No Change
- Zoning
- Current: R2 (One- and Two-Family Residential)
- Proposed: RS3 (Residential Small Lot 3)
- Proposal: To permit the future subdivision of approximately nine one-family small lots.
COPIES of the complete proposed Bylaw and other material that the Council may consider in relation to the Bylaw may be viewed from 8:30 am to 4:30 pm, Monday to Friday (holidays excluded), from Tuesday, 7 August 2018 to Monday, 20 August 2018, inclusive, at Langford City Hall, 2nd Floor, 877 Goldstream Avenue, Langford, BC, V9B 2X8. Please contact Robert Dykstra in the Planning Department at 250-478-7882 with any questions on this Bylaw.
Braden Hutchins
Director of Corporate Services
News / Context (selected excerpt)
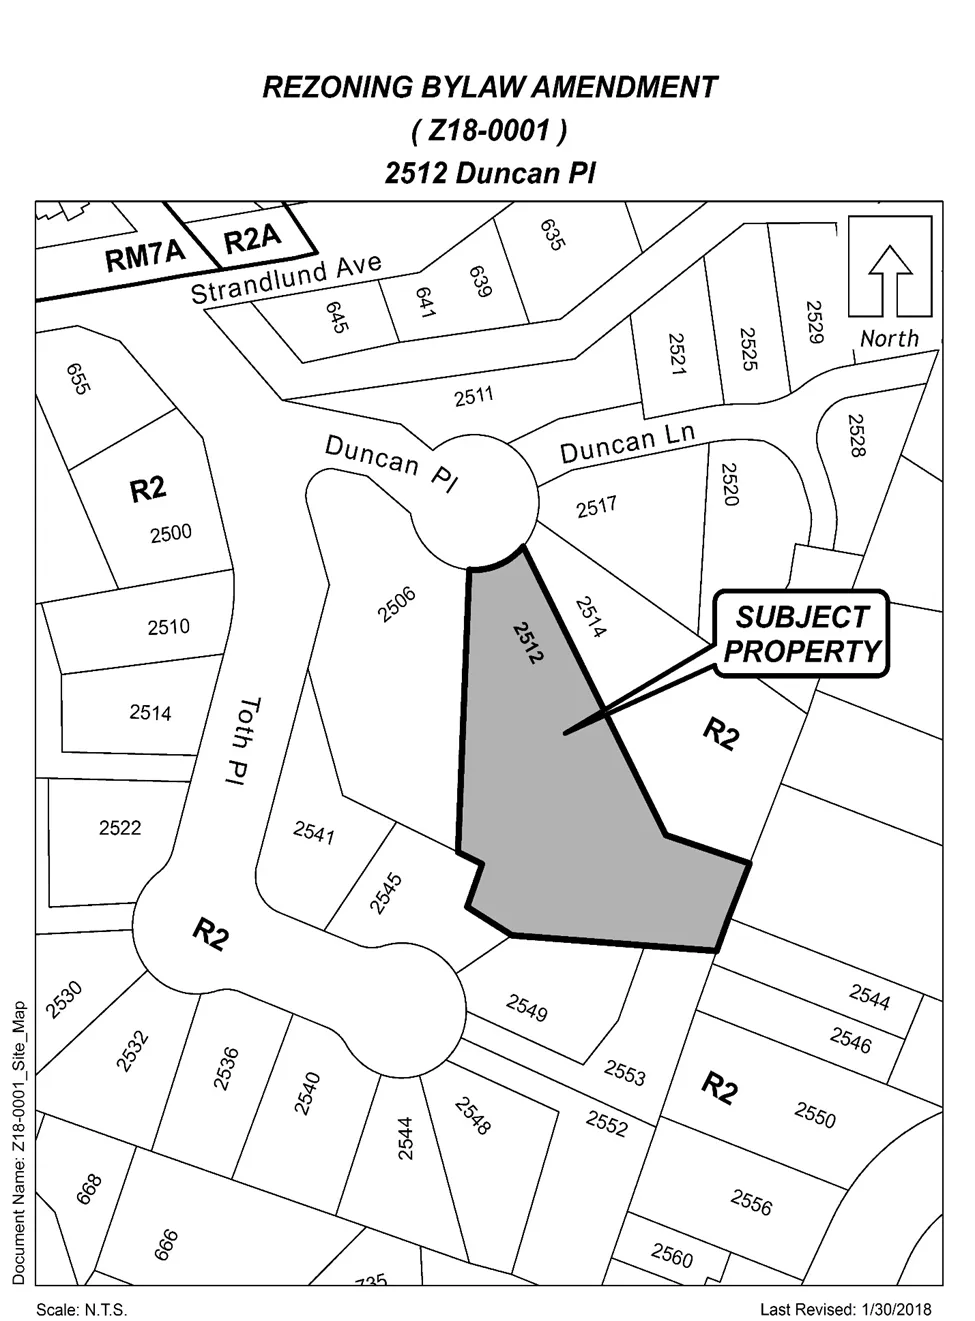
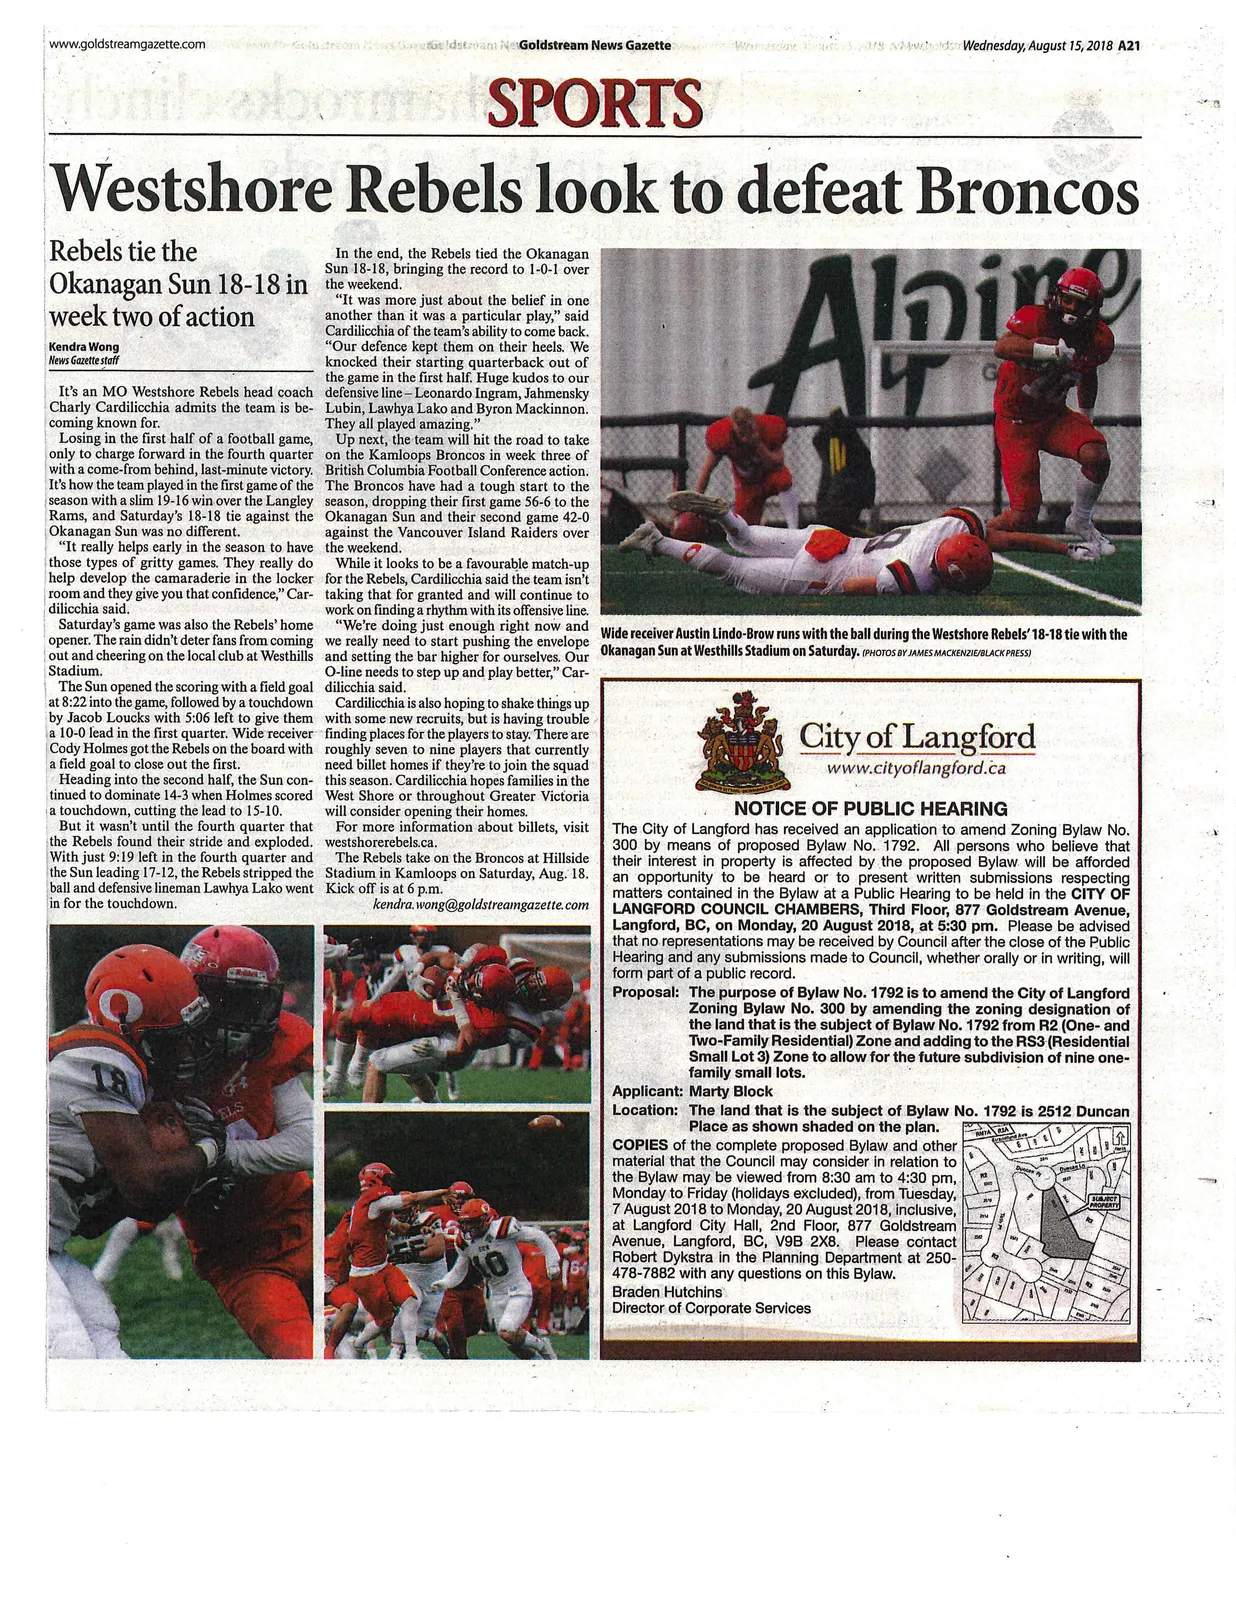
(Article excerpts omitted except where relevant to the public notice and Bylaw; duplicate public hearing notice content appears in the newspaper material.)
Council and Committee Minutes (relevant excerpts)
Minutes of the Council Meeting – July 16th, 2018
o) BYLAW NO. 1792
“Langford Zoning Bylaw, Amendment No. 539, (2512 Duncan Pl), 2018".
(FIRST READING)
MOVED BY:
COUNCILLOR BLACKWELL
SECONDED:
COUNCILLOR WADE
That Council give Bylaw No. 1792 First Reading.
CARRIED.
Minutes of the Planning, Zoning and Affordable Housing (PZAH) Committee – June 11th, 2018
- REPORTS
a) Application to Rezone 2512 Duncan Place from One- and Two-Family Residential (R2) Zone to Residential Small Lot 3 (RS3) Zone to Allow a Development of Nine One-Family Residential Lots - Staff Report (Planning)
MOVED BY: S. HARVEY
SECONDED: A. CREUZOT
That the Planning, Zoning and Affordable Housing Committee recommend that Council:
- Direct staff to prepare a bylaw to amend the zoning designation of the property located at 2512 Duncan Place from R2 (One- and Two-Family Residential) to RS3 (Residential Small Lot 3) subject to the following terms and conditions:
a) That the applicant agrees to provide, as a bonus for increased density, the following contributions per one-family lot created, prior to subdivision approval:
i. $3,960 towards the General Amenity Reserve Fund; and
ii. $660 towards the Affordable Housing Reserve Fund.
b) That the applicant provides, prior to Public Hearing, the following:
i. A technical memo from a qualified engineer that verifies storm water can be adequately managed onsite, to the satisfaction of the Director of Engineering.
c) That the applicant provides, prior to Bylaw Adoption, a Section 219 covenant, registered in priority of all other charges on title, that agrees to the following:
i. That a minimum 8.0m wide road dedication be provided for the proposed road.
ii. That all frontage improvements to Bylaw 1000 standards are provided to the satisfaction of the Director of Engineering;
iii. That a storm water management plan be provided and implemented, to the satisfaction of the Director of Engineering;
iv. That the applicant install a 1.8m high privacy fence along the rear property lines of the new lot and a 1.2m high solid fence along the east side of the proposed road as well as along the west property line west of the five parking spaces;
v. That the applicant install a minimum three trees and landscaping with irrigation in the area surrounding the five parking spaces.
vi. That the applicant provide a construction management plan to the satisfaction of the Director of Engineering.
CARRIED.
Staff Report to Planning, Zoning and Affordable Housing Committee
Date: June 11, 2018
Department: Planning
Application No.: Z18-0001
Subject: Application to Rezone 2512 Duncan Place from One- and Two-Family Residential (R2) Zone to Residential Small Lot 3 (RS3) Zone to Allow a Development of Nine One-Family Residential Lots
PURPOSE
Marty Block has applied on behalf of Jane Parkinson to rezone 2512 Duncan Place from One- and Two-Family Residential (R2) Zone to Residential Small Lot 3 (RS3) Zone to allow for the future subdivision of nine one-family small lots.
BACKGROUND
PREVIOUS APPLICATIONS
The City has not received any previous planning applications on the subject property.
Table 1: Site Data
| Item | Details |
|---|---|
| Applicant | Marty Block |
| Owner | Jane Parkinson |
| Civic Address | 2512 Duncan Place |
| Legal Description | Lot 3, Sections 108 and 109, Esquimalt District, Plan 22999, Except Those Parts in Plans 28050 and 37232 |
| Size of Property | 3,377m² (0.83 acres) |
| DP Areas | None |
| Current Zoning Designation | One- and Two-Family Residential (R2) |
| Proposed Zoning Designation | Residential Small Lot 3 (RS3) |
| OCP Designation | Neighbourhood |
SITE AND SURROUNDING AREA
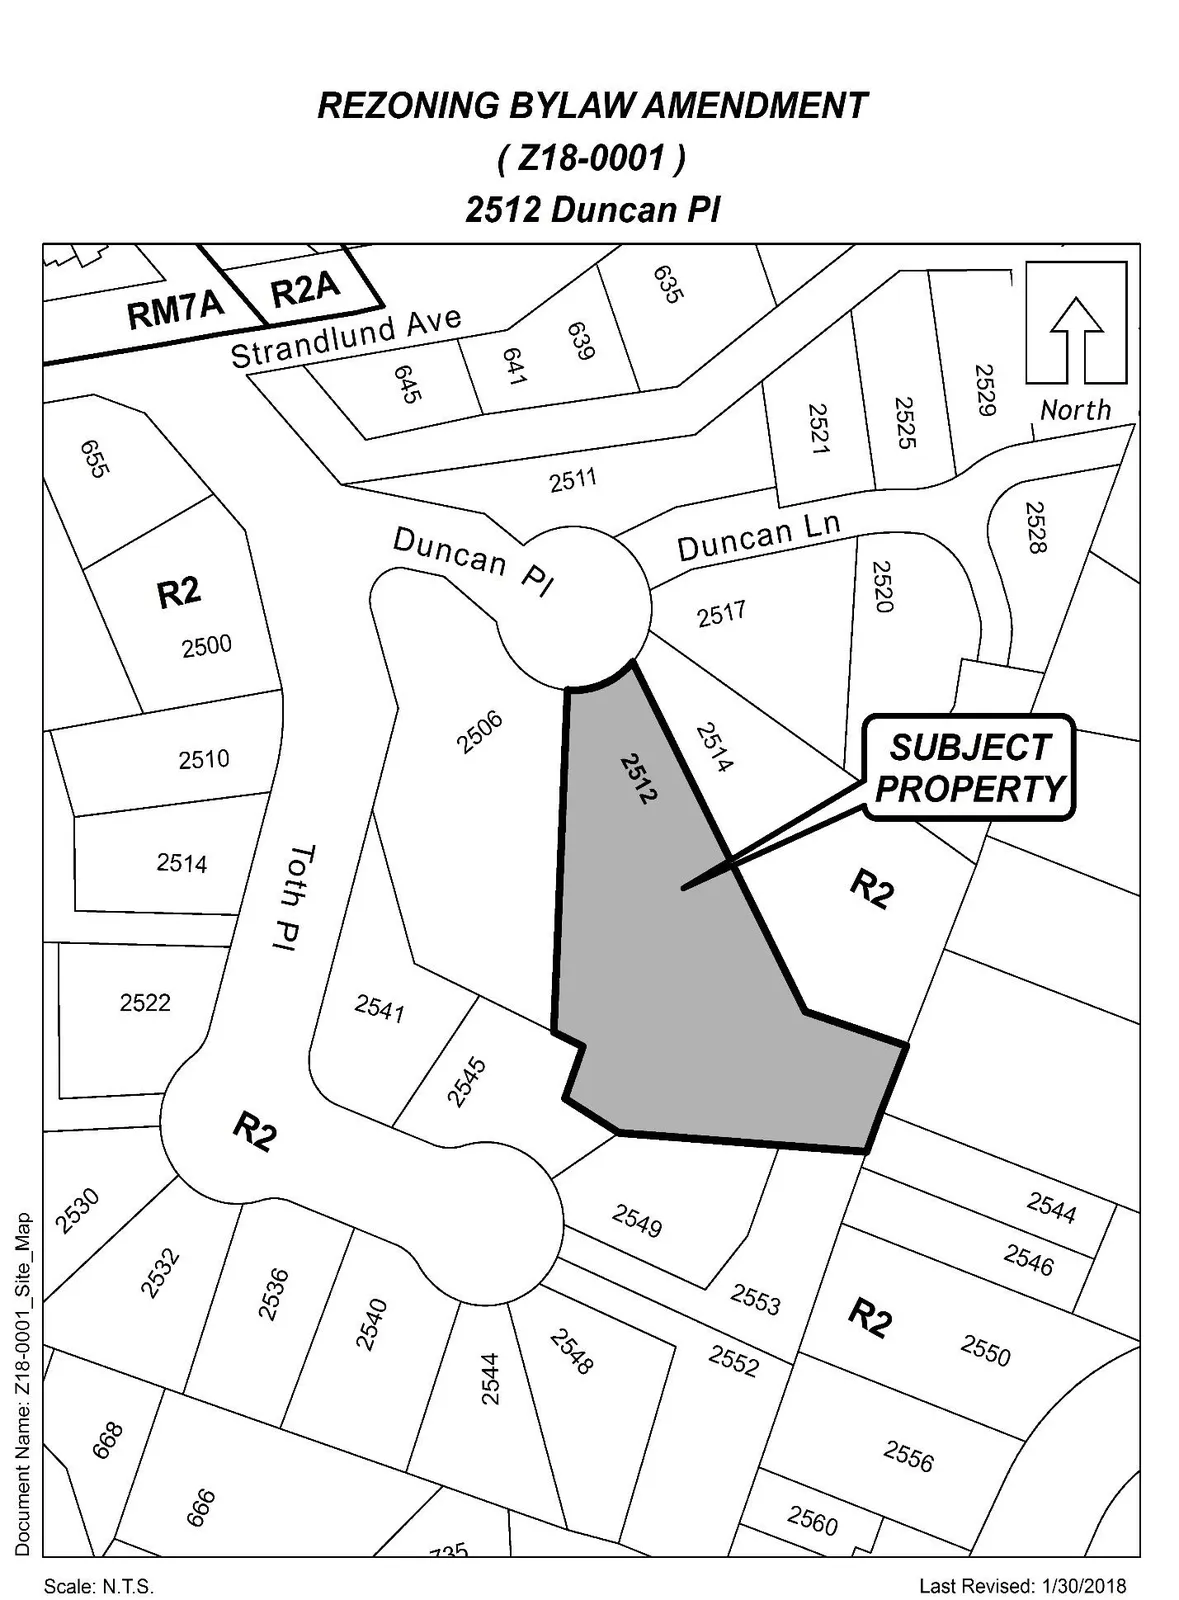
The subject property is primarily treed except for the area that was cleared to construct the existing one-family residential dwelling and its surrounding yard. Topographically, this site is steep throughout, rising from a level grade at Duncan Place to approximately 6m in the rear yard. Surrounding properties are zoned One- and Two-Family Residential, but most are larger than the minimum size requirement of 550m².
Table 2: Surrounding Land Uses
| Direction | Zoning | Use |
|---|---|---|
| North | One- and Two-Family Residential (R2) | Single-Family Residential |
| East | One- and Two-Family Residential (R2) | Single-Family Residential |
| South | One- and Two-Family Residential (R2) | Single-Family Residential |
| West | One- and Two-Family Residential (R2) | Single-Family Residential |
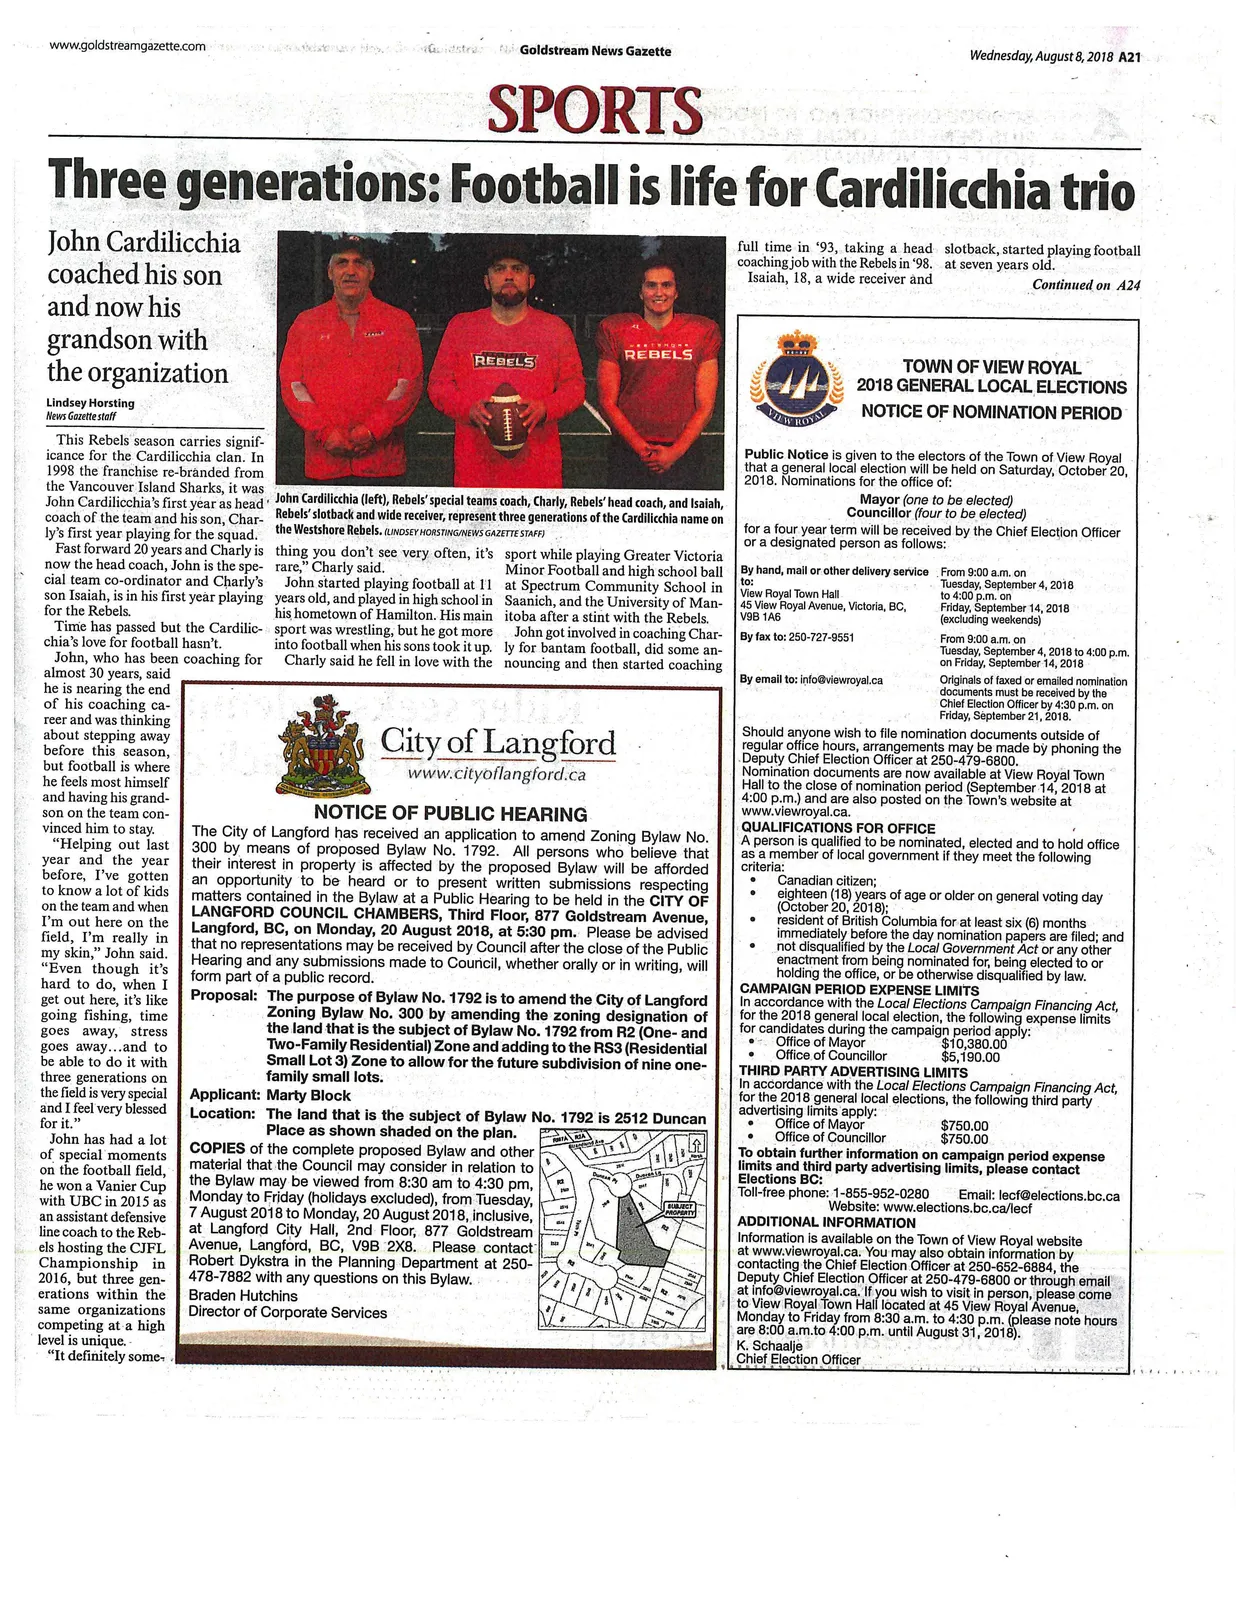
COUNCIL POLICY
OFFICIAL COMMUNITY PLAN
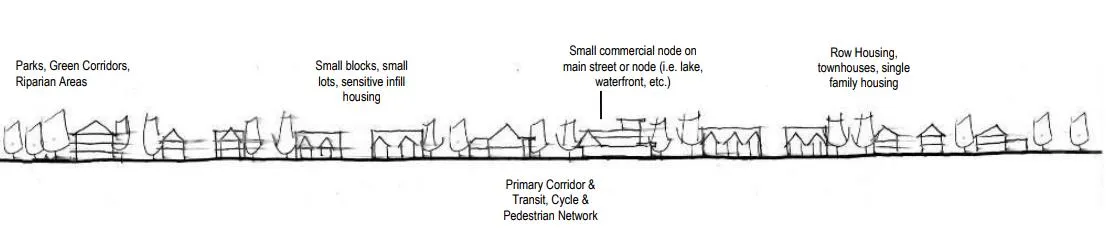
The Official Community Plan (OCP) Bylaw No. 1200 designates the subject properties as ‘Neighbourhood’ and ‘Neighbourhood Centre’, which are defined by the following text:
Neighbourhood
- Predominantly residential precinct that supports a range of low and medium density housing choices including secondary suites
- This area allows for residential and mixed use commercial intensification of streets that connect centres and/or are serviced by transit
- Schools, community facilities and other institutional uses are permitted throughout the area
- Retail serving local residents is encouraged along transportation corridors
- Parks, open spaces and recreational facilities are integrated throughout the area
- This area allows for Neighbourhood Centres to emerge in the form of medium density mixed-use nodes at key intersections.
DEVELOPMENT PERMIT AREAS
The subject property is not located within any Environmental Development Permit area, but a Development Permit for Form and Character of each residential dwelling will be required prior to issuance of a building permit.
COMMENTS
DEVELOPMENT PROPOSAL
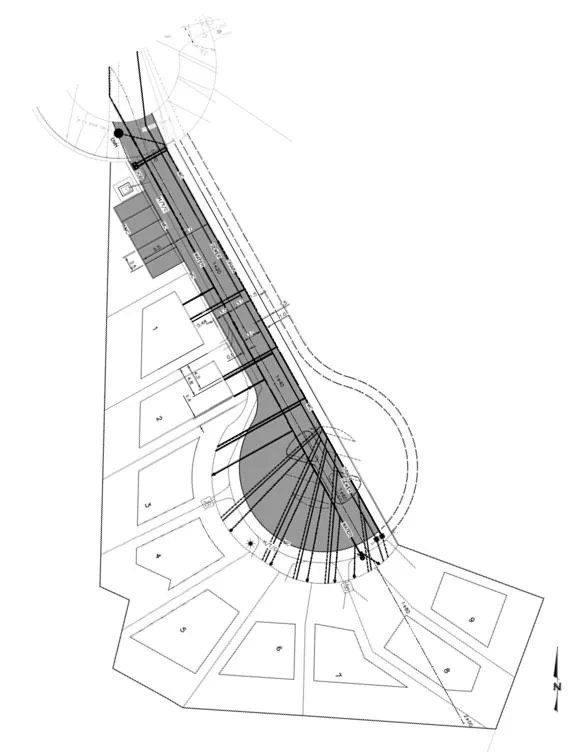
The applicant is proposing to construct a bit more than half of a municipal road, which would fit all the required services and allow for two-way traffic. This would give the opportunity for the property to the north to construct the other half of the road and create similar lots in the same fashion as shown in Appendix A.
This development would also provide their required five street parking spaces at the narrow section of this property near Duncan Place, perpendicular to the travelled portion of the road. There would also be enough room in the cul-de-sac for the future development to add parking stalls in the centre.
Given the number of new lots proposed against existing neighbours, Council may wish to require all new lots to have a 1.8m high fence installed along their rear property lines and a 1.2m high fence installed along the eastern property line next to the newly built road.
Table 3: Proposal Data
| Item | Permitted by R2 (Current Zoning) | Permitted by RS3 (Proposed Zone) |
|---|---|---|
| Permitted Uses | One- or Two Family Dwelling; Secondary suites within one-family dwellings; Home Occupation; Group Daycare; Temporary construction or real estate marketing office | One-Family Dwelling; Home occupation; One boarder in a one-family dwelling |
| Density (min. lot size) | 550m² | 220m² |
| Lot Width | 16.0m | 9.0m |
| Height | 9.0m | 8.5m |
| Site Coverage | 50% | 50% |
| Front Yard Setback | 6.0m | 3.0m (to the dwelling); 5.5m (to the garage) |
| Interior Side Yard Setback | 1.5m | 1.2m |
| Exterior Side Yard Setback | 4.5m (to the dwelling); 5.5m (to the garage) | 3.5m |
| Rear Yard Setback | 6.0m | 5.5m |
| Parking Requirement | 2 spaces per dwelling; 1 space per secondary suite | 2 spaces per dwelling |
FRONTAGE IMPROVEMENTS
Duncan Place
The applicant will be required to provide full frontage improvements in accordance with Bylaw 1000, however it is not anticipated there would be much improvements needed along Duncan Place given how narrow the property is at this point. Road improvements may include the following:
- Paving
- Curbing
- Streetlights, and the removal of the existing davit arm
- Drainage control
- Landscaping (including irrigated street trees)
NEW MUNICIPAL ROAD
The applicant will be required to construct a portion of a new road in accordance with Bylaw 1000 prior to subdivision approval. Improvements for this road would include the following:
- A minimum 8.0m wide road dedication
- A minimum of two 3.0m wide drive lanes
- Five street parking stalls, 2.6m wide and a minimum 5.5m long.
- Street lighting, but conduits and servicing to the ultimate street light location in the centre of the cul-de-sac
- Landscaped boulevard (including irrigated street trees)
- No sidewalk is required on this cul-de-sac
Given the unique layout of the street parking stalls and additional space surrounding them, Council may wish to require additional landscaping with irrigation in this area and a solid 1.2m high fence west of the parking stalls to prevent headlights from shining into the neighbours’ property. Council may also wish to require a construction management plan given that this property is located on a cul-de-sac and there is limited space for parking in this area.
PARKS AND BOULEVARD
Landscaping within the new municipal road would entail street trees at a density of one per 15m complete with municipal drip irrigation. If the applicant cannot provide the required number of street trees due to spacing constraints, cash-in-lieu of each missing tree in the amount of $1,100 each would be accepted. However, the additional trees planted in around the parking stalls may provide space for any missing trees along the length of the road. As there is no park land requested or provided, the applicant would be requested to provide 5% cash-in-lieu of park land of the post-rezoning land assessment at the time of subdivision as per Section 510 of the Local Government Act.
SEWERS
A sewer main exists within Duncan Place and the developer will be required to extend the main into the site, through approved civil engineering drawings. Any sewer extensions or modifications within the municipal road right-of-way will be constructed by West Shore Environmental Services at the applicant’s expense.
DRAINAGE AND STORMWATER MANAGEMENT
As a condition of subdivision approval, Bylaw No 1000 allows the applicant to manage storm water either through on-site detention or infiltration. As no storm water drain exists in Duncan Place, it is anticipated infiltration will occur, but this would need to be demonstrated.
As a condition of rezoning, Council may wish to require the applicant to examine how storm water can be managed onsite and to provide a technical memo prior to public hearing from a qualified professional in this regard to the satisfaction of the Director of Engineering.
FINANCIAL CONTRIBUTIONS
Table 4 – Amenity Contributions per Council Policy
| Amenity Item | Per Unit Contribution | Total |
|---|---|---|
| Affordable Housing Reserve Fund | $660 per lot | $5,940 |
| General Amenity Reserve Fund | $3,960 per lot | $35,640 |
| Total | $41,580 |
Table 5 – Development Cost Charges
| Development Cost Charge | Per Unit Contribution | Total |
|---|---|---|
| Roads | $3,985 per lot | $35,865 |
| Park Improvement | $1,890 per lot | $17,010 |
| Park Acquisition | $1,100 per lot | $9,900 |
| ISIF Fees | $371.25 per lot | $3,341.25 |
| Integrated Survey Area | $35 per lot | $315 |
| Subtotal (DCCs to Langford) | $66,431.25 | |
| CRD Water | $2,655.34 per lot | $23,898.06 |
| School Site Acquisition | $698 per lot | $6,282 |
| TOTAL (estimate) DCCs | $72,712.25 |
Options (from Staff Report)
Option 1 (Staff Recommendation)
That the Planning, Zoning and Affordable Housing Committee recommend that Council:
- Direct staff to prepare a bylaw to amend the zoning designation of the property located at 2512 Duncan Place from R2 (One- and Two-Family Residential) to RS3 (Residential Small Lot 3) subject to the following terms and conditions:
a) That the applicant agrees to provide, as a bonus for increased density, the following contributions per one-family lot created, prior to subdivision approval:
i. $3,960 towards the General Amenity Reserve Fund; and
ii. $660 towards the Affordable Housing Reserve Fund.
b) That the applicant provides, prior to Public Hearing, the following:
i. A technical memo from a qualified engineer that verifies storm water can be adequately managed onsite, to the satisfaction of the Director of Engineering.
c) That the applicant provides, prior to Bylaw Adoption, a Section 219 covenant, registered in priority of all other charges on title, that agrees to the following:
i. That a minimum 8.0m wide road dedication be provided for the proposed road.
ii. That all frontage improvements to Bylaw 1000 standards are provided to the satisfaction of the Director of Engineering;
iii. That a storm water management plan be provided and implemented, to the satisfaction of the Director of Engineering;
iv. That the applicant install a 1.8m high privacy fence along the rear property lines of the new lot and a 1.2m high solid fence along the east side of the proposed road as well as along the west property line west of the five parking spaces;
v. That the applicant install a minimum three trees and landscaping with irrigation in the area surrounding the five parking spaces.
vi. That the applicant provide a construction management plan to the satisfaction of the Director of Engineering
OR
Option 2
- Take no action at this time with respect rezoning 2512 Duncan Place.
Report Signatures / Concurrence
Submitted by:
Robert Dykstra, MCIP, RPP Land Development Planner
Concurrence:
Matthew Baldwin, MCIP, RPP Director of Planning
Chris Aubrey, Fire Chief
Cory Manton, Manager of Parks and Recreation
Michelle Mahovlich, P.Eng, P.Geo, Director of Engineering
Leah Stohmann, MCIP, RPP, Deputy Director of Planning
Michael Dillabaugh, CPA, CA, Director of Finance
Braden Hutchins, Director of Corporate Services
Darren Kiedyk, Chief Administrative Officer
Appendices
Appendix A – Site Plan
Appendix B – Subject Property Map
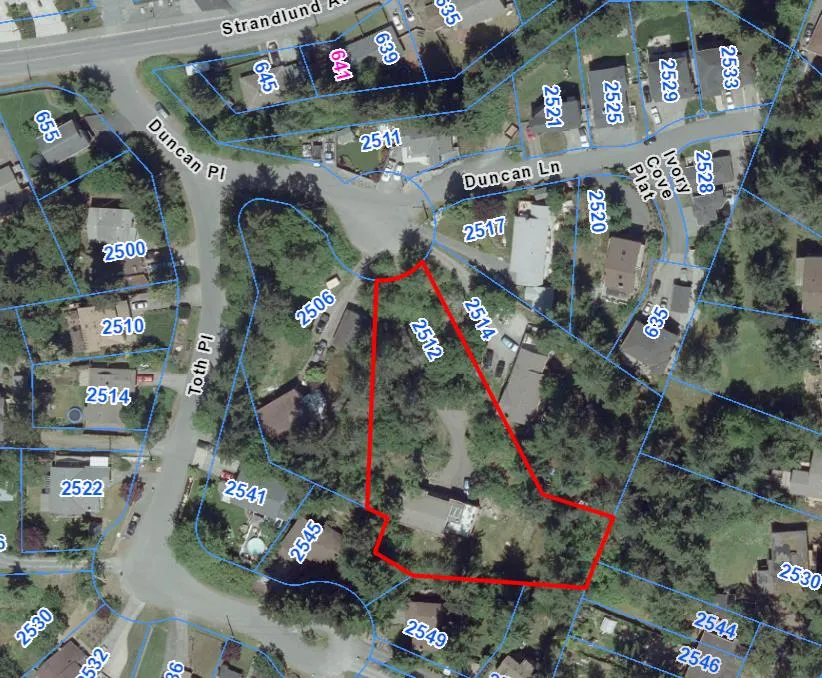
Appendix C – Location Map
Images (additional / miscellaneous)
(Note: logos, letterheads, signatures, page headers/footers and seals were omitted. Only photographic, mapping, and plan images relevant to the application were referenced.)
Document Images
(8)