DocumentsAppendixNov 25, 2019Pages 8–20
Appendices/Maps/Images (supporting visual materials for Bylaw No.1760 / Public Hearing)
Image-dominant scanned pages (maps/figures/visual appendices) associated with the public hearing / bylaw materials; largely scanned graphics or plan images.
Key facts
- Pages are image-dominant/scanned (limited OCR text)
- Likely contain maps, schedules, or detailed plan imagery referenced by Bylaw No.1760 (Schedule WL / Appendix A)
- Pages cover visual supporting material for the Public Hearing package
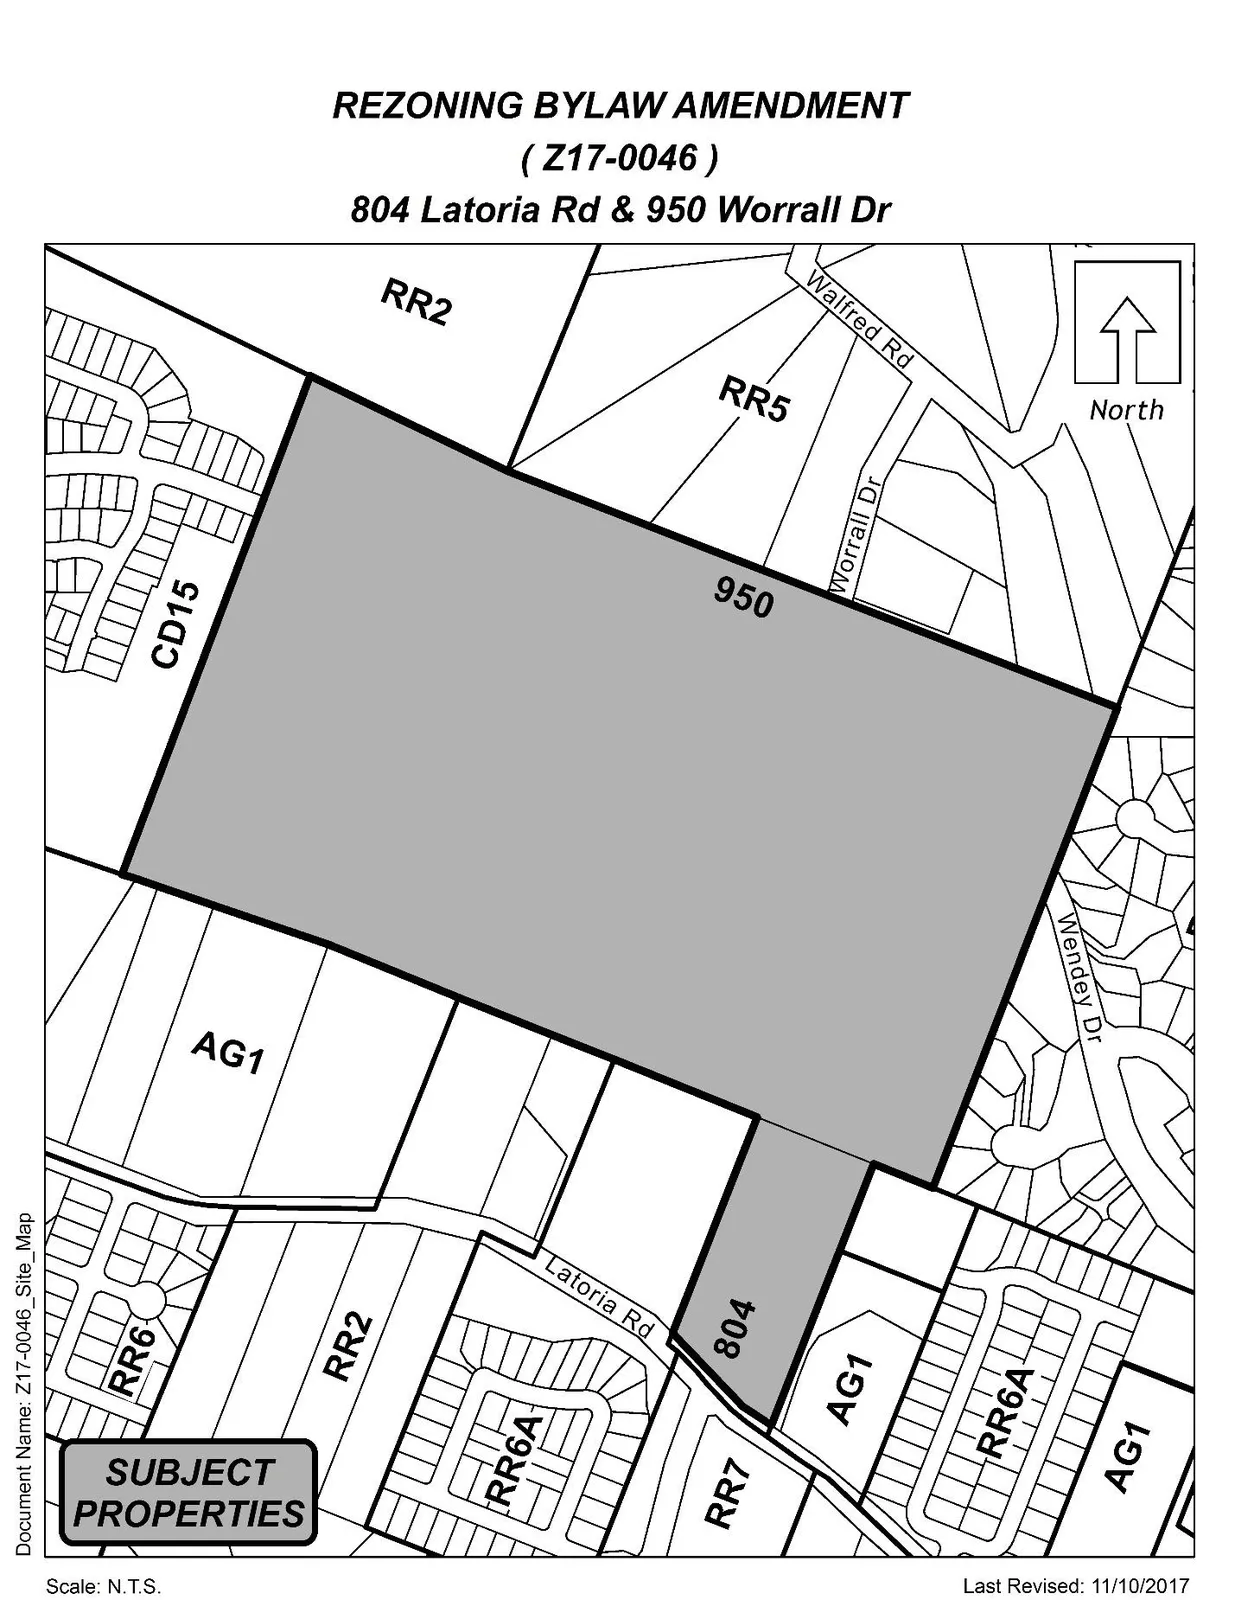
REZONING BYLAW AMENDMENT (Z17-0046)
804 Latoria Rd & 950 Worrall Dr
MILITARY FAMILY APPRECIATION MONTH
Wild ARC asks drivers to be careful after influx of injured barred owls
Shalu Mehta News Staff
The BC SPCA Wild Animal Rehabilitation Centre (Wild ARC) is cautioning motorists to drive carefully after seeing an influx of barred owls and other raptors admitted to the facility.
Wildlife assistant Ashley Currie said the rise in injured barred owls and raptors coming into the facility is common at this time of year.
“As it’s getting darker we’re starting to do our daily work commute at times that it starts to get dark which is prime hunting time for owls,” Currie said.
Owls and raptors are also attracted to rodents, which are attracted to food that people throw from their car windows and onto the roadway or in ditches. Currie said an owl could attempt to hunt a rodent near a roadside ditch and still get hit by a vehicle.
Some injuries that barred owls have been admitted with include fractures, road rash, missing feathers and head trauma. Currie said that while many owls and raptors are being admitted to Wild ARC, it’s important to note that there are likely many that don’t even make it to the facility for treatment.
“We don’t have numbers for how many don’t make it to us,” Currie said.
Motorists are advised to not throw anything out of their vehicles and to be observant while driving, looking out for wildlife on the roads or in ditches.
In the last year, Wild ARC has successfully reunited more than 100 baby animals with their wild moms including fledgling birds, deer fawns, racoons, goslings, squirrels and rabbits during its busy season from May to September.
About 2,700 animals have made their way through the facility’s doors since January with hundreds having recovered and been returned to the wild.
Rehabilitators at Wild ARC treat nearly 140 different species each year.

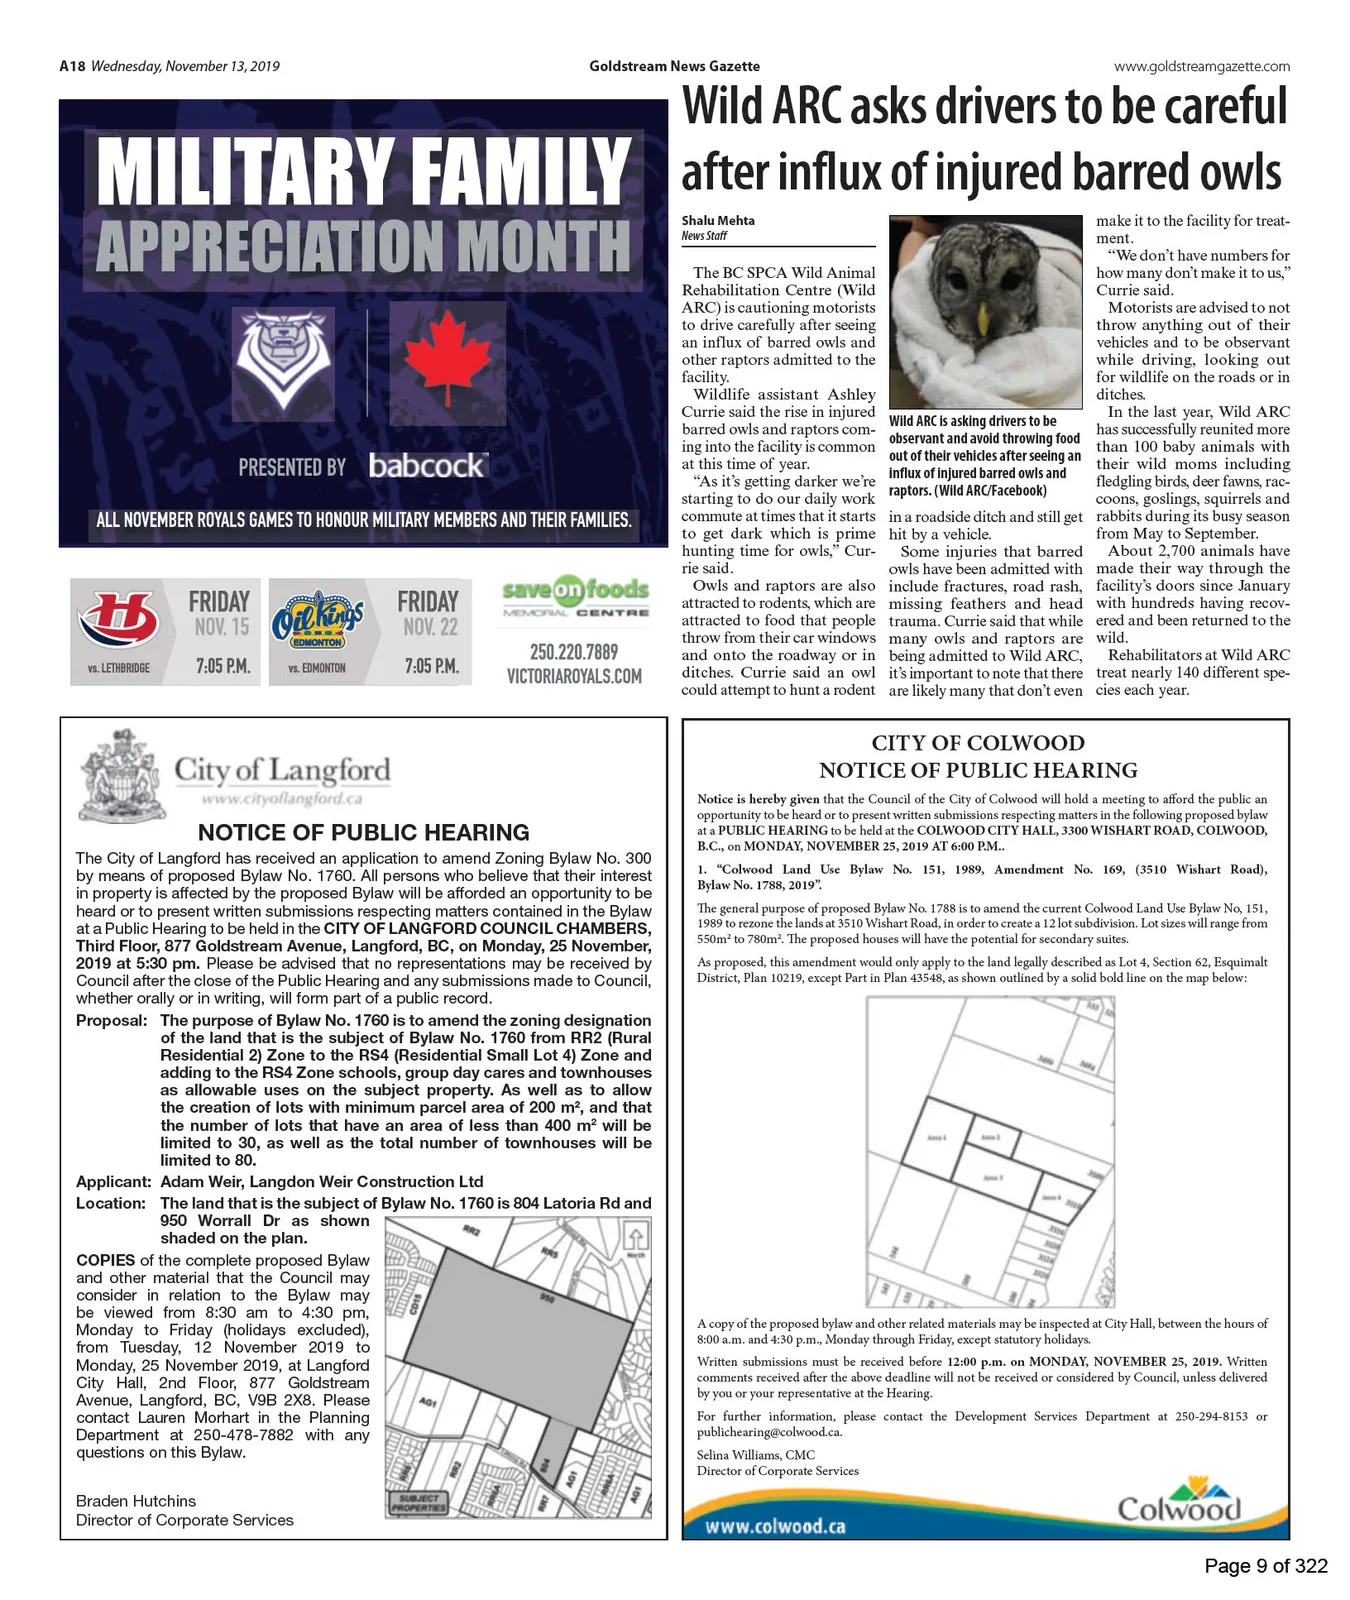
City of Langford — NOTICE OF PUBLIC HEARING
The City of Langford has received an application to amend Zoning Bylaw No. 300 by means of proposed Bylaw No. 1760. All persons who believe that their interest in property is affected by the proposed Bylaw will be afforded an opportunity to be heard or to present written submissions respecting matters contained in the Bylaw at a Public Hearing to be held in the CITY OF LANGFORD COUNCIL CHAMBERS, Third Floor, 877 Goldstream Avenue, Langford, BC, on Monday, 25 November, 2019 at 5:30 pm. Please be advised that no representations may be received by Council after the close of the Public Hearing and any submissions made to Council, whether orally or in writing, will form part of a public record.
Proposal: The purpose of Bylaw No. 1760 is to amend the zoning designation of the land that is the subject of Bylaw No. 1760 from RR2 (Rural Residential 2) Zone to the RS4 (Residential Small Lot 4) Zone and adding to the RS4 Zone schools, group day cares and townhouses as allowable uses on the subject property. As well as to allow the creation of lots with minimum parcel area of 200 m2 and that the number of lots that have an area of less than 400 m2 will be limited to 30, as well as the total number of townhouses will be limited to 80.
Applicant: Adam Weir, Langdon Weir Construction Ltd
Location: The land that is the subject of Bylaw No. 1760 is 804 Latoria Rd and 950 Worrall Dr as shown shaded on the plan.
COPIES of the complete proposed Bylaw and other material that the Council may consider in relation to the Bylaw may be viewed from 8:30 am to 4:30 pm, Monday to Friday (holidays excluded), from Tuesday, 12 November, 2019 to Monday, 25 November 2019 at Langford City Hall, 2nd Floor, 877 Goldstream Avenue, Langford, BC, on Monday, 2 December 2019, at 5:30 pm. Please be advised that no representations may be received by Council after the close of the Public Hearing and any submissions made to Council, whether orally or in writing, will form part of a public record.
Copies of the complete proposed Bylaw and other material that the Council may consider in relation to the Bylaw may be viewed from 8:30 am to 4:30 pm, Monday to Friday (holidays excluded), from Tuesday, 12 November, 2019 to Monday, 25 November 2019, at Langford City Hall, 2nd Floor, 877 Goldstream Avenue, Langford, BC, V9B 2X8. Please contact Lauren Moffatt in the Planning Department at 250-478-7882 with any questions on this Bylaw.
Braden Hutchins
Director of Corporate Services
CITY OF COLWOOD — NOTICE OF PUBLIC HEARING
Notice is hereby given that the Council of the City of Colwood will hold a meeting to afford the public an opportunity to be heard or to present written submissions respecting matters in the following proposed bylaw at a PUBLIC HEARING to be held at the COLWOOD CITY HALL, 3300 WISHART ROAD, COLWOOD, B.C., ON MONDAY, NOVEMBER 25, 2019 AT 6:00 P.M.
- "Colwood Land Use Bylaw No. 151, 1989, Amendment No. 169, (3510 Wishart Road), Bylaw No. 1788, 2019"
The general purpose of Bylaw No. 1788 is to amend "Colwood Land Use Bylaw No. 151, 1989" to rezone the lands at 3510 Wishart Road, in order to create a 1.2 lot subdivision. Lot sizes will range from 550m² to 780m². The proposed residential uses will remain as indicated on the plan.
As proposed, this amendment would apply only to the land legally described as Lot 4, Section 63, Esquimalt District, Plan 10219, except Part in Plan 45548, shown outlined on the map below and as may be further described in the bylaw.
A copy of the proposed bylaw and other related materials may be inspected at City Hall, between the hours of 8:00 a.m. and 4:30 p.m., Monday through Friday, except statutory holidays.
Written submissions must be received before 12:00 p.m. on MONDAY, NOVEMBER 25, 2019. Written submissions received after the deadline will not be received or considered by Council, unless delivered by you or your representative at the hearing.
For further information, please contact the Development Services Department at 250-294-8153 or publichearing@colwood.ca.
Selina Williams, CMC
Director of Corporate Services
Company releases Lucky Lager soap
Nina Grossman
News Staff
Metchosin Soap Works recently released a new line of soaps perfect for filling the stocking of the beer-lover in your life.
The Lucky Lager Beer-Soap is a homemade soap made from pure olive oil. Lucky Lager beer, coconut oil and various other ingredients.
The West Shore soap company posted a picture of its new concoction on Facebook Wednesday with the question: "How many people do you know that would love to wake up Christmas morning with a lucky beer soap in their stocking?"
Metchosin Soap Works has been operating farmily in rural Metchosin for more than 17 years. All of its products are vegetable-based and made using local plant material and natural clays. Products are sold in select locations across Vancouver Island including Victoria and Sidney.
City of Langford — NOTICE OF PUBLIC HEARING (additional)
The City of Langford has received an application to amend Zoning Bylaw No. 300 by means of proposed Bylaw No. 1760. All persons who believe that their interest in property is affected by the proposed Bylaw will be afforded an opportunity to be heard or to present written submissions respecting matters contained in the Bylaw at a Public Hearing to be held in the CITY OF LANGFORD COUNCIL CHAMBERS, Third Floor, 877 Goldstream Avenue, Langford, BC, on Monday, 25 November, 2019 at 5:30 pm. Please be advised that no representations may be received by Council after the close of the Public Hearing and any submissions made to Council, whether orally or in writing, will form part of a public record.
Proposal: The purpose of Bylaw No. 1760 is to amend the City of Langford Zoning Bylaw No. 300 by amending the zoning designation of the land that is the subject of Bylaw No. 1760 from RR2 (Rural Residential 2) Zone to the RS4 (Residential Small Lot 4) Zone and adding to the RS4 Zone the following: School, Group Day Care and Townhouses.
Applicant: Rachael Sansom
Location: The land that is the subject of Bylaw No. 1870 is 894 Walford Road as shown shaded on the plan.
COPIES of the complete proposed Bylaw and other material that the Council may consider in relation to the Bylaw may be viewed from 8:30 am to 4:30 pm, Monday to Friday (holidays excluded), from Monday, 18 November 2019 to Monday, 2 December 2019, inclusive, at Langford City Hall, 2nd Floor, 877 Goldstream Avenue, Langford, BC, V9B 2X8. Please contact Robert Dykstra in the Planning Department at 250-478-7882 with any questions on this Bylaw.
Braden Hutchins
Director of Corporate Services
Minutes of the PZAH Committee — July 8th, 2019
4. REPORTS
a) Application to Rezone 804 Latoria Rd and 950 Worrall Drive from RR2 (Rural Residential 2) to RS5 (Residential Small Lot 5) to accommodate a residential development that includes a variety of housing types and the potential for a school site, public open space and community facilities.
- Staff Report (Planning)
MOVED BY: COUNCILLOR WADE
SECONDED: C. BROWN
That the Planning, Zoning and Affordable Housing Committee recommend to Council:
That Council:
- Accept the following items as community benefits to reduce the 40% open space requirement within Hillside or Shoreline OCP designation to 30% open space:
a. The construction of 10 homes offered for a purchase not exceeding $399,000, with an additional 20 homes offered for sale at market value all constructed on lots 200 m² or less;
b. A community facility that can support the operation of a Group Child Care centre;
c. The contribution of $1.5 million to construct a recreational amenity;
d. A school site to be owned and operated by the Sooke School District;
- Direct staff to create a Bylaw for the creation of a new R5 (One-Family Residential 5) Zone which will serve to create affordable dwelling units on parcels 200 m² or less and will also include one family dwellings, townhouses, secondary suites, community amenity space, group day cares, schools and preschools and will restrict the density within the zone in accordance with the following:
a. That there may be no more than 100 residential dwellings constructed on the property until the developer has completed the construction of 10 one family dwellings, that are subject of a housing agreement and that they be offered to the public with a purchase price no greater than $399,000;
b. That there may be no more than 200 residential dwellings constructed on the property until the developer has constructed an additional 10 one family dwellings on lots 200 m² or less;
c. That there may be no more than 250 residential dwellings constructed on the property until the developer has constructed an additional 10 one family dwellings on lots 200 m² or less;
d. That the developer contributes $1.5 million towards the construction of a recreational amenity for the City of Langford prior to the issuance of a building permit for a Sooke District School or prior to issuance of building permit for the 101st home constructed on the property, whichever is first;
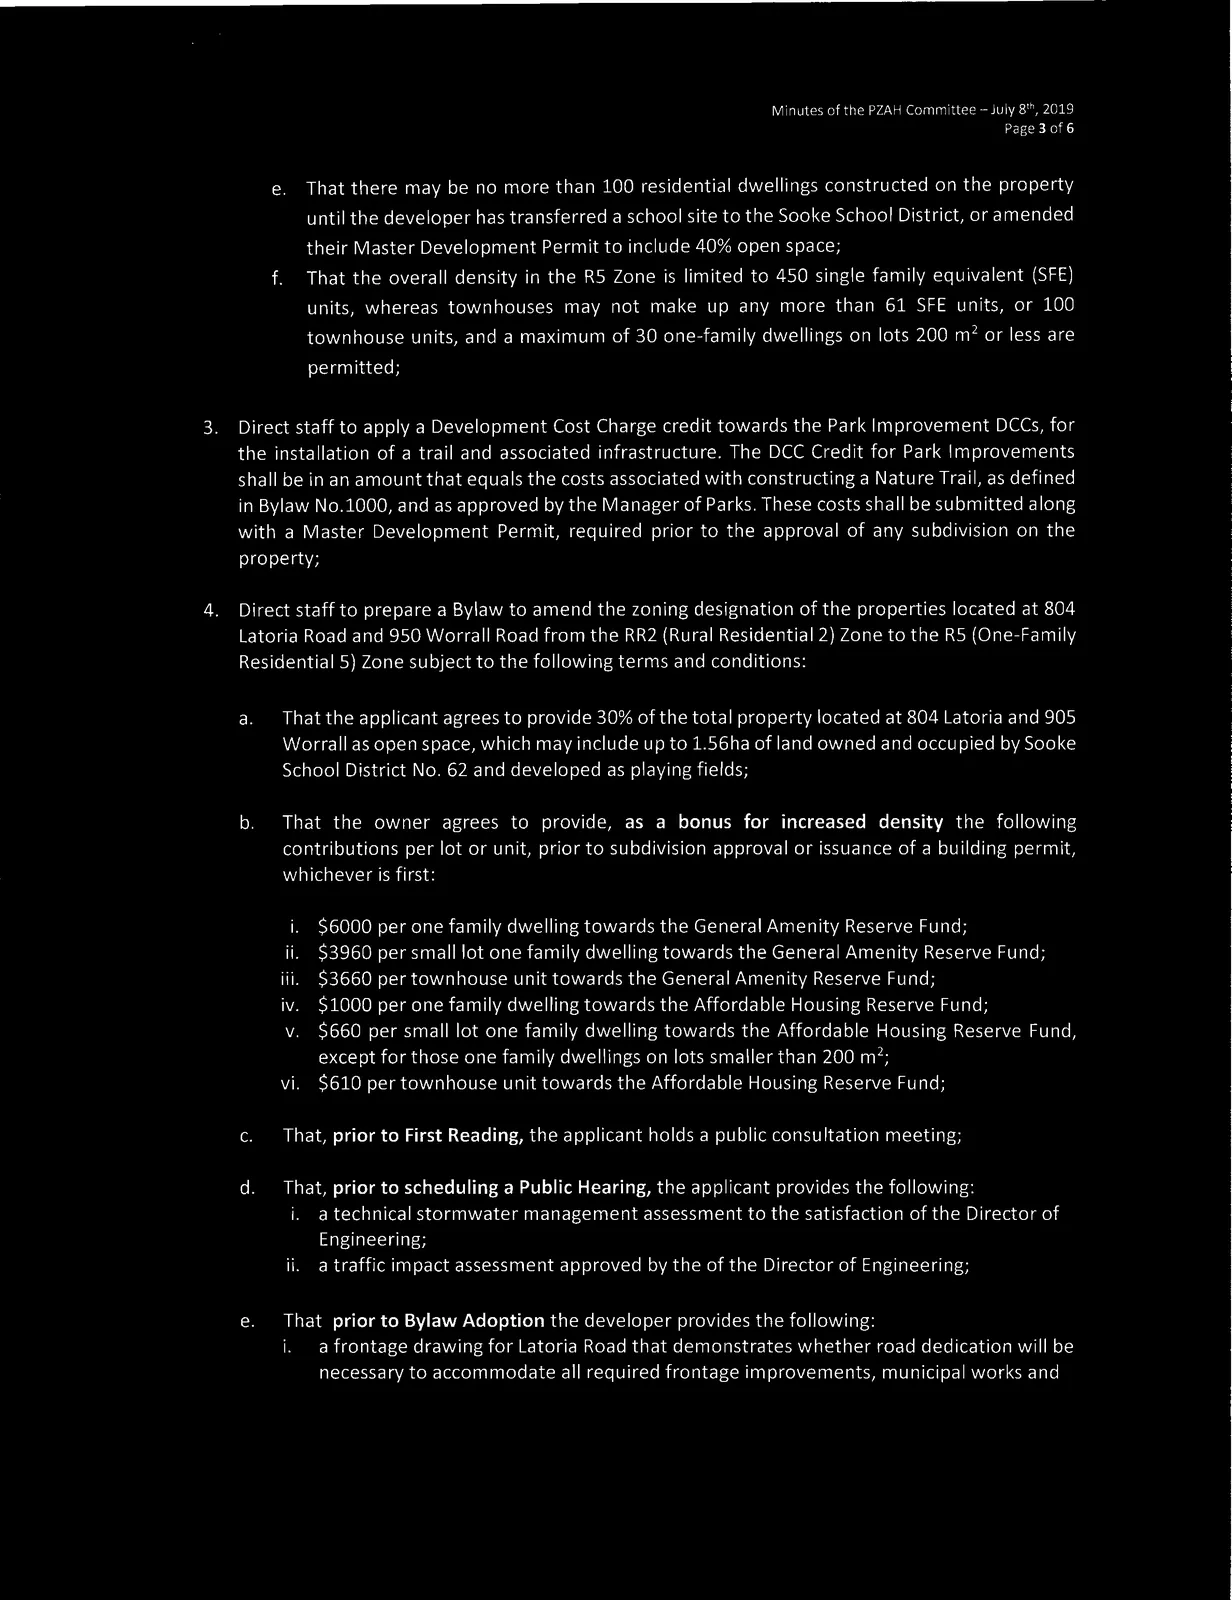
Direct staff to apply a Development Cost Charge credit towards the Park Improvement DCCs, for the installation of a trail and associated infrastructure. The DCC Credit for Park improvements shall be in an amount that equals the costs associated with constructing a Nature Trail, as defined in Bylaw No.1000, and as approved by the Manager of Parks. These costs shall be submitted along with a Master Development Permit, required prior to the approval of any subdivision on the property;
Direct staff to prepare a Bylaw to amend the zoning designation of the properties located at 804 Latoria Road and 950 Worrall Road from the RR2 (Rural Residential 2) Zone to the R5 (One-Family Residential 5) Zone subject to the following terms and conditions:
a. That the applicant agrees to provide 30% of the total property located at 804 Latoria and 905 Worrall as open space, which may include up to 1.56ha of land owned and occupied by Sooke School District No. 62 and developed as playing fields;
b. That the owner agrees to provide, as a bonus for increased density the following contributions per lot or unit, prior to subdivision approval or issuance of a building permit, whichever is first:
i. $6000 per one family dwelling towards the General Amenity Reserve Fund;
ii. $3960 per small lot one family dwelling towards the General Amenity Reserve Fund;
iii. $3660 per townhouse unit towards the General Amenity Reserve Fund;
iv. $1000 per one family dwelling towards the Affordable Housing Reserve Fund;
v. $660 per small lot one family dwelling towards the Affordable Housing Reserve Fund, except for those one family dwellings on lots smaller than 200 m²;
vi. $610 per townhouse unit towards the Affordable Housing Reserve Fund;
c. That, prior to First Reading, the applicant holds a public consultation meeting;
d. That, prior to scheduling a Public Hearing, the applicant provides the following:
i. a technical stormwater management assessment to the satisfaction of the Director of Engineering;
ii. a traffic impact assessment approved by the of the Director of Engineering;
e. That prior to Bylaw Adoption the developer provides the following:
i. a frontage drawing for Latoria Road that demonstrates whether road dedication will be necessary to accommodate all required frontage improvements, municipal works and third party utility services installed within the municipal road dedication, to the satisfaction of the Director of Engineering;
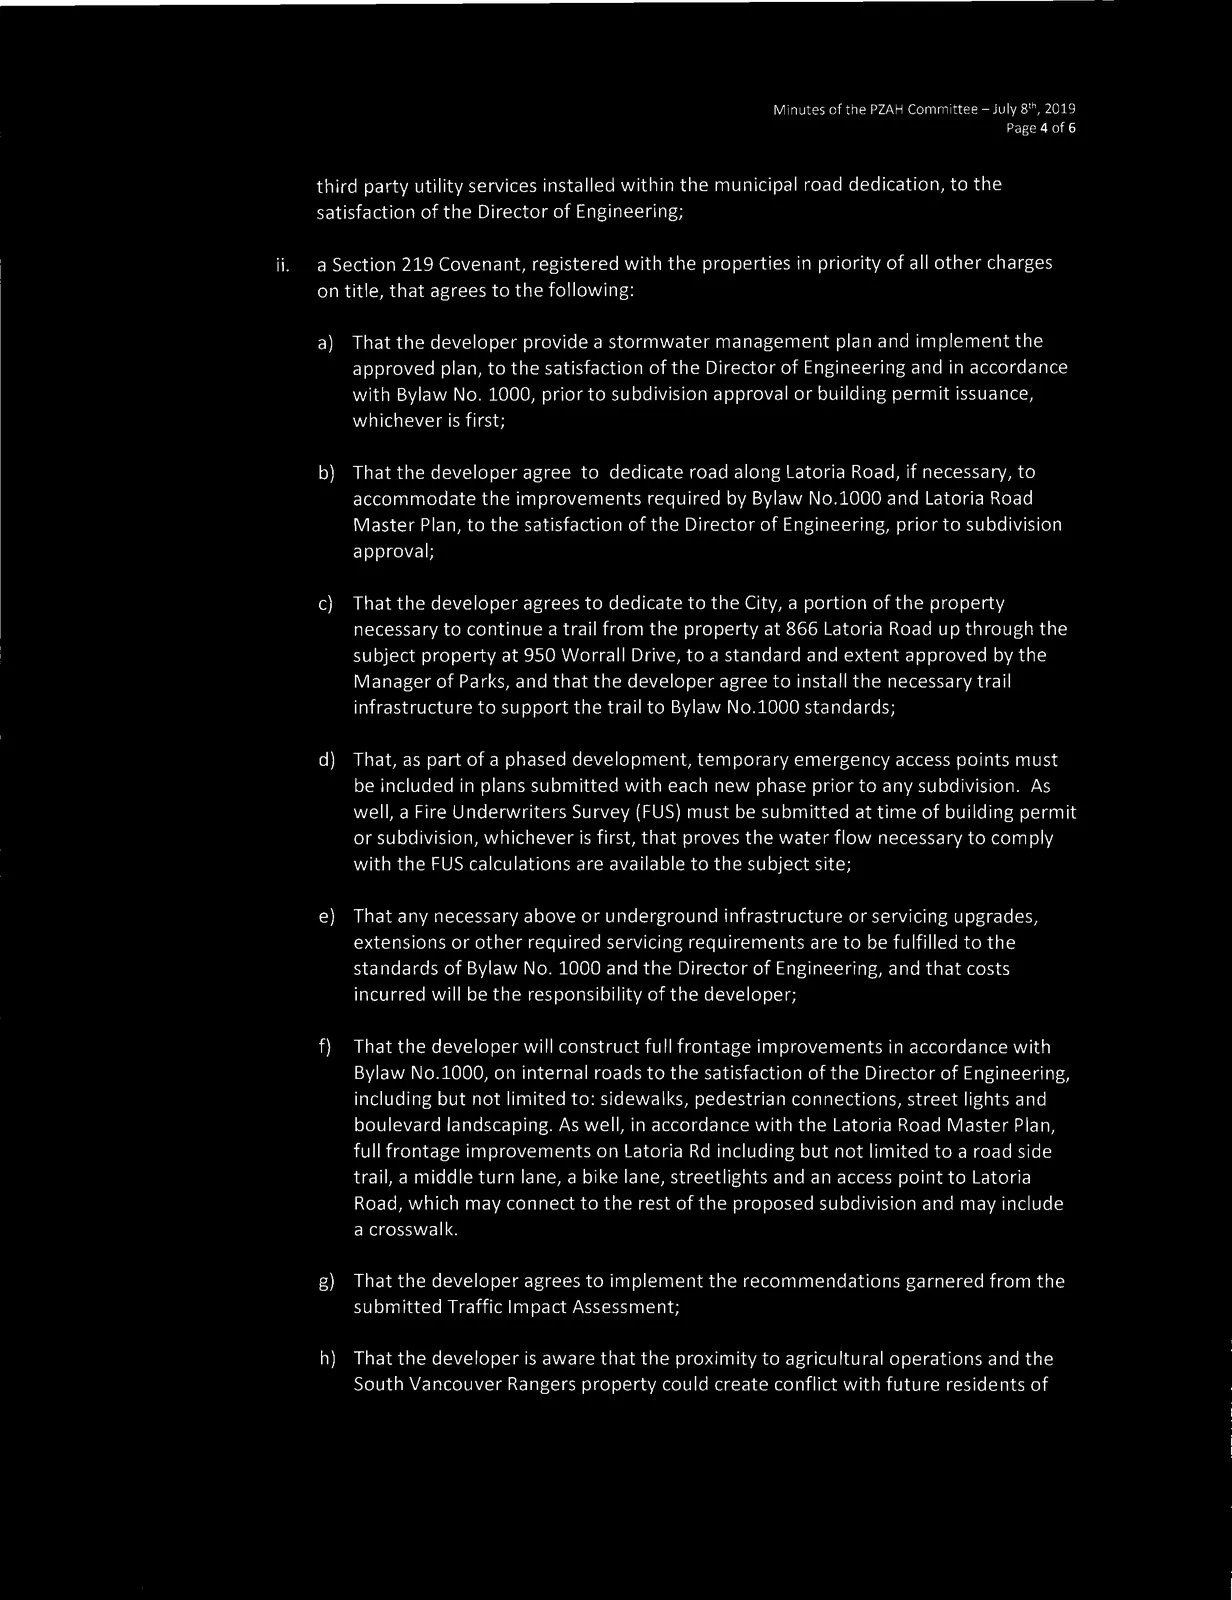
ii. a Section 219 Covenant, registered with the properties in priority of all other charges on title, that agrees to the following:
a) That the developer provide a stormwater management plan and implement the approved plan, to the satisfaction of the Director of Engineering and in accordance with Bylaw No. 1000, prior to subdivision approval or building permit issuance, whichever is first;
b) That the developer agree to dedicate road along Latoria Road, if necessary, to accommodate the improvements required by Bylaw No.1000 and Latoria Road Master Plan, to the satisfaction of the Director of Engineering, prior to subdivision approval;
c) That the developer agrees to dedicate to the City, a portion of the property necessary to continue a trail from the property at 866 Latoria Road up through the subject property at 950 Worrall Drive, to a standard and extent approved by the Manager of Parks, and that the developer agree to install the necessary trail infrastructure to support the trail to Bylaw No.1000 standards;
d) That, as part of a phased development, temporary emergency access points must be included in plans submitted with each new phase prior to any subdivision. As well, a Fire Underwriters Survey (FUS) must be submitted at time of building permit or subdivision, whichever is first, that proves the water flow necessary to comply with the FUS calculations are available to the subject site;
e) That any necessary above or underground infrastructure or servicing upgrades, extensions or other required servicing requirements are to be fulfilled to the standards of Bylaw No. 1000 and the Director of Engineering, and that costs incurred will be the responsibility of the developer;
f) That the developer will construct full frontage improvements in accordance with Bylaw No.1000, on internal roads to the satisfaction of the Director of Engineering, including but not limited to: sidewalks, pedestrian connections, street lights and boulevard landscaping. As well, in accordance with the Latoria Road Master Plan, full frontage improvements on Latoria Rd including but not limited to a road side trail, a middle turn lane, a bike lane, streetlights and an access point to Latoria Road, which may connect to the rest of the proposed subdivision and may include a crosswalk;
g) That the developer agrees to implement the recommendations garnered from the submitted Traffic Impact Assessment;
h) That the developer is aware that the proximity to agricultural operations and the South Vancouver Rangers property could create conflict with future residents of the property, and endeavours to make future residents aware of these established nuisances.
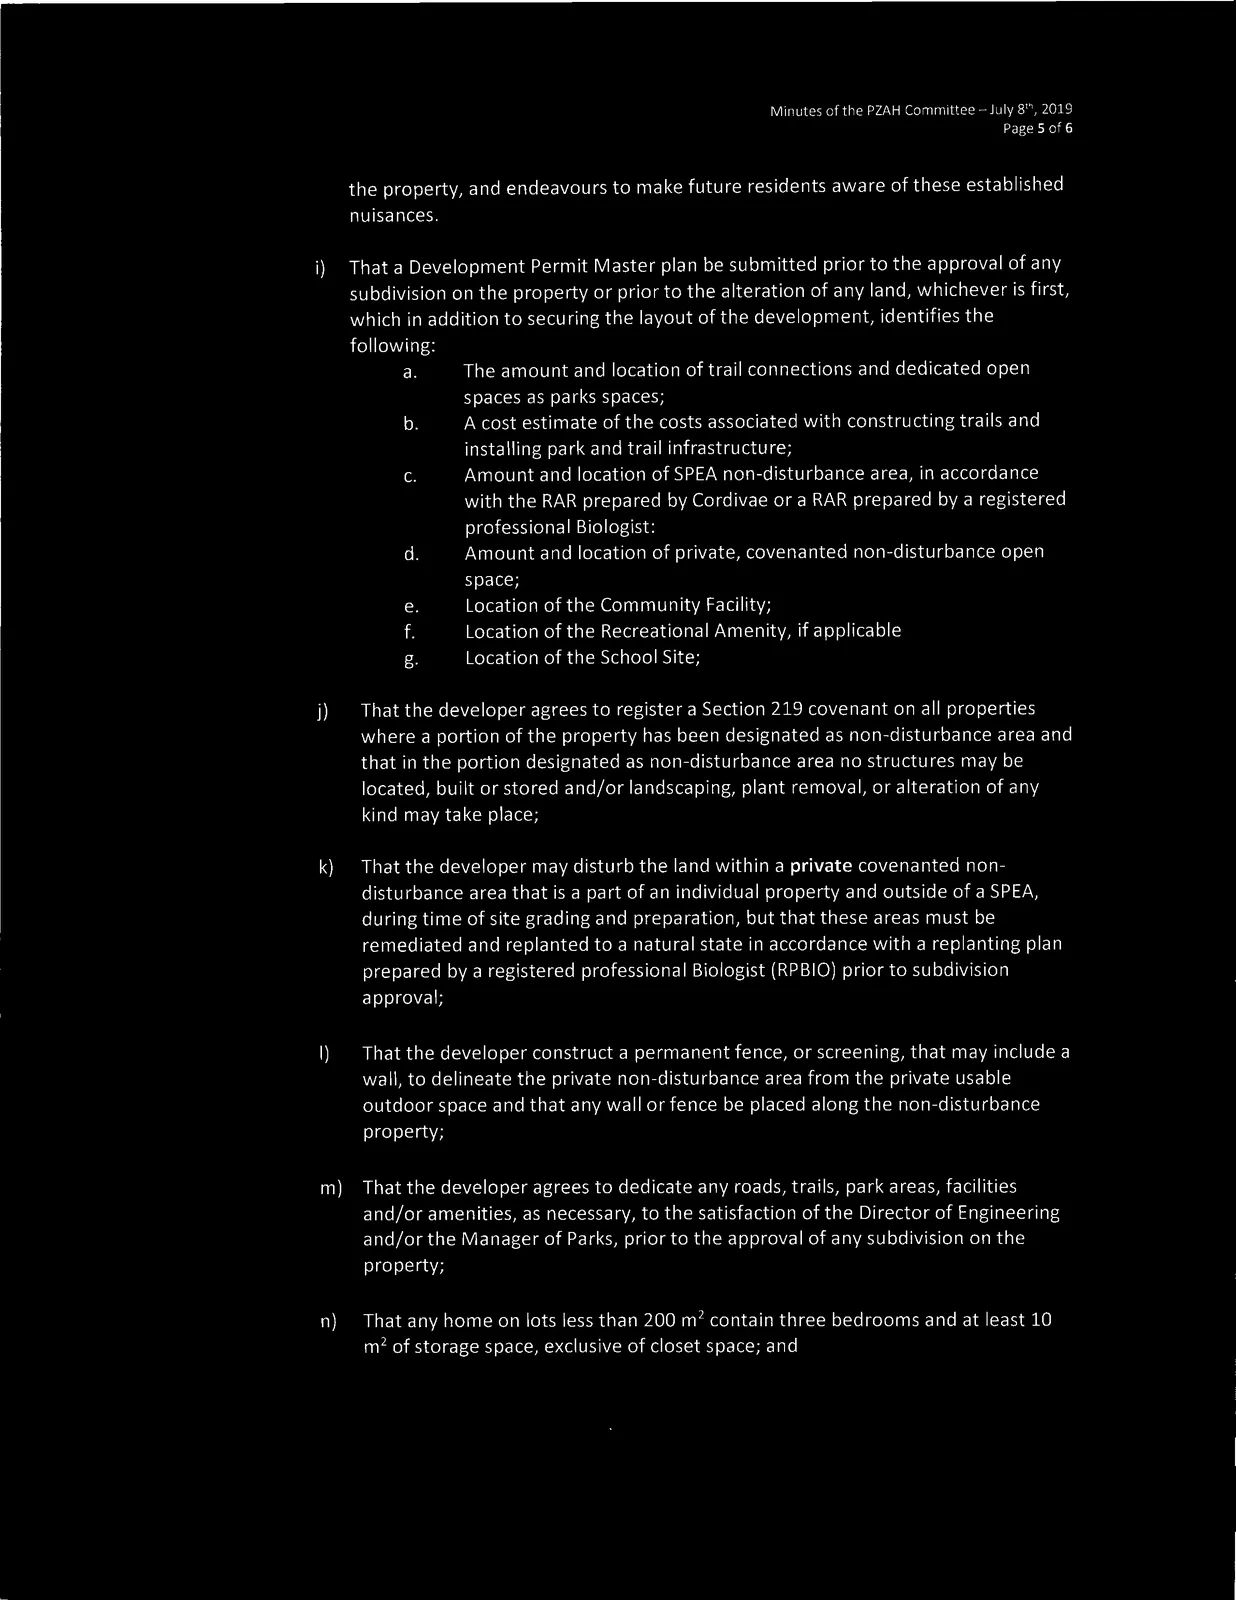
i. That a Development Permit Master plan be submitted prior to the approval of any subdivision on the property or prior to the alteration of any land, whichever is first, which in addition to securing the layout of the development, identifies the following:
a. The amount and location of trail connections and dedicated open spaces as parks spaces;
b. A cost estimate of the costs associated with constructing trails and installing park and trail infrastructure;
c. Amount and location of SPEA non-disturbance area, in accordance with the RAR prepared by Cordivae or a RAR prepared by a registered professional Biologist;
d. Amount and location of private, covenanted non-disturbance open space;
e. Location of the Community Facility;
f. Location of the Recreational Amenity, if applicable
g. Location of the School Site;
j. That the developer agrees to register a Section 219 covenant on all properties where a portion of the property has been designated as non-disturbance area and that in the portion designated as non-disturbance area no structures may be located, built or stored and/or landscaping, plant removal, or alteration of any kind may take place within this area except that that the developer may disturb the land within a private covenanted non-disturbance area that is a part of an individual property and outside of a SPEA, during time of site grading and preparation, but that these areas must be remediated and replanted to a natural state in accordance with a replanting plan prepared by a registered professional Biologist (RPBIO) prior to subdivision approval;
k. That the developer construct a permanent fence, or screening, that may include a wall, to delineate the private non-disturbance area from the private usable outdoor space and that any wall or fence be placed along the non-disturbance property;
l. That the developer agrees to dedicate any roads, trails, park areas, facilities and/or amenities, as necessary, to the satisfaction of the Director of Engineering and/or the Manager of Parks, prior to the approval of any subdivision on the property;
m. That any home on lots less than 200 m² contain three bedrooms and at least 10 m² of storage space, exclusive of closet space; and
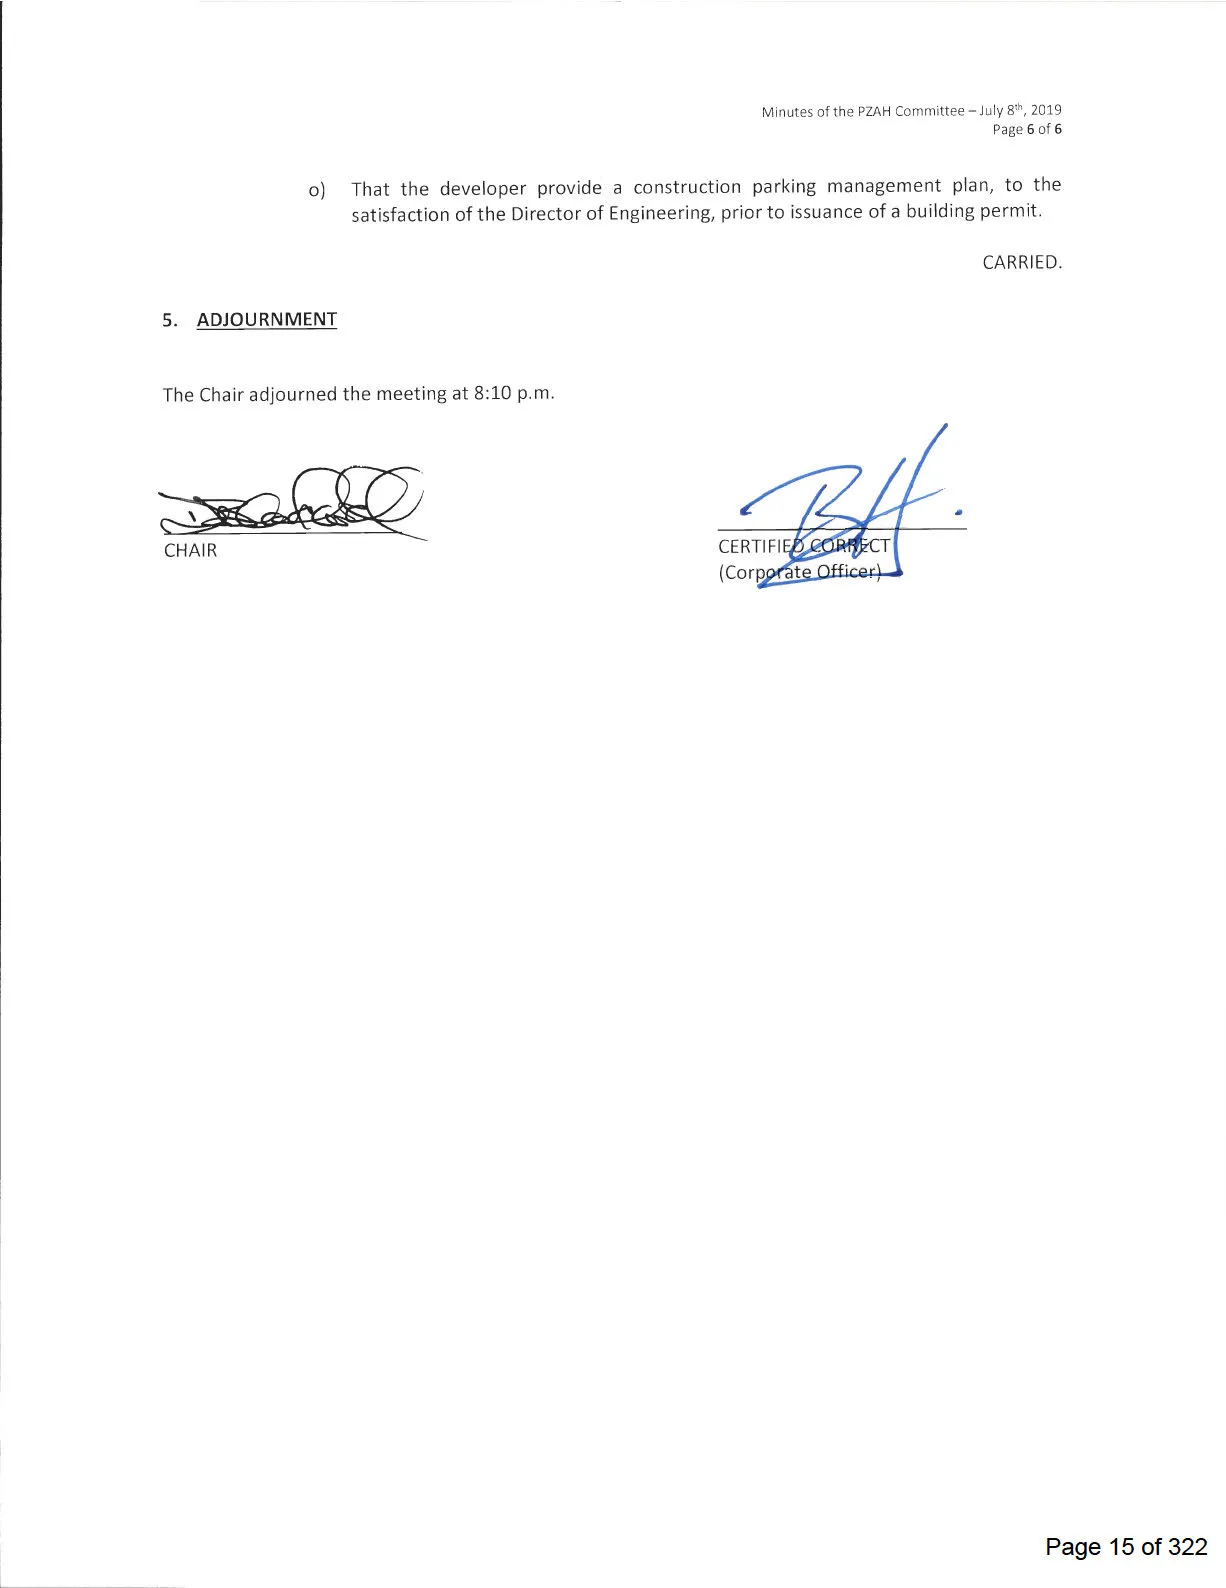
n. That the developer provide a construction parking management plan, to the satisfaction of the Director of Engineering, prior to issuance of a building permit.
CARRIED.
5. ADJOURNMENT
The Chair adjourned the meeting at 8:10 p.m.
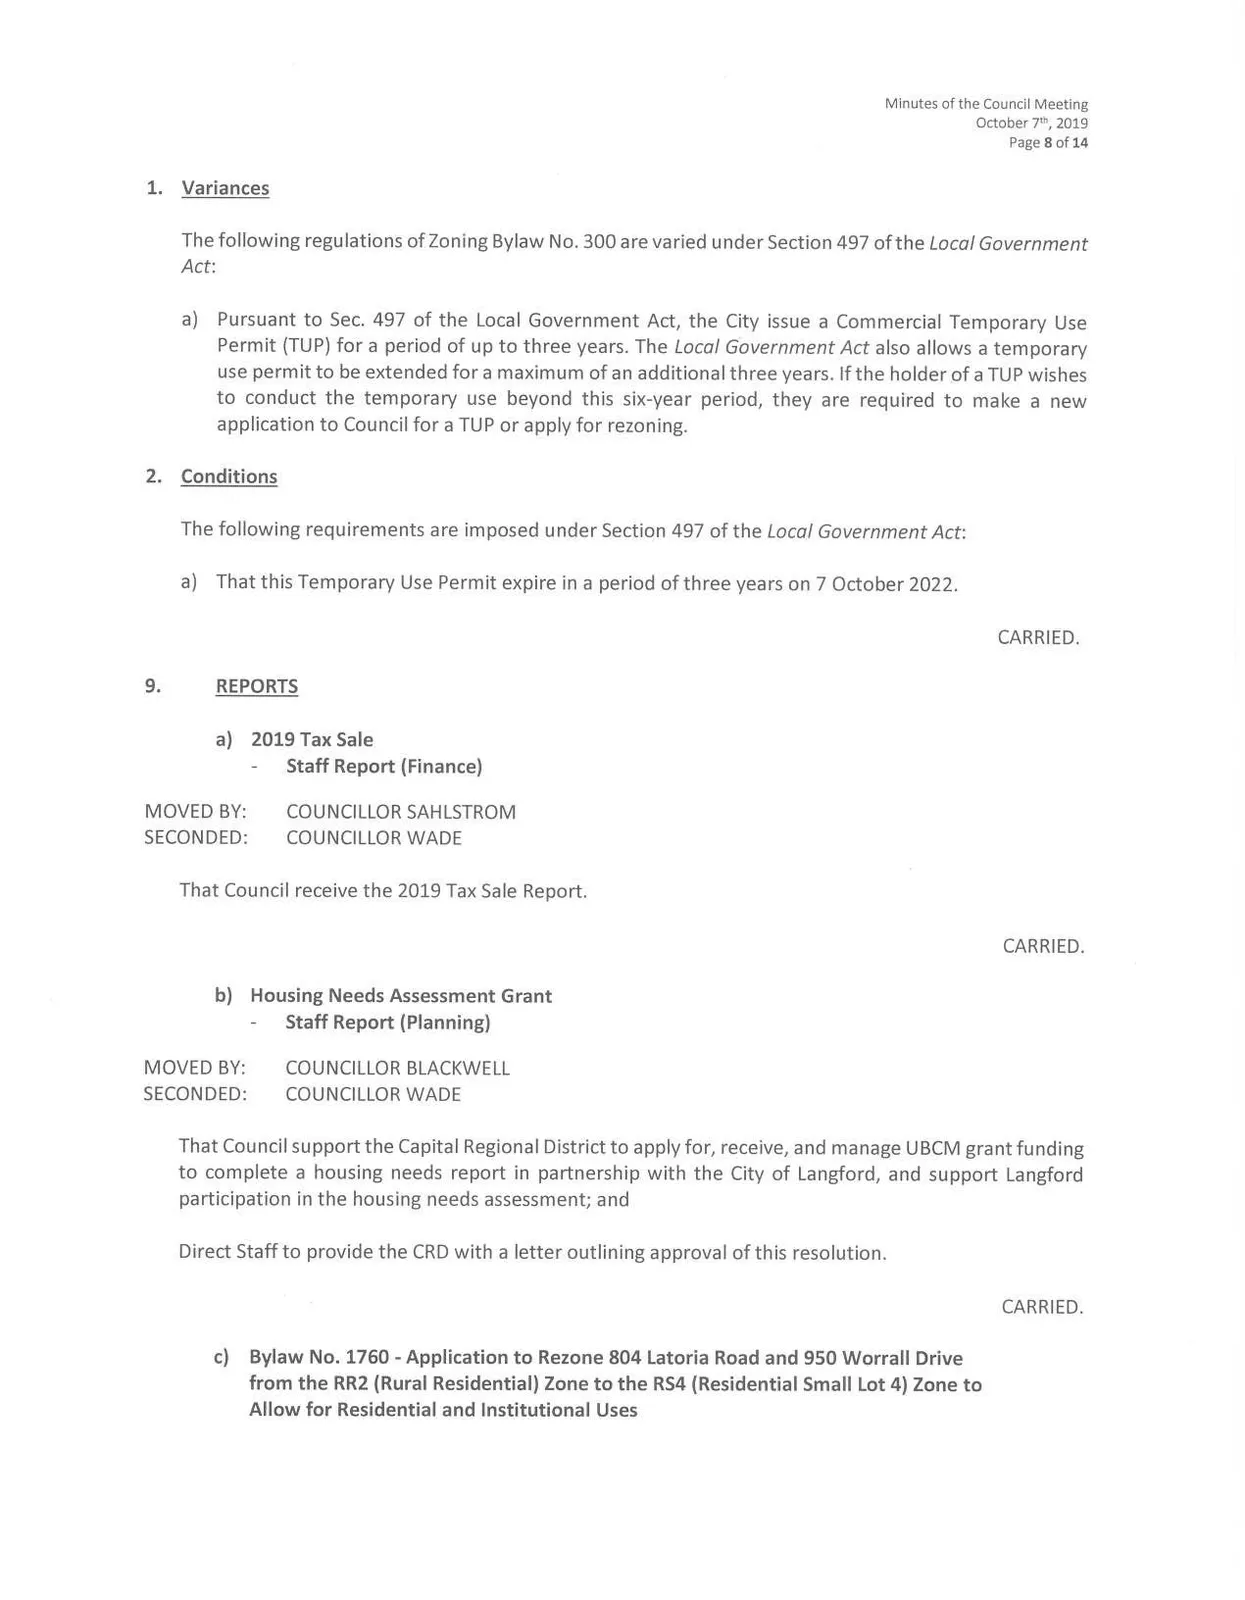
Minutes of the Council Meeting — October 7th, 2019
1. Variances
The following regulations of Zoning Bylaw No. 300 are varied under Section 497 of the Local Government Act:
a) Pursuant to Sec. 497 of the Local Government Act, the City issue a Commercial Temporary Use Permit (TUP) for a period of up to three years. The Local Government Act also allows a temporary use permit to be extended for a maximum of an additional three years. If the holder of a TUP wishes to conduct the temporary use beyond this six-year period, they are required to make a new application to Council for a TUP or apply for rezoning.
2. Conditions
The following requirements are imposed under Section 497 of the Local Government Act:
a) That this Temporary Use Permit expire in a period of three years on 7 October 2022.
CARRIED.
9. REPORTS
a) 2019 Tax Sale
- Staff Report (Finance)
MOVED BY: COUNCILLOR SAHLSTROM
SECONDED: COUNCILLOR WADE
That Council receive the 2019 Tax Sale Report.
CARRIED.
b) Housing Needs Assessment Grant
- Staff Report (Planning)
MOVED BY: COUNCILLOR BLACKWELL
SECONDED: COUNCILLOR WADE
That Council support the Capital Regional District to apply for, receive, and manage UBCM grant funding to complete a housing needs report in partnership with the City of Langford, and support Langford participation in the housing needs assessment; and
Direct Staff to provide the CRD with a letter outlining approval of this resolution.
CARRIED.
c) Bylaw No. 1760 - Application to Rezone 804 Latoria Road and 950 Worrall Drive from the RR2 (Rural Residential) Zone to the RS4 (Residential Small Lot 4) Zone to Allow for Residential and Institutional Uses
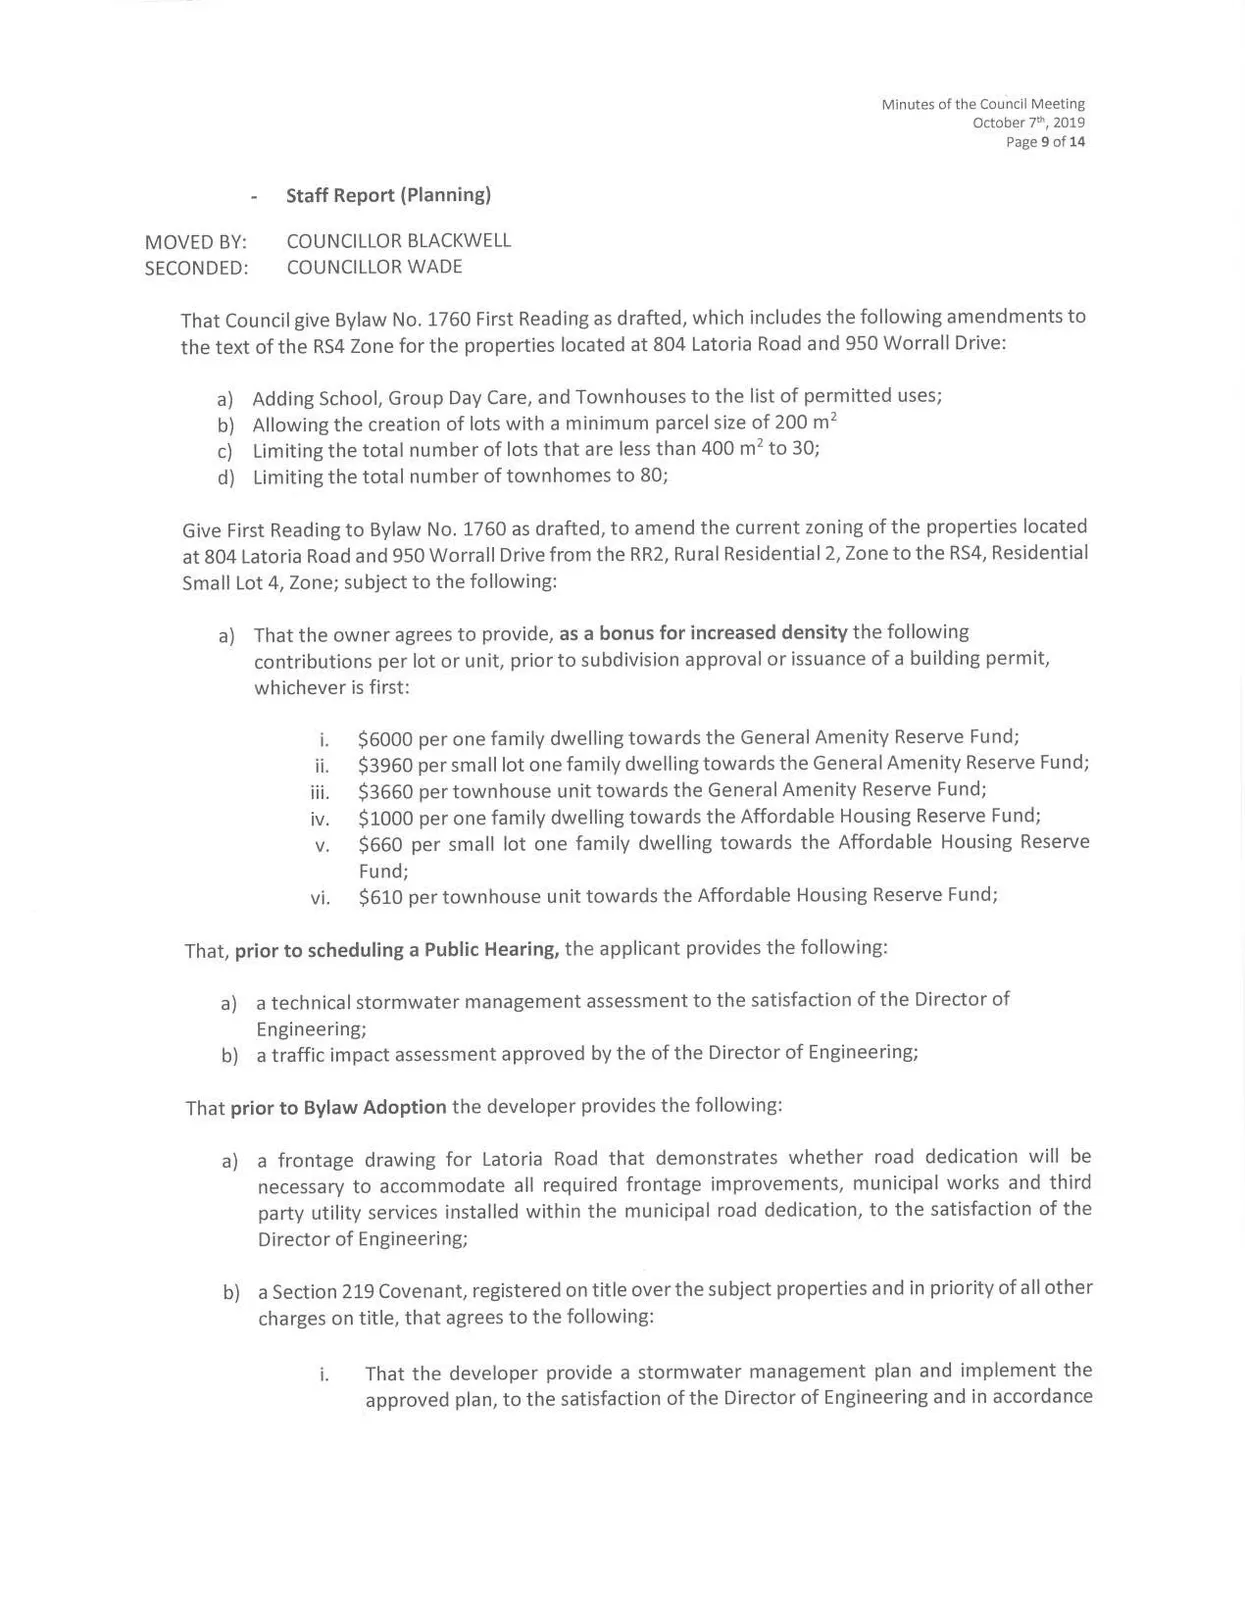
- Staff Report (Planning)
MOVED BY: COUNCILLOR BLACKWELL
SECONDED: COUNCILLOR WADE
That Council give Bylaw No. 1760 First Reading as drafted, which includes the following amendments to the text of the RS4 Zone for the properties located at 804 Latoria Road and 950 Worrall Drive:
a) Adding School, Group Day Care, and Townhouses to the list of permitted uses;
b) Allowing the creation of lots with a minimum parcel size of 200 m²;
c) Limiting the total number of lots that are less than 400 m² to 30;
d) Limiting the total number of townhomes to 80;
Give First Reading to Bylaw No. 1760 as drafted, to amend the current zoning of the properties located at 804 Latoria Road and 950 Worrall Drive from the RR2, Rural Residential 2, Zone to the RS4, Residential Small Lot 4, Zone; subject to the following:
a) That the owner agrees to provide, as a bonus for increased density the following contributions per lot or unit, prior to subdivision approval or issuance of a building permit, whichever is first:
i. $6000 per one family dwelling towards the General Amenity Reserve Fund;
ii. $3960 per small lot one family dwelling towards the General Amenity Reserve Fund;
iii. $3660 per townhouse unit towards the General Amenity Reserve Fund;
iv. $1000 per one family dwelling towards the Affordable Housing Reserve Fund;
v. $660 per small lot one family dwelling towards the Affordable Housing Reserve Fund;
vi. $610 per townhouse unit towards the Affordable Housing Reserve Fund;
That, prior to scheduling a Public Hearing, the applicant provides the following:
a) a technical stormwater management assessment to the satisfaction of the Director of Engineering;
b) a traffic impact assessment approved by the of the Director of Engineering;
That prior to Bylaw Adoption the developer provides the following:
a) a frontage drawing for Latoria Road that demonstrates whether road dedication will be necessary to accommodate all required frontage improvements, municipal works and third party utility services installed within the municipal road dedication, to the satisfaction of the Director of Engineering;
b) a Section 219 Covenant, registered on title over the subject properties and in priority of all other charges on title, that agrees to the following:
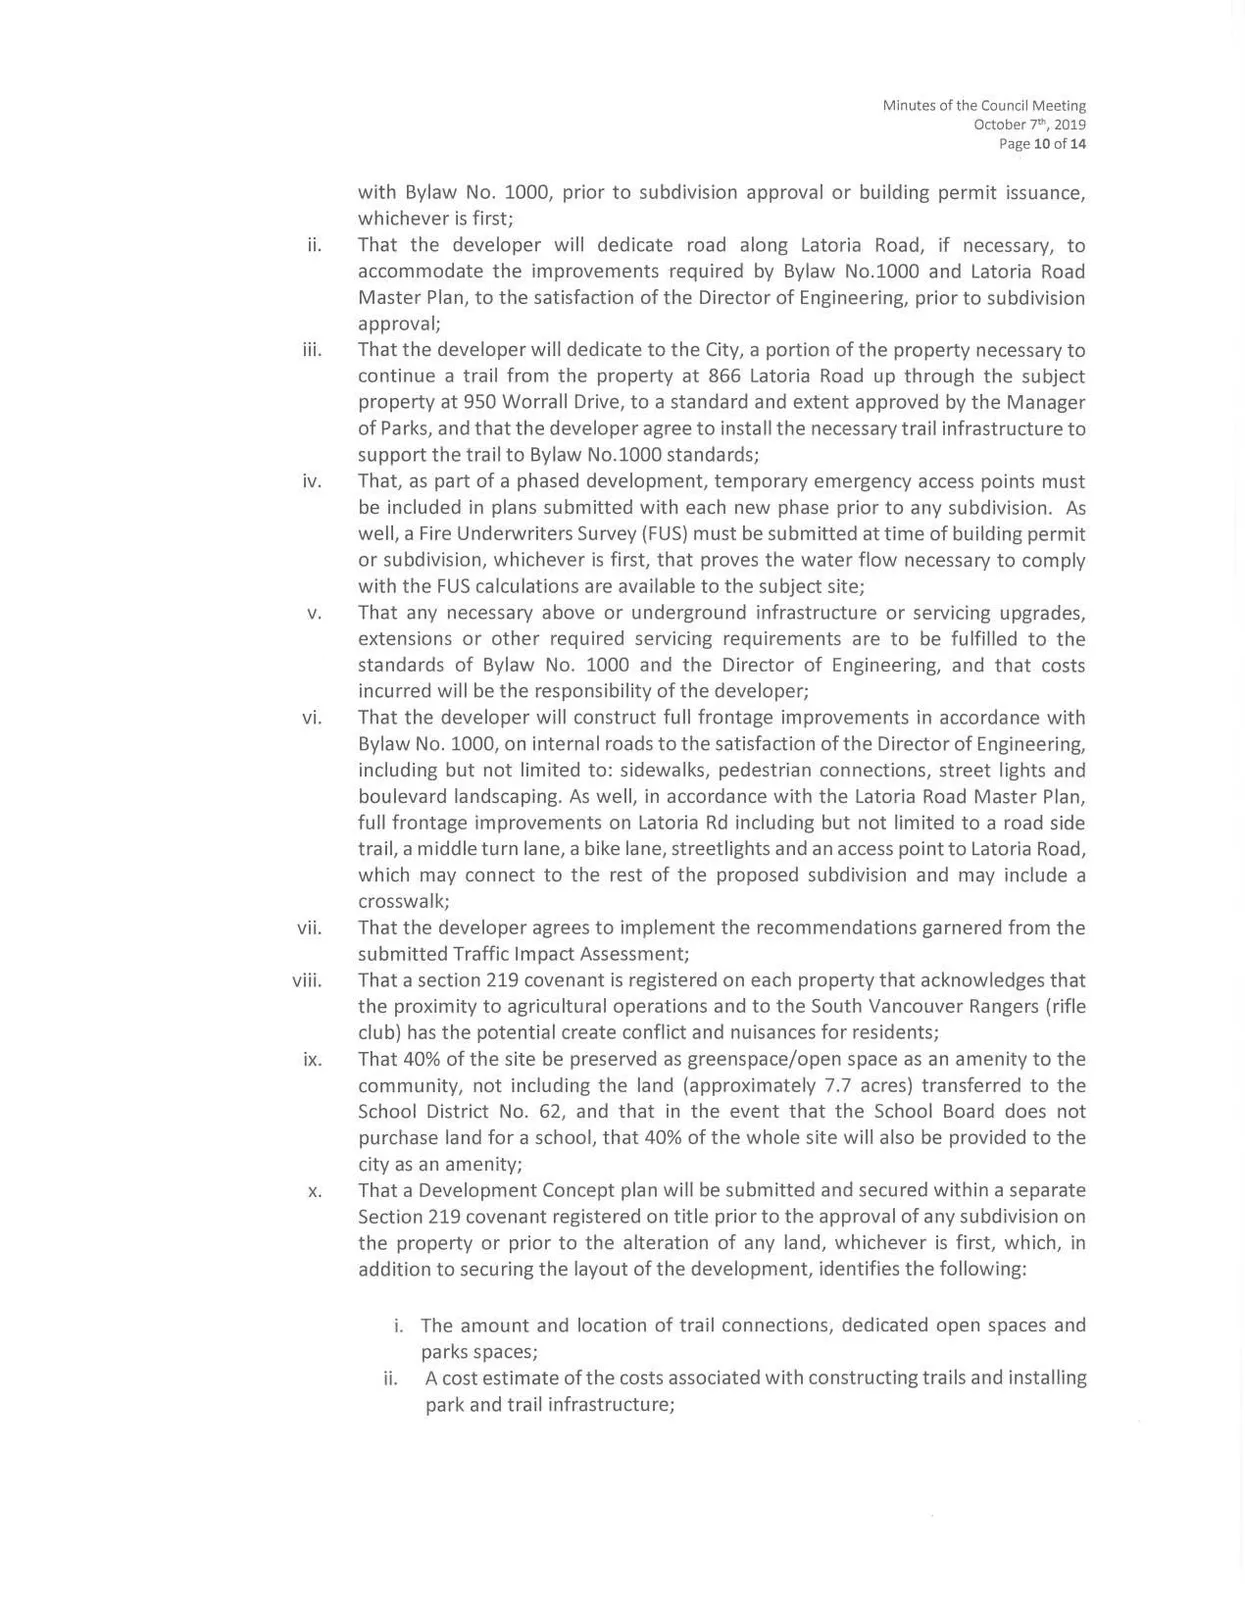
i. That the developer provide a stormwater management plan and implement the approved plan, to the satisfaction of the Director of Engineering and in accordance with Bylaw No. 1000, prior to subdivision approval or building permit issuance, whichever is first;
ii. That the developer will dedicate road along Latoria Road, if necessary, to accommodate the improvements required by Bylaw No.1000 and Latoria Road Master Plan, to the satisfaction of the Director of Engineering, prior to subdivision approval;
iii. That the developer will dedicate to the City, a portion of the property necessary to continue a trail from the property at 866 Latoria Road up through the subject property at 950 Worrall Drive, to a standard and extent approved by the Manager of Parks, and that the developer agree to install the necessary trail infrastructure to support the trail to Bylaw No.1000 standards;
iv. That, as part of a phased development, temporary emergency access points must be included in plans submitted with each new phase prior to any subdivision. As well, a Fire Underwriters Survey (FUS) must be submitted at time of building permit or subdivision, whichever is first, that proves the water flow necessary to comply with the FUS calculations are available to the subject site;
v. That any necessary above or underground infrastructure or servicing upgrades, extensions or other required servicing requirements are to be fulfilled to the standards of Bylaw No. 1000 and the Director of Engineering, and that costs incurred will be the responsibility of the developer;
vi. That the developer will construct full frontage improvements in accordance with Bylaw No. 1000, on internal roads to the satisfaction of the Director of Engineering, including but not limited to: sidewalks, pedestrian connections, street lights and boulevard landscaping. As well, in accordance with the Latoria Road Master Plan, full frontage improvements on Latoria Rd including but not limited to a road side trail, a middle turn lane, a bike lane, streetlights and an access point to Latoria Road, which may connect to the rest of the proposed subdivision and may include a crosswalk;
vii. That the developer agrees to implement the recommendations garnered from the submitted Traffic Impact Assessment;
viii. That a section 219 covenant is registered on each property that acknowledges that the proximity to agricultural operations and to the South Vancouver Rangers (rifle club) has the potential create conflict and nuisances for residents;
ix. That 40% of the site be preserved as greenspace/open space as amenity to the community, not including the land (approximately 7.7 acres) transferred to the School District No. 62, and that in the event that the School Board does not purchase land for a school, that 40% of the whole site will also be provided to the city as an amenity;
x. That a Development Concept plan will be submitted and secured within a separate Section 219 covenant registered on title prior to the approval of any subdivision on the property or prior to the alteration of any land, whichever is first, which in addition to securing the layout of the development, identifies the following:
i. The amount and location of trail connections, dedicated open spaces and parks spaces;
ii. A cost estimate of the costs associated with constructing trails and installing park and trail infrastructure;
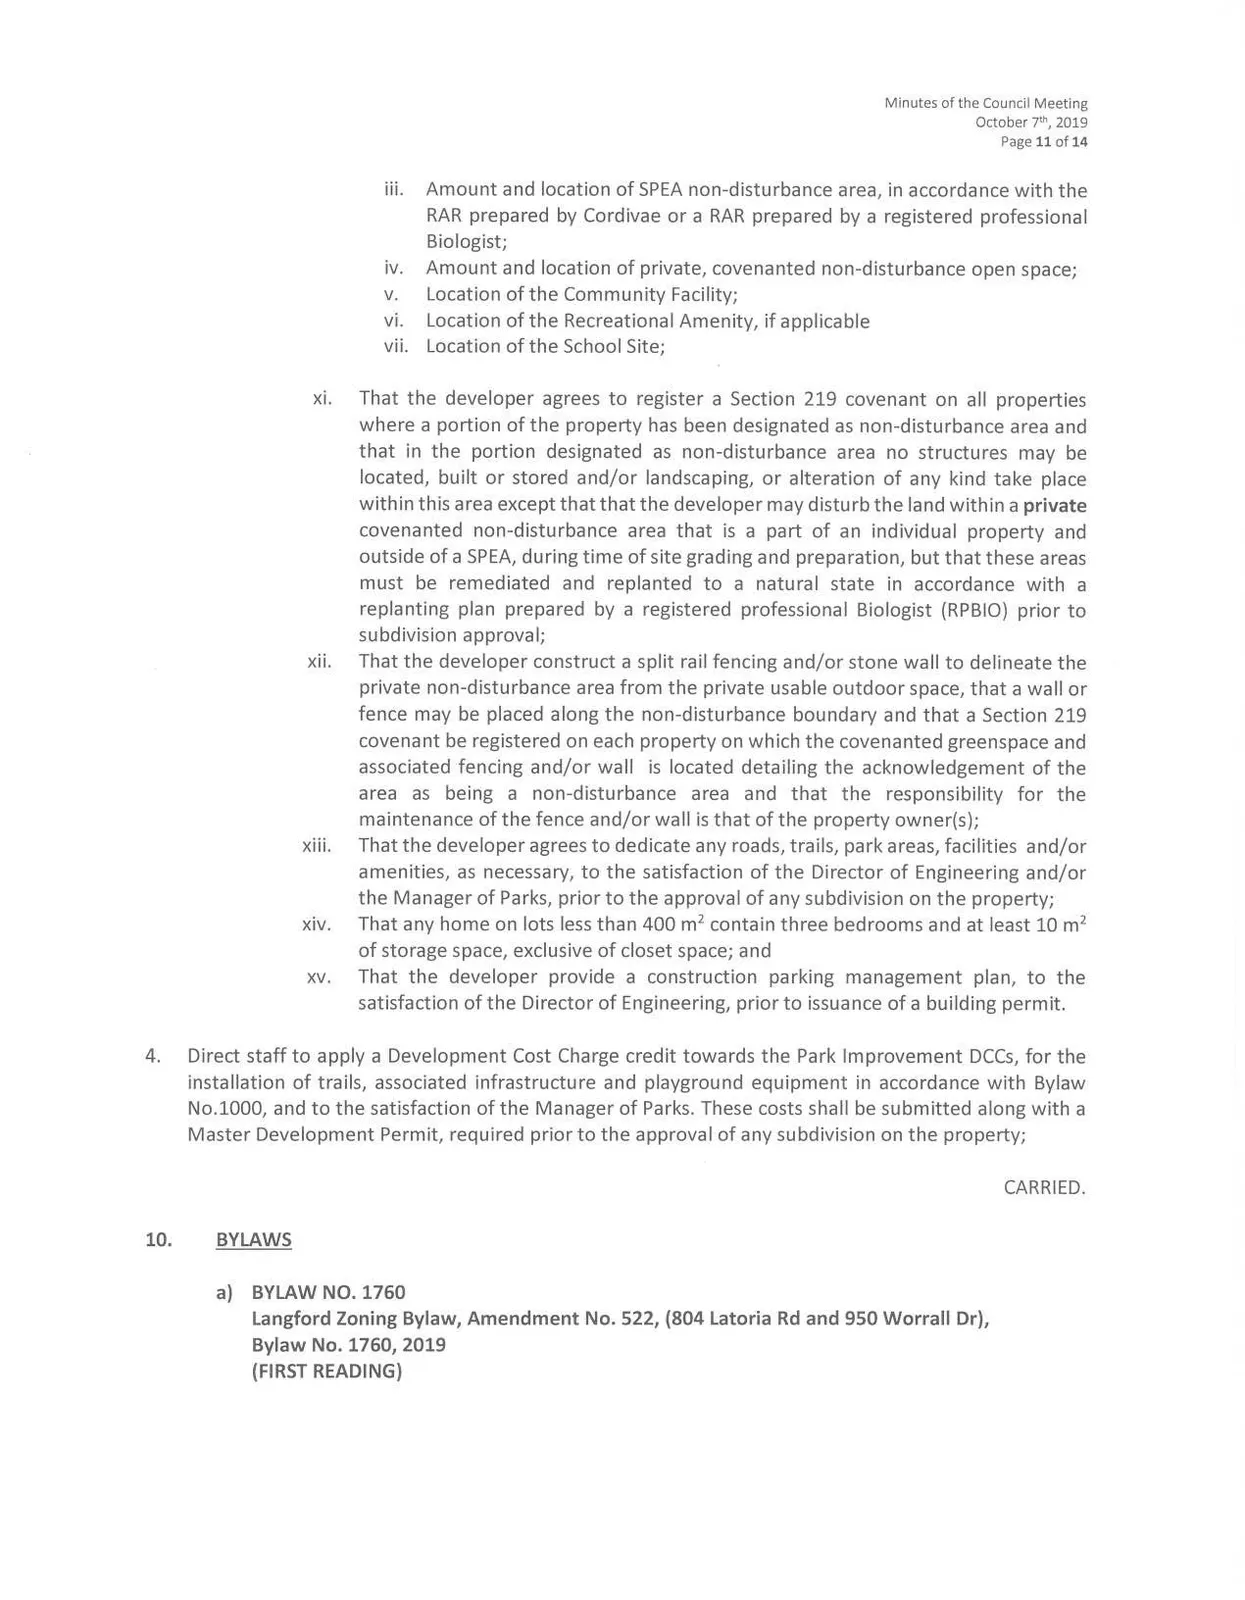
xi. Amount and location of SPEA non-disturbance area, in accordance with the RAR prepared by Cordivae or a RAR prepared by a registered professional Biologist;
xii. Amount and location of private, covenanted non-disturbance open space;
xiii. Location of the Community Facility;
xiv. Location of the Recreational Amenity, if applicable
xv. Location of the School Site;
That the developer agrees to register a Section 219 covenant on all properties where a portion of the property has been designated as non-disturbance area and that in the portion designated as non-disturbance area no structures may be located, built or stored and/or landscaping, plant removal, or alteration of any kind take place within this area except that that the developer may disturb the land within a private covenanted non-disturbance area that is a part of an individual property and outside of a SPEA, during time of site grading and preparation, but that these areas must be remediated and replanted to a natural state in accordance with a replanting plan prepared by a registered professional Biologist (RPBIO) prior to subdivision approval;
That the developer construct a split rail fencing and/or stone wall to delineate the private non-disturbance area from the private usable outdoor space, that a wall or fence may be placed along the non-disturbance boundary and that a Section 219 covenant be registered on each property on which the covenanted greenspace and associated fencing and/or wall is located detailing the acknowledgement of the area as being a non-disturbance area and that the responsibility for the maintenance of the fence and/or wall is that of the property owner(s);
That the developer agrees to dedicate any roads, trails, park areas, facilities and/or amenities, as necessary, to the satisfaction of the Director of Engineering and/or the Manager of Parks, prior to the approval of any subdivision on the property;
That any home on lots less than 400 m² contain three bedrooms and at least 10 m² of storage space, exclusive of closet space; and
That the developer provide a construction parking management plan, to the satisfaction of the Director of Engineering, prior to issuance of a building permit.
- Direct staff to apply a Development Cost Charge credit towards the Park Improvement DCCs, for the installation of trails, associated infrastructure and playground equipment in accordance with Bylaw No.1000, and to the satisfaction of the Manager of Parks. These costs shall be submitted along with a Master Development Permit, required prior to the approval of any subdivision on the property;
CARRIED.
10. BYLAWS
a) BYLAW NO. 1760
Langford Zoning Bylaw, Amendment No. 522, (804 Latoria Rd and 950 Worrall Dr), Bylaw No. 1760, 2019
(FIRST READING)
MOVED BY: COUNCILLOR BLACKWELL
SECONDED: COUNCILLOR WADE
That Council give Bylaw No. 1760 first reading.
CARRIED.
b) BYLAWS NO. 1803 and 1696
Langford Official Community Plan Bylaw, Amendment No. 29, (Omnibus No. 47 -- Text Amendments), Bylaw No. 1803, 2019
Langford Zoning Bylaw, Amendment No. 486 (Omnibus No 47 - Garden and Carriage Suites), Bylaw No. 1696, 2019
(ADOPTION)
MOVED BY: COUNCILLOR BLACKWELL
SECONDED: COUNCILLOR WADE
That Council adopt Bylaws No. 1803 and 1696.
CARRIED.
c) BYLAWS NO. 1828 and 1829
Langford Official Community Plan Bylaw, Amendment No. 30, (Zoning Bylaw Appendix J and OCP updates), Bylaw No. 1828, 2019
Langford Zoning Bylaw, Amendment No. 557, (Zoning Bylaw Appendix J and OCP updates), Bylaw No. 1829, 2019
(ADOPTION)
MOVED BY: COUNCILLOR BLACKWELL
SECONDED: COUNCILLOR WADE
That Council adopt Bylaws No. 1828 and 1829.
CARRIED.
d) BYLAW NO. 1843
Langford Zoning Bylaw, Amendment No. 563, (950 Isabell Ave), Bylaw No. 1843, 2019
(SECOND AND THIRD READINGS)
MOVED BY: COUNCILLOR WADE
SECONDED: COUNCILLOR BLACKWELL
That Council give Bylaw No. 1843 second and third readings.
CARRIED.
Document Images
(5)