DocumentsStaff ReportMar 2, 2020Pages 37–46
Staff Report – Z19-0024 (Application to rezone portion of 991 Loch Glen Place from R2 to RS4)
Planning staff report recommending preparation of bylaws to (1) amend R2 zone text to allow SPEA to be included in minimum lot area calculation for lakefront lots, and (2) rezone a portion of 991 Loch Glen Place to RS4 to permit a two-lot subdivision; sets technical and contribution conditions.
Key facts
- Applicant / Owner: John Story and Jozica Kolarich
- Civic address: 991 Loch Glen Place
- Property size: 0.22 ha (2,278 m2)
- DCCs estimate per new lot: $13,196 (subtotal to City $9,576; CRD Water $2,922; School Site $698)
- Amenity contributions per new lot: $7,000 total ($6,000 General Amenity Reserve Fund; $1,000 Affordable Housing Reserve Fund)
Staff Report – Z19-0024 (Application to rezone portion of 991 Loch Glen Place from R2 to RS4)
Date: December 9, 2019
Department: Planning
Application No.: Z19-0024
Subject: Application to rezone a portion of 991 Loch Glen Place from One-and Two Family Residential (R2) to Residential Small Lot 4 (RS4), and to amend the subdivision requirements of the R2 Zone to remove the requirement to exclude the Streamside Protection and Enhancement Area (SPEA) non-disturbance area in the calculation of minimum lot size for lakefront lots, to facilitate a two-lot subdivision.
PURPOSE
John Story and Jozica Kolarich have applied to rezone a portion of their property located at 991 Loch Glen Place to RS4 and to amend text within the R2 zone to remove the requirement to exclude the SPEA non-disturbance area in the calculation of minimum lot size, to facilitate a two-lot subdivision.
BACKGROUND
Previous Applications
A Riparian Development Permit (DP18-0016) was issued in April, 2018 to facilitate the removal of concrete structures at the shoreline, demolition of a house and construction of a new house.
Table 1: Site Data
| Item | Details |
|---|---|
| Applicant | John Story and Jozica Kolarich |
| Owner | John Story and Jozica Kolarich |
| Civic Address | 991 Loch Glen Place |
| Legal Description | LOT 3, SECTIONS 81 AND 82, ESQUIMALT DISTRICT, PLAN 3438 EXCEPT PART IN PLAN 27370 LOT 3, SECTIONS |
| Size of Property | 0.22 ha (2,278 m2) |
| DP Areas | Riparian, 200-year Floodplain |
| Zoning Designation | One-and Two-family residential (R2) |
| OCP Designation | Hillside or shoreline |
SITE AND SURROUNDING AREA
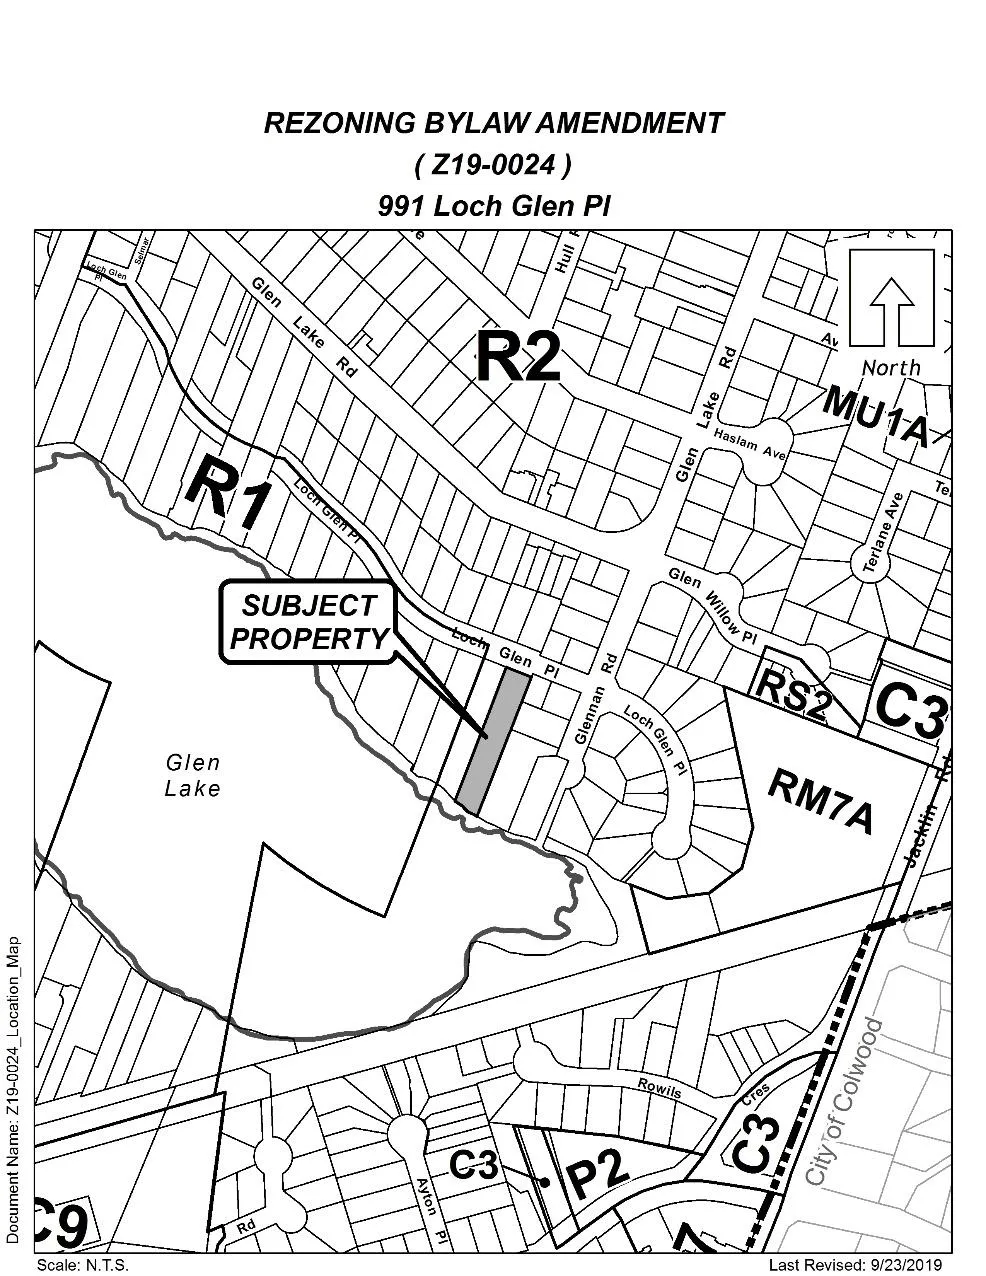
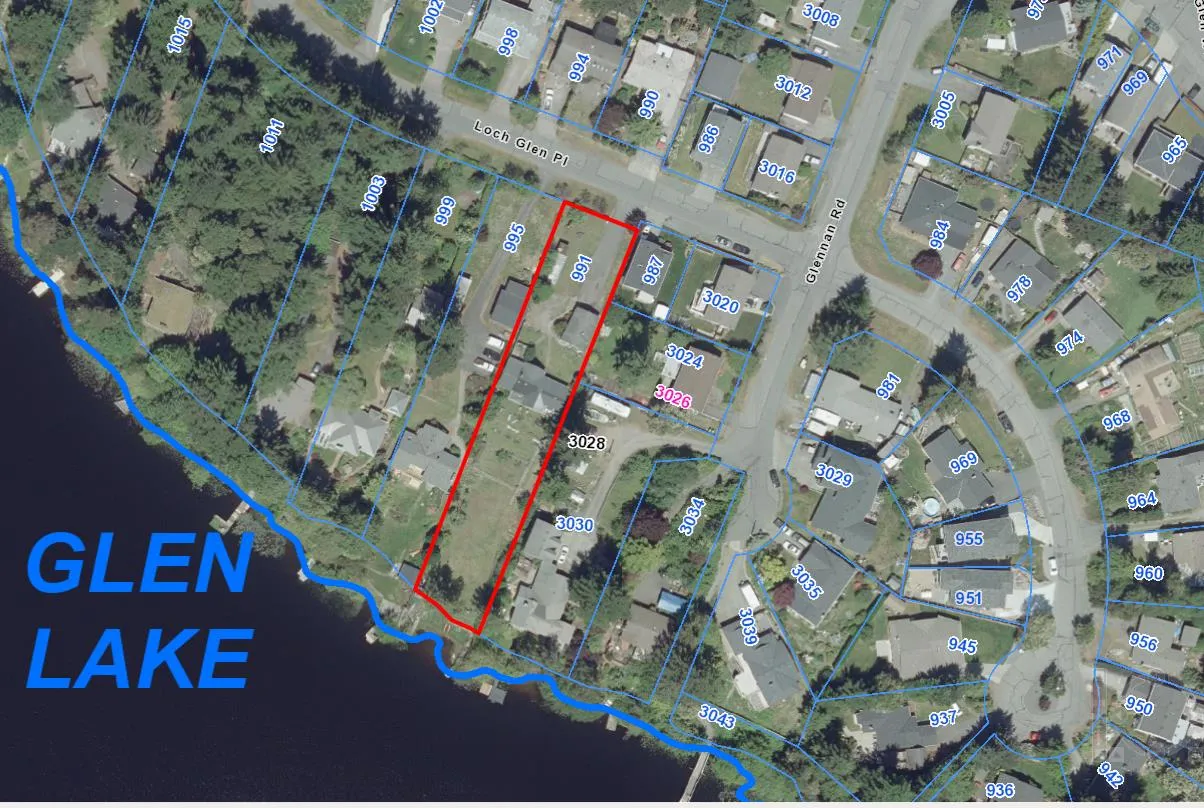
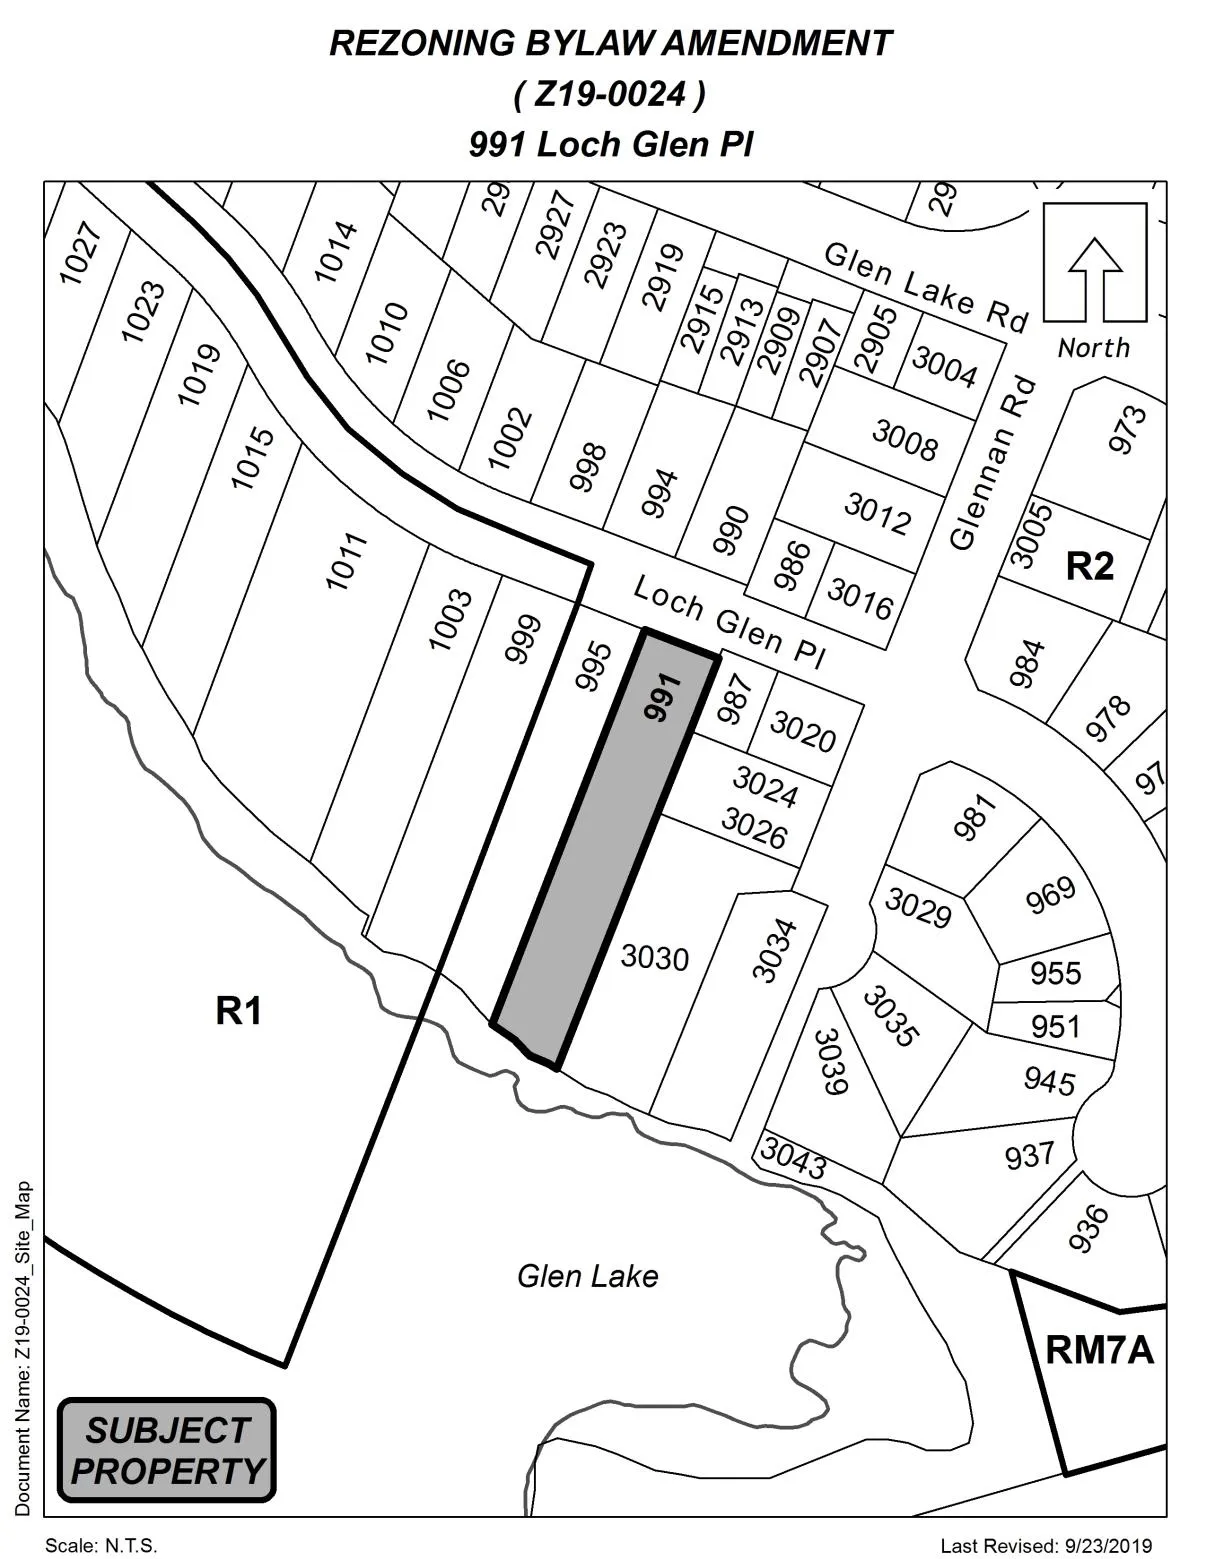
The site is bound by Glen Lake to the south and Loch Glen Place to the north. The surrounding area is comprised of predominately single-family dwellings in the R1 and R2 residential zones. Currently, the site is occupied with a single-family dwelling located in the central portion of the property. The site slopes gently from north to south towards the lake. The property directly east of the subject property was recently rezoned to facilitate a two-lot subdivision.
Table 2: Surrounding Land Uses
| Zoning | Use |
|---|---|
| North: R2 (One-and Two-Family Residential) | Single Family |
| East: R1 (One Family Residential) | Single Family |
| South: - | Glen Lake |
| West: R2 (One-and Two-Family Residential) | Single Family |
COMMENTS
OFFICIAL COMMUNITY PLAN
Hillside or Shoreline
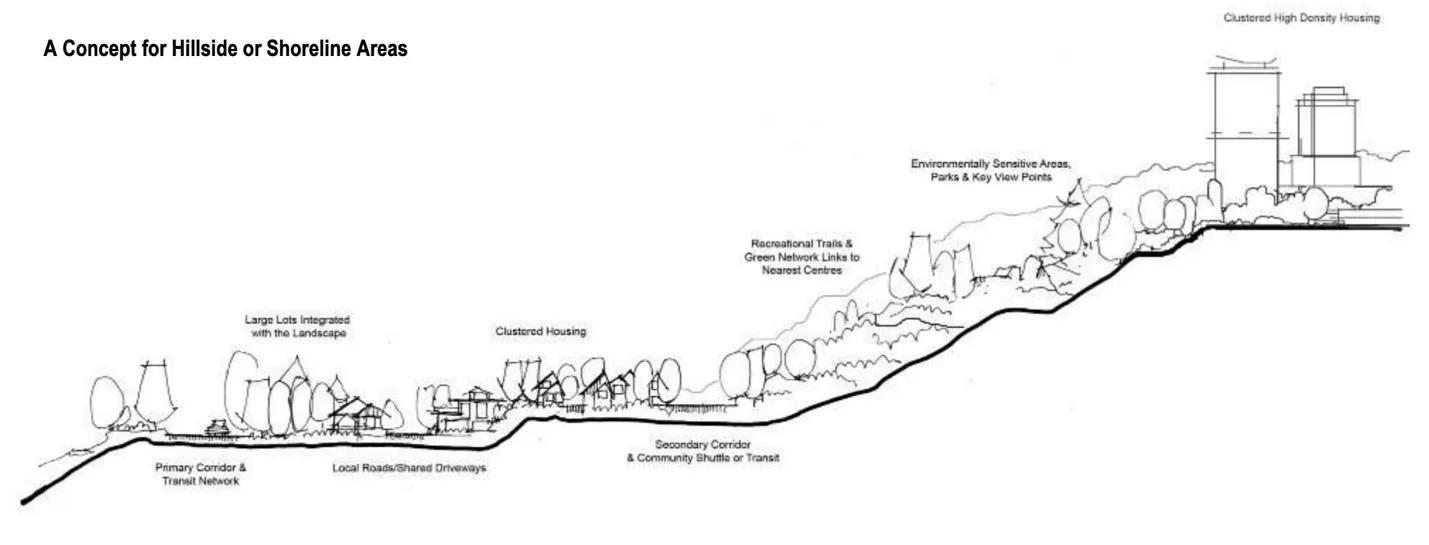
Predominantly existing low intensity settled areas throughout community with a high percentage of open space and undeveloped areas located on a hillside or near the shoreline.
The subject property is currently designated as Hillside or Shoreline, which supports predominately low intensity settled areas with a high percentage of open space and undeveloped areas. Amending the text within the R2 zone and rezoning a portion of the property to RS4 would align with current policy that supports a range of clustered low, medium and high-density housing choices.
DEVELOPMENT PERMIT AREAS
Portions of the property are located in the Riparian, and 200 Year Flood Plain Development Permit Areas. The previous Development Permit identified the Streamside Protection and Enhancement Area (SPEA) as 30 m from the High Water Mark, which is designated as a non-disturbance area.
DEVELOPMENT PROPOSAL
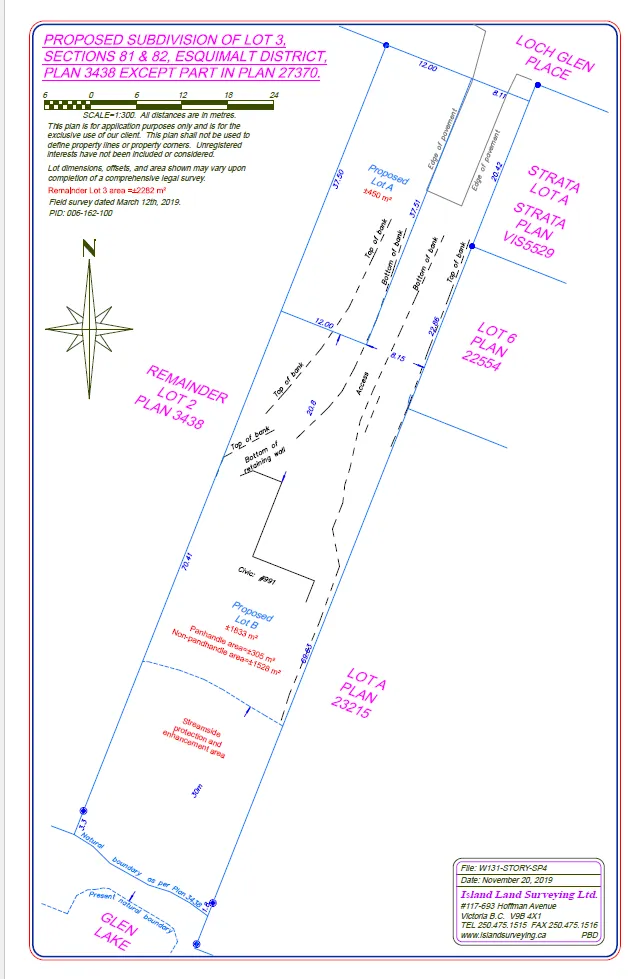
The applicant is proposing to rezone a portion of the property to RS4 and amend the R2 zoning regulations to remove the requirement to exclude the SPEA when calculating the minimum lot size for the lakefront lot to facilitate the development of a 450 m2 lot off Loch Glen (RS4) and a 1,528 m2 lot fronting the lake (R2).
Currently, as per Zoning Bylaw 300, the subdivision requirements applied to all existing lakefront lots specify a minimum lot size of 1,500 m2 (plus the SPEA), or 950 m2 if the SPEA is dedicated to the City as parkland. In other words, each lot within the subdivision must meet the 1,500 m2 or 950 m2 minimum lot size, not just the new lakefront lot(s). Where the lots within a proposed subdivision meet these lot size requirements and the new lot that is no longer lakefront is adequately sized, it may be further subdivided after the fact. For example, if a subject property is at least 3,000 m2, it could be subdivided initially into two 1,500+ m2 lots to satisfy the minimum lot size requirements, one adjoining the lake and one behind. The rear 1,500+ m2 lot not adjoining the lake is then no longer subject to the lakefront regulations, and could be further subdivided into two or more 550 m2 lots. However, given the narrow configuration of 991 Loch Glen Place and the requirement to exclude the access/panhandle strip in the calculation of lot area, subdivision under the R2 Zoning regulations becomes a challenge. As a result, the applicant is proposing to rezone the non-lakefront portion of the property to RS4 allow for the creation of a smaller 450 m2 lot immediately behind the lakefront lot.
The implementation of these proposed changes would not alter the requirement to protect the overall function of the SPEA, as no change to the development permit requirements is proposed, nor will it alter the character of the lakeshore communities. Excluding the SPEA from the minimum lot size calculation typically involves an increase of 5-10% to the lot size of the new lakefront lot, which is fairly negligible from a visual perspective when the lakefront lot is already 1,500 m2 (0.37 ac) or 950 m2 (0.23 ac) in area. Furthermore, removing the requirement to exclude the SPEA in the calculation of lot area will provide land owners a greater degree of certainty around their ability to subdivide, without having to engage a professional biologist.
Table 3: Proposal Data
| Item | Permitted by R2 (Current Zoning) | Permitted by RS4 (proposed Zone) |
|---|---|---|
| Permitted Uses | • One- or Two Family Dwelling • Secondary suites within one-family dwellings • Home Occupation • Group Daycare • Temporary construction or real estate marketing office |
• One- or two family dwellings • Home occupation • One boarder in a one-family dwelling |
| Density (minimum lot size) | 550 m2 | 260 m2 |
| Height | 9.0 m | 9.0 m – lots greater than 550 m2 8.5 m – lots less than 550 m2 |
| Lot width | 16.0 m | 9.0 m |
| Site Coverage | 50% | 50% |
| Front Yard Setback | 6.0 m | 3.0 m (dwelling) 5.5 m (to garage or carport) |
| Interior Side Yard Setback | 1.5 m | 1.2 m |
| Exterior Side Yard Setback | 4.5 m (to the dwelling) 5.5 m (to the garage) |
3.5 m |
| Rear Yard Setback | 6.0 m | 5.5 m |
| Parking Requirement | • 2 spaces per dwelling • 1 space per secondary |
• 2 spaces per dwelling |
DRAINAGE AND STORMWATER MANAGEMENT
This site is located in an area of the City where stormwater infiltration or detention may occur, as per Bylaw 1000, depending on what a qualified professional recommends. The applicant will be required to submit a Stormwater Management Plan prior to Public Hearing.
SEWERS
The City’s sewer system exists along Loch Glen Place. The applicant will be required to connect each lot to the municipal sewer and be responsible for the costs associated with connecting at the time of subdivision.
FRONTAGE IMPROVEMENTS
The Engineering Department has not identified any frontage improvements associated with the proposed development. Cash-in-lieu of boulevard trees may be required.
FINANCIAL CONTRIBUTIONS
Council may wish to provide direction with regard to how the Amenity Contribution Policy should be applied, or not, to this development. If Council wishes to proceed with this zoning/amendment, they may wish to apply the amenity contribution policy to the one new RS4 lot.
In addition, as the applicant will be responsible for connecting the new lot to municipal sewer and water, and complete frontage improvements at the discretion of the Director of Engineering, the direct capital costs to the municipality associated with this development will be negligible. Development Cost Charges (DCCs) will apply at the time of subdivision.
A summary of the amenity contributions required pursuant to Council’s Amenity Contribution Policy and DCCs pursuant to the DCC Bylaw No. 26 are listed below.
Table 3 – Development Cost Charges
| Development Cost Charge | Per new lot created |
|---|---|
| Roads | $6,056 |
| Park Improvement | $1,890 |
| Park Acquisition | $1,100 |
| Incremental Storage Improvement Fees | $495 |
| Integrated Survey Area | $35 |
| Subtotal (DCCs paid to City of Langford) | $9,576 |
| CRD Water | $2,922 |
| School Site Acquisition | $698 |
| TOTAL (estimate) DCCs | $13,196 |
Table 4: Amenity Contributions
| Amenity Item | Per new lot created |
|---|---|
| Affordable Housing Reserve Fund | $1,000 |
| General Amenity Reserve Fund | $6,000 |
| TOTAL POLICY CONTRIBUTIONS | $7,000 |
OPTIONS
That the Planning, Zoning and Affordable Housing Committee recommend that Council:
Option 1
- Direct staff to prepare a bylaw to amend the text within the One-and Two Family Zone such that the SPEA may be included in the calculation of minimum lot area for lakefront lots for the property located at 991 Loch Glen Place;
AND
- Direct staff to prepare a bylaw to amend the zoning designation of a portion of the property located at 991 Loch Glen Place from R2 (One- and Two-Family Residential) to RS4 (Residential Small Lot 4);
Subject to the following:
(a) That the applicant provides, prior to Public Hearing, a technical memo from an engineer that verifies storm water can be adequately managed on-site, to the satisfaction of the Director of Engineering;
(b) That the applicant provides, as a bonus for increased density, the following contributions prior to subdivision approval:
i. $6,000 per lot towards the General Amenity Reserve Fund; and
ii. $1,000 per lot towards the Affordable Housing Reserve Fund.
(c) That the applicant provides, prior to Bylaw Adoption, a section 219 covenant, registered in priority over all other charges on title, that agrees to the following:
iii. That the applicant agree to install all frontage improvements are provided to Bylaw No. 1000 standards, and to the satisfaction of the Direction of Engineering, prior to subdivision approval, or building permit issuance, whichever occurs first;
iv. That a stormwater management plan be provided to the satisfaction of the Director of Engineering and in accordance with Bylaw No. 1000, prior to subdivision approval, or building permit issuance, whichever occurs first;
v. That the applicant agrees to implement the approved storm water management plan and to complete any required improvements and/or upgrades to on site and off site infrastructure necessary to facilitate proper drainage on the subject property at the applicant’s expense;
vi. That any necessary above or underground infrastructure or servicing upgrades, extensions or other required servicing requirements are to be fulfilled at the applicant’s expense; and
vii. That the applicant provide a construction management plan to the satisfaction of the Director of Engineering.
OR Option
- Take no action at this time with respect to amending the text within the R2 Zone or rezoning a portion of 991 Loch Glen to RS4.
Submitted by:
David Sametz, Land Development Planner
Concurrence:
Matthew Baldwin, MCIP, RPP, Director of Planning
Cory Manton, Manager of Parks and Recreation
Michelle Mahovlich, P.Eng, P.Geo, Director of Engineering
Leah Stohmann, MCIP, RPP, Deputy Director of Planning
Michael Dillabaugh, CPA, CA, Director of Finance
Braden Hutchins, Director of Corporate Services
Darren Kiedyk, Chief Administrative Officer
Appendix A
Proposed Subdivision Plan
Appendix B
Subject Site Location
Appendix C
Subject Property Location