DocumentsAppendixMay 25, 2020Pages 58–86
Appendices / Attachments (remaining packet pages)
Remaining attachments, appendices, maps and image materials included in the public hearing agenda package (pages omitted from the provided text extract).
Key facts
- Page range: 58–86 (end of packet)
- Packet total: 86 pages
- Contents likely include appendices, site maps, development plans and image attachments supporting the bylaws and staff reports (omitted in extract)
Appendices / Attachments (remaining packet pages)
Pages 58–86
Notice of Public Hearing (City of Langford)
The City of Langford has received an application to amend the Official Community Plan Bylaw No. 1200 and Zoning Bylaw No. 300 by means of Bylaw Nos. 1889 and 1890. All persons who believe that their interest in property is affected by the Bylaws will be afforded an opportunity to be heard or to present written submissions respecting matters contained in the Bylaws at a Public Hearing. This hearing will be held by a delegate. Councillor Denise Blackwell (alternate Councillor Roger Wade) will attend this hearing and report back to Council prior to bylaw adoption. Please be advised that no representations may be received after the close of the Public Hearing and any submissions made to Council, whether orally or in writing, will form part of a public record.
- Meeting Date: Monday, 25 May 2020
- Meeting Time: 5:30 pm
- Meeting Place: City Hall Council Chambers, Third Floor, 877 Goldstream Avenue
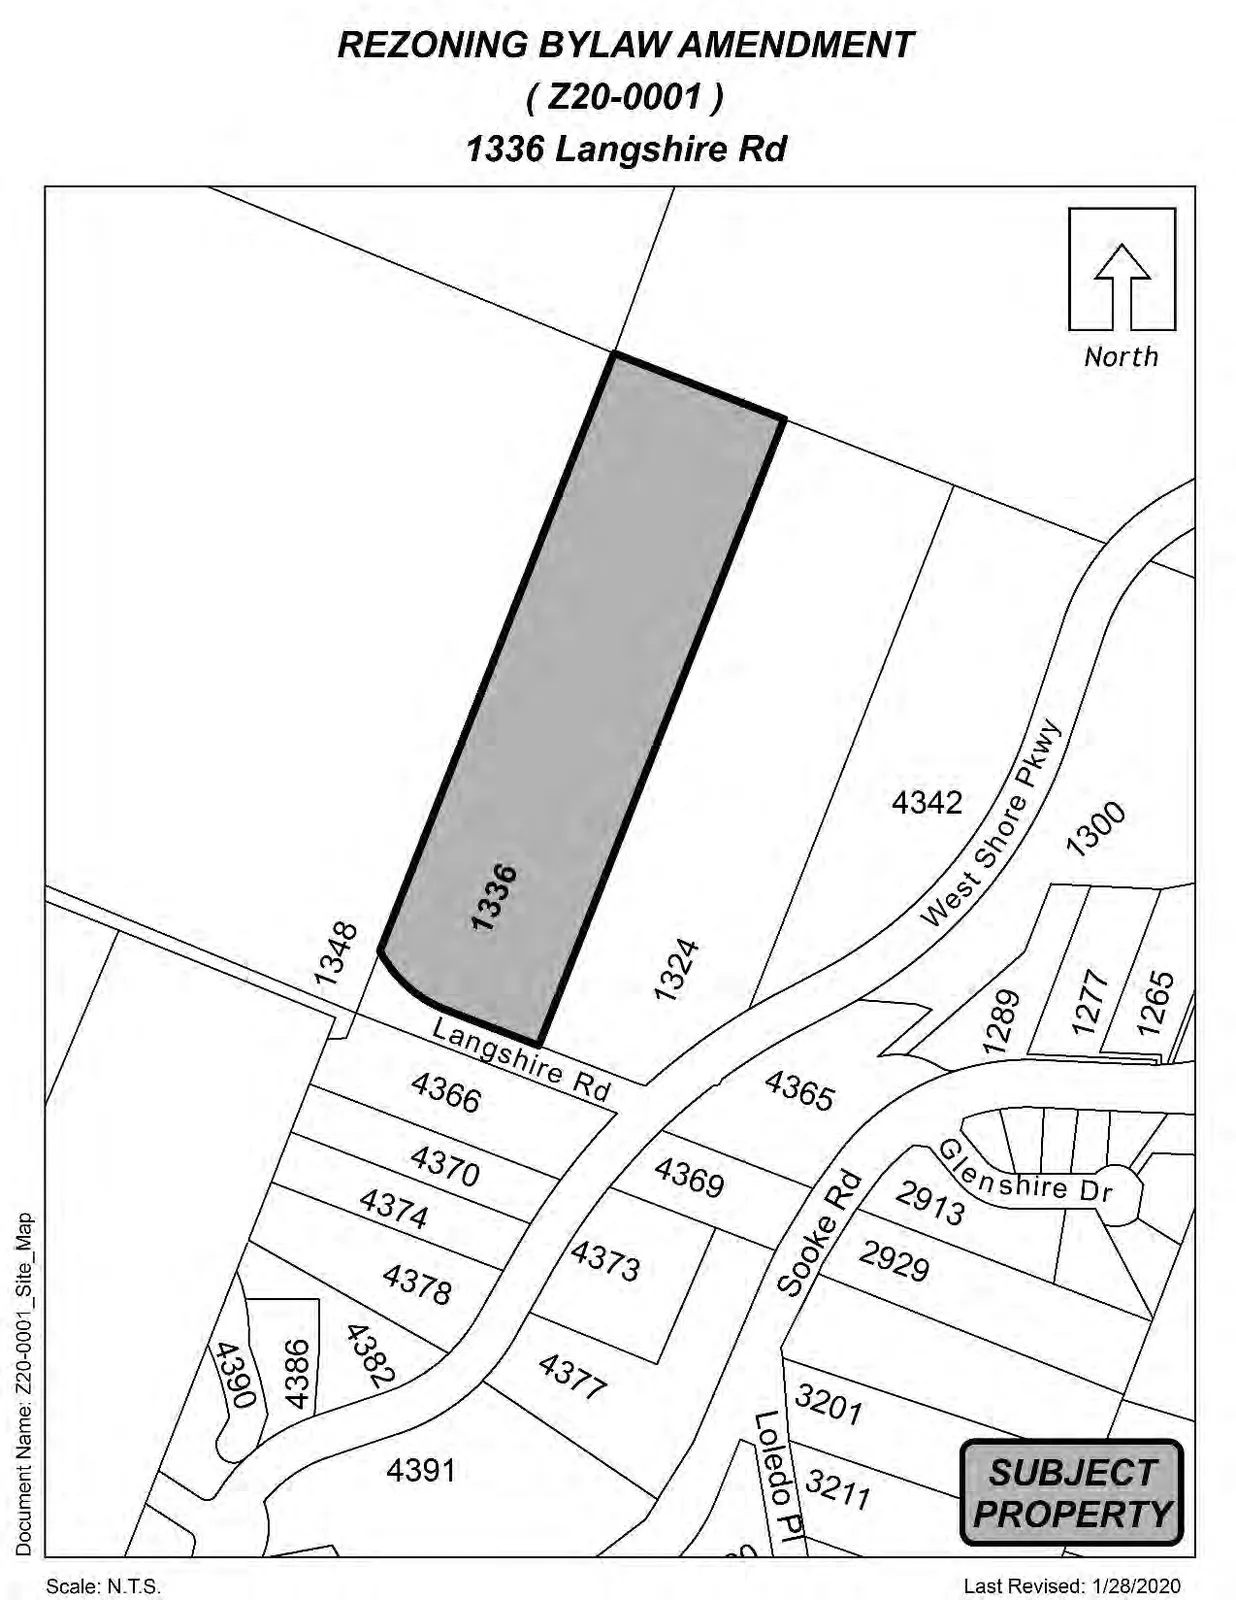
- Subject Property: 1336 Langshire Rd
- File: OCP20-0001 and Z20-0001
- Bylaw Numbers: 1889 & 1890
Official Community Plan
- Current: Hillside or Shoreline
- Proposed: Business or Light Industrial
Zoning
- Current: RR4 (Rural Residential 4)
- Proposed: BP2A (Business Park 2A – Sooke Road West)
Proposal
- To allow commercial and light industrial uses to be developed on the property.
COPIES of the complete Bylaws and other material that the Council may consider in relation to the Bylaws may be viewed online at: www.langford.ca, or made available upon request by emailing to planning@langford.ca or in writing to Langford City Hall, 2nd Floor, 877 Goldstream Avenue, Langford, BC, V9B 2X8 for the duration of the pandemic emergency. Please contact Lauren Mattiussi in the Planning Department at 250-478-7882 or lmattiussi@langford.ca with any questions on these Bylaws.
Braden Hutchins
Director of Corporate Services
News excerpts (Goldstream Gazette)
No prom for SD62 students
Shalu Mehta, News Staff
Sooke School District to create graduation video to celebrate this year’s outgoing class. (Article text omitted for brevity in appendices.)
(Additional local news content on community items, COVID-19 impacts, and fundraising appeals appeared in the packet.)

Minutes of the Planning, Zoning and Affordable Housing (PZAH) Committee
Date: February 24th, 2020
(Page 2–3 of 5 excerpts)
- REPORTS
a) Application to Rezone 1336 Langshire Road from RR4 (Rural Residential 4) Zone to the BP2A (Business Park – Sooke Road West) Zone and amend the policy designation from Hillside or Shoreline to the Business or Light Industrial designation within Langford’s OCP in order to allow a for commercial and light industrial uses to be developed on the property.
- Staff Report (Planning)
MOVED BY: K. SHELDRAKE
SECONDED: D. HORNER
That the Planning, Zoning and Affordable Housing Committee recommend that Council:
Proceed with consideration of first reading of Bylaw No. 1889 to amend the policy designation within Langford’s OCP from the Hillside or Shoreline Policy designation to the Business or Light Industrial Policy designation for the property located at 1336 Langshire Road;
Include within Bylaw No. 1890 a clause to remove “Gravel and Aggregate Processing and sale”, as an allowable use within the BP2A (Business Park – Sooke Road West) Zone; and
Proceed with consideration of first reading of Bylaw No. 1890 to rezone the property at 1336 Langshire Road from the RR4 (Rural Residential 4) Zone to the BP2A (Business Park – Sooke Road West) subject to the following terms and conditions:
a) That the applicant provides, prior to Public Hearing, the following:
i. A technical memo from an engineer that verifies storm water can be adequately managed on-site for the proposed developments, to the satisfaction of the Director of Engineering;
ii. A memo or report from a registered professional biologist, addressing the watercourse identified on the adjacent property at 1348 Langshire Road;
b) That the applicant provides, prior to Bylaw Adoption, a Section 219 covenant, registered in priority of all other charges on title, that agrees to the following:
i. That the developer agrees to install, or bond for, all required frontage improvements along Langshire Road to Bylaw No. 1000 standards, including the installation of road edge paved parking and streetlights, to the satisfaction of the Director of Engineering, prior to subdivision approval or the issuance of a building permit, whichever is first;
ii. That the developer agrees to build up the full width and extent of Langshire Road to Bylaw No.100 Standards including the construction of a cul-de-sac in a location to be determined and as approved by the Director of Engineering;
iii. That the applicant will submit frontage drawings, within 1 month of request from the City of Langford, to the satisfaction of the Director of Engineering and prior to the approval of subdivision or issuance of a building permit, whichever is first;
iv. That the developer agrees to register road dedication, within in 2 months of request from the City of Langford, to the satisfaction of the Director of Engineering;
v. That the developer agrees that until road dedication is registered, to the satisfaction of the Director of Engineering, there will be no approval of subdivision or issuance of a building permit to develop the subject property;
vi. That the developer will connect and be responsible for any upgrades, connections and installation of services and utilities required to support the proposed development, to the standards of Bylaw No. 1000 and to the satisfaction of the Director of Engineering;
vii. That a formal storm water management plan is submitted and implemented prior to issuance of a building permit or subdivision approval, whichever is first, and implemented, as per Bylaw 1000, all to the satisfaction of the Director of Engineering;
viii. That a construction parking and traffic management plan, prepared to the satisfaction of the Director of Engineering, be provided prior to the issuance of a building permit;
ix. That the developer submits the Fire Underwriters Survey (FUS) calculations prior to the issuance of a development permit to develop the property, and acknowledges that these calculations may determine different setbacks than what is prescribed in the zone or from what has been granted through variances;
x. That the developer agrees that rock extraction and rock crushing on the subject property will only be permitted for a period of two years, commencing on a date agreed to, in writing, by the Director of Engineering; and
xi. That the developer agrees that rock extraction and rock crushing on the subject properties will only be permitted between specified times to the discretion of the Director of Engineering.
CARRIED.
b) Application to amend the policy designation within Langford’s OCP from the Hillside or Shoreline designation to the Business and Light Industrial designation for the property at 4342 West Shore Parkway and the property at 1324 Langshire Road.
Application to amend the zoning designation within Langford’s Zoning Bylaw No.300 from the RS4 (Residential Small Lot) Zone for the property located at 4342 West Shore Parkway, and the RR4, (Rural Residential 4), Zone for the property at 1324 Langshire Road to the BP2A (Business Park – Sooke Road West) Zone.
- Staff Report (Planning)
MOVED BY: K. SHELDRAKE
SECONDED: C. BROWN
That the Planning, Zoning and Affordable Housing Committee recommend that Council:
Proceed with consideration of first reading of Bylaw No. 1887 to amend the policy designation for the property at 4342 West Shore Parkway and 1324 Langshire Road from the Hillside or Shoreline Policy designation to the Business or Light Industrial Policy designation within Langford’s Official Community Plan;
Proceed with consideration of first reading of Bylaw No.1888 to remove “Gravel and Aggregate Processing and sale”, as an allowable use within the BP2A (Business Park – Sooke Road West) Zone; and
Proceed with consideration of first reading of Bylaw No. 1888 to rezone the property at 1324 Langshire Road from the RR4 (Rural Residential 4), Zone and to rezone the property at 4342 West Shore Parkway to BP2A.
CARRIED.
Minutes of the Regular Council Meeting
Date: March 2nd, 2020
(Page 5–12 excerpts)
- Application to Rezone 1336 Langshire Road from RR4 (Rural Residential 4) Zone to the BP2A (Business Park – Sooke Road West) Zone and amend the policy designation from Hillside or Shoreline to the Business or Light Industrial designation within Langford’s OCP in order to allow a for commercial and light industrial uses to be developed on the property.
MOVED BY: COUNCILLOR BLACKWELL
SECONDED: COUNCILLOR SZPAK
That Council proceed with consideration of first reading of Bylaw No. 1889 to amend the policy designation within Langford’s OCP from the Hillside or Shoreline Policy designation to the Business or Light Industrial Policy designation for the property located at 1336 Langshire Road;
Include within Bylaw No. 1890 a clause to remove “Gravel and Aggregate Processing and sale”, as an allowable use within the BP2A (Business Park – Sooke Road West) Zone; and
Proceed with consideration of first reading of Bylaw No. 1890 to rezone the property at 1336 Langshire Road from the RR4 (Rural Residential 4) Zone to the BP2A (Business Park – Sooke Road West) subject to the following terms and conditions:
a) That the applicant provides, prior to Public Hearing, the following:
i. A technical memo from an engineer that verifies storm water can be adequately managed on-site for the proposed developments, to the satisfaction of the Director of Engineering;
ii. A memo or report from a registered professional biologist, addressing the watercourse identified on the adjacent property at 1348 Langshire Road;
b) That the applicant provides, prior to Bylaw Adoption, a Section 219 covenant, registered in priority of all other charges on title, that agrees to the following:
i. That the developer agrees to install, or bond for, all required frontage improvements along Langshire Road to Bylaw No. 1000 standards, including the installation of road edge paved parking and streetlights, to the satisfaction of the Director of Engineering, prior to subdivision approval or the issuance of a building permit, whichever is first;
ii. That the developer agrees to build up the full width and extent of Langshire Road to Bylaw No.100 Standards including the construction of a cul-de-sac in a location to be determined and as approved by the Director of Engineering;
iii. That the applicant will submit frontage drawings, within 1 month of request from the City of Langford, to the satisfaction of the Director of Engineering and prior to the approval of subdivision or issuance of a building permit, whichever is first;
iv. That the developer agrees to register road dedication, within in 2 months of request from the City of Langford, to the satisfaction of the Director of Engineering;
v. That the developer agrees that until road dedication is registered, to the satisfaction of the Director of Engineering, there will be no approval of subdivision or issuance of a building permit to develop the subject property;
vi. That the developer will connect and be responsible for any upgrades, connections and installation of services and utilities required to support the proposed development, to the standards of Bylaw No. 1000 and to the satisfaction of the Director of Engineering;
vii. That a formal storm water management plan is submitted and implemented prior to issuance of a building permit or subdivision approval, whichever is first, and implemented, as per Bylaw 1000, all to the satisfaction of the Director of Engineering;
viii. That a construction parking and traffic management plan, prepared to the satisfaction of the Director of Engineering, be provided prior to the issuance of a building permit;
ix. That the developer submits the Fire Underwriters Survey (FUS) calculations prior to the issuance of a development permit to develop the property, and acknowledges that these calculations may determine different setbacks than what is prescribed in the zone or from what has been granted through variances;
x. That the developer agrees that rock extraction and rock crushing on the subject property will only be permitted for a period of two years, commencing on a date agreed to, in writing, by the Director of Engineering; and
xi. That the developer agrees that rock extraction and rock crushing on the subject properties will only be permitted between specified times to the discretion of the Director of Engineering.
CARRIED.
(Bylaw readings noted:)
BYLAW NO. 1887 — Langford Official Community Plan Bylaw, Amendment No. 35, (4342 West Shore Pkwy and 1324 Langshire Rd), Bylaw No. 1887, 2020 — FIRST READING — That Council give Bylaw 1887 first reading. CARRIED.
BYLAW NO. 1888 — Langford Zoning Bylaw, Amendment No. 584, (4342 West Shore Pkwy and 1324 Langshire Rd), Bylaw No. 1888, 2020 — FIRST READING — That Council give Bylaw 1888 first reading. CARRIED.
BYLAW NO. 1889 — Langford Official Community Plan Bylaw, Amendment No. 36, (1336 Langshire Rd), Bylaw No. 1889, 2020 — FIRST READING — That Council give Bylaw 1889 first reading. CARRIED.
BYLAW NO. 1890 — Langford Zoning Bylaw, Amendment No. 585, (1336 Langshire Rd), Bylaw No. 1890, 2020 — FIRST READING — That Council give Bylaw 1890 first reading. CARRIED.
- IN-CAMERA RESOLUTION
MOVED BY: COUNCILLOR BLACKWELL
SECONDED: COUNCILLOR SZPAK
THAT Council close the meeting to the public pursuant to section 90 (1) k of the Community Charter to consider:
- Negotiations and related discussions respecting the proposed provision of a municipal service that are at their preliminary stages and that, in the view of the council, could reasonably be expected to harm the interests of the municipality if they were held in public.
CARRIED.
- ADJOURNMENT
Mayor Young adjourned the meeting at 6:45 pm.
Staff Report to Planning, Zoning and Affordable Housing Committee
Date: February 24, 2020
Department: Planning
Application No.: Z20-0001 & OCP20-00001
Subject: Application to Rezone 1336 Langshire Road from RR4 (Rural Residential 4) Zone to the BP2A (Business Park – Sooke Road West) Zone and amend the policy designation from Hillside or Shoreline to the Business or Light Industrial designation within Langford’s OCP in order to allow for commercial and light industrial uses to be developed on the property.
PURPOSE
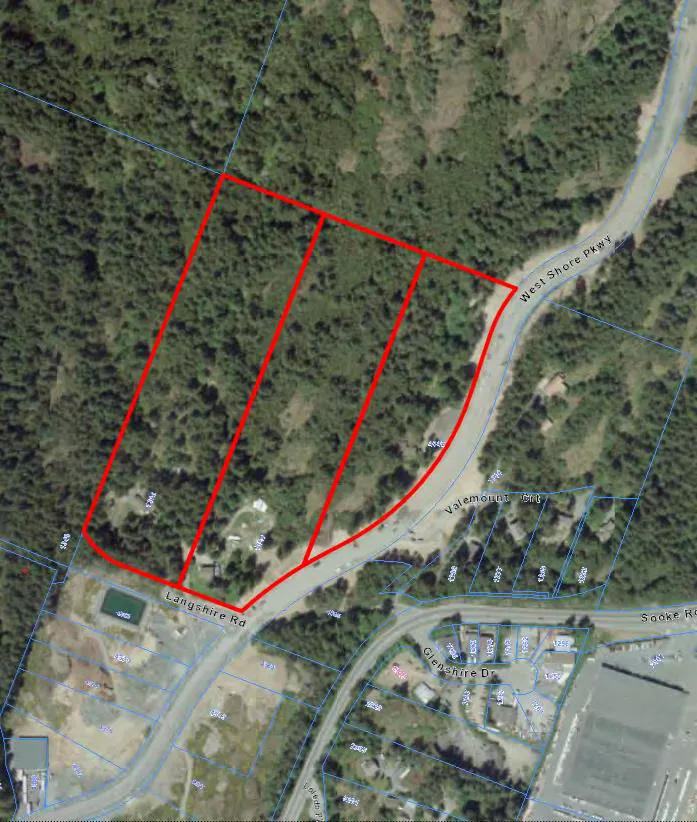
Rachael Sansom has applied on behalf of 1109572 Ltd to rezone the property at 1336 Langshire Road from the RR4, Rural Residential 4, Zone to the BP2A, Sooke Road West, to allow light industrial uses on the subject properties. This proposal will also require a change to the Official Community Plan designation from the Hillside Shoreline to the Business and Light Industrial OCP designation. As the property located at 1324 Langshire Road will be developed in tandem with 1336 Langshire Road this Staff Report will reference both properties to ensure there is an integrated approach to the site development.
Table 1: Site Data
| Item | Details |
|---|---|
| Applicant | Rachael Sansom |
| Owner | 1109572 BC Ltd. |
| Civic Address | 1336 Langshire Road |
| Legal Description | LOT 4, SECTION 87 METCHOSIN DISTRICT PLAN 31715 |
| Size of Property | 40,468 m2 (approximately 10 acres) |
| DP Areas | Habitat and Sensitive Ecosystems and Wood Land Environmental Protection Areas, Extreme Fire Hazard DP Area, Form and Character for Industrial/Commercial uses |
| Zoning Designation | RR4, Rural Residential 4, Zone |
| OCP Designation | Hillside or Shoreline |
SITE AND SURROUNDING AREA
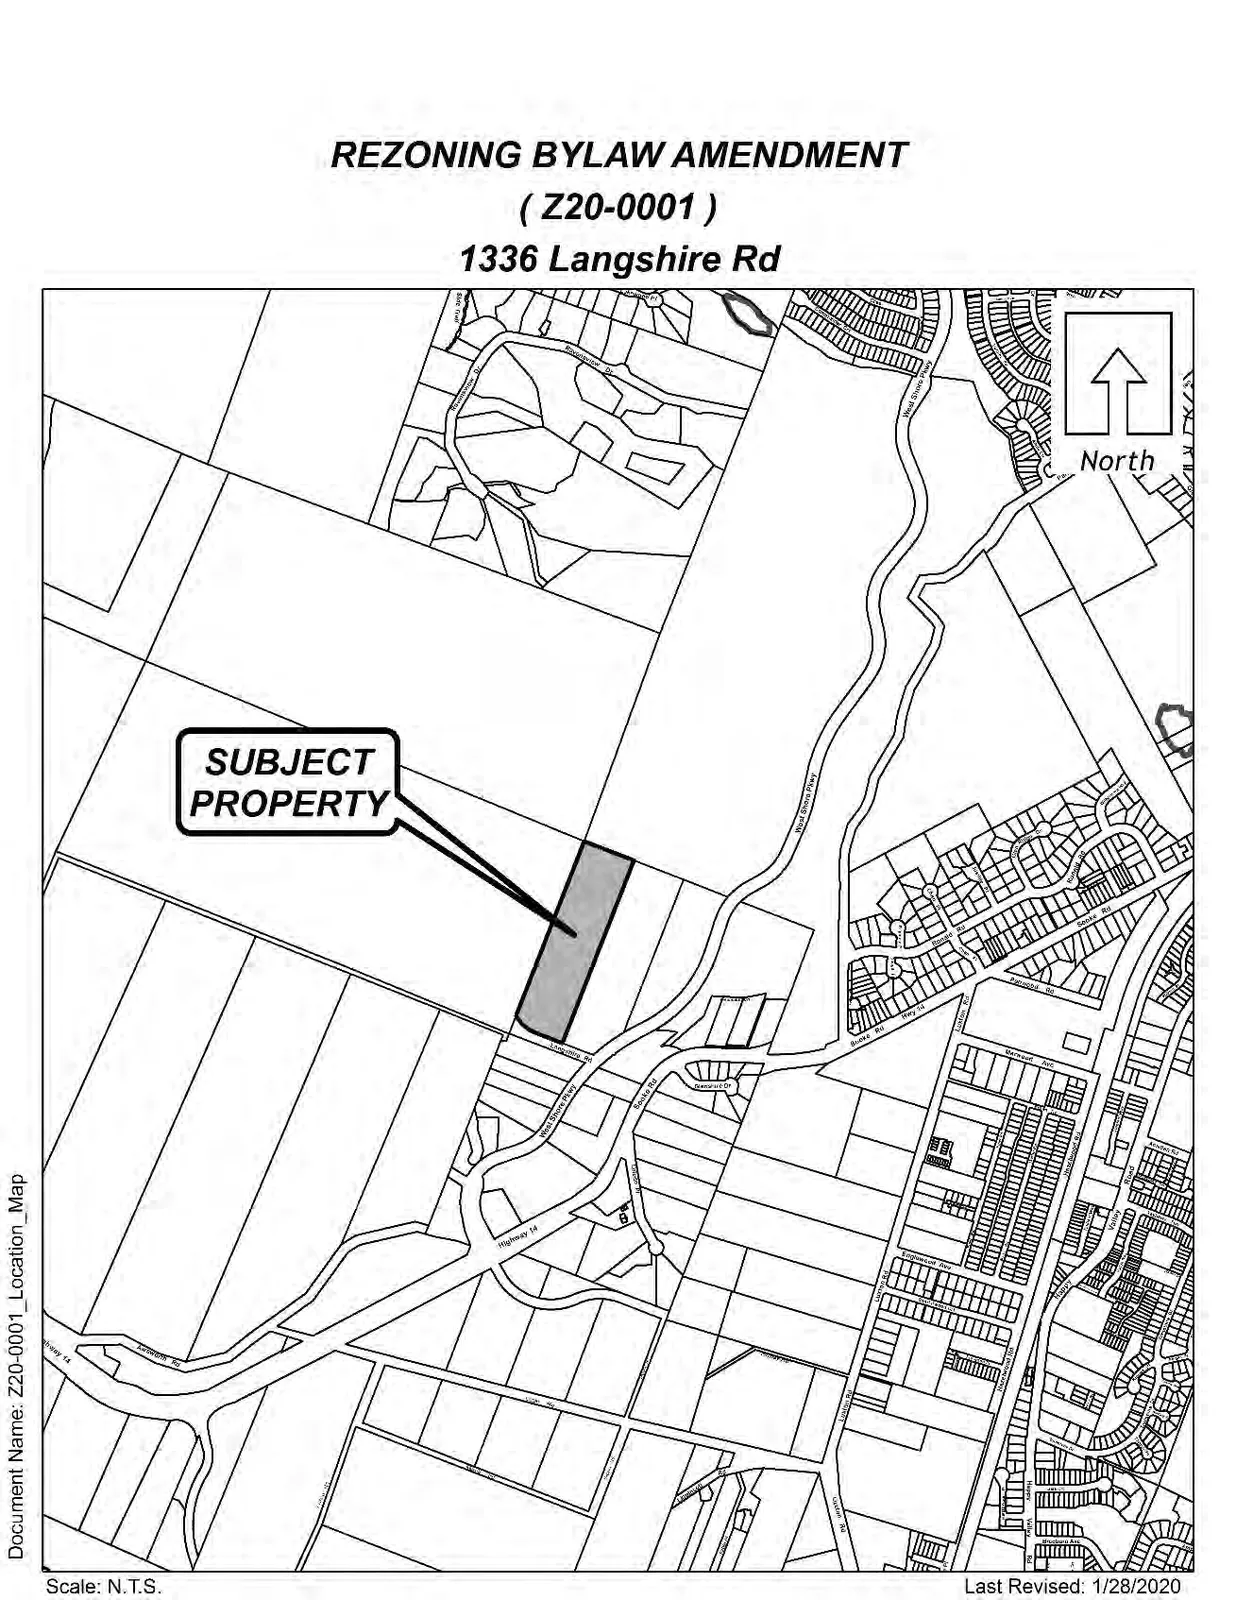
The subject property is located in the western area of Langford, between West Shore Parkway and Mount Wells Regional Park.
The majority of the property is heavily forested while the area closest to the road frontage and around existing the home site has been cleared. Currently the site contains a one family dwelling and activities associated with rural residential properties are visible on the property.
The property located at 1336 Langshire Road did have driveway access off of Glenshire Road through a statutory right of way registered on the property located at 1324 Langshire Road. The construction of the West Shore Parkway gives the property direct access from Langshire Road.
PREVIOUS APPLICATIONS
There have been no development related applications for the subject property.
The West Shore Parkway was constructed to facilitate the connection between the Trans-Canada Highway and Sooke Road, and allowed adjacent properties to be developed as the completion facilitated access to these properties.
In early 2013 Council adopted Bylaw No.1445 and No.1446 to amend the zoning and OCP designation of the property west of Sooke Road from the Hillside and Shoreline OCP designation to the Business and Light Industrial OCP designation and from the GB1 (Greenbelt 1) Zone to a new Business Park Zone, BP2A (West Business Park 2A – Sooke Road West) Zone. As part of the rezoning proposal, a portion of the property was dedicated as road to facilitate the connection between the West Shore Parkway and Sooke Road.
In 2017 the portion of Glenshire Road that connected Langshire Drive to Sooke Road was closed as the completion of the West Shore Parkway provided an access to Langshire Road, making this portion of Glenshire Road redundant.
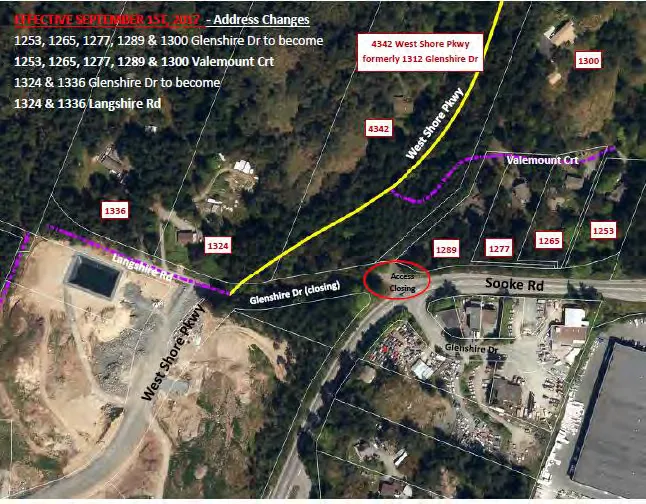
Table 2: Surrounding Land Uses (4342 West Shore Parkway)
| Address | Zoning | Use |
|---|---|---|
| North (1220 Parkdale Drive) | CD3, Comprehensive Development Westhills, Zone | undeveloped |
| East (1300 Valemont Drive) | RM2A, Attached Housing, Zone | one family dwelling |
| East (4365 West Shore Parkway) | BP2A, Sooke Road West Business Park, Zone | vacant |
| South (4366 West Shore Parkway) | BP2A, Sooke Road West Business Park, Zone | vacant, being developed |
| West (1348 Langshire Road) | P4, Park and Open Space, Zone | Mount Wells Regional Park |
COMMENTS
ZONING
- The RR4 Zone does not list light industrial or commercial businesses as allowable uses and therefore the property will have to be rezoned to allow the uses that the developer is proposing.
- The BP2A (Business Park – Sooke Road West) Zone allows for light industrial uses, such as mid-intensity manufacturing, warehouse storage, the retail sale, repair and storage of motor vehicles, as well as the retail of larger items like lumber and agricultural supplies. In addition, the BP2A zone allows for commercial uses such as small-scale retail establishments, restaurants, and offices.
- Regulations in the BP2A zone require a 4.5 m (15 ft) building setback between buildings and lot lines shared with Sooke Road, and 3 m (10 ft) between buildings and lot lines shared with any highway (highway defined in the Zoning Bylaw includes all roads whether private or public).
- The Landscape Screening Section (6.63A.08) in the BP2A zone requires a 3 m (10 ft) wide strip of landscaping along developed portions abutting a highway or adjacent Agriculture, Residential or Institutional zone; reducible to 2.5 m (8 ft) where a 1.8 m (6 ft) fence plus decorative planting is installed.
- The BP2A Zone allows for a Gravel and Aggregate Processing and Sale use; however, Council may remove this allowable use from BP2A due to potential dust/noise impacts. Where site preparation requires rock extraction and crushing, Council may allow a two-year time-limited permission via a Section 219 covenant.
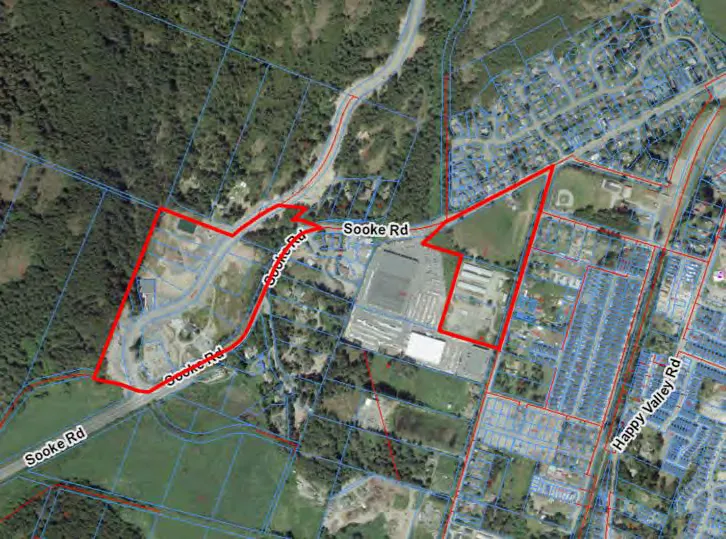
OFFICIAL COMMUNITY PLAN
- Current designation: Hillside or Shoreline (residential and institutional uses; Hillside or Shoreline policy requires retaining 40% as open space).
- Proposed designation: Business or Light Industrial — appropriate for light industrial/commercial uses planned under BP2A.
OCP Policies (excerpt):
- Predominantly business and light industrial precinct that supports a range of business uses.
- Parks and open spaces integrated throughout the centre; green corridors where appropriate.
- Transit stops located where appropriate.
Objective 1.1: Ensure long term supply of employment lands.
Policies:
- 1.1.1 Develop and maintain an inventory of commercial and industrial floor space and remaining capacity.
- 1.1.2 Ensure long term availability of land for light industrial, commercial and/or institutional uses.
- 1.1.3 Promote high intensity business and light industrial development with smaller setbacks, smaller lots, multi-storey light industrial facilities.
DEVELOPMENT PERMIT AREAS
- Property identified within two different Environmental Protection Development Permit Areas — an Environmental Impact Study (EIS) by a registered biologist is required with a Development Permit application prior to subdivision or site preparation.
- The site is within the Extreme High-Risk Fire DP Area — a certified forester report required with a Development Permit.
- A form and character Development Permit is also required for industrial/commercial uses.
- A single Development Permit application may address multiple DP areas if site layout/design are provided upfront.
PEDESTRIAN, CYCLING AND MOTORIST NETWORK
- West Shore Parkway completed in 2018 connects Trans-Canada Highway 1 to Sooke Road; provided access to Langshire Road.
- No infrastructure for alternative transit along West Shore Parkway or Langshire Road; no current bus service on West Shore Parkway (nearest BC Transit route 65 at West Shore Parkway and Commander Court).
FRONTAGE IMPROVEMENTS
- Driveway access permitted only from Langshire Road.
- Frontage improvement plan required to determine road dedication needs.
- Frontage improvements include full road build-out to Bylaw No. 1000 standards, road edge parking, boulevard landscaping, and streetlights (if required).
- A turnaround (cul-de-sac) at the end of Langshire Road must be constructed as part of required frontage improvements.
- Council may secure these responsibilities via a Section 219 covenant.
INFRASTRUCTURE
- Sewer runs within West Shore Parkway must be extended to serve the property; any modifications to sewer mains constructed by West Shore Environmental Services at the developer’s expense.
- Property is within SSL Water Service Area (not serviced by CRD distribution system). Developer responsible for connections/upgrades to Subdivision and Servicing Bylaw No.1000 standards.
- Langford Fire Rescue has no concerns with rezoning; detailed road network and FUS verification required at Development Permit stage. FUS calculations may affect building setbacks and take precedence over variances.
- Stormwater: technical stormwater management memo required prior to Public Hearing (satisfactory to Director of Engineering); formal stormwater management plan required prior to subdivision approval or building permit.
COMMENTS — DEVELOPMENT PROPOSAL
- Developer intends to capitalize on West Shore Parkway access to construct business park uses. Rezoning from RR4 to BP2A and OCP amendment from Hillside or Shoreline to Business or Light Industrial required.
- Applicant has not submitted site/building/elevation/landscaping plans; compliance with Zoning Bylaw No. 300 and Subdivision and Development Servicing Bylaw No. 1000 cannot be fully evaluated until such plans are submitted.
- Access will be from Langshire Road; an internal private road network is planned and will be coordinated with adjacent property at 1324 Langshire Road at the subdivision stage.
- A watercourse was visually identified in Mount Wells Regional Park adjacent to the property. A Riparian Area Report (RAR) may be required prior to Public Hearing to identify possible Streamside Protection and Enhancement Area (SPEA).
Table 3: Proposal Data
| Item | Permitted by RS4 (Current Zoning) | Permitted by BP2A (Proposed Zoning) |
|---|---|---|
| Density (minimum lot size) | 400 m2 | 1,000 m2 |
| Height | Lot Size > 550 m2: 9 m Lot Size < 550 m2: 8.5 m Townhomes: 3 stories |
Building: 4 stories Structure: 15 m |
| Site Coverage | 50% | 60% maximum, 10% lot coverage on lots less than 1000 m2 |
| Front Yard Setback | 3 m (10 ft) | • 4.5 m (14.8 ft) of any lot adjacent to Sooke Road • 3 m (9.8 ft) of any lot line adjacent to a highway • 3 m (10 ft) wide landscaping setback, or 2.5 m wide landscaping setback along the developed portion of each lot abutting a highway, or property zoned Agriculture, Residential, or Institutional |
| Interior Side Yard Setback | 1.2 m (5 ft) | |
| Exterior Side Yard Setback | 3.5 m (11 ft) | |
| Rear Yard Setback | 5.5 m (18 ft) | |
| Parking Requirement | 2 vehicle parking stalls per dwelling, 1 additional stall for any secondary suites | • 1 space per 45 m2 gfa for commercial uses • Dependant on specific use for all industrial uses |
DEVELOPMENT COST CHARGES
Rezoning to permit higher density may increase assessed land values and municipal revenue. As the developer is responsible for frontage improvements and servicing, direct capital costs to the City are expected to be negligible. There are no Amenity contributions for industrial/commercial uses per Council’s Affordable Housing and Amenity Contribution Policy (POL-0011-PLAN).
Table 4 – Development Cost Charges (Payable at time of Building Permit issuance)
| Development Cost Charge | Per unit industrial | Per unit commercial |
|---|---|---|
| Roads | $7.97/m2 gfa | $55.78/m2 gfa |
| Incremental Storage Improvement Fees | $208/ 1000 ft2 of floor area | $140/ 1000 ft2 of floor area |
| Integrated Survey Area | $35 per lot created | |
| CRD Water | $9.76/m2 | $5.29/m2 |
| School Site Acquisition | NA | NA |
OPTIONS (Staff Recommendations — preserved verbatim)
Option 1
That the Planning, Zoning and Affordable Housing Committee recommend that Council:
Proceed with consideration of first reading of Bylaw No. 1889 to amend the policy designation within Langford’s OCP from the Hillside or Shoreline Policy designation to the Business or Light Industrial Policy designation for the property located at 1336 Langshire Road.
Proceed with consideration of first reading of Bylaw No. 1890 to rezone the property at 1336 Langshire Road from the RR4 (Rural Residential 4) Zone to the BP2A (Business Park – Sooke Road West) subject to the following terms and conditions:
a) That the applicant provides, prior to Public Hearing, the following:
i. A technical memo from an engineer that verifies storm water can be adequately managed on-site for the proposed developments, to the satisfaction of the Director of Engineering;
ii. A memo or report from a registered professional biologist, addressing the watercourse identified on the adjacent property at 1348 Langshire Road;
b) That the applicant provides, prior to Bylaw Adoption, a Section 219 covenant, registered in priority of all other charges on title, that agrees to the following:
i. That the developer agrees to install, or bond for, all required frontage improvements along Langshire Road to Bylaw No. 1000 standards, including the installation of road edge paved parking and streetlights, to the satisfaction of the Director of Engineering, prior to subdivision approval or the issuance of a building permit, whichever is first;
ii. That the developer agrees to build up the full width and extent of Langshire Road to Bylaw No.100 Standards including the construction of a cul-de-sac;
iii. That the applicant will submit frontage drawings, within 1 month of request from the City of Langford, to the satisfaction of the Director of Engineering and prior to the approval of subdivision or issuance of a building permit, whichever is first;
iv. That the developer agrees to register road dedication, within in 2 months of request from the City of Langford, to the satisfaction of the Director of Engineering;
v. That the developer agrees that until road dedication is registered, to the satisfaction of the Director of Engineering, there will be no approval of subdivision or issuance of a building permit to develop the subject property;
vi. That the developer will connect and be responsible for any upgrades, connections and installation of services and utilities required to support the proposed development, to the standards of Bylaw No. 1000 and to the satisfaction of the Director of Engineering;
vii. That a formal storm water management plan is submitted and implemented prior to issuance of a building permit or subdivision approval, whichever is first, and implemented, as per Bylaw 1000, all to the satisfaction of the Director of Engineering;
viii. That a construction parking and traffic management plan, prepared to the satisfaction of the Director of Engineering, be provided prior to the issuance of a building permit;
ix. That the developer submits the Fire Underwriters Survey (FUS) calculations prior to the issuance of a development permit to develop the property, and acknowledges that these calculations may determine different setbacks than what is prescribed in the zone or from what has been granted through variances;
x. That the developer agrees that rock extraction and rock crushing on the subject property will only be permitted for a period of two years, commencing on a date agreed to, in writing, by the Director of Engineering; and
xi. That the developer agrees that rock extraction and rock crushing on the subject properties will only be permitted between specified times to the discretion of the Director of Engineering;
Option 2
That the Planning, Zoning and Affordable Housing Committee recommend that Council:
- Take no action with regards to the rezoning and OCP amendment for 1336 Langshire Road.
Submitted by:
Lauren Mattiussi, MCIP, RPP, Planner 2
Concurrence:
Matthew Baldwin, MCIP, RPP, Director of Planning
Adriana Proton, Manager of Legislative Services
Michelle Mahovlich, P.Eng, P.Geo, Director of Engineering
Leah Stohmann, MCIP, RPP, Deputy Director of Planning
Michael Dillabaugh, CPA, CA, Director of Finance
Braden Hutchins, Director of Corporate Services
Darren Kiedyk, Chief Administrative Officer
Appendices
Appendix A — Site Map
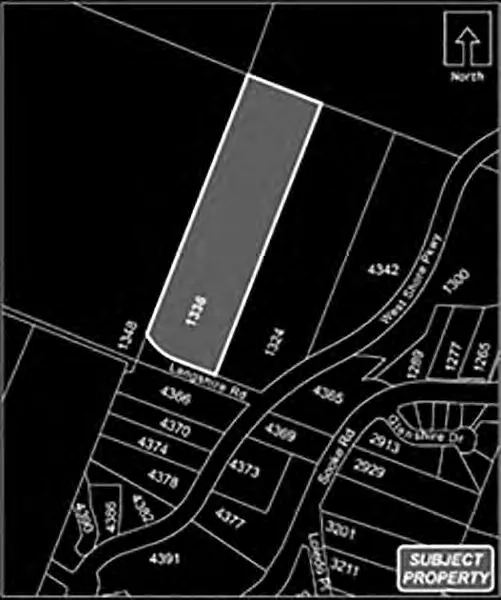
Appendix B — Location Map

Cascadia Biological Services — Watercourse Investigation Letter
Cascadia Biological Services
722 Goldstream Ave
PO Box 27034
Victoria B.C. V9B 5S4
March 2nd, 2020
Director of Planning, City of Langford
2nd Floor, 877 Goldstream Ave.
Victoria B.C. V9B 2X8
Re: Watercourse Investigation for 1336 Langshire Road, File # Z20-0001 and OCP20-00001
Dear Sir,
In accordance with the request for more information regarding watercourses within the subject property, it is my professional opinion, that there are no watercourses nor are there any watercourses outside of the study area that would project a Riparian Assessment Area (RAA) onto the subject property. From my assessment of the property, there is some discharge of seasonal stormwater immediately outside the southwestern corner of the lot. This watercourse is seasonal in nature and consists primarily of laminar flows only periodically showing signs of scour and mineral alluvium. Immediately outside the southwestern corner of the lot, the flows go subterranean and therefore do not meet the criteria of a watercourse or fish habitat under the Riparian Areas Protection Regulation (RAPR).
I trust the foregoing is satisfactory. Please do not hesitate to contact me for further information if required.
Thomas Roy R.P. Bio., QEP
Document Images
(6)
Map showing subject parcels (1324 Langshire Drive and 4342 West Shore Parkway) north of Langshire Drive and the West Shore Parkway highlighted

Figure 2 showing the subject property including 4342 West Shore Parkway and 1336 Langshire Road
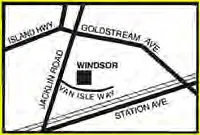
Figure 3 showing properties zoned BP2A (Business Park – Sooke Road West)