DocumentsStaff ReportNov 2, 2020Pages 30–35
Staff Report to Council - Bylaw No. 1883 (Z19-0023) - Update and Recommendations (Nov 2, 2020)
Council staff report updating design changes since first reading and public hearing feedback (traffic access redesign to Sooke Road), recommending conditions including strata titling prior to occupancy and EV charging infrastructure, and confirming terms/conditions for final rezoning.
Key facts
- Report date: November 2, 2020 (to Council)
- Site redesigned so residential vehicle access is from Sooke Road only; MOTI amenable to full movements
- Recommendation includes: remove SRW requirement (if no Southglen connection), require strata plan registration prior to occupancy, require 100% of residential parking stalls to have Level 2 EV-capable energized outlets
- Reiterates prior conditions from February 18, 2020 resolution including amenity contributions and engineering requirements
Staff Report to Council
Date
November 2, 2020
Department
Planning
Application No.
Z19-0023
Subject
Bylaw No. 1883 - Application to Rezone 2627 Sooke Road from the R2 (One- and Two-Family Residential) Zone to the C9 (Community Town Centre Pedestrian 9) Zone to Allow for a 90-Unit Apartment Building with One Commercial Unit on the Ground Floor Facing Sooke Road
Comments
At the Regular Meeting of Council on February 18, 2020 Council gave 1st reading to Bylaw 1883, which applies to a proposed rezoning at 2627 Sooke Road.
At the Public Hearing on June 29, 2020 Council received feedback from residents who had concerns with the added traffic that would occur on Southglen Drive. Due to this feedback, Council passed the following resolution:
That Council direct staff to work with the Province and the 2627 Sooke Road developer to
have traffic come and go via Sooke Road rather than quieter residential streets.
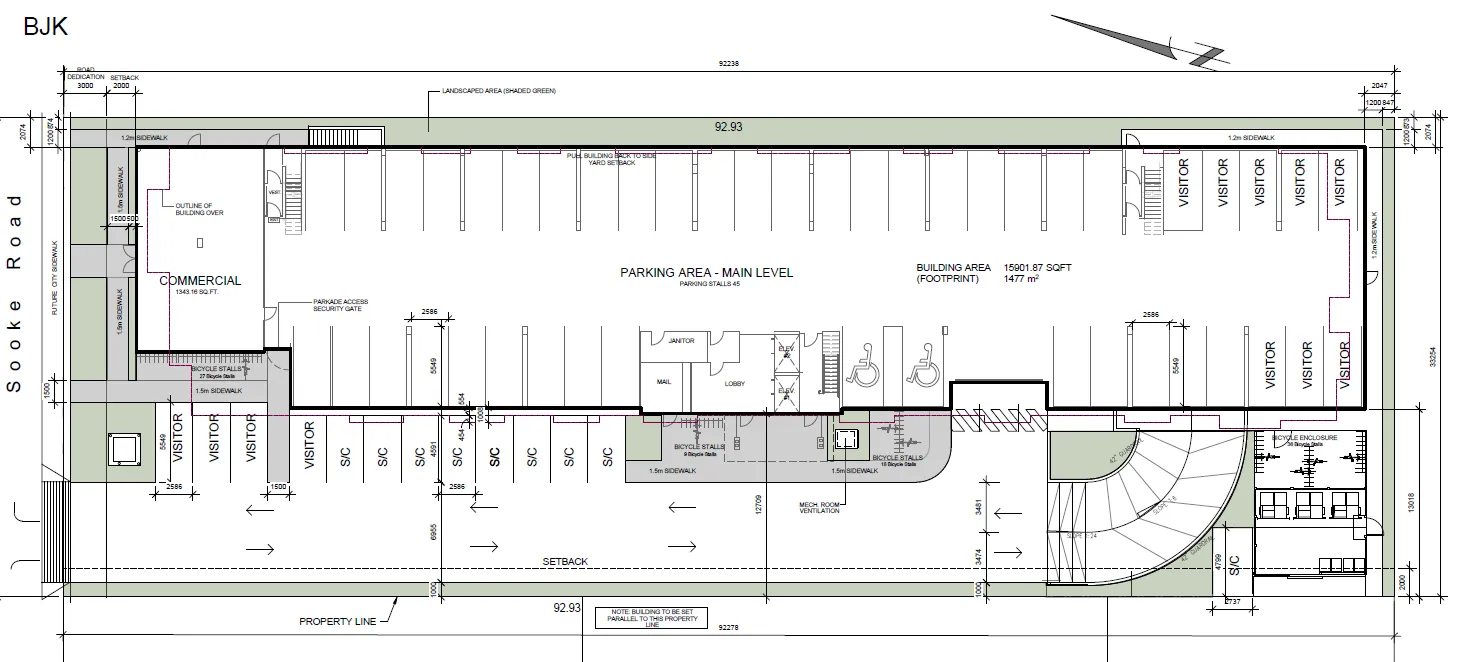
Since Council passed the above resolution on June 29, 2020 staff have been working with both MOTI and the developer of 2627 Sooke Road to resolve the traffic concerns on Southglen Drive that would come from this development. The developer has redesigned the site, as illustrated in Appendix A, so that residential vehicle traffic to and from the site would be from Sooke Road. Garbage and recycling pick-up would be from Southglen Drive.
MOTI is amenable to allowing full movement from this site onto Sooke Road, and is working with the developer’s civil engineer in establishing an acceptable design along Sooke Road that would allow for this movement safely. Ensuring a satisfactory design and frontage improvement of Sooke Road has been secured in Council’s resolution already.
Since the design of the site has changed so that there is no vehicle connection between Sooke Road and Southglen Drive, Council may wish to remove the requirement of securing a statutory right of way through the site for emergency vehicles, which is item c) iv. in Council’s previous resolution, and add the requirement to provide residential access to and from the site from Sooke Road only.
Council may also wish to require this development to strata title the building prior to occupancy so it complies with what Council has been requiring of all multi-family buildings that have come through the rezoning process since June of this year, and require infrastructure to support electric vehicle charging.
At first reading, Bylaw No. 1883 included a provision for amenity contributions based upon commercial space. However, Council’s Policy does not require a general amenity contribution for commercial floor space outside the City Centre as such contributions were intended to support downtown revitalization and beautification. Therefore, the Bylaw needs to be amended prior to Second and Third Readings to delete this requirement.
Options
That Council:
- Direct staff to amend the Bylaw No 1883 to delete provision c) form Table 1 of Schedule AD and renumber the remaining sections accordingly;
AND
Rescind the original resolution c) iv, which required the following:
a) That an SRW for emergency use is registered on title prior to the issuance of a Building Permit
AND
Requires that the applicant provide, prior to Bylaw Adoption, a section 219 covenant, registered in priority of all other charges on title, that agrees to the following:
a) That a separate covenant be registered prior to issuance of a building permit that requires all residential vehicle traffic to enter and exit the site from Sooke Road and not Southglen Drive;
b) That no occupancy permit be issued for the proposed building until a strata plan for the building has been registered, to the satisfaction of the Approving Officer; and
c) That 100% of residential parking spaces, excluding visitor parking spaces, shall feature an energized outlet capable of providing Level 2 charging or higher to the parking space, and that
i. Energized outlets shall be labelled for the use of electric vehicle charging;
ii. Where an electric vehicle energy management system is implemented (load sharing), the Director of Engineering may specify a minimum performance standard to ensure a sufficient rate of electric vehicle charging; and
iii. The owner/tenant is required to keep the Electric Vehicle Servicing Equipment (EVSE) in operation and the Strata Council/landlord may not prevent an owner, occupant, or tenant from installing the EV charging equipment.
in addition to the original resolution from February 18, 2020 regarding Bylaw No. 1883 which stated:
Give 1st reading to Bylaw No. 1883 to amend the zoning designation of the property located at 2627 Sooke Road from R2 (One- and Two-Family Residential) to C9 (Community Town Centre Pedestrian 9) subject to the following terms and conditions:
a) That the applicant provides, as a bonus for increased density, the following contributions per residential unit, prior to issuance of a building permit:
i. $610 towards the Affordable Housing Fund; and
ii. $2,074 toward the General Amenity Fund.
subject to reductions depending on the use and height in accordance with the Affordable Housing and Amenity Contribution Policy.
b) That the applicant provides, prior to Public Hearing, the following:
i. A technical memo from an engineer that verifies storm water can be adequately managed on-site for the proposed developments, to the satisfaction of the Director of Engineering.
c) That the applicant provides, prior to Bylaw Adoption, a section 219 covenant, registered in priority of all other charges on title, that agrees to the following:
i. That all frontage improvements along Sooke Road are provided as per the Sooke Road Corridor Concept Plan, to the satisfaction of the Director of Engineering and the Ministry of Transportation and Infrastructure, and that any road dedication required to contain these frontage improvements within the road right of way is provided prior to the issuance of a Building Permit;
ii. That a storm water management plan be provided prior to issuance of a building permit and implemented, as per Bylaw 1000, all to the satisfaction of the Director of Engineering;
iii. That a construction parking and traffic management plan be provide prior to the issuance of a building permit, to the satisfaction of the Director of Engineering;
iv. That an SRW for emergency use is registered on title prior to the issuance of a Building Permit;
v. That a separate covenant be registered prior to issuance of a building permit for the proposed residential building that ensures parking is assigned and tied to each unit created in accordance with the minimum required parking stalls as per the zoning bylaw.
d) Authorize the Director of Planning to issue the following variance in the Form and Character Development Permit for 2627 Sooke Road:
i. That Table 1 of Section 4.01.01 be varied to reduce the minimum parking requirement from the required 2.75 spaces per dwelling unit with two bedrooms or less and 3.75 spaces per dwelling unit with more than two bedrooms to 1.25 spaces per dwelling unit with two bedrooms or less and 2.75 spaces per dwelling unit with more than two bedrooms.
OR
- Take no action at this time with respect to Bylaw No. 1883.
Respectfully Submitted
Submitted by:
Robert Dykstra, MCIP, RPP Planner II - Approved
Concurrence:
Matthew Baldwin, MCIP, RPP Director of Planning - Approval
Concurrence:
Marie Watmough, Manager of Legislative Services - Approved
Concurrence:
Chris Aubrey, Fire Chief - Approved
Concurrence:
Cory Manton, Manager of Parks and Recreation - Approved
Concurrence:
Michelle Mahovlich, P.Eng, P.Geo, Director of Engineering - Approved
Concurrence:
Leah Stohmann, MCIP, RPP, Deputy Director of Planning - Approved
Concurrence:
Michael Dillabaugh, CPA, CA, Director of Finance - Approved
Concurrence:
Braden Hutchins, Director of Corporate Services - Approved
Concurrence:
Darren Kiedyk, Chief Administrative Officer - Approved
:rd
Appendix A