DocumentsMinutesNov 2, 2020Pages 1–26
CITY OF LANGFORD - Minutes of the Regular Meeting of Council — Monday, November 2nd, 2020
Council minutes for the City of Langford regular meeting held November 2, 2020 (teleconference). Records public hearings, bylaw readings/adoptions, development variance permits, committee reports, and motions/decisions made during the meeting.
Key facts
- Meeting date: November 2, 2020; called to order at 5:34 p.m.; adjourned at 8:43 p.m.
- Public Hearing & Bylaw No. 1883: Rezoning 2627 Sooke Road from R2 to C9 to allow ~90-unit apartment building with one ground-floor commercial unit; parking variance reduced from 2.75/3.75 to 1.25/2.75 spaces per unit.
- Public Hearing & Bylaw No. 1931: Rezoning portion of 2885 West Shore Parkway and 1365 Goldstream Ave to allow hotel, freestanding restaurant, and ~30 townhouses; SPEA (riparian) area to remain undisturbed.
- Bylaw No. 1918 (840, 844, 848 Orono Ave): First reading to rezone to CC1 to allow a 45-unit apartment building; amenity contributions $750 (Affordable Housing) and $2,850 (General Amenity) per unit.
- Road Closure Bylaw No. 1930 (Spencer Road): Adopted; authorize sale of closed road portions at $11.37 per square foot.
CITY OF LANGFORD - Minutes of the Regular Meeting of Council
Monday, November 2nd, 2020 @ 5:30 p.m.
Present
Mayor S. Young; D. Blackwell, L. Seaton, N. Stewart, M. Sahlstrom, L. Szpak, and R. Wade.
Attending
Chief Administrative Officer, D. Kiedyk; Director of Corporate Services, B. Hutchins; Director of Engineering, M. Mahovlich; Director of Planning and Subdivision, M. Baldwin; Director of Finance, M. Dillabaugh; Manager of Legislative Services, M. Watmough; Fire Chief, C. Aubrey; Manager of Parks and Recreation, C. Manton; Manager of IT, K. Dube; Manager of Bylaw Enforcement, L. Fletcher; and Systems Administrator, B. Agland.
1. CALL TO ORDER
Mayor Young called the meeting to order at 5:34 pm.
2. APPROVAL OF THE AGENDA
MOVED BY:
COUNCILLOR SEATON
SECONDED:
COUNCILLOR WADE
That Council approve the agenda by moving item 10d Bylaw No. 1918, to lob; 10e Bylaw No. 1920, to 10c; and 10f Bylaw No. 1931, to 10d; and renumbering accordingly.
CARRIED.
3. PUBLIC HEARING
a) BYLAW NO. 1883
"Langford Zoning Bylaw, Amendment No. 581, (2627 Sooke Rd), Bylaw No. 1883, 2020".
The Mayor opened the Public Hearing for Bylaw No. 1883 at 5:34 pm, and read a statement to inform those present of the public hearing procedure.
Director of Planning Matthew Baldwin advised that Danny Jadresko, has applied on behalf of Woodsmere Holdings Corporation to amend the zoning of 2627 Sooke Road from the R2 (One- and Two-Family Residential) Zone to the C9 (Community Town Centre Pedestrian 9) Zone.
This is being proposed in order to allow for the development of approximately 90-units and a single ground level commercial unit that faces Sooke Road.
A public hearing was previously held on June 29, 2020 and Council passed the following resolution, 'That Council direct staff to work with the Province and the 2627 Sooke Road developer to have traffic come and go via Sooke Road rather than quieter residential streets.' The developer has since revised the site plan, which now demonstrates residential traffic to and from the site will be from Sooke Road only.
At this time, Council may also wish to require the applicant to strata title the building prior to occupancy and to include infrastructure to support electric vehicle charging.
In support of this application, the applicant has agreed to provide the following:
a) That the applicant provides, as a bonus for increased density, the following contributions per residential unit, subject to reductions depending on the use and height in accordance with the Affordable Housing and Amenity Contribution Policy, prior to issuance of a building permit:
- $610 towards the Affordable Housing Fund; and
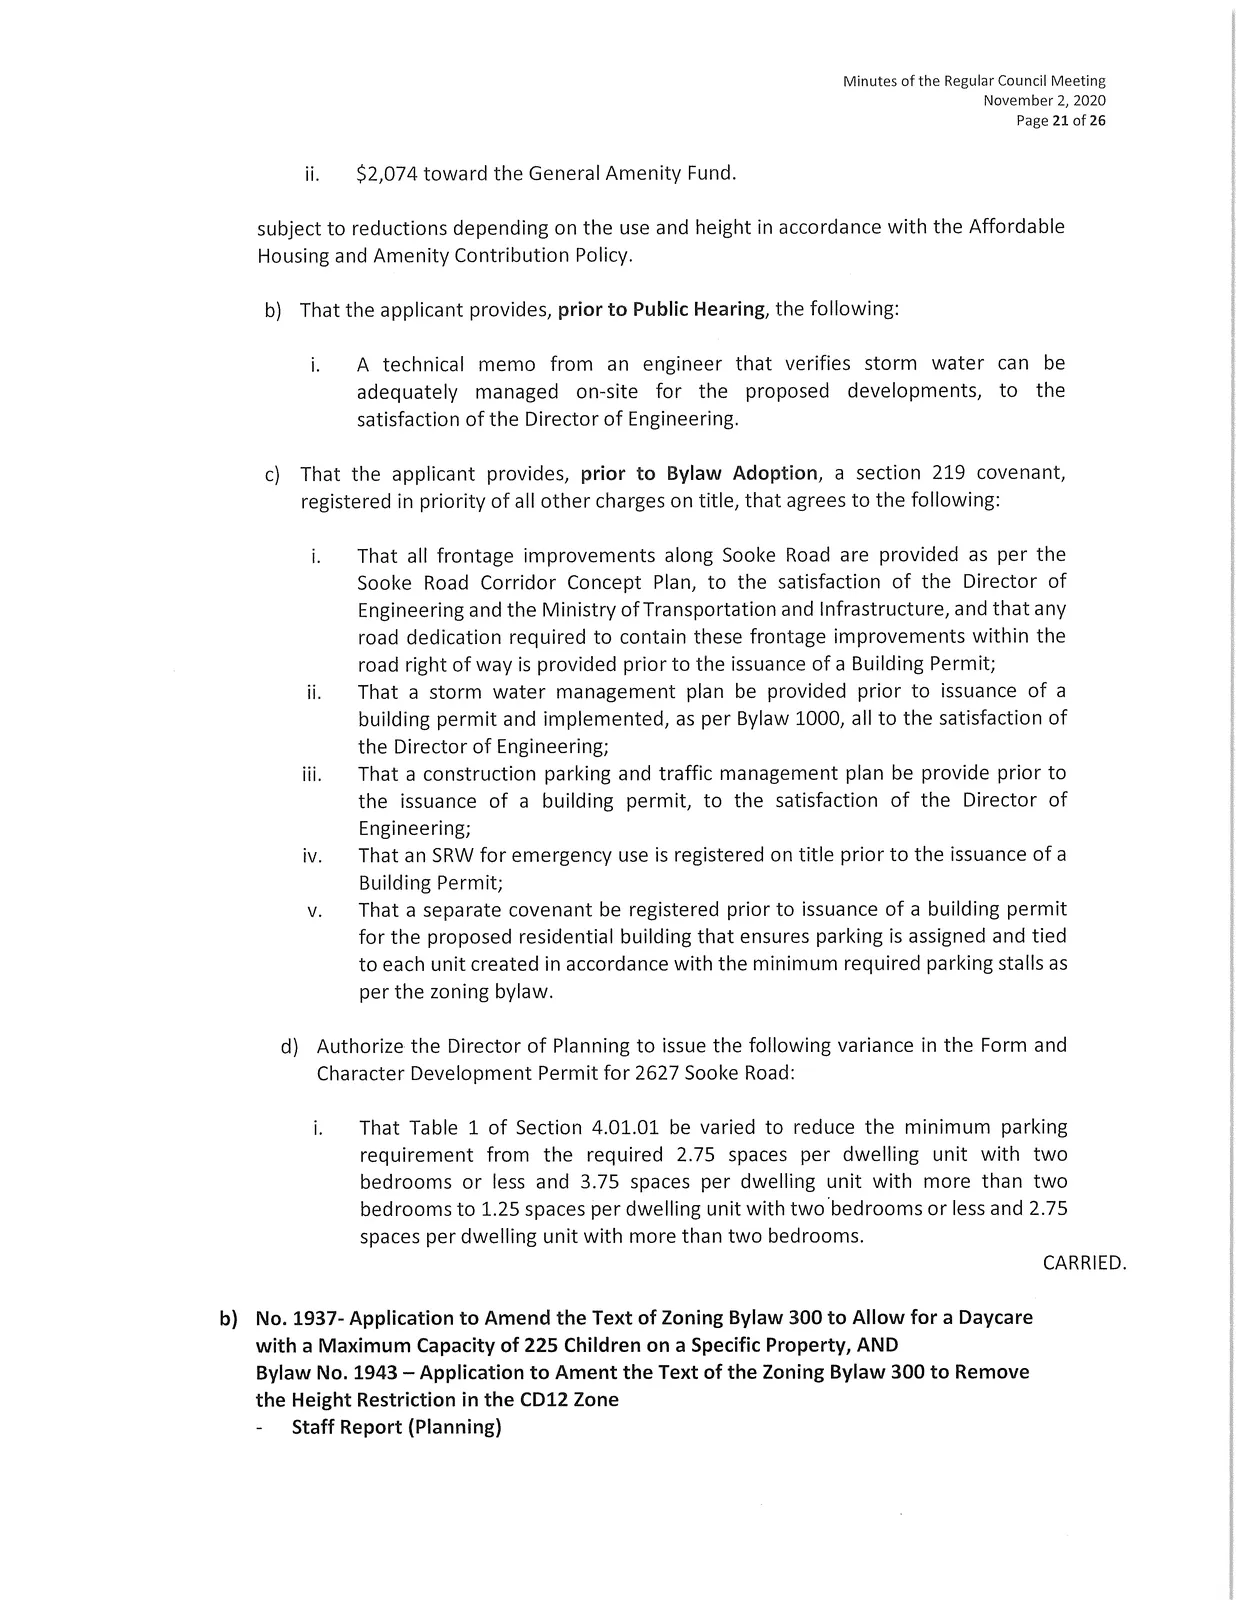
- $2,074 toward the General Amenity Fund.
b) That the applicant provides, prior to Public Hearing, the following:
- A technical memo from an engineer that verifies storm water can be adequately managed on-site for the proposed developments, to the satisfaction of the Director of Engineering.
c) That the applicant provides, prior to Bylaw Adoption, a section 219 covenant, registered in priority of all other charges on title, that agrees to the following: i. That all frontage improvements along Sooke Road are provided as per the Sooke Road Corridor Concept Plan, to the satisfaction of the Director of Engineering and the Ministry of Transportation and Infrastructure, and that any road dedication required to contain these frontage improvements within the road right of way is provided prior to the issuance of a Building Permit; ii. That a storm water management plan be provided prior to issuance of a building permit and implemented, as per Bylaw 1000, all to the satisfaction of the Director of Engineering; iii. That a construction parking and traffic management plan be provide prior to the issuance of a building permit, to the satisfaction of the Director of Engineering; iv. That a separate covenant be registered prior to issuance of a building permit for the proposed residential building that ensures parking is assigned and tied to each unit created in accordance with the minimum required parking stalls as per the zoning bylaw.
And finally, that Council authorizes the Director of Planning to issue the following variance in the Form and Character Development Permit for 2627 Sooke Road: i. That Table 1 of Section 4.01.01 be varied to reduce the minimum parking requirement from the required 2.75 spaces per dwelling unit with two bedrooms or less and 3.75 spaces per dwelling unit with more than two bedrooms to 1.25 spaces per dwelling unit with two bedrooms or less and 2.75 spaces per dwelling unit with more than two bedrooms.
This proposal is consistent with the Official Community Plan Neighbourhood Centre designation.
Notifications and advertisements have been placed as required by the Local Government Act.
The Mayor called a first time for presentations.
Resident on Rodney Rd — Wants to ensure there is no egress onto the cul-de-sac by foot to ensure the residents in the townhouses cannot park on Southglen.
- Matthew Baldwin, Director of Planning — a development permit could exclude pedestrian.
Resident on Alderglen Rd — There is a potential traffic issue, with garbage, recycling and emergency vehicles. We don't want it to turn into a parkade on Southglen Dr. When does parking become a "problem"? Are people still allowed to walk through? Will there be a right of way through 2627 Sooke?
The Mayor called a second time for presentations.
- Resident on Luxton road — 400 apartments on Happy Valley. There needs to be one big traffic plan to get out of Happy Valley.
- Resident on Southglen Dr — A walkway is not necessary, it opens potential for parking. We don't need garbage and recycling or emergency access. I believe it's a can of worms, we don't need it opened. The neighbourhood is closed and we like it. Everyone should be satisfied with just the Sooke Rd exit.
The Mayor called a third and final time for speakers.
- Steven Hurst, Applicant — Would like to make a request, at this point new requirements for strata have been added. This wasn't required at the last public hearing. I request that council not require this.
- Councillor Blackwell — Council's position is that given the number of rentals in Langford we want to see condos and stratas.
Mayor Young declared the Public Hearing for Bylaw No. 1883 closed at 5:59 p.m.
b) BYLAW NO. 1931
"Langford Zoning Bylaw, Amendment No. 600, (2885 West Shore Parkway, 1365 Goldstream Avenue), Bylaw No. 1931, 2020".
The Mayor opened the Public Hearing for Bylaw No. 1931 at 5:59 pm, and read a statement to inform those present of the public hearing procedure.
Director of Planning Matthew Baldwin advised that The City of Langford has applied to amend the zoning of a portion of the property at 2885 West Shore Pkwy and 1365 Goldstream Ave from the AM (Amenity) Zone to CT1 (Tourist Commercial) and a portion to the RT2 (Residential Townhouse 2) Zone.
This is being proposed in order to allow for the development of a hotel and a freestanding restaurant with access only from West Shore Parkway and approximately 30 townhouse residential units with access from Goldstream Avenue and West Shore Parkway.
That portion of the subject property that is the Streamside Protection and Enhancement Area, or SPEA, as determined by a Registered Professional Biologist, will remain undisturbed.
In support of these/this application, the applicant has agreed to provide the following:
a) That the owner agrees to provide, as a bonus for increased density, the following contributions per dwelling unit, prior to issuance of a building permit: i. $3660 per townhouse unit towards the General Amenity Reserve Fund; and ii. $610 per townhouse unit towards the Affordable Housing Reserve Fund;
b) That the applicant provides, prior to Bylaw Adoption, a Section 219 covenant, registered in priority of all other charges on title that agrees to the following: i. That the developer agrees to submit and implement, prior to subdivision approval, a formal storm water management plan, approved by the Director of Engineering, and to complete any required improvements and/or upgrades to on site and off-site infrastructure necessary to facilitate proper drainage on the subject property at the developer's expense; ii. That the developer agrees to install, prior to subdivision approval or building permit issuance, which ever is first, full frontage improvements including, but not limited to: the installation of a sidewalks, boulevard landscaping, and light standards in accordance with Bylaw No.1000 and to the satisfaction of the Director of Engineering; iii. The developer will be required to submit fire underwriters survey (FUS) calculations prior to the issuance of a Development Permit to develop the property; iv. That any necessary above or underground infrastructure or servicing upgrades, extensions or other required servicing requirements are to be fulfilled to the standards of Bylaw No. 1000 and the Director of Engineering, and that costs incurred will be the responsibility of the developer; v. That the applicant will submit a construction parking management plan, to the satisfaction of the Director of Engineering prior to building permit issuance;
That the developer submits a fire safety plan prior to the issuance of development permit for the construction on the site.
This proposal is consistent with the Official Community Plan Mixed Use Employment designation.
Notifications and advertisements have been placed as required by the Local Government Act.
The Mayor called a first time for presentations.
1st Resident on Lake End Rd — Concerned about the destruction of trees and Ed Nixon Trail. Potential for environmental impacts to wetlands and Langford Lake. Is there going to be access from West Shore Parkway to Goldstream?
- Matthew Baldwin, Director of Planning — Riparian areas are protected and will be protected, the City maintains ownership of the SPEA. Townhouses will have access to Goldstream but it will not be a throughfare.
1st Resident on Lakeshore Pl — Much of the land in question is considered wetlands overflow. How will that look in the Langford Lake area, it's been flooding for over 2 years, how is this going to be addressed?
- Michelle Mahovlich, Director of Engineering — There were 2 instances where rockslides did damage and caused the flooding, we have done a remediation project and have remediated the 2 areas.
Resident — There was a document WPT, Western Painted Turtle management plan done. Langford lake houses this endangered animal. On page 2 of the report, it sets out that where there is a new development adjacent to the water, you must adhere to the RAR and retain a professional. Has the Ministry of Environment been consulted, and a Registered Professional Biologist been retained?
- Matthew Baldwin, Director of Planning — Yes, the area is entirely out of the SPEA, all work is done under RAR.
Mayor Young — The City has done all proper requirements.
Resident — I have a hard time believing this will not impact the environment and watershed.
2nd Resident on Lakeshore Pl — Traffic impacts on Goldstream and Leigh rd. When you add a hotel and a townhouse development to the existing development you have not really done a thorough investigation of roads' ability to handle the traffic. Traffic is already insane, it's hard to get around. Seeing a lot of developments and questioning if we have the infrastructure.
- Mayor Young — Council took safeguards and closed off Goldstream. This one is the furthest away from Langford lake with access to highway and flyover. We took thousands of cars off of Goldstream. We've done a lot of planning and are all in agreement that this has to be done properly. Priority to improve safety and walkability. Eventually there will be a full loop around the lake.
- Resident —You talked about the ability to walk, there is no sidewalk on Goldstream to Leigh rd. Will there be a sidewalk along Goldstream?
- Mayor Young—Yes, this has been a project concentrating on making it safe to walk around. Some people may have parking displaced. We will see some permanent solutions.
- Michelle Mahovlich, Director of Engineering—There will be a paved multi-use trail by Leigh rd. Early next year there will be parking stalls on the north side of Goldstream Rd.
Resident — Along the Ed Nixon trail has trees and berms — will there be visual barriers.
- Mayor Young — Landscaping areas are determined on development.
Resident on Rodney Rd — Riparian areas go onto Ed Nixon Trail and takes you to West Shore Parkway, will that stay? I agree with previous caller, Goldstream is a nightmare at Leigh road.
- Matthew Baldwin, Director of Planning — Ed Nixon trail forks at the boardwalk to the TCH as the trail enters the property there will be a sidewalk.
Resident — It is a congested intersection, it's hard to get through now we are going to have that much more traffic. We need to have it remain a quiet space, not have the intrusion of commercial space. We need quiet spaces where we can see nature.
1st Resident on Goldstream Ave — I echo the neighbours concerns, there is a lot of traffic and the connection to West Shore Parkway is one way. My biggest concern is that its an environmental wetland. The water table is close to the surface. The City is not very good at conserving natural amenities, this is the last natural area around the lake. The vegetation is being damaged, would like to know where exactly development will be. Basically, I want to voice opposition.
- Mayor Young— Close to Amy road, close to the highway. This is more the entryway to Langford. We have improved the area, development paid for that.
3rd Resident on Lakeshore Pl — Comment overtop of the other callers; these are valid points. My opposition is to the manner in which area is developed. It's hard to believe it's not a riparian area. Greenspace is going to disappear, the lake is a beautiful place, We pretty much purchased in this area for the serenity, it's unfortunate that parking and thoroughfare issues are creeping in. I voice my position - it's unfortunate that greenspace will be lost.
2nd Resident on Goldstream Ave — Traffic on Goldstream is around 160 vehicles per hour, to add townhouses to this will add to the count. Safety - will we be consulted on sidewalks? How will we be notified? How will traffic be diverted?
- Michelle Mahovlich, Director of Engineering—Volume is not expected to impact Goldstream. There is no direct connection between Goldstream and West Shore Parkway.
- Mayor Young — Traffic will not increase a lot, we have made a lot of other changes to reduce traffic.
Resident — We are not clear if hotel residents will have access to the lake.
- Mayor Young — They can walk to it if they want at the Langford entrance.
3rd Resident on Goldstream Ave — I agree with everything brought forward. I am concerned about speeding, will there be speed bumps.
- Michelle Mahovlich, Director of Engineering — The City policy is no speed bumps, people accelerate off of them and it affects emergency vehicles. We can do routine enforcement.
1st Resident on Lakeshore Pl — No one mentioned size or scope. Are there any proposed plans?
- Matthew Baldwin, Director of Planning — No.
Resident on Gwen — You are clearing the whole west side, why not build there. B. Hutchins advised resident we can only discuss/consider the matter at hand.
4th Resident on Goldstream — With your earlier proposal, what will happen if we all sign that we oppose to this?
- Mayor Young — each development comes forward on its own.
Resident — Will sidewalks be concrete and not asphalt? Only 30 units need access to Goldstream, neighbours will be supportive. We had assurance no further access would go onto Goldstream, we support traffic dampening, people fly through the area. This is an ecosystem and wetlands. Draw your attention to the study of June 15, 2018 — 3.1 Langford lake, the water quality continues to be a concern. Did the stakeholder sign off? Ministry of Environment? First Nation?
- Matthew Baldwin — the Area has been mapped and registered, the Riparian Area Regulations have been followed. There is no duty to consult, this is fee simple land and is not next to First Nation land.
Resident — Sometimes we move too fast, all too often we give opinions then after approval is given it all changes.
2nd Resident on Lake End Rd — Thank you for work. SPEA before development, walkway before development. The construction noise around the lake goes from 7am to 7pm, there are extreme amounts of noise. Can you assure that is not the case with this development.
- Mayor Young — We are hopeful this development will pay for the improvements along Goldstream. We know people park along the bike trail and sidewalk.
Resident — What is the requirement for 30 townhouses? B. Hutchins advised must focus on the rezoning issue.
Resident on Leigh Pl — What percent of an impact will public input have?
- Mayor — there is no %.
Resident — Regarding the hotel, everyone can hear everything on the lake, will the pub be right on the water? What about green space? In riparian areas, there is an endangered species zone that may not be within the riparian zone. Are we able to find out what the habitat is?
- Matthew Baldwin, Director of Planning — the habitat is within the riparian area of the lake.
3rd Resident on Lake End Rd — I concur with the neighbours, I've been on the lake for 31 years and I am not convinced the changes aren't coming. Look at Westhills and the Highway. B. Hutchins advised must focus on the rezoning issue.
Mayor Young called a second time for presentations.
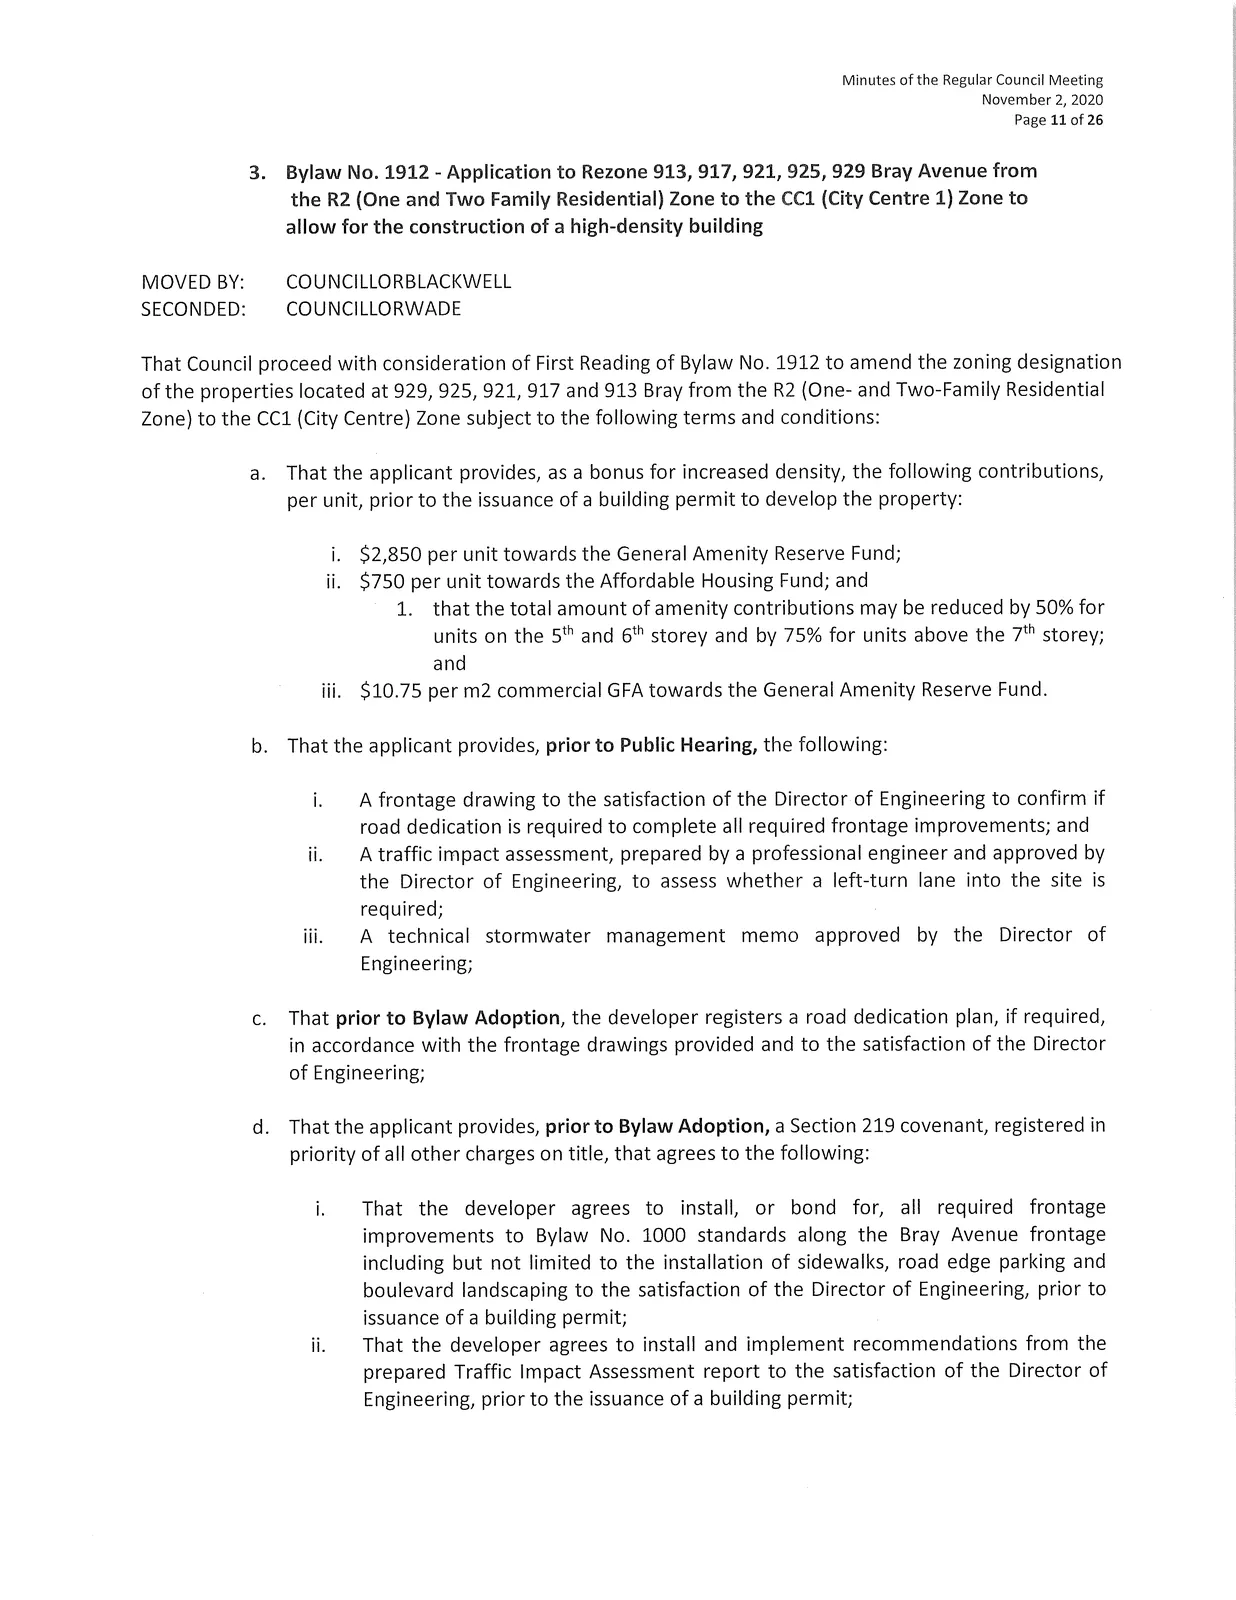
Mayor Young called a third and final time for speakers. There being none, he declared the Public Hearing for Bylaw No. 1931 closed at 7:12 p.m.
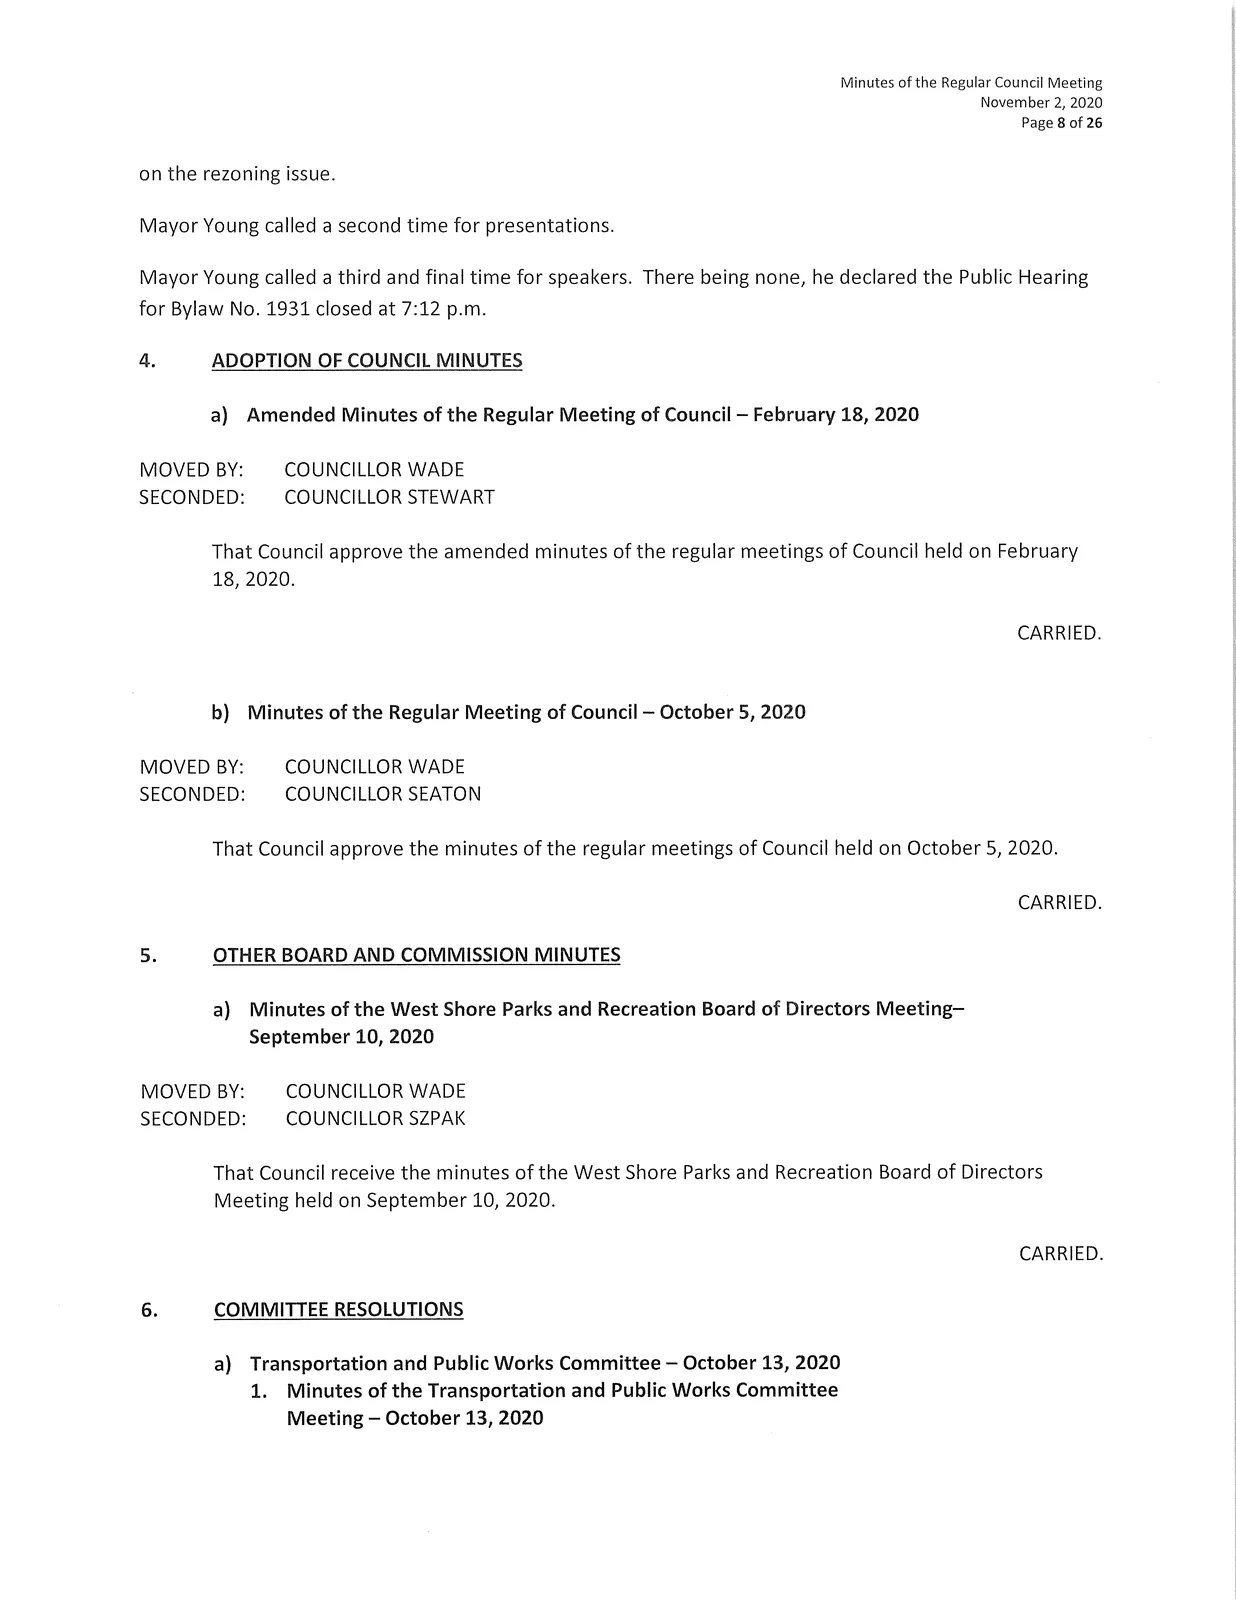
4. ADOPTION OF COUNCIL MINUTES
a) Amended Minutes of the Regular Meeting of Council — February 18, 2020
MOVED BY:
COUNCILLOR WADE
SECONDED:
COUNCILLOR STEWART
That Council approve the amended minutes of the regular meetings of Council held on February 18, 2020.
CARRIED.
b) Minutes of the Regular Meeting of Council — October 5, 2020
MOVED BY:
COUNCILLOR WADE
SECONDED:
COUNCILLOR SEATON
That Council approve the minutes of the regular meetings of Council held on October 5, 2020.
CARRIED.
5. OTHER BOARD AND COMMISSION MINUTES
a) Minutes of the West Shore Parks and Recreation Board of Directors Meeting—September 10, 2020
MOVED BY:
COUNCILLOR WADE
SECONDED:
COUNCILLOR SZPAK
That Council receive the minutes of the West Shore Parks and Recreation Board of Directors Meeting held on September 10, 2020.
CARRIED.
6. COMMITTEE RESOLUTIONS
a) Transportation and Public Works Committee — October 13, 2020
1. Minutes of the Transportation and Public Works Committee Meeting — October 13, 2020
MOVED BY:
COUNCILLOR WADE
SECONDED:
COUNCILLOR SZPAK
That Council receive the minutes of the Transportation and Public Works Committee held on October 13, 2020.
CARRIED.
2. Humpback Road Goldstream Meadows Access/Egress Staff Update
MOVED BY:
COUNCILLOR WADE
SECONDED:
COUNCILLOR STEWART
That Council:
- Receive this report for information acknowledging that the new through lane on the Trans-Canada Highway will open in the Fall of 2020 and allow an estimated 300 more vehicles at a time to travel north on the Trans-Canada Highway from the Leigh Road Interchange north to approximately 500m north of the West Shore Parkway; and
- Direct staff to bring back an update report in March of 2021 with respect to traffic operations in the area of the West Shore Parkway/Amy Road roundabout and area north to the Trans-Canada Highway; and
- That staff include the review of a gate as part of the March 2021 West Shore Parkway, Amy Rd, and Trans-Canada Highway traffic operations to the Committee.
CARRIED.
3. Request for Crosswalk on Leigh Road at Kiwi Road
MOVED BY:
COUNCILLOR WADE
SECONDED:
COUNCILLOR STEWART
That Council instruct staff to create a crosswalk at the intersection of Leigh Road and Kiwi Place at a cost of $30,000 to be funded through the 2021 Traffic Signal Upgrade budget and to contact ICBC for a cost-share of $17,600.
CARRIED.
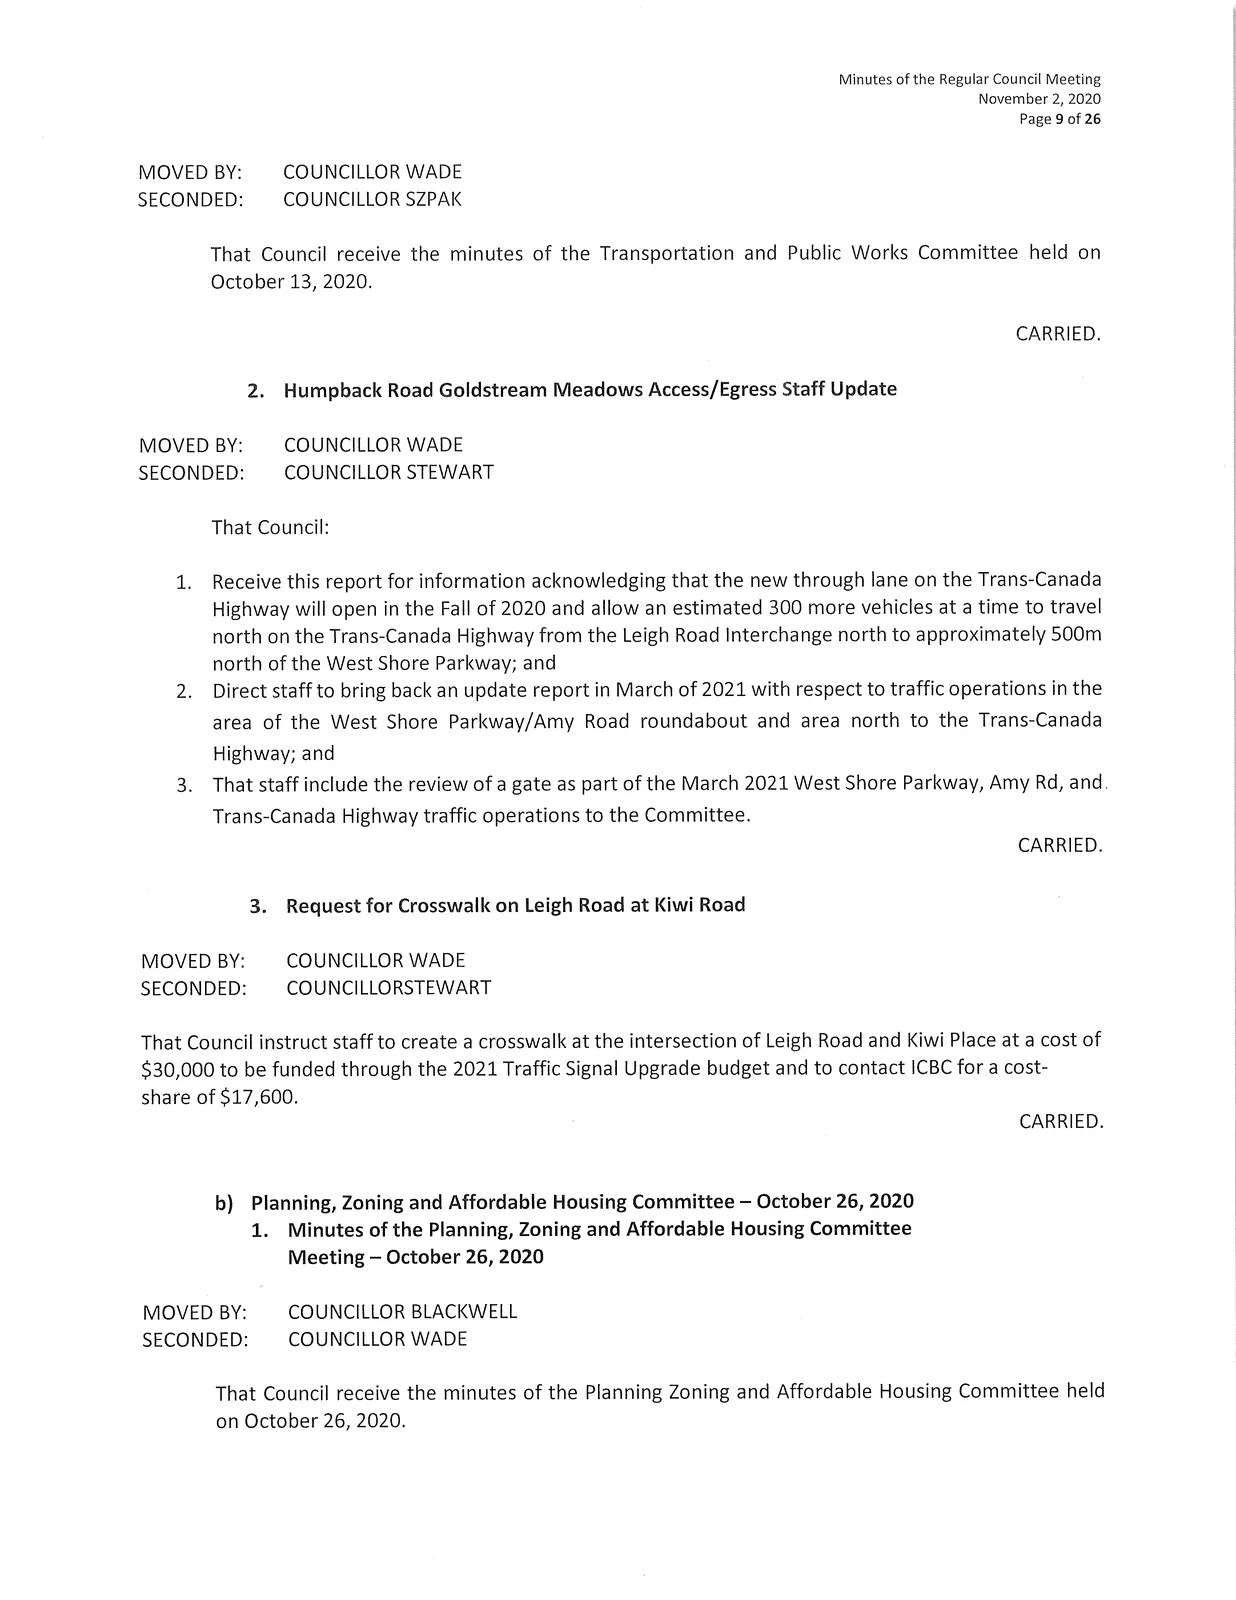
b) Planning, Zoning and Affordable Housing Committee — October 26, 2020
1. Minutes of the Planning, Zoning and Affordable Housing Committee Meeting — October 26, 2020
MOVED BY:
COUNCILLOR BLACKWELL
SECONDED:
COUNCILLOR WADE
That Council receive the minutes of the Planning Zoning and Affordable Housing Committee held on October 26, 2020.
CARRIED.
2. Bylaw No. 1874 - Application to Rezone 2929 Sooke Road, 2995 Sooke Road, 3201 Loledo Place, 3211 Loledo Place, and 1297 Glenshire Drive from Rural Residential 2 (RR2) Zone and General Industrial (M2) Zone to Business Park 2A — Sooke Rd West (BP2A) Zone
MOVED BY:
COUNCILLOR BLACKWELL
SECONDED:
COUNCILLOR SZPAK
That Council proceed with consideration of Bylaw No. 1874 to amend the zoning designation of the property located at 2929 Sooke Road, 2995 Sooke Road, 3201 Loledo Place, 3211 Loledo Place, and 1297 Glenshire Drive from Rural Residential 2 (RR2) Zone and General Industrial (M2) Zone to Business Park 2A — Sooke Rd West (BP2A) zone subject to the following terms and conditions:
a) That the applicant provides, prior to Public Hearing, the following: i. A technical memo from an engineer that verifies storm water can be adequately managed on-site for the proposed development, to the satisfaction of the Director of Engineering; ii. A Traffic Impact Assessment, completed by a Professional Traffic Engineer who is licensed to practice in the Province of BC, that investigates the impact of the ultimate development, according to the Terms of Reference and the format of the Ministry of Transportation and Infrastructure "Planning and Designing Access to Developments" Manual, all to the satisfaction of the Ministry and the Director of Engineering.
b) That the applicant provides, prior to Bylaw Adoption, the following: i. A legal survey plan that consolidates the five subject properties and includes required road dedication, to the satisfaction of the Ministry and the Director of Engineering.
c) That the applicant provides, prior to Bylaw Adoption, a Section 219 covenant, registered in priority of all other charges on title, that agrees to the following: i. That all municipal frontage improvements to Bylaw 1000 standards are provided to the satisfaction of the Director of Engineering prior to issuance of a building permit or subdivision approval, whichever is first; ii. That the recommendations from the Traffic Impact Assessment be implemented as part of the required frontage improvements for Sooke Road, to the satisfaction of the Ministry and the Director of Engineering; iii. That a storm water management plan be provided prior to issuance of a building permit or subdivision approval, whichever is first, and implemented, as per Bylaw 1000, all to the satisfaction of the Director of Engineering; and iv. That a construction parking management plan be provide prior to the issuance of a building permit, to the satisfaction of the Director of Engineering.
CARRIED.
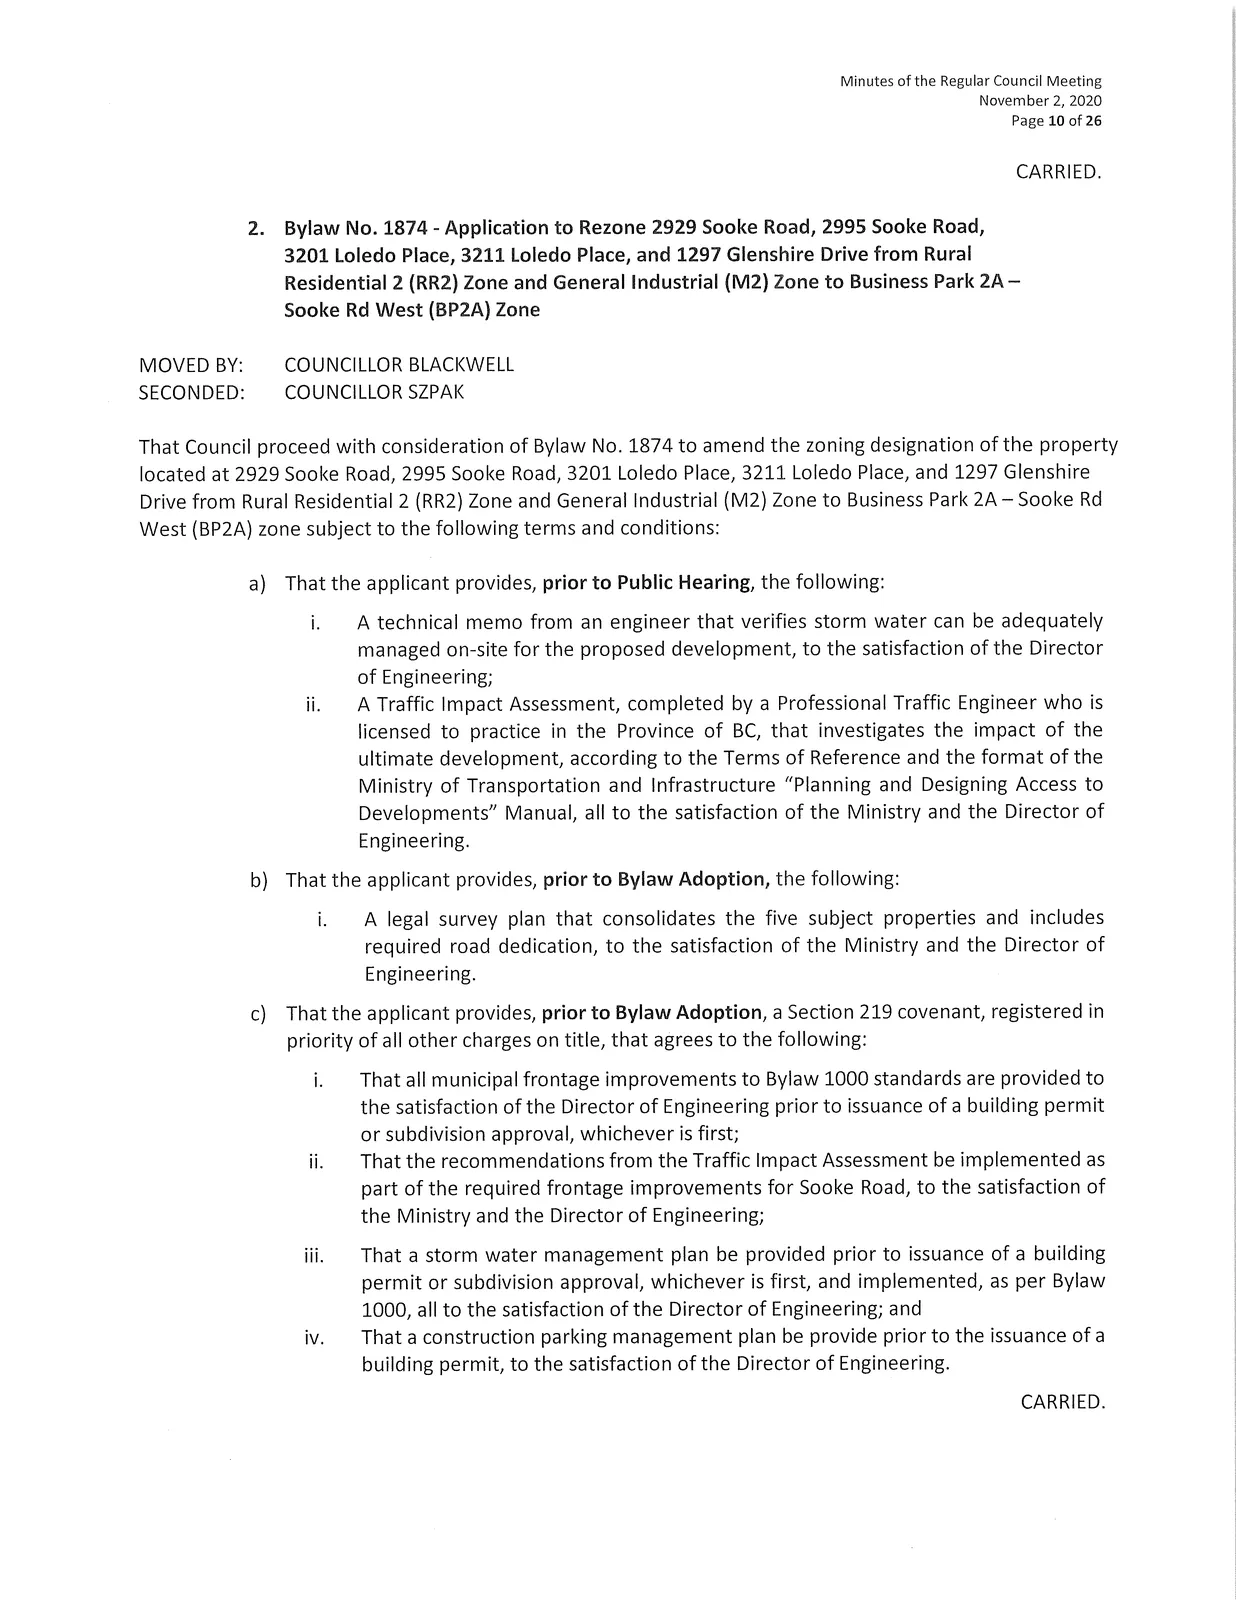
3. Bylaw No. 1912 - Application to Rezone 913, 917, 921, 925, 929 Bray Avenue from the R2 (One and Two Family Residential) Zone to the CC1 (City Centre 1) Zone to allow for the construction of a high-density building
MOVED BY:
COUNCILLOR BLACKWELL
SECONDED:
COUNCILLOR WADE
That Council proceed with consideration of First Reading of Bylaw No. 1912 to amend the zoning designation of the properties located at 929, 925, 921, 917 and 913 Bray from the R2 (One- and Two-Family Residential Zone) to the CC1 (City Centre) Zone subject to the following terms and conditions:
a. That the applicant provides, as a bonus for increased density, the following contributions, per unit, prior to the issuance of a building permit to develop the property: i. $2,850 per unit towards the General Amenity Reserve Fund; ii. $750 per unit towards the Affordable Housing Fund; and
- that the total amount of amenity contributions may be reduced by 50% for units on the 55" and 65" storey and by 75% for units above the 75" storey; and iii. $10.75 per m2 commercial GFA towards the General Amenity Reserve Fund.
b. That the applicant provides, prior to Public Hearing, the following: i. A frontage drawing to the satisfaction of the Director of Engineering to confirm if road dedication is required to complete all required frontage improvements; and ii. A traffic impact assessment, prepared by a professional engineer and approved by the Director of Engineering, to assess whether a left-turn lane into the site is required; iii. A technical stormwater management memo approved by the Director of Engineering;
c. That prior to Bylaw Adoption, the developer registers a road dedication plan, if required, in accordance with the frontage drawings provided and to the satisfaction of the Director of Engineering;
d. That the applicant provides, prior to Bylaw Adoption, a Section 219 covenant, registered in priority of all other charges on title, that agrees to the following: i. That the developer agrees to install, or bond for, all required frontage improvements to Bylaw No. 1000 standards along the Bray Avenue frontage including but not limited to the installation of sidewalks, road edge parking and boulevard landscaping to the satisfaction of the Director of Engineering, prior to issuance of a building permit; ii. That the developer agrees to install and implement recommendations from the prepared Traffic Impact Assessment report to the satisfaction of the Director of Engineering, prior to the issuance of a building permit; iii. That the developer acknowledges their obligation to cover any costs associated with upgrades, installation and/or connections to new and existing infrastructure needed to service the site for the proposed development; iv. That the developer agrees to provide a detailed stormwater management plan and install all recommended infrastructure prior to issuance of a building permit, in accordance with Bylaw No. 1000, and to the satisfaction of the Director of Engineering; v. That a construction parking management plan be provided prior to the issuance of a building permit, to the satisfaction of the Director of Engineering; vi. That the driveway access to the building will align with Knotty Pine Rd and Bray Ave intersection, and must be explicit on drawings submitted with the Development Permit application for form and character; vii. That the required parking stalls for this development are allocated for the use by individuals in each unit and visitors, as required by Bylaw No. 300; and that parking is not separated from individual units nor provided in exchange for compensation separate than that of a residential unit; viii. That the developer will submit Fire Underwriters Survey (FUS) calculations prior to the issuance of a development permit to develop the site, and acknowledges that these calculations may determine setbacks other than what is prescribed in the zone; ix. That the developer agrees to submit a Fire Safety Plan, approved by the Langford Fire Chief, prior to the issuance of a building permit to construct on the site; and x. That the developer registers a strata plan, prior to the issuance of an occupancy permit, that creates individual strata titles for each resident unit; and xi. That the five subject properties must be consolidated, prior to issuance of a Development Permit.
CARRIED.
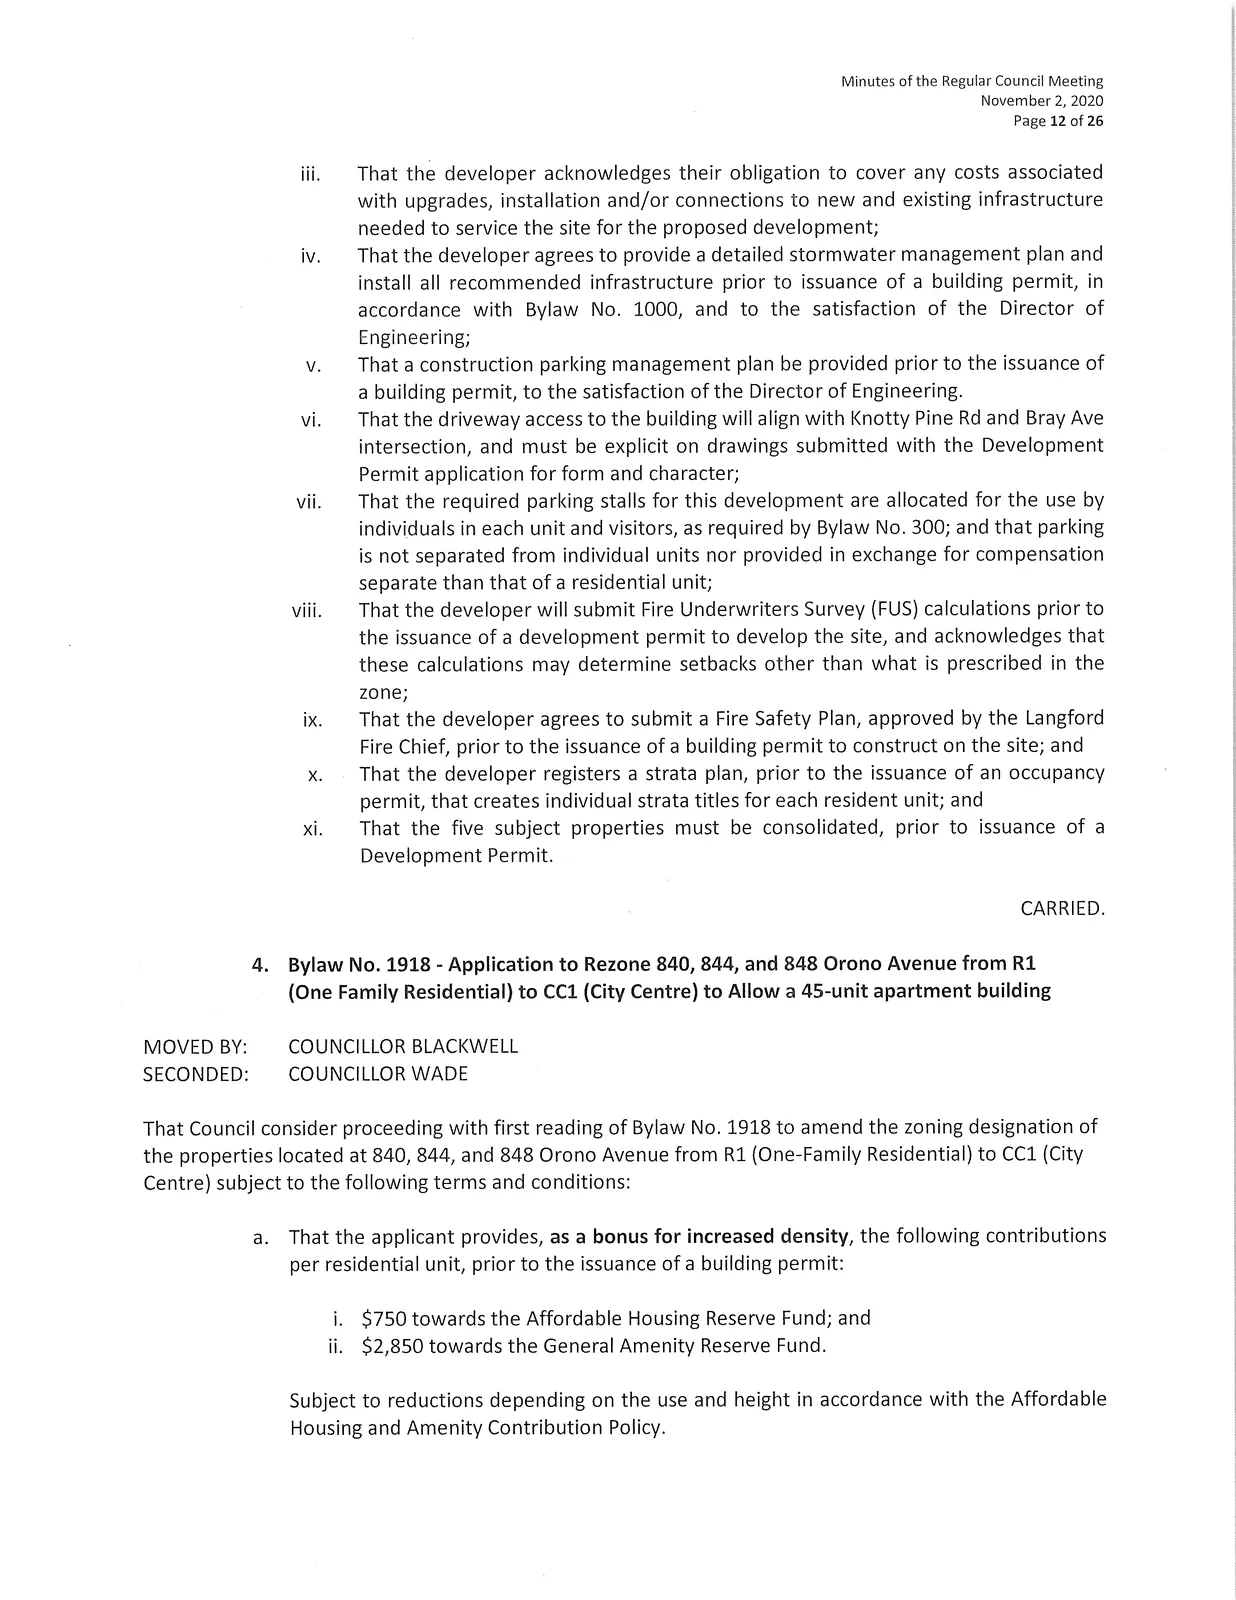
4. Bylaw No. 1918 - Application to Rezone 840, 844, and 848 Orono Avenue from R1 (One Family Residential) to CC1 (City Centre) to Allow a 45-unit apartment building
MOVED BY:
COUNCILLOR BLACKWELL
SECONDED:
COUNCILLOR WADE
That Council consider proceeding with first reading of Bylaw No. 1918 to amend the zoning designation of the properties located at 840, 844, and 848 Orono Avenue from R1 (One-Family Residential) to CC1 (City Centre) subject to the following terms and conditions:
a. That the applicant provides, as a bonus for increased density, the following contributions per residential unit, prior to the issuance of a building permit: i. $750 towards the Affordable Housing Reserve Fund; and ii. $2,850 towards the General Amenity Reserve Fund. Subject to reductions depending on the use and height in accordance with the Affordable Housing and Amenity Contribution Policy.
b. That the applicant provides, prior to Second Reading, the following: i. A technical memo from an engineer that verifies storm water can be adequately managed on-site for the proposed developments, to the satisfaction of the Director of Engineering; and ii. A frontage drawing to the satisfaction of the Director of Engineering to confirm if road dedication is required to complete all required frontage improvements; and
c. That the applicant registers, prior to Bylaw Adoption, a road dedication plan, if required, to the satisfaction of the Director of Engineering;
d. That the applicant provides, prior to Bylaw Adoption, a Section 219 covenant, registered in priority of all other charges on title, that agrees to the following: i. That all frontage improvements to Bylaw 1000 standards are provided to the satisfaction of the Director of Engineering prior to issuance of a building permit; ii. That a storm water management plan be provided prior to issuance of a building permit and implemented, as per Bylaw 1000, all to the satisfaction of the Director of Engineering; iii. That a construction parking and traffic management plan be provided prior to the issuance of a building permit, to the satisfaction of the Director of Engineering; iv. That the building be strata titled into individual residential units prior to the issuance of an occupancy permit; v. That the required parking stalls for this development are allocated for the use by individuals in each unit, as required by Bylaw 300 and designed accordingly, and that parking stalls are not sold or rented out individually; and vi. That 100% of residential parking spaces, excluding visitor parking spaces, shall feature an energized outlet capable of providing Level 2 charging or higher to the parking space; and
- Energized outlets shall be labelled for the use of electric vehicle charging;
- Where an electric vehicle energy management system is implemented (load sharing), the Director of Engineering may specify a minimum performance standard to ensure a sufficient rate of electric vehicle charging; and
- The owner is required to keep the Electric Vehicle Servicing Equipment (EVSE) in operation and the Strata Council may not prevent an owner, occupant, or tenant from installing the EV charging equipment.
e. Authorize the Director of Planning to issue the following variances within the development permit: i. Section 6.57.06(1)(a) be varied to permit ground floor patios within 0.32 m of the front lot line, and to permit the ornamental bump outs to be located within 1.24 m of the front lot line; ii. Section 6.57.06(2)(a) be varied to permit the building face within 2 m of the front lot line on the third storey or above, and to permit the ornamental bump outs to be located within 1.24 m of the front lot line on the third storey or above; iii. Section 6.57.08(1) be varied to permit the location of unenclosed parking spaces to be located within 1.7 m of the front lot line; iv. Section 6.57.08(2) be varied to permit the location of parking stalls that are adjacent to a highway to be screened by fencing and landscaping; and v. Section 6.57.08(3) be varied to permit the location of parking stalls adjacent to an interior side or rear lot line when the landscaping strip is as narrow as 0.94 m.
CARRIED.
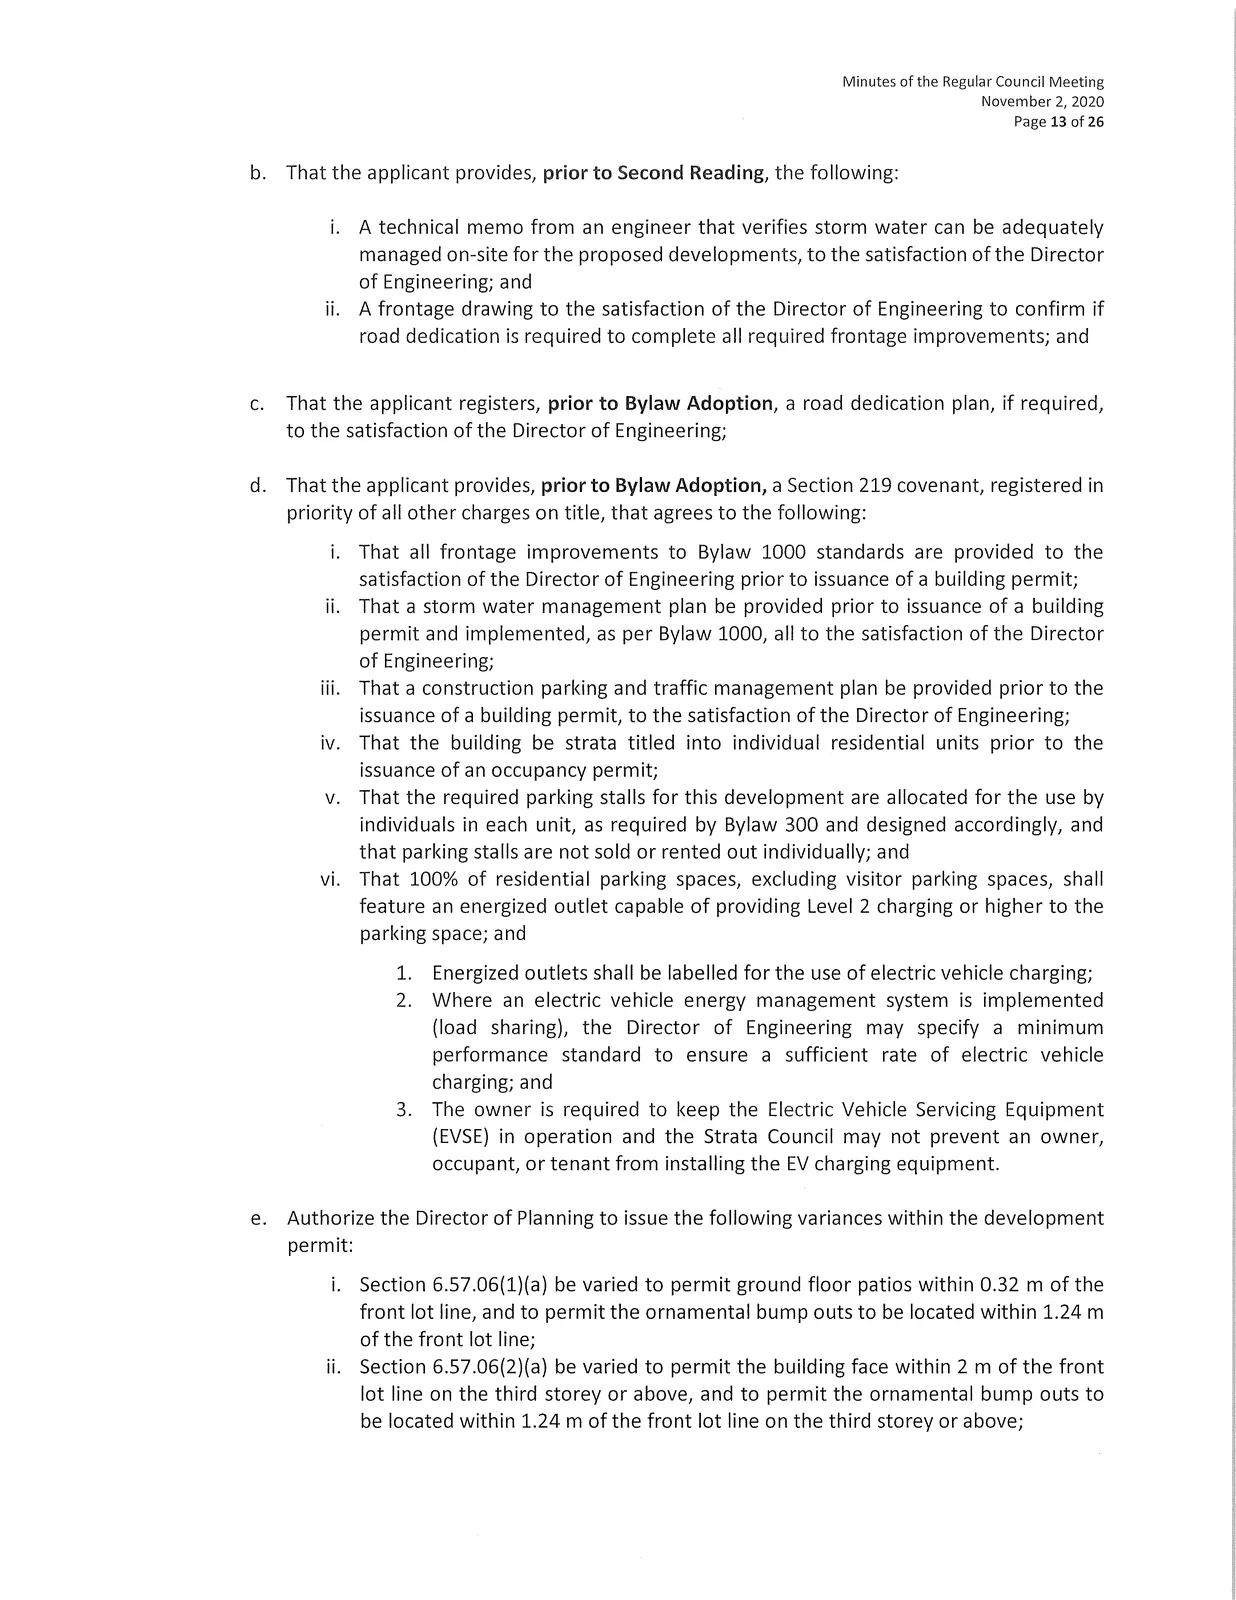
5. Application to Rezone a portion of 738 and 742 Walfred Road from RR5 to R2 and to amend the text within the R2 Zone to reduce the minimum lot size of duplex lots to 500 m2 when the lots have a minimum width of 17 m, and to vary the conditions of subdivision in the RR5 Zone such that lots less than 40 hectares (98.8 acres) may be created by subdivision when not connected to the municipal sanitary sewer system
MOVED BY:
COUNCILLOR WADE
SECONDED:
COUNCILLOR SZPAK
That Council authorize staff to prepare a bylaw to amend the zoning designation of a portion of the property located at 738 and 742 Walfred Road from Rural Residential 5 (RR5) to One-and Two Family Residential (R2) and to amend the text within the R2 Zone such that the minimum lot size for duplex lots is decreased to 500 m2 when the lot width is at least 17m on the subject properties only, subject to the following terms and conditions:
a) That the applicant provides, as a bonus for increased density, the following contributions per one-family lot or 1/2 duplex unit, prior to subdivision approval: i. $660 towards the Affordable Housing Fund; and ii. $3,960 towards the General Amenity Reserve Fund.
b) That the applicant provides, prior to Public Hearing, the following: i. A technical storm water management memo from a qualified engineer that verifies storm water can be adequately managed on-site and downstream, to the satisfaction of the Director of Engineering. ii. An approved alternative to providing secondary access within 305 m of the development site for emergency vehicles, to the satisfaction of the Fire Chief.
c) That the applicant provides, prior to Bylaw Adoption, a Section 219 covenant, registered in priority of all other charges on title, that agrees to the following: i. That a storm water management plan be provided and implemented to the satisfaction of the Director of Engineering prior to subdivision approval or building permit issuance, whichever is first; ii. That a statutory right of way for a temporary turnaround of a size and location to the satisfaction of the Director of Engineering and Fire Chief be registered prior to subdivision approval; iii. That any necessary above or underground infrastructure or servicing upgrades, extensions or other required servicing requirements are to be fulfilled to the standards of Bylaw No. 1000 and the Director of Engineering; iv. That, prior to subdivision approval or building permit issuance, whichever is first, full frontage improvements including, but not limited to, the installation of sidewalks, boulevard landscaping, scallop parking stall(s), and light standards in accordance with Bylaw No.1000 and to the satisfaction of the Director of Engineering. These improvements shall include that portion of new road extending between Myles Mansell Rd and Proposed Lot C to be dedicated from the adjoining parcel, Lot 3, Plan 21075 to provide access to Lot C; v. That further subdivision or rezoning for proposed Lots A and B is prohibited until sewer servicing is installed and frontage improvements are secured; vi. That the applicant registers a section 219 covenant on title of proposed Lot C agreeing to construct, to Bylaw No. 1000 standards, the public road extension from Myles Mansell Rd to the subject property; vii. That the applicant provides a non-disturbance covenant over 51% of the subject properties, at the time of subdivision to the satisfaction of the Director of Planning.
AND
Defer further consideration of a Development Variance Permit for sewer servicing and secondary emergency access until the applicant has explored all alternatives related to secondary access for emergency vehicles, to the satisfaction of the Fire Chief, prior to Public Hearing.
CARRIED.
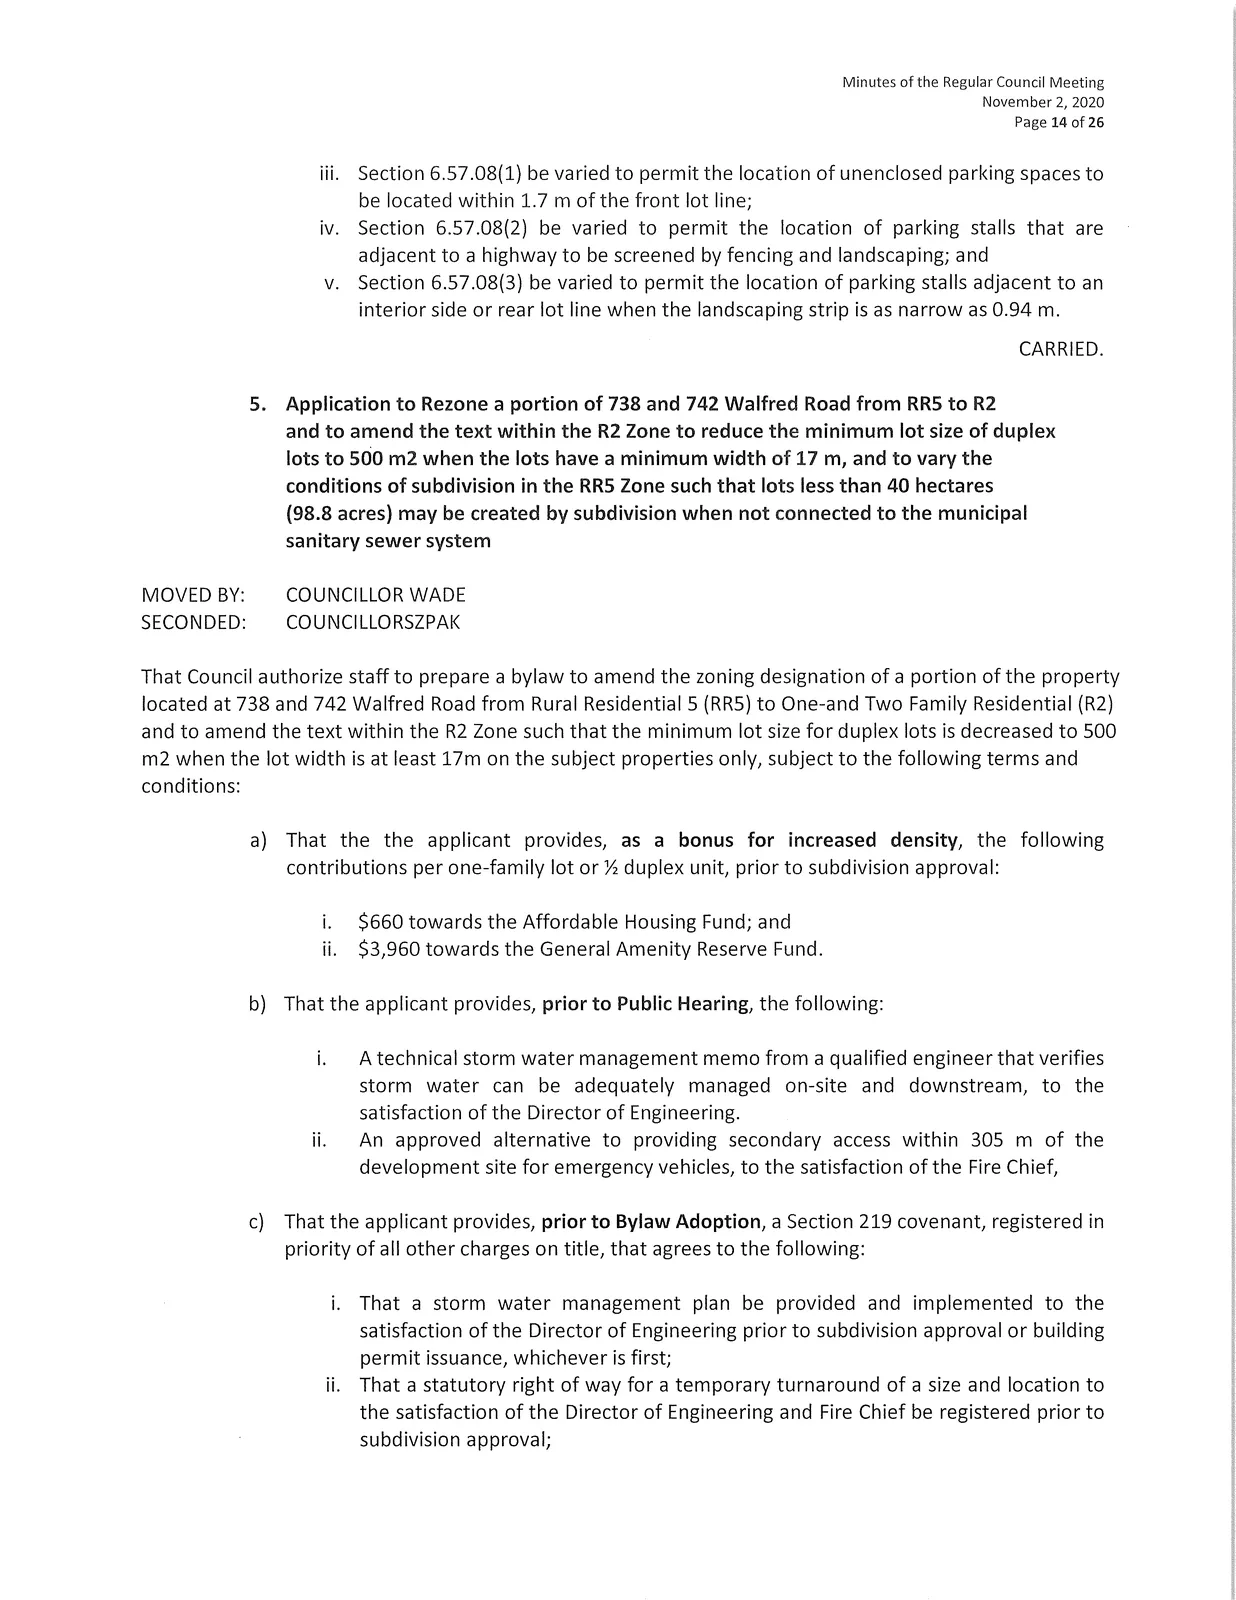
6. Bylaw No. 1933, a Bylaw to rezone a portion of the property located at 3235 Happy Valley from the R2, Residential One and Two Family, Zone to the RS1, Residential Small Lot 1, Zone to allow for a three-lot subdivision
MOVED BY:
COUNCILLOR WADE
SECONDED:
COUNCILLOR SZPAK
That Council consider proceeding with First Reading of Bylaw No. 1933 to amend the zoning designation of a portion of the property located at 3235 Happy Valley Road from the R2 (Residential One and Two Family Dwelling) Zone to RS1 (Residential Small Lot 1), subject to the following terms and conditions:
a) That the owner agrees to provide, as a bonus for increased density, the following contributions per dwelling unit, prior to issuance of a building permit: i. $3,960 per small lot one family dwelling towards the General Amenity Reserve Fund; ii. $660 per small lot one family dwelling towards the Affordable Housing Reserve Fund;
b) That the developer provides, prior to Public Hearing the following:
- A technical Stormwater Management Memo to the satisfaction of the Director of Engineering;
- A frontage drawing for each road frontage (Happy Valley Road, lsabell Avenue and the new road) that specifies road dedication required to contain frontage improvements, to the satisfaction of the Director of Engineering and in accordance with Bylaw No. 1000;
c) That the applicant registers, prior to Bylaw Adoption, a SRW over that portion of the subject property required to accommodate the new road, to the approval of the Director of Engineering and in accordance with the standards of Bylaw No.1000;
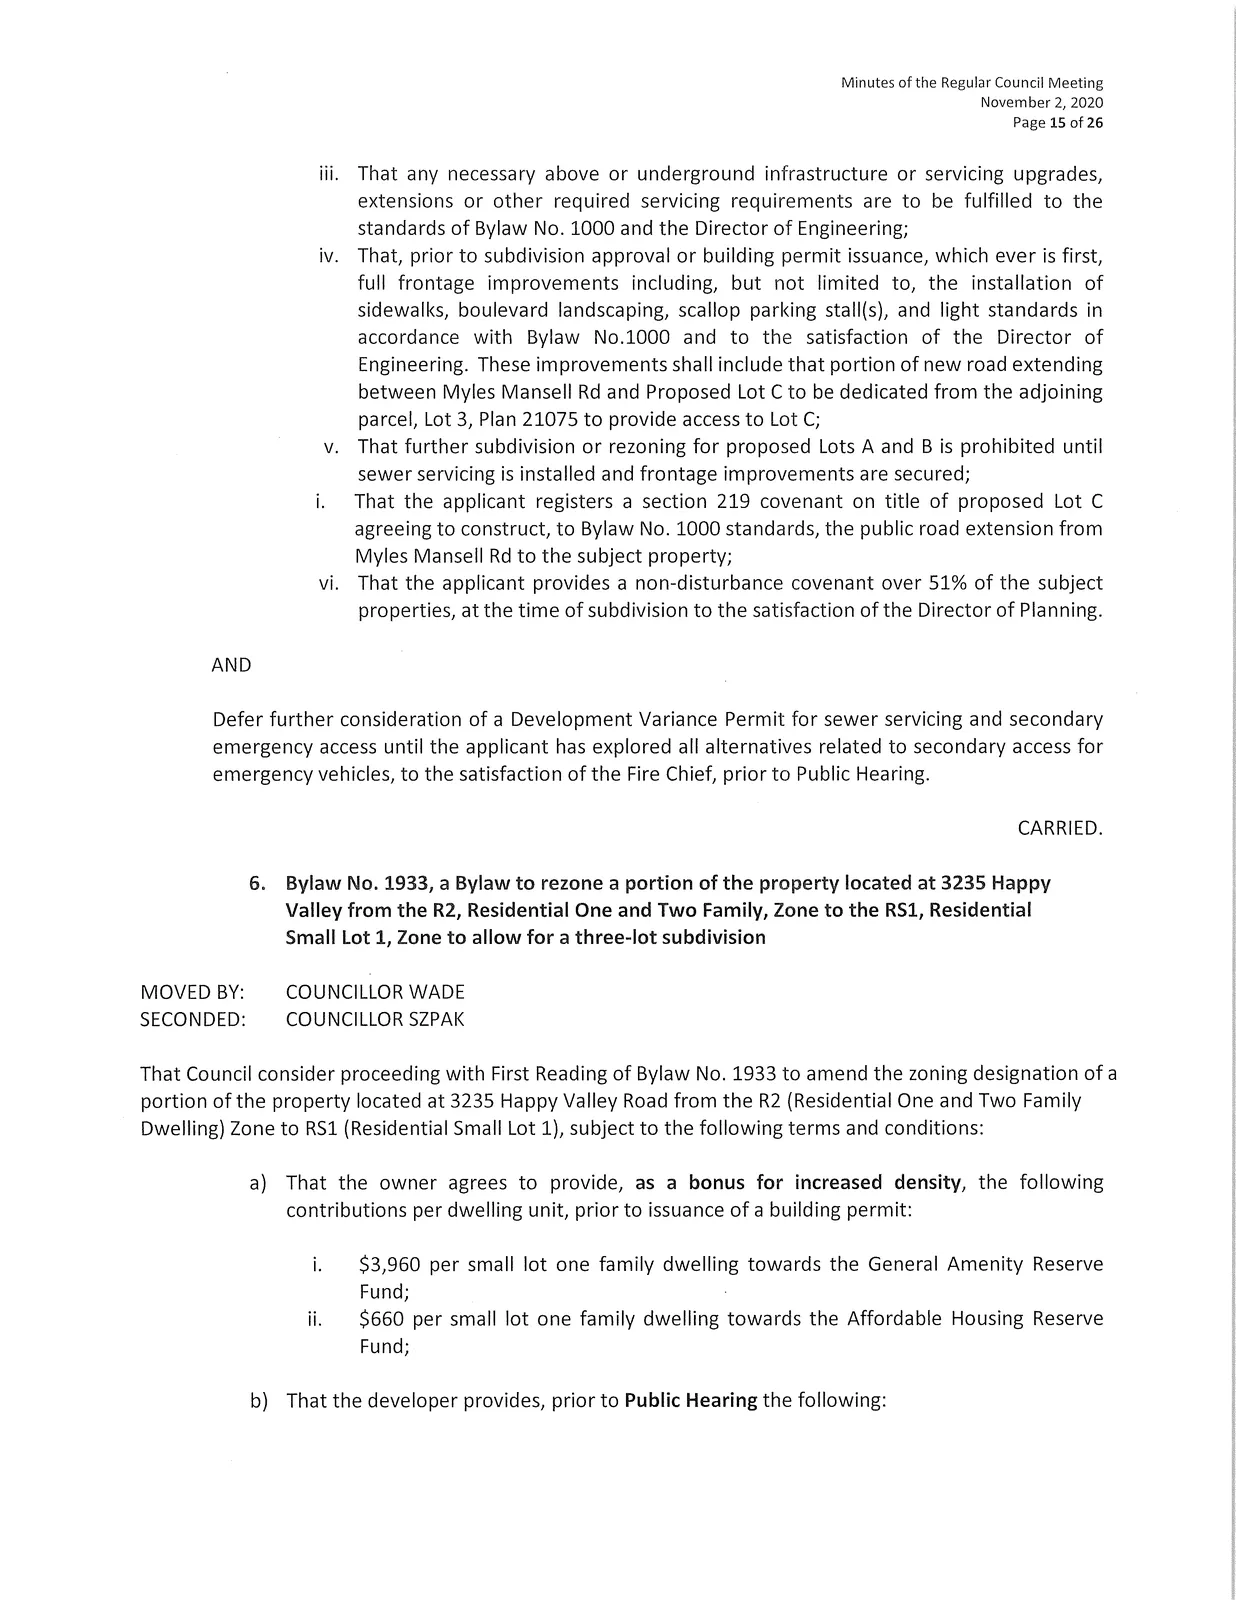
d) That the applicant provides, prior to Bylaw Adoption, a Section 219 covenant, registered in priority of all other financial charges on title that agrees to the following: i. That the developer agrees to complete any required improvements and/or upgrades to on-site and off-site infrastructure necessary to facilitate proper drainage on the subject property at the developer's expense; ii. That any necessary above or underground infrastructure or servicing upgrades, extensions or other required servicing requirements are to be fulfilled to the standards of Bylaw No. 1000 and the Director of Engineering; iii. That, prior to subdivision approval or building permit issuance, whichever is first, full frontage improvements including, but not limited to, the installation of sidewalks, boulevard landscaping, scallop parking stall(s), and light standards in accordance with Bylaw No.1000 and to the satisfaction of the Director of Engineering; iv. That the new road is dedicated at the time of subdivision; v. That, prior to subdivision approval or building permit issuance, whichever is first, the developer submits and agrees to implement, a formal stormwater management plan to the standards of the Bylaw No.1000 and to the approval of the Director of Engineering; vi. That, prior to subdivision approval or building permit issuance, whichever is first, the developer submits design drawings, for all three dwellings that shows how the designs are complementary to one another. Design drawings shall be to the approval of the Director of Planning; vii. That the owner acknowledges the property's proximity to the South Island Rangers shooting range and the potential noise nuisance this establishment may cause; viii. That a secondary suite is not permitted on Proposed Lots B and C and that individual Building Permit plans shall be reviewed by the Director of Planning, prior to the issuance of a building permit, and shall have the authority to request alternate building drawings if there is reasonable cause to believe the dwelling may be constructed with a secondary suite; ix. That, prior to subdivision approval, a fire safety plan, reviewed and approved by a Fire Prevention Officer, must be submitted; x. That, prior to subdivision approval, the developer will submit fire underwriters survey (FUS) calculations to determine the waterflow at the site and that the developer shall be aware and acknowledge that the FUS will determine the appropriate spatial distance between buildings, regardless of zoning regulations or granted variances to property lines, in order to maintain adequate waterflow; xi. That, prior to building permit issuance, the applicant will submit a construction parking management plan, to the satisfaction of the Director of Engineering;
AND
e) Direct staff to provide notice that Council will consider issuing a Development Variance Permit with the following variances for the property at 3235 Happy Valley Road: a. That Section 6.22.07(1)(a) be varied to reduce the building setback from a front lot line from the required 3.0 m to 1.64 m to accommodate the existing house, subject to the following condition: i. The developer agrees to modify the design of the front façade of the existing house, facing Happy Valley Road, so as to align with the Design Guidelines for Intensive Residential Developments on corner properties, and that fencing is installed along this property line, in accordance with Section 3.21 of the Zoning Bylaw; b. That Section 6.20.06(1)(c) be varied to reduce the building setback from an exterior side lot line from the required 3.5 m to 1.5 m to accommodate the proposed dwelling, subject to the following condition: i. The developer agrees to install fencing along this property line in accordance with Section 3.21 of the Zoning Bylaw.
CARRIED.
7. Application for Development Variance Permit to allow a variance to the required building setback from the interior side property line as well as reduce the amount of landscaping along an interior side property line to accommodate an apartment building proposed at 2716 and 2720 Strathmore Road
MOVED BY:
COUNCILLOR WADE
SECONDED:
COUNCILLOR BLACKWELL
That Council direct staff to provide notice that Council will consider issuing a Development Variance Permit for 2716 and 2720 Strathmore Rd with the following variances:
a. That Section 6.36A.06(3) of Zoning Bylaw No.300 be varied to reduce the required the interior aide setback from the required 3.0 m to 0.60 m to accommodate a garbage enclosure;
Subject to the following conditions:
- That the developer provides updated elevation drawings more in keeping with the drawings presented in the rezoning process prior to issuance of the Development Variance Permit; and
- That the developer installs decorative fencing with a minimum height of 1.8m around the interior side and rear lot lines; and
AND
Reject the applicant's request for a variance to reduce the width of landscaping required along an interior side property line for buildings within a multi-family residential zone from 1 m to 0 m.
CARRIED.
7. PUBLIC PARTICIPATION
Resident on Guyton Way — I am the applicant for the Development permit shown as 8b) on the agenda. We originally applied to have the parking requirement reduced to .58 spaces per unit. We can now accommodate 1 stall per unit and therefore ask to have the Development Permit amended to allow for 58 parking spaces.
Resident on Thurber Rd — I am not against development, there are issues with construction parking. I contacted bylaw, they are still parking all over and I'm concerned about the Bray Ave development. We are already having to walk on the road. We need a better plan for construction parking when high density high-rises are already in dense neighbourhoods. I already sent a report to bylaw regarding the "beep-beep" noise, vehicles can get whoosh instead, it's less intrusive.
- Mayor Young — We will make sure they have a parking construction plan.
1st Resident on Spencer Rd — I was calling about the parking variance at 2780 Spencer Rd, this took the wind out of my sails.
2nd Resident on Spencer Rd — Glad to hear numbers can match the number of units. The neighbours received notification, I am still waiting for my notice.
- Mayor Young — Braden Hutchins will look into this but we are glad you got notified by your neighbour.
8. NOTICE OF INTENT
a) DVP20-0005 - 628 Kestrel Ridge
MOVED BY:
COUNCILLOR BLACKWELL
SECONDED:
COUNCILLOR SAHLSTROM
That Development Variance Permit No. DVP20-0005 be issued by the Council for the City of Langford to Chris McFarland to reduce the rear yard setback from the required 6.0 m to 3.0 m in order to facilitate the construction of a deck attached to an existing single-family dwelling at 628 Kestrel Ridge subject to the following terms and conditions:
Appendix
The following requirements are imposed under Section 498 of the Local Government Act: a) The site shall be developed in accordance with the site plan attached (Appendix A).
b) The deck shall be constructed in accordance with the recommendations of the report provided by Strathcona Consulting, dated June 2020 attached (Appendix B).Variances
The following regulations of Zoning Bylaw No. 300 are varied under Section 498 of the Local Government Act: a) That Section 6.21.06(1)(a) of Zoning Bylaw No. 300 be varied from the required 6.0 m to 3.0 m.
CARRIED.
b) DVP20-0009 - 2780 Spencer Rd
MOVED BY:
COUNCILLOR BLACKWELL
SECONDED:
COUNCILLOR WADE
That Development Variance Permit No. DVP20-0009 be issued by the Council for the City of Langford to Keycorp Developments Ltd in partnership with Tr-Way Development Ltd to reduce the onsite parking requirements for the 58-unit multi-family residential building at 2780 Spencer Rd that will be run by the Capital Regional District, subject to the following terms and conditions:
Appendix
The site shall be developed in accordance with the site plan attached as Appendix A to Development Permit No. DP20-0034.Variances
The following regulations of Zoning Bylaw No. 300 are varied under Section 498 of the Local Government Act: b) That Table 1 in Section 4.01 of Zoning Bylaw No. 0300 be varied to reduce the number of required onsite parking spaces from 1.25 unit to 1.00 per unit.
CARRIED.
9. REPORTS
a) Bylaw No. 1883 - Application to Rezone 2627 Sooke Road from the R2 (One- and Two-Family Residential) Zone to the C9 (Community Town Centre Pedestrian 9) Zone to Allow for a 90-Unit Apartment Building with One Commercial Unit on the Ground Floor Facing Sooke Road - Staff Report (Planning)
MOVED BY:
COUNCILLOR BLACKWELL
SECONDED:
COUNCILLOR WADE
That Council:
- Direct staff to amend the Bylaw No 1883 to delete provision c) from Table 1 of Schedule AD and renumber the remaining sections accordingly; AND
- Rescind the original resolution c) iv, which required the following: a) That an SRW for emergency use is registered on title prior to the issuance of a Building Permit AND
- Requires that the applicant provide, prior to Bylaw Adoption, a section 219 covenant, registered in priority of all other charges on title, that agrees to the following: a) That a separate covenant be registered prior to issuance of a building permit that • requires all residential vehicle traffic to enter and exit the site from Sooke Road and not Southglen Drive; b) That no occupancy permit be issued for the proposed building until a strata plan for the building has been registered, to the satisfaction of the Approving Officer; and c) That 100% of residential parking spaces, excluding visitor parking spaces, shall feature an energized outlet capable of providing Level 2 charging or higher to the parking space, and that i. Energized outlets shall be labelled for the use of electric vehicle charging; ii. Where an electric vehicle energy management system is implemented (load sharing), the Director of Engineering may specify a minimum performance standard to ensure a sufficient rate of electric vehicle charging; and iii. The owner/tenant is required to keep the Electric Vehicle Servicing Equipment (EVSE) in operation and the Strata Council/landlord may not prevent an owner, occupant, or tenant from installing the EV charging equipment.
in addition to the original resolution from February 18, 2020 regarding Bylaw No. 1883 which stated:
- Give 1st reading to Bylaw No. 1883 to amend the zoning designation of the property located at 2627 Sooke Road from R2 (One- and Two-Family Residential) to C9 (Community Town Centre Pedestrian 9) subject to the following terms and conditions: a) That the applicant provides, as a bonus for increased density, the following contributions per residential unit, prior to issuance of a building permit: $610 towards the Affordable Housing Fund; and $2,074 toward the General Amenity Fund. subject to reductions depending on the use and height in accordance with the Affordable Housing and Amenity Contribution Policy.
b) That the applicant provides, prior to Public Hearing, the following: A technical memo from an engineer that verifies storm water can be adequately managed on-site for the proposed developments, to the satisfaction of the Director of Engineering.
c) That the applicant provides, prior to Bylaw Adoption, a section 219 covenant, registered in priority of all other charges on title, that agrees to the following: i. That all frontage improvements along Sooke Road are provided as per the Sooke Road Corridor Concept Plan, to the satisfaction of the Director of Engineering and the Ministry of Transportation and Infrastructure, and that any road dedication required to contain these frontage improvements within the road right of way is provided prior to the issuance of a Building Permit; ii. That a storm water management plan be provided prior to issuance of a building permit and implemented, as per Bylaw 1000, all to the satisfaction of the Director of Engineering; iii. That a construction parking and traffic management plan be provide prior to the issuance of a building permit, to the satisfaction of the Director of Engineering; iv. That an SRW for emergency use is registered on title prior to the issuance of a Building Permit; v. That a separate covenant be registered prior to issuance of a building permit for the proposed residential building that ensures parking is assigned and tied to each unit created in accordance with the minimum required parking stalls as per the zoning bylaw.
d) Authorize the Director of Planning to issue the following variance in the Form and Character Development Permit for 2627 Sooke Road: i. That Table 1 of Section 4.01.01 be varied to reduce the minimum parking requirement from the required 2.75 spaces per dwelling unit with two bedrooms or less and 3.75 spaces per dwelling unit with more than two bedrooms to 1.25 spaces per dwelling unit with two bedrooms or less and 2.75 spaces per dwelling unit with more than two bedrooms.
CARRIED.
b) No. 1937 - Application to Amend the Text of Zoning Bylaw 300 to Allow for a Daycare with a Maximum Capacity of 225 Children on a Specific Property, AND Bylaw No. 1943 — Application to Amend the Text of the Zoning Bylaw 300 to Remove the Height Restriction in the CD12 Zone - Staff Report (Planning)
MOVED BY:
COUNCILLOR BLACKWELL
SECONDED:
COUNCILLOR WADE
That Council:
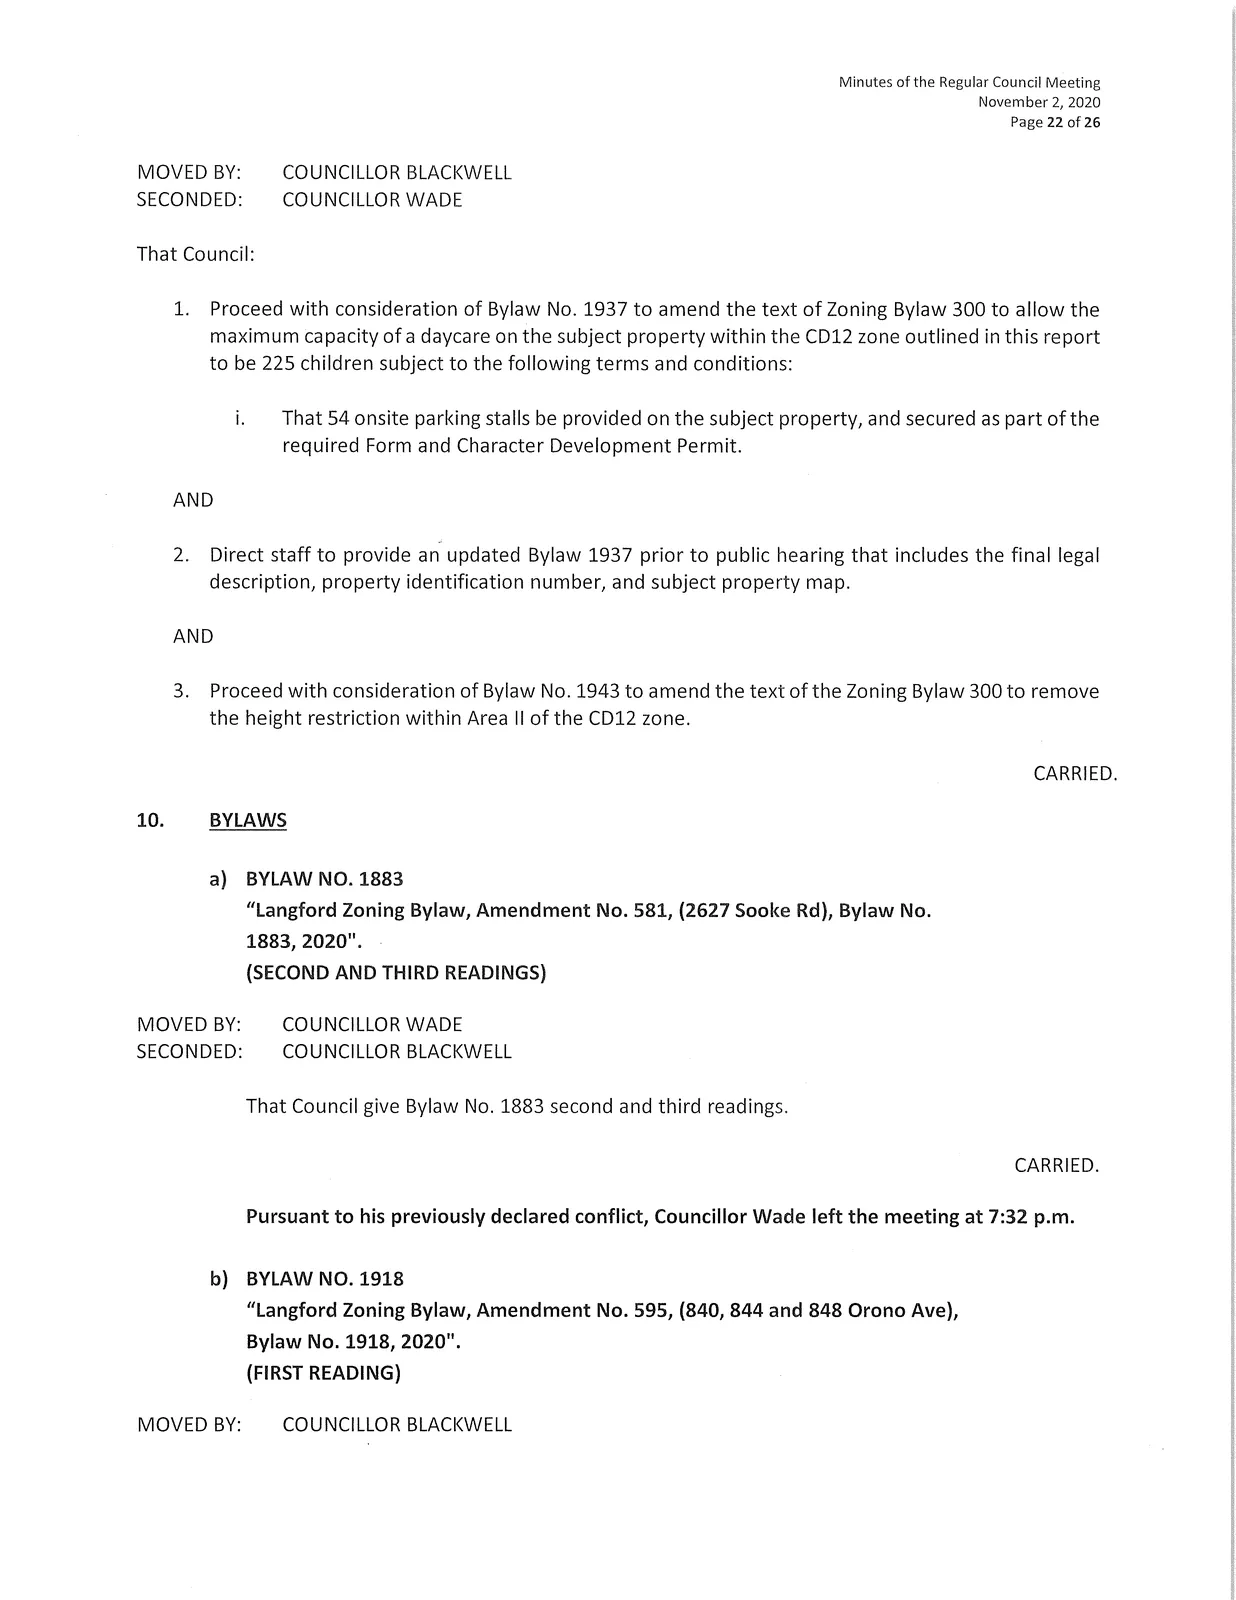
- Proceed with consideration of Bylaw No. 1937 to amend the text of Zoning Bylaw 300 to allow the maximum capacity of a daycare on the subject property within the CD12 zone outlined in this report to be 225 children subject to the following terms and conditions: i. That 54 onsite parking stalls be provided on the subject property, and secured as part of the required Form and Character Development Permit. AND
- Direct staff to provide an updated Bylaw 1937 prior to public hearing that includes the final legal description, property identification number, and subject property map. AND
- Proceed with consideration of Bylaw No. 1943 to amend the text of the Zoning Bylaw 300 to remove the height restriction within Area II of the CD12 zone.
CARRIED.
10. BYLAWS
a) BYLAW NO. 1883
"Langford Zoning Bylaw, Amendment No. 581, (2627 Sooke Rd), Bylaw No. 1883, 2020". (SECOND AND THIRD READINGS)
MOVED BY:
COUNCILLOR WADE
SECONDED:
COUNCILLOR BLACKWELL
That Council give Bylaw No. 1883 second and third readings.
CARRIED.
Pursuant to his previously declared conflict, Councillor Wade left the meeting at 7:32 p.m.
b) BYLAW NO. 1918
"Langford Zoning Bylaw, Amendment No. 595, (840, 844 and 848 Orono Ave), Bylaw No. 1918, 2020". (FIRST READING)
MOVED BY:
COUNCILLOR BLACKWELL
SECONDED:
COUNCILLOR SZPAK
That Council give Bylaw No. 1918 first reading.
CARRIED.
c) BYLAW NO. 1930
"Road Closure Bylaw No. 1930 (Spencer Road), 2020". (ADOPTION)
MOVED BY:
COUNCILLOR BLACKWELL
SECONDED:
COUNCILLOR SAHLSTROM
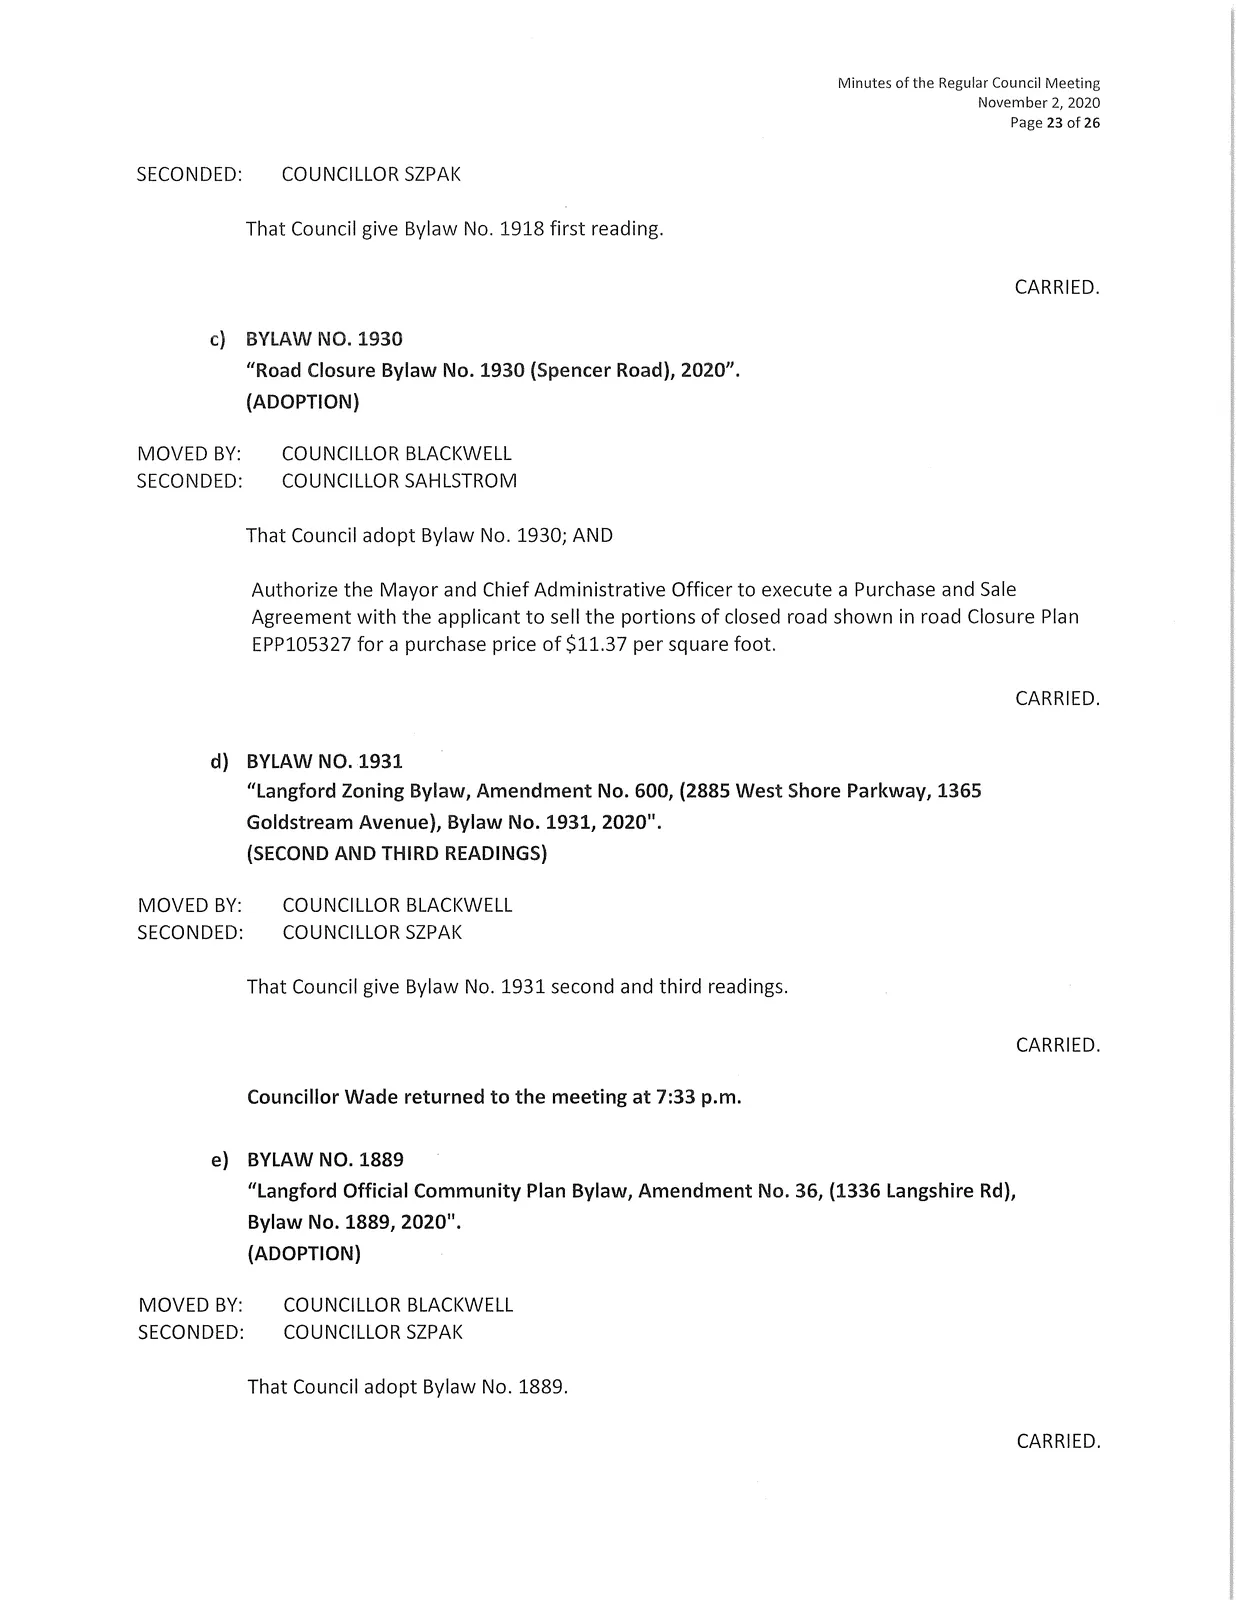
That Council adopt Bylaw No. 1930; AND Authorize the Mayor and Chief Administrative Officer to execute a Purchase and Sale Agreement with the applicant to sell the portions of closed road shown in road Closure Plan EPP105327 for a purchase price of $11.37 per square foot.
CARRIED.
d) BYLAW NO. 1931
"Langford Zoning Bylaw, Amendment No. 600, (2885 West Shore Parkway, 1365 Goldstream Avenue), Bylaw No. 1931, 2020". (SECOND AND THIRD READINGS)
MOVED BY:
COUNCILLOR BLACKWELL
SECONDED:
COUNCILLOR SZPAK
That Council give Bylaw No. 1931 second and third readings.
CARRIED.
Councillor Wade returned to the meeting at 7:33 p.m.
e) BYLAW NO. 1889
"Langford Official Community Plan Bylaw, Amendment No. 36, (1336 Langshire Rd), Bylaw No. 1889, 2020". (ADOPTION)
MOVED BY:
COUNCILLOR BLACKWELL
SECONDED:
COUNCILLOR SZPAK
That Council adopt Bylaw No. 1889.
CARRIED.
f) BYLAW NO. 1890
"Langford Zoning Bylaw, Amendment No. 585, (1336 Langshire Rd), Bylaw No. 1890, 2020". (ADOPTION)
MOVED BY:
COUNCILLOR BLACKWELL
SECONDED:
COUNCILLOR SZPAK
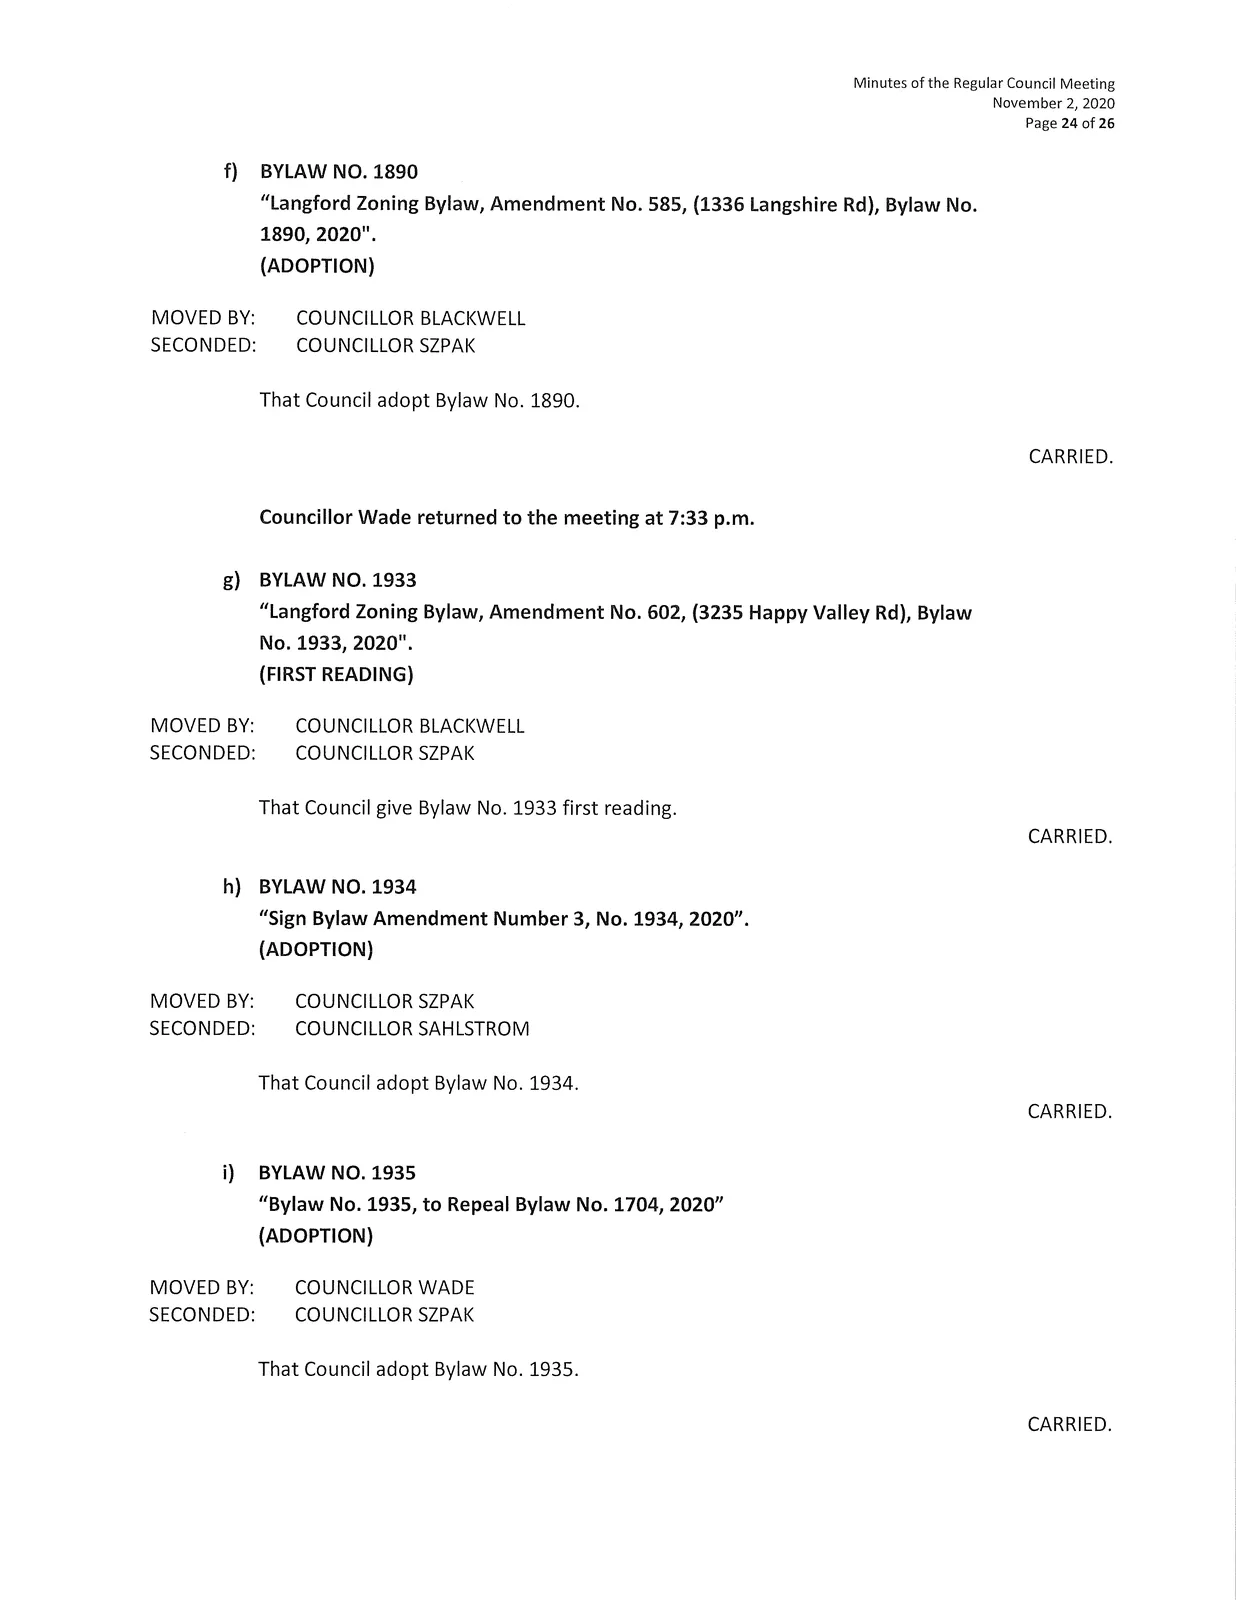
That Council adopt Bylaw No. 1890.
CARRIED.
g) BYLAW NO. 1933
"Langford Zoning Bylaw, Amendment No. 602, (3235 Happy Valley Rd), Bylaw No. 1933, 2020". (FIRST READING)
MOVED BY:
COUNCILLOR BLACKWELL
SECONDED:
COUNCILLOR SZPAK
That Council give Bylaw No. 1933 first reading.
CARRIED.
h) BYLAW NO. 1934
"Sign Bylaw Amendment Number 3, No. 1934, 2020". (ADOPTION)
MOVED BY:
COUNCILLOR SZPAK
SECONDED:
COUNCILLOR SAHLSTROM
That Council adopt Bylaw No. 1934.
CARRIED.
i) BYLAW NO. 1935
"Bylaw No. 1935, to Repeal Bylaw No. 1704, 2020" (ADOPTION)
MOVED BY:
COUNCILLOR WADE
SECONDED:
COUNCILLOR SZPAK
That Council adopt Bylaw No. 1935.
CARRIED.
j) BYLAW NO. 1937
"Langford Zoning Bylaw, Amendment No. 603, (2140 and 2250 Bear Mountain Pkwy), Bylaw No. 1937, 2020". (FIRST READING)
MOVED BY:
COUNCILLOR BLACKWELL
SECONDED:
COUNCILLOR STEWART
That Council give Bylaw No. 1937 first reading.
CARRIED.
k) BYLAW NO. 1938
"Langford Zoning Bylaw, Amendment No. 604, (630 Strandlund Ave), Bylaw No. 1938, 2020". (FIRST READING)
MOVED BY:
COUNCILLOR BLACKWELL
SECONDED:
COUNCILLOR STEWART
That Council give Bylaw No. 1938 first reading.
CARRIED.
l) BYLAW NO. 1942
"Sewer Utility Bylaw Amendment No. 4, Bylaw No. 1942, 2020". (FIRST, SECOND AND THIRD READINGS)
MOVED BY:
COUNCILLOR WADE
SECONDED:
COUNCILLOR SZPAK
That Council give Bylaw No. 1942 first, second and third readings.
CARRIED.
m) BYLAW NO. 1943
"Langford Zoning Bylaw, Amendment No. 607, (South Skirt Mountain — Area II), Bylaw No. 1943, 2020". (FIRST READING)
MOVED BY:
COUNCILLOR WADE
SECONDED:
COUNCILLOR STEWART
That Council give Bylaw No. 1943 first reading.
CARRIED.
11. IN-CAMERA RESOLUTION
THAT Council close the meeting to the public pursuant to section 90 (1) a, e and k of the Community Charter to consider:
- personal information about an identifiable individual who holds or is being considered for a position as an officer, employee or agent of the municipality or another position appointed by the municipality;
- the acquisition, disposition or expropriation of land or improvements, if the council considers that disclosure could reasonably be expected to harm the interests of the municipality;
- negotiations and related discussions respecting the proposed provision of a municipal service that are at their preliminary stages and that, in the view of the council, could reasonably be expected to harm the interests of the municipality if they were held in public.
MOVED BY:
COUNCILLOR SZPAK
SECONDED:
COUNCILLOR WADE
a) That it is the opinion of Council that the public interest requires that persons other than members of Council and Officers be excluded from the meeting to consider confidential information regarding personal information about an identifiable individual who holds or is being considered for a position as an officer, employee or agent of the municipality or another position appointed by the municipality; the acquisition, disposition or expropriation of land or improvements, if the council considers that disclosure could reasonably be expected to harm the interests of the municipality; and negotiations and related discussions respecting the proposed provision of a municipal service that are at their preliminary stages and that, in the view of the council, could reasonably be expected to harm the interests of the municipality if they were held in public; under Section 90 (1) (a) (e) and (k) of the Community Charter.
b) That Council continue the meeting in closed session.
CARRIED.
12. ADJOURNMENT
Mayor Young adjourned the meeting at 8:43 pm.
CERTIFIED CORRECT
Corporate Officer