This site is in beta — data may be incomplete and features are still being added.

DocumentsAppendixMay 10, 2021Pages 12–20

Appendix A – Park Plan and Sports Field Plan (for 1000 Gade Rd)

Graphic and plan appendices supporting the staff report: proposed site plan, park plans, concepts for playground and eco-park, trail alignment and landscape/fencing details.

Key facts

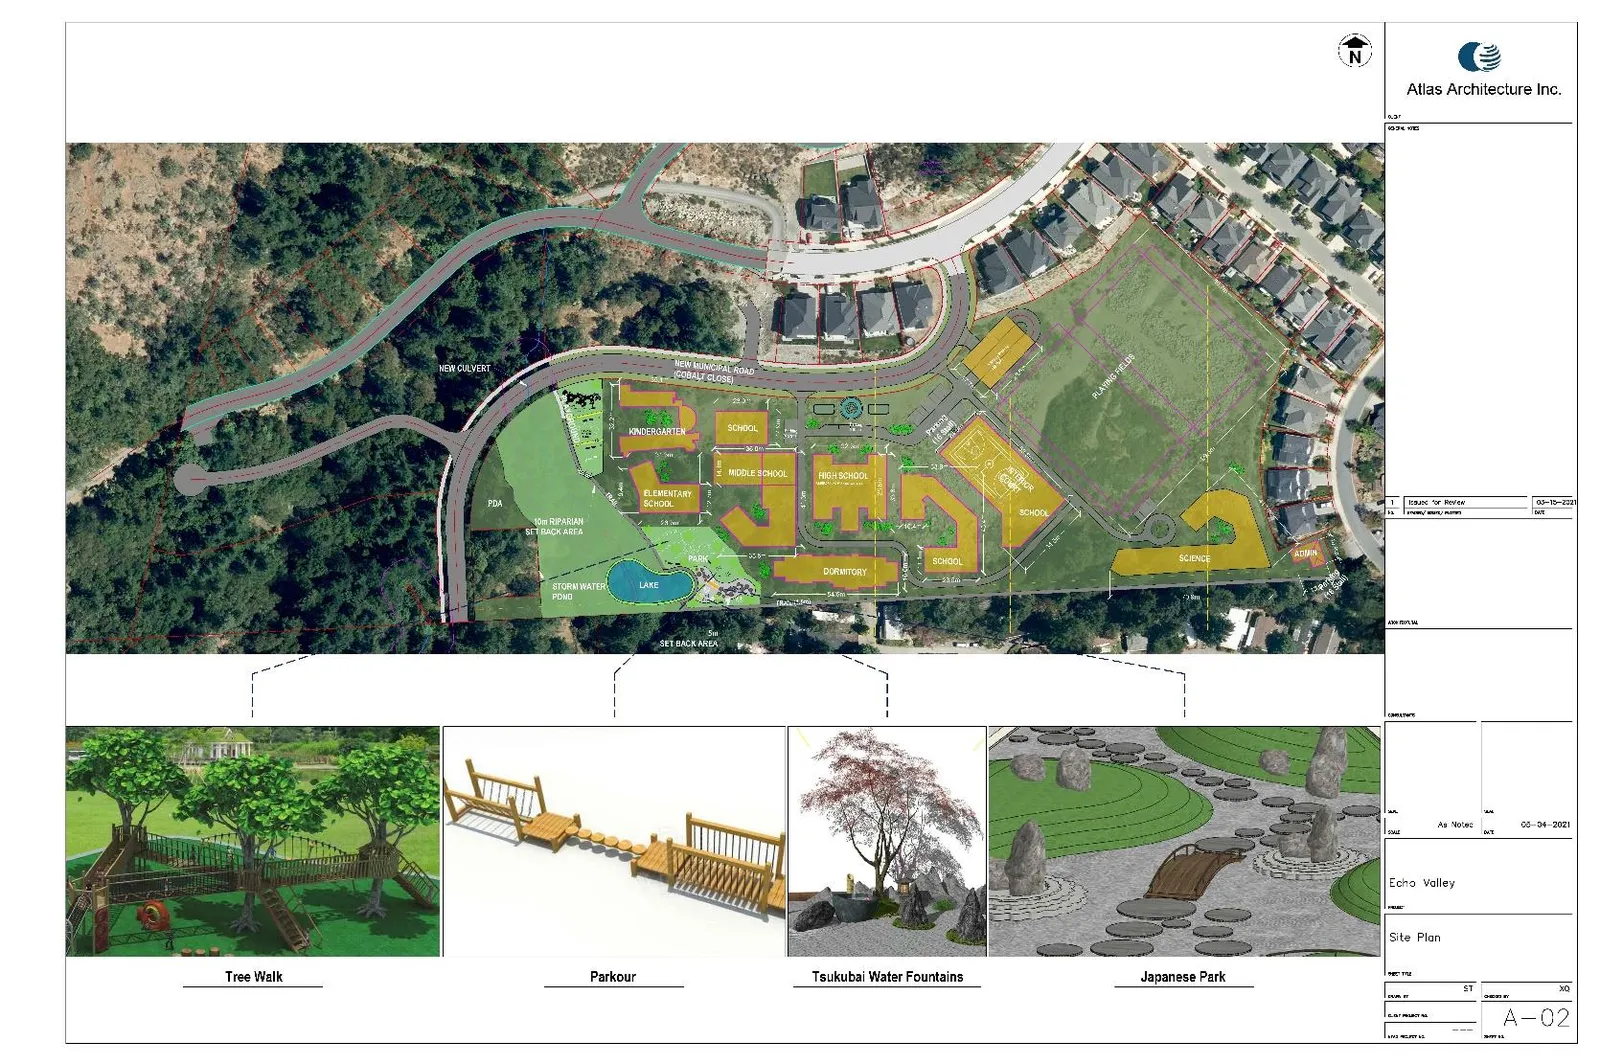
  • Includes proposed site plan showing Admin, Science and Dormitory buildings with approx. 5–9 m southern setbacks
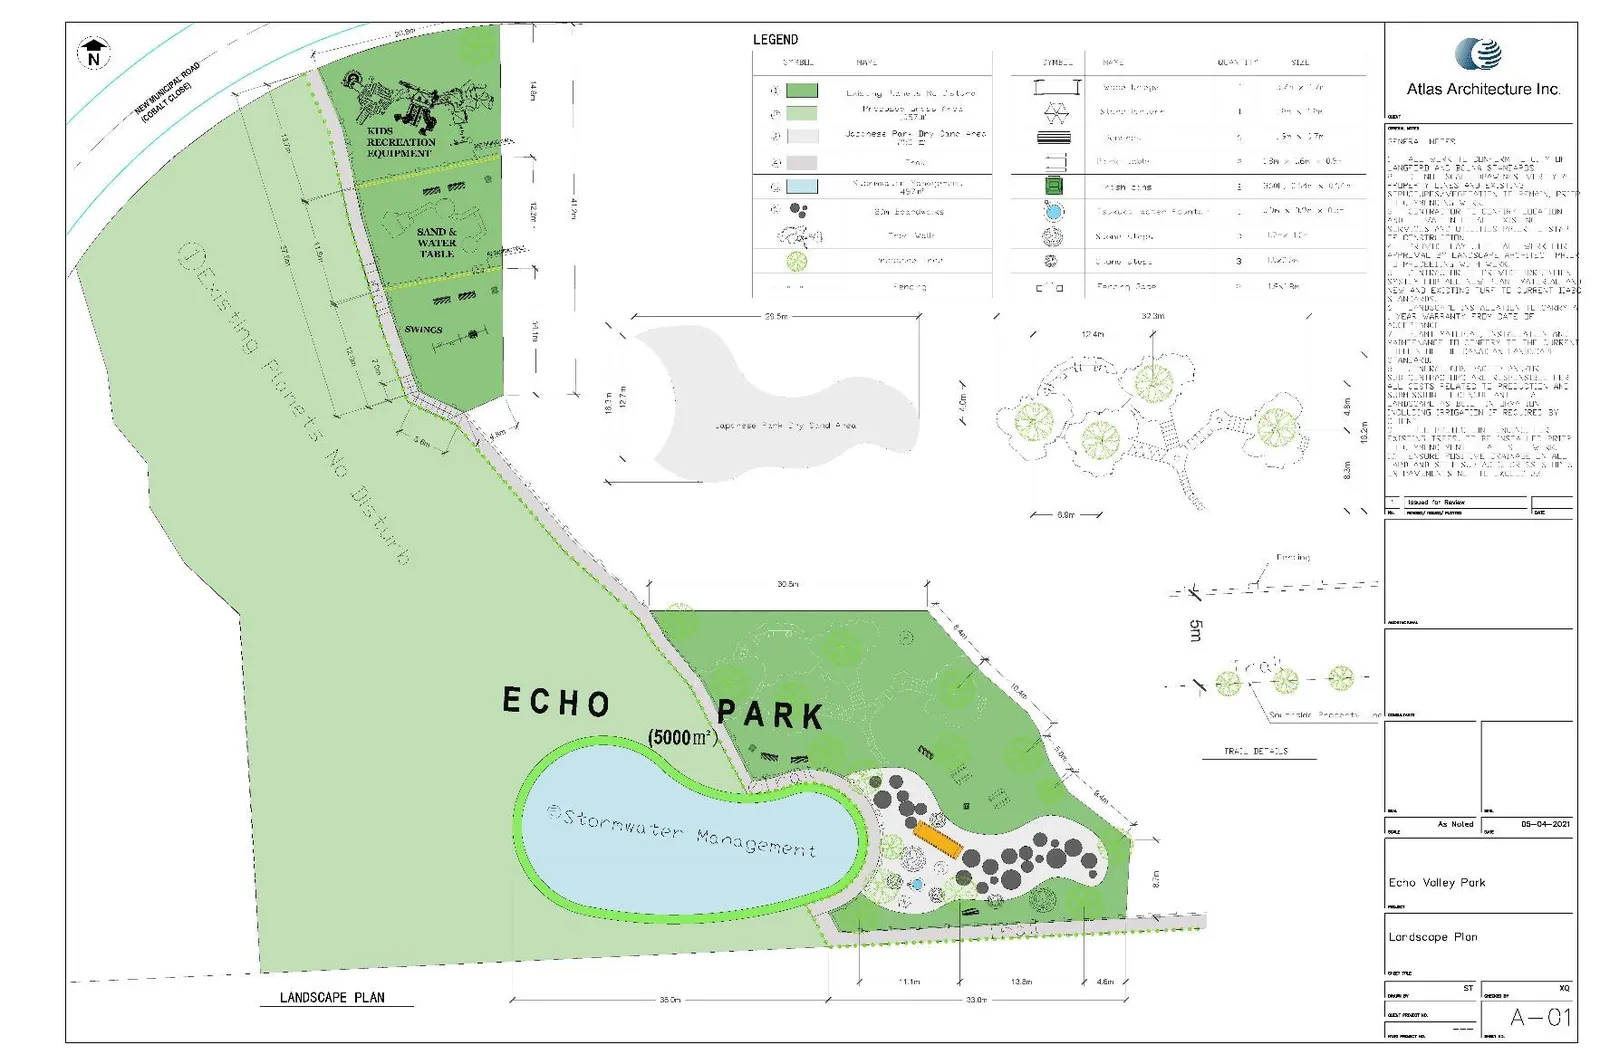
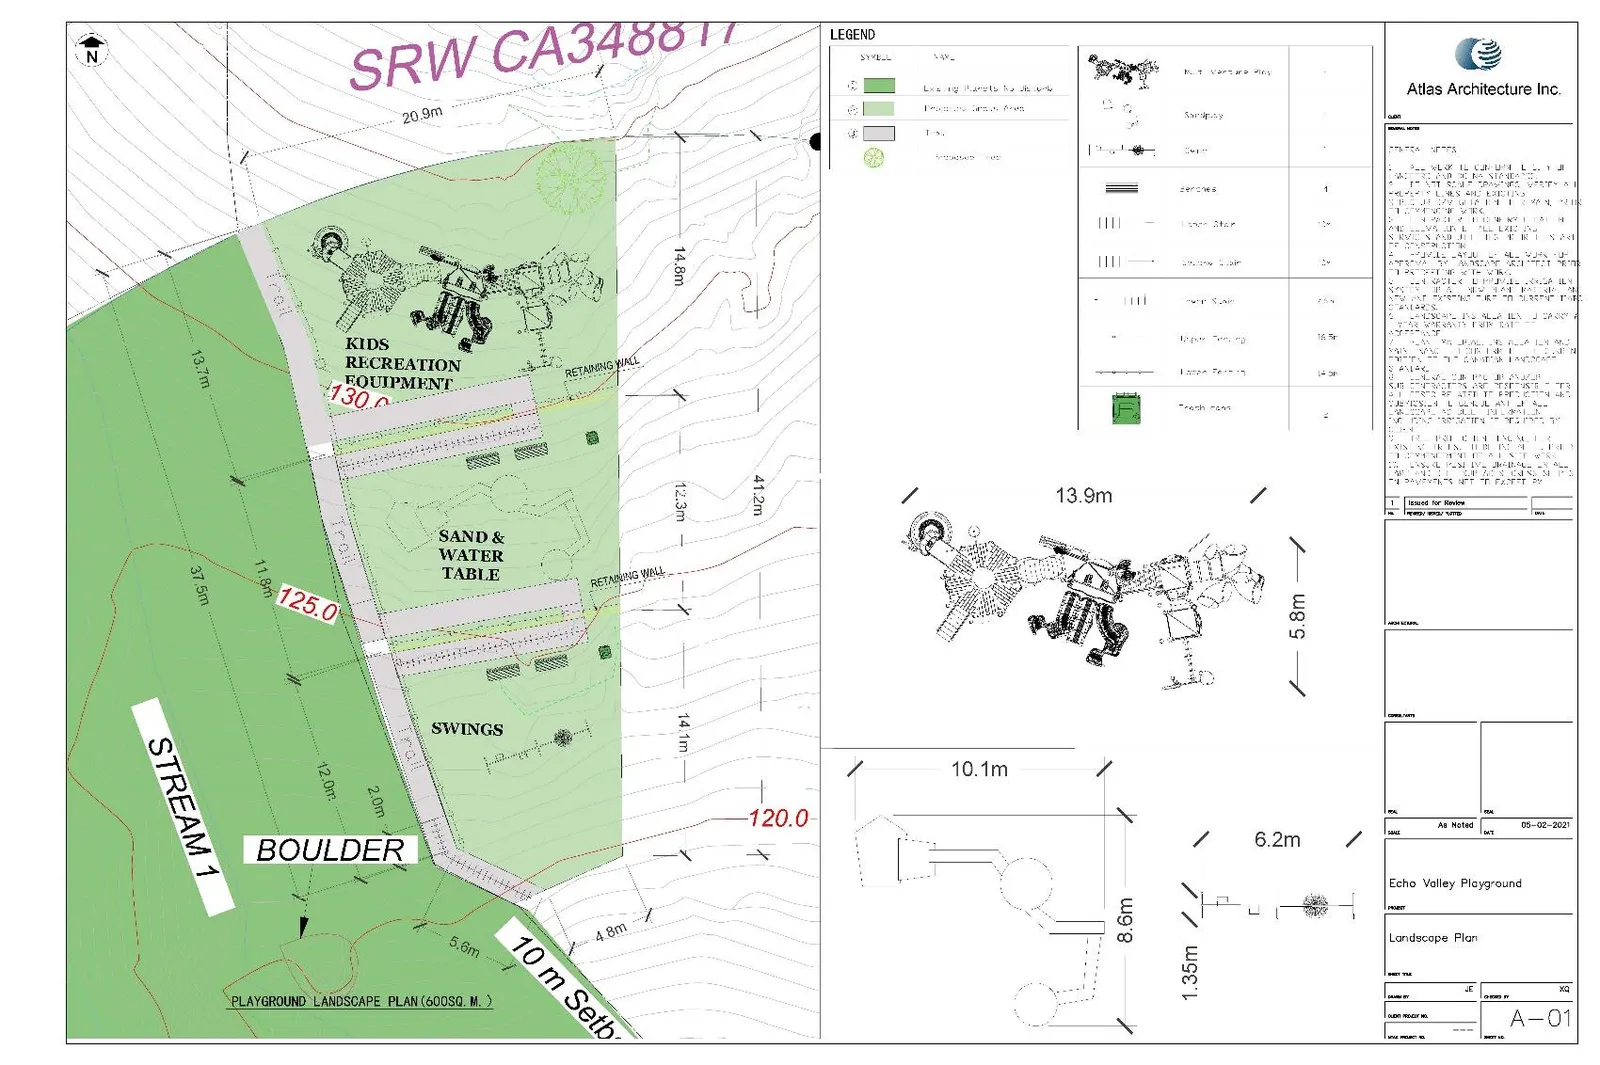
  • Proposed amenities: upper playground, lower eco-park, public trail to Bylaw No.1000 standards
  • PSA requires a fence minimum 1.8 m (6 ft) along southern boundary; applicant requests fence located at edge of 5m buffer
  • Landscape plan for 5m buffer may be required to provide screening (to be approved by Parks Manager)

Appendix A – Park Plan and Sports Field Plan

Park Plan & Sports Field Plan

1000 Gade Road

Unit North 208, 5811 Cooney Rd,
Richmond, BC V6X 3M1
Email: cindym@pefoundations.com

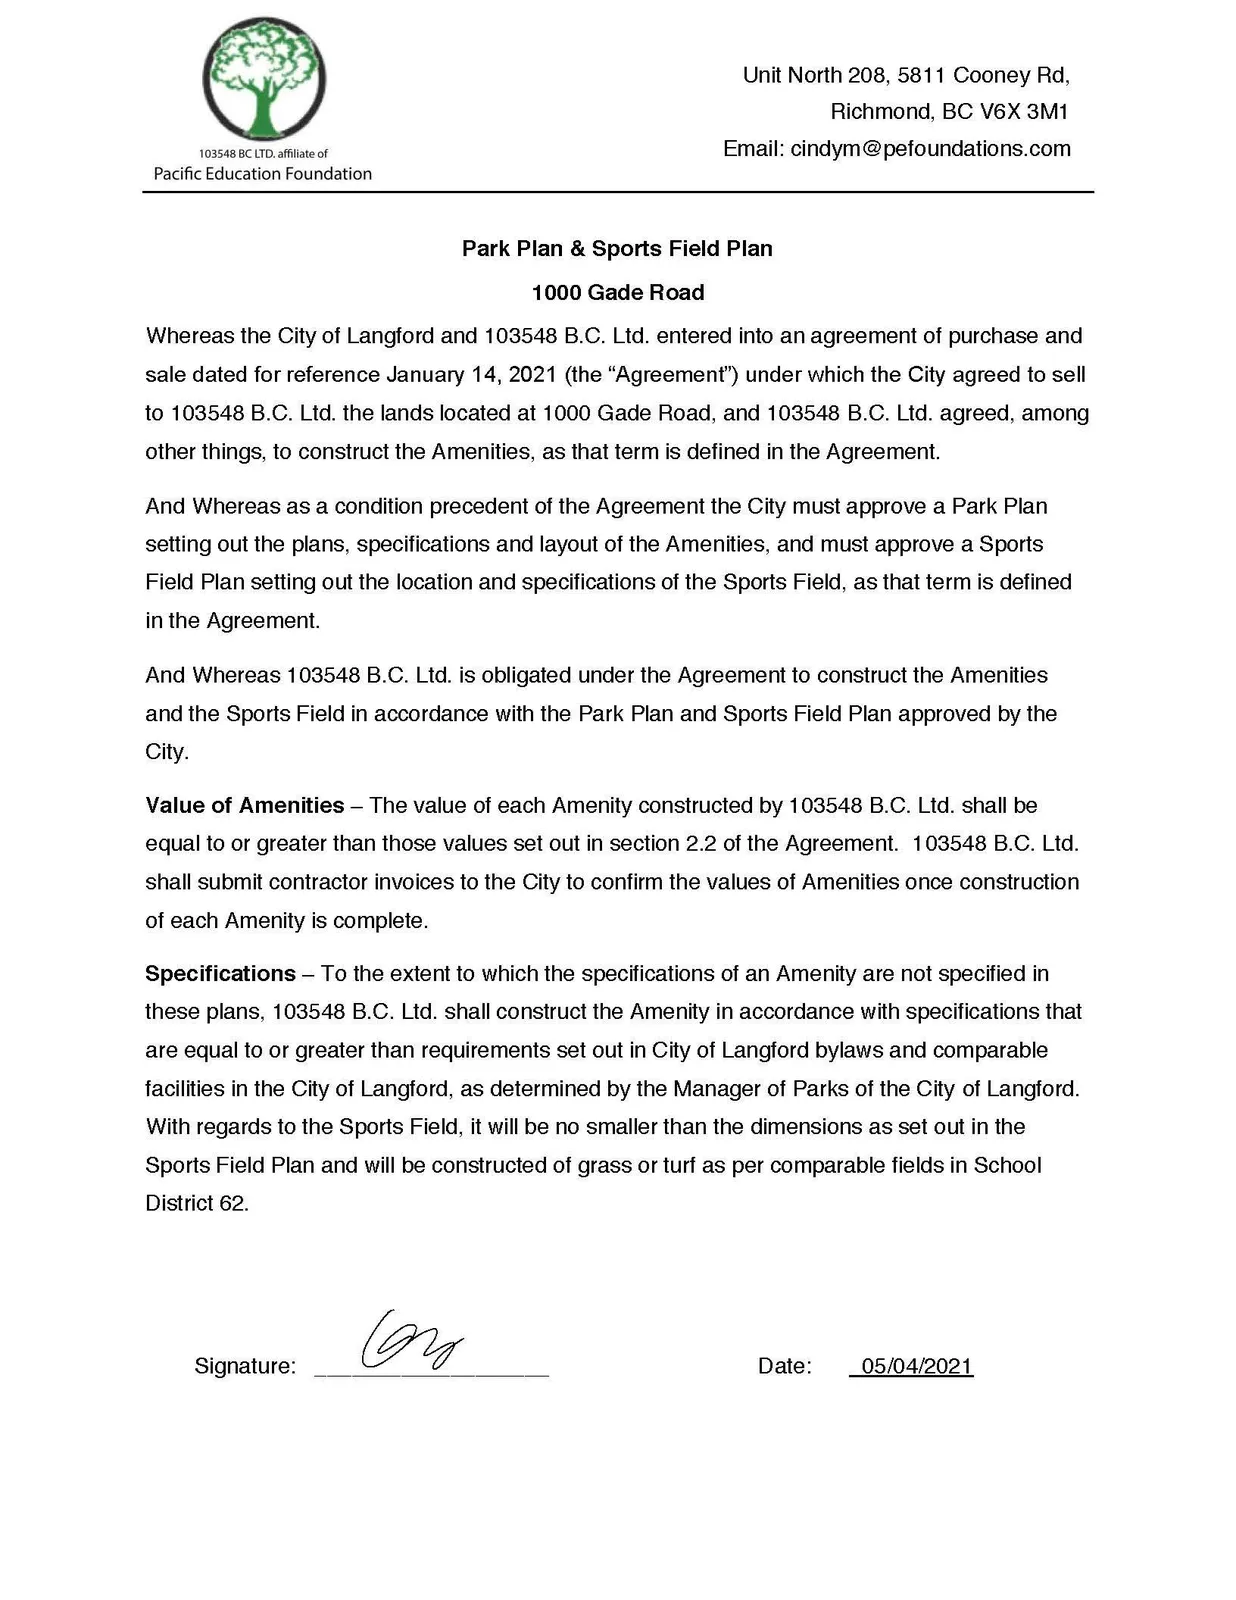
Whereas the City of Langford and 103548 B.C. Ltd. entered into an agreement of purchase and sale dated for reference January 14, 2021 (the "Agreement") under which the City agreed to sell to 103548 B.C. Ltd. the lands located at 1000 Gade Road, and 103548 B.C. Ltd. agreed, among other things, to construct the Amenities, as that term is defined in the Agreement.

And Whereas as a condition precedent of the Agreement the City must approve a Park Plan setting out the plans, specifications and layout of the Amenities, and must approve a Sports Field Plan setting out the location and specifications of the Sports Field, as that term is defined in the Agreement.

And Whereas 103548 B.C. Ltd. is obligated under the Agreement to construct the Amenities and the Sports Field in accordance with the Park Plan and Sports Field Plan approved by the City.

Value of Amenities – The value of each Amenity constructed by 103548 B.C. Ltd. shall be equal to or greater than those values set out in section 2.2 of the Agreement. 103548 B.C. Ltd. shall submit contractor invoices to the City to confirm the values of Amenities once construction of each Amenity is complete.

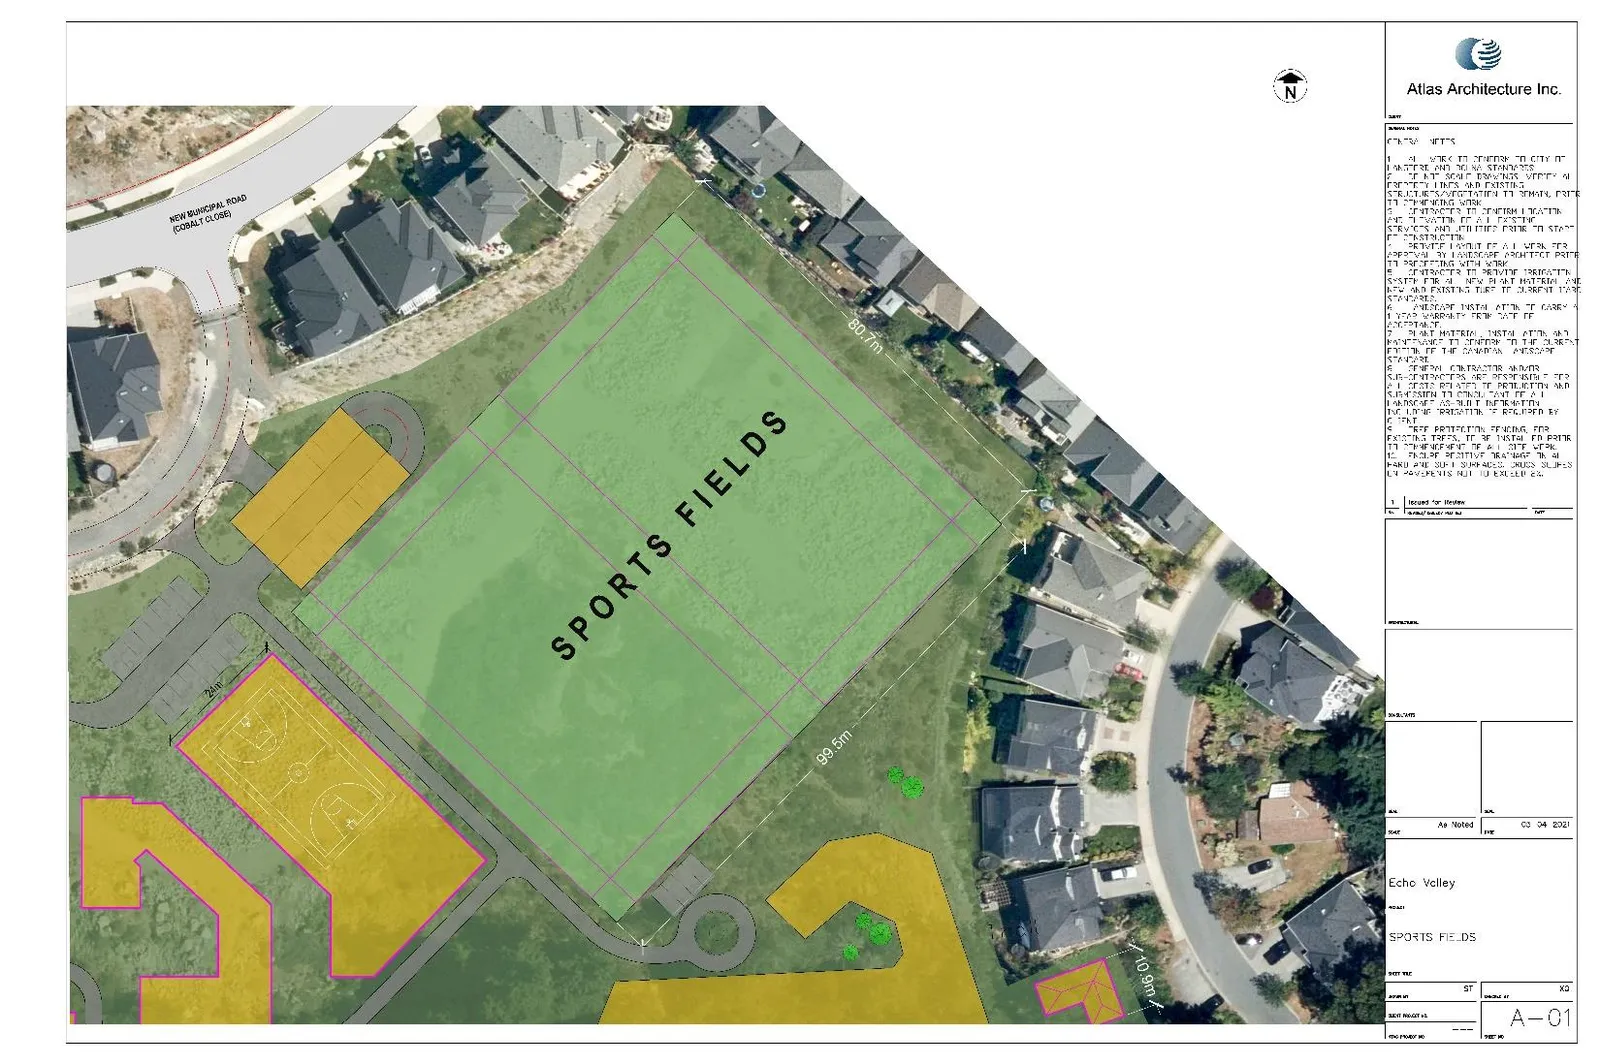
Specifications – To the extent to which the specifications of an Amenity are not specified in these plans, 103548 B.C. Ltd. shall construct the Amenity in accordance with specifications that are equal to or greater than requirements set out in City of Langford bylaws and comparable facilities in the City of Langford, as determined by the Manager of Parks of the City of Langford. With regards to the Sports Field, it will be no smaller than the dimensions as set out in the Sports Field Plan and will be constructed of grass or turf as per comparable fields in School District 62.
Signature: _____________________ [signed]
Date: 05/04/2021


Page 12–20

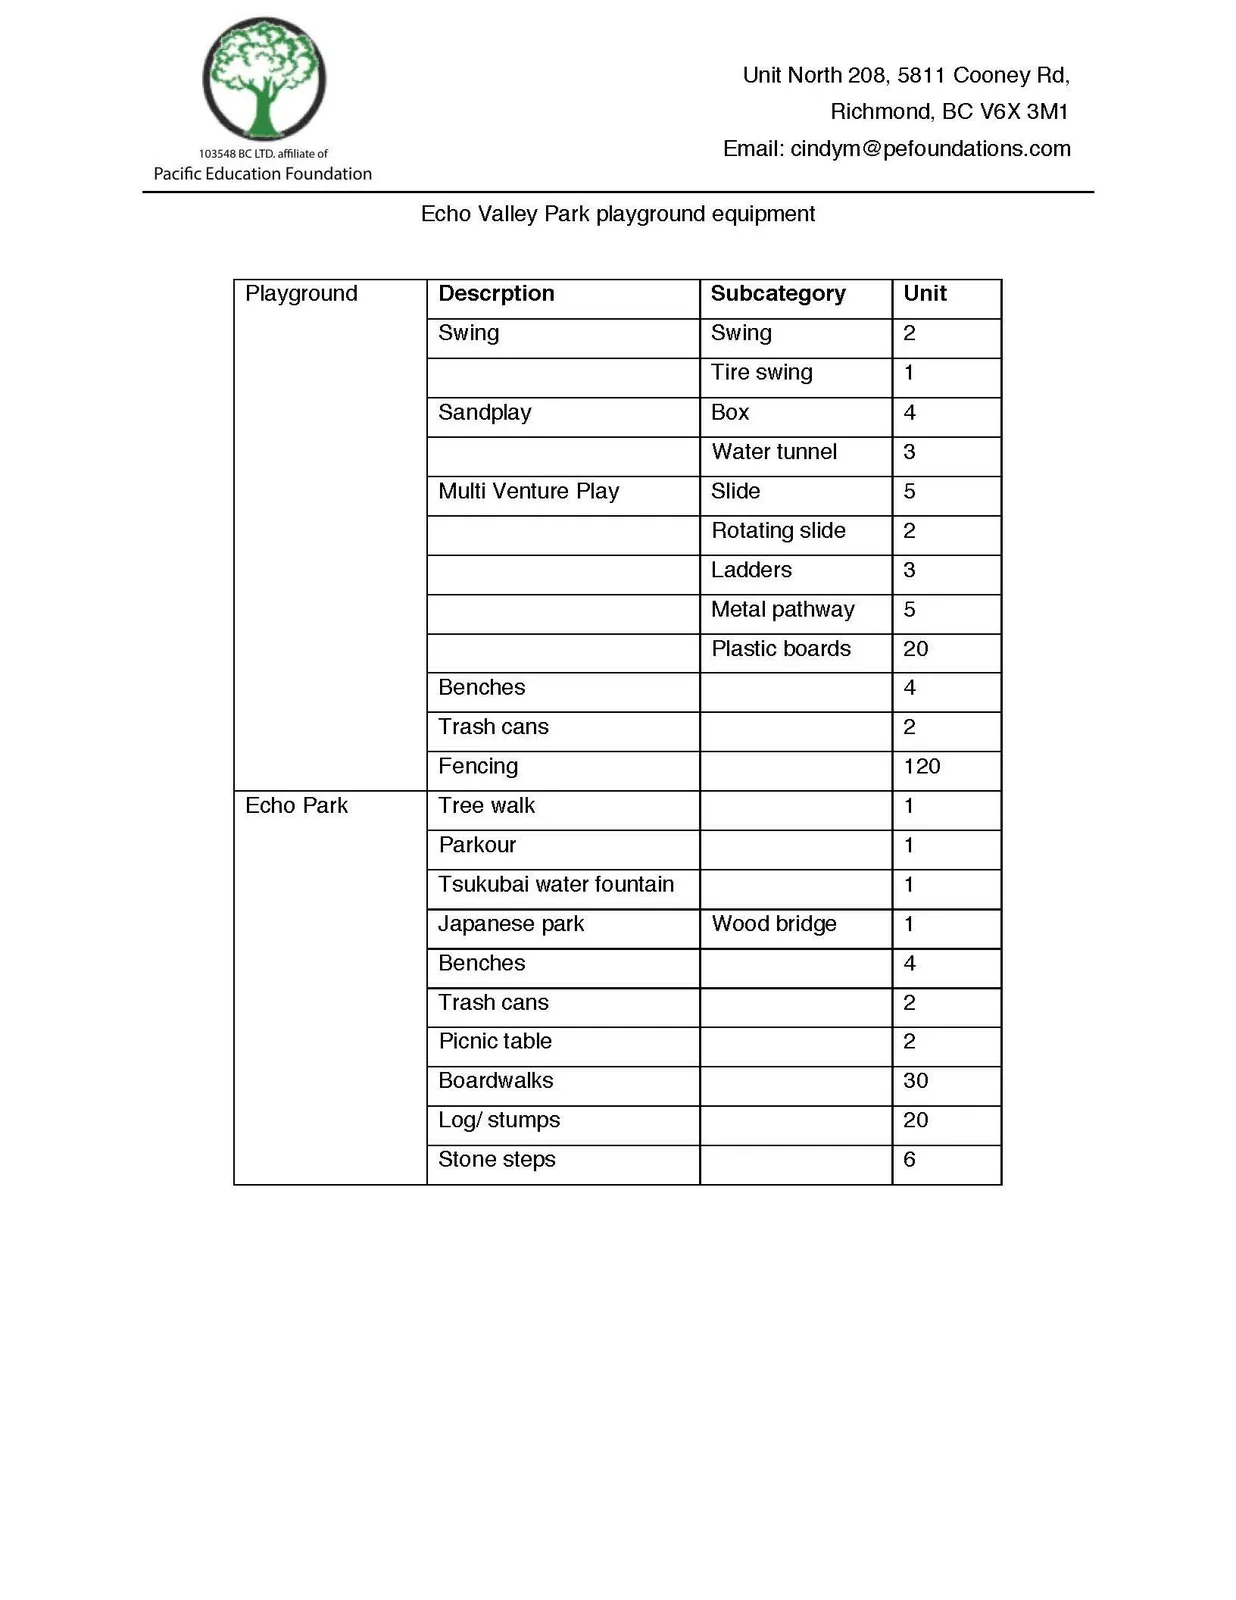
Echo Valley Park playground equipment

Playground Description Subcategory Unit
Echo Valley Park Swing Swing 2
Echo Valley Park Tire swing 1
Echo Valley Park Sandplay Box 4
Echo Valley Park Water tunnel 3
Echo Valley Park Multi Venture Play Slide 5
Echo Valley Park Rotating slide 2
Echo Valley Park Ladders 3
Echo Valley Park Metal pathway 5
Echo Valley Park Plastic boards 20
Echo Valley Park Benches 4
Echo Valley Park Trash cans 2
Echo Valley Park Fencing 120
Echo Park Tree walk 1
Echo Park Parkour 1
Echo Park Tsukubai water fountain 1
Echo Park Japanese park Wood bridge 1
Echo Park Benches 4
Echo Park Trash cans 2
Echo Park Picnic table 2
Echo Park Boardwalks 30
Echo Park Log/ stumps 20
Echo Park Stone steps 6

Site plan with playground concept images and layout

(Image shows an aerial site plan with highlighted development areas and small inset concept images of play elements and pathways.)


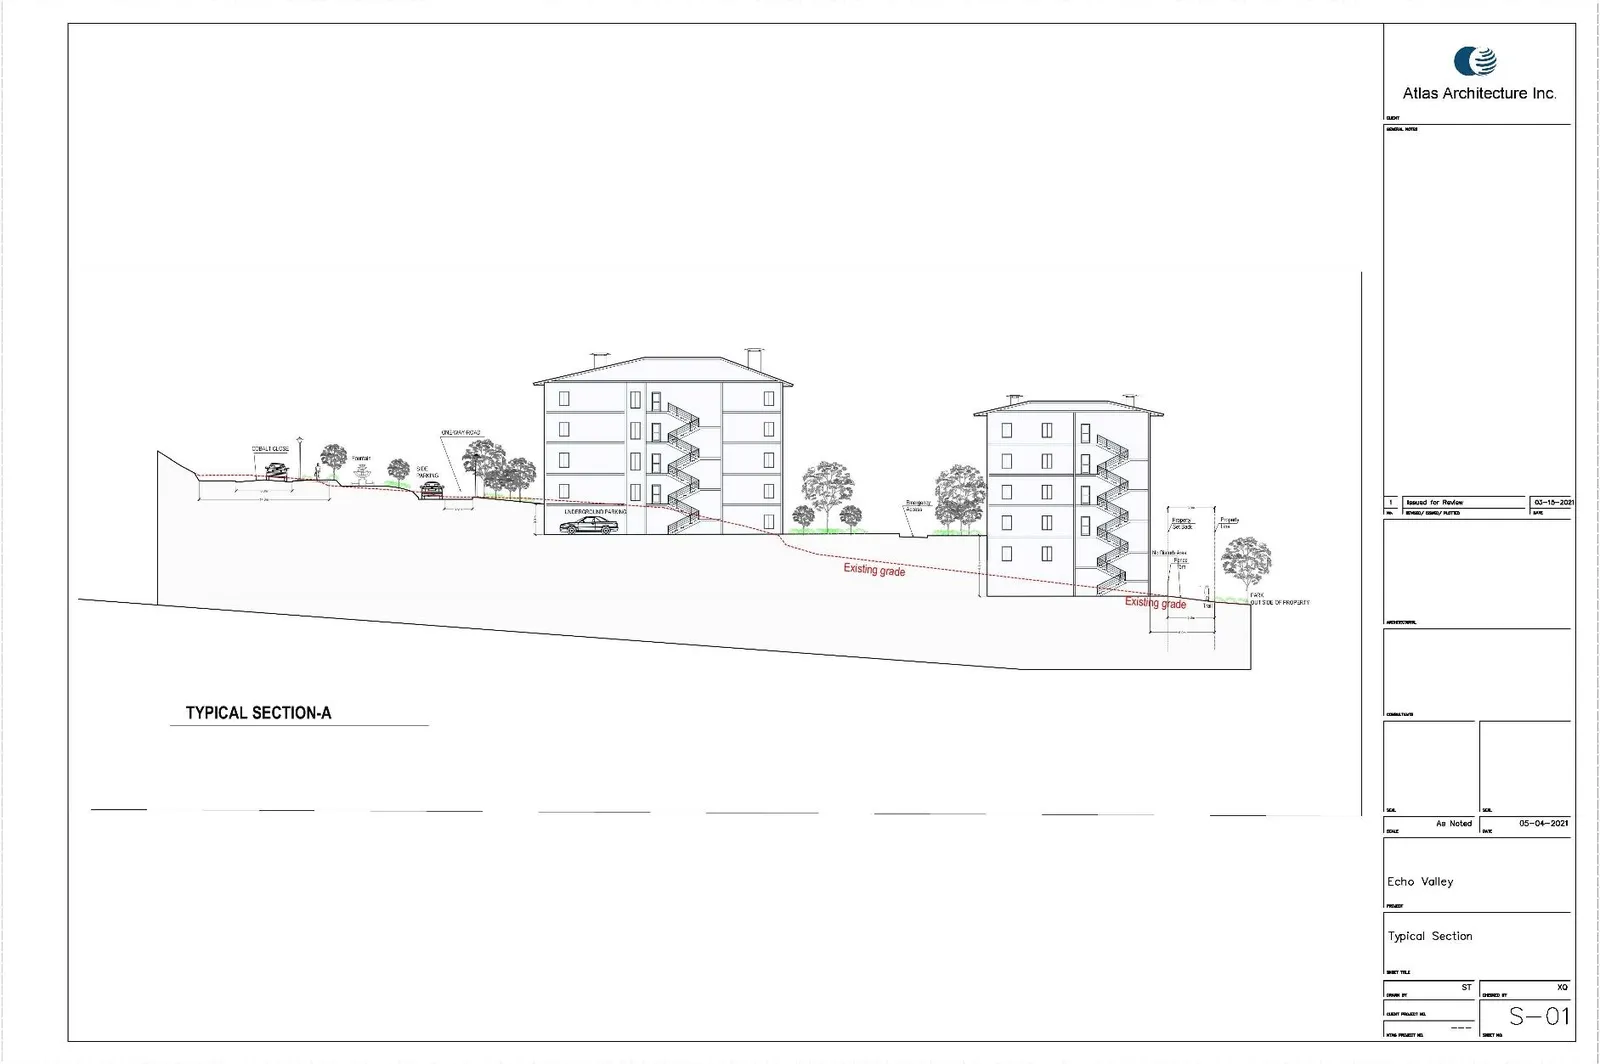
Typical Section A (building elevation/section drawing)

(Diagram: Typical Section A with two buildings shown in elevation relative to road; includes landscaping and retaining details.)


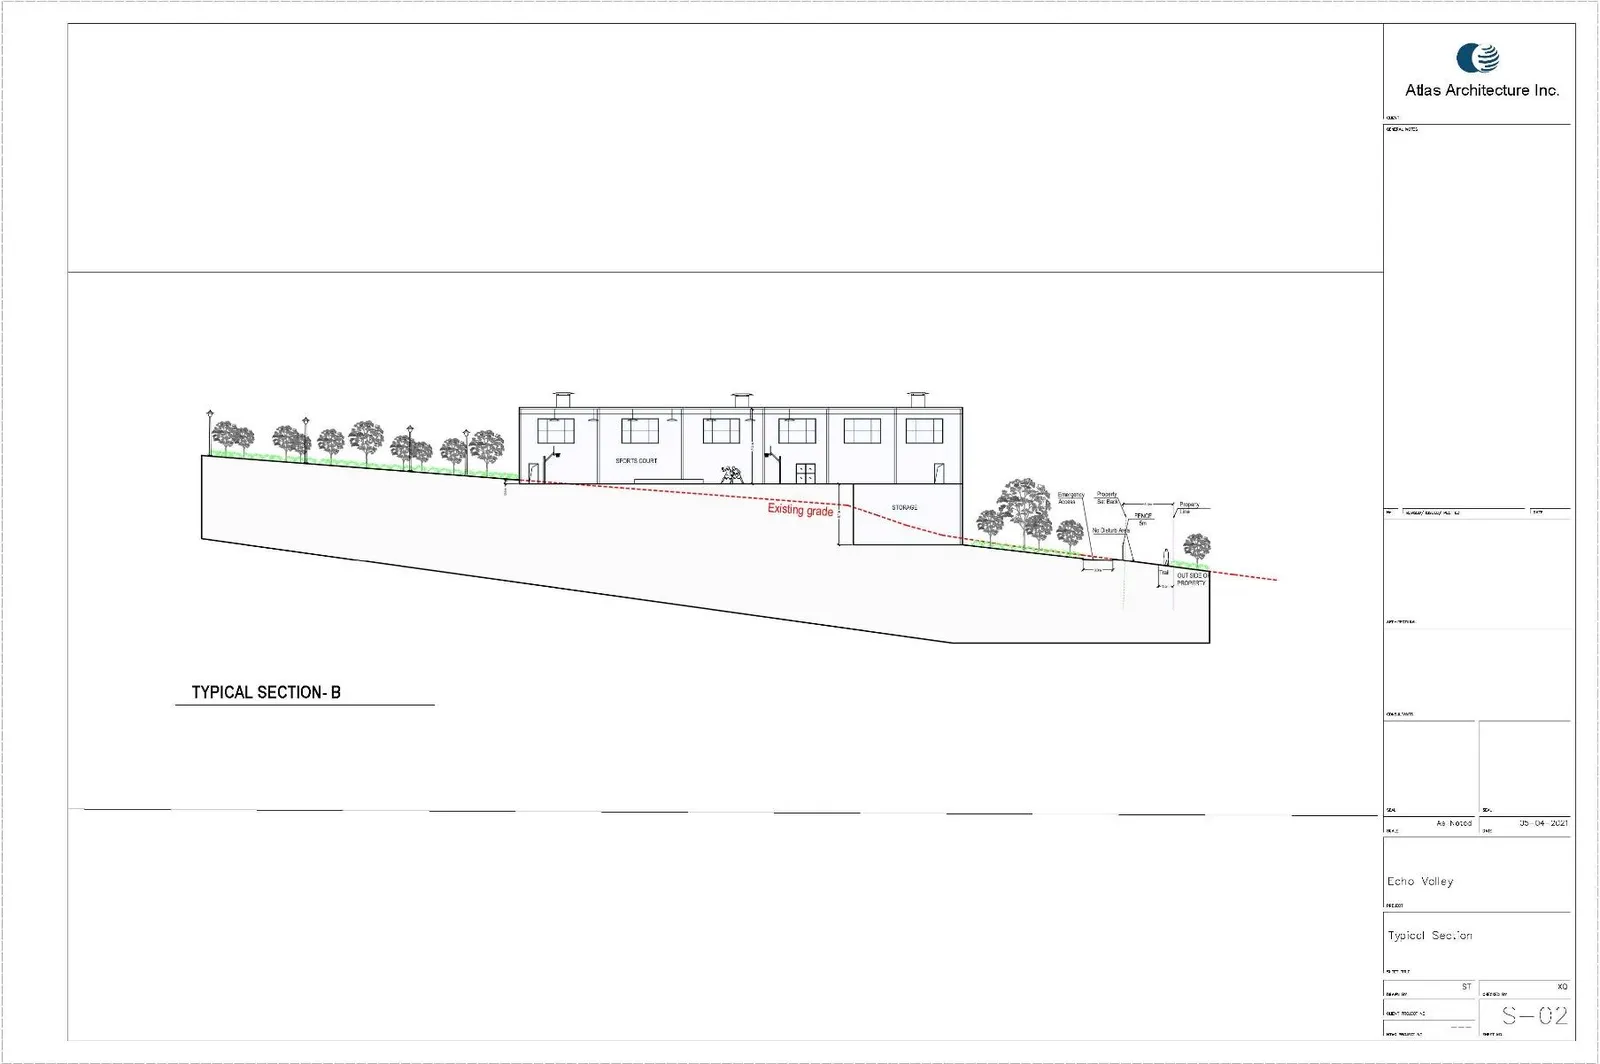
Typical Section B (building elevation/section drawing)

(Diagram: Typical Section B with a building elevation and labelled landscape/retaining components.)


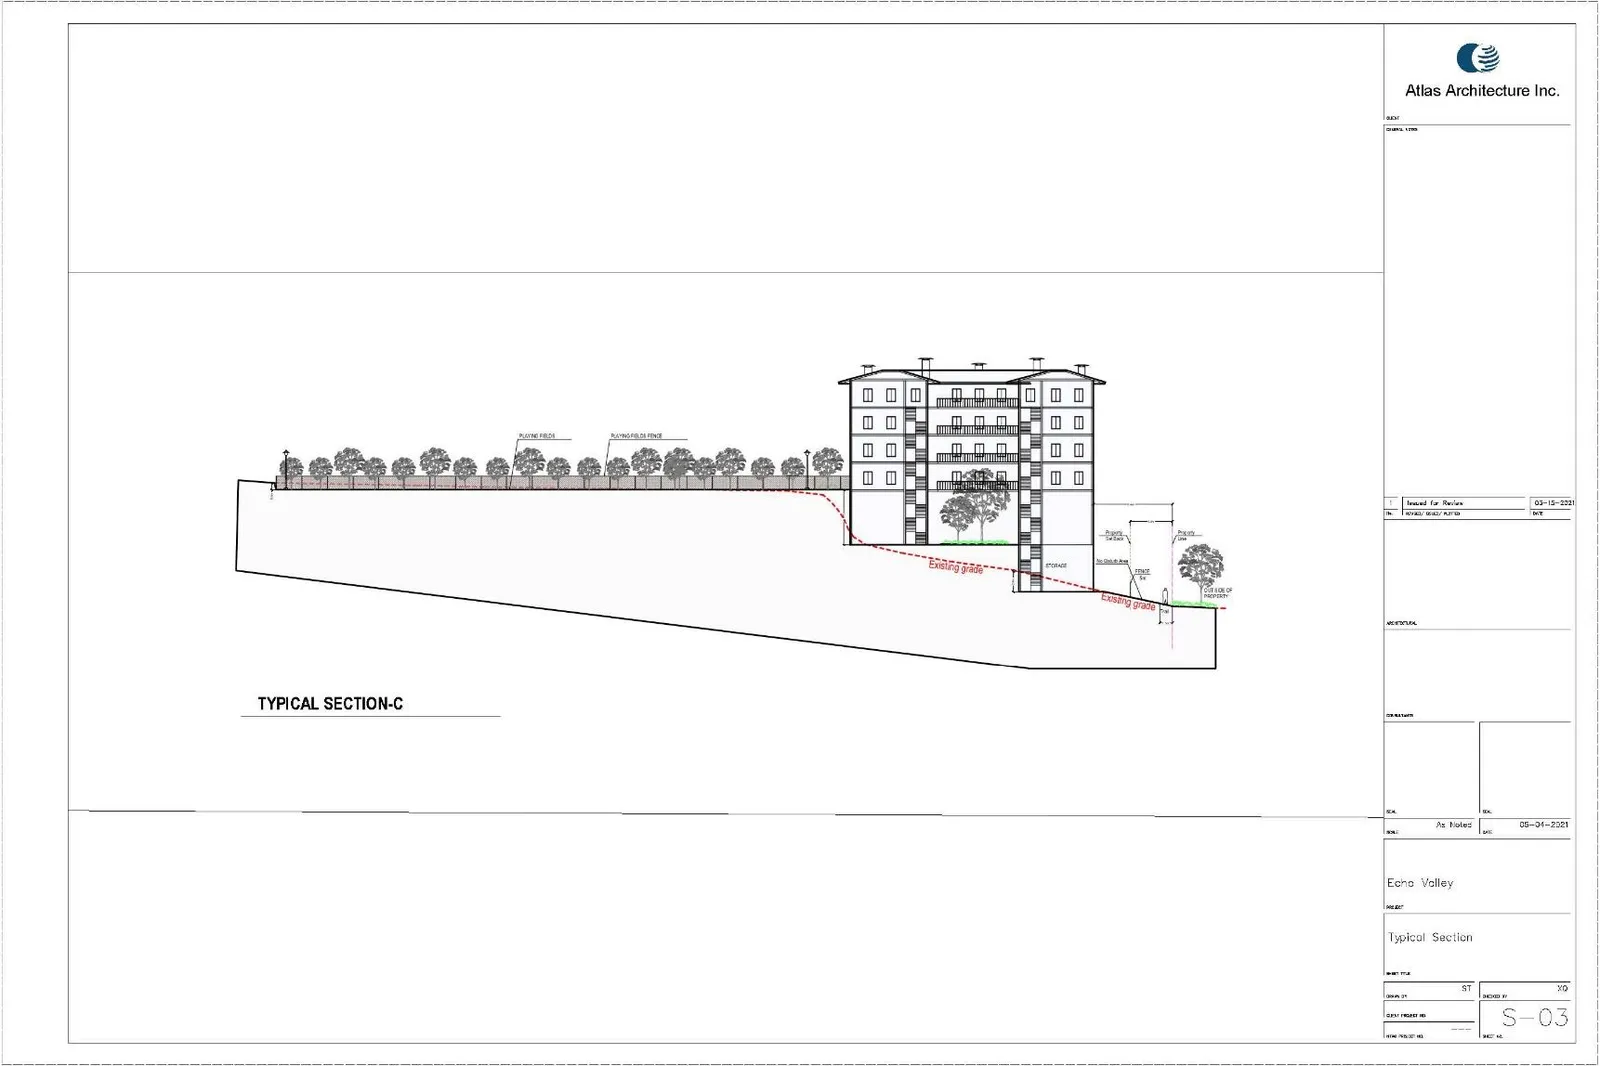
Typical Section C (building elevation/section drawing)

(Diagram: Typical Section C showing section through multi-unit building, terraces, and tree planting.)


Echo Park master plan (landscape plan with pond and pathways)

(Plan showing ECHO PARK area with pond, pathways, planting schedules, and notes.)


Echo Park playground detail and layout (plan and dimensions)

(Plan showing playground layout, circulation paths, equipment footprint, and dimensions including boulder/stream features and equipment arrangement.)


Sports Fields plan
Sports Fields plan

(Plan showing SPORTS FIELDS layout with field markings, surrounding paths, and adjacent neighborhood context.)

Page 12–20

Document Images

(2)
Document image
Document image
Extracted from: Special Agenda Package(393 pages total)