DocumentsOtherMay 10, 2021Pages 48–49
City of Langford Notice of Public Hearing (Bylaws 1027 & 1028) and Planning Correspondence
Municipal public hearing notice and planning department correspondence providing details for the July 5, 2006 Public Hearing regarding Bylaws 1027 and 1028 (Bear Mountain amendments).
Key facts
- Public Hearing date/time: Wednesday, July 5, 2006 at 7:00 pm (City Hall Council Chambers)
- Applicant: Les Bjola; subject: Bear Mountain land use and CD6 text amendments
- Copies of bylaws and related material available at City Hall during specified dates; Planning Dept phone provided (474-6919)
City of Langford Notice of Public Hearing (Bylaws 1027 & 1028) and Planning Correspondence
Notice of Public Hearing
NOTICE of Public Hearing on Bylaw No. 1027; being the proposed Bylaw to amend the Official Community Plan Bylaw No. 150 for the City of Langford, and Notice of Public Hearing on Bylaw No. 1028; being the proposed Bylaw to amend Zoning Bylaw No. 300 for the City of Langford, are hereby given. All persons who believe that their interest in property is affected by the proposed Bylaws will be afforded a reasonable opportunity to be heard or to present written submissions respecting matters contained in the Bylaws at the PUBLIC HEARING to be held in the CITY OF LANGFORD COUNCIL CHAMBERS, Third Floor, 877 Goldstream Avenue, Langford, BC, on Wednesday, 5 July 2006, at 7:00 pm. Please note no further submissions will be accepted after the close of the public hearing.
Purpose
The purpose of Bylaw No. 1027 is to amend the City of Langford Official Community Plan Bylaw No. 150 by amending the text by adding additional multi-family form and character design guidelines to Appendix M: Bear Mountain Estates Area Plan and by amending the Land Use Concept for Bear Mountain attached to the OCP as Map 7.
The purpose of Bylaw No. 1028 is to amend the City of Langford Zoning Bylaw No. 300 by amending the text by:
- increasing the total permitted residential density of development from 2 983 dwelling units to a total of 5 000 dwelling units (exclusive of secondary suites);
- increasing the total commercial floorspace from 37 160 m2 to 60 000 m2;
- amending the density bonus amenity contribution to a per unit contribution for residential units and amending the contribution schedule so that each multi-storey, multi-family residential dwelling unit counts as 0.57 of a single family residential dwelling unit;
- adding "medical clinics, hospitals, nursing homes and multi-level care facilities", "liquor store", "ambulance stations and fire halls", "Ronald McDonald House® or similar not for profit accommodation", "temporary construction and real estate marketing offices" and "viniculture and estate winery" as permitted uses and removing "unenclosed storage of seasonal or recreational vehicles" as a permitted use; and
- making various omnibus changes to the setback requirements and density on individual lots in the CD6 (Comprehensive Development 6 - Bear Mountain) zone.
Applicant
Les Bjola
Location
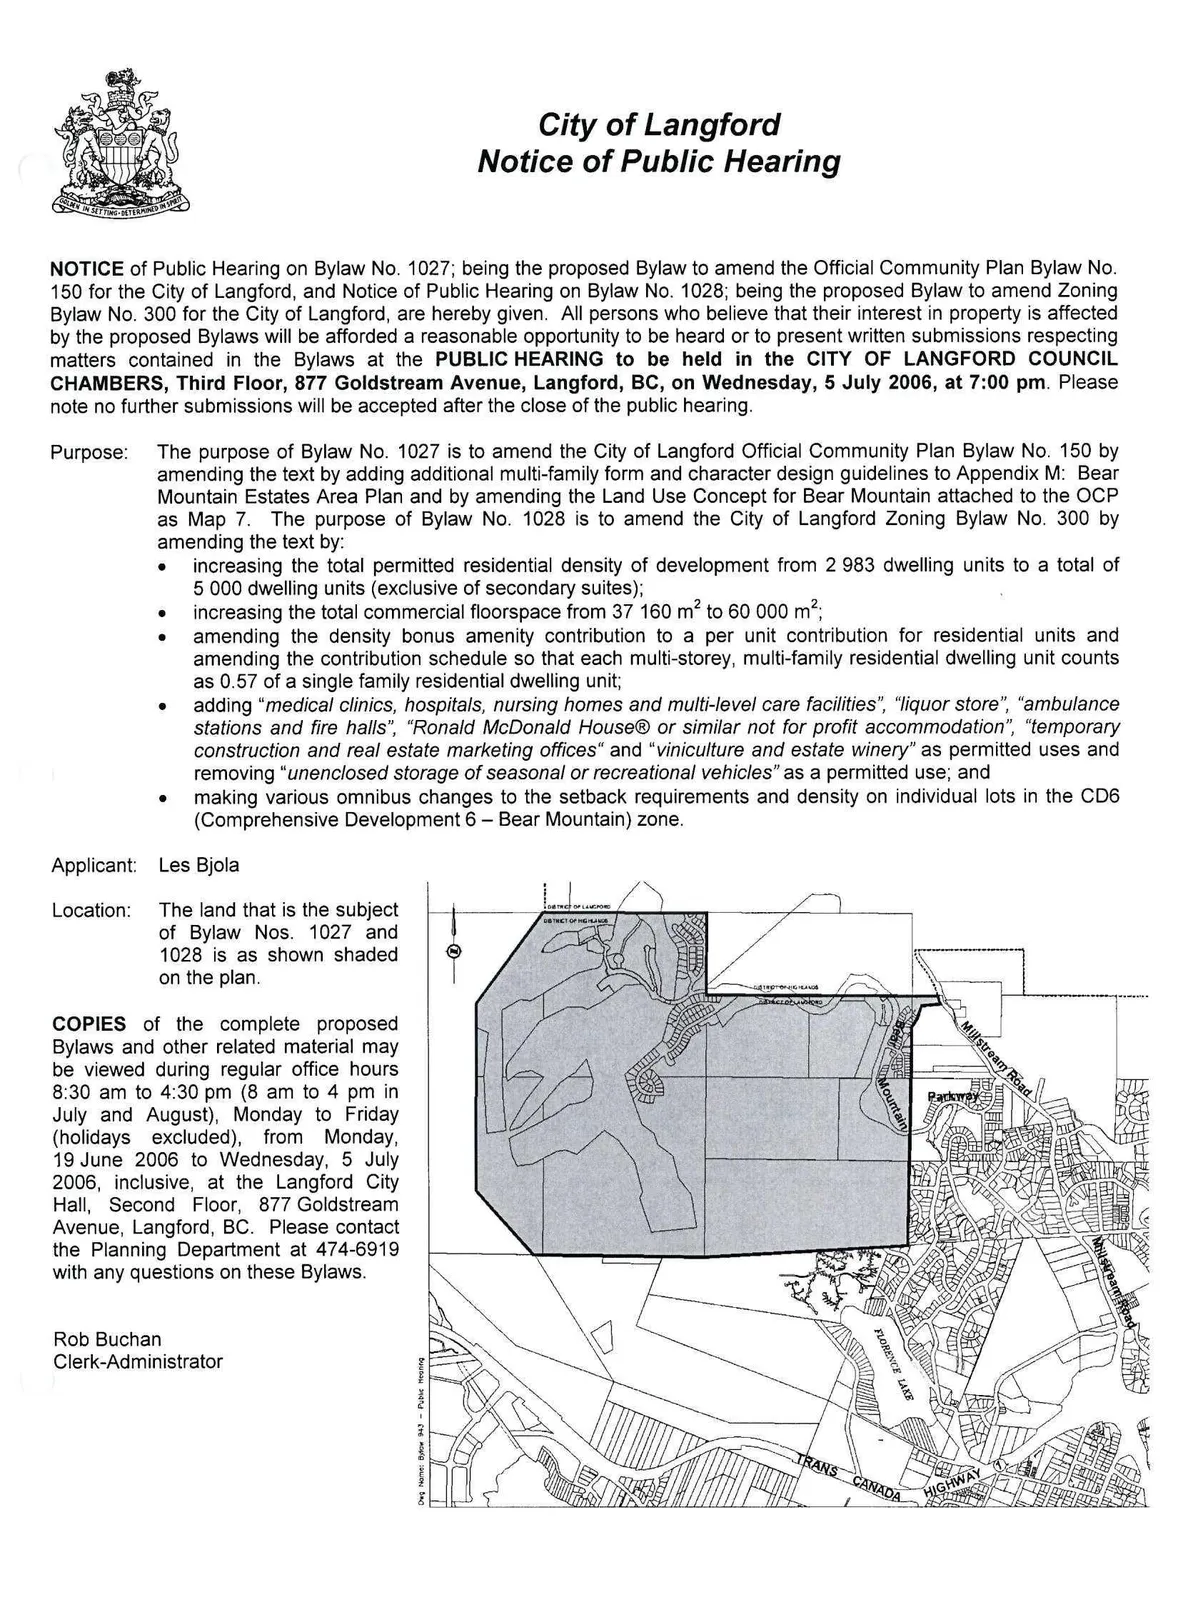
The land that is the subject of Bylaw Nos. 1027 and 1028 is as shown shaded on the plan.
Copies / Viewing Information
COPIES of the complete proposed Bylaws and other related material may be viewed during regular office hours 8:30 am to 4:30 pm (8 am to 4 pm in July and August), Monday to Friday (holidays excluded), from Monday, 19 June 2006 to Wednesday, 5 July 2006, inclusive, at the Langford City Hall, Second Floor, 877 Goldstream Avenue, Langford, BC. Please contact the Planning Department at 474-6919 with any questions on these Bylaws.
Rob Buchan
Clerk-Administrator
Planning and Zoning Notice (OCP-06-07 / Z-06-13)
Date: 19 June 2006
Dear Sir/Madam:
City of Langford Council is holding a Public Hearing on Bylaw Nos. 1027 and 1028 on Wednesday, 5 July 2006, at 7:00 pm, in the Council Chambers of the City Hall located on the Third Floor, 877 Goldstream Avenue.
The owner is proposing to amend the text of the Official Community Plan Bylaw No. 150 by adding additional multi-family form and character design guidelines to Appendix M: Bear Mountain Estates Area Plan, and by amending the Land Use Concept for Bear Mountain attached to the OCP as Map 7.
The owner is proposing to amend the text of the Zoning Bylaw No. 300 by:
- increasing the total permitted residential density of development from 2 983 dwelling units to a total of 5 000 dwelling units (exclusive of secondary suites);
- increasing the total commercial floorspace from 37 160 m2 to 60 000 m2;
- amending the density bonus amenity contribution to a per unit contribution for residential units and amending the contribution schedule so that each multi-storey, multi-family residential dwelling unit counts as 0.57 of a single family residential dwelling unit;
- adding "medical clinics, hospitals, nursing homes and multi-level care facilities", "liquor store", "ambulance stations and fire halls", "Ronald McDonald House® or similar not for profit accommodation", "temporary construction and real estate marketing offices" and "viniculture and estate winery" as permitted uses and removing "unenclosed storage of seasonal or recreational vehicles" as a permitted use; and
- making various omnibus changes to the setback requirements and density on individual lots in the CD6 (Comprehensive Development 6 - Bear Mountain) zone.
To implement the changes to the City of Langford Official Community Plan and Zoning Bylaws, a Public Hearing is required. The Public Hearing will provide an opportunity for residents and property owners, whose interests may be affected, to make a presentation to Council regarding the proposal.
If you are unable to attend the Hearing, Council would welcome your comments in writing, as long as they are received before or at the Public Hearing on Wednesday, 5 July 2006, at 7:00 pm. Please be advised that no comments may be received by Council after the close of the Public Hearing.
Relevant background information is available in the Planning Department for perusal Monday through Friday, except Statutory Holidays, during regular office hours of 8:30 am and 4:30 pm (8 am to 4 pm during July and August). Please do not hesitate to call the Planning Department, at 474-6919, with any questions you may have on the proposal.
Sincerely
Rob Buchan,
Clerk-Administrator
Contact:
- Planning and Zoning, Third Floor, 877 Goldstream Avenue, Victoria, BC V9B 2X8
- e-mail: planning@cityoflangford.ca
- website: http://cityoflangford.ca
- Phone: (250) 474-6919
- fax: (250) 391-3436
Please see reverse.
Document Images
(1)