DocumentsBylawJul 19, 2021Pages 6–20
PUBLIC HEARING - Bylaw No. 1919 (Langford Zoning Bylaw, Amendment No. 596, City Centre Pedestrian)
Zoning bylaw amendment to insert a maximum 6-storey height into CC1, create new CCP (City Centre Pedestrian) and CC2 zones, and amend Appendix J (City Centre Design Guidelines).
Key facts
- File No. Z19-0012
- Introduces CCP and CC2 zones and amends Appendix J - City Centre Design Guidelines
- Height restriction: CCP/CC1 amendments insert a maximum permitted height of six storeys (and CC2/CC1 related heights described within)
- Schedules attached: Schedule A (CCP), Schedule B (CC2), Schedule C (Design Guidelines / City Centre Concept Map)
PUBLIC HEARING - Bylaw No. 1919 (Langford Zoning Bylaw, Amendment No. 596, City Centre Pedestrian)
Monday, 19 July 2021
File No. Z19-0012
The purpose of Bylaw No. 1919 is to amend the City of Langford Zoning Bylaw No. 300 by inserting a maximum permitted height of six storeys into the CC1 (City Centre 1) Zone, by adding a new CCP (City Centre Pedestrian) Zone, by adding a new City Centre 2 (CC2) Zone, and by amending Appendix J – City Center Design Guidelines.
CITY OF LANGFORD
BYLAW NO. 1919
A BYLAW TO AMEND BYLAW NO. 300, “LANGFORD ZONING BYLAW, 1999"
The Council of the City of Langford, in open meeting assembled, hereby enacts as follows:
A. Langford Zoning Bylaw No. 300, 1999 is amended as follows:
- By adding as Section 6.57.06 the following and renumbering subsequent sections accordingly:
“6.57.06 Height
(1) No building or structure may exceed a height of 6 storeys”
By adding as Section 6.58 the text attached to this bylaw as Schedule “A”;
By adding as Section 6.59 the text attached to this bylaw as Schedule “B”;
By deleting Section 6 of Appendix J and replacing it with the text attached to this bylaw as Schedule “C”.
B. This Bylaw may be cited for all purposes as “Langford Zoning Bylaw, Amendment No. 596, (City Centre Pedestrian), Bylaw No. 1919, 2021".
READ A FIRST TIME this 10th day of May, 2021.
PUBLIC HEARING held this day of, 2021.
READ A SECOND TIME this day of, 2021.
READ A THIRD TIME this day of, 2021.
ADOPTED this of, 2021.
MAYOR
(Certified Correct)
CORPORATE OFFICER
Schedule A
Section 6.58 - City Centre Pedestrian Zone (CCP) Zone
The intent of the City Centre Pedestrian Zone is to create a pedestrian focused, vibrant city centre by allowing for high-density, commercial, and mixed-use residential commercial developments within the central downtown core.
6.58.01 Permitted Uses
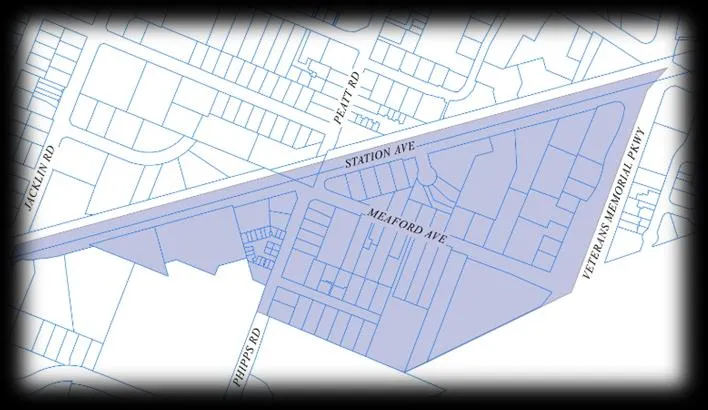
(1) Within those portions of the lands identified as “Area 1” on the CCP Zone map attached as Schedule “R”, the following uses and no others are permitted:
(a) When located on the ground floor of a building:
(i) Accessory uses, buildings, and/or structures;
(ii) Bakery;
(iii) Cultural facility;
(iv) Financial institution;
(v) Fitness centre;
(vi) Hotel
(vii) Library;
(viii) Licensed premises;
(ix) Liquor store;
(x) Personal service establishment
(xi) Public assembly and entertainment uses;
(xii) Restaurant;
(xiii) Retail store;
(xiv) Pet grooming;
(xv) Uses permitted by Section 3.01 of this Bylaw;
(b) When located above the ground floor of a building:
(i) Catering;
(ii) Charitable facility;
(iii) Group daycare, subject to Section 3.26.02;
(iv) Medical Clinic;
(v) Office;
(vi) Place of worship;
(vii) Preschool;
(viii) Training and education facility;
(ix) Uses permitted by article 6.58.1(1);
(c) When located above the third storey of a building:
(i) Apartment;
(ii) Apartment, senior citizens;
(iii) Assisted living;
(iv) Home Occupation, subject to Section 3.09;
(v) Uses permitted by article 6.58.1(1) and (2);
(2) Within those portions of the lands identified as “Area 2” on the CCP Zone map attached as Schedule “R”, the following uses and no others are permitted:
(a) When located on the ground floor of a building:
(i) Uses permitted by articles 6.58.01(1)(a) and (1)(b);
(b) When located above the ground floor of a building:
(i) Uses permitted by article 6.58.01(1)(a), (1)(b), and 1(c);
6.58.02 Subdivision Lot Requirements
(1) No lot having a lot area less than 2,000 m2 (0.49 acre) may be created by subdivision in the CCP Zone;
6.58.03 Regulations for Use
(1) Commercial units on the ground floor must have individual at grade access;
(2) Residential uses must not share an entrance, vestibule or hallway with a non-residential use;
(3) No lot with a lot area less than 1,400 m2 (0.35 ac) or a frontage less than 37 m (121 ft) may be used for any use other than a Commercial use;
6.58.04 Density of Development
(1) Except as provided in article 6.58.04(2) the floor area ratio may not exceed 0.3;
(2) Despite article 6.58.04(1), on land whose legal description is set out in Table 1 of Schedule AD, the floor area ratio may be increased to 6.0 if the owner of the land proposed to be developed:
(a) Pays to the City the amount specified in Column 4 of Table 1 of Schedule AD, prior to the issuance of a building permit to construct on the site; and
(b) Provides at least 100 m2 (1076 ft2) or 5% of the lot area, whichever is greater, as common outdoor amenity space; and
(c) Incorporates a minimum active building frontage of 80%.
6.58.05 Height
(1) No building or structure on land whose legal description is set out in Table 1 below may exceed the height specified in column 2:
| 1. Legal Description | 2. Maximum Permitted Height |
|---|---|
6.58.06 Setbacks
(1) No portion of a building or structure 2 storeys or less in height may be located:
(a) Within 2 m (6.6 ft) of any front or exterior side lot line;
(b) Within 3 m (9.8 ft) of any interior side or rear lot line;
(2) No portion of a building or structure 3 storeys or greater in height may be located:
(a) Within 4 m (13 ft) of an exterior or front lot line;
(b) Within 3 m (9.8 ft) of any interior side lot line, nor within 5m (16.4 ft) of any interior side lot line adjoining a lot zoned to permit a building 4 or more storeys in height;
(c) Within 3 m (9.8 ft) of any rear lot line, nor within 5m (16.4 ft) of any interior side or rear lot line adjoining a lot zoned to permit a building 4 or more storeys in height;
(d) Despite article 6.58.05(2)(a), where a building or structure greater than 6 storeys in height has a building façade with a horizontal plane greater than 20 m (65.6 ft), a minimum 30% of the façade must be setback an additional 1 m (3.3 ft) from the established setback;
6.58.07 Landscape Screening
In addition to the regulations contained in Section 3.21 of this Bylaw, the following regulations shall apply to landscape screening in the CCP Zone:
(1) A landscape and screening area not less than 1.0 m (3.3 ft) in width containing a decorative fence of not less than 1.8 m (5.9 ft) in height, together with decorative planting, must be provided along all lot lines separating the lot from any Residential or Multiple Residential Zone
6.58.08 Parking
In addition to the regulations contained in Part 4 of this Bylaw, the following regulations apply to parking and loading in the CCP Zone:
(1) No unenclosed surface parking spaces may be located within 3 m (9.8 ft) of a lot line abutting a highway unless screened by a building containing an active use;
Schedule B
Section 6.59 - City Centre Zone (CC2) Zone
The intent of the City Centre 2 Zone is to allow for medium-density multi-family residential development in neighbourhoods outside of the central downtown core.
6.59.01 Permitted Uses
The following uses and no others are permitted in the CC2 Zone;
(1) Accessory uses, buildings, and/or structures;
(2) Apartment;
(3) Apartment, senior citizens;
(4) Assisted living;
(5) Home occupation in accordance with Section 3.09;
(6) Townhouses;
(7) Uses permitted by Section 3.01 of this Bylaw;
6.59.02 Subdivision Lot Requirements
(1) No lot having a lot area less than 2,000 m2 (0.49 ac) may be created by subdivision in the CC2 Zone;
6.59.03 Regulations for Use
(1) Residential units on the ground floor must have individual at grade access;
(2) No lot with a lot area less than 1,400 m2 (0.35 ac) or a frontage less than 37 m (121 ft) may be used for any use other than a Townhouse use;
6.59.04 Regulations for Townhouse Use
(1) A Townhouse use is subject to the regulations of the RT1 Zone and not the regulations of this Zone.
6.59.05 Density of Development
(1) Except as provided in article 6.59.05(2) the floor area ratio may not exceed 0.3;
(2) Despite article 6.59.05(1), on land whose legal description is set out in Table 1 of Schedule AD, the floor area ratio may be increased to 3.0 if the owner of the land proposed to be developed:
(a) Pays to the City the amount specified in Column 4 of Table 1 of Schedule AD, prior to the issuance of a building permit to construct on the site; and
(b) Provides at least 100 m2 (1076 ft2) or 5% of the lot area, whichever is greater, as common outdoor amenity space; and
(c) Incorporates a minimum active building frontage of 80%.
6.57.06 Height
(1) No building or structure may exceed a height of 4 storeys.
6.59.07 Setbacks
(1) No portion of a building or structure may be located:
(a) Within 2 m (6.6 ft) of any front or exterior side lot line;
(b) Within 3 m (9.8 ft) of any interior side lot line, nor within 5m (16.4 ft) of any interior side lot line adjoining a lot zoned to permit a building 4 or more storeys in height;
(c) Within 3 m (9.8 ft) of any rear lot line;
6.59.08 Landscape Screening
In addition to the regulations contained in Section 3.21 of this Bylaw, the following regulations shall apply to landscape screening in the CC2 Zone:
(1) A landscape and screening area not less than 1.0 m (3.3 ft) in width containing a decorative fence of not less than 1.8 m (5.9 ft) in height, together with decorative planting, must be provided along all lot lines separating the lot from any Residential or Multiple Residential Zone
6.59.09 Parking
In addition to the regulations contained in Part 4 of this Bylaw, the following regulations apply to parking and loading in the CC2 Zone:
(1) No unenclosed surface parking spaces may be located within 3 m (9.8 ft) of a lot line abutting a highway unless screened by a building containing an active use;
Schedule C
6 CITY CENTRE NEIGHBOURHOODS
- Ensure development in and around centres supports a nodal pattern of development;
- Encourage the growth of business activities and employment opportunities to support the walkability of city centre neighbourhoods;;
- Enhance the vitality of the downtown core through high quality design and incorporation of pedestrian-oriented uses at street level;
- Preserve and increase the stock of safe and affordable housing;
- Support residents in moving through the stages of the housing continuum and facilitating the delivery of a range of housing types along the continuum; and
- Pursue ‘aging in place’ and accessibility strategies for housing.
6.1 General Pattern of Development
Intent: To provide guidance on a general pattern of development that would support the implementation of these guidelines
Guidelines:
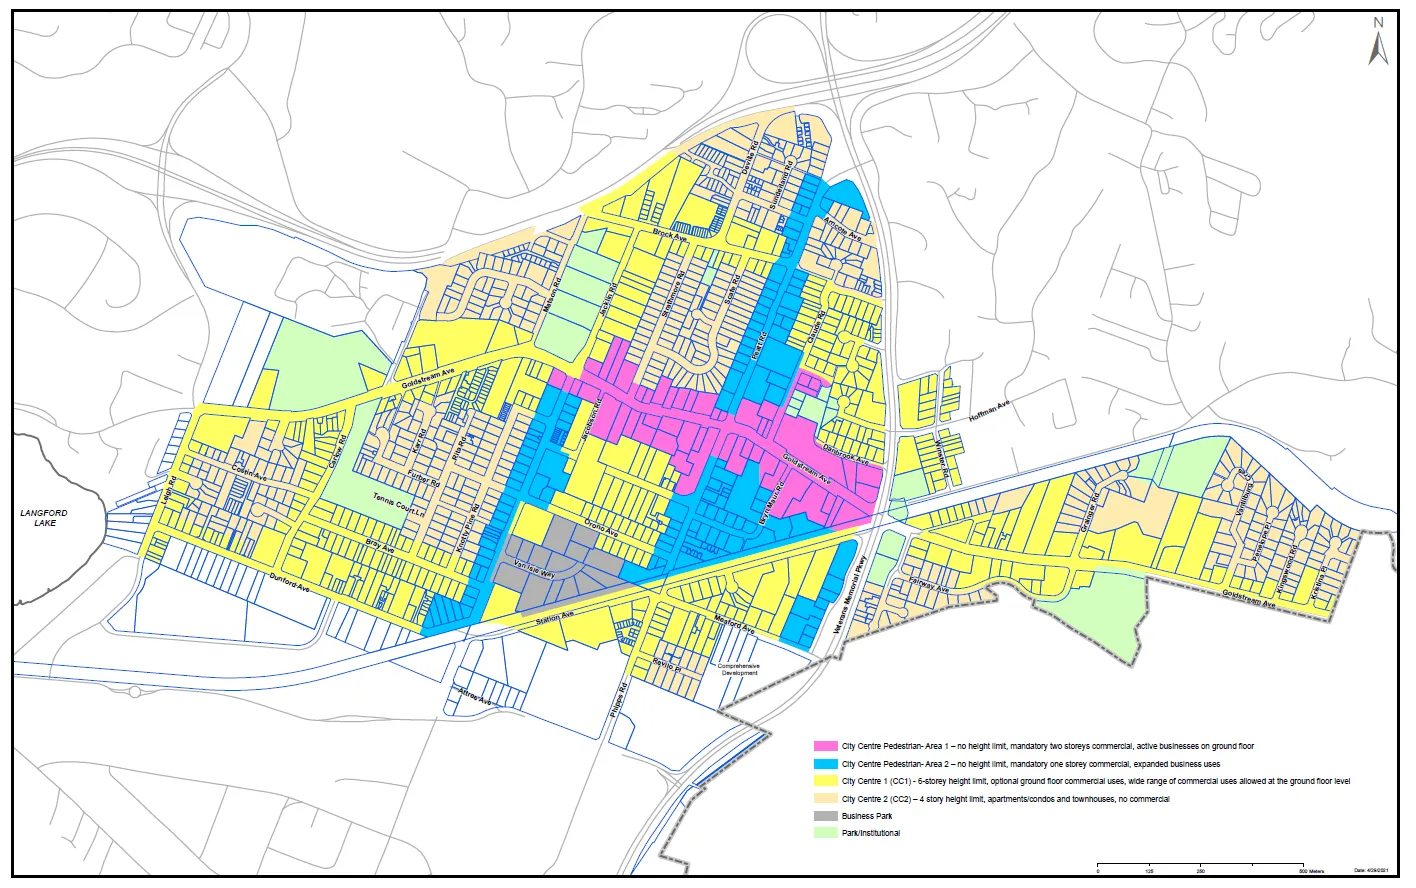
a) Applications for rezoning are expected to generally follow City Centre Concept Map below;
b) Council may, at their discretion, consider rezoning applications that deviate from the City Centre Concept Map below in circumstances such as, or similar to, those outlined below:
i. To allow for smaller scale, stand alone commercial projects to emerge and provide variation in the urban fabric, create employment opportunities, and serve the needs of Langford residents;
ii. Where a land assembly proposes to consolidate parcels within multiple designation areas identified on the City Centre Concept Map, the higher density Zone may be applied to the entire land assembly, provided that the design meets the objectives of these guidelines and provides an appropriate transition to the lower density designation area; or
iii. Where projects of strategic importance to the City are identified and incorporate landmark features, public gathering spaces or other opportunities to further the vitality of the City Centre.
City Centre Concept Map
6.2 Neighbourhood Context
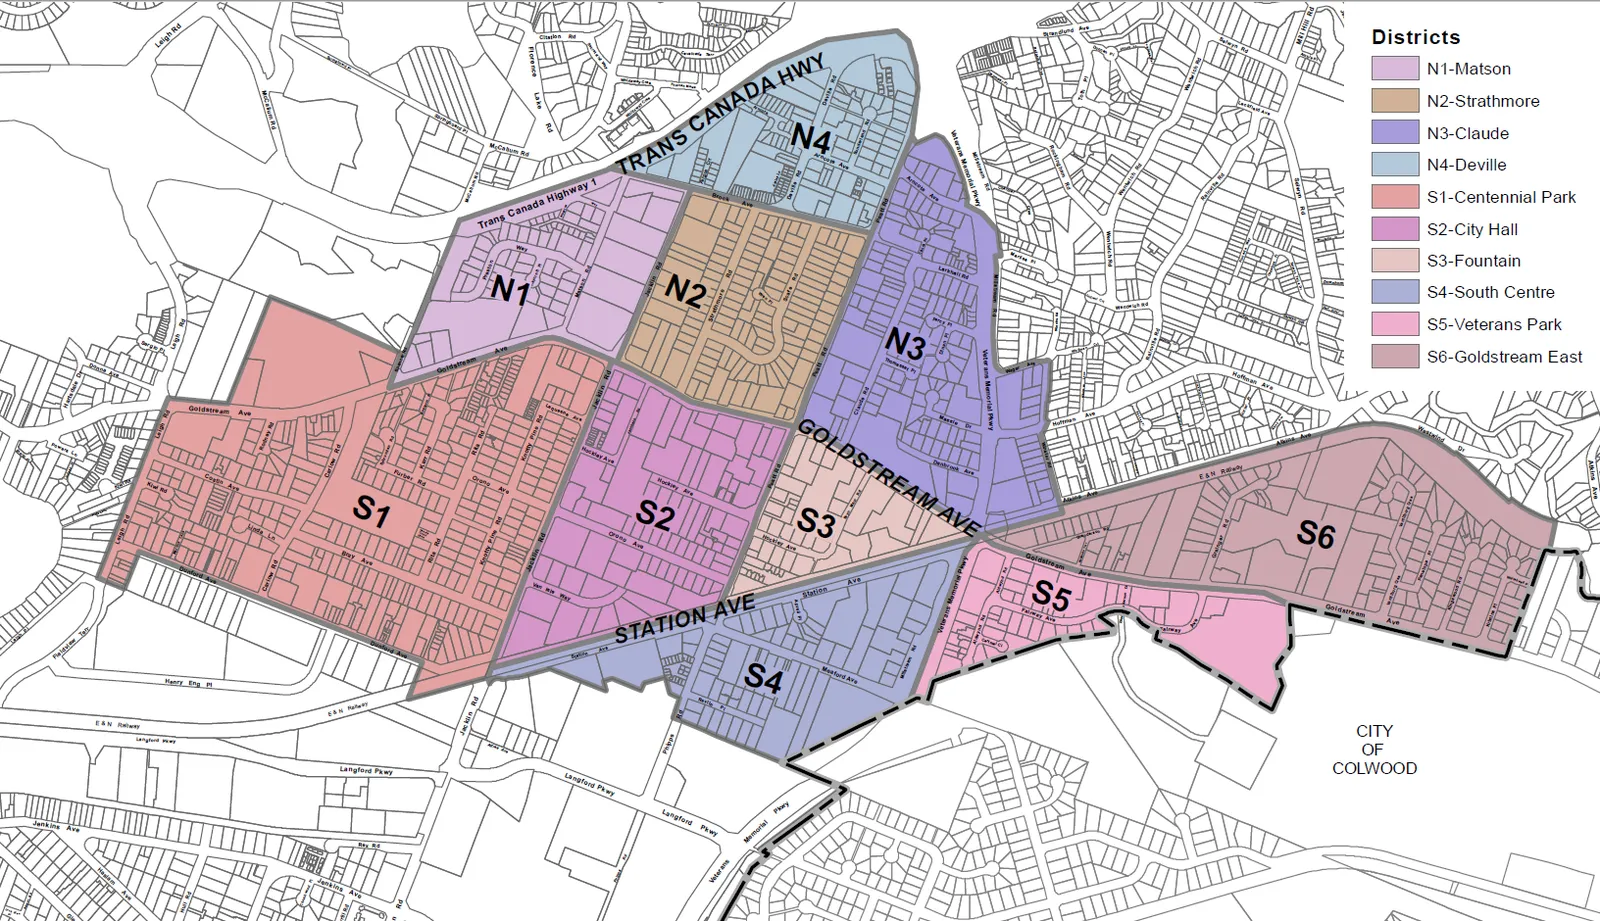
Intent: This section provides background information and development focus for each neighbourhood based on the pre-existing conditions, location and relativity to OCP vision.
Neighbourhood District Map
N1 Matson
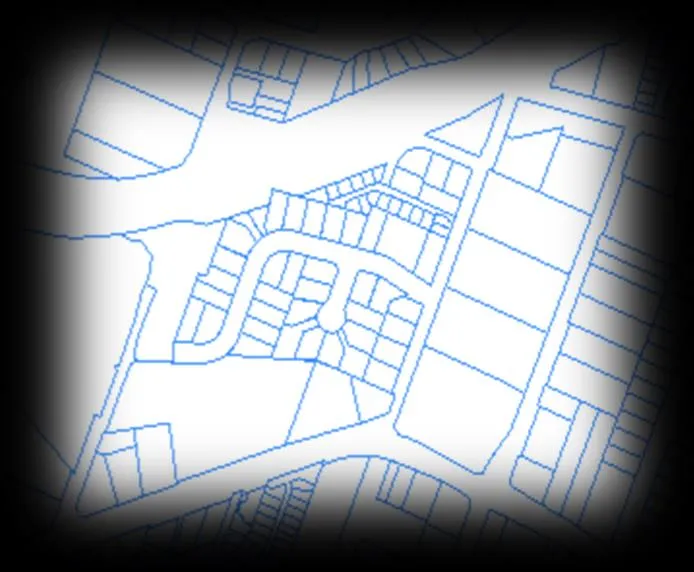
The Matson neighbourhood is comprised of low-rise residential buildings as well as a variety of commercial buildings along Goldstream Ave. The school on the east side offers a large green space. This neighbourhood is a suitable location for future medium to high-density residential development due to the proximately to school and commercial spaces of the City Centre. Development within the Matson area is encouraged to incorporate mixed-use development along Goldstream Ave. as well as medium-density residential development towards to north end. A development emphasis should promote a family oriented neighbourhood, with additional green and open space.
N2 Strathmore
The Strathmore neighbourhood is located towards the middle of the City Centre. The borders consist of main connector roads going north/south and east/west. This neighbourhood is a very suitable location for medium and high-density residential development due to the variety of existing building types. Development along Peatt Rd., Goldstream Ave., and Jacklin Rd. shall contain commercial and heavily pedestrian oriented ground floors. These areas can be supported by medium density multi-family development in the central portion of the nieghbourhood.
A development emphasis should be on creating an animated street level for the public.

N3 Claude
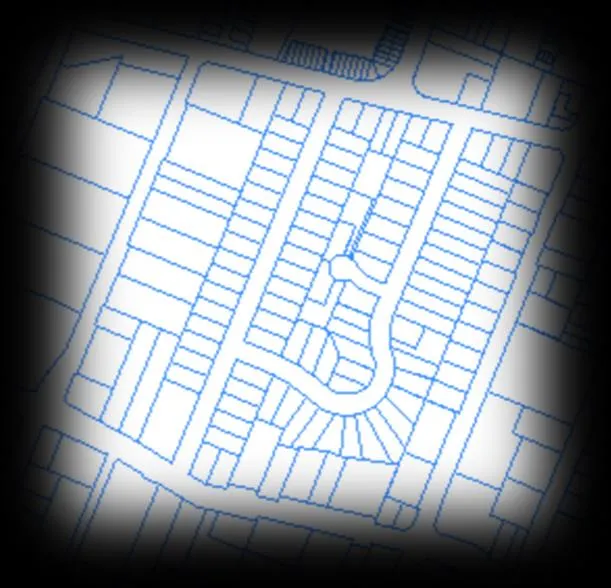
The Claude neighbourhood contains a major transportation artery and a significant commercial area along Goldstream Ave. Due to the proximity of amenities and transportation routes, Claude is an ideal neighbourhood for high-density residential development. Development shall focus on creating a residential node near the commercial activity along Goldstream Ave. A development emphasis should create pedestrian access between the cul-de-sacs to create an attractive and walkable neighbourhood.
N4 Deville
The Deville neighbourhood is located at the northern edge of the City Centre restricted by the Highway to the north. This neighbourhood is comprised predominantly of residential buildings. Further residential development shall consist primarily of medium density buildings, supported by higher density, mixed-use buildings along Peatt Rd and Brock Ave that maximize the infill density of the neighbourhood. A development emphasis should incorporate green and open space into the residential developments to increase active space for residents within the neighbourhood.

S1 Centennial Park
Surrounding a large green space, the Centennial Park neighbourhood boasts late century single family dwellings located on cul-de-sac roads. This neighbourhood is very suitable for mixed-use development, shared streets and enlarged walkways as well as high-density apartment buildings near Goldstream Ave. Other opportunities for development in this neighbourhood include townhouses and medium-density apartments to replace the single-family dwellings on cul-de-sacs and shared streets. Emphasis within the Centennial Park neighbourhood shall be placed on a family focus and being able to move through the housing continuum by addressing various housing types.
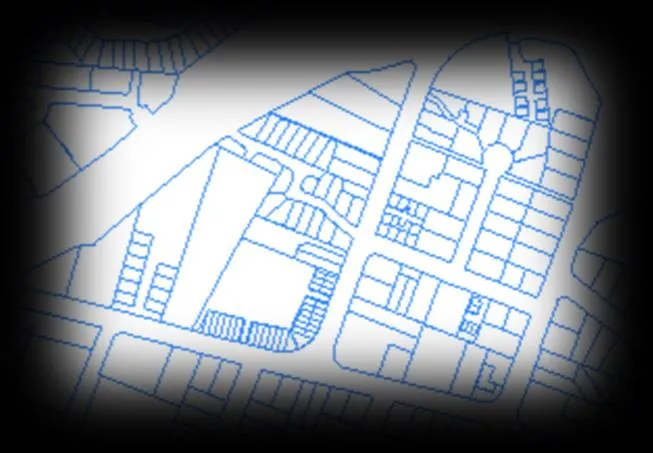
S2 City Hall
The City Hall neighbourhood has a wide variety of uses from light industrial to mixed-use and residential. This neighbourhood, due to the variety of uses and central location in the City Centre, serves as a representation for the remainder of the City. Development within this neighbourhood shall include medium and high-density residential as well as mixed-use buildings along Goldstream Ave, Peatt Rd and Jacklin Ave. Buildings not used for residential purposes, shall incorporate and blend design to maximize consistency. Emphasis within the City Hall neighbourhood shall be to create a walkable, pedestrian oriented neighbourhood.

S3 Fountain
The Fountain neighbourhood is the smallest and most central within the City Centre. This neighbourhood is comprised of commercial amenities as well as some residential space. This neighbourhood is very suitable for further commercial development as well as incorporating high-density mixed-use buildings. Due to the size and location of the Fountain neighbourhood, development should emphasize a pedestrian orientation and the incorporation of commercial and mixed-use buildings. Also emphasized is the inclusion of plazas and public space within this neighbourhood.
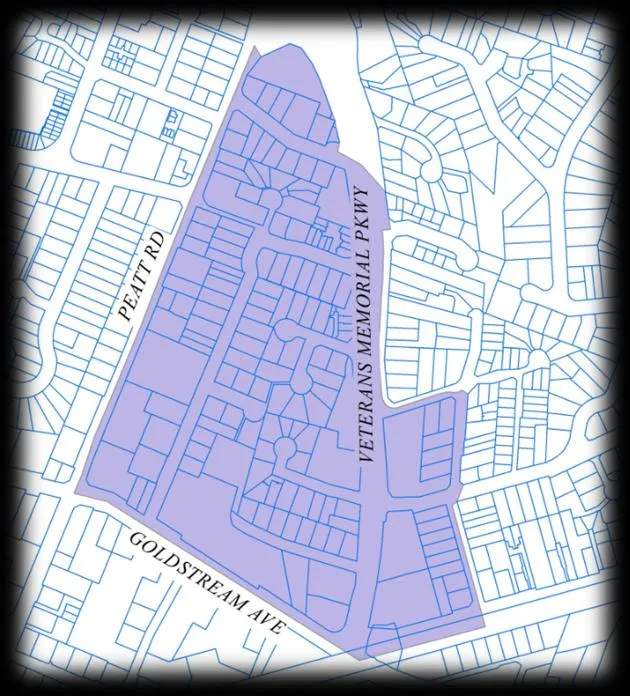
S4 South Centre
The South Centre neighbourhood adjoins big box stores to the south and contains a mixture of residential densities throughout. Development shall blend the big box commercial into the residential through the incorporation of architectural features as described in the design guidelines. Medium-density residential development should be incorporated, and situated above multi-level retail and commercial space along major roads while shifting to high-density towards the convergence of Station Ave. and Veterans Memorial Parkway. A development emphasis should promote permeable ground surface material and the incorporation of green and open spaces.
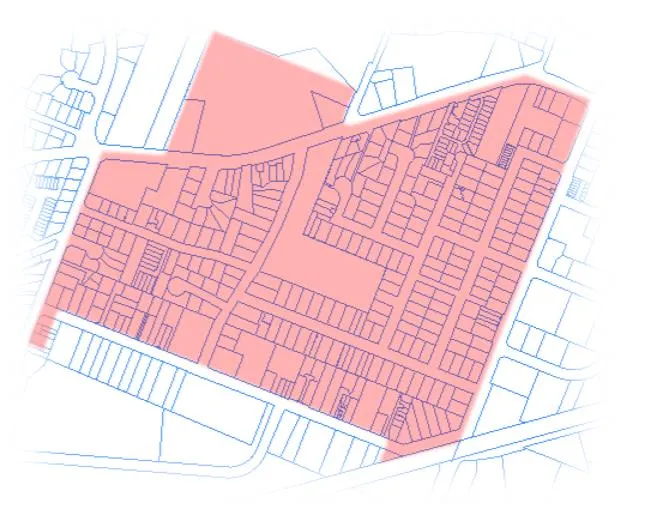
S5 Veterans Park
Veterans Park is a small neighbourhood that borders Colwood to the south and Goldstream Ave. to the north. Largely occupied by residential lots, this neighbourhood should boast medium - density residential development, with opportunities for mixed-use along Goldstream Ave. Due to the small geographic size of this neighbourhood, the goal of Veterans Park is to create an extremely walkable and pedestrian oriented environment. A development emphasis should incorporate new and existing green space and shared streets to maximize public space.
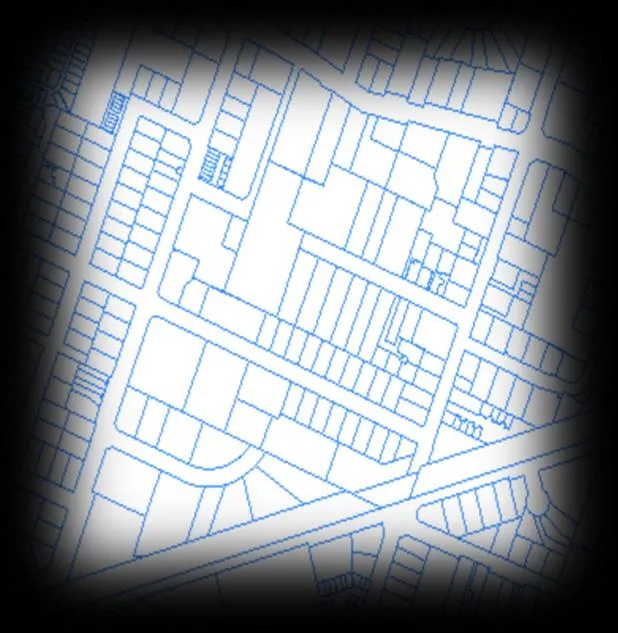
S6 Goldstream East
The Goldstream East neighbourhood is located on the easternmost boundary of the City Centre and is comprised of predominantly low-rise single-family dwellings. There are commercial and institutional facilities located along the western portion of Goldstream Ave. Development shall focus on medium density residential buildings, with mixed-use building encouraged along Goldstream Ave, particularly towards the Goldstream Ave. and Veterans Memorial Pkwy. Intersection. A development emphasis should incorporate pedestrian access between cul-de-sac roads in the east as well as creating a family orientation near the school with green and open space.

Document Images
(7)