DocumentsMinutesSep 7, 2021Pages 23–27
MINUTES OF THE PLANNING, ZONING AND AFFORDABLE HOUSING COMMITTEE — Monday, September 9, 2019
Committee minutes recording attendance, motions and recommendations to Council — includes motions related to Temporary Use Permits and a recommendation to rezone 2627 Millstream Road.
Key facts
- Meeting date: September 9, 2019; meeting start 5:30 PM, adjourned 6:32 PM
- Recommendation to Council to prepare notices for Temporary Use Permit TUP19-0004 (Planet Cannabis) and other TUPs
- Recommendation to prepare a bylaw to rezone 2627 Millstream Road (to allow a 40-unit apartment) with conditions
- Recorded motions carried; Chair and Corporate Officer signatures present
MINUTES OF THE PLANNING, ZONING AND AFFORDABLE HOUSING COMMITTEE — Monday, September 9, 2019
Meeting Details
- Monday, September 9^^ 2019 @ 5:30 pm
- Council Chambers, 3'''' Floor, 877 Goldstream Avenue
PRESENT
Councillors: D. Blackwell (Chair), R. Wade (Vice-Chair); Members: A. Creuzot, M. Hall, D. Homer, and S. Harvey.
ATTENDING
Matthew Baldwin, Director of Planning and Subdivision; M. Mahovlich, Director of Engineering.
ABSENT
Members: K. Sheldrake and C. Brown.
1. CALL TO ORDER
The Chair called the meeting to order at 5:30 p.m.
2. APPROVAL OF THE AGENDA
MOVED BY: A. CREUZOT
SECONDED: D. HORNER
That the Planning, Zoning and Affordable Housing Committee approve the agenda as presented.
CARRIED.
3. ADOPTION OF THE MINUTES
a) Planning, Zoning & Affordable Housing Committee Meeting - August 26*^ 2019
MOVED BY: A. CREUZOT
SECONDED: D. HORNER
That the Planning, Zoning and Affordable Housing Committee approve the minutes of the meeting held on August 26*^ 2019.
CARRIED.
4. REPORTS
a) TUP19-0004; Application to allow Planet Cannabis (1188770 BC Ltd.) to operate a Cannabis Retail Store at 2317 Millstream Road by means of a Temporary Use Permit.
- Staff Report (Planning)
MOVED BY: M. HALL
SECONDED: S. HARVEY
That the Planning, Zoning and Affordable Housing Committee recommend to Council:
That Council:
Direct staff to prepare notices of Council's intention to consider issuance of a Temporary Use Permit TUP19-0004 Planet Cannabis (1188770 BC Ltd.) for it to operate a Cannabis Retail Store at 2317 Millstream Road, subject to the terms and conditions in the Temporary Use Permit. Commencement of the TUP would be subject to an occupancy permit for the addition to 2317 Millstream Road being issued by the City of Langford.
CARRIED.
b) Application to add retail sales of parts and accessories for automobiles, trucks, boats, recreation vehicles, farm machinery and manufactured homes as a temporary use at the property located at Unit 28 #103 977 Langford Parkway.
- Staff Report (Planning)
MOVED BY: COUNCILLOR WADE
SECONDED: S. HARVEY
That the Planning, Zoning and Affordable Housing Committee recommend to Council:
That Council:
Direct staff to prepare notices of Council's intention to consider issuance of a Temporary Use Permit TUP19-0006 to Jim Pattison Developments Inc. and Peterbilt Pacific Inc. to operate a Truck parts and accessories retail store at unit 2B #137 975 Langford Parkway.
CARRIED.
c) Bylaw No. 1856 - Application to Rezone 2627 Millstream Road from R2, One and Two Family Residential Zone to the RM7A, Medium- Density Apartment A, Zone to Allow for the construction of a 40 unit apartment building.
- Staff Report (Planning)
MOVED BY: M. HALL
SECONDED: A. CREUZOT
That the Planning, Zoning and Affordable Housing Committee recommend to Council:
That Council:
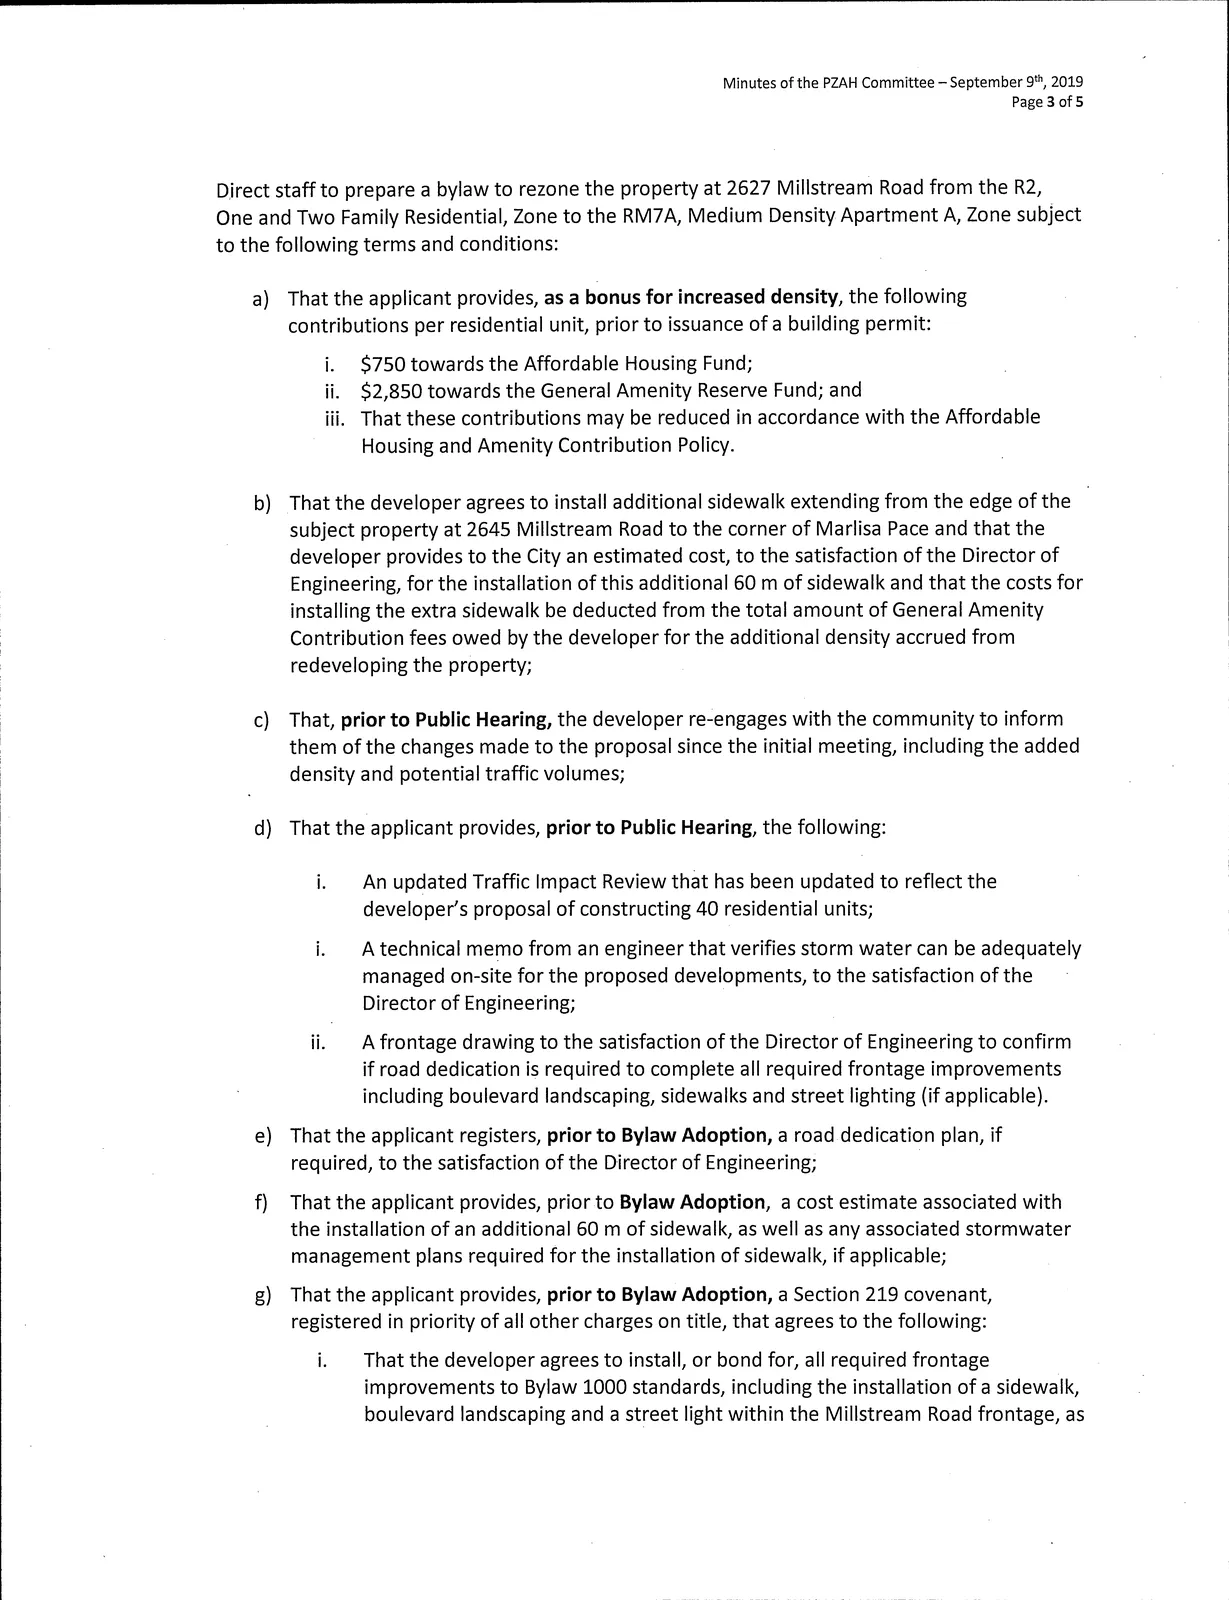
Direct staff to prepare a bylaw to rezone the property at 2627 Millstream Road from the R2, One and Two Family Residential, Zone to the RM7A, Medium Density Apartment A, Zone subject to the following terms and conditions:
a) That the applicant provides, as a bonus for increased density, the following contributions per residential unit, prior to issuance of a building permit:
i. $750towardsthe Affordable Housing Fund;
ii. $2,850 towards the General Amenity Reserve Fund; and
iii. That these contributions may be reduced in accordance with the Affordable Housing and Amenity Contribution Policy.
b) That the developer agrees to install additional sidewalk extending from the edge of the subject property at 2645 Milistream Road to the corner of Marlisa Pace and that the developer provides to the City an estimated cost, to the satisfaction of the Director of Engineering, for the installation of this additional 60 m of sidewalk and that the costs for installing the extra sidewalk be deducted from the total amount of General Amenity Contribution fees owed by the developer for the additional density accrued from redeveloping the property;
c) That, prior to Public Hearing, the developer re-engages with the community to inform them of the changes made to the proposal since the initial meeting, including the added density and potential traffic volumes;
d) That the applicant provides, prior to Public Hearing, the following:
i. An updated Traffic Impact Review that has been updated to reflect the developer's proposal of constructing 40 residential units;
i. A technical memo from an engineer that verifies storm water can be adequately managed on-site for the proposed developments, to the satisfaction of the Director of Engineering;
ii. A frontage drawing to the satisfaction of the Director of Engineering to confirm if road dedication is required to complete all required frontage improvements including boulevard landscaping, sidewalks and street lighting (if applicable).
e) That the applicant registers, prior to Bylaw Adoption, a road dedication plan, if required, to the satisfaction of the Director of Engineering;
f) That the applicant provides, prior to Bylaw Adoption, a cost estimate associated with the instailation of an additional 60 m of sidewalk, as well as any associated stormwater management plans required for the installation of sidewalk, if applicabie;
g) That the applicant provides, prior to Bylaw Adoption, a Section 219 covenant, registered in priority of all other charges on title, that agrees to the following:
i. That the developer agrees to install, or bond for, all required frontage improvements to Bylaw 1000 standards, including the installation of a sidewalk, boulevard landscaping and a street light within the Millstream Road frontage, as
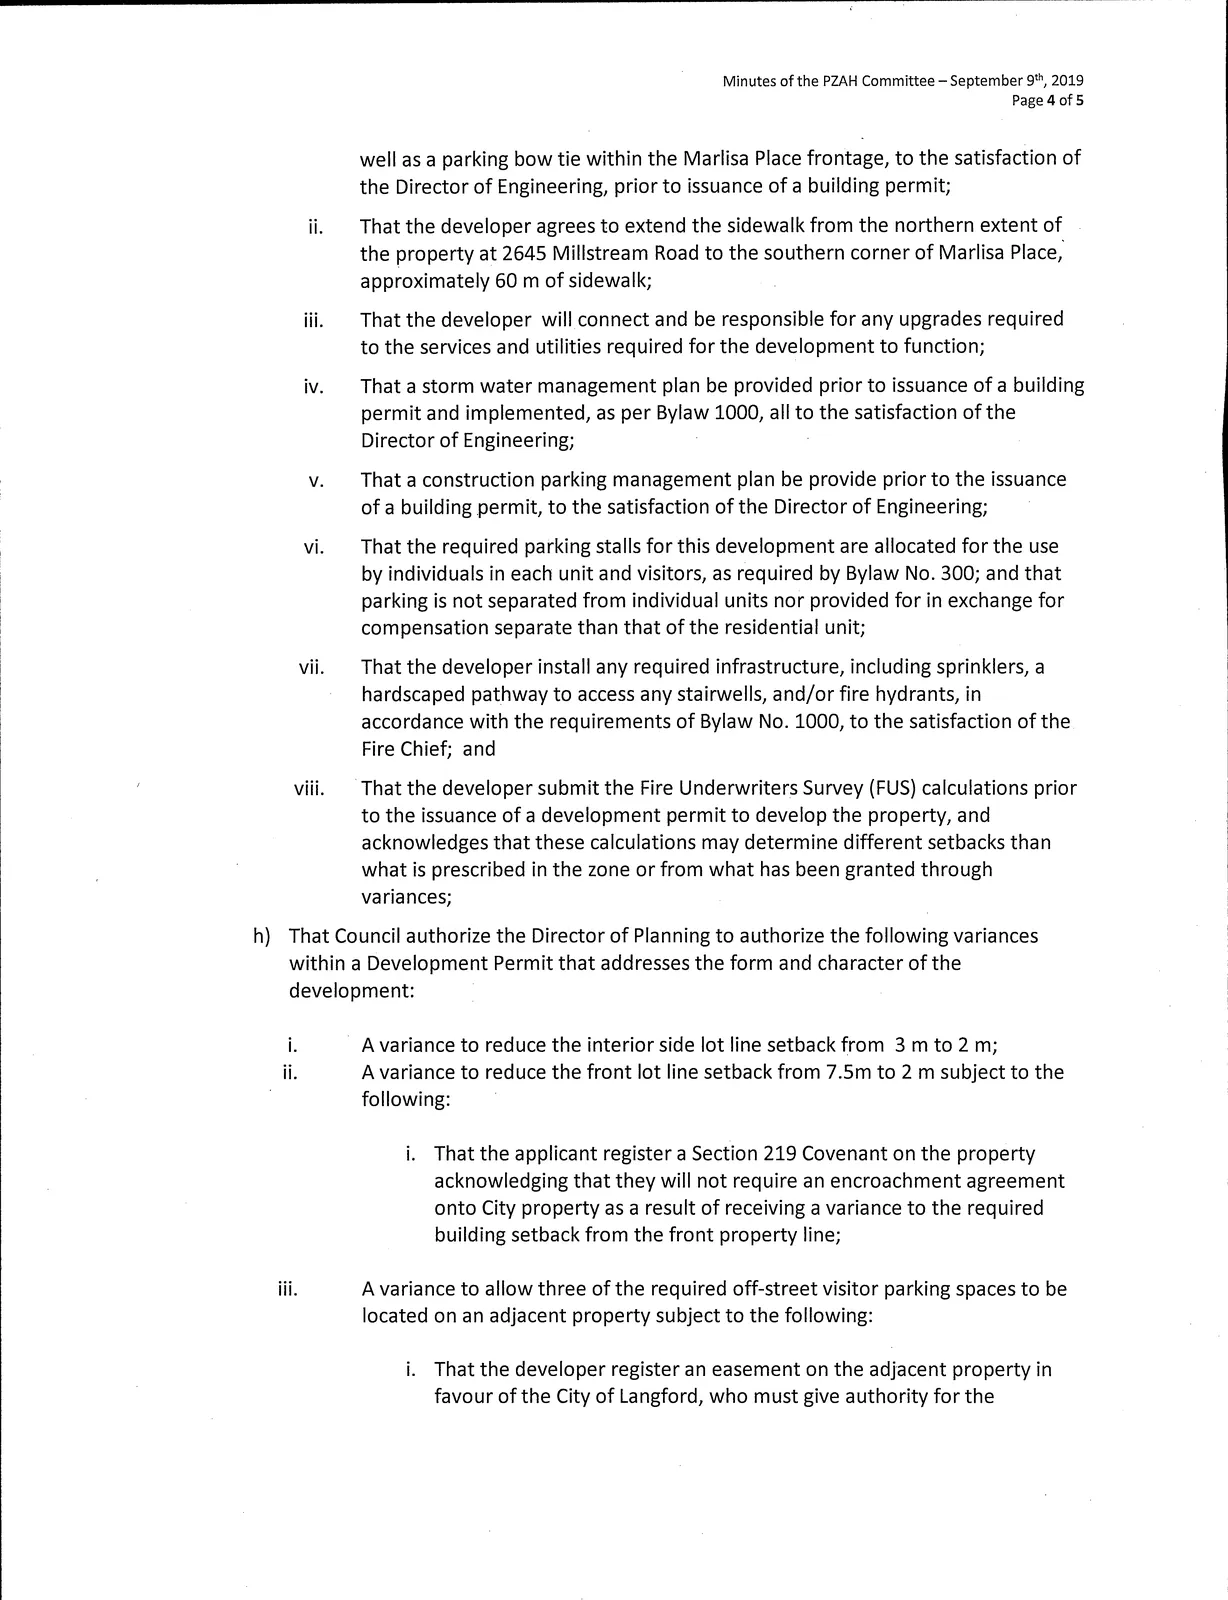
well as a parking bow tie within the Marlisa Place frontage, to the satisfaction of the Director of Engineering, prior to issuance of a building permit;
ii. That the developer agrees to extend the sidewalk from the northern extent of the property at 2645 Millstream Road to the southern corner of Marlisa Place, approximately 60 m of sidewalk;
ill. That the developer will connect and be responsible for any upgrades required to the services and utilities required for the development to function;
iv. That a storm water management plan be provided prior to issuance of a building permit and implemented, as per Bylaw 1000, all to the satisfaction of the Director of Engineering;
V. That a construction parking management plan be provide prior to the issuance of a building permit, to the satisfaction of the Director of Engineering;
vi. That the required parking stalls for this development are allocated for the use by individuals in each unit and visitors, as required by Bylaw No. 300; and that parking is not separated from individu
al units nor provided for in exchange for compensation separate than that of the residential unit;
vii. That the developer install any required infrastructure, including sprinklers, a hardscaped pathway to access any stairwells, and/or fire hydrants, in accordance with the requirements of Bylaw No. 1000, to the satisfaction of the Fire Chief; and
viii. That the developer submit the Fire Underwriters Survey (PUS) calculations prior to the issuance of a development permit to develop the property, and acknowledges that these calculations may determine different setbacks than what is prescribed in the zone or from what has been granted through variances;
h) That Council authorize the Director of Planning to authorize the following variances within a Development Permit that addresses the form and character of the development:
i. A variance to reduce the interior side lot line setback from 3 m to 2 m;
ii. A variance to reduce the front lot line setback from 7.5m to 2 m subject to the following:
i. That the applicant register a Section 219 Covenant on the property acknowledging that they will not require an encroachment agreement onto City property as a result of receiving a variance to the required building setback from the front property line;
iii. A variance to allow three of the required off-street visitor parking spaces to be located on an adjacent property subject to the following:
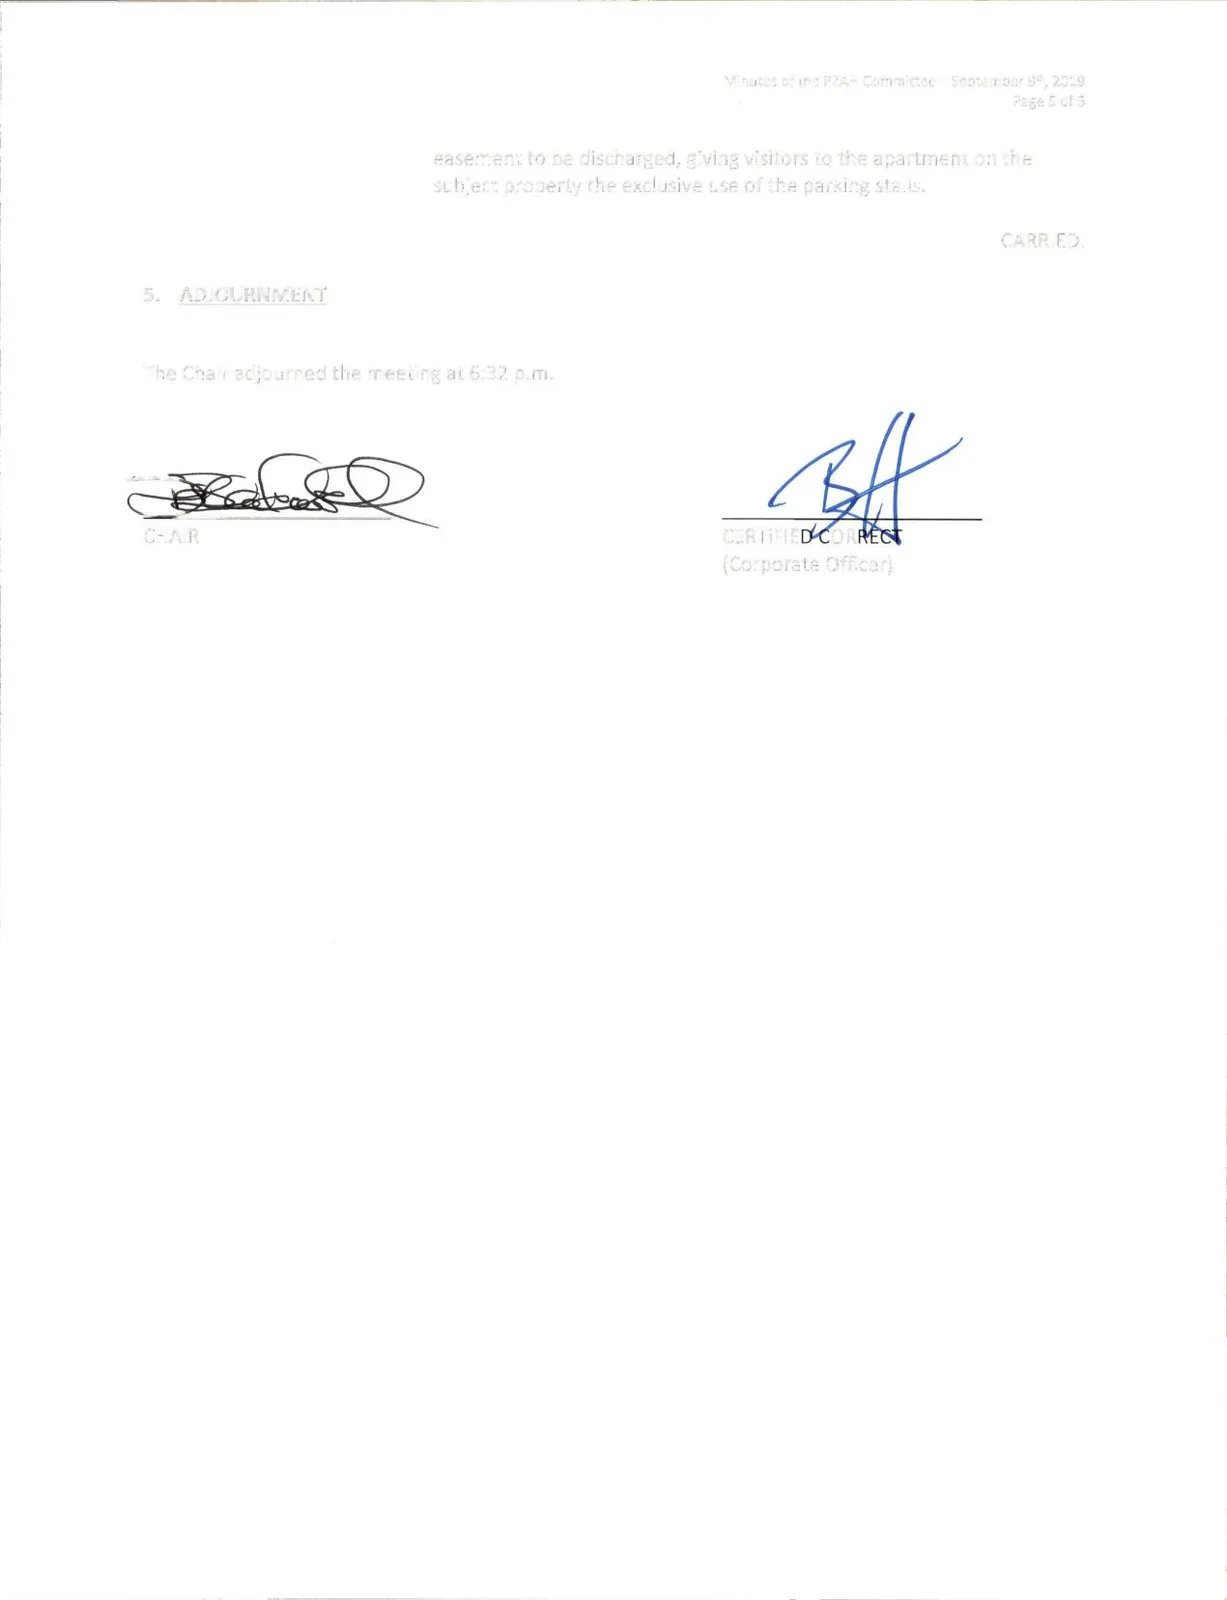
i. That the developer register an easement on the adjacent property in favour of the City of Langford, who must give authority for the
easement to be discharged, giving visitors to the apartment on the subject property the exclusive use of the parking stalls.
CARRIED.
5. ADJOURNMENT
The Chair adjourned the meeting at 6:32 p.m.
CHAIR
CERTIFIECECORP
(Corporate Officer)