DocumentsAppendixNov 15, 2021Pages 7–14
Appendix A & B — Supporting Reports (to Staff Report: Sunderland / Scafe Area Park)
Appendix material referenced by the staff report, containing supporting reports/illustrations related to park options associated with the rezoning applications.
Key facts
- Appendices are copies of Planning, Zoning and Affordable Housing Committee reports referred to in the main staff report
- Pages are image-dominant (maps/diagrams/attachments) and intended to show options for park location/design
- These appendices support the two options: land acquisition/park construction by applicant or cash payment to City
Appendix A
LANGFORD GATEWAY DEVELOPMENT INC
PARKLAND IMPROVEMENT PROPOSAL
October 13, 2021
OVERVIEW
1. Project Background and Description
In response to public input the planning and zoning committee has recommended that we utilize the parkland acquisition and improvement fees to create new greenspace for the neighborhood. City of Langford Planning department has requested that the developer submits a proposal to for a possible collaboration with the City of Langford to deliver this offsite amenity in exchange for a reduction in the Parkland Acquisition and Parkland Improvement component of the development cost charges that would normally be applied to this project.
The Developer of this project is obligated to pay $1,363,440 in total Parkland Acquisition and Improvement Fees based on the proposed rezoning and development permit application. The developer understands that these fees are to be paid when the developer picks up the BUILDING PERMITS and that these fees would be split up as per the respective phases of this development.
The Developer is prepared to pay those fees in accordance with the City's bylaw OR is willing to accept a reduction of the Parkland Acquisition and Parkland Improvement fees to ZERO in exchange for delivery of the proposed offsite amenity on the following basis:
2. Project Scope
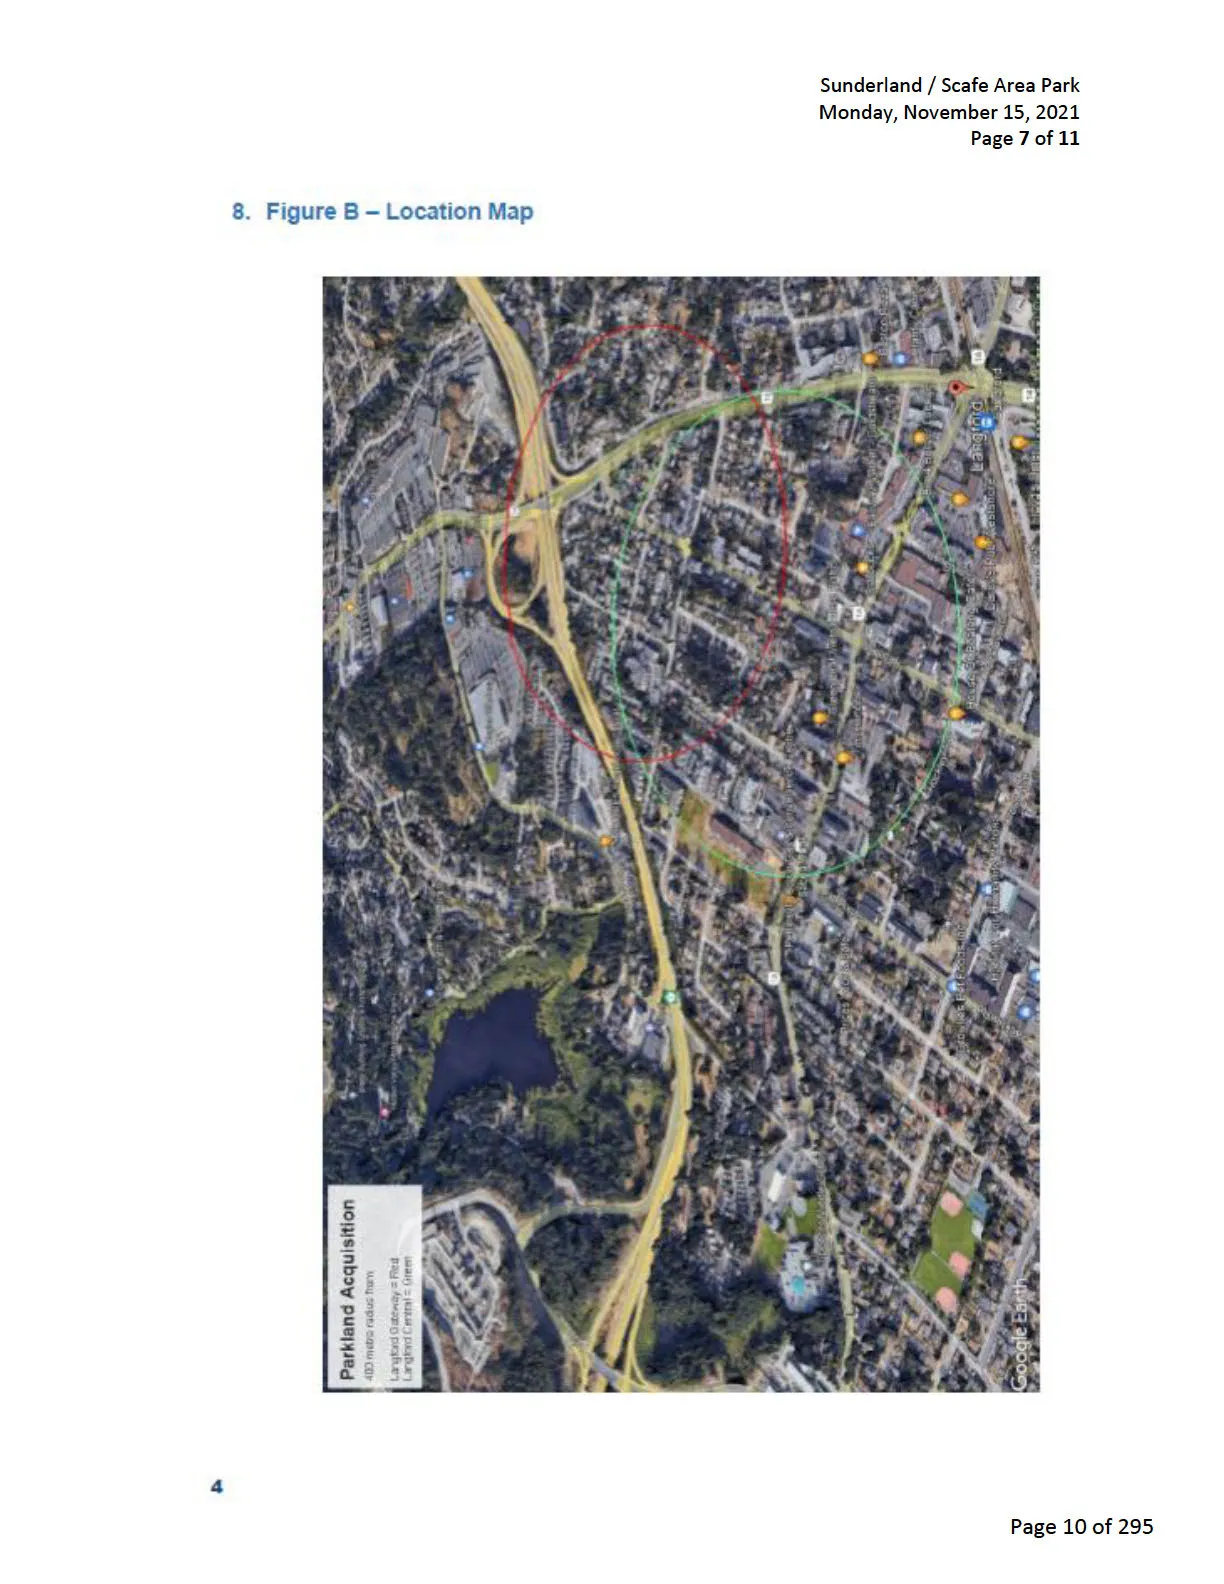
In collaboration with the City of Langford the developer will identify a suitable subject property within 400 meters radius from the proposed development lands. The City will assist the Developer in acquiring these lands on behalf of the City. The developer will design and construct the amenity and ultimately deliver the finished park back to the City.
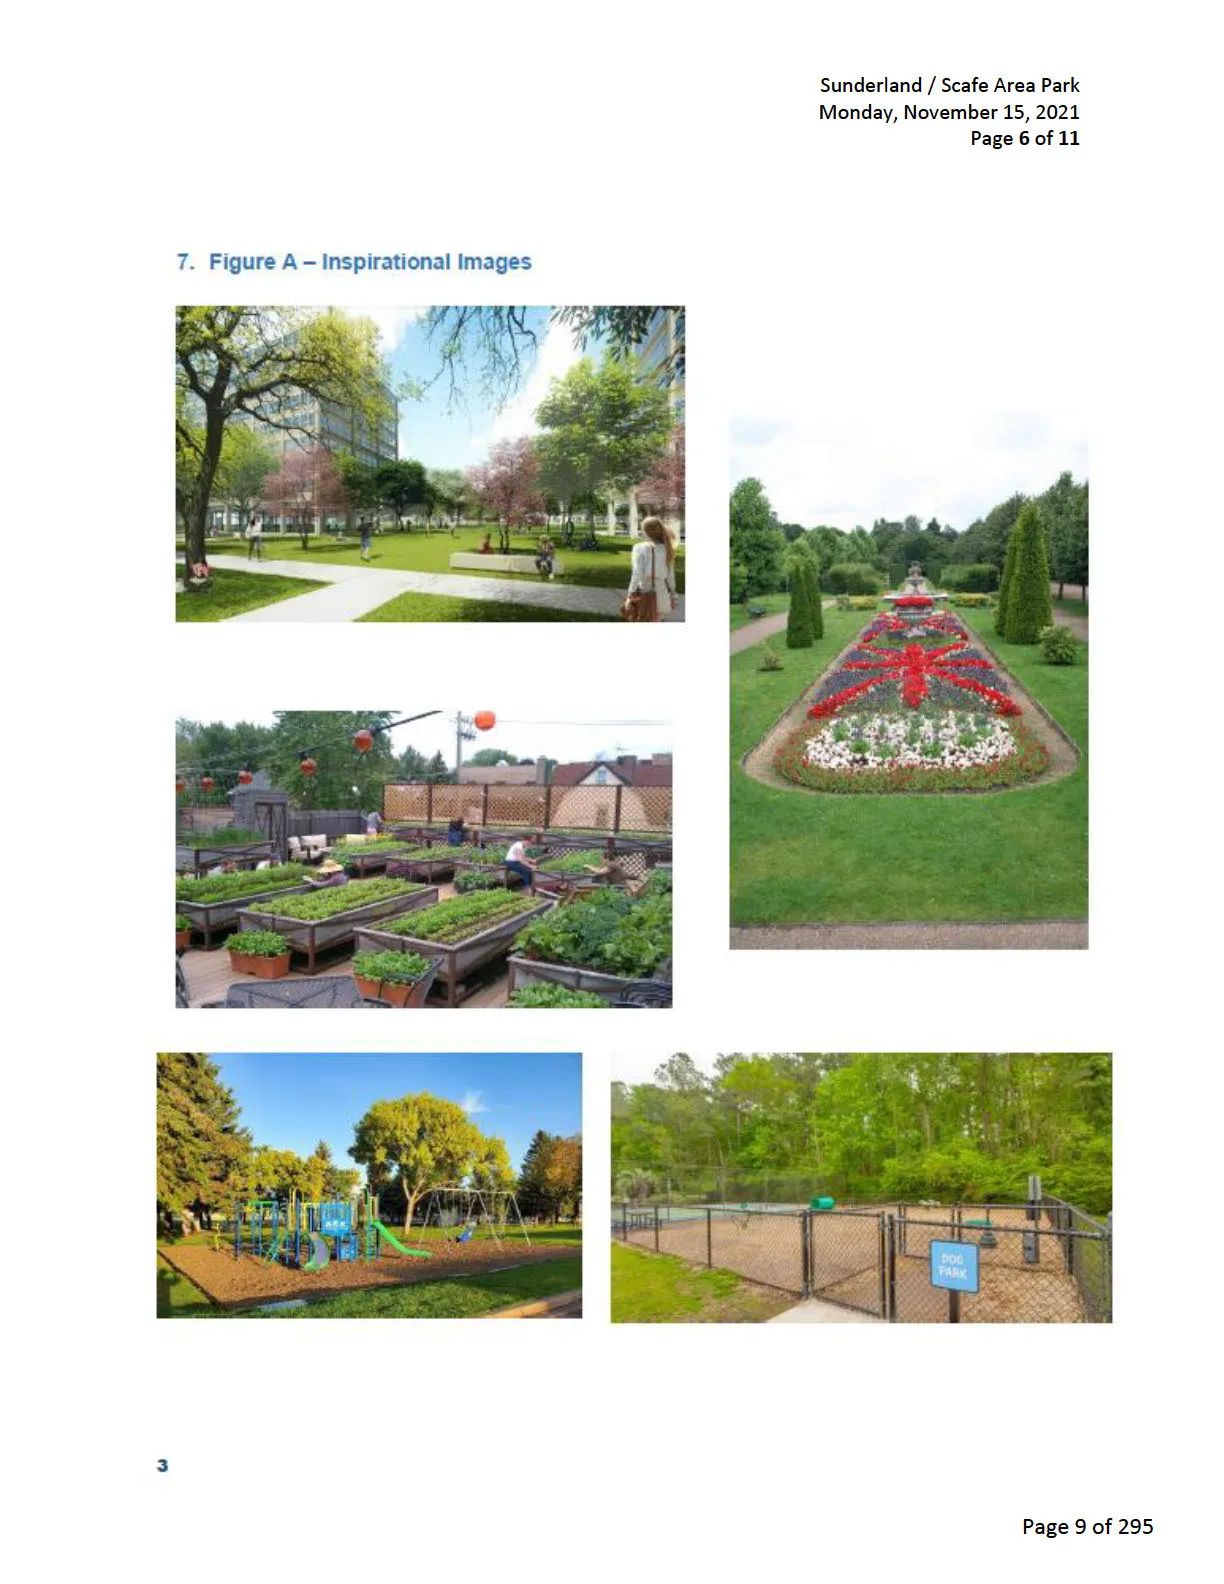
- The proposed green space could include the any of the following:
- Small children's playground on soft ground surface
- Grassy area with sitting area (either benches or picnic tables)
- Community garden boxes
- Fenced dog park
See fig. A for inspirational images
The park proposed park would be within 400m radius of the project.
See fig. B for Locations
3. High-Level Requirements
The total cost of the Amenity should not exceed $1,363,440 for land and construction.
The developer is willing to contribute a maximum amount of $501,600 towards the acquisition of land or in the alternative situation that the City has suitable land then the acquisition budget could be added to the improvement budget. If the City identifies a subject site that costs more to acquire than $501,600 then it would be responsible to pay the differential.
The developer is willing to contribute a maximum of $861,840 towards construction of the amenity inclusive of all offsites, management fees, customary profits and other ancillary costs typical to construction. If the finished park costs less to deliver than it will be to the benefit of the Developer. If it costs more to complete the shortfall will be the responsibility of the City. The developer will agree to a fixed profit margin of 10% on the total project costs.
4. Deliverables
- The developer would deliver the following:
- Legal survey of the offsite amenity
- Demolition of any existing structures
- Design by qualified landscape architect
- Photo-realistic renderings of the proposed amenity
- Civil engineering drawings including drainage plan
- Construction of the proposed Amenity
5. Specific Exclusions from Scope
To be determined during refinement of scope.
6. High-Level Timeline/Schedule
- After the project rezoning has been passed.
- Developer will advertise to the public and hold a community design charrette within two months and provide a report back to planning about its findings.
- City to identify the desired subject property and advise the developer.
- If the property is privately owned, then the City will advise the developer to either approach and attempt to purchase OR the City will negotiate directly with the owner to purchase.
- Once the property is identified the developer will start design development and submit a proposal for review and approval within three months and this proposal should be approved by the City prior to issuance of Building Permit.
- Finally, the developer should construct, complete the amenity and hand over to the City prior to issuance of final occupancy permits on the first phase of the development.
Thank you,
Langford Gateway Development Inc
[signature]
Matthew Moradian, Vice President of Development
Dir: 604 780 3897
Appendix B
LANGFORD CENTRAL DEVELOPMENT INC
PARKLAND IMPROVEMENT PROPOSAL
October 13, 2021
OVERVIEW
1. Project Background and Description
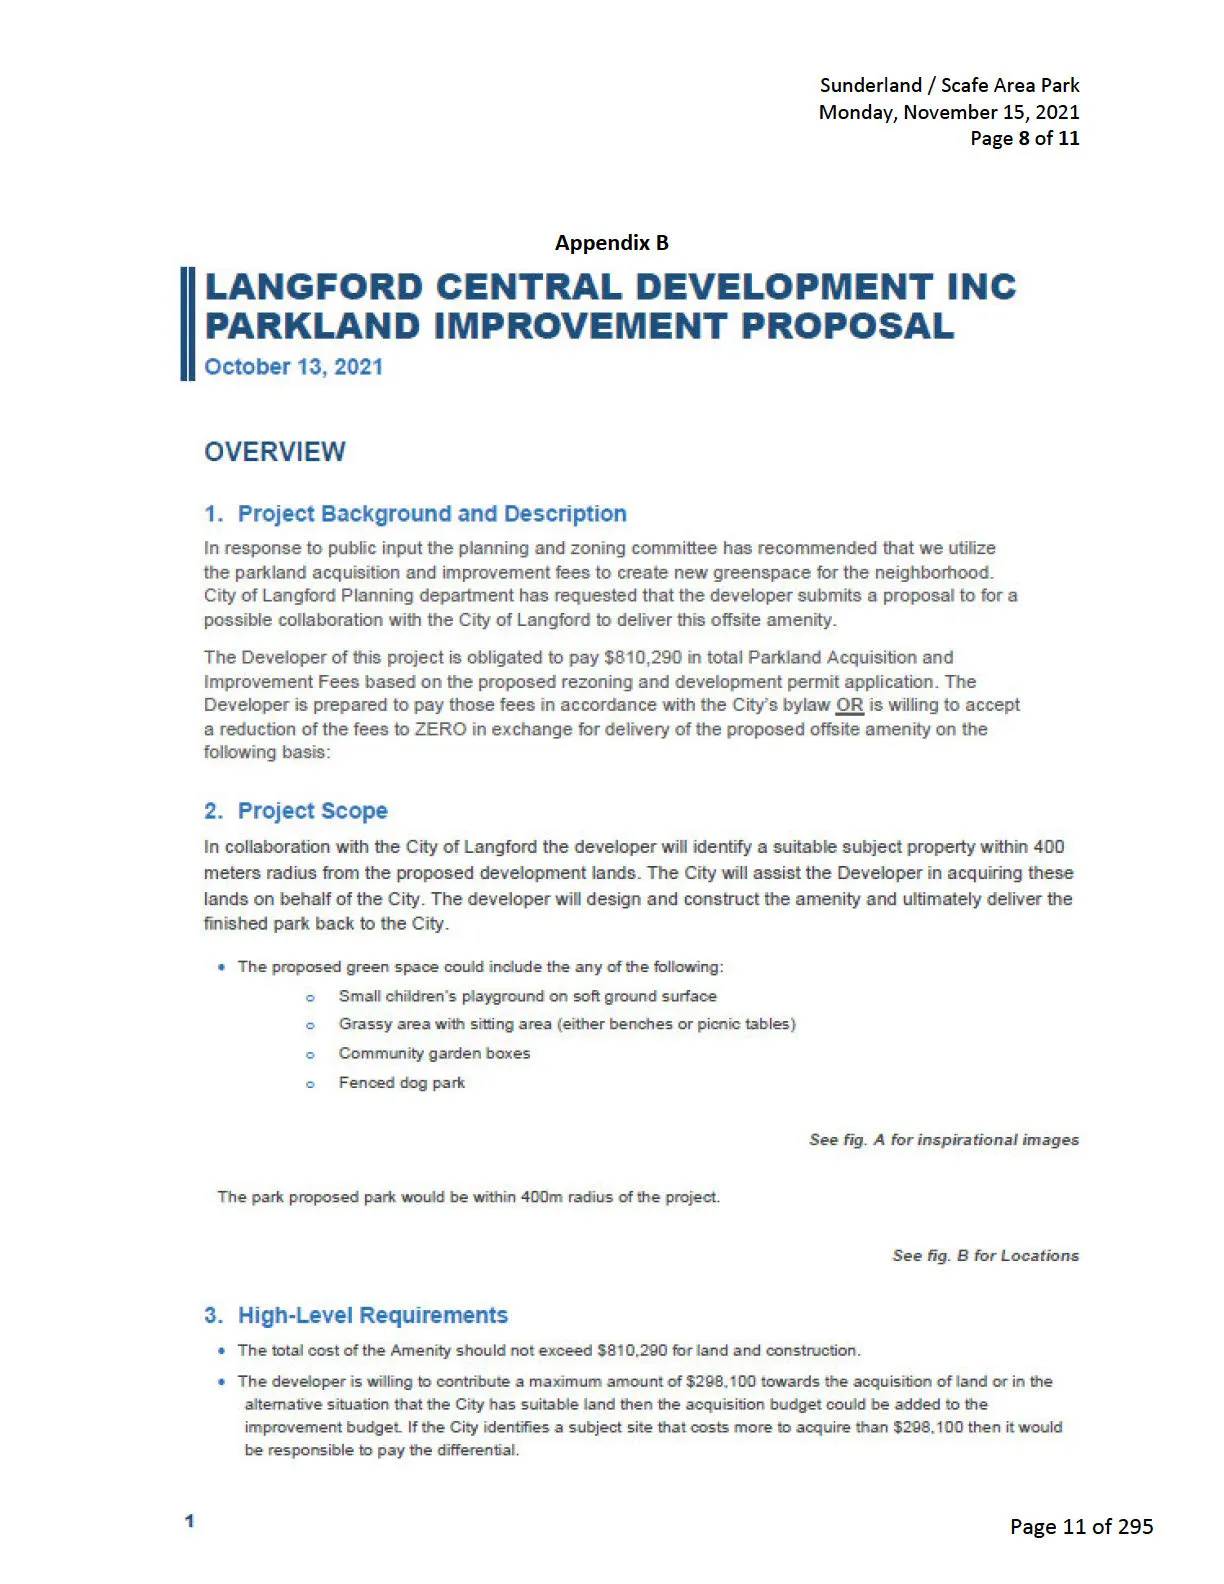
In response to public input the planning and zoning committee has recommended that we utilize the parkland acquisition and improvement fees to create new greenspace for the neighborhood. City of Langford Planning department has requested that the developer submits a proposal to for a possible collaboration with the City of Langford to deliver this offsite amenity.
The Developer of this project is obligated to pay $810,290 in total Parkland Acquisition and Improvement Fees based on the proposed rezoning and development permit application. The Developer is prepared to pay those fees in accordance with the City's bylaw OR is willing to accept a reduction of the fees to ZERO in exchange for delivery of the proposed offsite amenity on the following basis:
2. Project Scope
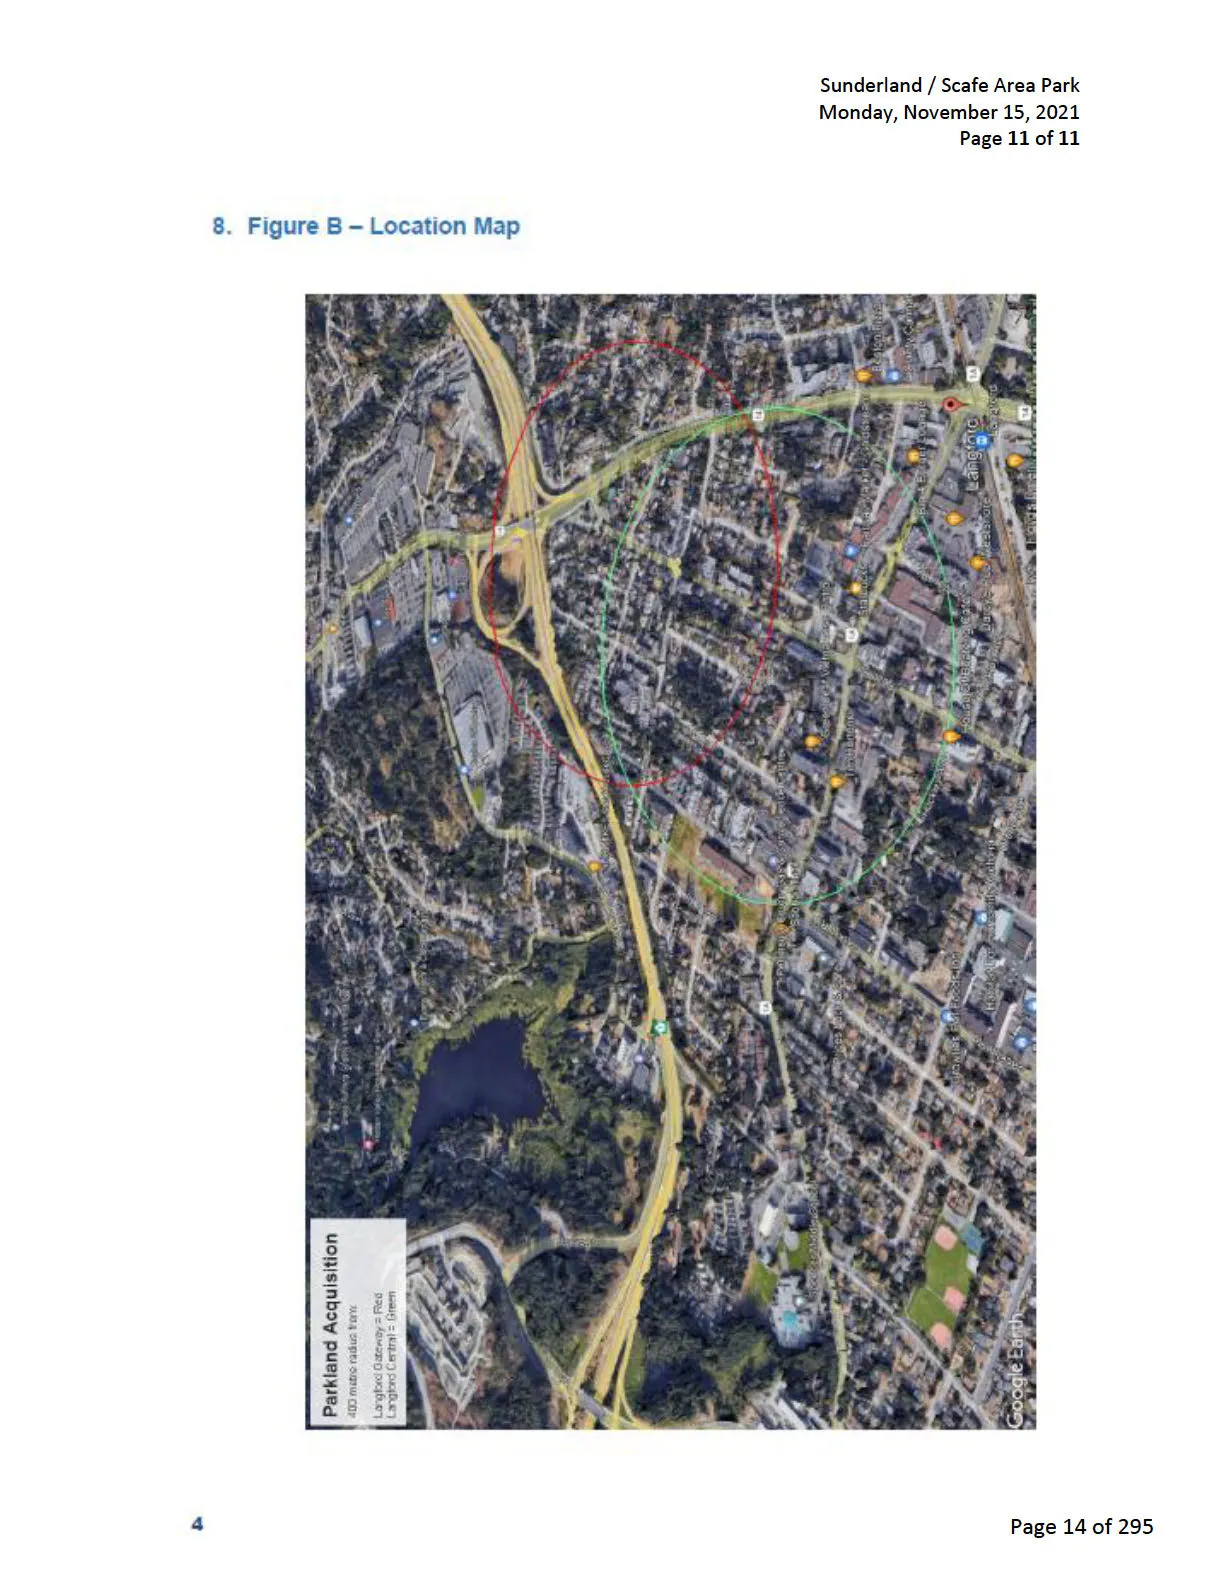
In collaboration with the City of Langford the developer will identify a suitable subject property within 400 meters radius from the proposed development lands. The City will assist the Developer in acquiring these lands on behalf of the City. The developer will design and construct the amenity and ultimately deliver the finished park back to the City.
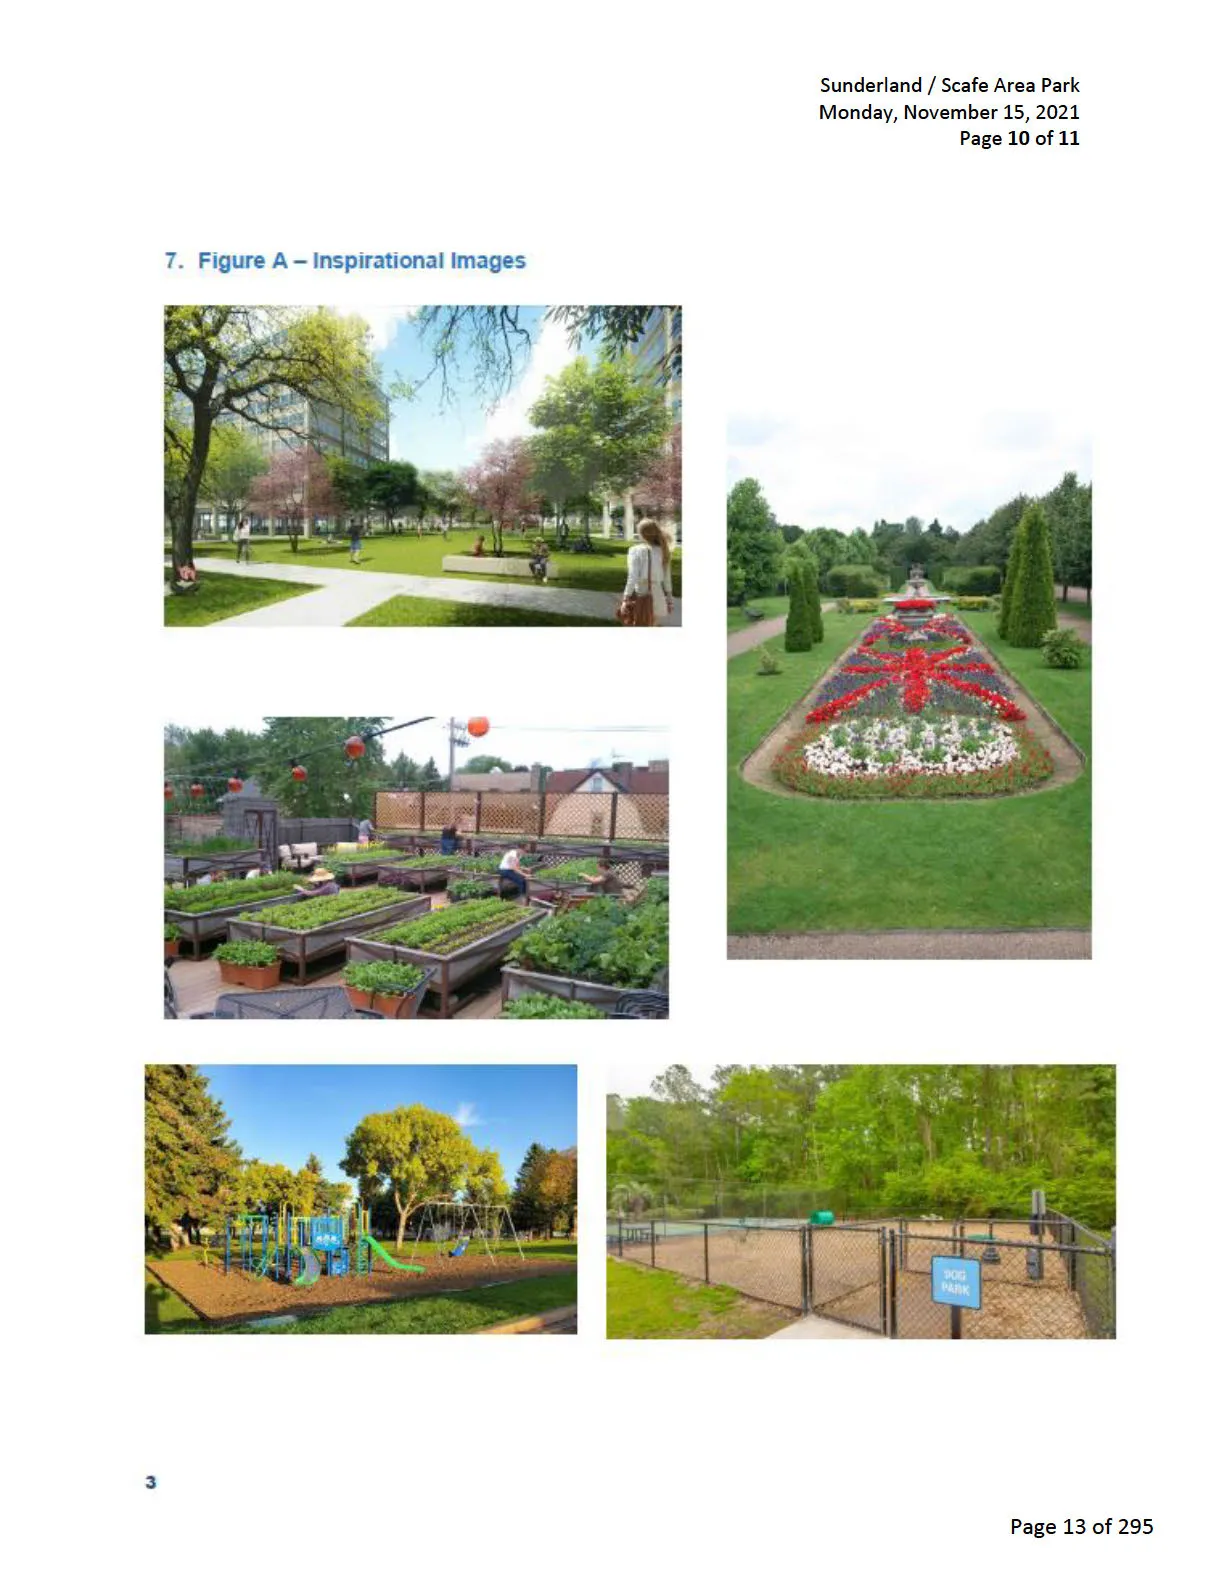
- The proposed green space could include the any of the following:
- Small children's playground on soft ground surface
- Grassy area with sitting area (either benches or picnic tables)
- Community garden boxes
- Fenced dog park
See fig. A for inspirational images
The park proposed park would be within 400m radius of the project.
See fig. B for Locations
3. High-Level Requirements
The total cost of the Amenity should not exceed $810,290 for land and construction.
The developer is willing to contribute a maximum amount of $298,100 towards the acquisition of land or in the alternative situation that the City has suitable land then the acquisition budget could be added to the improvement budget. If the City identifies a subject site that costs more to acquire than $298,100 then it would be responsible to pay the differential.
The developer is willing to contribute a maximum of $512,190 towards construction of the amenity inclusive of all offsites, management fees, customary profits and other ancillary costs typical to construction. If the finished park costs less to deliver than it will be to the benefit of the Developer. If it costs more to complete the shortfall will be the responsibility of the City. The developer will agree to a fixed profit margin of 10% on the total project costs.
4. Deliverables
- The developer would deliver the following:
- Legal survey of the offsite amenity
- Demolition of any existing structures
- Design by qualified landscape architect
- Photo-realistic renderings of the proposed amenity
- Civil engineering drawings including drainage plan
- Construction of the proposed Amenity
5. Specific Exclusions from Scope
To be determined during refinement of scope.
6. High-Level Timeline/Schedule
- After the project rezoning has been passed.
- Developer will advertise to the public and hold a community design charrette within two months and provide a report back to planning about its findings.
- City to identify the desired subject property and advise the developer.
- If the property is privately owned, then the City will advise the developer to either approach and attempt to purchase OR the City will negotiate directly with the owner to purchase.
- Once the property is identified the developer will start design development and submit a proposal for review and approval within three months and this proposal should be approved by the City prior to issuance of Building Permit.
- Finally, the developer should construct, complete the amenity and hand over to the City prior to issuance of final occupancy permits on the first phase of the development.
Thank you,
Langford Central Development Inc
[signature]
Matthew Moradian, Vice President of Development
Dir: 604 780 3897
Document Images
(4)