DocumentsStaff ReportNov 15, 2021Pages 83–142
Bylaw No.2008 — Supporting Reports/Attachments (public hearing materials)
Supporting materials for Bylaw No. 2008 public hearing package, likely including staff reports, site plans, renderings, technical memos and public submissions related to the Arncote/Peatt/Sunderland rezoning application.
Key facts
- Covers planning analysis, design guidelines and technical requirements associated with rezoning to CCP Area 2
- Includes schedules, maps and appendices (image-dominant pages in portions)
- Public hearing materials span pages 83–142 in the package (per TOC allocation)
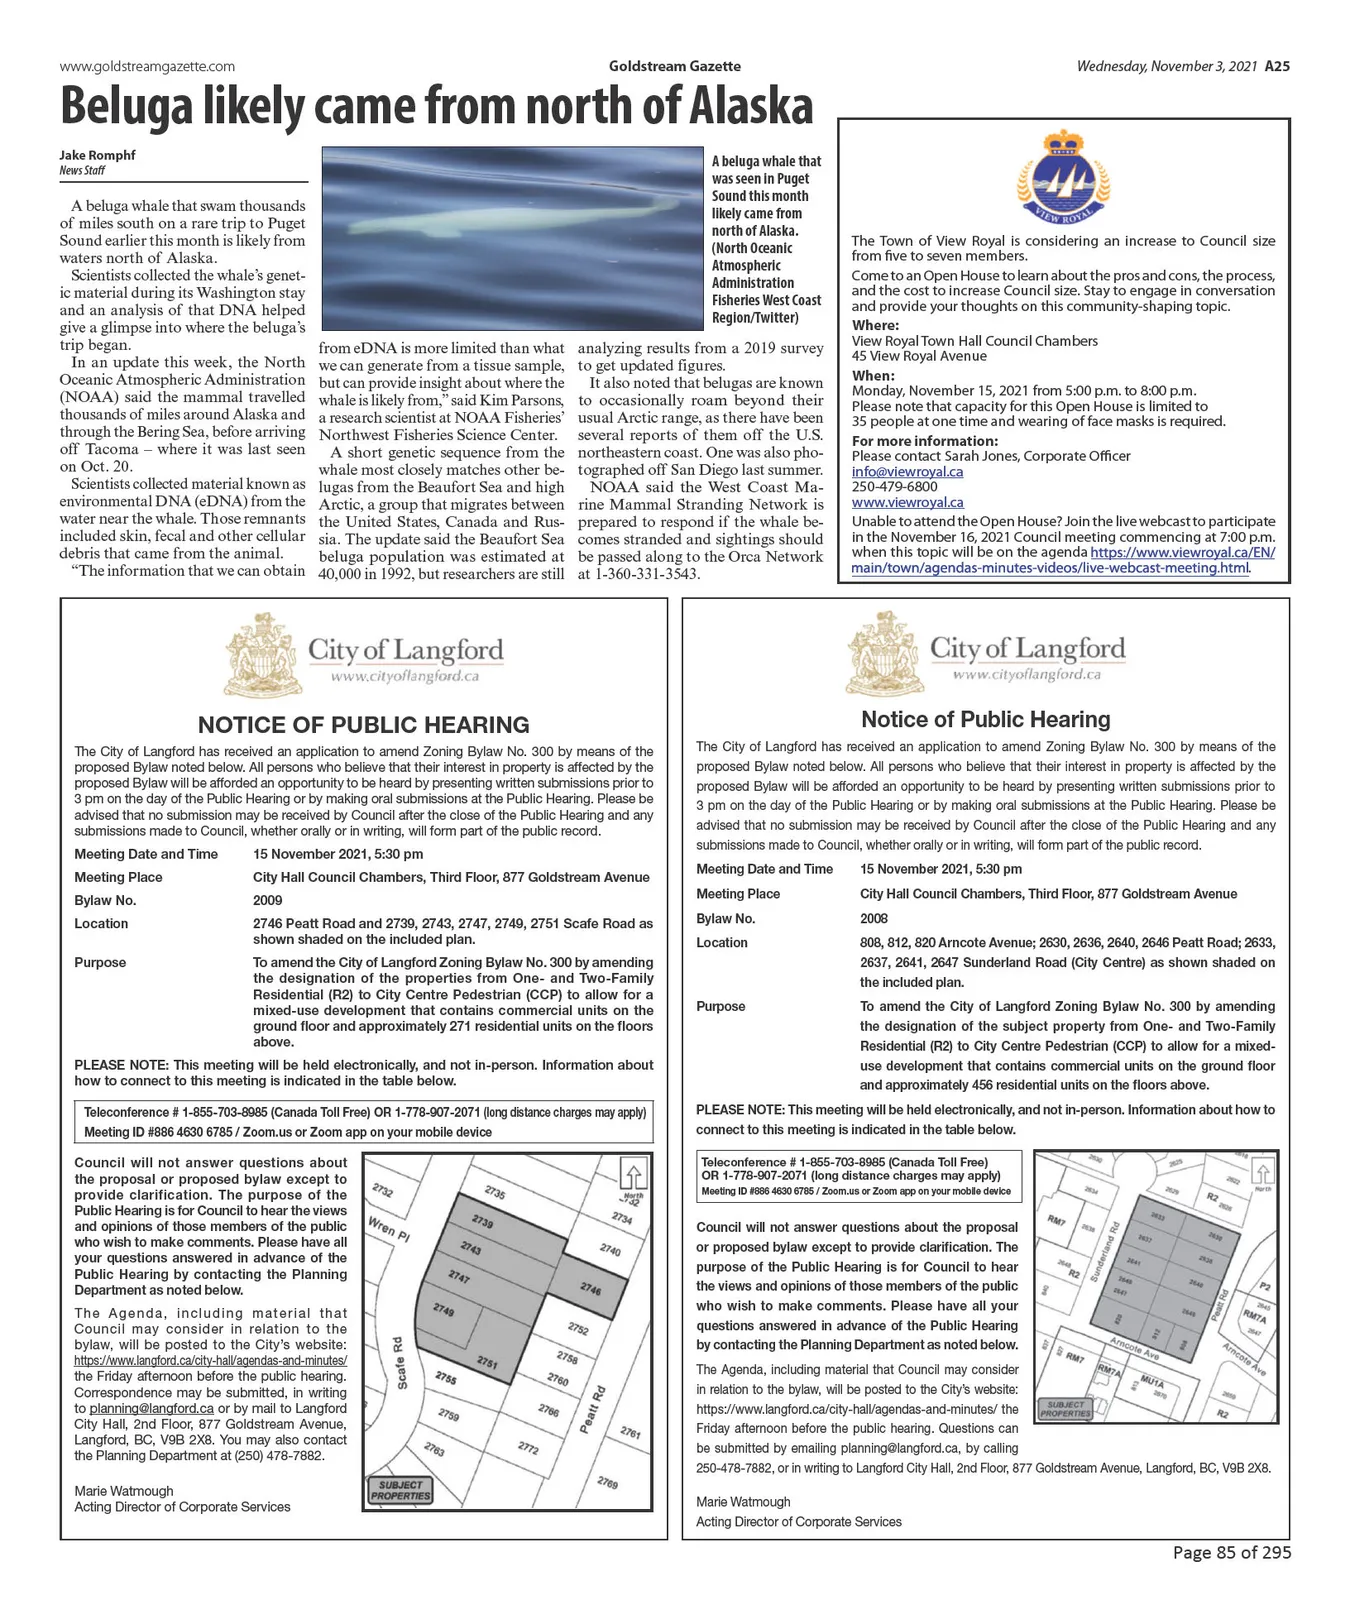
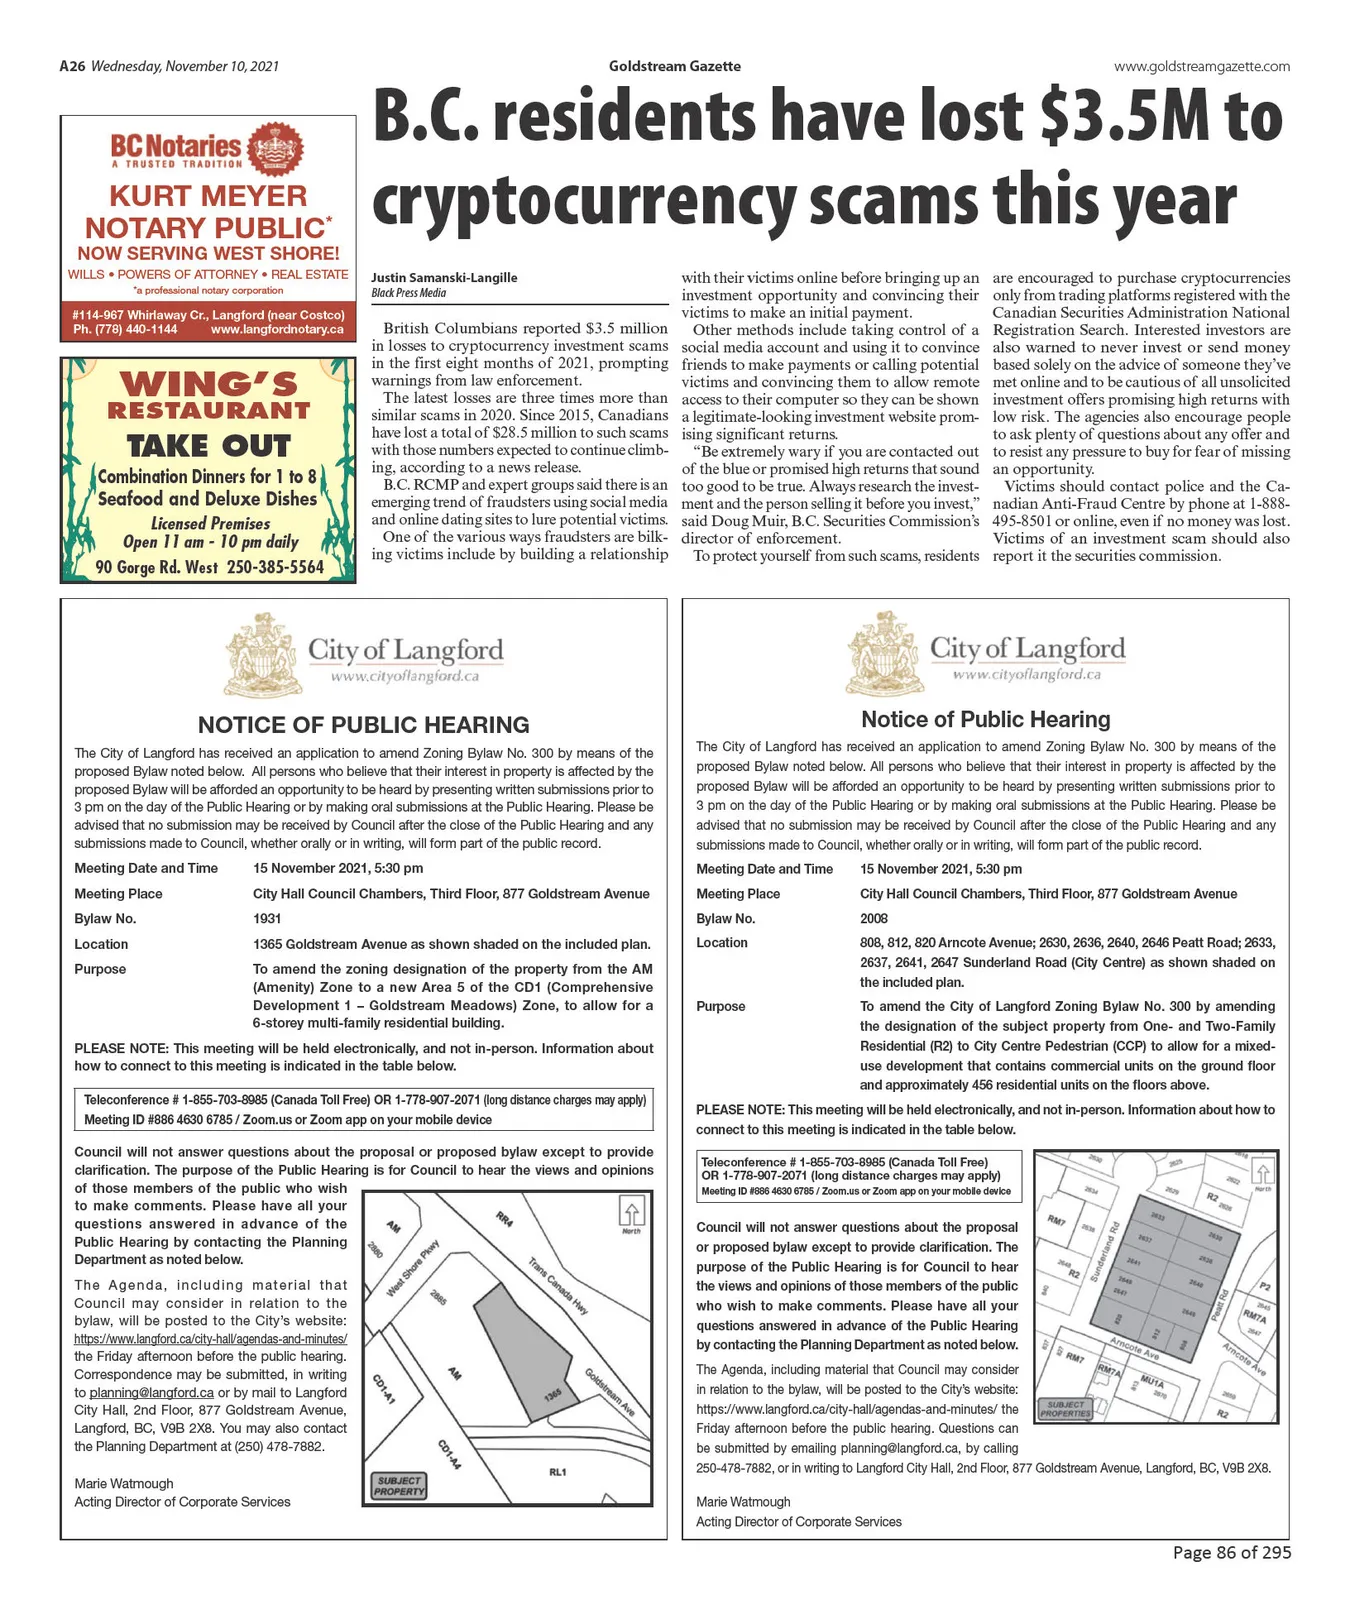
Notice of Public Hearing
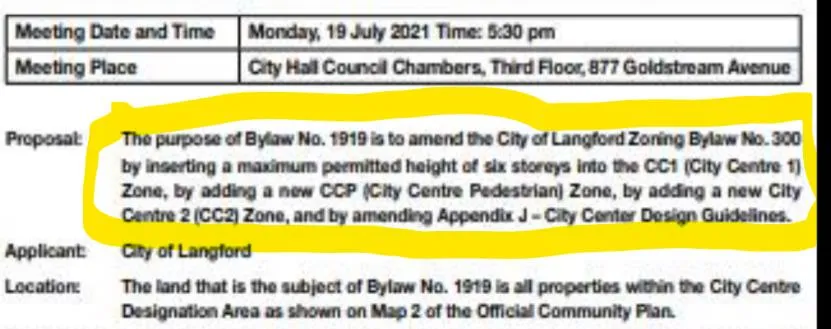
- Meeting Date and Time: 15 November 2021, 5:30 pm
- Meeting Place: City Hall Council Chambers, Third Floor, 877 Goldstream Avenue
- Bylaw No.: 2008
Subject Properties:
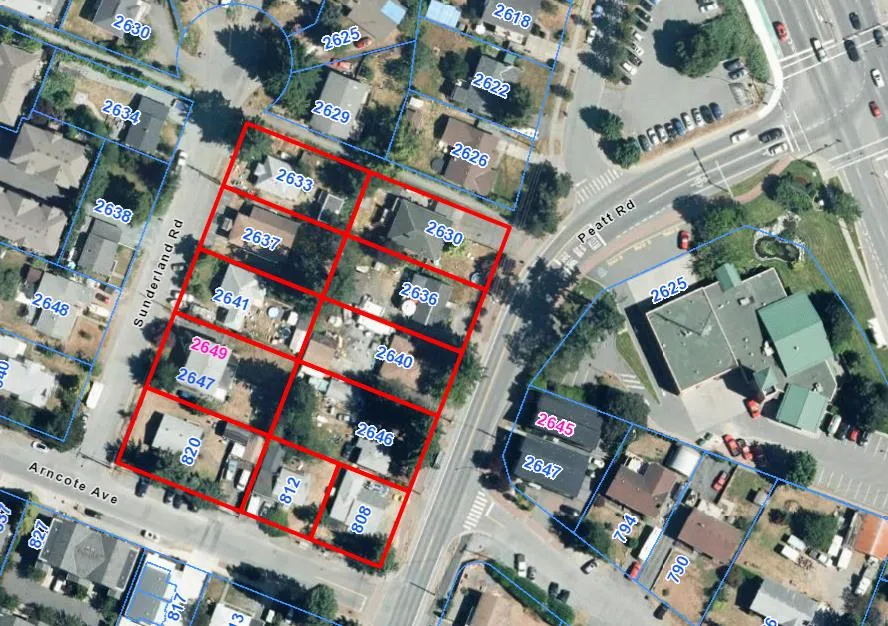
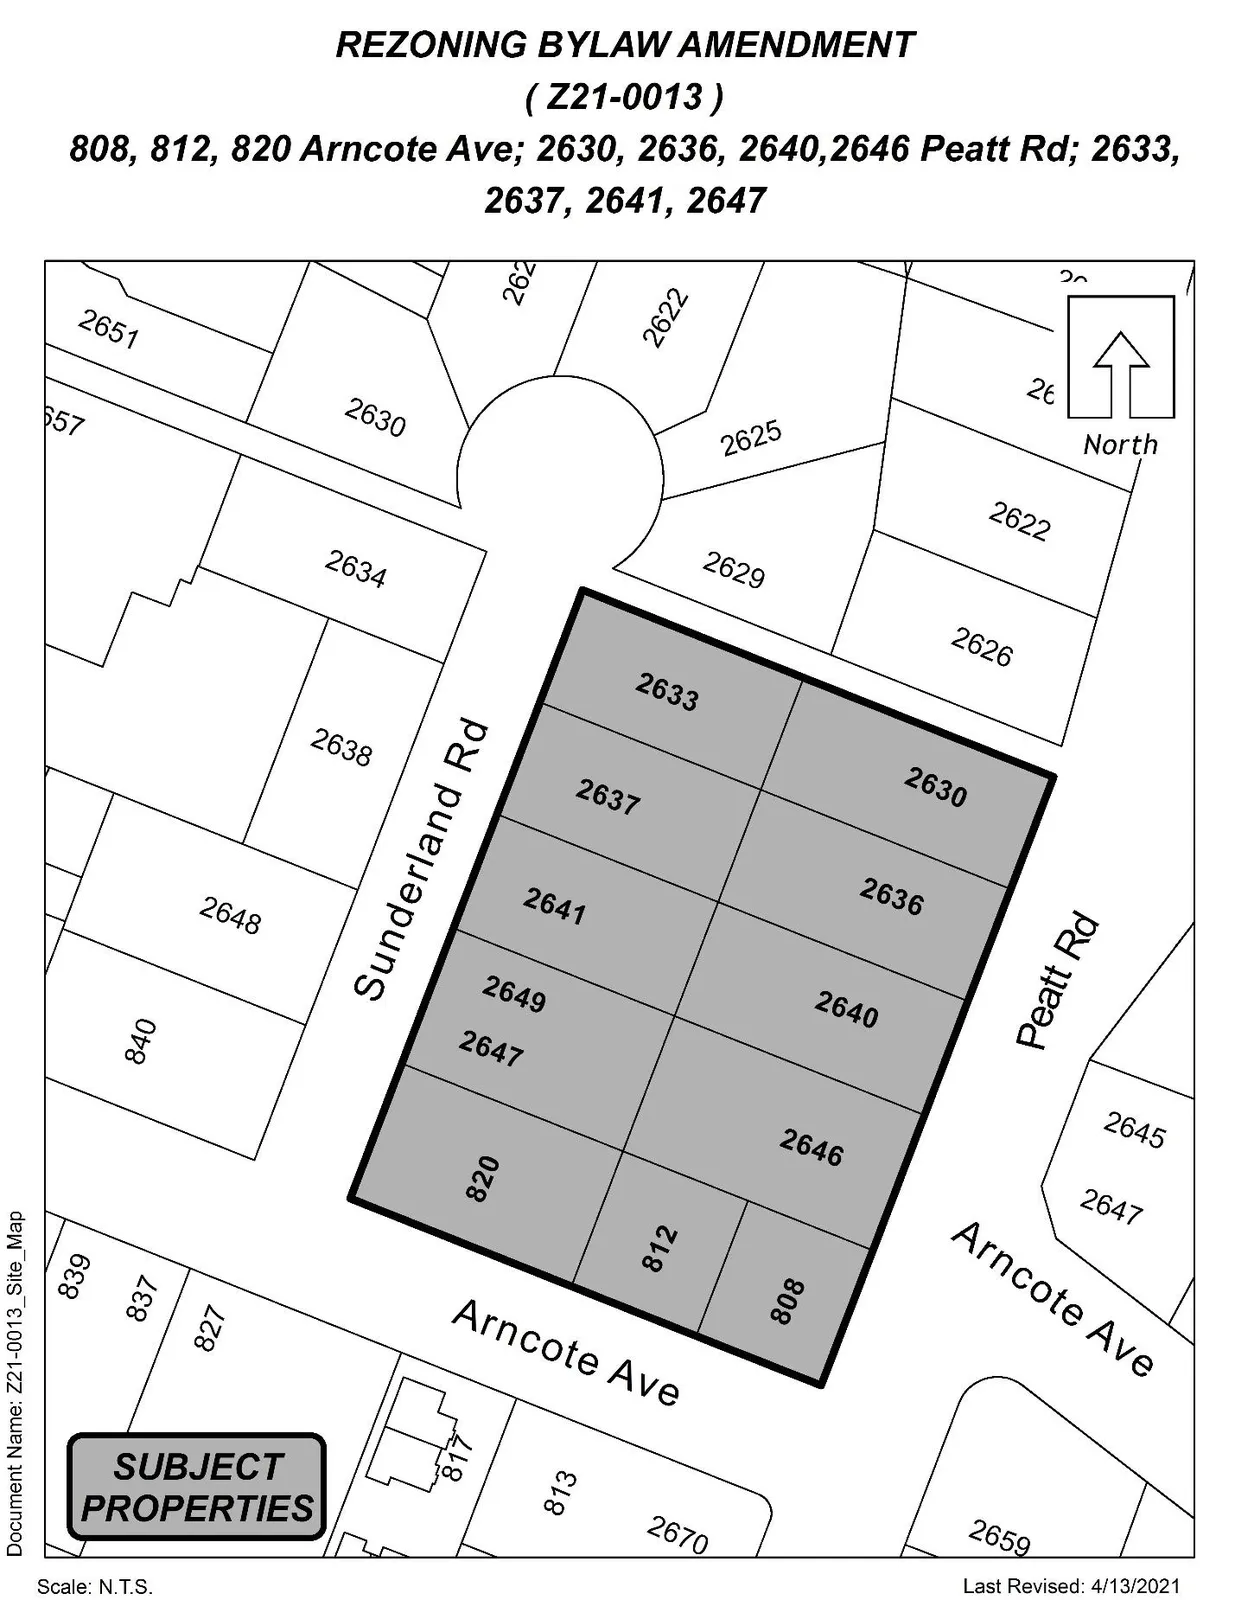
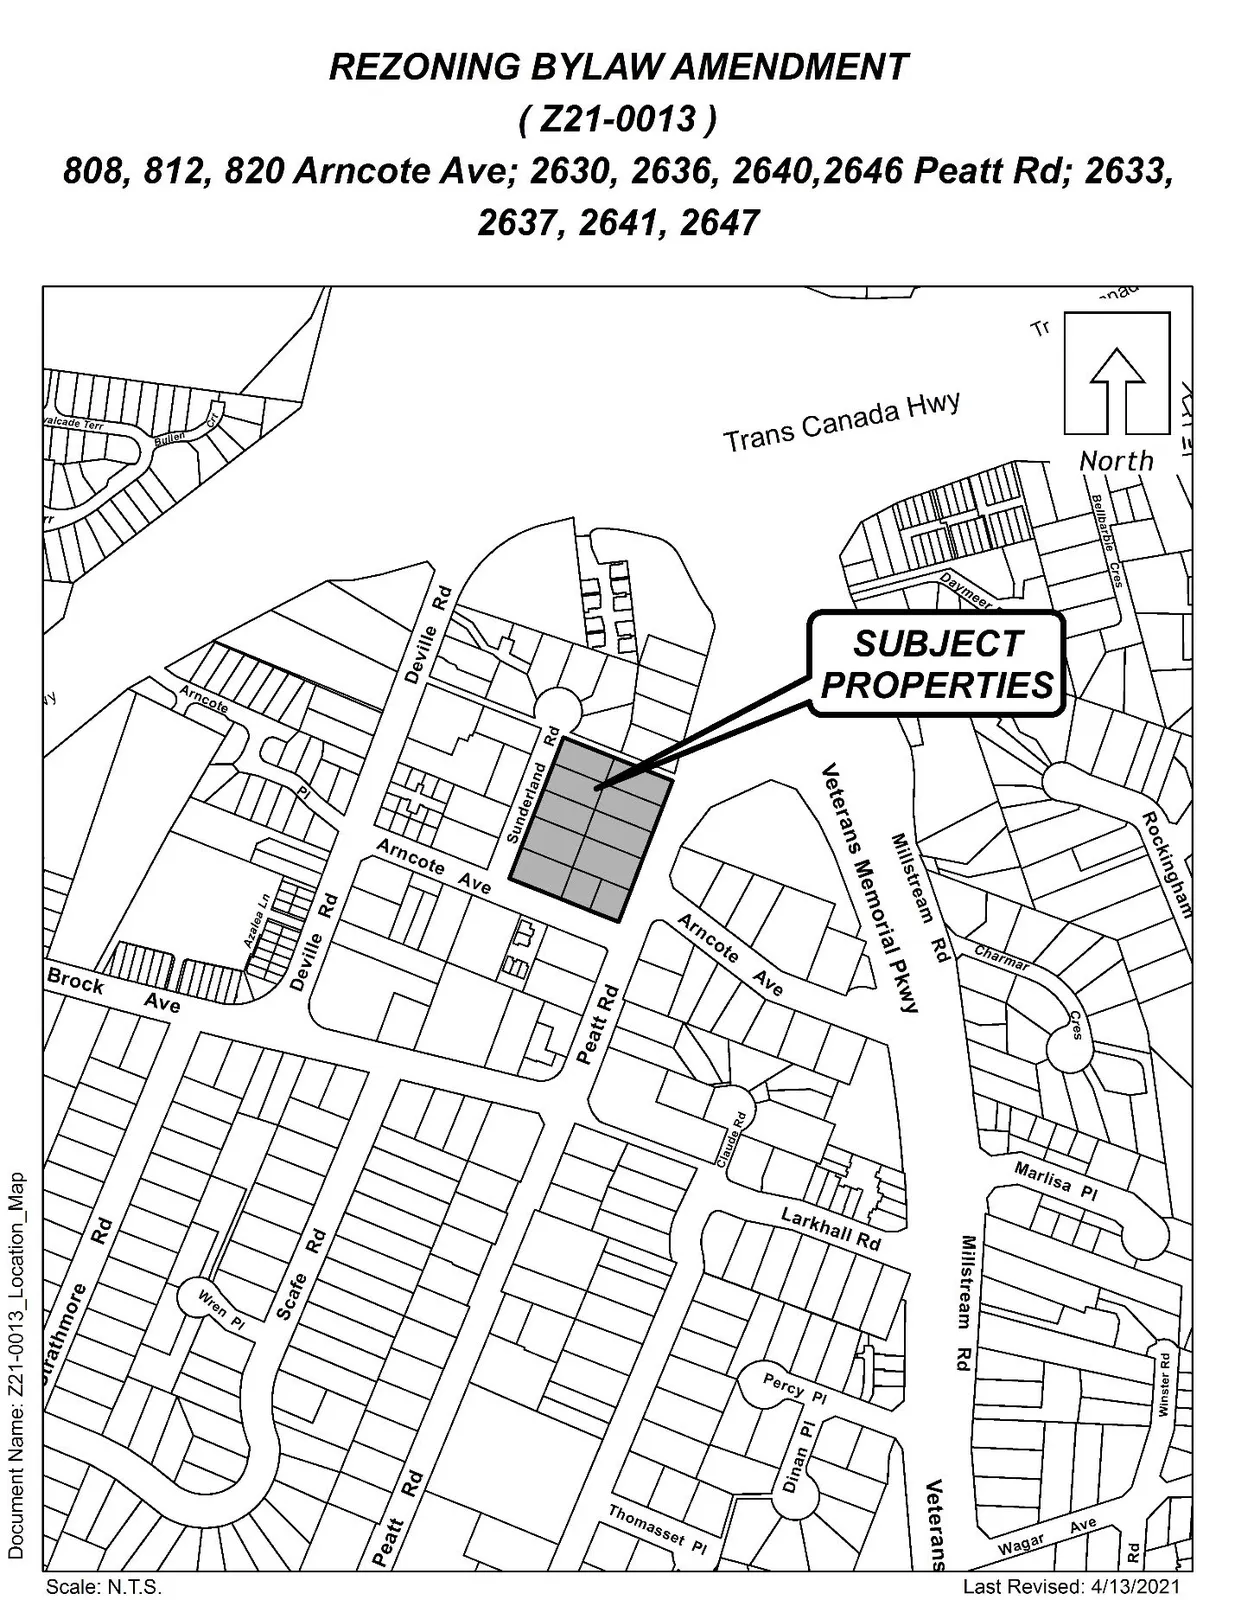
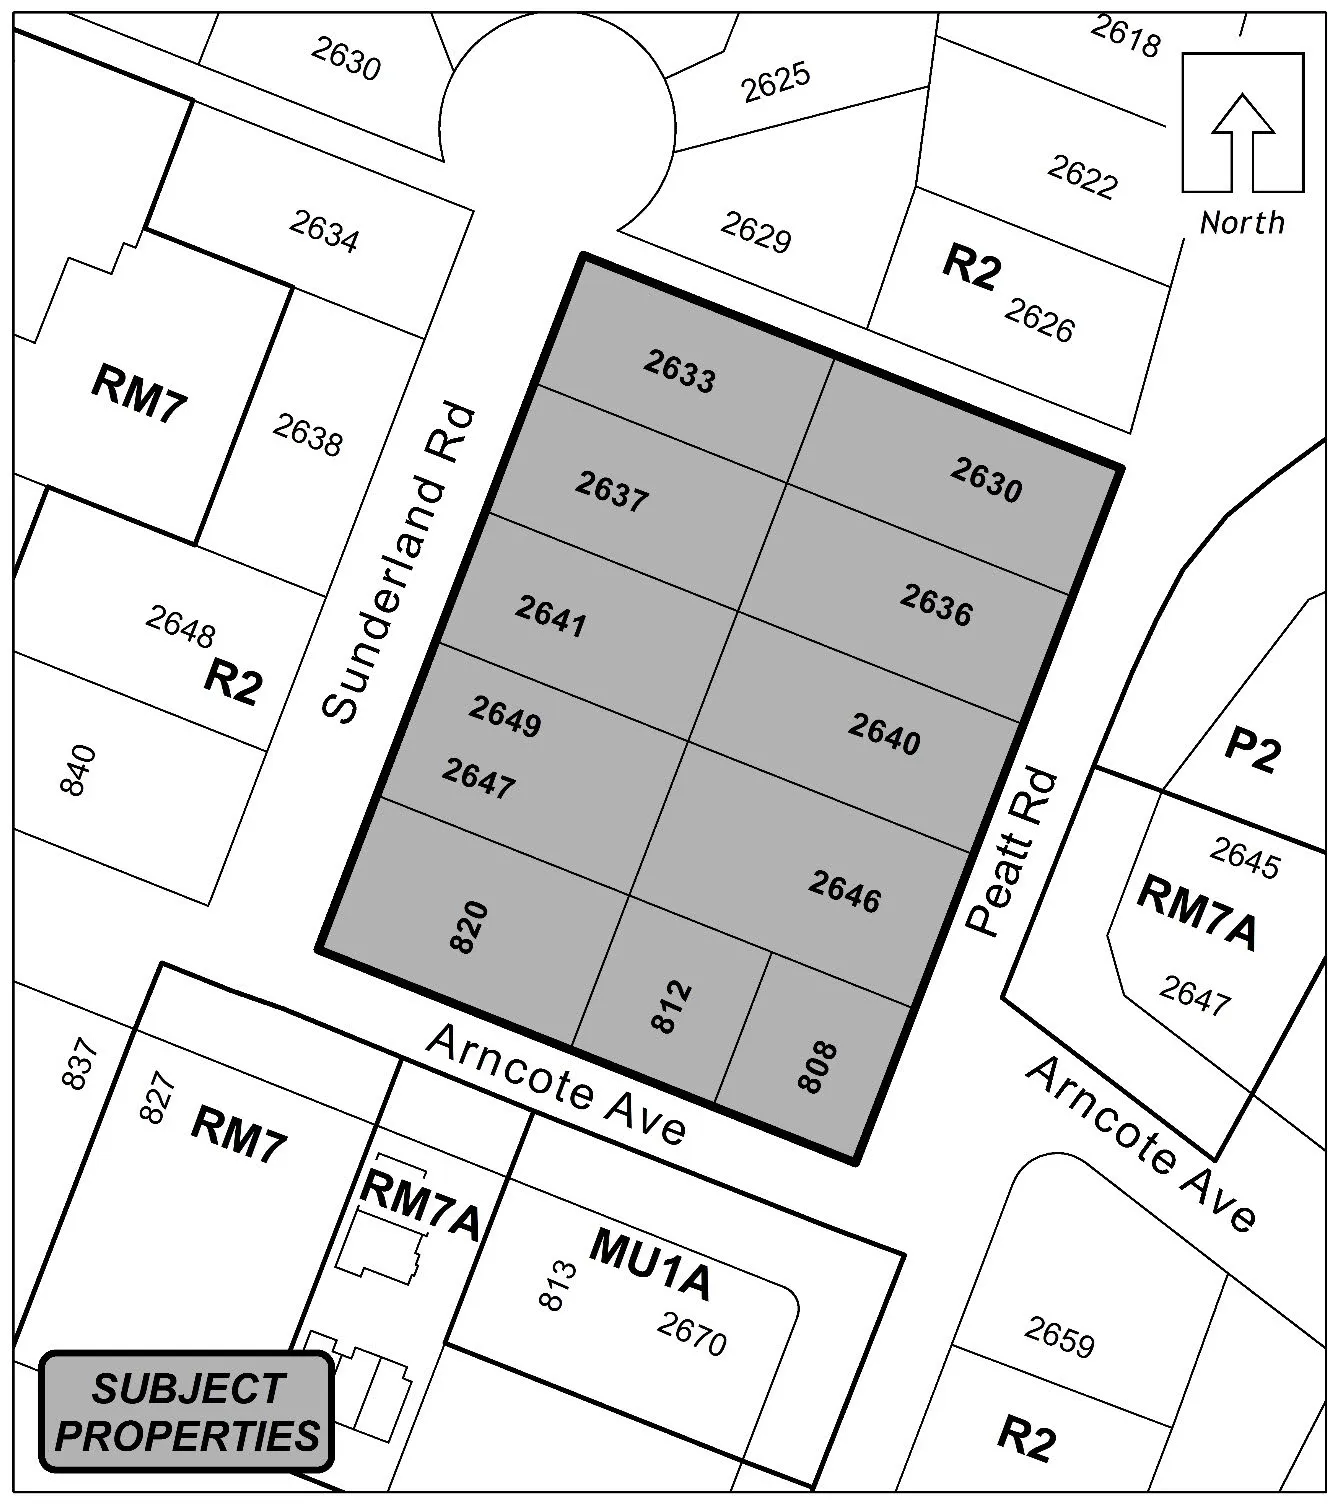
- 808, 812, 820 Arncote Avenue; 2630, 2636, 2640, 2646 Peatt Road; 2633, 2637, 2641, 2647 Sunderland Road (City Centre) as shown on the attached map
Purpose: To amend the City of Langford Zoning Bylaw No. 300 by amending the designation of the subject property from One- and Two-Family Residential (R2) to City Centre Pedestrian (CCP) to allow for a mixed-use development that contains commercial units on the ground floor and approximately 456 residential units on the floors above.
- Please be advised that no submission may be received by Council after the close of the Public Hearing and any submissions made to Council, whether orally or in writing, will form part of the public record.
- Submissions in writing must include your name and civic address and be received (electronically or by mail) no later than 12:00 NOON on the Tuesday prior to the date of the Public Hearing to be included in the Council’s agenda package. Correspondence received after that date will be circulated to Council the day of the hearing and uploaded as “Late Correspondence” the day after the hearing.
- PLEASE NOTE: This meeting will be held electronically, and not in-person. Information about how to connect to this meeting is provided below.
Contact:
- t 250.478.7882
- e planning@langford.ca
- Langford City Hall, 2nd Floor, 877 Goldstream Avenue, Langford, BC V9B 2X8
Teleconference:
- 1-855-703-8985 (Canada Toll Free) OR 1-778-907-2071 (long distance charges may apply)
- Meeting ID # 886 4630 6785 / Zoom.us or Zoom app on your mobile device

Staff Report to Planning, Zoning and Affordable Housing Committee
Date: September 27, 2021
Department: Planning
Application No.: Z21-0013
Subject
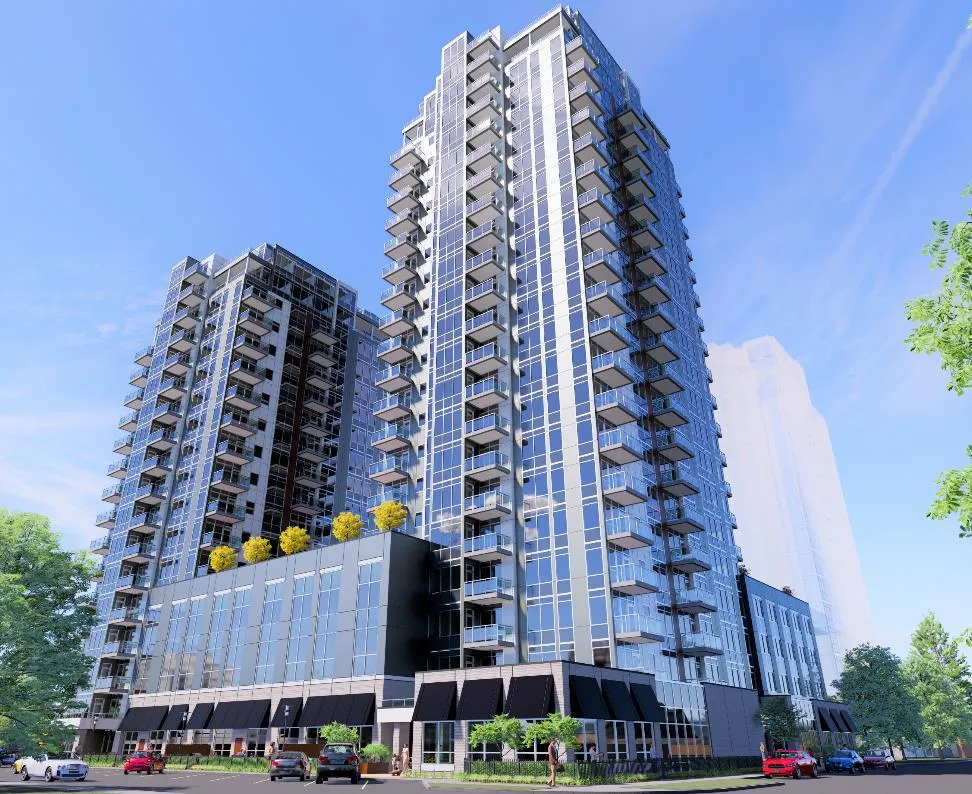
Application to Rezone 2633 to 2647 Sunderland Road, 808 to 820 Arncote, and 2630 to 2646 Peatt Road from the One- and Two-Family Residential (R2) Zone to the City Centre Pedestrian (CCP) Zone – Area 2 to Allow for Four Mixed-Use Buildings that would range between 13 and 22 Storeys in Height
PURPOSE
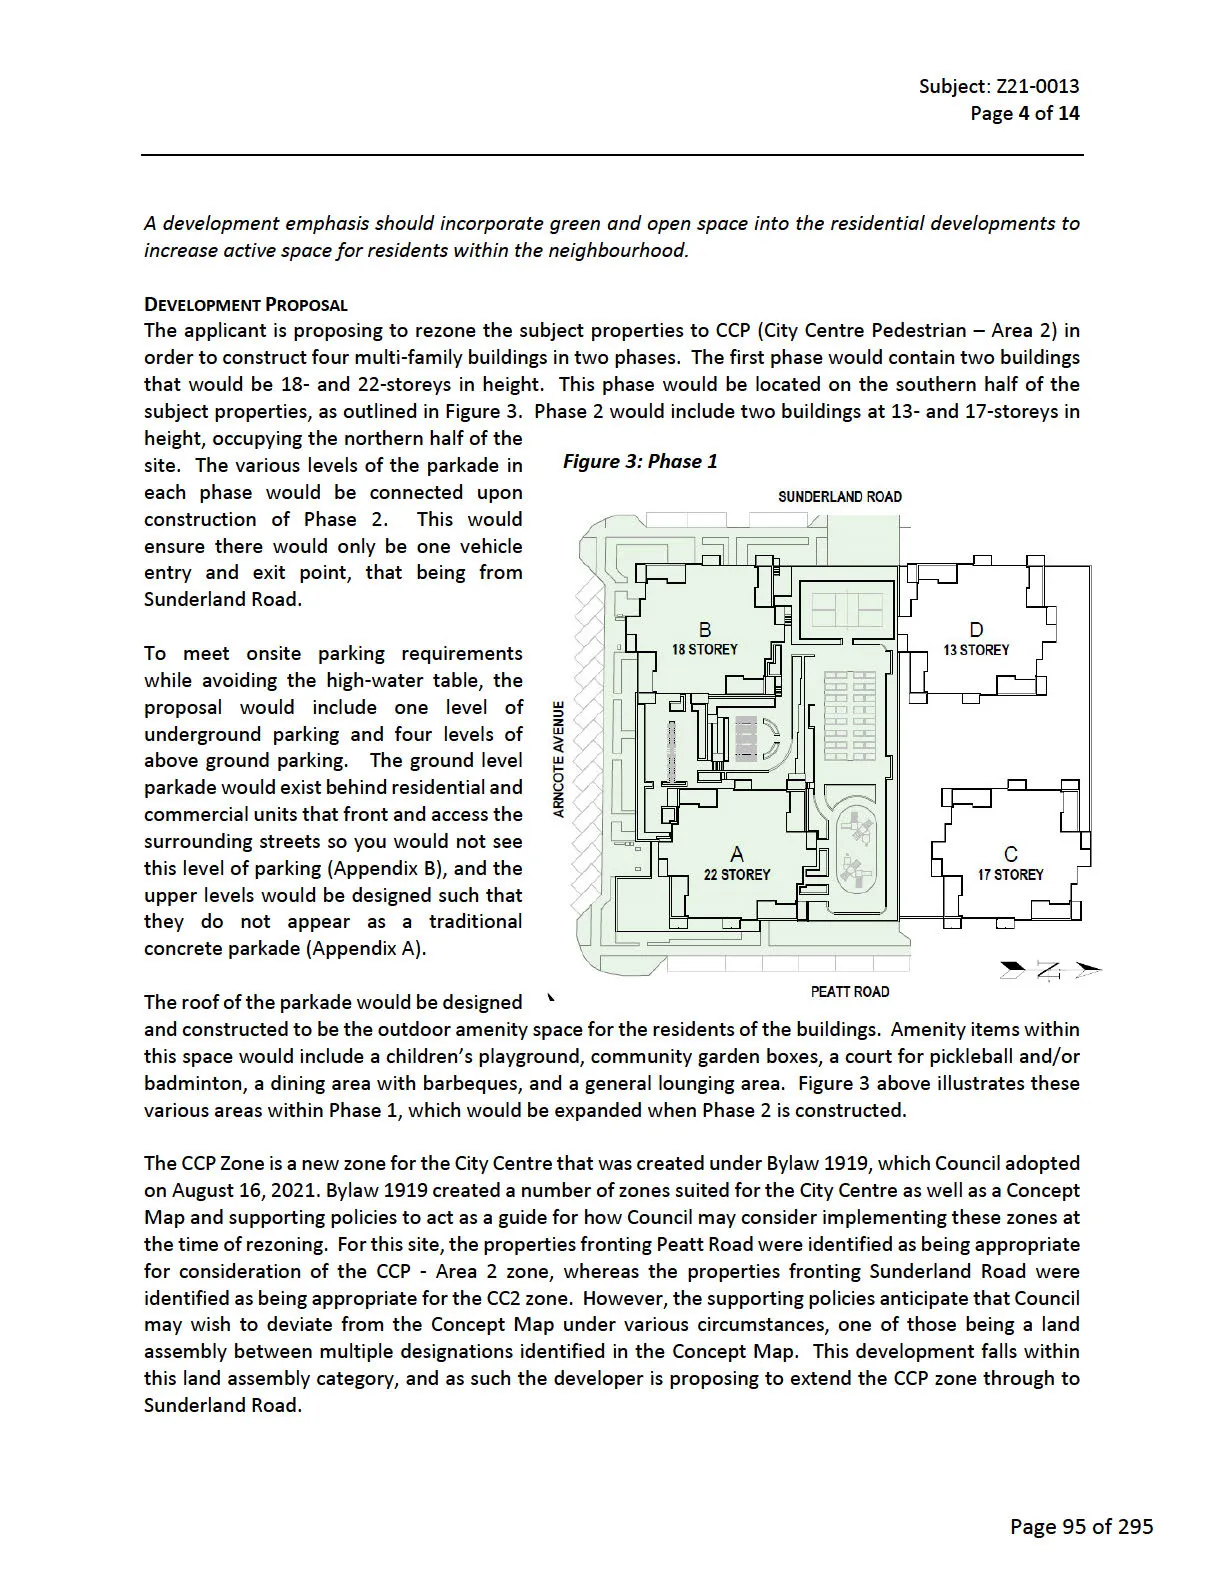
Mathew Moradian has applied on behalf of Langford Gateway Developments Inc. to rezone 2633, 2637, 2641, and 2647 Sunderland Road, 808, 812, and 820 Arncote, and 2630, 2636, 2640, and 2646 Peatt Road from the One- and Two-Family Residential (R2) Zone to the City Centre Pedestrian (CCP) Zone – Area 2 to allow for four mixed-use buildings that would be 13, 17, 18 and 22 storeys in height, which is consistent with the Official Community Plan. The development is planned to occur in two phases and contain approximately 456 residential units as well as ground floor commercial units, including a daycare.
BACKGROUND
Previous Applications
- In 2017, 8 of the 11 subject properties were included within rezoning application Z17-0039. However, this application expired due to inactivity.
Table 1: Site Data
| Item | Details |
|---|---|
| Applicant | Matthew Moradian |
| Owner | Langford Gateway Developments Inc. |
| Civic Addresses | 2633-2647 Sunderland Rd, 808-820 Arncote Rd, and 2630-2646 Peatt Rd |
| Size of Properties | 7,150m² (1.8 acres) |
| DP Areas | City Centre |
| Zoning Designation | Existing: One- and Two Family Residential (R2) Proposed: City Centre Pedestrian (CCP) |
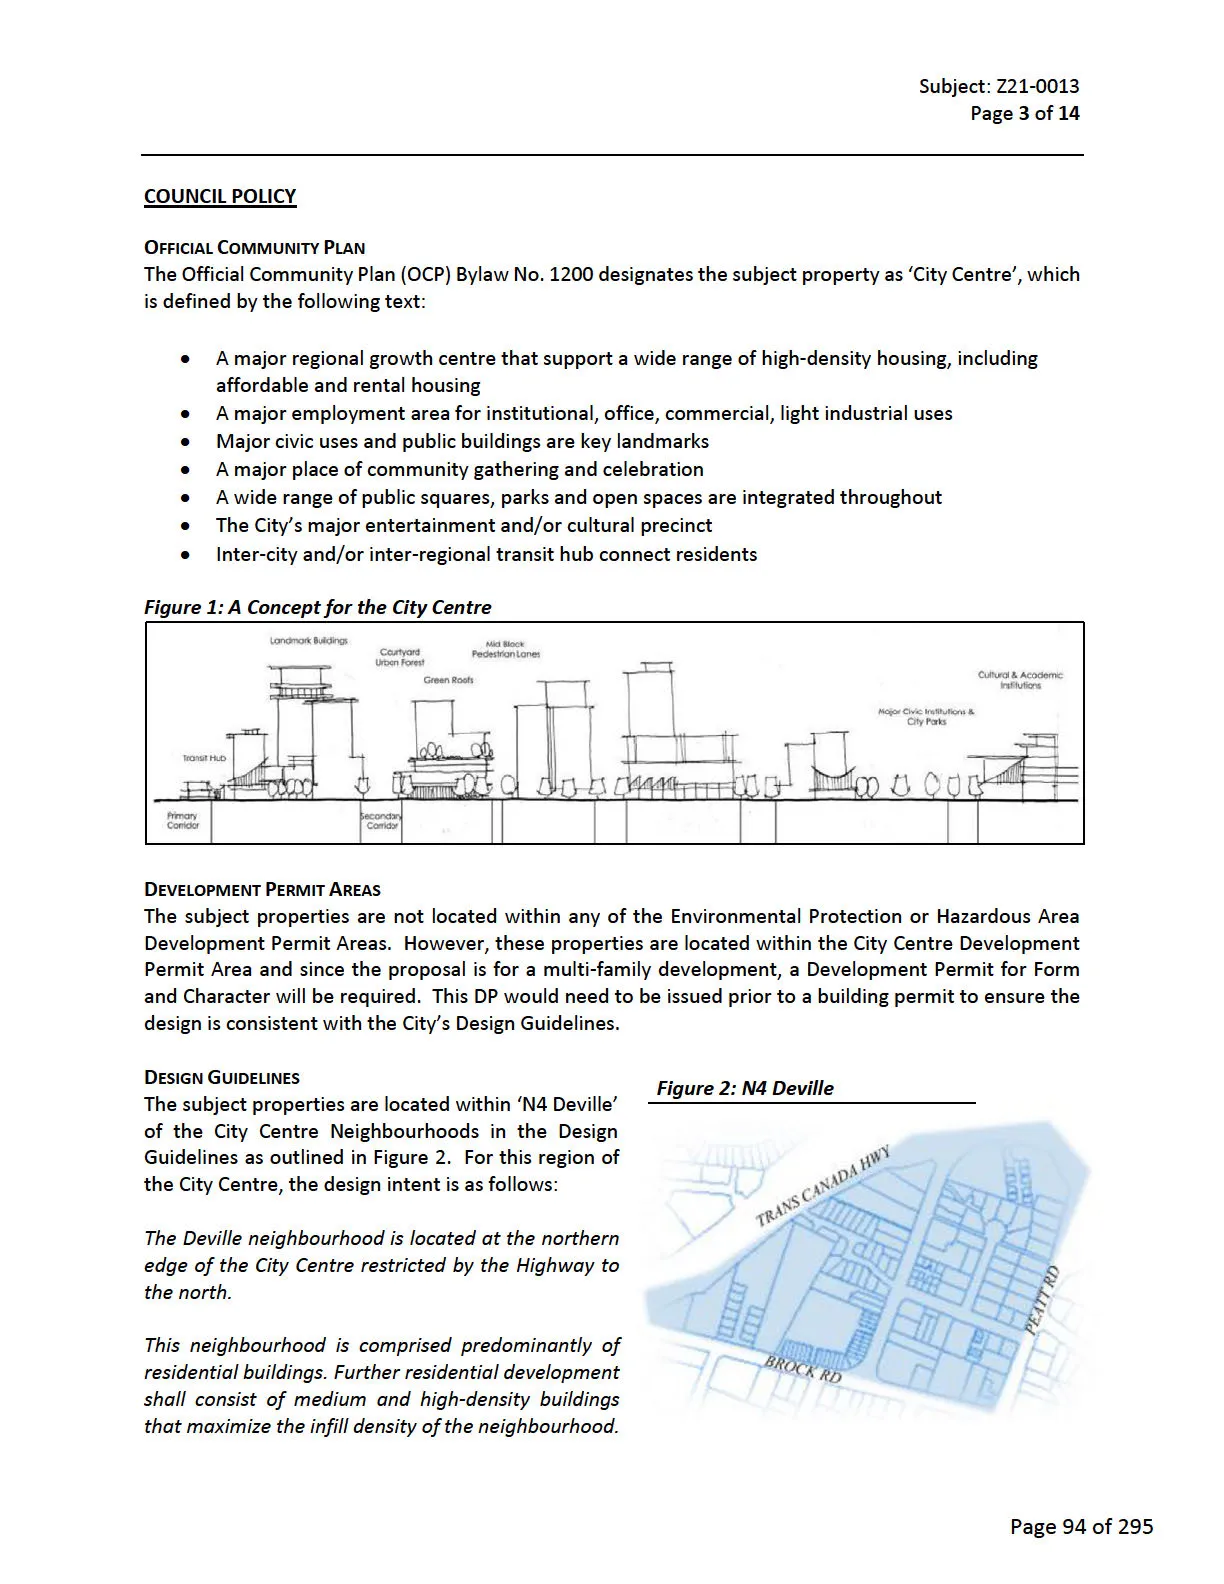
| OCP Designation | Existing: City Centre Proposed: City Centre |
SITE AND SURROUNDING AREA
The subject properties all contain single-family dwellings with the exception of one, which contains a two-family dwelling. Most properties contain at least one tree, primarily evergreens. Surrounding properties to the north and west all contain single-family dwellings. To the south are townhouses, as well as one property that contains single-family dwellings but has been rezoned to allow for multi-family units. Properties to the east consist of single-family dwelling lots, an eight-unit townhome development, and the City’s Fire Hall.
Table 2: Surrounding Land Uses
| Direction | Zoning | Use |
|---|---|---|
| North | One- and Two-Family Residential (R2) | Single-Family Residential |
| East | One- and Two-Family Residential (R2); Medium-Density Apartment A (RM7A); Community Institutional (P2) | Single-Family Residential; Multi-Family Townhomes; City of Langford Fire Hall |
| South | Medium-Density Apartment (RM7); Medium-Density Apartment A (RM7A); Mixed-Use Residential Commercial 2 (MU1A) | Multi-Family Townhomes; Multi-Family Townhomes; Single-Family Residential |
| West | One- and Two-Family Residential (R2) | Single-Family Residential |
Development Concept
- The 11 properties associated with this proposed development would be consolidated into one parcel but constructed under two phases that include two buildings within each phase.
- Vehicle access would solely be off Sunderland Road; pedestrian access would be incorporated on three sides.
- Council may wish to require lot consolidation prior to issuance of a Form and Character Development Permit.
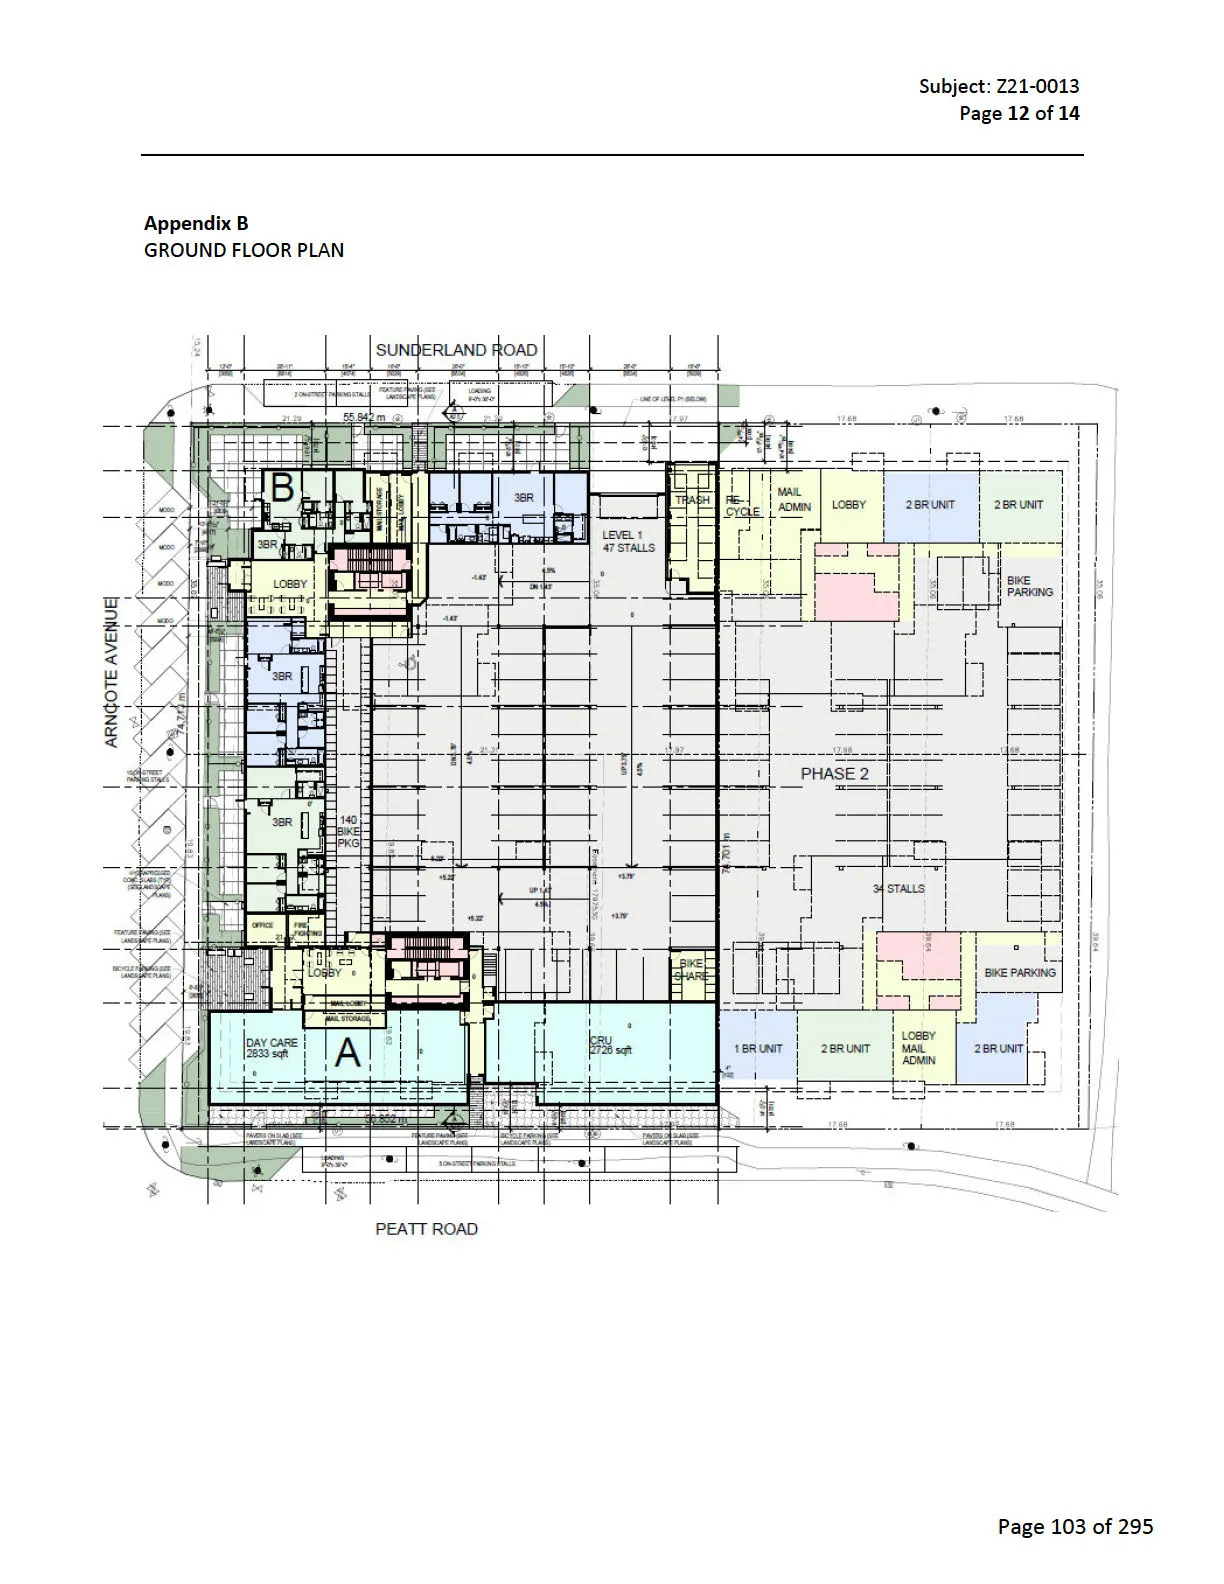
- Current plans show only the southeastern building at the corner of Peatt and Arncote as containing commercial units; the CCP zone mandates the entire ground floor be commercial. Appendix B provides an illustration of current plans for the ground floor of both phases.
- Parking: one full level of underground parking and the remainder in an aboveground parkade, providing a total of 594 onsite parking stalls, meeting zoning requirements. Commercial parking to be provided in visitor stalls as permitted.
- Parkade façade would include materials and a design to mimic residential buildings (see Appendix A).
- Applicant proposes to strata title project; Council may require registration of a building strata plan as a condition of rezoning prior to occupancy and secure via a Section 219 covenant.
- Council may wish to require onsite parking stalls be secured to each unit per Zoning Bylaw to avoid separate rent/fee for parking.
- Council may wish to require infrastructure for future electric vehicle charging stations be provided to avoid costly retrofits.
Table 3: Proposal Data (Zoning Comparison)
| Item | Permitted by R2 (Current Zone) | Permitted by CCP (Proposed Zone) |
|---|---|---|
| Permitted Uses | One or Two-Family Dwelling; Group Day Care; Home Occupation | Apartment; Hotel; Office; Restaurant; Retail Store |
| Density | n/a | 6.0 FAR |
| Height | 9m (30 ft) | n/a |
| Site Coverage | 35% max | n/a |
| Front Yard Setback | 6.0m (20 ft) | 2.0m (6.6 ft) 1-2 storeys 4.0m (13 ft) 3+ storeys |
| Interior Side Yard Setback | 1.5m (5.0 ft) | 3.0m (9.8 ft) |
| Exterior Side Yard Setback | 4.5m (15 ft) | 2.0m (6.6 ft) 1-2 storeys 4.0m (13 ft) 3+ storeys |
| Rear Yard Setback | 6.0m (20 ft) | 3.0m (9.8 ft) |
| Parking | 2 per unit + 1 per secondary suite | 1.25 per 0-2 bedrooms 2.25 per 3+ bedrooms |
Frontage Improvements
Peatt Road
- Existing improvements along Peatt Road have already been completed. Possible improvements include reinstatement of damaged improvements, removal of existing driveways (replaced with boulevard landscaping), and possibly undergrounding overhead wires.
- Fire Department has requested overhead wires be installed underground. Hydro BC has stated the development needs to ‘meet all current CSA requirements and limitations around high voltage equipment’. Details to be worked out during civil design approval.
Arncote Ave
- Applicant required to provide full frontage improvements along Arncote Ave in accordance with Bylaw 1000 prior to issuance of a building permit. Improvements include angled parking, a red brick paver sidewalk, street lighting, and boulevard landscaping with irrigation.
Sunderland Road
- Applicant required to provide full frontage improvements along Sunderland Road in accordance with Bylaw 1000 prior to issuance of a building permit. Improvements include parallel parking, concrete sidewalk, street lighting, and boulevard landscaping with irrigation.
Pedestrian Connection
- On the north side of the development site there is an existing pedestrian connection between Peatt and Sunderland (currently a dirt path). Parks Department requested this connection be formalized with a paved surface and formal trail bollards per Bylaw 1000 specifications.
Traffic Impact Assessment (TIA)
- A TIA has been submitted and is under review; anticipated to be approved prior to Public Hearing.
- Current version recommends:
- A right-turn only from Arncote onto Peatt; and
- A designated northbound left-turn lane on Peatt to access Arncote.
- Council may wish to require TIA approval by Director of Engineering prior to Public Hearing, and submission/approval of civil drawings for the northbound left-turn lane. All construction costs and any land acquisition would be at applicant’s expense.
Fire Fighting
- Fire Department requested overhead wires be placed underground to assist with fire fighting.
- Concerns raised by citizens regarding building height relative to City ladder truck. Building Code requires tall buildings to be sprinklered and stairwells protected. Therefore, ladder truck height is not relevant to building heights.
Neighbourhood Consultation
- Applicant organized a public meeting on September 8 (12:00-1:00pm and 6:00-7:00pm) to discuss this project and another on Scafe Road. Approximately 100 participants; applicant received around 120 questions and responded to about half.
Sewers
- Sewer mains exist within all three roads fronting the site; connections required. Any improvements/extensions/modifications within municipal road right-of-way will be completed by West Shore Environmental Services at applicant’s expense.
Drainage and Stormwater Management
- Site is within an area where stormwater infiltration is required per Bylaw 1000. Stormwater mains do not exist in this region. Council may wish to require the applicant to examine onsite infiltration with a technical memo from a qualified engineer to the satisfaction of the Director of Engineering prior to Public Hearing. A full stormwater management plan required prior to Building Permit issuance.
Financial Contributions
FINANCIAL IMPLICATIONS
Rezoning to permit higher density will increase assessed land value and municipal revenue. Developer is required to complete frontage improvements; direct capital costs to City expected to be negligible.
The developer is expected to pay amenity contributions and Development Cost Charges (DCCs) as summarized below, based on 456 residential units and 516 m² of commercial space.
Table 4 – Amenity Contributions per Council Policy
| Amenity Item | Contribution Rates* | Total |
|---|---|---|
| Affordable Housing Reserve Fund | $750 per unit (residential) | $342,000 |
| General Amenity Reserve Fund | $2,850 per unit (residential) | $1,299,600 |
| $10.75 per m² (commercial) | $5,547 |
*Note: The applicant will be charged for new units created at the time of building permit issuance and is entitled to a 50% or 75% reduction depending on the use and height for units above the 4th storey.
Table 5 – Development Cost Charges
| Development Cost Charge | Per Unit Contribution | Total |
|---|---|---|
| Roads | $3,188 per unit (residential) | $1,453,728 |
| $55.78 per m² (commercial) | $28,782 | |
| Park Improvement | $1,890 per unit (residential) | $861,840 |
| Park Acquisition | $1,100 per unit (residential) | $501,600 |
| ISIF Fees | $331.65 per unit (residential) | $151,232 |
| $140/1,000ft² (commercial) | $778 | |
| Subtotal (DCCs to Langford) | $2,997,960 | |
| CRD Water | $1,644 per unit (residential) | $749,664 |
| $10.74 per m² (commercial) | $5,542 | |
| School Site Acquisition | $600 per unit (residential) | $273,600 |
| TOTAL DCCs | $4,026,766 |
OPTIONS
Option 1
That the Planning, Zoning and Affordable Housing Committee recommend that Council:
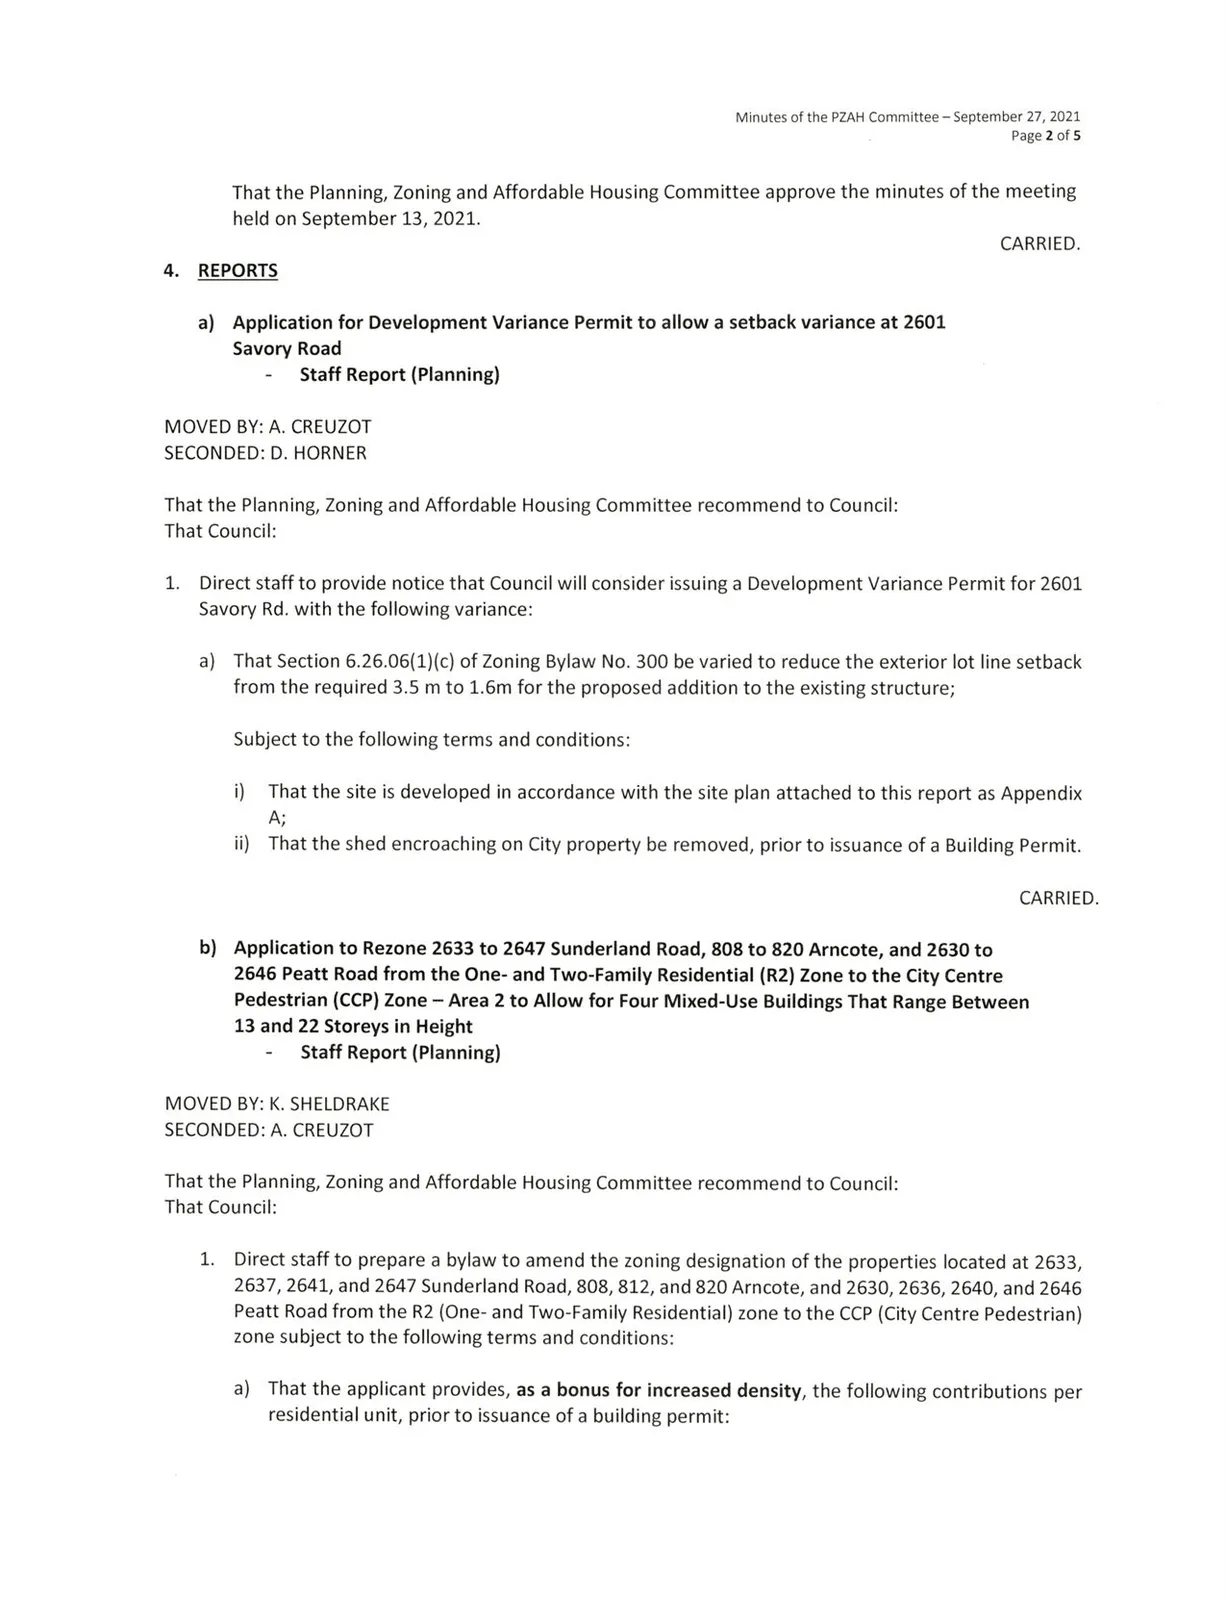
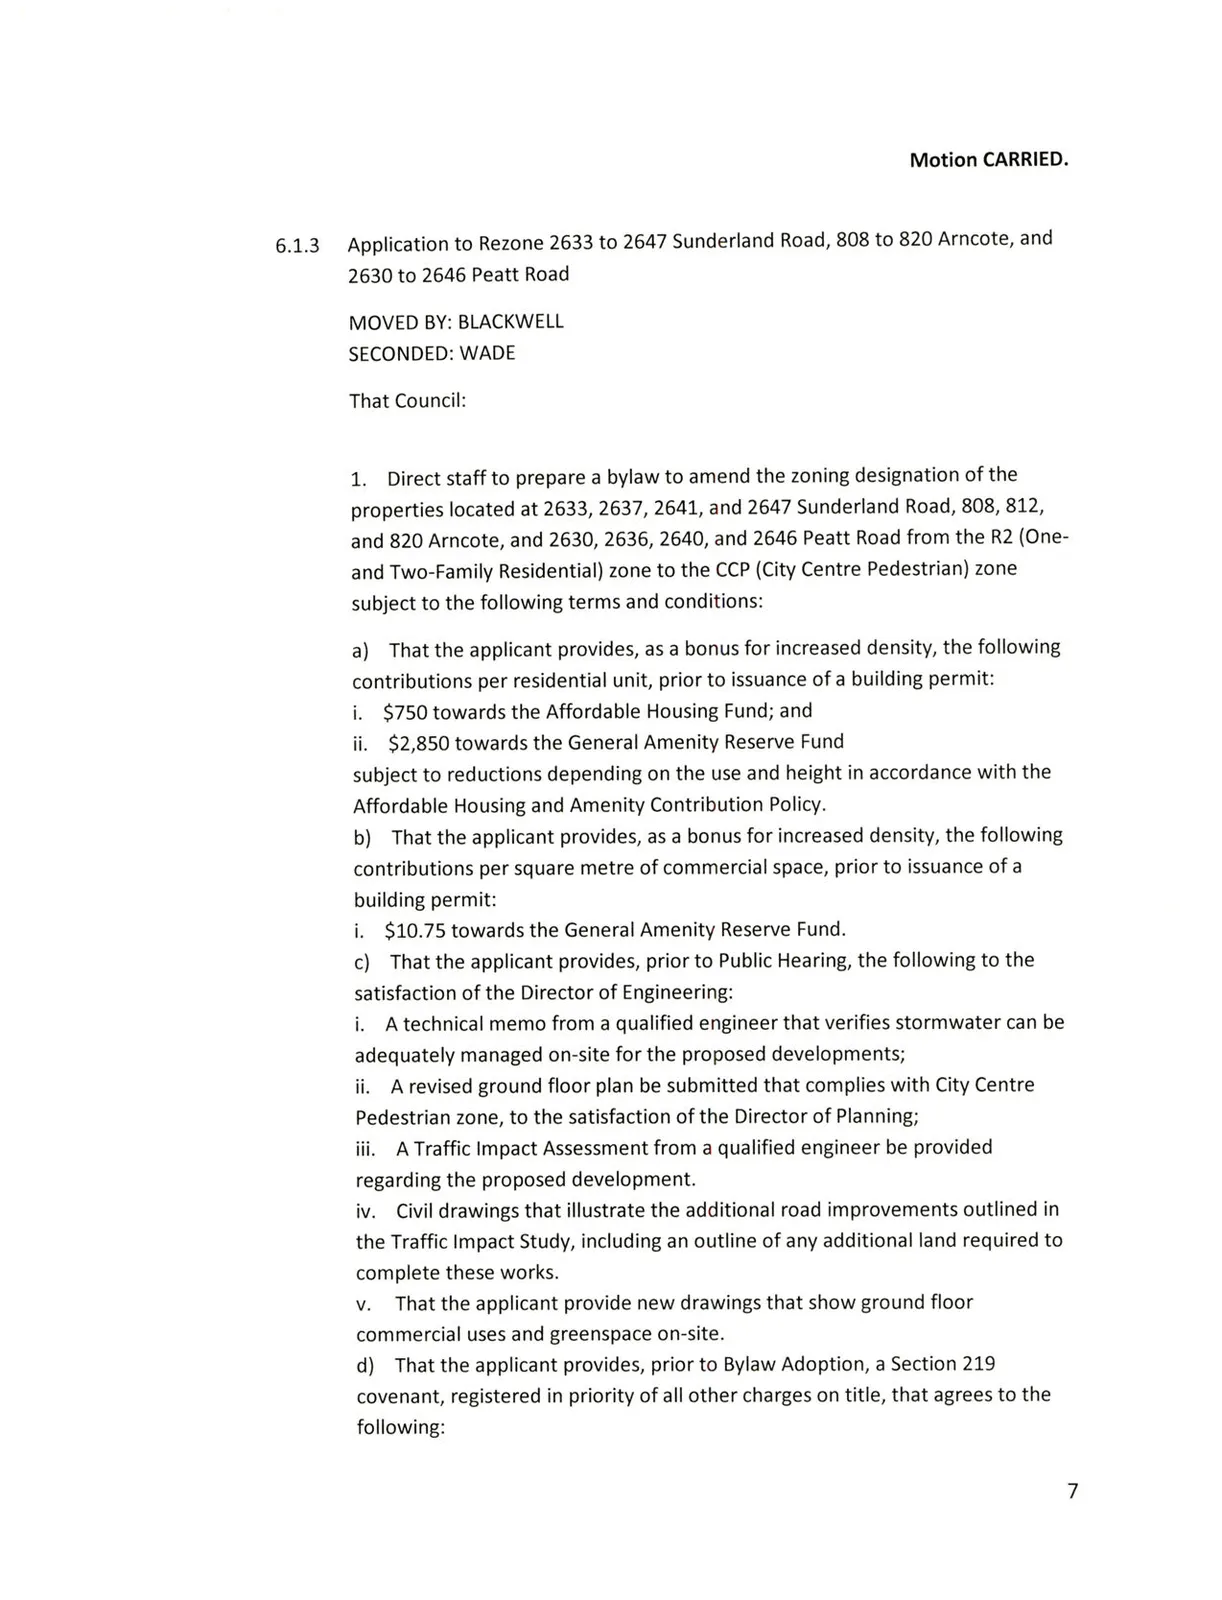
- Direct staff to prepare a bylaw to amend the zoning designation of the properties located at 2633, 2637, 2641, and 2647 Sunderland Road, 808, 812, and 820 Arncote, and 2630, 2636, 2640, and 2646 Peatt Road from the R2 (One- and Two-Family Residential) zone to the CCP (City Centre Pedestrian) zone subject to the following terms and conditions:
a) That the applicant provides, as a bonus for increased density, the following contributions per residential unit, prior to issuance of a building permit:
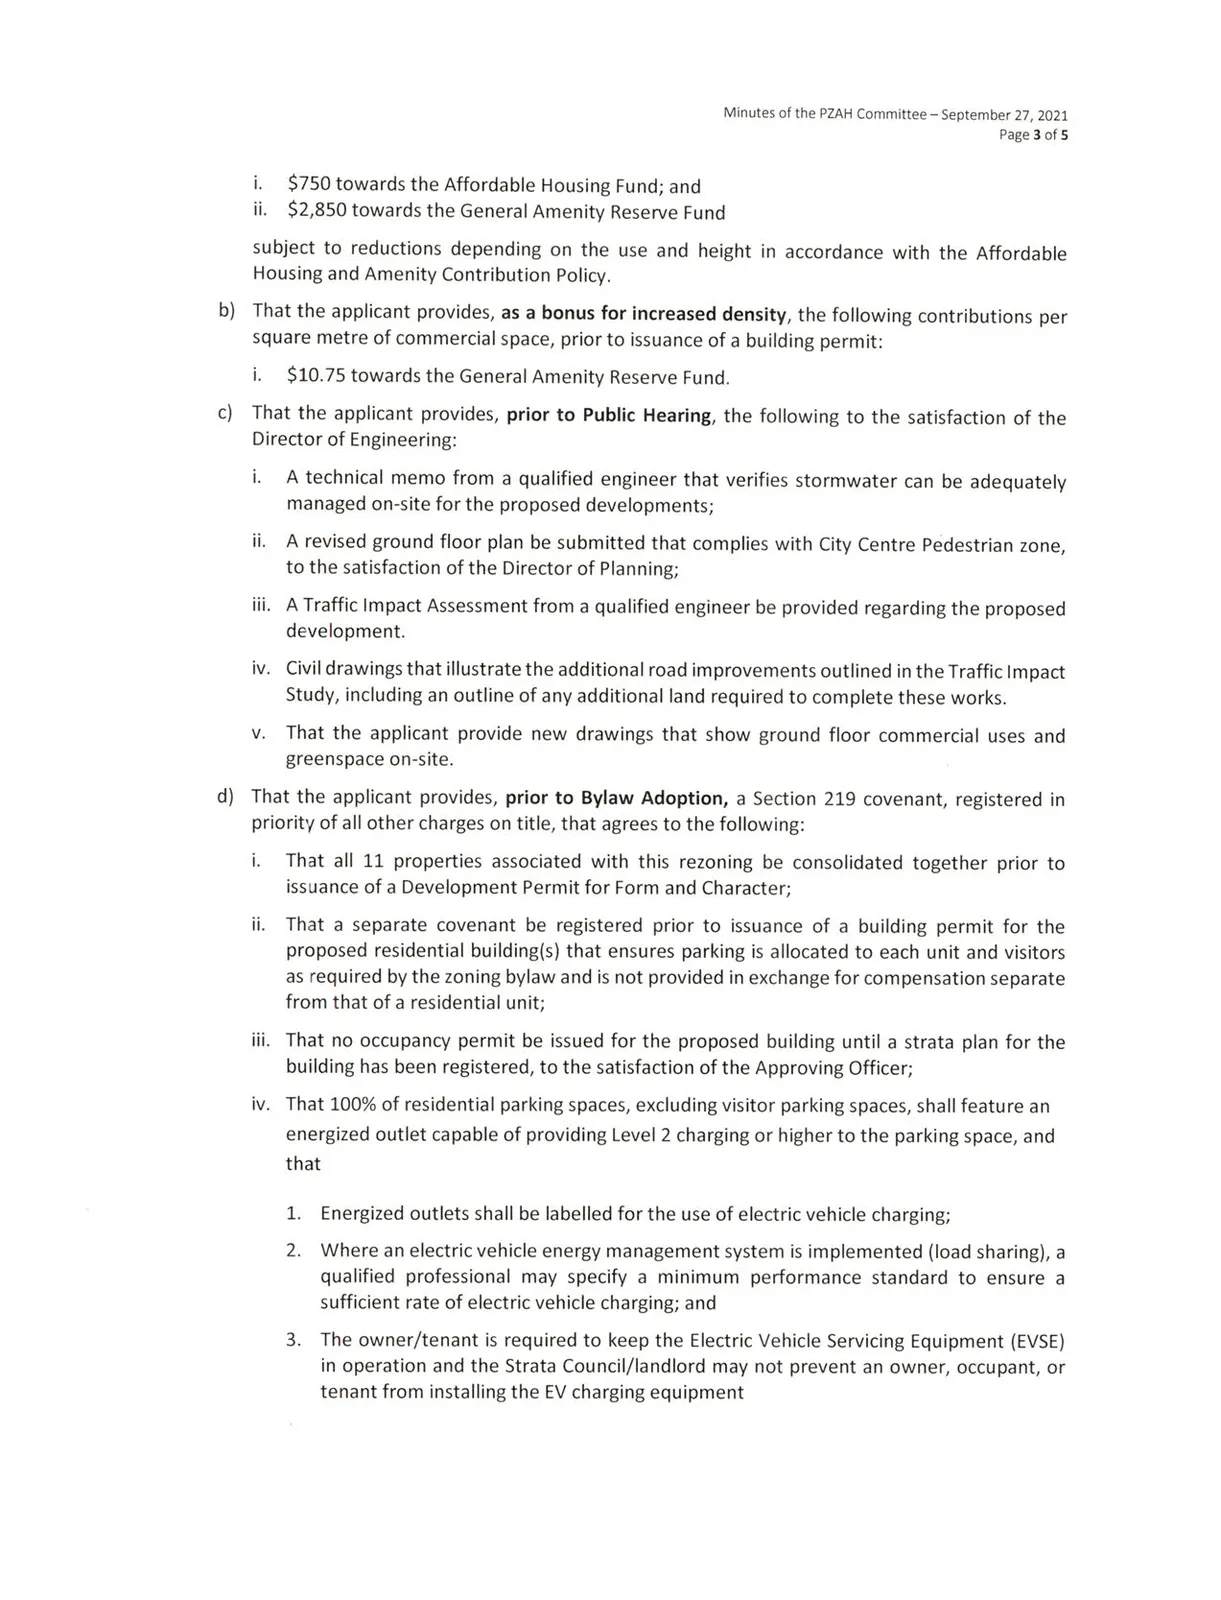
i. $750 towards the Affordable Housing Fund; and
ii. $2,850 towards the General Amenity Reserve Fund
subject to reductions depending on the use and height in accordance with the Affordable Housing and Amenity Contribution Policy.
b) That the applicant provides, as a bonus for increased density, the following contributions per square metre of commercial space, prior to issuance of a building permit: i. $10.75 towards the General Amenity Reserve Fund.
c) That the applicant provides, prior to Public Hearing, the following to the satisfaction of the Director of Engineering:
i. A technical memo from a qualified engineer that verifies stormwater can be adequately managed on-site for the proposed developments;
ii. A revised ground floor plan be submitted that complies with City Centre Pedestrian zone, to the satisfaction of the Director of Planning;
iii. A Traffic Impact Assessment from a qualified engineer be provided regarding the proposed development.
iv. Civil drawings that illustrate the additional road improvements outlined in the Traffic Impact Study, including an outline of any additional land required to complete these works.
d) That the applicant provides, prior to Bylaw Adoption, a Section 219 covenant, registered in priority of all other charges on title, that agrees to the following:
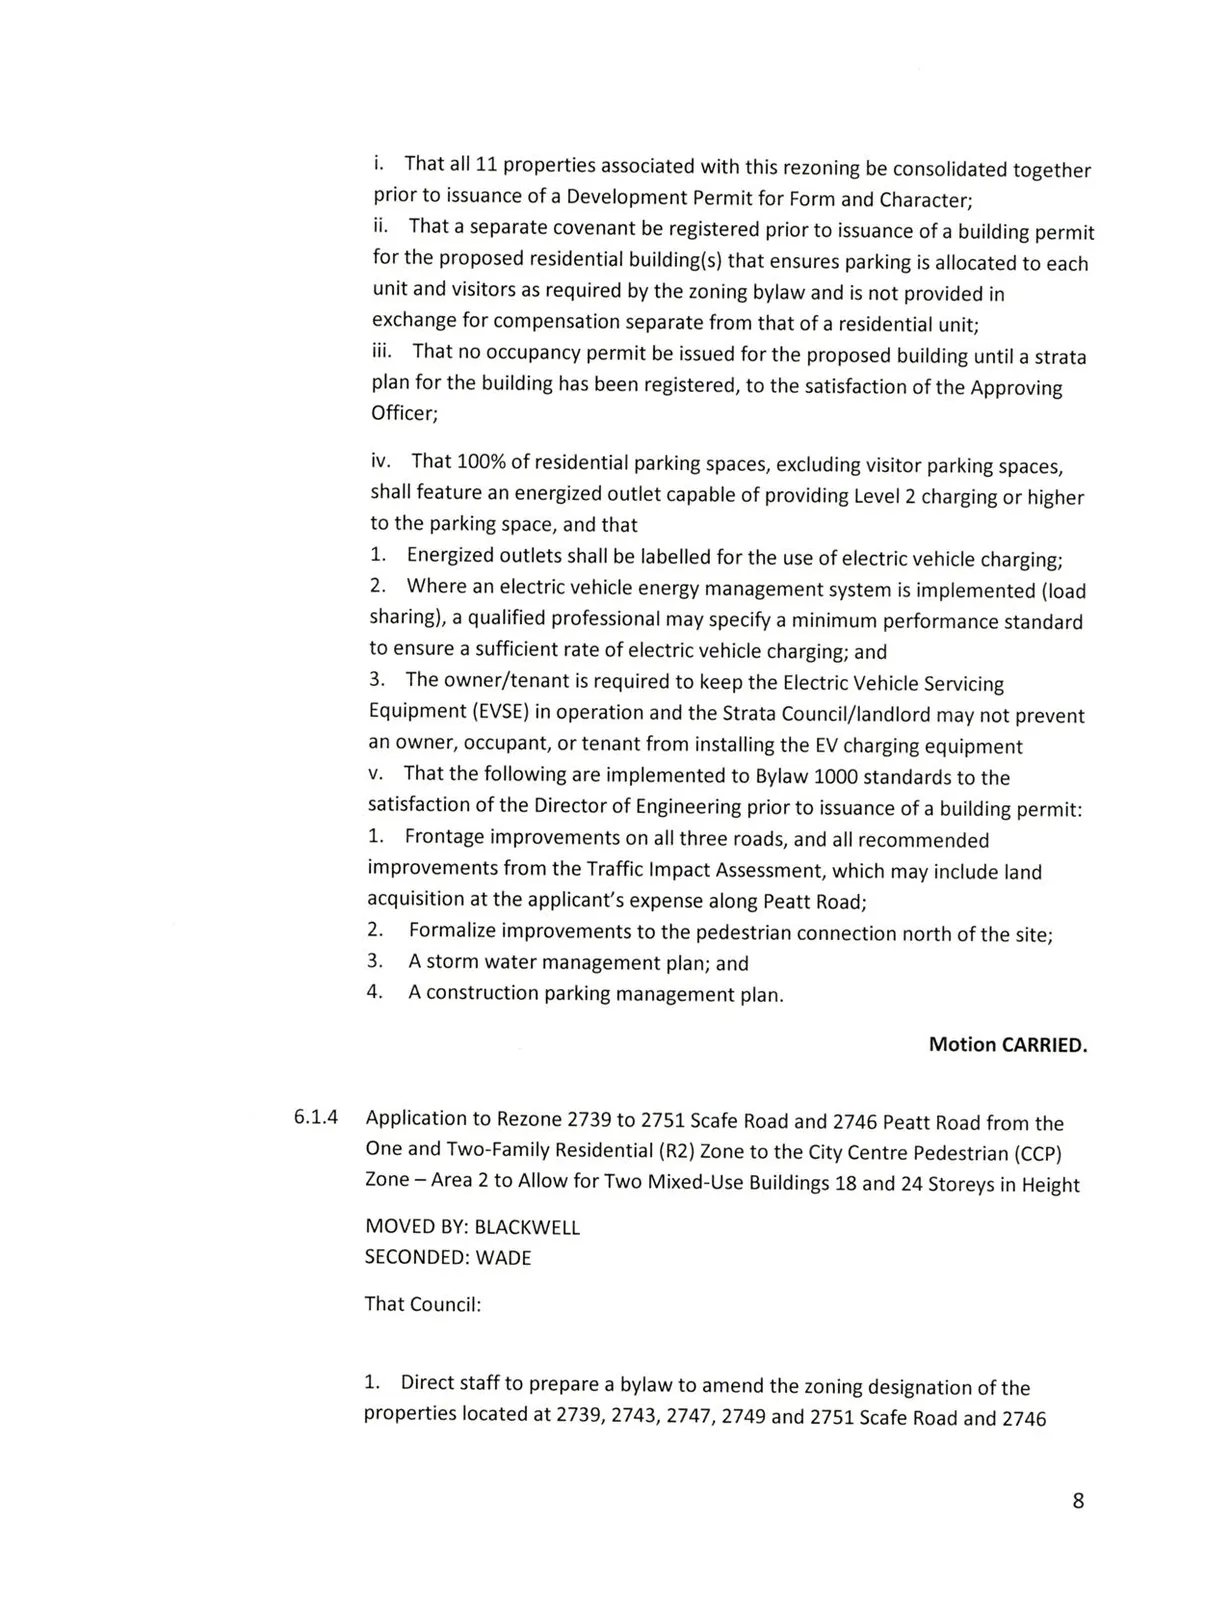
i. That all 11 properties associated with this rezoning be consolidated together prior to issuance of a Development Permit for Form and Character;
ii. That a separate covenant be registered prior to issuance of a building permit for the proposed residential building(s) that ensures parking is allocated to each unit and visitors as required by the zoning bylaw and is not provided in exchange for compensation separate from that of a residential unit;
iii. That no occupancy permit be issued for the proposed building until a strata plan for the building has been registered, to the satisfaction of the Approving Officer;
iv. That 100% of residential parking spaces, excluding visitor parking spaces, shall feature an energized outlet capable of providing Level 2 charging or higher to the parking space, and that
- Energized outlets shall be labelled for the use of electric vehicle charging;
- Where an electric vehicle energy management system is implemented (load sharing), a qualified professional may specify a minimum performance standard to ensure a sufficient rate of electric vehicle charging; and
- The owner/tenant is required to keep the Electric Vehicle Servicing Equipment (EVSE) in operation and the Strata Council/landlord may not prevent an owner, occupant, or tenant from installing the EV charging equipment
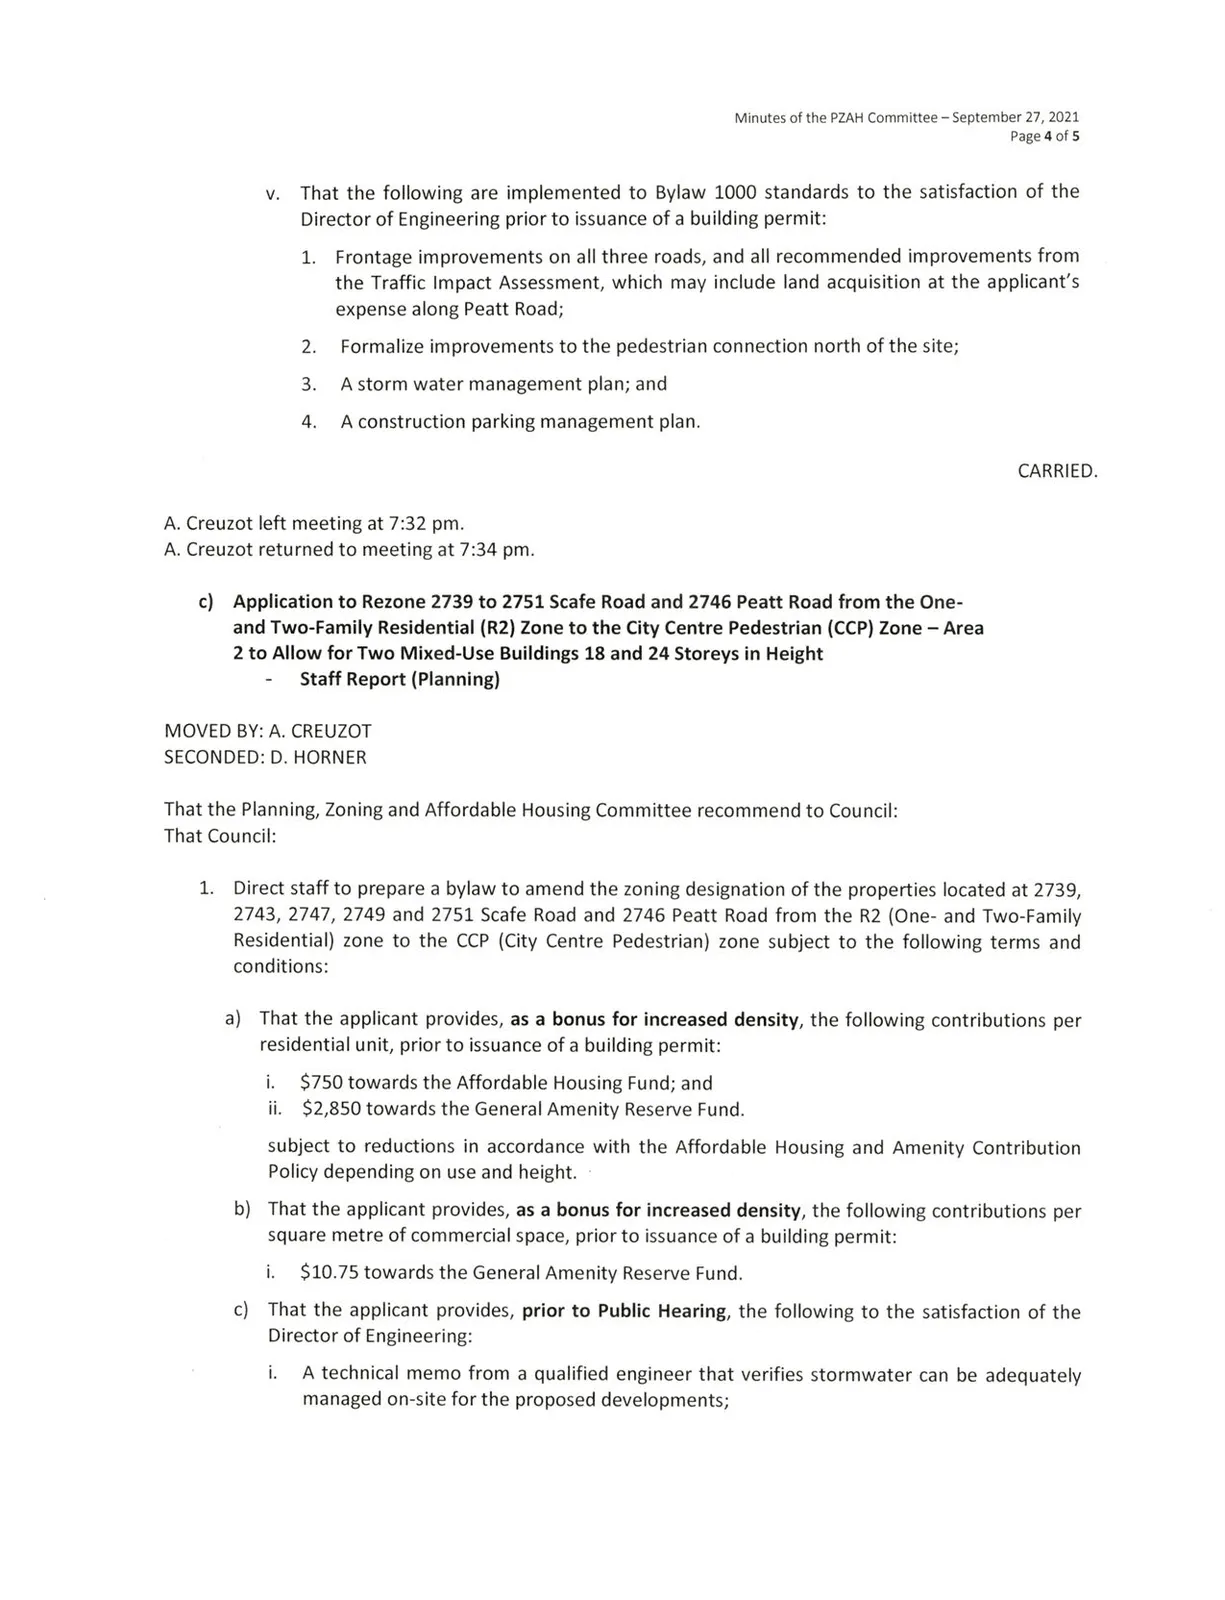
v. That the following are implemented to Bylaw 1000 standards to the satisfaction of the Director of Engineering prior to issuance of a building permit: - Frontage improvements on all three roads, and all recommended improvements from the Traffic Impact Assessment, which may include land acquisition at the applicant’s expense along Peatt Road;
- Formalize improvements to the pedestrian connection north of the site;
- A storm water management plan; and
- A construction parking management plan.
OR Option 2
Take no action at this time with respect to this application to rezone 2633, 2637, 2641, and 2647 Sunderland Road, 808, 812, and 820 Arncote, and 2630, 2636, 2640, and 2646 Peatt Road.
Submitted by:
Robert Dykstra, MCIP, RPP Senior Planner
Concurrence:
Matthew Baldwin, MCIP, RPP, Director of Planning
Leah Stohmann, MCIP, RPP, Deputy Director of Planning
Chris Aubrey, Fire Chief
Lorne Fletcher, Manager of Community Safety and Municipal Enforcement
Yari Nelson, Manager of Parks and Recreation
Michelle Mahovlich, P.Eng, P.Geo, Director of Engineering
Adriana Proton, Manager of Legislative Services
Michael Dillabaugh, CPA, CA, Director of Finance
Marie Watmough, Deputy Director of Corporate Services
Darren Kiedyk, Chief Administrative Officer
Appendices
Appendix A
Appendix B
Appendix C
Correspondence / Public Submissions (Selected)
Adelaide Danet — Sent: November 5, 2021 4:22 PM
Subject: Public hearing 15 nov Sunderland /Arncote / Peatt road
Good afternoon,
I want to reiterate the fact that the development on Sunderland road and Arncote is way too big for our neighborhood. I believe a 6 storey building or townhouses as first negotiated with the Mayor is what the neighborhood has agreed with in the past. In this case, bylaw No 300 doesn't need to be changed (group daycare being authorized under this amendment, you can even have a group daycare in a 6 storey building without changing the bylaw). The recent townhouses that were built on Arncote shows that this type of building works perfectly with the neighborhood.
I also want to request our property tax increase to be frozen for the next 5 years as this development will increase our property tax pretty significantly (as seen in the Bear Mountain area). It is not fair for us to carry the cost of these developments. During this public hearing, could you clarify how this bylaw change and developments will affect our property taxes? I want to make sure the city is transparent with everyone.
It's pretty clear that our Mayor's ties with developers are way too deep for us to hope to get heard by the city but I also know that you will use our silence against us.
Thank you for your time and hope you will value my opinion as much as you value developer's opinions.
Adelaide Danet (owner)
2630 sunderland road
V9b 3w3 Victoria BC
Ben Moreau — Sent: November 7, 2021 9:48 PM
Subject: High-Rise Tower Developments hearing of November 15th
Hi,
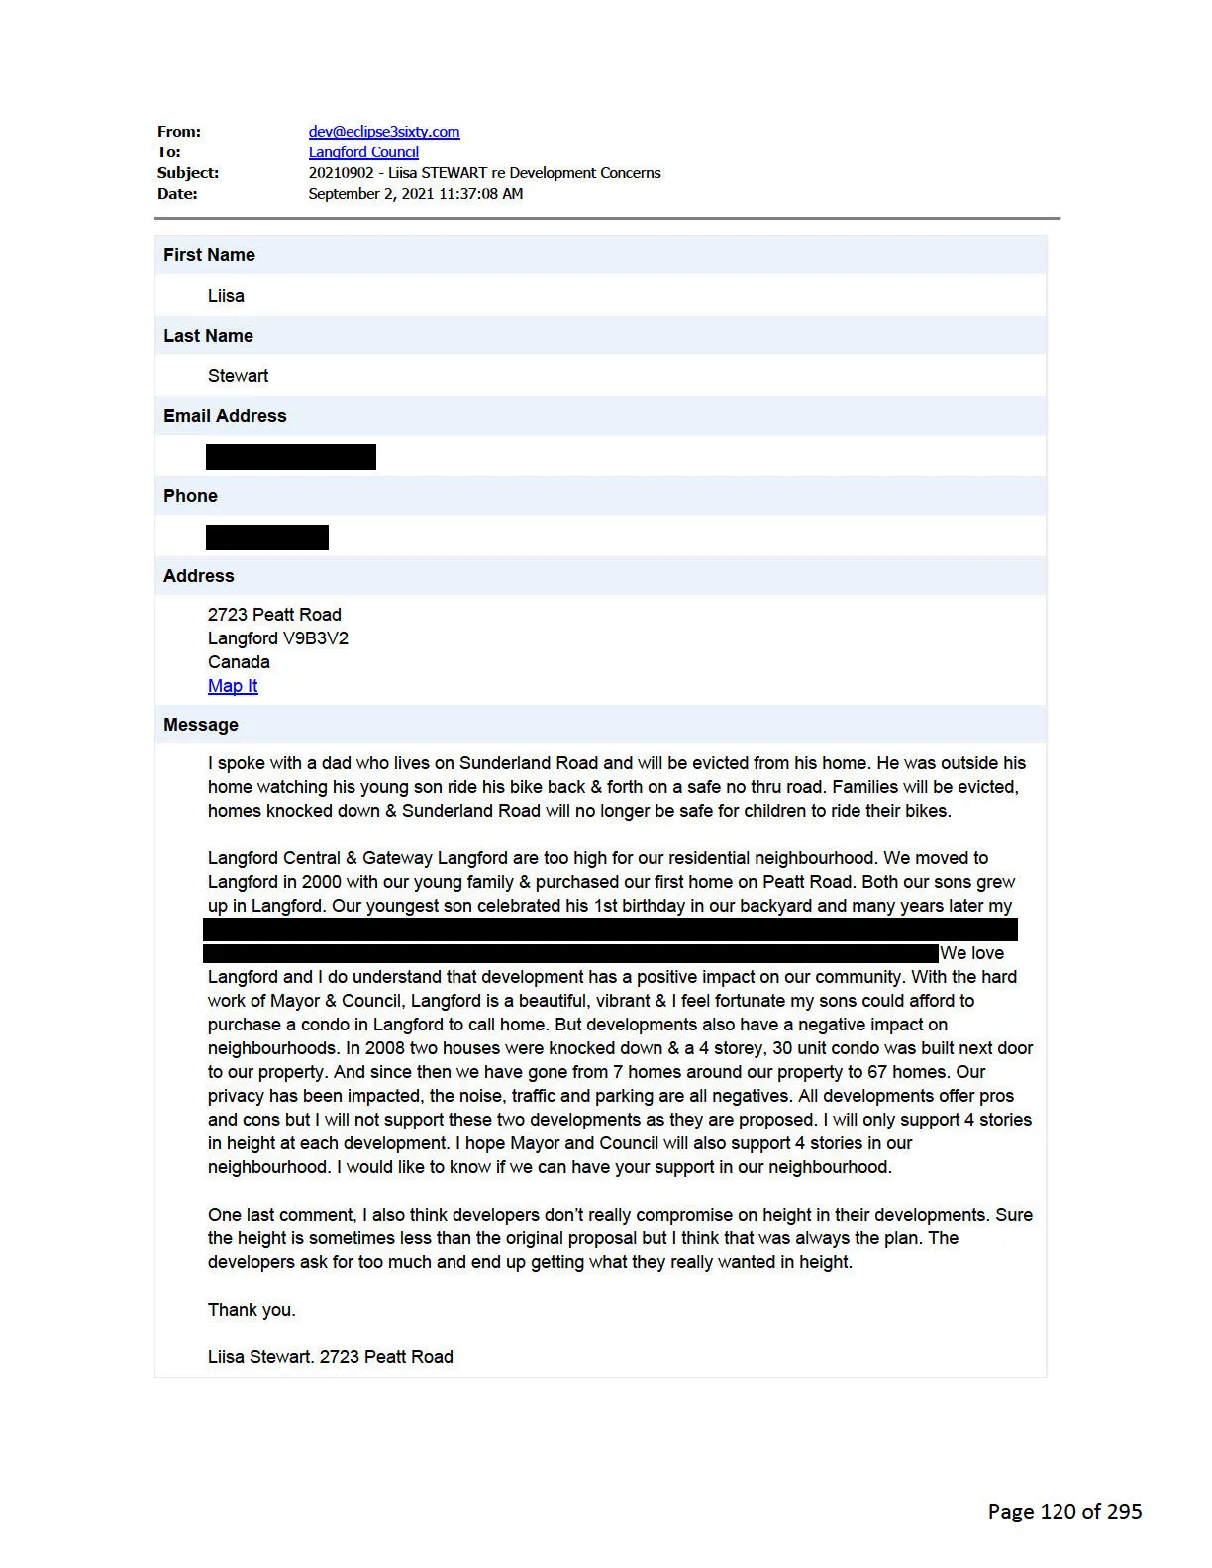
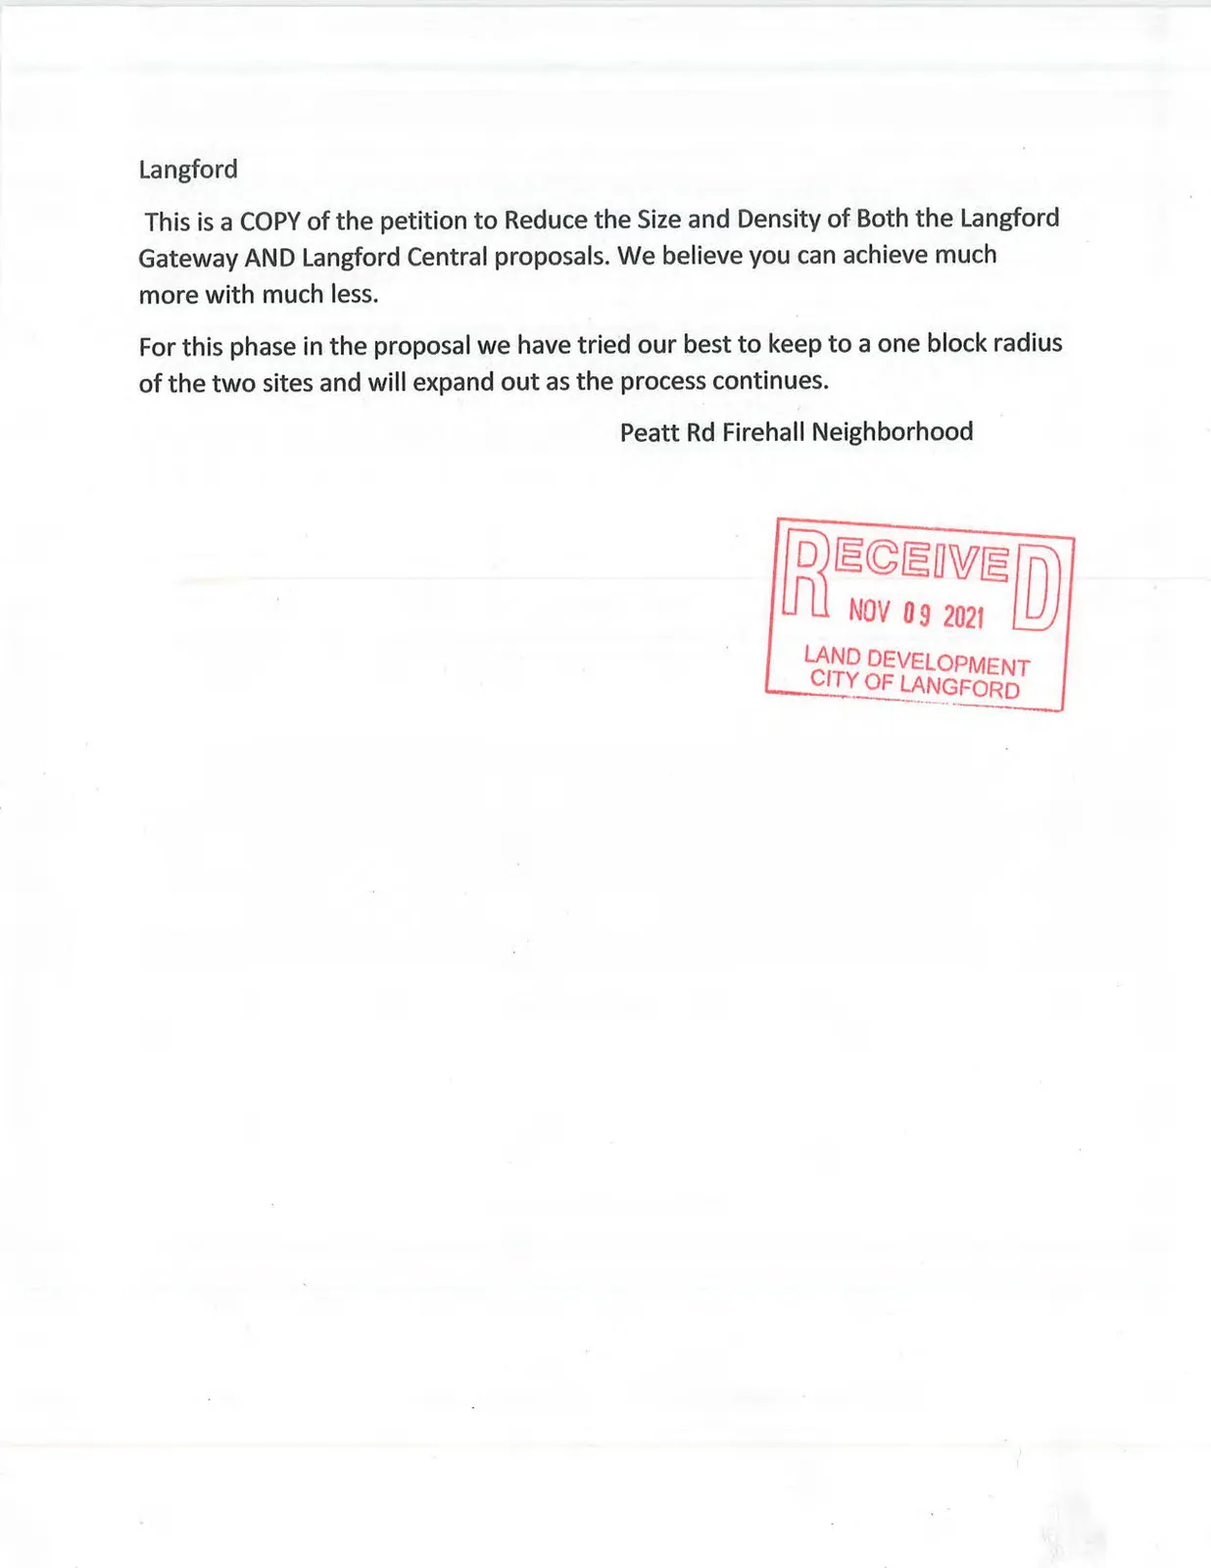
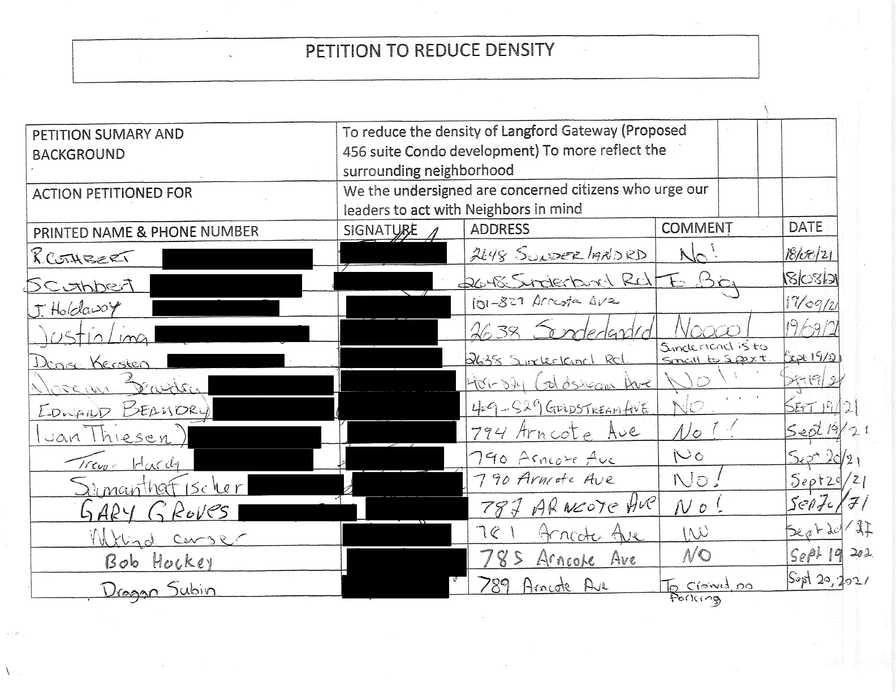
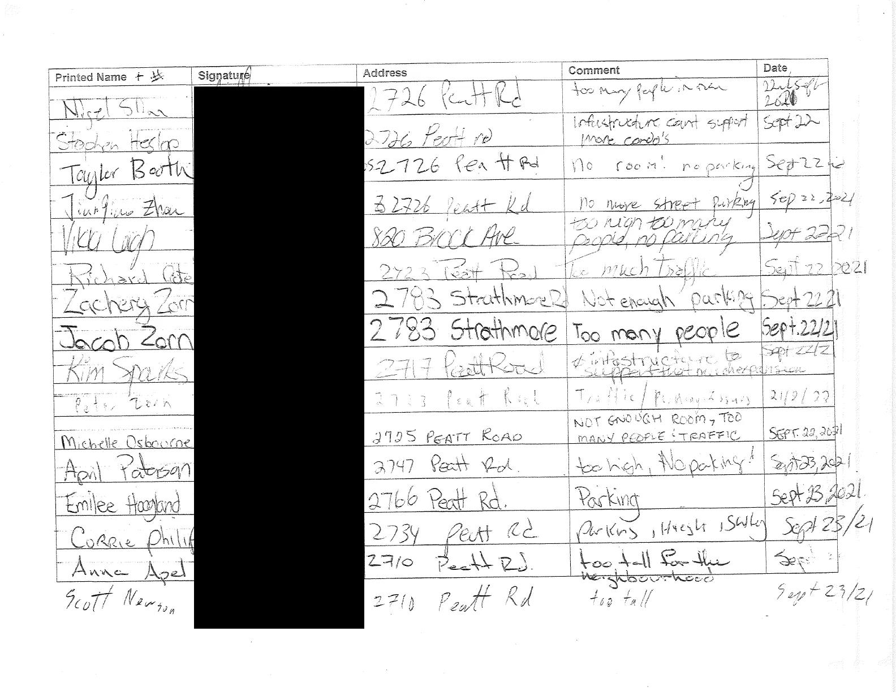
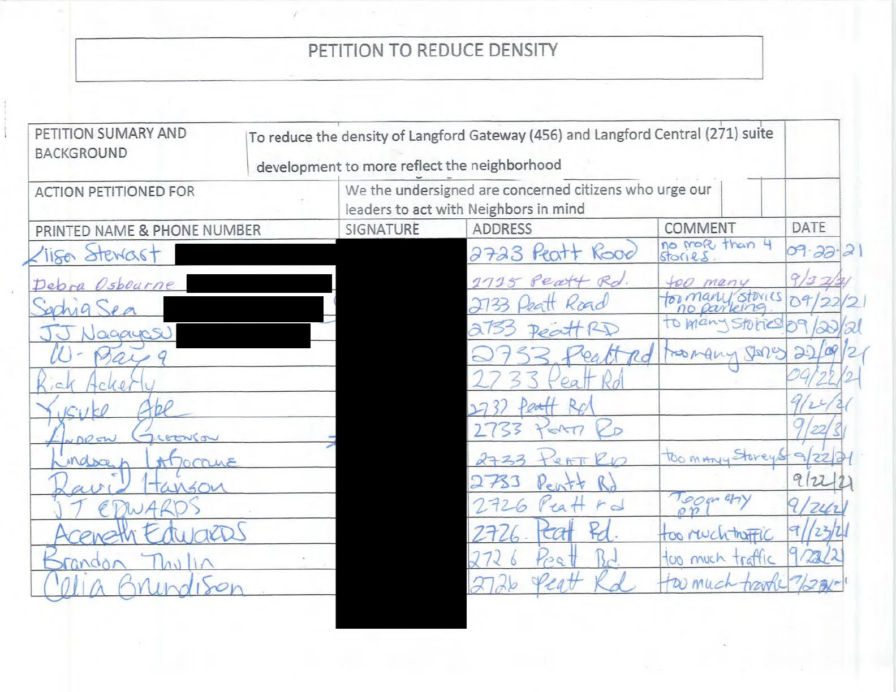
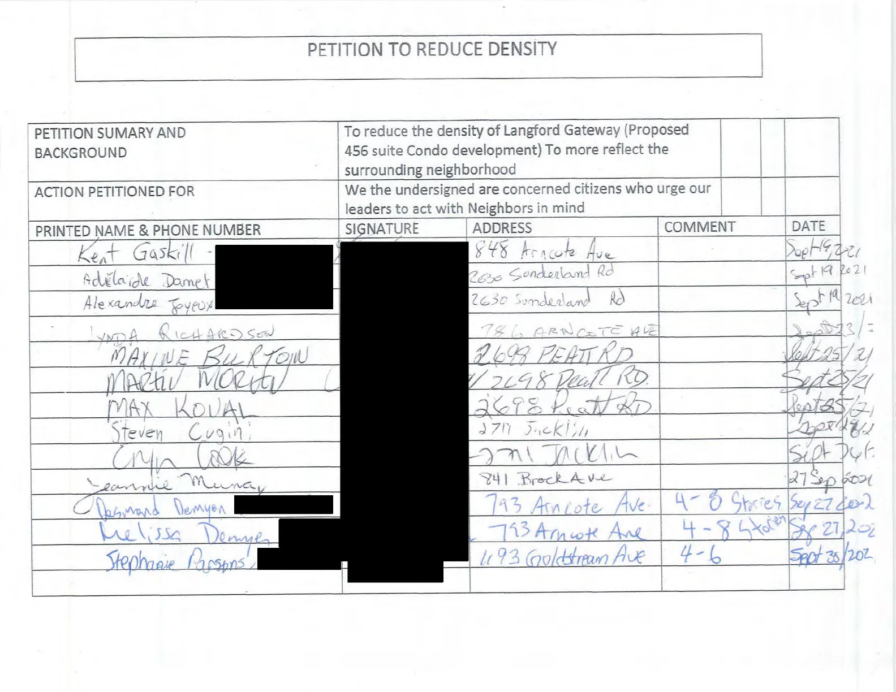
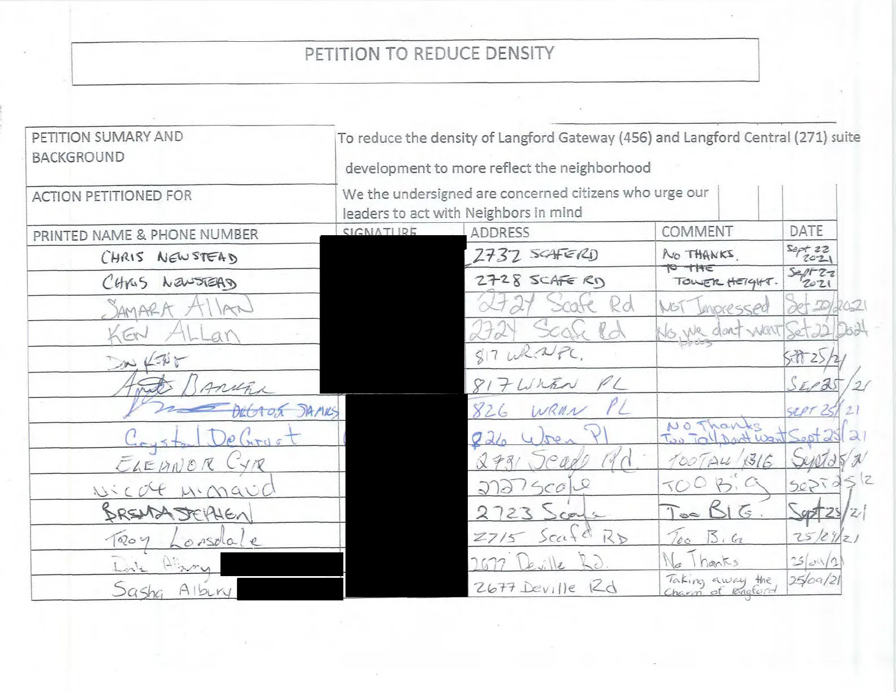
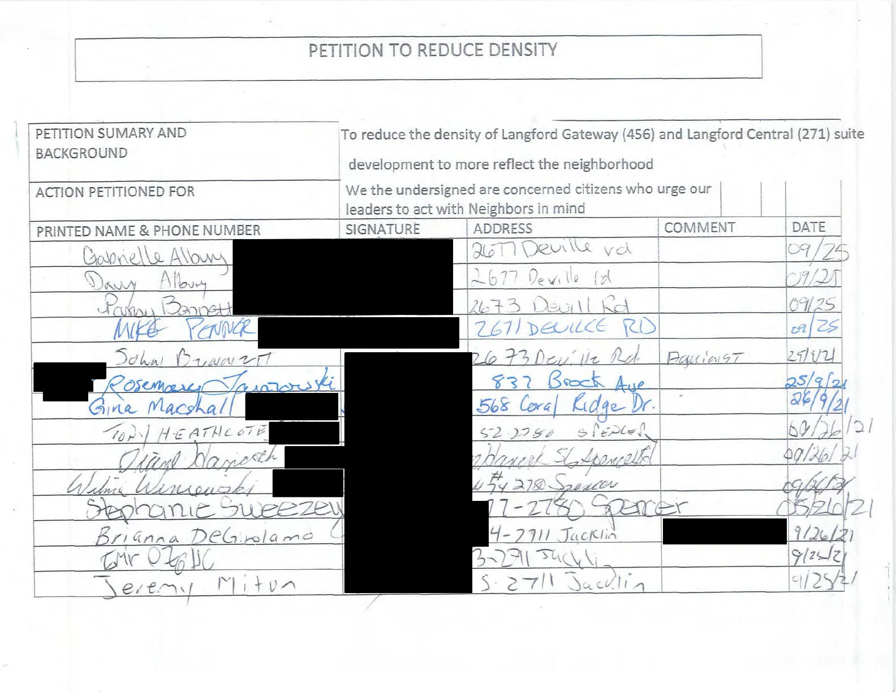
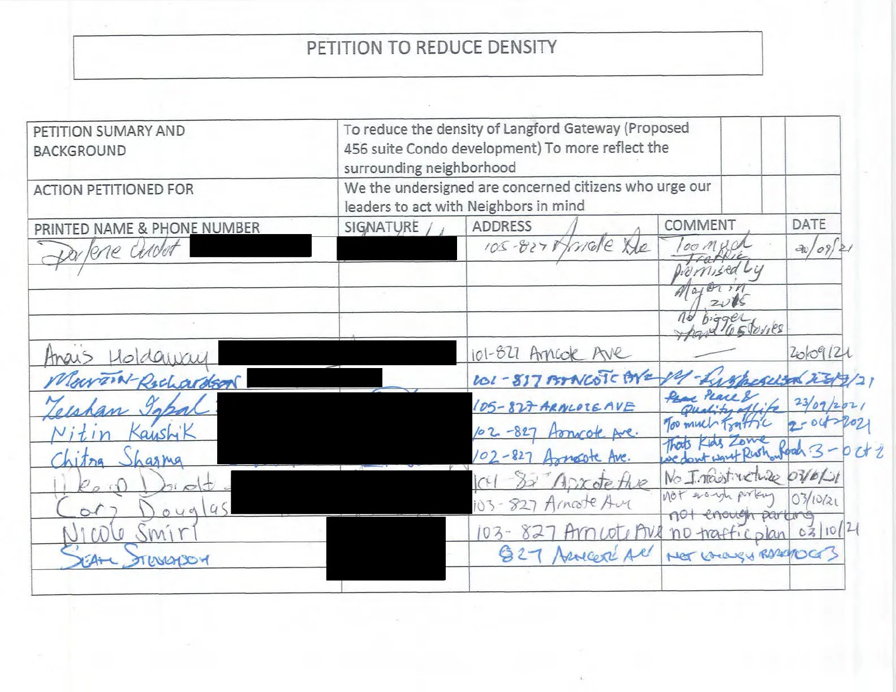
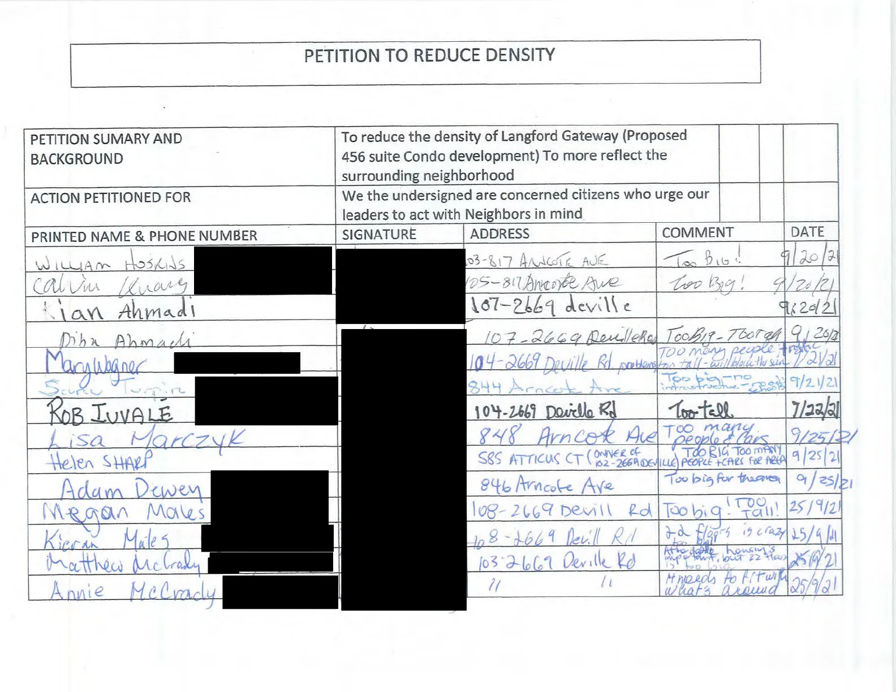
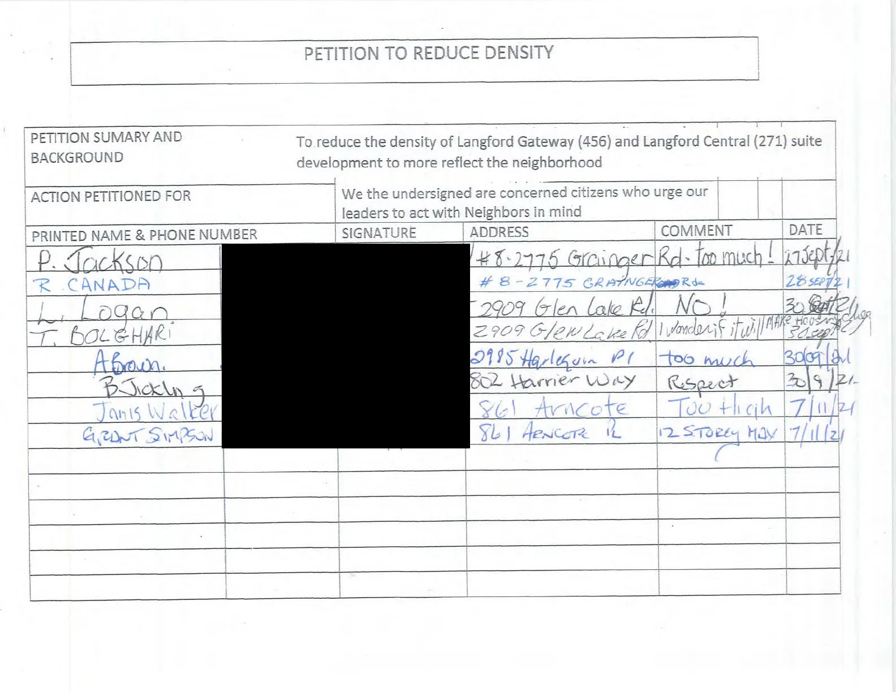
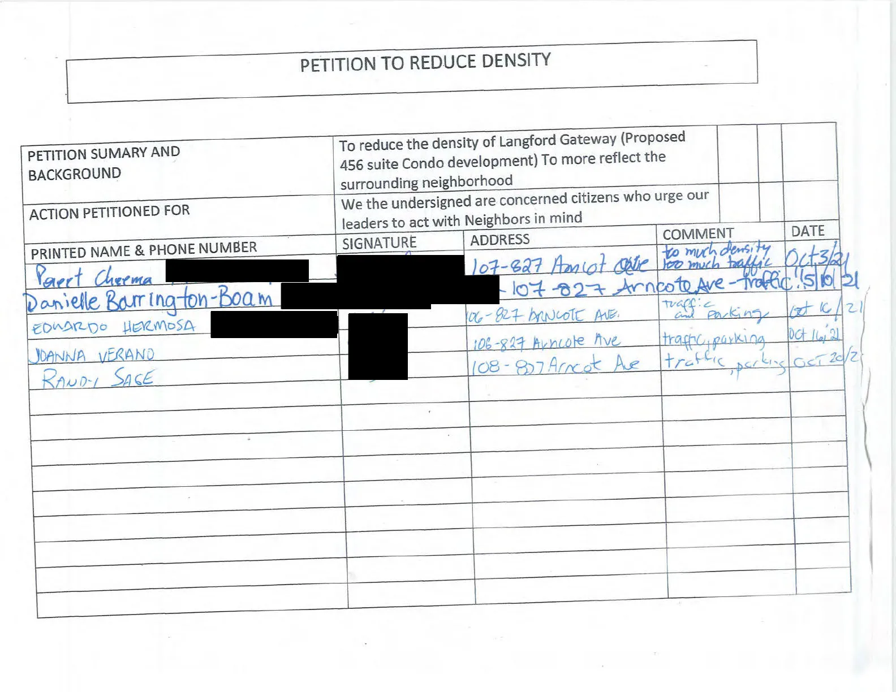
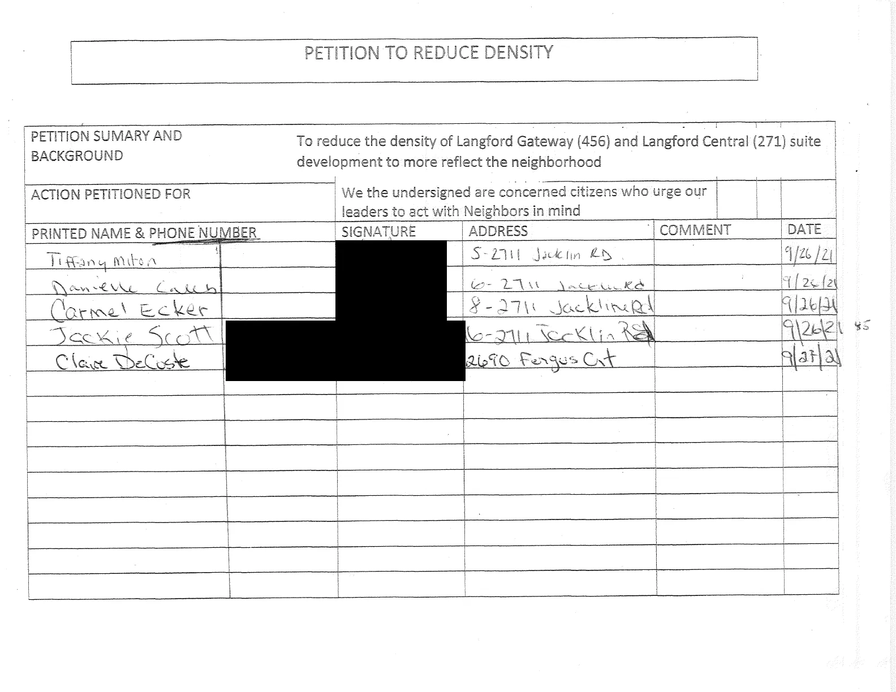
I am one of the individuals who has signed the petition against the increased density proposed for the Langford Gateway and Langford Central projects. I am a property owner in Langford, and you were elected to represent me, not realtors in Burnaby or developers in Vancouver or investors in Surrey. I am asking you to vote against these developments and any other high‐rise developments until community consultation with residents has taken place to hear our concerns and understand our vision for Langford.
Langford has a reputation around the world as being one of the best cities to live in. It is my strong opinion that these projects will be to the detriment of Langford’s current quality of life and standard of living. It is a shame to see that the very things that brought us to Langford are now being destroyed piece by piece (increased traffic, increased density, reduced visibility of the natural beauty of forest, etc…). Please reconsider my plea to stop destroying the beauty of our city by increasing density. I am sorry to say that should the current situation continue; it would force me to actively vote against the current administration in the next election.
Thank you for your consideration,
Ben Moreau
Caryn Dooner — Sent: November 8, 2021 9:41 PM
Subject: Public Hearing Nov 15, 2021 - Letter for Council
To whom it may concern,
I am writing with respect to the application to amend Zoning Bylaw No. 300. As I understand it, this bylaw designates specific properties along Arncote Avenue, Peatt Road, and Sunderland Road as One- and Two-Family Residential units, and the proposed amendment would allow for a new development including commercial units and over 400 residential units. I am writing to voice my concerns with the proposed amendment and to urge the Council to reject this application.
I moved to Langford in 2020 after I bought a townhouse during the first wave of COVID-19. I routinely commute along Peatt Road for leisure and work purposes. One of the perks of living in my neighbourhood is how easy it is to walk for necessities like groceries. However, there are many things I can’t walk to such as my work and trails.
If I leave when it’s light out, it takes more than 20 minutes in stop-and-go traffic. While this may seem like a minor frustration, much of this traffic results in car accidents along Peatt Road and onto the highway. This traffic is already heavy, and this new development will cause an exponential increase in the number of cars attempting to commute in this traffic. The infrastructure of this area in Langford won’t be able to handle that increase safely considering not only the amount of traffic but the number of car accidents I see on a regular basis.
The infrastructure of this area currently requires an emergency services access demarcated along Peatt Road adjacent to the potential new development. The specific emergency service I refer to is the fire station on the corner of Peatt Road and Veterans Memorial Parkway. There is a lane designated for fire access, which in heavy traffic is one of the boundaries cars seem to conveniently forget. As most people know, the first people to show up to an emergency are typically the first responders based at a fire station. Emergencies happen at all hours of the day, including peak traffic times. With heavier traffic partially or completely blocking the exit for the fire trucks, this will slow down response times of emergency services. I can’t speak for anyone working at the fire station, as I have never been a first responder. However, I can speak as a nurse. I don’t see patients in the community, as a first responder, or in the emergency room, and I see burned, broken, dying patients that have required help from first responders all the time. The last thing I want is more people dying or ending up in the ICU because first responder response times are slowed down from a new development straining already struggling infrastructure. I urge council to consider the impact amending this bylaw could have on the current residents of Langford, and to please reject the application to amend Zoning Bylaw No. 300.
Thank-you for your time and consideration,
Caryn Dooner
(Address provided earlier: 211-2695 Deville Road, Langford, BC V9B3X1)
Chris Burdge — Sent: November 8, 2021 9:15 AM
Subject: November 15th Public Hearing - Bylaw No. 2008
The following is my written submission to the Council regarding bylaw no. 2008.
I am one of the individuals who has signed the petition against the increased density proposed for the Langford Gateway and Langford Central projects. As such I would like to address the council at the Public Hearing on November 15th.
I am a taxpayer/resident/voter/renter/property owner in Langford, and you were elected to represent me, not realtors in Burnaby or developers in Vancouver or investors in Surrey.
I am asking you to vote against these developments and any other high‐rise developments until community consultation with residents has taken place to hear our concerns and understand our vision for Langford.
I attended the virtual open house that was organized by the proposed property developer back in September. Part of the presentation included input from the person responsible for conducting the Traffic Impact Analysis. His comments indicated that they projected that the 671 unit development would add approximately “250 ish” vehicles to surrounding roads at peak periods. We were able to submit questions so I asked if he thought that 250 additional cars would have a negative impact on the already horrendous traffic situation. His answer was “it should be fine”. I can only assume he has never driven in the area. This is a serious concern for all residents of the area.
Chris Burdge
615 Hoffman Ave.
Chris Newstead — Sent: November 9, 2021 11:05 AM
Subject: Public Hearings November 15, 2021 – Langford Gateway / Langford Central
To Langford City Council:
Re: Public Hearings November 15, 2021 – Langford Gateway / Langford Central
As a resident, a taxpayer, and an owner of two properties in Langford that will be directly affected, I am writing to request that the Mayor and Council vote NO to the proposed rezoning of properties noted above to City Centre Pedestrian which would allow for the Langford Gateway and Langford Central development proposals to proceed with the building of six towers of unprecedented height and density for this area.
I have owned 2 properties directly across from the proposed Langford Central construction site on Scafe Rd. for well over 10 years. Aside from a Virtual Open House in which we were informed of development plans, there has been (to my knowledge) little to no direct consultation of those impacted the most by this proposed development (the property owners and residents in the surrounding area). Prior to the development being proposed I was aware of a 6‐story limit on buildings. It is still unclear to me how this got changed to an unlimited height restriction. I have received no direct notification of such a change, nor has any input from those most affected been made.
TRAFFIC: A primary concern surrounding development in this area is regarding traffic and transportation. In a time when many are still working from home, the morning commute from Scafe Rd towards downtown Victoria is regularly backed up from the highway all the way to the roundabout on the corner of Peatt Rd. and Brock Rd. In the past, there has been bumper-to-bumper traffic after making a single turn off Scafe Rd toward Peatt Rd. A 10-minute drive to work can take over an hour at the wrong time of day. Adjusting commute times makes a world of difference, but many do not have that luxury. Adding 271 new units to an area that doesn’t have the infrastructure to support the traffic patterns generated by high density is only going to make a frustratingly bad traffic situation even worse.
The Virtual Open House presentation (by the developers) to answer to field “selected” questions from the community regarding the proposed development. One of the advantages that the developer listed, was that “larger developments typically generate less traffic than single family communities”. It is completely unreasonable to assert that adding hundreds of new residences on Scafe Road will help to generate less traffic, when it is obvious that the complete opposite is almost certainly unavoidable. The reality is that residents of the area are not able to opt to stop driving their vehicle because amenities are close by. For most who commute to work, this is not an option.
PARKING: The parking situation on Scafe Rd. (where it meets Brock Rd) is already a questionable and a somewhat unsightly mess. The streets in front of these houses are regularly filled with 4-7 cars per lot (overflow parking from the townhouses on Brock). Considering that parking further down the street is already maxed due to the townhouses on Brock that are approximately 2-4 stories in height – how much more will be added by residents and visitors to 24 and 18 story towers with 271 new families – particularly if most (if not all) of those units are only allocated one parking space?
SAFETY: Another concern is structural & earthquake safety. Our residences face Danbrook One – an 11 storey development visible from Scafe. It needed to be evacuated due to structural concerns. The proposed development on Scafe is for a tower in excess of twice that height. The topic of structure and earthquake safety seems not adequately addressed in the presentation done by the developers particularly since the nearest tower of half that size was shut down for this very issue. If this development goes in the same direction as Danbrook One – all the surrounding properties could be at risk.
APPROPRIATENESS TO THE NEIGHBOURHOOD: It is completely unreasonable for the city or community to subject existing residents in low-rise dwellings to the impacts of living directly beside towers that reach up to 24 stories in height. The current OCP which allows for unlimited height seems less like a plan, and more like a license to give eager developers carte blanche when it comes to creating density with little regard for the impact that it has on the infrastructure, traffic patterns, and how it affects residents of the surrounding area. I’m not against redevelopment on the property, but the magnitude of changes like the one proposed here are in such stark contrast to the current community and residential nature of this neighborhood. The request to rezone property in the middle of an area currently containing single and double story residential buildings - to multiple towers of heights reaching up to 24 stories is an enormous jump. These developments will greatly affect the day-to-day quality of life of the current residents as well as the surrounding community.
As elected representatives of our community, I would think that a priority and focus would be placed on meeting the needs of the existing community residents rather than putting them in a situation where they are forced to move if they wish to maintain the standard of living and lifestyle that they have invested and bought into years before this development was even a consideration. On behalf of the residents of 2728 and 2732 Scafe (directly across from the Langford Central site) and their families, I request that the current proposal to build towers of such height on Scafe Road be refused (or at the very least reduced in size significantly), and more research be done on a development that would be more consistent with the rest of the neighborhood.
Sincerely,
Chris Newstead
2732 Scafe Rd.
Gloria Ouellette — Sent: October 21, 2021 10:01 AM
Subject: Zoning Amendment File # ZZ21-001321-0013 : To Whom It May Concern
Good Morning,
In reference to the above, please be advised that as an owner of property on Peatt Rd (since 2006) I strongly disapprove of the proposed above mentioned project.
The biggest reason I do not support the proposed amendment is the bottleneck of traffic is a very much concern at this time already. Having a proposed project that will house 456 residential units plus businesses, would add unsafe risk to people and property.
Thank you for your consideration of my disapproval to File # Z21-0013.
Please forward an update as to where this proposal stands at this time.
Kind Regards,
Gloria Ouellette
2600- Peatt Rd, Langford, BC
Jacqueline Gintaut — Dated: November 8, 2021
Re: Public Hearings November 15, 2021 – Langford Gateway / Langford Central
As a resident of Langford, I am writing to request that Mayor and Council vote NO to approving the rezoning of the properties noted above to City Centre Pedestrian, which would allow for the Langford Gateway and Langford Central development proposals to proceed with the building of six Towers (24 stories, 22 stories, 18 stories, 18 stories, 17 stories and 13 stories).
Primary concerns summarized:
- CONSULTATION: Residents were not afforded an effective, broad-based, meaningful consultation on the creation of no-height restriction CCP zoning. The public hearing for CCP zoning advertising was vague and did not mention the no-height restriction. City staff proactively reached out to West Shore Developers Association and stakeholders well in advance, but residents were not afforded similar engagement.
- TRAFFIC: Additional traffic generated by these developments, with other developments, will create significant impacts within the immediate area, entering/exiting the TransCanada Hwy, and cross-community congestion. Infrastructure is not currently in place to support developments of this scope.
- PARKING: The requirement of 1.25 parking stalls per unit is insufficient for real-life needs. Proceeding will create significant parking issues in the neighbourhood.
- APPROPRIATENESS: The scope of proposals is beyond reasonable in aligning with the existing neighbourhood. A shadow study has not been shared.
- AVAILABLE RATHER THAN AFFORDABLE/ATTAINABLE: Question remains who these units will serve given they will not be affordable/attainable for a large segment of existing population.
She requests Mayor/Council place priority on existing community residents' needs and further deliberation on November 15th.
Kara Middleton — Sent: November 9, 2021 12:25 PM (and follow-up at 6:23 PM)
Subject: Re: Public Hearings for Langford Gateway, Langford Central
Dear Mayor and Council, and Planning Department, of the City of Langford:
I am a Langford resident, and I am alarmed at the Langford Gateway and Langford Central development applications.
I support residential infilling in city centres, and I support a more pedestrian lifestyle. But I know that allowing buildings as tall as 22 stories - (and possibly greater than that in the future) - in downtown Langford would be a wrong and irredeemably tragic decision. Tall towers would overwhelm and ruin the area. Physically, aesthetically, culturally. More traffic congestion, more noise, more blocking of sunlight in the day and more light pollution at night. And a sudden surge in demands on all local services and amenities, that Langford is not prepared for. Nor are its citizens.
It was quite a coup to be proclaimed "the most liveable city"; and more than once. But please don't rest on your laurels - plastic or otherwise. Don't keep making decisions that will make this municipality less liveable. That is catching up not only with you - but with us all.
I think a maximum height of 12-16 stories would be reasonable. It's the middle path here - and it's that "missing middle" approach to densification and livability.
I am also very concerned that the public process around this rezoning to City Centre Pedestrian was deeply inadequate. And it has favoured developers and businesses over residents.
Sincerely,
Kara Middleton
(Note: Follow-up corrected typographic error — meant to say "12-16 stories" not "12-16 feet".)
Linda Webb — Sent: November 9, 2021 2:16 PM
To Mayor and Council,
My name is Linda Webb and I am a resident of Langford. I am writing to ask that you put the developments on Peatt/Scafe/Arncote on pause until there can be some public meaningful consultation regarding resident’s concerns.
While I appreciated the developer’s public presentation it was only a question period of a design already done. This did not address the community issues of height, traffic and the various variances to the community plan.
The process in Langford is not resident friendly, putting out late notice meeting agendas without time for the public to properly review and respond to any issues and setting the council meeting times to discourage attendance. Also the advisory committees are not a cross section of the community leaning heavily to developers and contractors. Unfortunately, Langford has developed the reputation for a lack of transparency and that anything presented to council is already a done deal.
I support well planned thoughtful densification but not at the cost of a lack of consideration of the community. Issues such as traffic, green space and infrastructure to name a few need to be addressed. I live further down on Peatt Rd where there is another hub of buildings and so far only contains the narrowest strip of greenspace. It also will include a roundabout when it’s completed and I can tell you it is already a busy artery from the highway.
I love Langford and just want to see it continue to maintain its sense of community.
Respectfully,
Linda Webb
Mary Wagner — Dated: October 19, 2019
(Submitted earlier: regarding Deville neighbourhood green space)
Mary expressed appreciation for Council's work on neighbourhood parks and requested in the Deville area a public place with evergreen trees and grass with a couple of benches for community use — a sheltered, cool refuge in summer and fresh shelter in winter.
Mary Wagner
104-2669 Deville Rd.
Langford V9B 0C1
Matt Rodgers — Sent: November 10, 2021 8:30 AM
Subject: Langford Gateway and Langford Central development proposals
Dear Langford Mayor and Council,
I am writing to request that the Langford Gateway and Langford Central high rise developments be put on hold until meaningful public engagement takes place. The developer’s public presentation did not address community issues of height, traffic, parking, and the many variances to the community plan. Perhaps more importantly, the City's public engagement process is flawed and does not allow adequate time for the public to properly review and respond to any issues prior to public hearings. Agendas are sent out last minute and those attempting to speak up during Zoom council meetings are often ignored or are unable to get through. In addition, the advisory committees that are set up by the City of Langford are not representative of the broader community and tend to be made up of developers and contractors.
I support thoughtful densification in Langford's core but not without consideration of the concerns from the surrounding community. Unfortunately, Langford has developed a reputation for a lack of transparency and that anything presented to council is already a done deal. As such, I urge you to put more thought into how to better engage the community for this and all other proposed developments.
Sincerely,
Matt Rodgers
2711 Windman Lane
Scott Johnson — Sent: November 8, 2021 11:54 AM
Subject: Langford High Rise Development
I am one of the individuals who has signed the petition against the increased density proposed for the Langford Gateway and Langford Central projects. I am a taxpayer/resident/voter/renter/property owner in Langford, and you were elected to represent me, not realtors in Burnaby or developers in Vancouver or investors in Surrey. I am asking you to vote against these developments and any other high‐rise developments until community consultation with residents has taken place to hear our concerns and understand our vision for Langford.
I'm aware that intentionally restricting public input is enabled by recent provincial policies. As a result, I've CC'd the Municipal Affairs Minister so our Provincial government can see how policies can disenfranchise the public.
“We are working with local governments, the development sector and housing advocates to streamline local development processes to help get more homes built faster for people,” said Josie Osborne, Minister of Municipal Affairs.
Scott Johnson
208 - 715 Treanor Ave
Langford BC V9B0X6
Terrie W / Terrie Wilcox — (multiple messages)
- Expressed opposition to increased density, requested Council vote NO on rezoning to City Centre Pedestrian to allow the projects to proceed.
M B — Sent: November 9, 2021 7:18 PM
To: Mayor and Council / City Staff
Reiterated concerns similar to Jacqueline Gintaut’s submission: lack of consultation, traffic, parking, appropriateness to neighbourhood, shadow study missing, units not necessarily affordable/attainable for existing population. Requested Council vote NO on rezoning.
Wendy Ackinclose (Wendy WA) — Sent: November 8, 2021 11:00 PM
Subject: By-law 300 to 2008 Arncote, Peatt & Sunderland
Good morning,
Thank you for providing me with this zoning amendment proposal and giving me a chance to make comment.
My recommendations are as follows:
- Please don’t take away our sky view
- Please don’t make our roads and sidewalks dark
- Please limit the building height in Langford to six stories
- Please provide sufficient off road parking and sidewalks
- Please leave or create some green space and a bench or two for community, peace and wildlife
- Please leave sufficient space between buildings and neighbouring homes for privacy
- May it blend in with the neighbourhood to appeal rather than oppose the current homes and appearance so we have a neighbourhood and community
- There are three No Through Roads in this small area, so may they consider keeping disruption, detours and noise to a minimum, and make it traffic safe for all who come and go in the neighbourhood.
Thank you again. I hope it goes forward smoothly with these recommendations in mind.
Sincerely,
Wendy Ackinclose
107-2685 Deville Rd
Langford BC V9B 0G5
(End of extracted submissions for pages 83–142)
[Image 6–30: Additional scanned images/attachments present in the original package (maps, renderings, correspondence attachments).]
Document Images
(25)