DocumentsStaff ReportDec 6, 2021Pages 107–128
Staff Report: Application to Rezone 621 and 629 Rockingham Road
Report recommending rezoning portions of 621 and 629 Rockingham Road from R2 to RS1 and RM2A to allow approximately 19 single-family lots and a future townhouse site, with associated contributions and covenants.
Key facts
- Addresses: 621 and 629 Rockingham Road
- Proposal: Rezone portion to RS1 (Residential Small Lot 1) for ~19 single-family lots and portion to RM2A for future townhouse site
- Bonus contributions (per lot/unit) cited: e.g., $3,960 toward General Amenity Reserve and $660 toward Affordable Housing Reserve for single-family small lots (as per staff/committee conditions)
- Directives: storm water and construction management plans required; a park dedication of 0.387 ha for single-family lots noted in conditions
Staff Report: Application to Rezone 621 and 629 Rockingham Road
DATE: Monday, November 29, 2021
DEPARTMENT: Planning
APPLICATION NO.: Z21-0038
SUBJECT: Application to Rezone 621 and 629 Rockingham Road from R2 (One- and Two-Family Residential) to RS1 (Residential Small Lot 1) and RM2A (Attached Housing) to allow approximately 19 Single Family Dwellings, and a future townhouse site.
PURPOSE
Dave Smith has applied on behalf of BC1075549 to rezone 621 and 629 Rockingham Road from R2 (One- and Two-Family Residential) to RS1 (Residential Small Lot 1) and RM2A (Attached Housing) to allow for the creation of approximately 19 single family dwellings and a future townhouse site.
BACKGROUND
Previous Applications
There have been no previous applications made for the subject properties.
Table 1: Site Data
| Item | Data |
|---|---|
| Applicant | Dave Smith |
| Owner | BC1075549 |
| Civic Address | 621 and 629 Rockingham Road |
| Legal Description | LOT B SECTION 108 ESQUIMALT DISTRICT PLAN 21193 LOT B SECTION 108 AND 109 ESQUIMALT DISTRICT PLAN VIP52985 |
| Size of Property | 7,635 m2 (combined total) |
| DP Areas | Intensive Residential and Multi-Family |
| Zoning Designation | R2 (One- and Two-Family Residential) |
| OCP Designation | Neighbourhood |
SITE AND SURROUNDING AREA
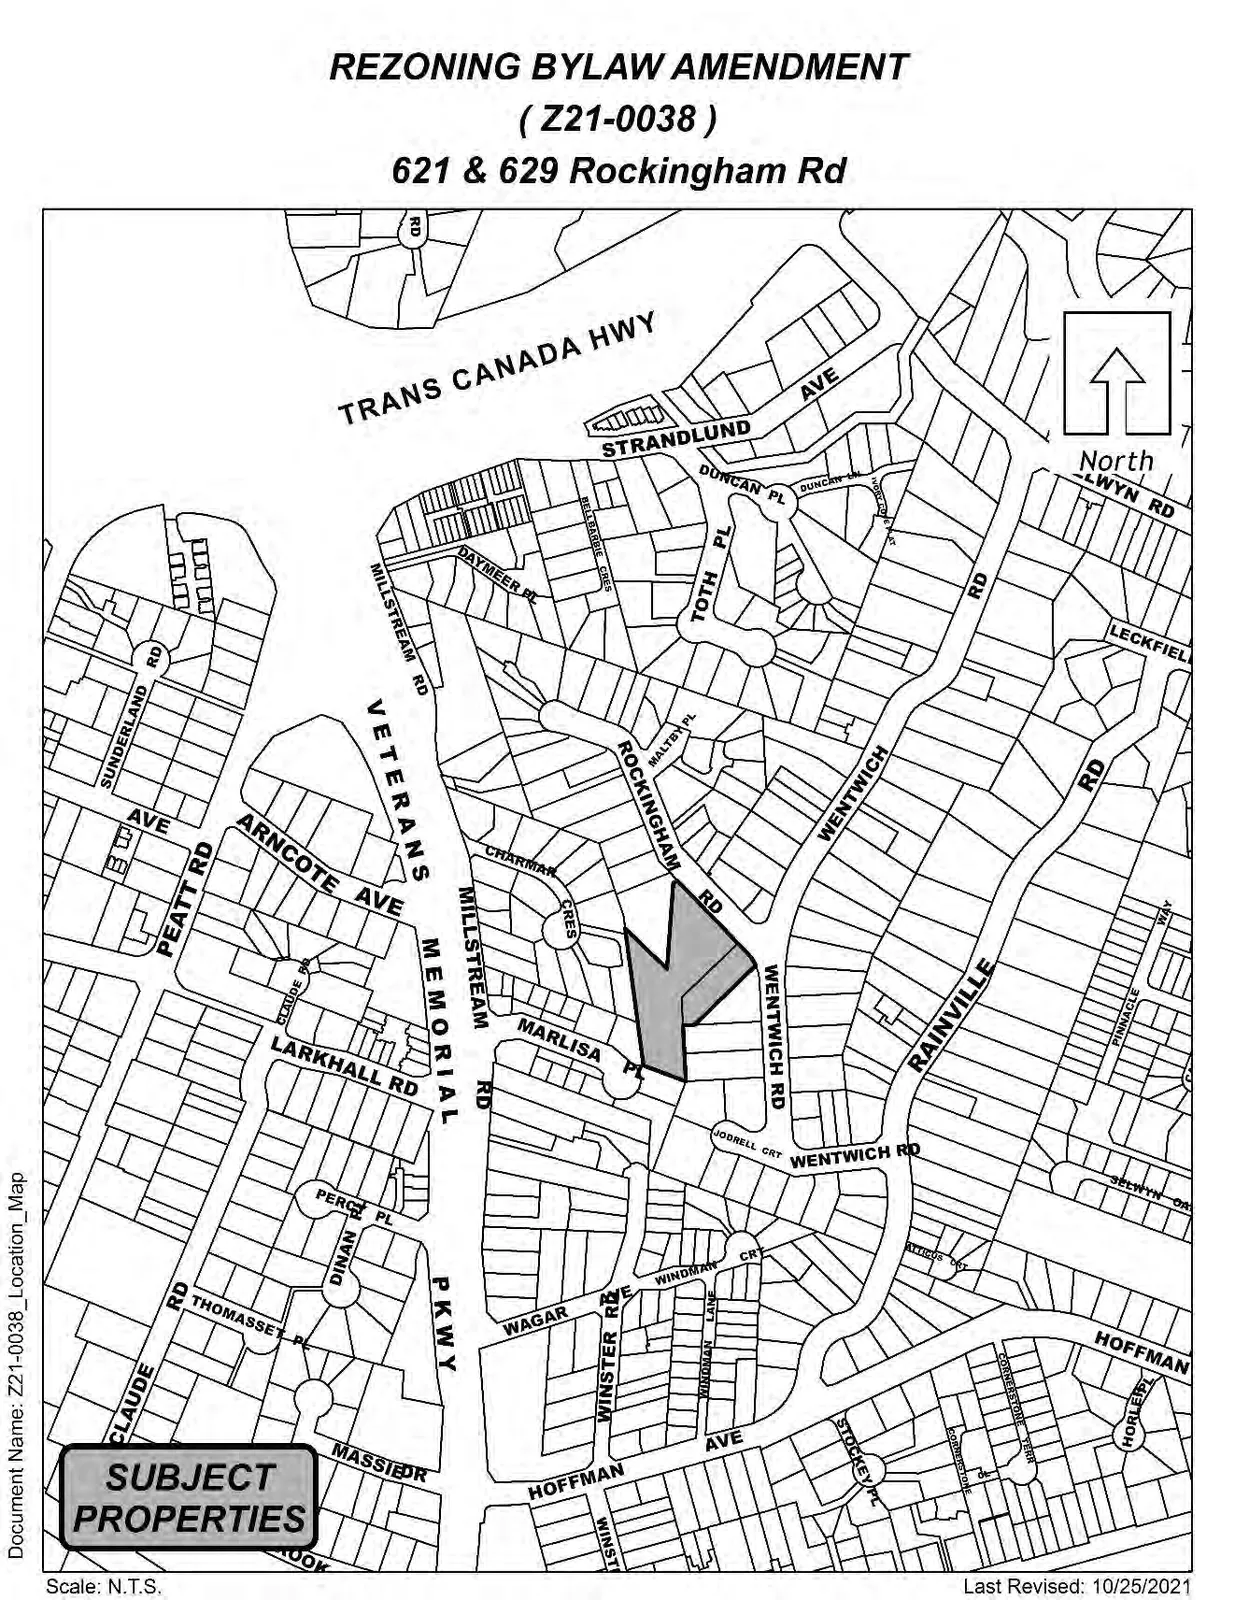
The subject properties are located in East Langford on the corner of Rockingham Road and Wentwich Road, a predominately single-family neighbourhood approximately a 15-minute walk from downtown Langford. Both lots have existing buildings on site, a single-family dwelling with detached garage at 621 Rockingham, and a duplex located at 629 Rockingham. Council may wish to note that there is a large cluster of mature trees located at the rear of 629 Rockingham. A small lot rezoning for 10 lots was recently approved by Council at the end of the cul-de-sac at 671, 679, 683, and 687 Rockingham Road.
Table 2: Surrounding Land Uses
| Direction | Zoning | Use |
|---|---|---|
| North | R2 (One- and Two-Family Residential) | Single Family Dwelling |
| East | R2 (One- and Two-Family Residential) | Single Family Dwelling |
| South | R2 (One- and Two-Family Residential) | Single Family Dwelling, Duplex |
| West | R2 (One- and Two-Family Residential) | Single Family Dwelling |
Figure 1: Subject Properties

OFFICIAL COMMUNITY PLAN
The Official Community Plan (OCP) Bylaw No. 1200 designates the subject property as ‘Neighbourhood’, as defined by the following text:
Existing settled areas throughout the community predominantly located on the valley floor.
- Predominantly residential precinct that supports a range of low and medium density housing choices including secondary suites
- This area allows for residential and mixed-use commercial intensification of streets that connect centres and/or are serviced by transit
- Schools, community facilities and other institutional uses are permitted throughout the area
- Retail serving local residents is encouraged along transportation corridors
- Home-based businesses, live-work housing is encouraged
- Parks, open spaces and recreational facilities are integrated throughout the area
- This area allows for Neighbourhood Centres to emerge in the form of medium density mixed-use nodes at key intersections.
- Transit stops are located where appropriate
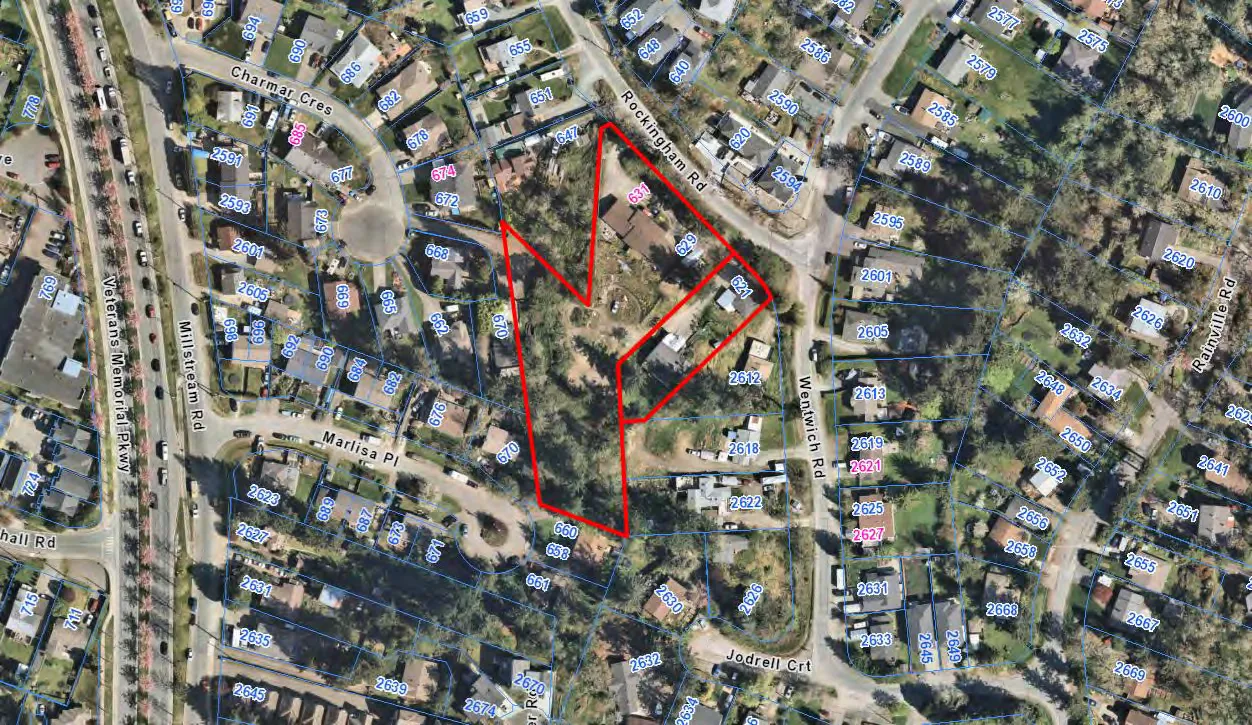
Figure 2: A Concept for Neighbourhood Areas
Development Permit Areas
The subject properties do not fall within any Environmental or Hazardous Development Permit Areas. That being said, a form and character development permit will be required if this rezoning is approved, as it would result in the creation of 19 small lots, which fall within the Intensive Residential Development Permit Area, as well as townhouses, which fall within the Multi-Family Development Permit Area.
COMMENTS
Development Proposal
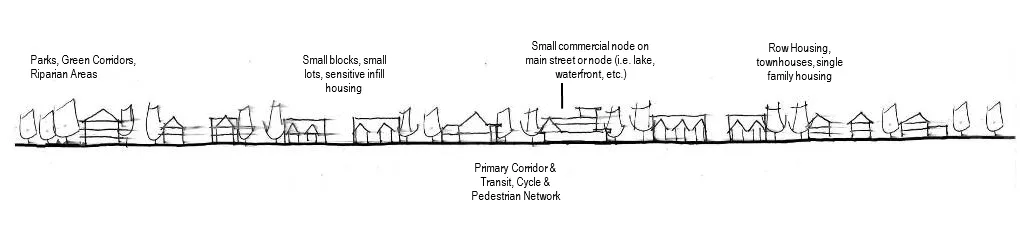
This application is proposing to rezone 621 and 629 Rockingham Road from R2 (One- and Two-Family Residential) to RS1 (Residential Small Lot 1) and RM2A (Attached Housing) to create approximately 19 new single family small lots as a bare land strata, and a future townhouse site that is proposed to contain up to 10 units. A site plan is attached to this report as Appendix A.
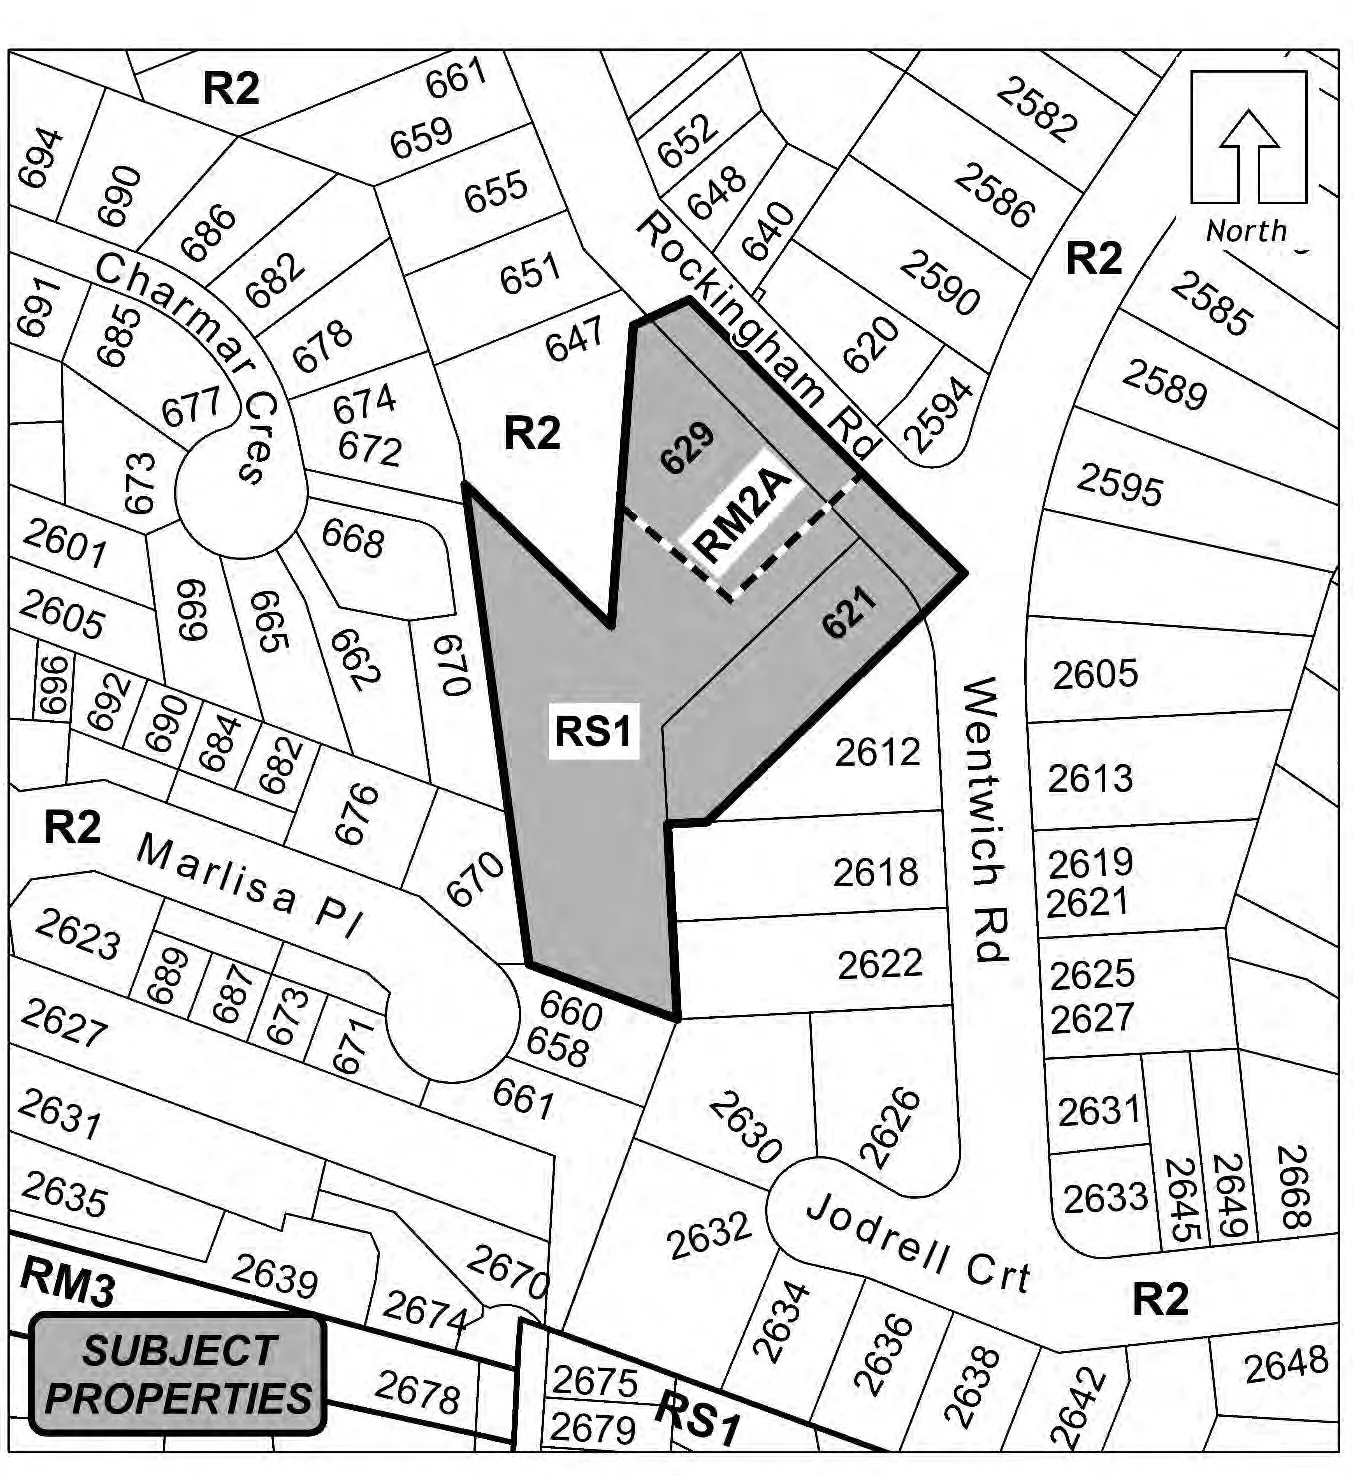
The small lots would each have a minimum lot size of 200 m2 and would not be permitted to have suites unless the subdivided lot was larger than 400 m2. Currently, the proposed plan only shows one lot exceeding the 400 m2 threshold. The attached housing (townhousing) is proposed to be built where the existing duplex is located at 629 Rockingham Road. The applicant is not intending to move forward with the townhouses for approximately 2-3 years, as the structure is in good shape and currently being rented. As such, the applicant has not provided a layout for that portion of the site. If Council were to approve this rezoning application, the lots would be split-zoned, with the small lot single family portion of the site zoned RS1, and the portion with the existing duplex for future townhouses (Lot 20 on the site plan) zoned RM2A. The duplex would become a legal non-conforming use until it is removed. Council may wish to note that the creation of more family-housing units helps meet an identified gap in the City’s Housing Needs Assessment.
If the subdivision were to proceed as proposed, the existing duplex would require a temporary rear lot line setback variance to the RM2A zone (abutting 647 Rockingham Road). If Council were to proceed with the granting the setback variance, it would only apply to the existing duplex and not to any additions or future townhouses. The setback variance required for the existing duplex would be to reduce the rear lot line setback from 7.5 m to 0.9 m. Council may wish to note that this duplex is already non-conforming as the setback requirement in the existing R2 zone is 1.5 m. This would have to be issued through a future Development Variance Permit, prior to subdivision approval.
The RM2A zone currently requires a minimum lot size of 1,800 m2, while the applicant is proposing a lot of only 1,608 m2. Council may wish to reduce the minimum required lot size in the RM2A zone to 1,600 m2 as it is typically the minimum lot width and available frontage that helps facilitate a good design in townhousing. Council may wish to note that the minimum lot width required in the RM2A zone is 18 m, and this proposal would have a front lot line width (facing new interior access road) of 31.71 m, and an exterior side lot line (facing Rockingham) of 68.85 m – both of which far exceed the minimum requirement.
Table 3: Proposal Data
| Item | Permitted by RS1 (Residential Small Lot) | Permitted by RM2A (Attached Housing) | Proposed |
|---|---|---|---|
| Density (FAR and/or min. lot size) | 200 m2 | 1,800 m2 | 1,608 m2 proposed |
| Height | 9 m | 3 storeys | |
| Site Coverage | 50% | 45% | |
| Front Yard Setback | 3 m except that no garage or carport that faces a front lot line may be within 6 m | 5.5 m | |
| Interior Side Yard Setback | 1.5 m | 3 m | |
| Exterior Side Yard Setback | 3.5 m except that no garage or carport that faces a front lot line may be within 6 m | 5.5 m | |
| Rear Yard Setback | 5.5 m | 7.5 m | 0.9 m proposed (temporary) |
| Parking Requirement | 2 parking spaces for primary dwelling, suites not permitted | 2 parking spaces per unit and 2 visitor parking spaces (for 10 townhouses or less) |
Parking
As noted in the table above, each new single-family home is required to provide at least two on-site parking spaces either in a garage or driveway. In addition, for every two new lots created, one new street parking space must be created. As such, the applicant must create an additional 10 street parking spaces which are demonstrated on the site plan attached to this report as Appendix A. While the townhouse site has not been designed at this time, it will be required to provide two parking spaces per unit in addition to a minimum of two visitor parking spaces.
Traffic
The Director of Engineering determined that a Traffic Impact Assessment is not required for this proposal.
Frontage Improvements
Full frontage improvements to Bylaw No. 1000 standards to the satisfaction of the Director of Engineering will be required. The Director has noted that a 1.8 m wide concrete sidewalk will be required across the entire frontage of the site along Rockingham Road in addition to road edge parking.
Sewers
The City’s sewer system exists along Rockingham Road. The applicant will be required to connect each lot to the municipal sewer and be responsible for the costs associated with connecting.
Drainage and Stormwater
As a condition of rezoning, Council may wish to require the applicant to examine how storm water can be managed on-site and provide a technical memo from a qualified engineer in this regard to the satisfaction of the Director of Engineering prior to public hearing. A full stormwater management plan will be required prior to issuance of a building permit or subdivision approval, whichever comes first.
Water
The owner will need to calculate Fire Underwriters Survey requirements and build according to the necessary fire separation requirements.
Construction Parking Management Plan
Council may wish to require a Construction Parking Management Plan as a condition of rezoning and require that it be provided to the satisfaction of the Director of Engineering prior to any land alteration. This should be secured within a covenant, prior to Bylaw Adoption.
Financial Contributions
Rezoning the subject property to permit higher densities of development may increase the assessed value of the property, and this may increase municipal revenue. As the applicant will connect the development to municipal sewers, and will complete frontage improvements, the direct capital costs to the municipality associated with this development will be negligible. A summary of the amenity contributions required pursuant to Council’s Amenity Contribution Policy and Development Cost Charges required pursuant to DCC Bylaw No. 26 are listed in Tables 4 and 5 below.
Table 4 – Amenity Contributions per Council Policy
| Amenity Item | Per unit contribution | Total (19 Single Family and 10 Townhouses) |
|---|---|---|
| General Amenity Reserve Fund | $3,960 per small lot single family @ 19 lots = $75,240 $3,660 per townhouse unit @ 10 units = $36,600 |
|
| Affordable Housing Reserve Fund | $660 per small lot single family @ 19 lots = $12,540 $610 per townhouse @ 10 units = $6,100 |
|
| TOTAL POLICY CONTRIBUTIONS | $130,480 |
Table 5 – Development Cost Charges
| Development Cost Charge | Per unit/lot contribution | Total = 19 single family lots and 10 townhomes |
|---|---|---|
| Roads | $3,865 | $112,085 |
| Park Improvement (pending rate via Bylaw 2024) | $1,948 | $56,492 |
| Park Acquisition (pending rate via Bylaw 2024) | $130 | $3,770 |
| Incremental Storage Improvement Fees | $371.25 | $10,766.25 |
| Integrated Survey Area | $35 | $700 |
| Subtotal (DCCs paid to City of Langford) | $183,813.25 | |
| CRD Water – small lot | $2,922 | $55,518 |
| CRD Water – townhouse | $1,644 | $16,440 |
| School Site Acquisition - small lot | $900 | $17,100 |
| School Site Acquisition - townhouse | $800 | $8,000 |
| TOTAL (estimate) DCCs | $280,871.25 |
Recommendation Options
Option 1
THAT the Planning, Zoning, and Affordable Housing Committee recommend that Council:
- Proceed with consideration of First Reading to Bylaw No. 2011 to amend the zoning designation of the property located at 621 and 629 Rockingham Road from R2 (One- and Two-Family Residential) to RS1 (Residential Small Lot 1) and RM2A (Attached Housing) subject to the following terms and conditions:
a) That the owner agrees to provide, as a bonus for increased density, the following contributions per lot/unit, prior to subdivision approval for the single-family lots and prior to Building Permit issuance for the townhouse units: i. $3,960 towards the General Amenity Reserve Fund for the creation of a single-family lot less than 550 m2; ii. $660 towards the Affordable Housing Reserve Fund for the creation of a single-family lot less than 550 m2; iii. $3,660 towards the General Amenity Reserve Fund for the creation of a townhouse unit; and iv. $610 towards the Affordable Housing Reserve Fund for the creation of a townhouse unit;
b) That the applicant provides, prior to Public Hearing, a technical memo from an engineer that verifies stormwater can be adequately managed on-site for the proposed developments, to the satisfaction of the Director of Engineering;
c) That the applicant provides, prior to Bylaw Adoption, a Section 219 covenant, registered in priority of all other charges on title, that agrees to the following:
i. That all frontage improvements to Bylaw 1000 standards are provided to the satisfaction of the Director of Engineering, including the construction of a sidewalk and road edge parking along Rockingham Road, prior to the issuance of a building permit or subdivision approval, whichever comes first; ii. That a Stormwater Management Plan be provided and all required measures recommended be implemented by the owner as a condition of subdivision approval, to the satisfaction of the Director of Engineering;
iii. That a Construction Parking Management Plan be provided to the satisfaction of the Director of Engineering prior to any alteration of the land.
Direct staff to amend Section 6.31A.02(1) within the RM2A (Attached Housing) Zone to change the minimum lot area required for subdivision from 1,800 m2 to 1,600 m2.
Direct staff to provide notice that Council will consider issuing a Development Variance Permit with the following variance for the property at 621 and 629 Rockingham Road: a. That Section 6.31A.06(3) be varied to reduce the rear lot line setback from the required 7.5 m to 0.9 m for the existing duplex structure only.
OR Option 2
THAT the Planning, Zoning, and Affordable Housing Committee recommend that Council:
- Take no action at this time with respect to Bylaw No. 2011.
SUBMITTED BY: Julia Buckingham, Planner II
Concurrence:
Leah Stohmann, MCIP, RPP, Deputy Director of Planning and Subdivision
Concurrence:
Matthew Baldwin, MCIP, RPP, Director of Planning and Subdivision
Concurrence:
Michelle Mahovlich, P.Eng, P.Geo, Director of Engineering and Public Works
Concurrence:
Michael Dillabaugh, CPA, CA, Director of Finance
Concurrence:
Marie Watmough, Acting Director of Corporate Services
Concurrence:
Darren Kiedyk, Chief Administrative Officer
Appendices
Appendix A – Site Plan
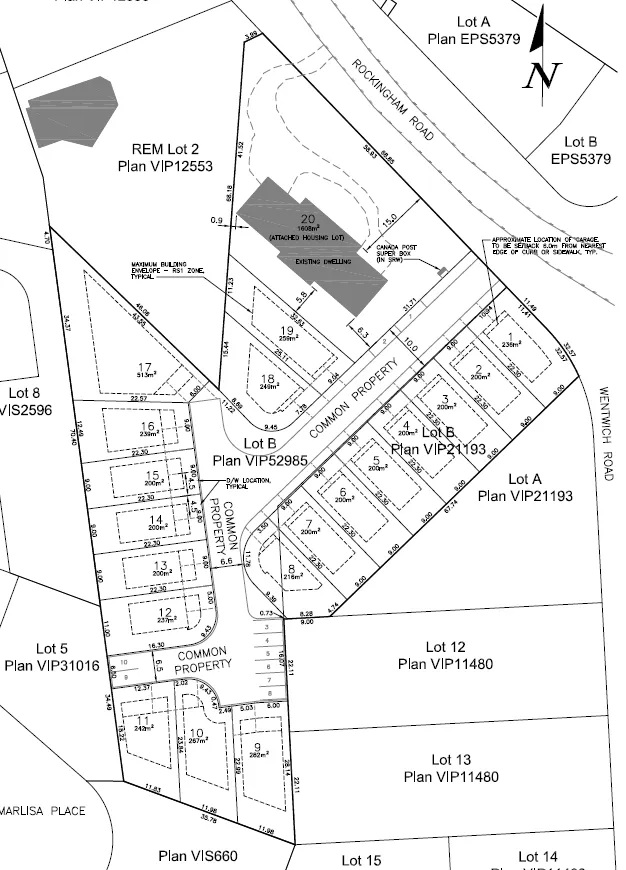
Appendix B – Site Map
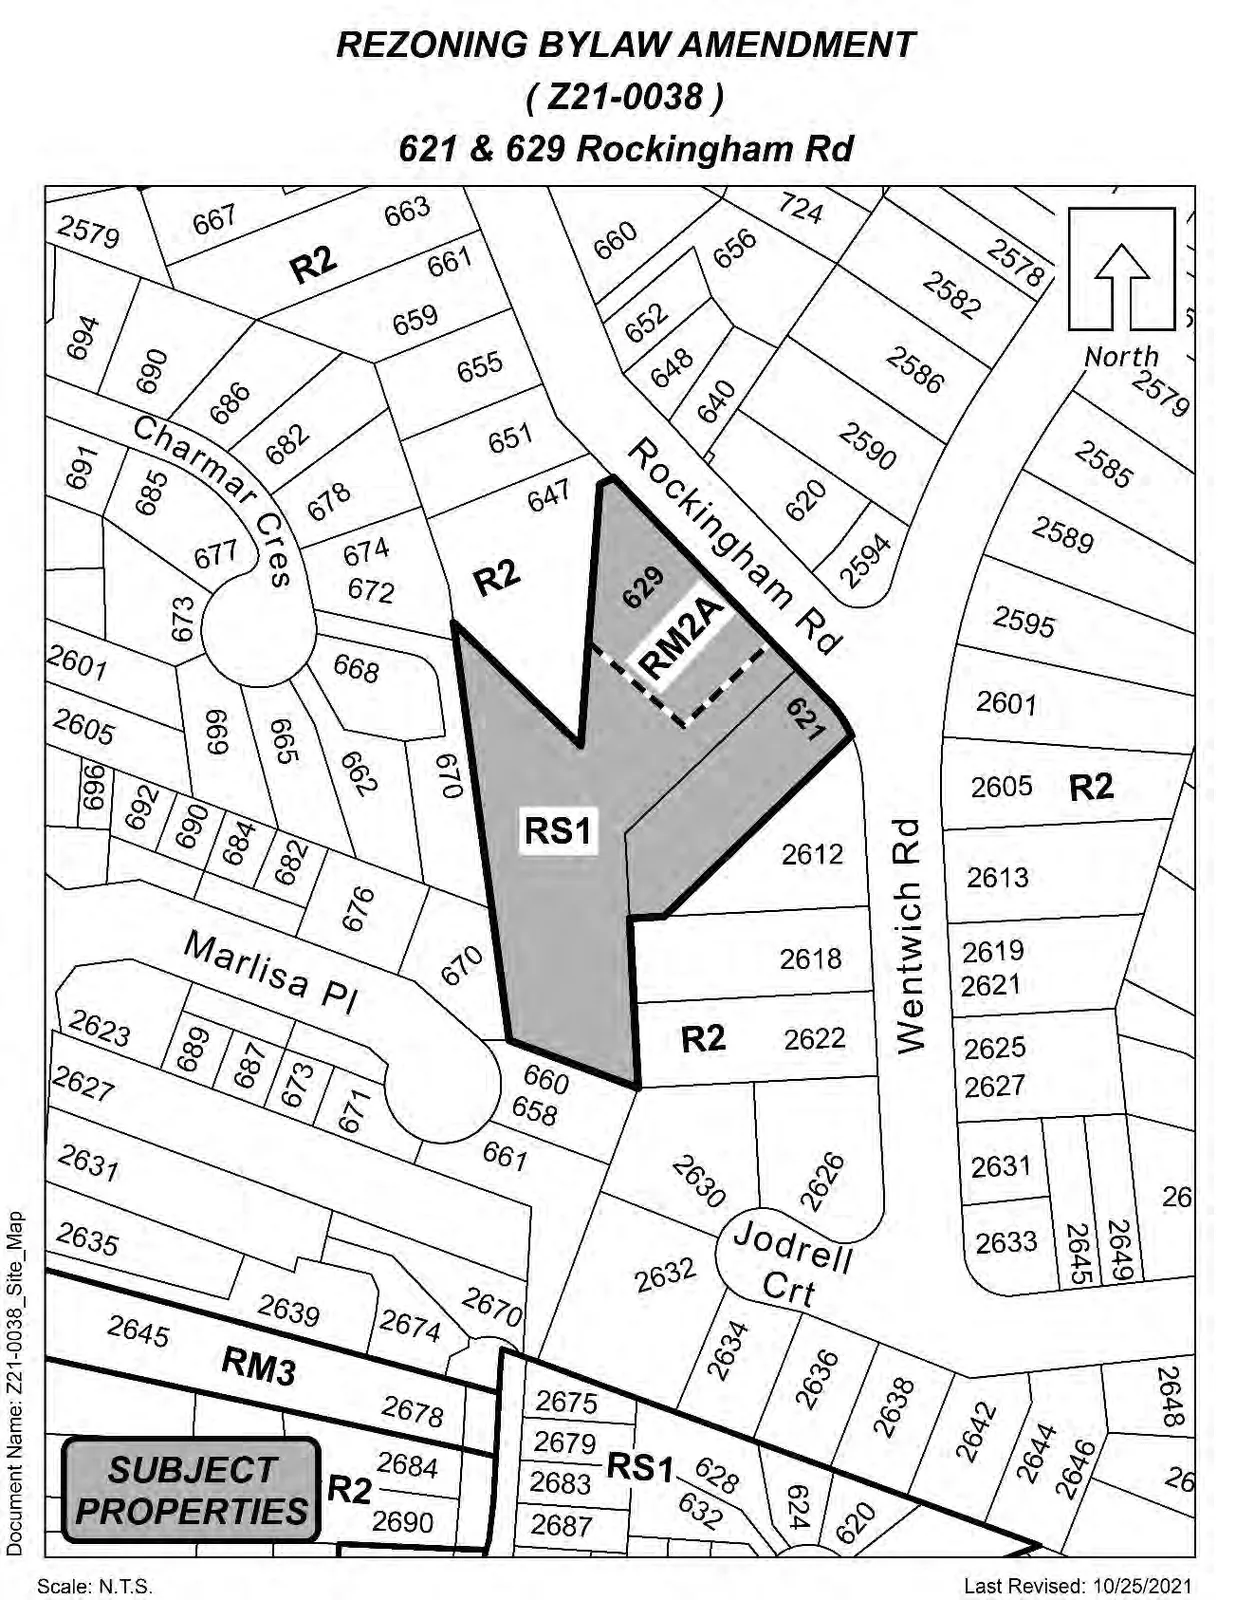
Appendix C – Location Map
CITY OF LANGFORD
BYLAW NO. 2011
A BYLAW TO AMEND BYLAW NO. 300, “LANGFORD ZONING BYLAW, 1999"
The Council of the City of Langford, in open meeting assembled, hereby enacts as follows:
A. Langford Zoning Bylaw No. 300, 1999 is amended as follows:
- By replacing Section 6.31A.02(1) with the following:
“No lot having a lot area less than 1,600 m2 may be created by subdivision”
- By deleting from the One- and Two-Family Residential (R2) Zone and adding to Residential Small Lot (RS1) Zone and the Attached Housing (RM2A) Zone the properties legally described as:
- Lot B, Section 108, Esquimalt District, District Plan 21193, PID No. 003-509-940 (621 Rockingham Road)
- Lot B, Section 108 and 109, Esquimalt District, District Plan VIP52985, PID No. 017-471-018 (629 Rockingham Road)
in the portions as shown shaded on Plan No. 1 attached to and forming part of this Bylaw.
- By adding the following to Table 1 of Schedule AD:
| Zone | Bylaw No. | Legal Description | Amenity Contributions Eligible for Reduction in Section 2 of Schedule AD (Column 5) |
|---|---|---|---|
| RS1 and RM2A | 2011 | Lot B, Section 108, Esquimalt District, District Plan 21193, PID No. 003-509-940 (621 Rockingham Road); and Lot B, Section 108 and 109, Esquimalt District, District Plan VIP52985, PID No. 017-471-010 (629 Rockinham Road) | a) $3,960 towards the General Amenity Reserve Fund for the creation of a single-family lot less than 550 m2; b) $660 towards the Affordable Housing Reserve Fund for the creation of a small lot for the creation of a single-family lot less than 550 m2; c) $3,660 towards the General Amenity Reserve Fund for the creation of a townhouse unit; and d) $610 towards the Affordable Housing Reserve Fund for the creation of a townhouse unit; |
No
B. This Bylaw may be cited for all purposes as “Langford Zoning Bylaw, Amendment No. 644, (621 and 629 Rockingham Road), Bylaw No. 2011, 2021".
READ A FIRST TIME this day of, 2021.
PUBLIC HEARING held this day of , 2021.
READ A SECOND TIME this day of , 2021.
READ A THIRD TIME this day of , 2021.
APPROVED BY THE MINISTRY OF TRANSPORTATION AND INFRASTRUCTURE this day of , 2021.
ADOPTED this day of , 2021.
PRESIDING COUNCIL MEMBER
CORPORATE OFFICER
Schedule A
Correspondence (selected public submissions)
Submission from Greg Szczurek
Sent: November 23, 2021 9:14 AM
From: Greg S
To: Langford Planning General Mailbox; Greg S
Subject: file Z21-0038
Greg Szczurek
2619 Wentwich Rd.
Langford, BC
V9B 3N5
I am a resident of the area in the pending zoning amendment and hope this does NOT go through.
I have moved here from Victoria to get away from the busy and gray city leaving. This neighbourhood provides the lovely old style single family housing with greenery around it and that's how i hope it will stay.
The lots in question are on the hill just across from me and have a lot of beautiful old trees that add very pleasant green nature feel. The trees also work as preventive damage control against flooding, (we all know what just happened all over BC including Malahat with recent rain fall). I believe that without these trees, the properties on lower ground will be affected by water and possibly other issues resolving from the construction. Another point to consider is the current infrastructure in this area. The streets here are narrow without lines, sidewalks and lights. It is dangerous enough to walk these streets with current traffic, and I can only imagine what an extra 30‐50 vehicles would add to these conditions.
I am against the proposed 19 single family dwellings and an additional townhouse site (extra 19?).
Safety first..........the city needs to do proper upgrades to the area to accommodate all this and to prevent possible accidents to the people and damage to the surrounding buildings.
This is a nice old single family house area and I hope you will decide to keep it this way.
Thank You.
Sincerely
Greg S.
Submission from Steve Karadimas
Sent: November 21, 2021 1:35 PM
From: Steve Karadimas
To: Langford Planning General Mailbox
Subject: zoning amendment zn1-0038
Hi, my name is Steve Karadimas, I live at 659 Rockingham road. We moved here about 4 years ago on a quiet street. Not too long ago a big development at the end of rockingham started and will bring many more homes to the quiet street. Now we have been notified of 19 more homes being developed on our street.
I am aware that in Langford, development is always happening but with so many young families on Rockingham I would strongly suggest two things.
Each of these new units should have at least two parking spaces to help prevent street parking. Many kids play on the road and if cars are parked on the streets it reduces visibility of kids playing and causes a safety hazard.
A sidewalk is needed along Rockingham road, south along wentwich connecting to the sidewalk on Rainville. With all of this added traffic young families need a place to go for walks. Wentwich especially has many blind corners which make it scary to walk with a young family, all of this added traffic will make these matters worse.
The added tax revenue from all of this development should be more than enough to develop infrastructure that will keep children safe on our streets.
Thank you,
Steve
Submission from Laura Turner
Sent: November 27, 2021 12:22 PM
From: Laura Turner
To: Langford Planning General Mailbox
Subject: Nov 29 Meeting, Zoning Amendment, File Z21-0038
To the Planning, Zoning and Affordable Housing Committee,
As the owner of 2612 Wentwich Rd, direct neighbouring property to 621 and 629 Rockingham Rd, I wish to raise some concerns regarding the proposed rezoning of 621 and 629 Rockingham Rd.
First and foremost, I am in agreement that densification is reasonable and necessary in order to increase the housing available to families in the community, and that the land of lot 629 could be put to much better use by subdividing into multiple smaller lots. My major concern is the number of proposed units and possible size/number of units of a future townhouse and the impact it will have on local traffic flow. Recently, there has been increased development along Strandlund Ave/Millstream Rd and Wagar Ave and in the Mill Hill area which has greatly increased traffic and congestion at two key areas: the intersection of Strandlund Ave and Veterans Memorial Parkway (for entrance to highway 1) and at Hoffman Ave and Veterans Memorial Parkway (turning left onto Veterans Memorial towards Goldstream in particular). At peak traffic times in the morning and afternoon congestion at these two intersections quickly spills into neighbouring intersections creating gridlock at Hoffman Ave and Winster Rd (which also serves the Atkins Rd corridor) and along Strandlund Ave. With all the densification projects proposed and currently in construction, I hope that the committee can propose a method to improve traffic flow onto major corridors - perhaps with a dedicated right turn lane towards highway 1 from Strandlund and an additional connection to Veterans Memorial Parkway somewhere between Hoffman and Strandlund to ease congestion. I would also urge the committee to consider speed control along Wentwich Rd to keep vehicles at safe speeds for the small residential area, particularly in the low visibility area at approx 2556 Wentwich Rd where there is a steep hill.
Secondly, as the lot directly next to the proposed rezoning, I am concerned about potential impacts on the environmental features of my property. Our house backs onto a large rock formation which is a unique feature of the landscape in the area and home to local vegetation such as Garry Oak and Arbutus trees. I am concerned that in the act of developing for increased density some of these unique features will be lost, or at worst, there will be a negative impact on parts of the rock that fall on my property. I hope the committee could stipulate some maintenance of the natural landscape backing onto 2612 Wentich Rd by means of working with the environment during construction and perhaps having back yards of future homes back against our property to ensure everyone can continue to enjoy the unique natural features of this area.
Thank you for considering the above concerns,
Sincerely,
Laura Turner
2612 Wentwich Rd, Victoria, BC
V9B 3N6
Submission from Lori Ann Locken
Sent: November 27, 2021 10:45 AM
From: Lori Ann Locken
To: Langford Planning General Mailbox
Subject: Rockingham proposal
Planning Committee
Here is a revised letter with my name and address
Lori Ann Locken
684 Marlisa Place
Rockingham Proposal
621 and 629 Rockingham is in Neighbourhood Designation
I understand this will be a late entry and will not be uploaded till the day after the meeting. I appreciate the Planning Committee receiving this letter the day of the meeting with adequate time to read my concerns for my neighbours in the Rockingham area.
The process for the Planning Committee to approve or deny proposals to Council There has only been one proposal since April 2021 that was sent back to the developer and Planning Department . That was the Winster proposal in August, 2021. One of the issues raised in relation to the Winster proposal was traffic concerns.
The issue of traffic within the area has not been addressed, so why has the Director of Engineering determined that the Rockingham proposal does not require a Traffic Impact Assessment
The rezoning of 629 Rockingham should be denied at this time as there is no plan for townhouses for 2 to 3 years. The proposal should be brought forward at that time when the future conditions of the area can be more accurately assessed.
The lots in question are on the hill just and have a lot of beautiful old trees that counteract against climate change. The trees also work as preventive damage control against flooding, (we all know what just happened all over BC including Malahat with recent rainfall). I believe that without these trees, the properties on lower ground will be affected by water and possibly other issues resolving from the construction
The streets are narrow without lines, sidewalks and there are no lights . It is dangerous enough to walk these streets with current traffic, and I can only imagine what an extra 30‐50 vehicles would add to these conditions. If this proposal is sent to council it should ensure that sidewalk and crosswalk be included in proposal for safety of pedestrians
If proposal approved to Council Ensure Engineering contact Provincial Government concerning green right arrow light at Strandlund and Millstream There is already traffic issues at this intersection These 30‐50 extra cars will just compound the problem
This is Neighbourhood Designation and Parking is 2.75 stalls per unit There should be no allowance for any less than that
Thank you
Lori Ann
Submission from Susan Duckworth and David Kemp
Sent: November 29, 2021 9:30 AM
From: Susan Duckworth
To: Langford Planning General Mailbox; Braden Hutchins; Marie Watmough; Michelle Mahovlich; Matthew Baldwin
Subject: Rezoning File No.Z21-0038
City Hall
2nd Floor, 877 Goldstream Ave
Langford, BC
V9B 2X8
Attn: Mayor Stewart Young, Langford City Councilors and City Planning Department
Re: File No. Z21‐0038 Rezoning and development applications for 621 and 629 Rockingham Rd in Langford
Without prejudice, this letter is a late entry to express our concerns about rezoning of the above address to 19 single family home and future townhouses. Please add this letter to the agenda package for the council meeting today, Monday November 29, 2021 at 5:30pm.
We are writing to Mayor Young, City Council and city planning department about our safety concerns for pedestrians and cyclists.
The addition of more vehicles to this area and the lack of streetlighting puts pedestrians and cyclists at risk.
If the Langford council truly believes that people will use alternate modes of transportation, other than cars, then the safety infrastructure must be there to motivate people to walk and cycle. Please add sidewalks and more streetlights to protect Langford residents. Areas of concern are:
- Rockingham Rd
- Wentwich Rd
- Winster Rd
- Wagar Rd
The addition of more vehicles to this area will compound traffic issues in at least 2 intersections:
- Hoffman Rd and Veterans Memorial Parkway: The current Massie bypass is not yet helping congestion at the left hand turn light. Cars are still stuck in the middle of the through lane and the left turning lane to access the parking lot of the Reflections building. Drivers leaving the mall where Boston Pizza is located also clog up traffic as they turn left onto Hoffman, across a double yellow line, ignoring the white arrow in the driveway directing vehicles to turn right onto Hoffman.
- Millstream, Strandlund and Veterans Memorial Parkway: It has become increasingly dangerous for pedestrians at this 3 way intersection. It is very difficult for drivers coming from all directions to see pedestrians trying to cross the road to use the sidewalk on Strandlund. There is often a line up of cars on both Millstream and Strandlund that cannot see pedestrians trying to make it to the sidewalk. Drivers turning from the Parkway onto Strandlund/Millstream cannot see pedestrians either.
- The left hand turn from Millstream to get onto Veterans Memorial Parkway via Strandlund is also a safety issue. Drivers coming from the Strandlund side do not follow the rules of the road. Many drivers continue through the stop sign even if it is not their turn leaving drivers trapped at the stop sign or trapped in the middle of the 3 way intersection when the light changes.
While it is true, we are in the midst of a housing crisis, we are also in the midst of a climate crisis. The mature trees that are being clear cut for this development and other previous developments are important buffers to protect Langford residents from the effects of climate change.
Thank you for your time,
Susan Duckworth and David Kemp
658 Marlisa Place
Langford, BC
V9B 4Y8
Submission from Tanna Allan
Sent: November 27, 2021 1:22 PM
From: Tanna Allan
To: Langford Planning General Mailbox
Subject: Z21-0038 Rockingham 621 & 629
Hello,
I live in the neighborhood and walk and cycle in this area daily. There are no sidewalk or bike lanes on Rockingham or Wentwich. There is only a small portion of sidewalk on Rainville and a small portion on Hoffman from Winster to Windman and no bike lanes. Traffic is becoming a big issue in this neighborhood making walking and cycling dangerous. Though the speed limit is 30kms it is rarely observed. There is no centre lines on any of these roads or designated parking spots. Langford is supposed to be a strong proponent of walkable neighborhoods, encouraging people to walk to work or use public transit. Both of these are discouraged by the infrastructure in this area. There are also no crosswalks anywhere. There is already a 10 house development at the end of Rockingham and with this development, the amount of vehicles added to the neighborhood is just creating a dangerous situation for pedestrians and wildlife. My other concern is with water management and how changing the landscape will effect it. Right now there is water flowing out of the cracks in the road at the intersection of Wentwich and Rockingham. Langford needs to look at both flood and drought prevention.
My husband and I are against this development.
Tanna Allan
2727 Windman Lane
Sent from my iPad