DocumentsStaff ReportJan 10, 2022Pages 39–46
Staff Report: Application for Development Variance Permit to allow for setback variances at 3235 Happy Valley Road (DVP20-0009)
Report on an application for a Development Variance Permit to reduce front, rear, and side setbacks for proposed Lots (retaining existing dwelling) at 3235 Happy Valley Road, with recommended conditions.
Key facts
- Address: 3235 Happy Valley Road
- Applicant: Rov Dosanjh; Owner: 1123983 BC Ltd.
- Requested variances: front setback from 3.0 m to 1.55 m (existing structure only); rear setback from 5.5 m to 3.95 m (existing structure only); exterior side from 3.5 m to 1.5 m for Proposed Lot C
- Property size: 1,213 m2
- Recommended conditions include façade upgrades to meet design guidelines and fencing per Zoning Bylaw Section 3.21
Staff Report: Application for Development Variance Permit to allow for setback variances at 3235 Happy Valley Road (DVP20-0009)
DATE
Monday, December 13, 2021
DEPARTMENT
Planning
APPLICATION NO.
DVP20-0009
SUBJECT
Application for Development Variance Permit to allow for setback variances at 3235 Happy Valley Road
PURPOSE
Rov Dosanjh has applied on behalf of BC 1123983 for a development variance permit to allow a front, rear, and side setback variance for proposed Lot A (“Lot A”) and proposed Lot C (“Lot C”) at 3235 Happy Valley Road. Specifically, the variances are to reduce the front lot line setback of Lot A from the required 3 m to 1.55 m, to reduce the rear setback of Lot A from the required 5.5 m to 3.95 m, and to reduce the exterior side setback of Lot C from the required 3.5 m to 1.5 m.
BACKGROUND
PREVIOUS APPLICATIONS
Z20-0020 – A portion of this property was recently rezoned from R2 (One- and Two-Family Residential) to RS1 (Residential Small Lot 1) in April of 2021 to allow for a three-lot subdivision. Within this process, variances to the front lot line setback of Lot A and the exterior side setback of Lot C were considered by Council and given a resolution to proceed with consideration of issuance once the rezoning application was approved. After the public hearing, City staff determined that a wider road dedication than originally expected was required and therefore the lot lines had to shift, creating the need for an additional variance to the rear lot line setback of Lot A. Due to this, additional Council review is necessary.
Table 1: Site Data
| Applicant | Rov Dosanjh |
|---|---|
| Owner | 1123983 BC Ltd. |
| Civic Address | 3235 Happy Valley Road |
| Legal Description | LOT 8, SECTION 84, ESQUIMALT DISTRICT, PLAN 22027 |
| Size of Property | 1213 m2 |
| DP Areas | Hazardous Development Permit Area: Drainage Concern DP Area |
Zoning Designation: RS1 – Residential Small Lot 1
OCP Designation: Neighbourhood Designation
SITE AND SURROUNDING AREA
The subject site is a corner property that currently contains a one-family dwelling, which is proposed to remain on the site. As well, an accessory storage building, that will be removed, is also on the property. The one-family dwelling faces and has driveway access off of Isabell Avenue. The flat site is partially treed, with most of the trees located along the road frontages and the southeast corner of the property.
Table 2: Surrounding Land Uses
| Location | Zoning | Use |
|---|---|---|
| North (3231 Happy Valley Road) | R2, Residential One and Two Family Dwelling, Zone | One family dwelling |
| East (967A and 967B Isabell Ave.) | RS1, Residential Small Lot 1, Zone | Two family dwelling |
| South (3239 Happy Valley Road) | R2, Residential One and Two Family Dwelling, Zone | One family dwelling |
| West (3236 Happy Valley Road) | R2, Residential One and Two Family Dwelling, Zone | One family dwelling |
COMMENTS
DEVELOPMENT PROPOSAL
As discussed above, the three variances that are being sought by the applicant are to reduce the front lot line setback (Happy Valley Road) of Lot A from the required 3 m to 1.55 m, to reduce the rear setback of Lot A from the required 5.5 m to 3.95 m, and to reduce the exterior side setback of Lot C from the required 3.5 m to 1.5 m. The variances are demonstrated below in Figure 1. Council may wish to note that 3235 Happy Valley Road was “split zoned”, meaning that Lot A is still within the R2 (One- and Two-Family Residential) Zone, while Lots B and C are within the RS1 (Residential Small Lot 1) Zone. This means that the minimum required lot size is larger for Lot A than Lots B and C, and the required setbacks are slightly different.

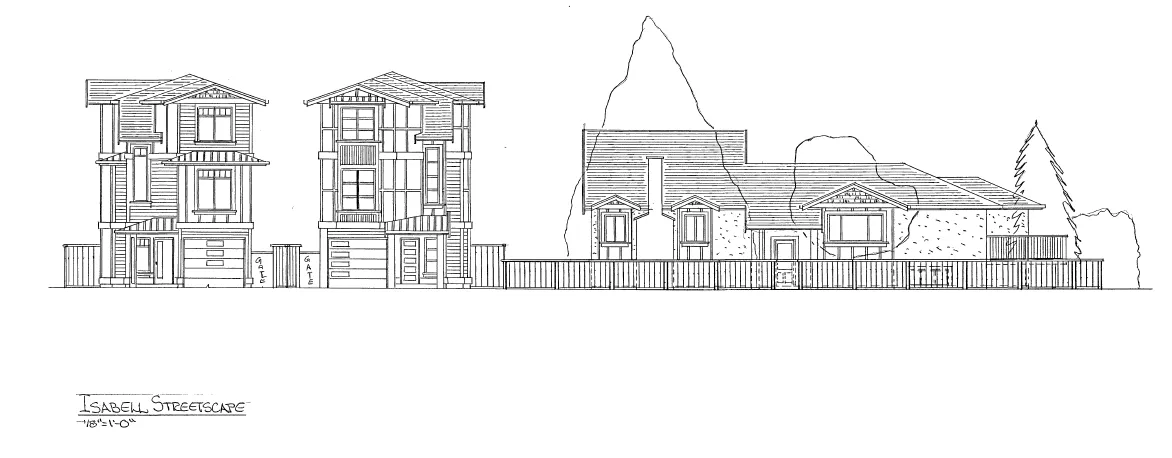
The variance to the front lot line setback of Lot A is necessary because the City required the developer to dedicate 5 m of the property along Happy Valley as road. Given that the developers are intending to retain the existing dwelling, the structure will now need a variance to 1.55 to accommodate the existing home and deck. Council may wish to note that they could issue this variance for the existing dwelling only so that if the home is demolished in the future, a new dwelling would be required to conform to the standard setback requirement of 3 m. When Council originally contemplated this variance within the rezoning process, their resolution required as a condition of granting the variance, that the developer construct fencing in accordance with Section 3.21 of the Zoning Bylaw and that upgrades be made to the front façade of the home to better meet our design guidelines for Intensive Residential development on corner lots. The project designer has noted that the planned upgrades to the existing dwelling include adding HardieShingle in the gables, board and batten on the bump outs and front entry, and new railings on the deck.
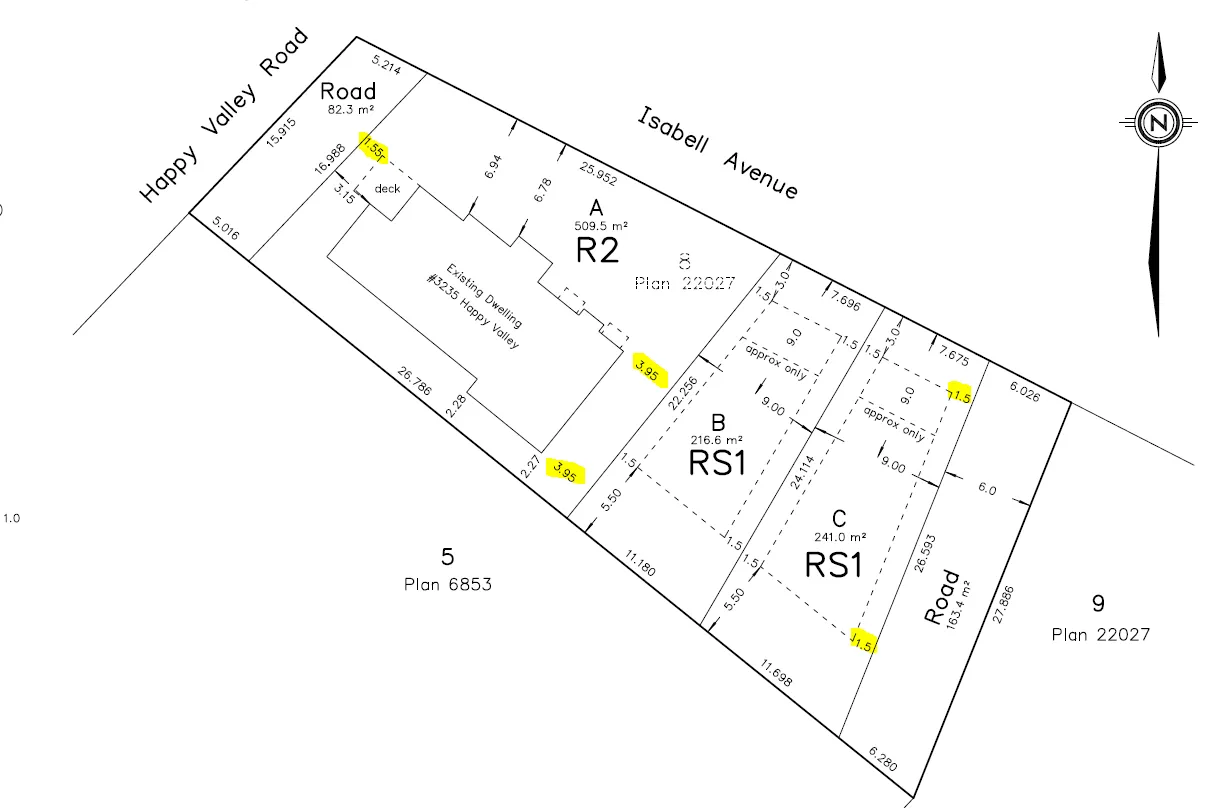
The variance to the rear lot line setback of Lot A was not contemplated by Council during rezoning as it was not deemed necessary at the time of report writing. Since then, City staff determined that we would need a wider road dedication along the boundary of Lot C for the new road (shown above). Due to this, Lot C was no longer large enough to meet the minimum lot size of the zone, resulting in the interior side lot lines of Lots B and C being shifted towards Lot A. This has reduced the amount of space provided between the existing dwelling and the rear lot line from the required 5.5 m to 3.95 m. As noted above, Council could issue this variance for the existing dwelling only so that should the home be demolished in the future, a new dwelling would be required to conform to the standard setback requirement of 5.5 m.
The variance to the exterior side setback of Lot C is requested to accommodate the proposed building envelope which, after the required road dedication to create the new road, will be 1.5 m to the property line instead of the required 3.5 m. When Council originally contemplated this variance within the rezoning process, their resolution required, as a condition of granting the variance, that the developer construct fencing in accordance with Section 3.21 of the Zoning Bylaw. Given this, Council may wish to proceed with the same condition.
OPTIONS:
Option 1
THAT the Planning, Zoning, and Affordable Housing Committee recommend:
- That Council direct staff to provide notice that Council will consider issuing a Development Variance Permit for the property at 3235 Happy Valley Rd with the following variances:
a) That Section 6.22.07(1)(a) of Zoning Bylaw No. 300 be varied to reduce the front lot line setback requirement from 3m to 1.55 m for the existing structure only on Proposed Lot A, subject to the following condition:
i) That the developer agrees to modify the design of the front façade of the existing home to align better with the Design Guidelines for Intensive Residential development on corner properties, to the satisfaction of the Director of Planning;
ii) That the developer agrees to construct fencing along all property lines in accordance with Section 3.21 of Zoning Bylaw No. 300.
b) That Section 6.22.07(1)(b) of Zoning Bylaw No. 300 be varied to reduce the rear lot line setback requirement from 5.5 m to 3.95 m for the existing structure only on Proposed Lot A;
c) That Section 6.20.06(1)(c) of Zoning Bylaw No. 300 be varied to reduce the exterior side lot line setback requirement from 3.5 m to 1.5 m for Proposed Lot C, subject to the following condition:
i) That the developer agrees to construct fencing along all property lines in accordance with Section 3.21 of Zoning Bylaw No. 300.
OR Option 2
THAT the Planning, Zoning, and Affordable Housing Committee recommend:
- That Council reject this application for development variance permit.
SUBMITTED BY
Julia Buckingham, Planner II
Concurrence:
Leah Stohmann, MCIP, RPP, Deputy Director of Planning and Subdivision
Concurrence:
Matthew Baldwin, MCIP, RPP, Director of Planning and Subdivision
Concurrence:
Michelle Mahovlich, P.Eng, P.Geo, Director of Engineering and Public Works
Concurrence:
Michael Dillabaugh, CPA, CA, Director of Finance
Concurrence:
Marie Watmough, Acting Director of Corporate Services
Concurrence:
Darren Kiedyk, Chief Administrative Officer
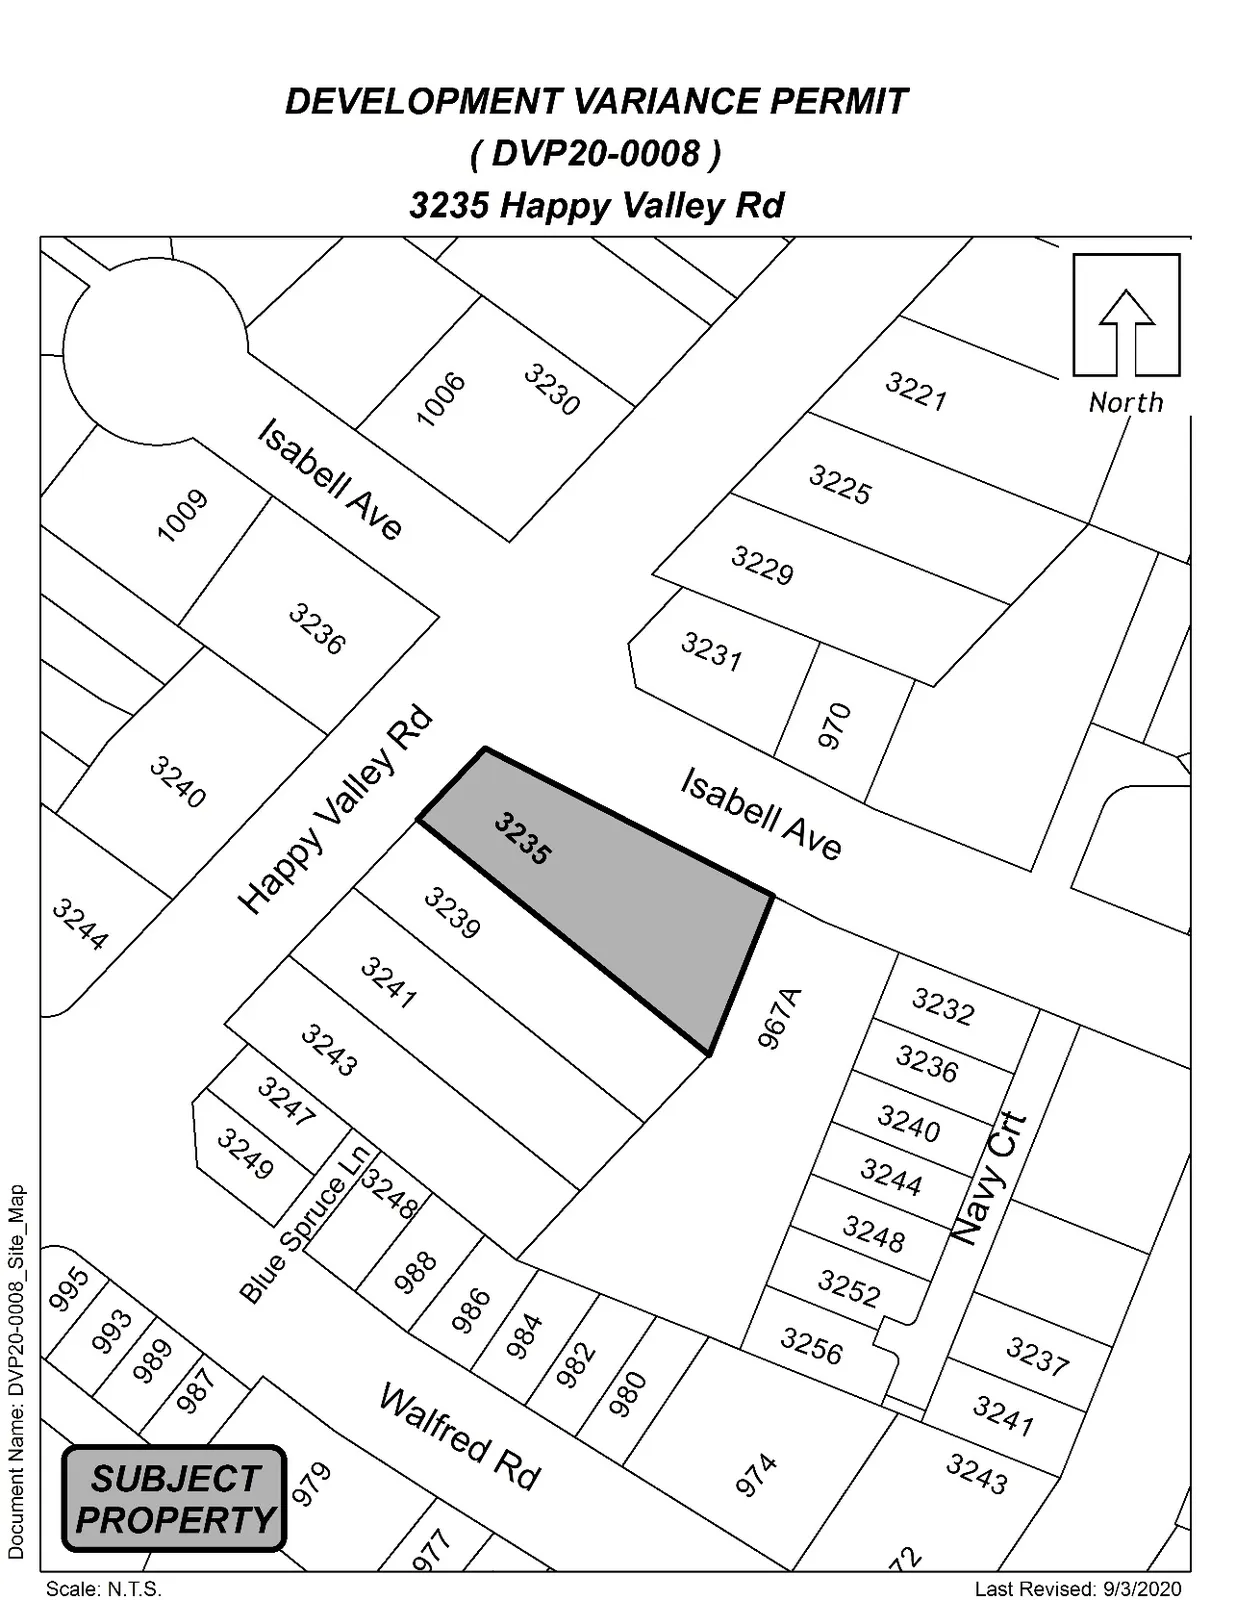
Appendix A – Site Map
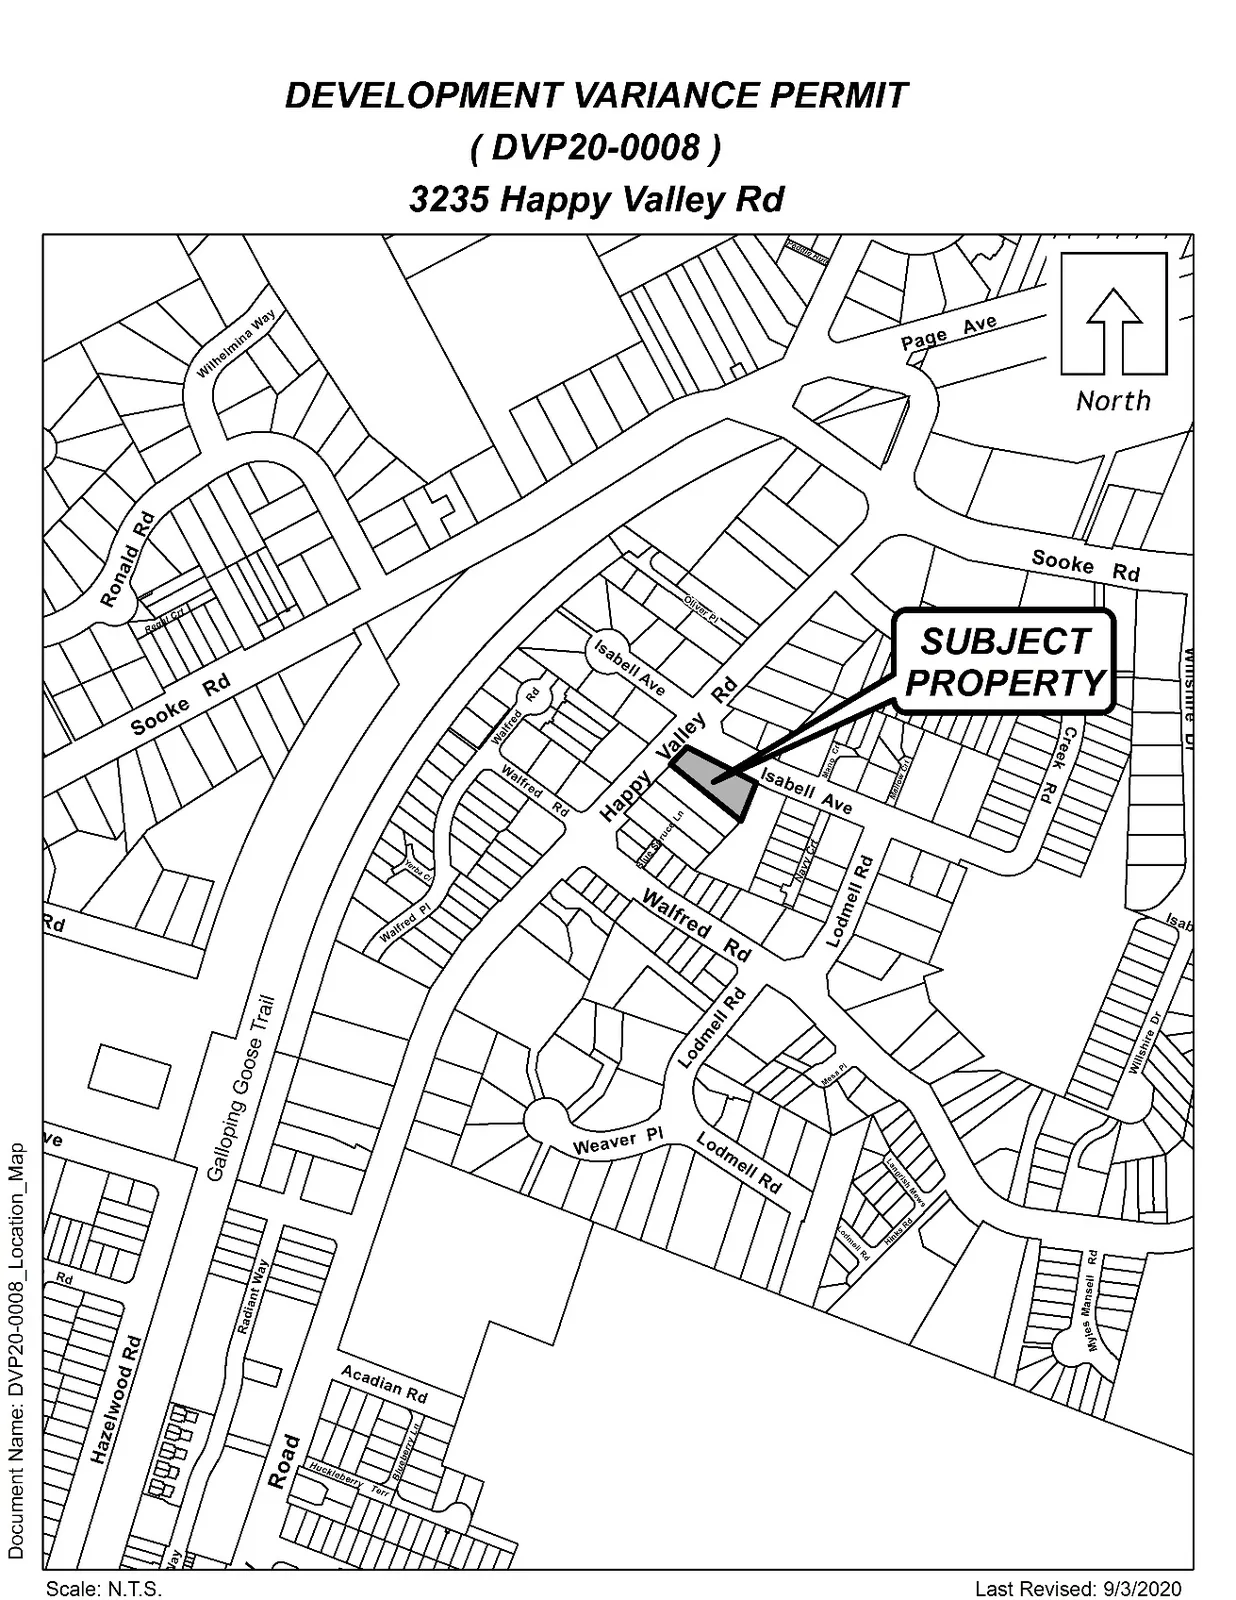
Appendix B – Location Map