DocumentsStaff ReportFeb 22, 2022Pages 46–51
Staff Report — Bylaw No. 1999 (Z21-0026) Application to Rezone 2762, 2768 & 2774 Winster Road
Planning staff report recommending consideration of rezoning three Winster Road lots from R2 to CC1 to allow a six-storey, 68-unit apartment building, with recommended conditions including engineering requirements and covenants.
Key facts
- Report date: August 9, 2021
- Applicant: Ben Gulbrandsen (Pacific Viking Group Properties Inc.)
- Owners listed by lot
- Site area: 2,285.3 m2 combined
- Proposal: 6-storey, 68 units; 85 parking spaces required and proposed
Staff Report — Bylaw No. 1999 (Z21-0026)
Application to Rezone 2762, 2768 & 2774 Winster Road
Date: August 9, 2021
Department: Planning
Application No.: Z21-0026
Subject: Bylaw No. 1999 - Application to Rezone 2762, 2786, and 2774 Winster Road from R2 (One-and Two-Family Residential) to CC1 (City Centre) to Allow for a Six-Storey, 68-Unit Apartment Building.
PURPOSE
Ben Gulbrandsen of Pacific Viking Group Properties Inc. has applied on behalf of Jill Moores, Barry Moores, Janis Bayley, Lamar Grube, Patricia Van Buskirk, Peter Van Buskirk, and Peter Lasell to rezone 2762, 2768, and 2774 Winster Road from R2 (One-and Two-Family Residential) to CC1 (City Centre) to allow for a six-storey, 68-unit apartment building.
BACKGROUND
Previous Applications
The City has not received any previous planning applications on the subject properties.
Table 1: Site Data
| Item | Details |
|---|---|
| Applicant | Ben Gulbrandsen, Pacific Viking Group Properties |
| Owner | Jill Moores, Barry Moores, Janis Bayley, and Lamar Grube (2762 Winster); Patricia Van Buskirk and Peter Van Buskirk (2768 Winster); and Peter Lasell (2774 Winster) |
| Civic Address | 2762, 2768, and 2774 Winster Road |
| Legal Description | LOTS 17, 18, and 19, SECTION 72, ESQUIMALT DISTRICT, PLAN 1954 |
| Size of Property | 2285.3 m2 |
| DP Areas | Multi-Family and City Centre Form and Character Developer Permit Area |
| Zoning Designation | R2 (One-and Two-Family Residential) |
| OCP Designation | City Centre |
SITE AND SURROUNDING AREA
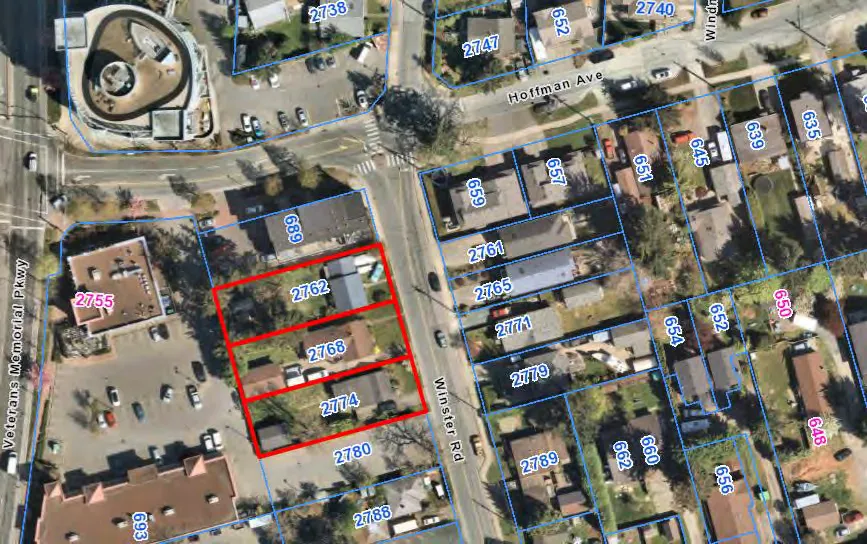
The subject properties are located within Langford’s City Centre, near the intersection of Veterans Memorial Parkway and Hoffman Avenue. All lots are flat and contain very few trees except for 2762 Winster which has some larger trees in the existing backyard. Each lot currently contains a one-storey single family dwelling, with a large single-family neighbourhood located to the east. The lots are in close proximity to downtown Langford with many shops, services, and public transportation options available nearby. The subject properties are located at the edge of the “City Centre” as designated by the City of Langford’s Official Community Plan, with the east side of Winster Road being located within the “Neighbourhood” designation.
Table 2: Surrounding Land Uses
| Direction | Zoning | Use |
|---|---|---|
| North | MU1A (Mixed-Use Residential Commercial) | Apartment |
| East | R2 (One- and Two-Family Residential) | Single Family Dwellings |
| South | C8 (Community Town Pedestrian Centre) / R2 (One- and Two-Family Residential) | Retail, Restaurant, etc. / Single Family Dwellings |
| West | C8 (Community Town Pedestrian Centre) | Retail, Restaurant, etc. |
COMMENTS
OFFICIAL COMMUNITY PLAN
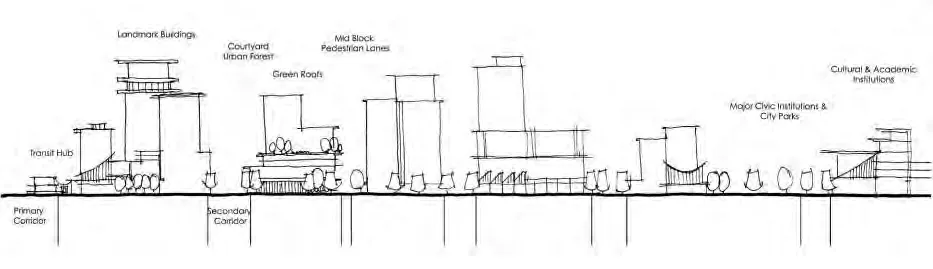
The Official Community Plan (OCP) Bylaw No. 1200 designated the subject properties as “City Centre”, which is defined by the following text:
- A major regional growth centre that support a wide range of high-density housing, including affordable and rental housing
- A major employment area for institutional, office, commercial, light industrial uses
- Major civic uses and public buildings are key landmarks
- A major place of community gathering and celebration
- A wide range of public squares, parks and open spaces are integrated throughout
- The City’s major entertainment and/or cultural precinct
- Inter-city and/or inter-regional transit hub connect residents
DEVELOPMENT PERMIT AREAS
The subject properties are not located within any environmental or hazardous development permit areas. However, a form and character development permit would be required prior to the issuance of a building permit to review overall compliance with the City Centre and Multi-Family design guidelines and zoning bylaw.
DESIGN GUIDELINES
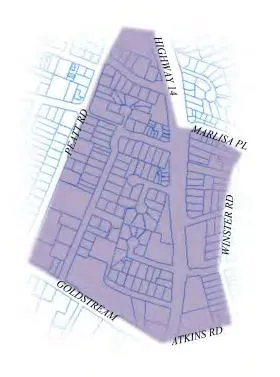
The subject properties are located within the Claude (N3) neighbourhood of the City Centre Design Guidelines. For this area of the City Centre, the design intent is as follows:
“The Claude neighbourhood contains a major transportation artery and a significant commercial area along Goldstream Ave. Due to the proximity of amenities and transportation routes, Claude is an ideal neighbourhood for high-density residential development. Development shall focus on creating a residential node near the commercial activity along Goldstream Ave. A development emphasis should create pedestrian access between the cul-de-sacs to create an attractive and walkable neighbourhood.”
It is further noted for Council’s information that the subject properties are designated as being appropriate for consideration of the CC1 Zone, as proposed, within the City Centre Concept map proposed to be added to the City Centre design guidelines via Bylaw No. 1919.
DEVELOPMENT PROPOSAL
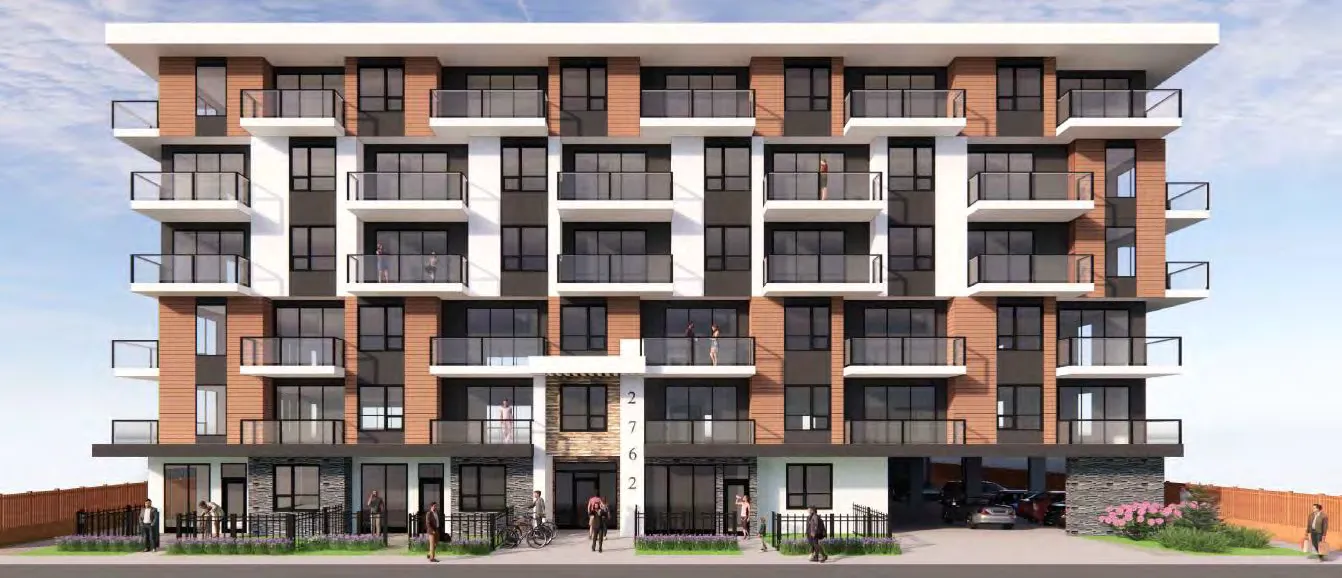
The applicant is proposing to construct a six-storey, 68-unit apartment building in accordance with the requirements of the CC1 (City Centre) Zone. The proposal is for approximately half of the units to be constructed as one-bedrooms, and the other half as two-bedrooms. All proposed ground floor units facing Winster Road have individual access from the street, allowing the proposal to meet the CC1 zoning requirement for a minimum of 80% active building frontage. The building also features a common outdoor amenity space on the ground floor at the rear of the site which is proposed at 115.48 m2, equivalent to the CC1 requirement of 5% of the lot area.
The entire building is set back from the front lot line by 4 m which meets the CC1 requirements, exceeding the requirement of 2 m for the first two floors. All other proposed setbacks for the building meet the CC1 requirements as outlined below in Table 3 with the exception of a stairwell on the northern interior property line that requires a variance to 1.5 m. Given that the only portion of the building needing the variance is the stairwell which will not have windows and therefore not affect neighbour privacy, Council may wish to proceed with authorizing the Director of Planning to issue this variance within the development permit.
The applicant has provided staff with a rendering of the proposed building which can be seen below in Figure 3. Staff will work with the applicant to ensure compliance with the Multi-Family and City Centre design guidelines as part of the Development Permit process.
Council may wish to have the applicant register a building strata plan as a condition of rezoning prior to issuance of an occupancy permit and have this provision secured within a section 219 covenant registered on title. As of recently, Council has been requiring this for most multi-family rezoning applications as it provides the flexibility for home ownership opportunities upfront, or in the longer term without a potentially costly strata title conversion process, should the building be managed with rental tenure in the interim.
Table 3: Proposal Data
| Permitted by CC1 (Proposed Zoning) | Proposed by Application |
|---|---|
| Density (FAR and/or min. lot size) | 5.0 FAR / 2.58 |
| Site Coverage | n/a / 53.4% |
| Height | 6 storeys / 6 storeys |
| Front Yard Setback | 2 m (6.6 ft) for 1st storey; 4 m (13 ft) for 3+ storeys / 4 m (all storeys) |
| Interior Side Yard Setback | 3.0m (9.8 ft) / 1.5 m for stairwell; 3 m for remainder of building |
| Rear Yard Setback | 3.0m (9.8 ft) / 3 m |
| Parking Requirement | 1.25 spaces per residential unit (0.25 of which is for visitors) = 85 spaces for 68 units / 85 spaces provided |
| Bicycle Parking | 1 per unit = 68 bike spaces / 75 bike spaces |
| Active Building Frontage | 80% / 86% |
| Common Outdoor Amenity Space | 5% of lot area = 114.26 m2 / 115.48 m2 |
PARKING
Apartments within the City Centre are required to provide 1.25 parking spaces per unit with two bedrooms or less, of which 0.25 is designated for visitors. As this proposal is for 68 units with two-bedrooms or less, a total of 85 parking spaces are required. The applicant is proposing a total of 85 spaces with 36 spaces located at grade behind the front building face, and the remaining 49 spaces located underground.
To remain consistent with other multi-family developments that have recently been rezoned, Council may wish to require the onsite parking stalls be secured with each unit in accordance with the Zoning Bylaw to ensure separate rent is not charged for a parking space. This would prevent future tenants from declining to pay separately for a parking stall and choosing to park on the surrounding streets instead.
For vehicle options in the future, Council may wish to remain consistent in requiring the onsite parking spaces to be equipped with infrastructure so that electric charging stations can be installed at a future date without the need of an expensive retrofit to the building. Given the future development of electric vehicles, this may be viewed as a proactive step that would allow residents of the building a wider choice of vehicles in years to come.
The applicant is proposing to provide 1 bicycle parking space per unit, for a total of 68 spaces, plus a 6-bicycle lock up at the front of the building for visitors.
PEDESTRIAN, CYCLING AND MOTORIST NETWORK
The subject properties are located in close proximity to many bus routes that provide service to downtown Victoria, Sooke, Colwood, and various neighbourhoods throughout Langford. The site is well located within walking distance of many shops and services in downtown Langford like grocery stores, pharmacies, banking, restaurants, and the Goudy Library Branch. It is also located very close to the E&N rail corridor which offers a protected walking and cycling trail to downtown Victoria.
FRONTAGE IMPROVEMENTS
Full frontage improvements to Bylaw No. 1000 standards are required on Winster Road. The Director of Engineering has specifically noted that sidewalks are to be installed as part of the frontage works in addition to streetlights as per City policy.
DRAINAGE AND STORMWATER
As a condition of rezoning, Council may wish to request the applicant to examine how storm water can be managed on-site through infiltration and have a technical memo from a qualified engineer be provided in this regard to the satisfaction of the Director of Engineering prior to public hearing. A full stormwater management plan will be required prior to issuance of a Building Permit.
Document Images
(1)