DocumentsPresentationAug 15, 2022Pages 28–42
VARIANCE APPLICATION / Project Presentation — 2089 Champions Way (Turnberry)
Developer/consultant presentation and variance application materials for the 2089 Champions Way proposal outlining team, site context, vision, proposed townhouse scheme (29 units), variances requested, and illustrative plans/renderings.
Key facts
- Presentation date / hearing reference: August 15, 2022 (Public Hearing)
- Project team: Developer 360 Pacifica / Terracap; Architects MGBA; Landscape Murdoch de Greeff; Interior Bidgood + Co
- Proposal summary: 29 townhome-style units, 3-storey, unit sizes ~1,800–2,200 sq.ft., 2-car private garages per unit, parking: 58 stalls + 7 visitor stalls
- Density calculation: 1 unit per 214 sq.m. (proposed) vs RCBM2 townhouse max 1 unit per 285 sq.m. (existing)
- Height measurement issues noted: proposed 3-storey townhomes have measured heights above average grade varying 8.4m to 11.4m to top of staircase roof; bylaw townhouse max 9m
VARIANCE APPLICATION / Project Presentation — 2089 Champions Way (Turnberry)
Page 28–42
Agenda
- Introduction to our team
- Site context
- Vision & proposal summary
- Maximum development illustration
- Overview of variances requested
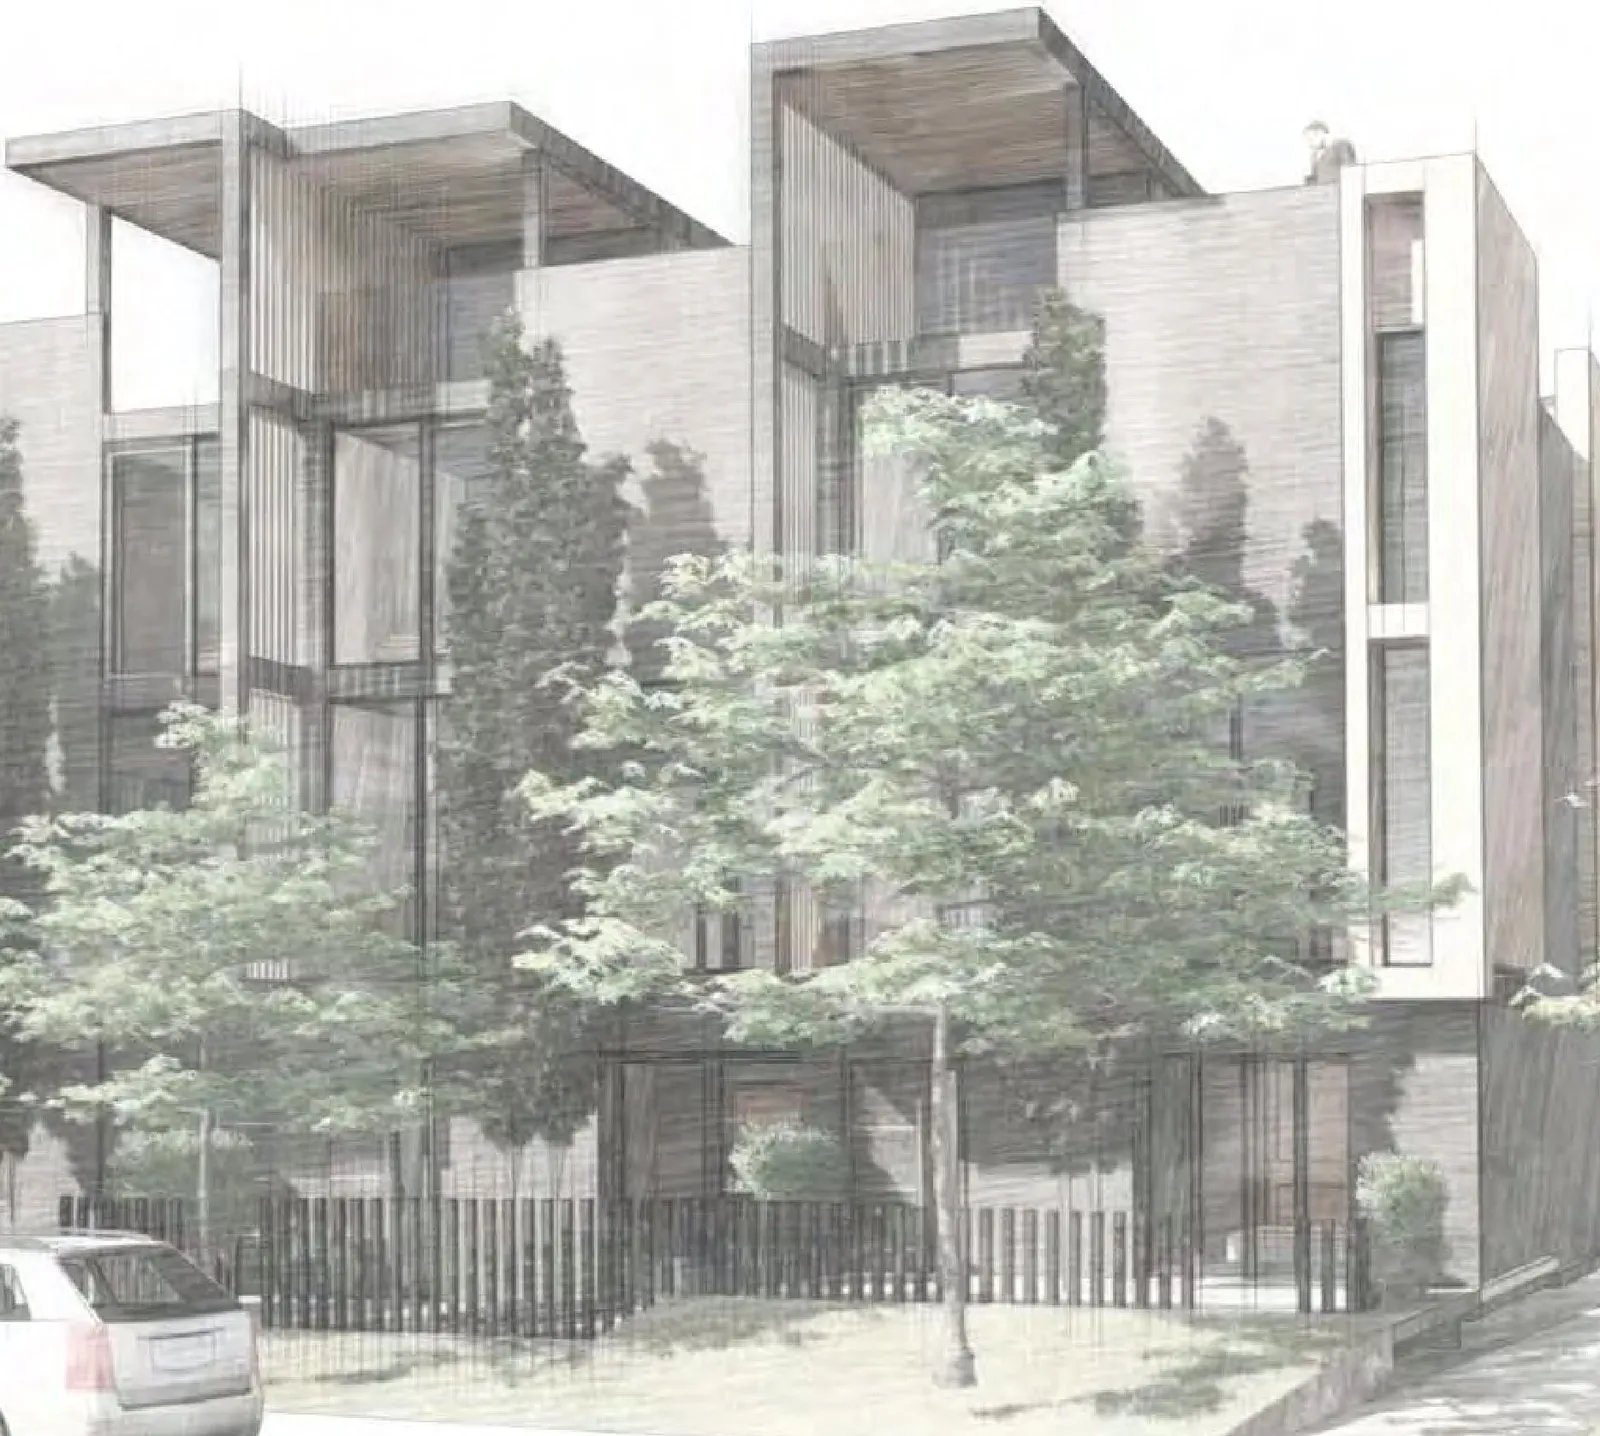
- Proposed development illustration
- Site concept with variances
Page 28–42
Project Team
- DEVELOPER: 360 Pacifica / Terracap
- ARCHITECTS: MGBA
- LANDSCAPE ARCHITECT: Murdoch de Greeff
- INTERIOR DESIGNER: Bidgood + Co
Page 28–42
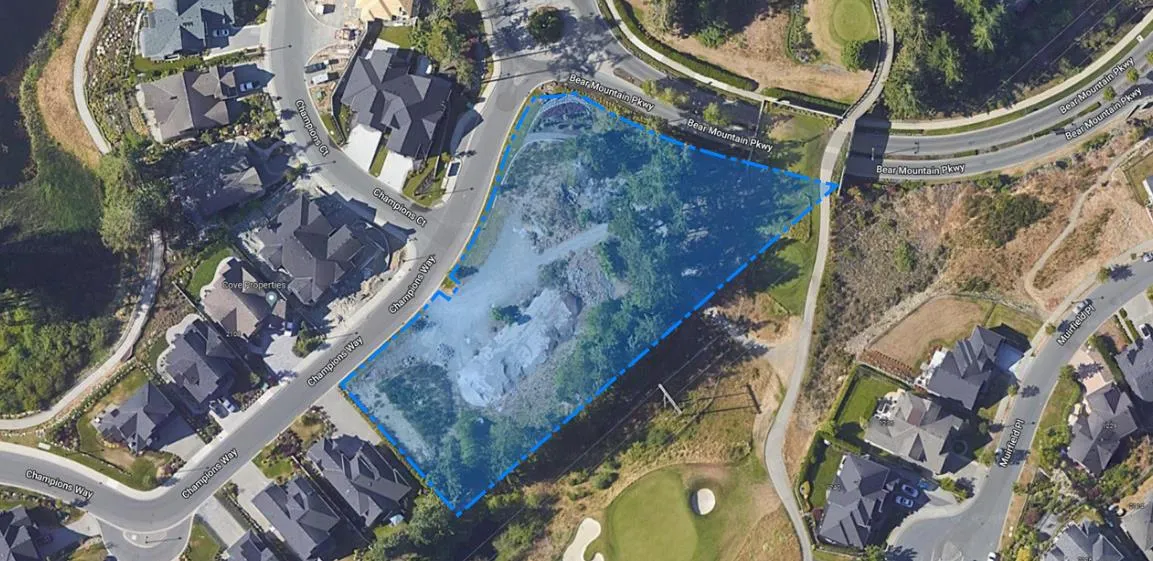
Site Context
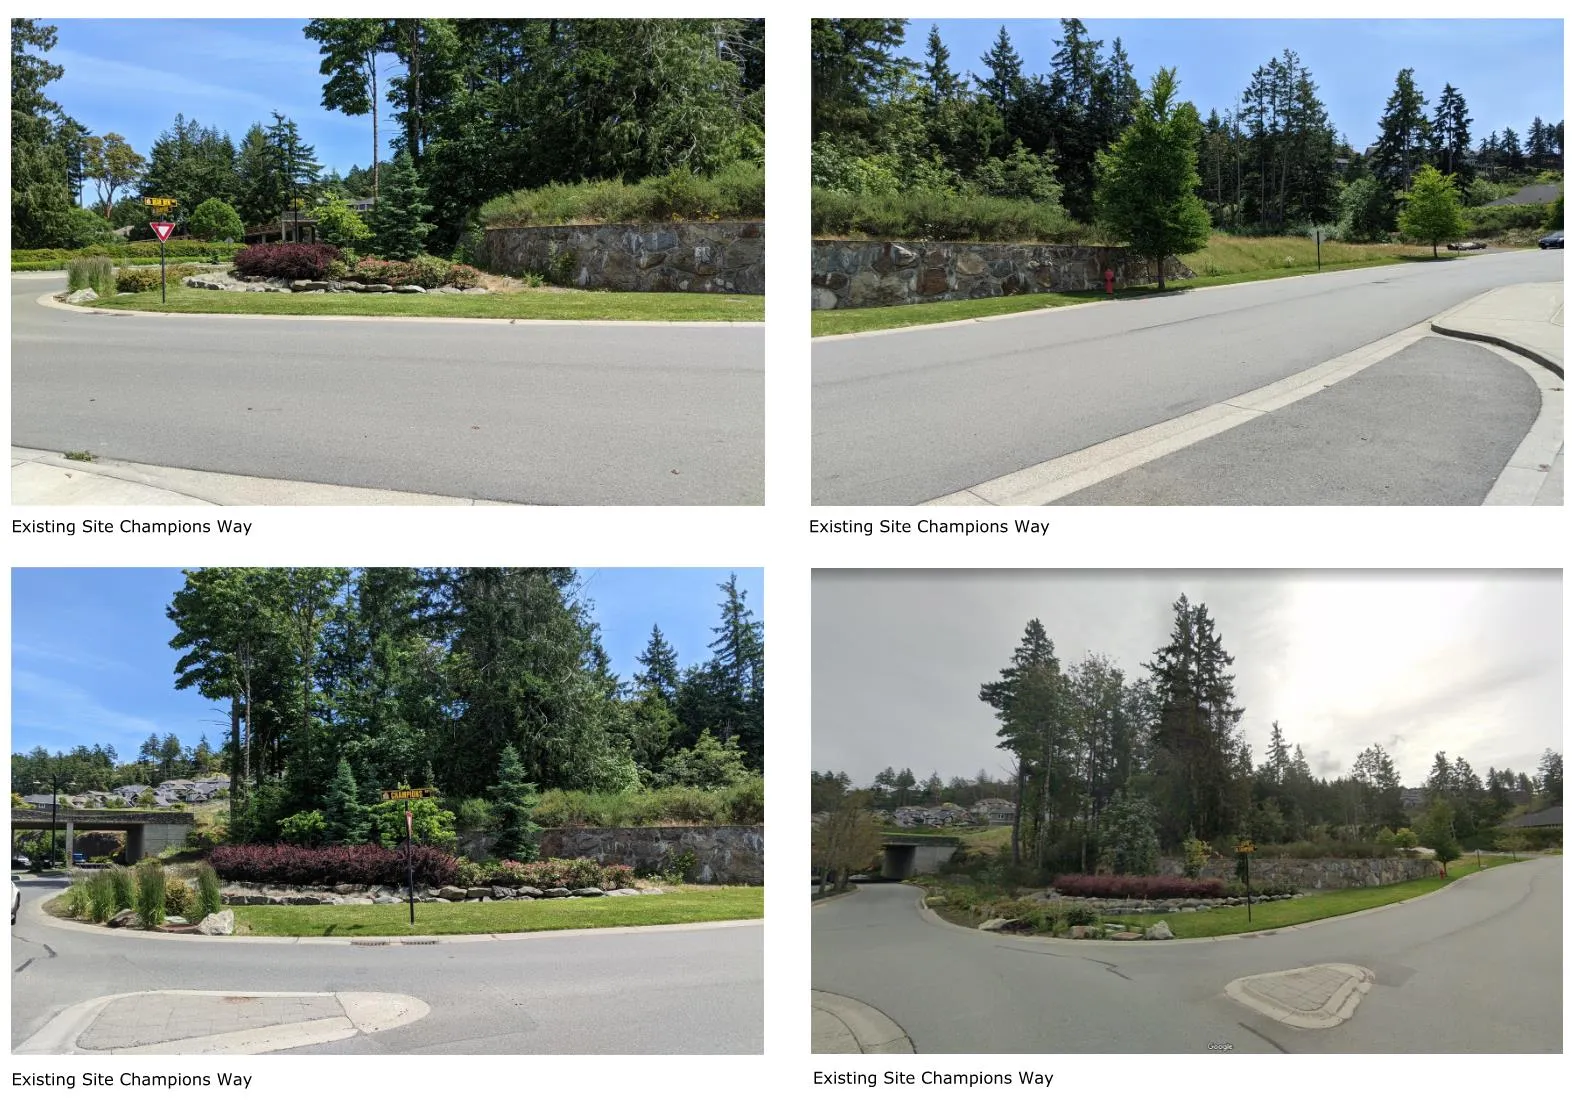
Page 28–42
Vision & Proposal Summary
Vision
- To deliver a multi-family alternative to a 6-storey condo apartment building
- 3-to-4-bedroom units with 3 bathrooms, a true single-family alternative
- Private 2 car garages & Thoughtfully designed living spaces
- Unfettered lifestyle (no maintenance)
- Architecture that celebrates the site’s unique qualities to create an interesting setting
- Preserve some existing trees and provide more open greenspace & soft landscape on the site
- Hide the vehicles from sight and reduce exposed hardscape (reduced heat island effect)
- Create a community within the neighbourhood
Key Project Data
| Item | Value |
|---|---|
| SITE AREA | 6227 s.m. (67,031 s.f.) |
| BUILDING | Townhome style units in a multi-family building |
| HEIGHT | 3 storey |
| UNIT COUNT | 29 units |
| TYPES | 4-bedroom units |
| SIZES | +/-1800 to +/-2200 s.f. |
| DENSITY | 1 Unit per 214 s.m [18.8 Units/acre] |
| PARKING | 2 stalls per unit (58 stalls) + 7 visitor |
Page 28–42
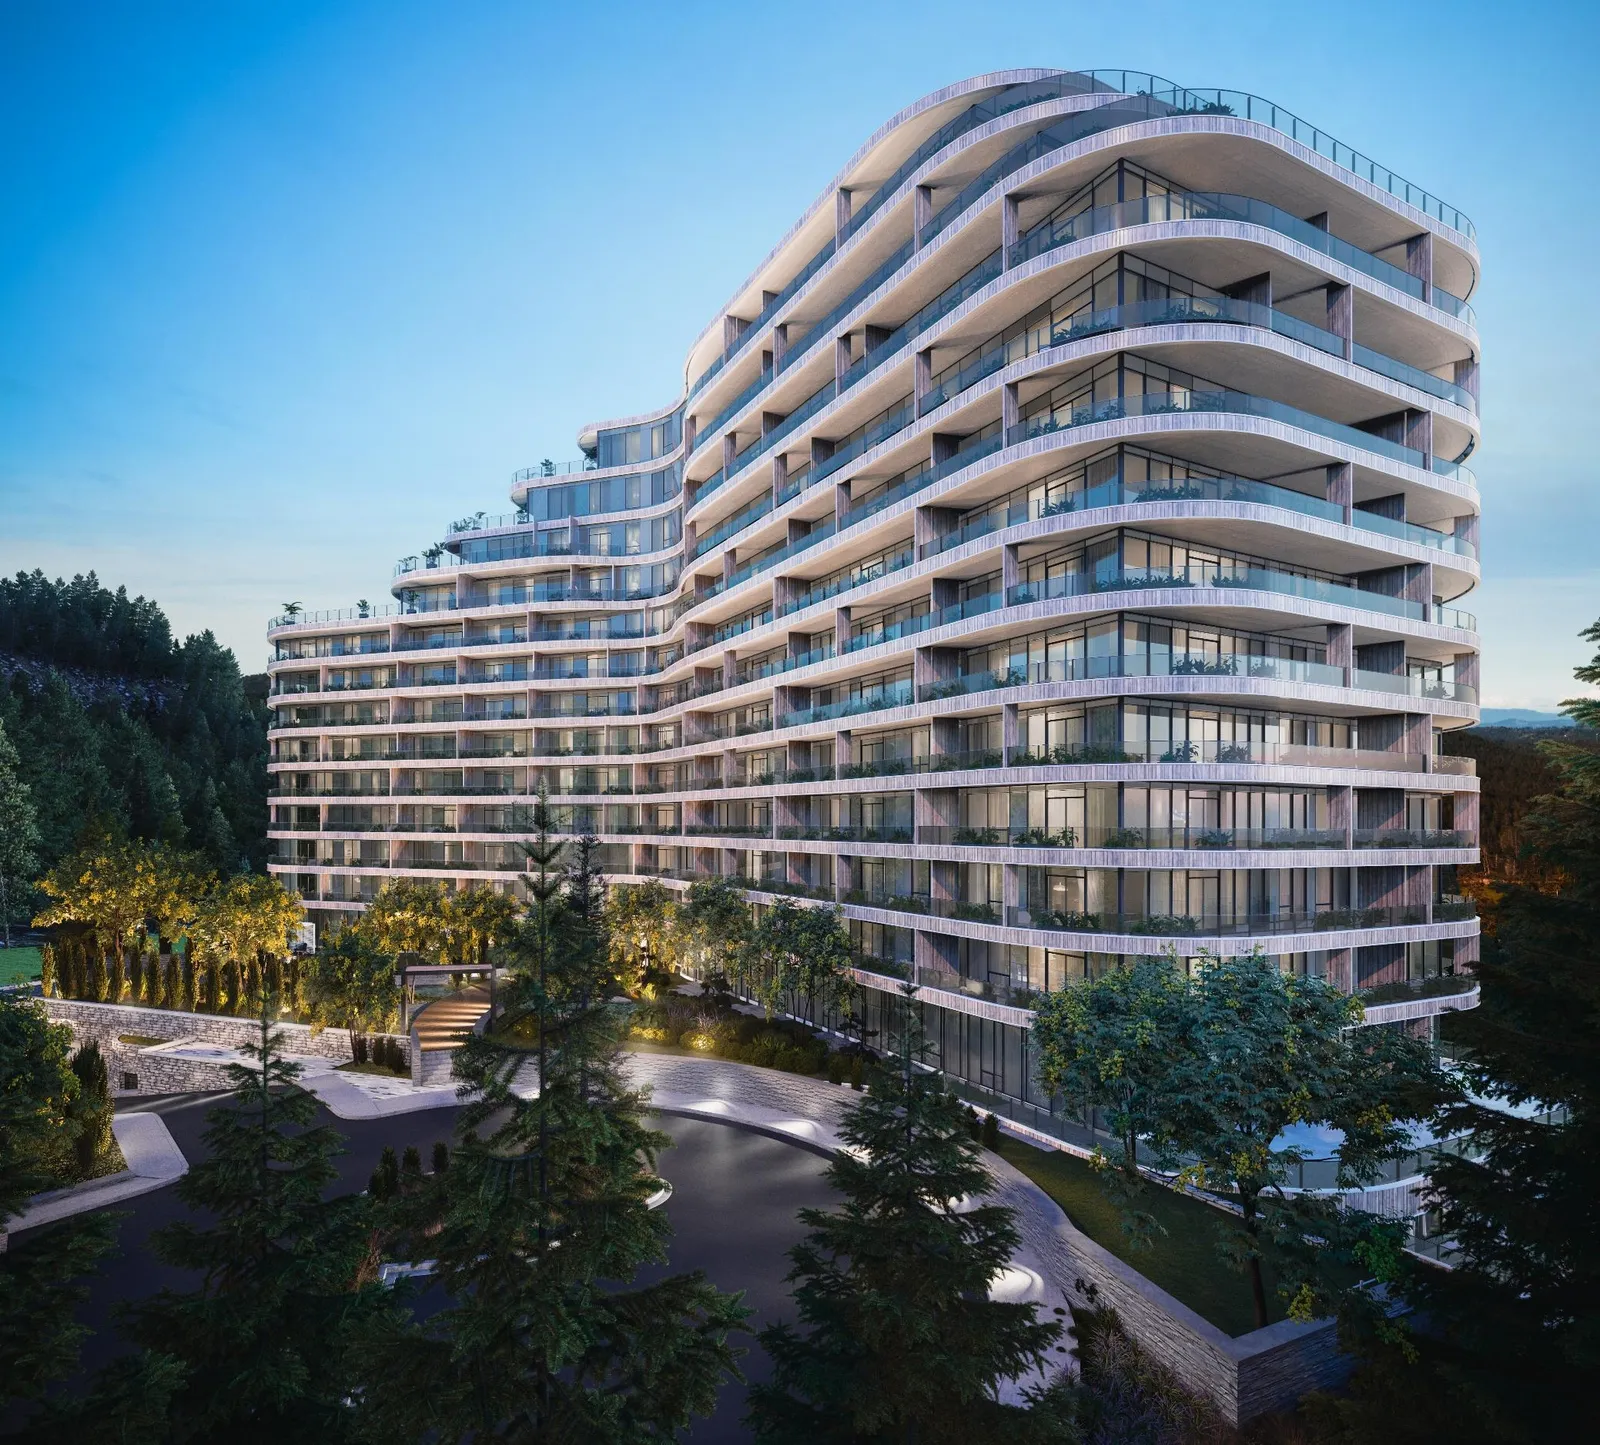
Maximum Development Illustration (Apartment-style allowance)
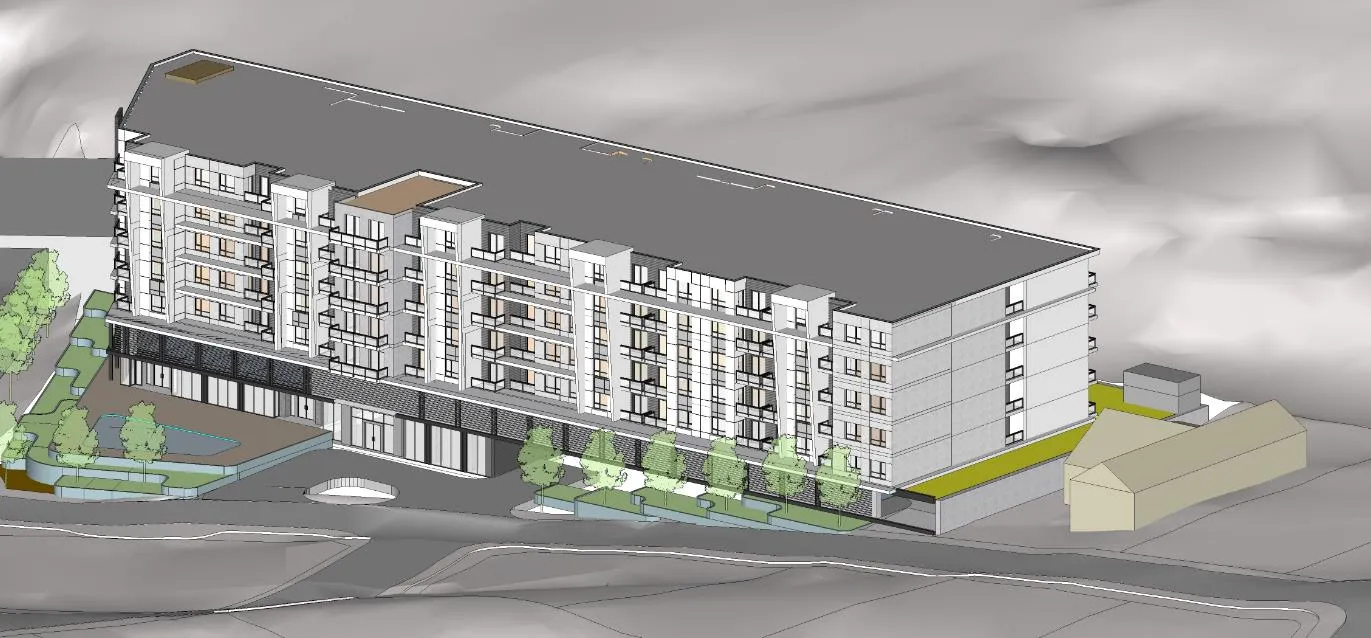
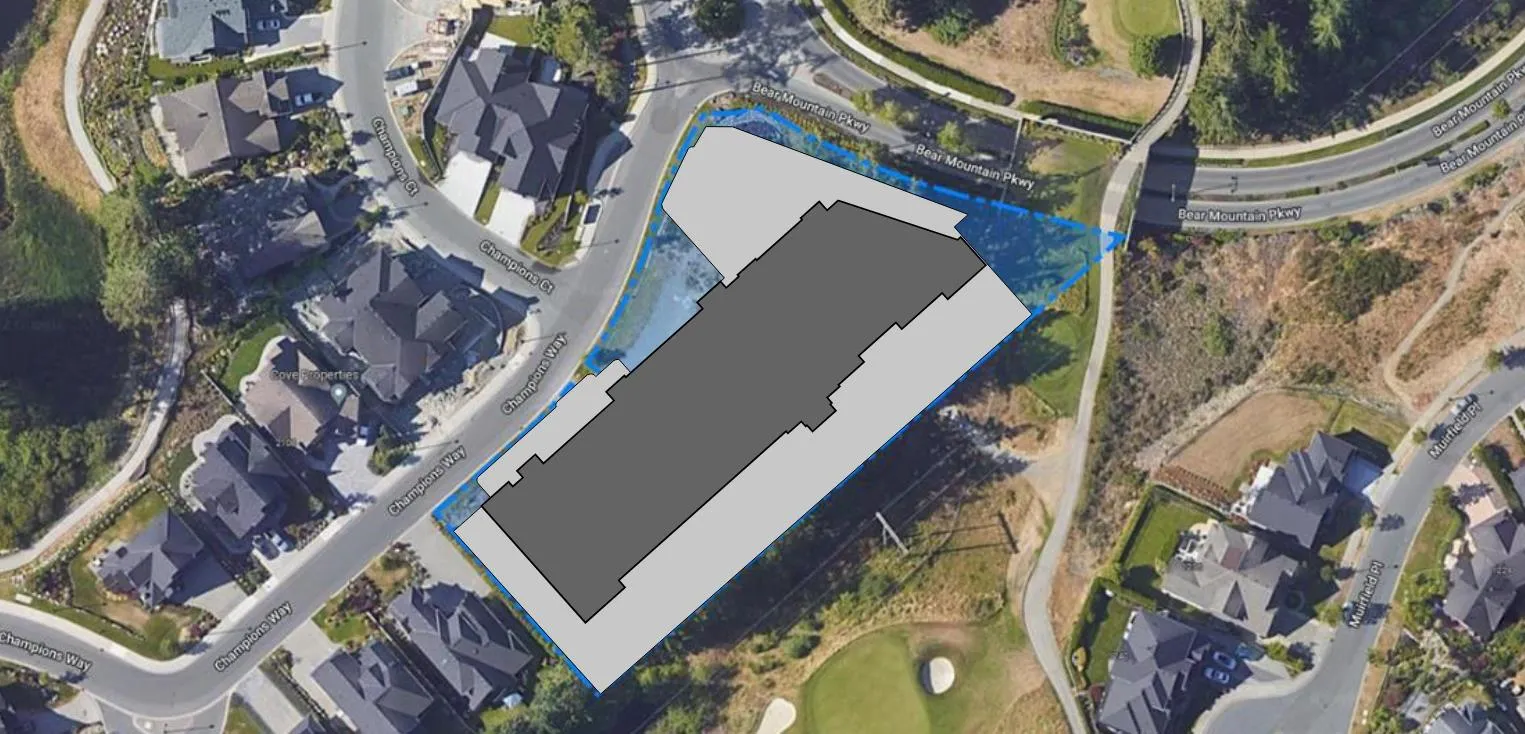
Zoning and Allowances (Apartment-style)
- ZONING: RCBM-2, BASED ON APARTMENT STYLE BUILDING
- AREA E1 UNIT DENSITY ALLOCATIONS: 500 Units
- 2089 CHAMPIONS UNIT DENSITY ALLOCATION: 150 Units
- MAX FLOOR SPACE RATIO (FSR): 7.0 (w/ underground parking)
- MAX HEIGHT: 6 storeys exclusively residential above grade
SETBACKS:
- 0.0 m (0.0 ft) front lot line – this is the parkway
- 7.5 m (24.6 ft) any side lot line
- 10.0 m (32.8 ft) rear lot line
- Zero lot line for underground parkade
RESULT:
- 6-STOREY APARTMENT BUILDING STYLE CONDOMINIUM WITH 150 UNITS, AND A 2-LEVEL UNDERGROUND PARKING STRUCTURE.
Page 28–42
Overview of Variances Requested
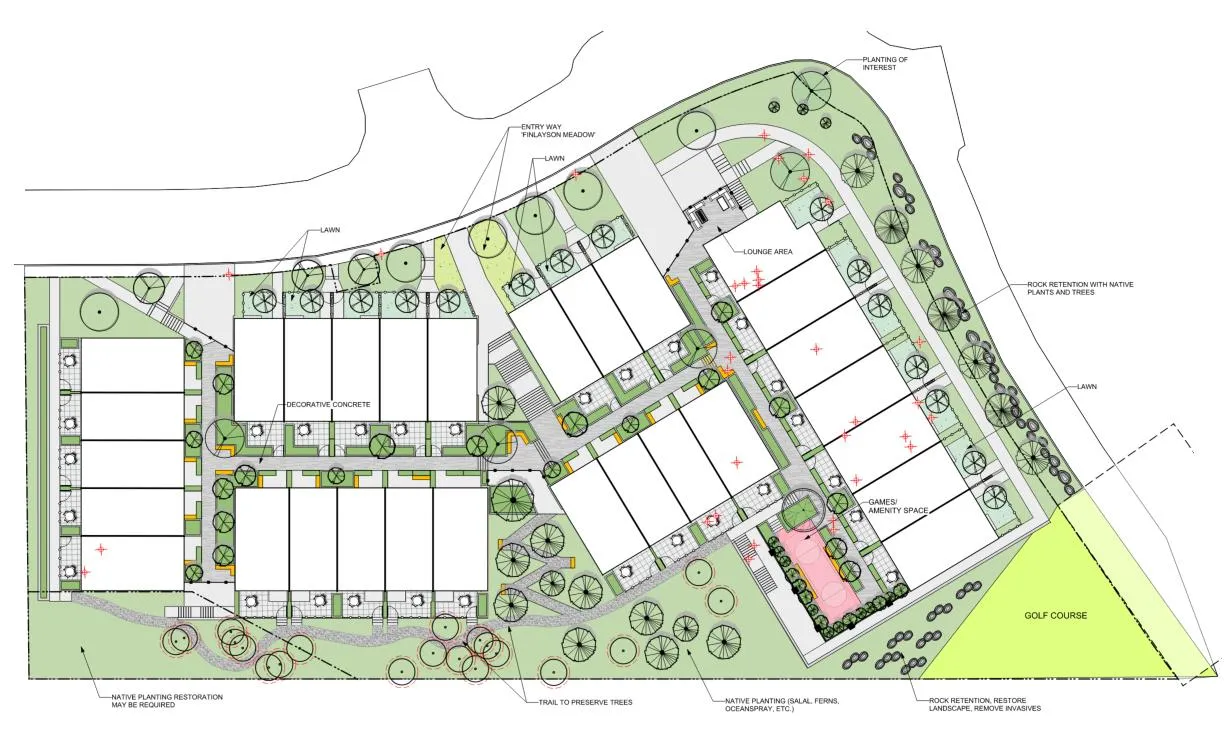
REASON WE NEED VARIANCES: under the RCBM-2 zoning, the bylaw holds apartment style buildings to different standards of measurement for height and density than townhomes. Therefore, to achieve our vision for the site with a financially viable project, we require the variances listed below.
- INCREASE IN DENISTY FOR TOWNHOMES: From 22 units to 29 units
- TO INCREASE THE HEIGHT ALLOWANCE FROM 9m : To allow 3-storey Townhome style units with roof decks with measured heights above grade from 8.4m to 11.4m.
- The cross-sloping nature of the site makes height measurements from average grades difficult to make consistent. We are essentially proposing a 3-storey building instead of a 6-storey building, but the bylaw structure defines townhome style buildings differently than apartments.
- TO REDUCE THE INTERNAL PRIVATE MANUVERING AISLE: From 6.7m (22 ft) to 5.8m (19 ft)
- The Architects will provide turning templates to demonstrate this aisle width is functional and working to the satisfaction of the Director of Planning
Page 28–42
Proposed Development Illustration (Townhome-style)
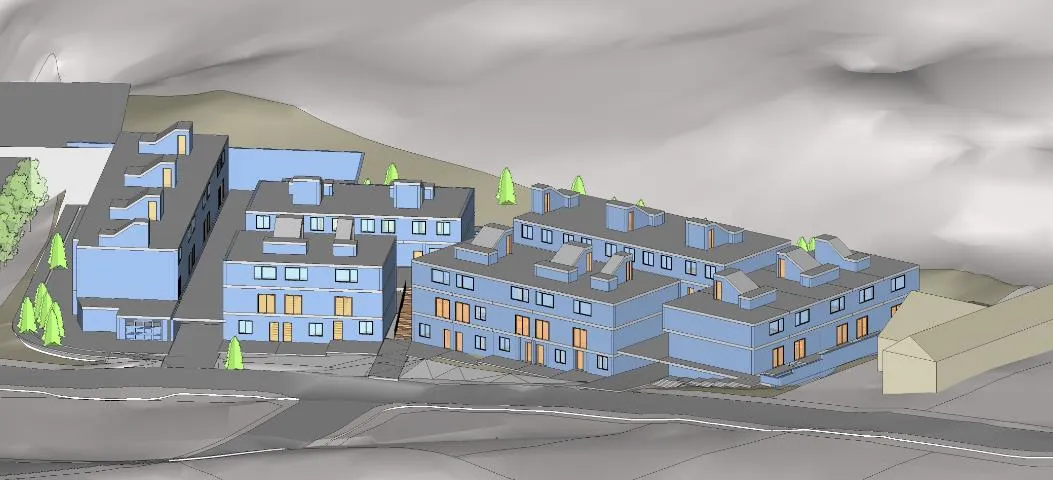
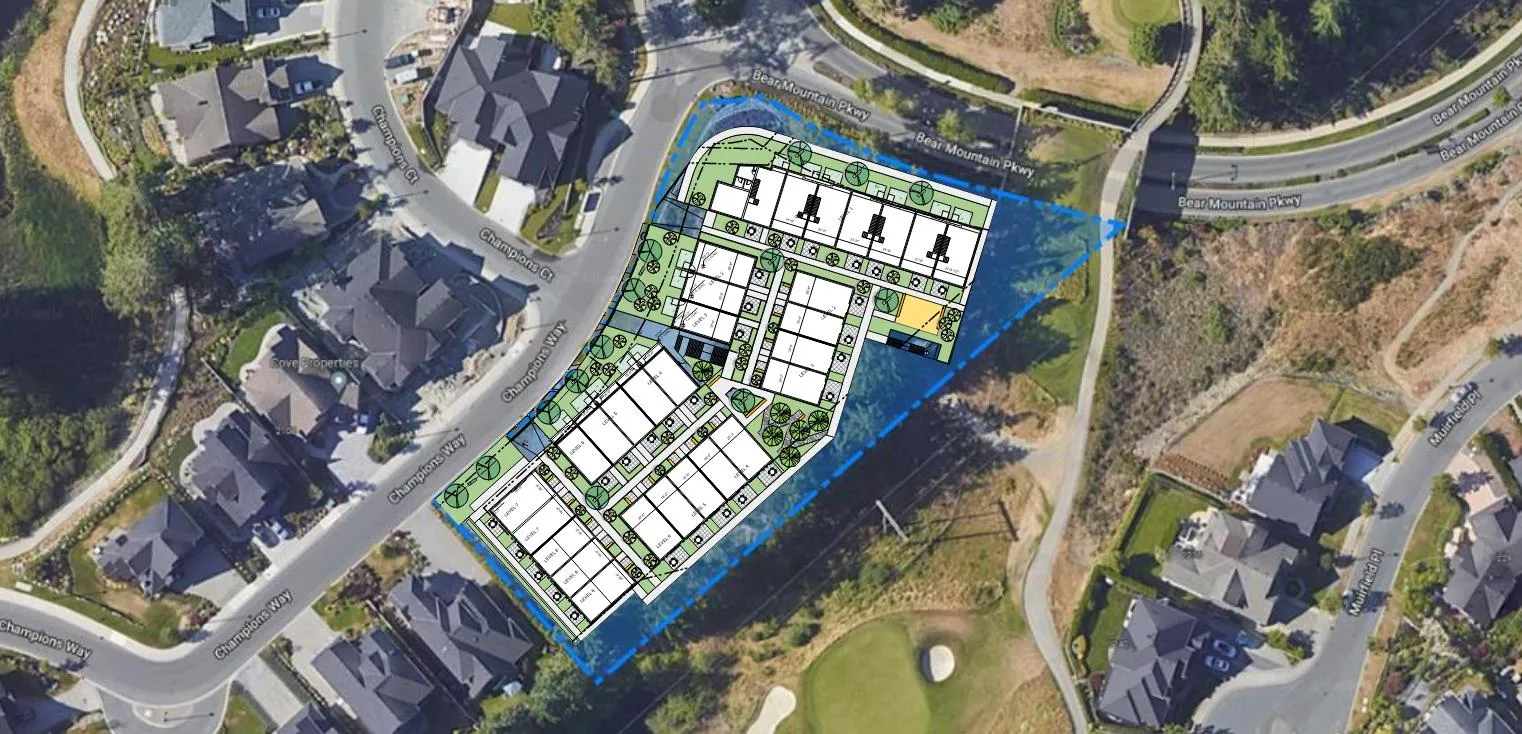
Zoning and Proposed (Townhome-style)
- ZONING: RCBM-2, BASED ON TOWNHOME STYLE BUILDING
- AREA E1 UNIT DENSITY ALLOCATIONS: 500 Units
- 2089 CHAMPIONS UNIT DENSITY ALLOCATION: 150 Units
| Item | Existing / Max | Proposed |
|---|---|---|
| MAX UNITS / AREA | 1 unit per 280s.m. [22 units] | 1 unit per 214s.m. [29 units] |
| MAX HEIGHT | 9m above average grade | 3 storey units, varying in height above average grades from 8.4m to 11.4m to top of staircase roof. |
SETBACKS:
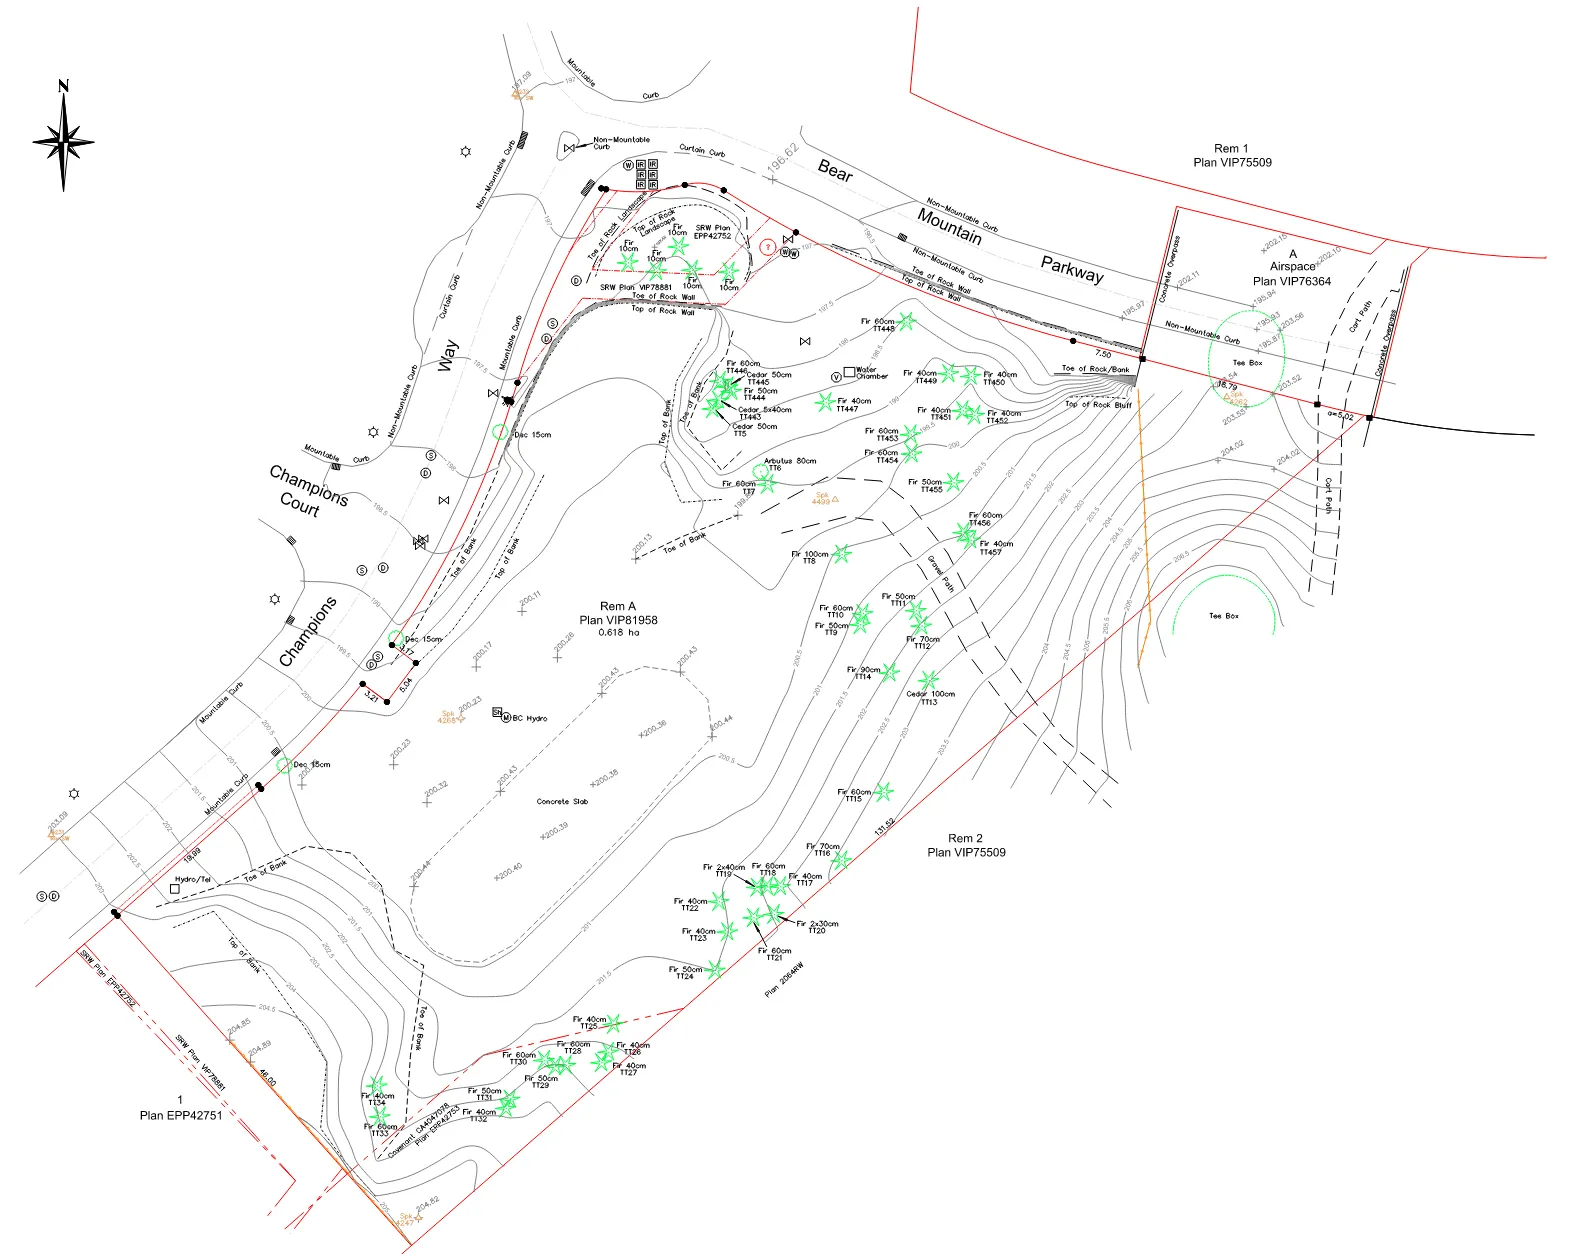
- 6.0 m (19.7 ft) front lot line – Bear Mtn. Parkway
- 6.0 m (19.7 ft) interior side lot line
- 7.5 m (24.6 ft) exterior side lot line – Champions Way
- 10.0 m (32.8 ft) rear lot line
Page 28–42
Site Concept with Variances
Page 28–42
Extracted from: Agenda(663 pages total)