DocumentsStaff ReportAug 21, 2023Pages 58–129
Staff Report: Z22-0038 (2703, 2707, 2711 Claude Road and 726 Percy Place)
Planning staff report for Z22-0038 recommending rezoning four parcels in the City Centre to CC1 to allow a six-storey rental apartment building; discusses design, parking variances, attainable housing considerations and road dedication.
Key facts
- Applicant: Empowered Development Ltd. on behalf of 1377938 BC Ltd.
- Combined site: ~2,994 m2; proposal approx. 107 residential units, 6 storeys
- Proposed interim road dedication to connect Percy Place to Claude Road (7.5 m corridor)
- Parking variance proposed (approx. 0.93 stalls/unit + 0.14 visitor stalls) with mitigation: 2 Modo carshare stalls and doubled bicycle parking (2 spaces/unit)
- Building proposed to achieve Step Code 3 and include bike parking, carshare, and accessible units
Staff Report: Z22-0038 (2703, 2707, 2711 Claude Road and 726 Percy Place)
Page 58
t 250.478.7882 e administration@langford.ca 2nd Floor, 877 Goldstream Avenue Langford, BC V9B 2X8
Staff Report to Sustainable Development Advisory Committee
DATE: Monday, July 10, 2023 DEPARTMENT: Planning APPLICATION NO.: Z22-0038 SUBJECT: Bylaw No. 2139 - Application to Rezone 2703, 2707, and 2711 Claude Road and 726 Percy Place from R2 (One-and Two-Family Residential) Zone to CC1 (City Centre 1) Zone to allow a six-storey apartment.
PURPOSE: Kyle Stewart of Empowered Development Ltd. has applied on behalf of 1377938 BC Ltd. to rezone 2703, 2707, and 2711 Claude Road and 726 Percy Place from the R2 (One-and Two-Family Residential) Zone to the CC1 (City Centre 1) Zone to allow for a 6-storey rental apartment building with approximately 107 residential units. The proposal includes a road dedication that would allow Percy Place to connect to Claude Road.
BACKGROUND: Previous Applications No applications have been made previously for any of the subject properties.
Table 1: Site Data Applicant Kyle Stewart, Empowered Developments Ltd Owner 1377938 BC ltd. Civic Address 2707, and 2711 Claude Road and 726 Percy Place Legal Description LOT A, SECTION 72, ESQUIMALT DISTRICT, PLAN 16755 LOT B, SECTION 72, ESQUIMALT DISTRICT, PLAN 16755 LOT C, SECTION 72, ESQUIMALT DISTRICT, PLAN 16755 LOT 1, SECTION 72, ESQUIMALT DISTRICT, PLAN 19038 Size of Property 2,994 m2 (combined total) DP Areas City Centre Zoning Existing: R2 (One- and Two-Family Residential) Proposed: CC1 (City Centre 1) OCP Designation Existing: City Centre Proposed: City Centre Page 58 of 368
Page 59
Z22-0038 – 2703, 2707, 2711 Claude and 726 Percy 20230710 Sustainable Development Advisory Committee Page 2 of 18
Site and Surrounding Area The subject properties are located within Langford’s City Centre, south of Larkhall, between Claude Road and Veterans Memorial Parkway. The lots are predominately flat, and each contain a single-family home with various accessory buildings and structures. Across the four lots, there are nine trees that would be impacted by the development. The results of the arborist report will be discussed later within this report. Despite being in the City Centre, the immediate neighbourhood is made up of predominately single-family homes and some duplexes. Looking a few blocks beyond, there are many new apartment buildings and townhouses, as well as the Royal Roads University Development. The properties are located approximately 300 m away from Goldstream Avenue which offers many services, shops, and frequent transit options. The nearest park is Danbrook Park, approximately 250 m away.
School District No 62 has been made aware of this application such that they can consider the proposed increase in density in this area as part of their long-range facility planning.
As shown in Figure 1 below, Percy Place currently terminates in a cul-de-sac, with all residents living on Percy and Dinan accessing their homes through a right-in, right-out only intersection on Veterans Memorial Parkway.
Figure 1: Subject Properties
Page 59 of 368
Page 60
Z22-0038 – 2703, 2707, 2711 Claude and 726 Percy 20230710 Sustainable Development Advisory Committee Page 3 of 18
Table 2: Surrounding Land Uses
Zoning Use North R2 (One- and Two-Family Residential) Single Family Homes East R2 (One- and Two-Family Residential) Single Family Homes South R2 (One- and Two-Family Residential) Single Family Homes and Duplexes West R2 (One- and Two-Family Residential) Single Family Homes
Council Policy OFFICIAL COMMUNITY PLAN
The Official Community Plan (OCP) Bylaw No. 1200 designated the subject properties as City Centre, which is defined by the following text:
• A major regional growth centre that support a wide range of high-density housing, including affordable and rental housing • A major employment area for institutional, office, commercial, light industrial uses • Major civic uses and public buildings are key landmarks • A major place of community gathering and celebration • A wide range of public squares, parks and open spaces are integrated throughout • The City’s major entertainment and/or cultural precinct • Inter-city and/or inter-regional transit hub connect residents
Figure 2: A Concept for the City Centre
The applicant’s proposal meets many objectives of the City’s OCP relating to affordable, accessible, family- oriented housing, multi-modal connectivity and active transportation, alternative transportation/traffic reduction, and building sustainability. The applicant is providing approximately 30% of units as two bedrooms, with nearly all units meeting accessible standards. They plan to provide double the required Page 60 of 368
Page 61
Z22-0038 – 2703, 2707, 2711 Claude and 726 Percy 20230710 Sustainable Development Advisory Committee Page 4 of 18
bike parking, with accommodations for e-bikes and cargo bikes, in addition to receiving tentative approval from MODO Carshare Co-op to provide two electric carshare vehicles on site. The applicant has also conducted a conceptual building Energy Model to confirm they will be able to meet Step Code 3, which significantly exceeds current building code requirements for energy efficiency.
DESIGN GUIDELINES The subject properties are located within the “N3 Claude” neighbourhood of the City Centre Design Guidelines as outlined below. For this region of the City Centre, the design intent is as follows:
Further to these Neighborhood Guidelines, the subject properties were identified as being appropriate for consideration of the CC1 Zone on the City Centre Concept Map forming part of the City Centre design guidelines. The CC1 Zone allows for apartment buildings with optional ground floor commercial and a maximum height of 6-storeys. As such, this proposal is consistent with the City Centre Concept Map. Council may wish to note that the applicant is proposing an entirely residential building, with no ground floor commercial units.
DEVELOPMENT PERMIT AREAS The subject properties are not located within any of the Environmental Protection or Hazardous Area Development Permit Areas. However, these properties are located within the City Centre Development Permit Area and since the proposal is for a multi-family development, a Development Permit for Form and Character will be required. This Development Permit is required prior to issuance of a building permit to ensure the design is consistent with the City’s Design Guidelines Page 61 of 368
Page 62
Z22-0038 – 2703, 2707, 2711 Claude and 726 Percy 20230710 Sustainable Development Advisory Committee Page 5 of 18
LOW CARBON CONCRETE In accordance with Council’s Low Carbon Concrete Policy POL-0167-PLAN, Council may wish to require to the applicant to utilize ready-mix concrete that meets or exceeds the weighted average Global Warming Potential targets based on Concrete BC Baseline (average) mix data for the construction of the proposed development.
ATTAINABLE HOUSING POLICY Currently, the City’s Attainable Housing Policy requires all new developments with 4-storeys or more to participate in the program but does not set out specific requirements for purpose built rental buildings. On February 21st, 2023, Council passed a resolution to direct staff to add requirements for purpose-built rental buildings for Council’s consideration and to review individual proposals on a case-by-case basis in the interim, provided they meet a benchmark of including at least 10% of the units in a building for at least 10% below market rent. As we are still in the interim stage, the applicant has committed to providing at least 10% of the units at 10% below market rate, as per Council’s resolution, or otherwise meet the City’s current Attainable Home Ownership Policy in the event that they proceed with a condo building. Council may wish to require the applicant to enter into a Housing Agreement securing the units prior to the issuance of a building permit. The specific units will be confirmed through the development permit process.
COMMENTARY: Development Proposal The applicant has applied to rezone 2703, 2707, 2711 Claude Road and 726 Percy Place from R2 (One- and Two-Family Residential) to CC1 (City Centre) to allow for a six-storey rental apartment building with approximately 107 units. The proposal includes a mix of studios (9), one-bedrooms (63), two-bedrooms (28), and two-bedrooms + den units (7). All proposed ground floor units abutting Claude and Percy have individually accessed entrances from the street, allowing the proposal to achieve the CC1 zoning requirement to have a minimum of 80% active building frontage. While a private balcony is provided for every unit, the proposal also includes two common outdoor amenity spaces, one on the third floor, and one on the sixth floor, both with a southern exposure. These common patio spaces are intended to have a variety of seating options, a communal barbeque, and multiple planters. These areas are equivalent to 5% of the lot area, the required amount of common outdoor amenity space for CC1 zoned properties. In addition, the applicant is proposing a 481 square foot indoor common amenity area attached to the sixth- floor shared patio. The applicant is also demonstrating multiple storage rooms throughout the building and has noted to staff that there will be one storage unit provided for each unit.
A component of the applicant’s proposal is to dedicate a portion of their development site to allow a road connection from Percy Place to Claude Road. Through discussion with the City’s Engineering Department, the applicant has demonstrated a 7.5 m wide corridor that they would dedicate to the City through this rezoning process. This would allow for two-way traffic with 3 m wide vehicle lanes and a 1.5 m shared pedestrian/bicycle pathway (See Figure 3 below). This would be an interim design, with an understanding Page 62 of 368
Page 63
Z22-0038 – 2703, 2707, 2711 Claude and 726 Percy 20230710 Sustainable Development Advisory Committee Page 6 of 18
that should the property to the south (2715 Claude/733 Percy) develop in the future, they would be required to dedicate an additional 7.5 m to complete the road to the City’s road atlas standard, which would include boulevards with street trees, wider travel lanes, and a wider sidewalk. This will provide an important connection for residents living on Percy Place and Dinan Place, which can currently only access their homes by car through a right-in-right-out intersection at Veterans Memorial Parkway. This will also provide better pedestrian and cycling access to the future Royal Roads campus and many other downtown amenities.
Figure 3: Interim Road Design to Connect Percy to Claude
*Note: The applicant has agreed to change the 1.5 m gravel pathway to a paved pathway, as requested by the Director of Engineering.
As shown in Figure 3, the road connection to Claude would eliminate the need for a cul-de-sac at the end of Percy Place. As such, the applicant is seeking to purchase the yellow highlighted area above from the City to form part of their development site. As the City would no longer need the rounded edge of the cul- de-sac, Council may wish to direct staff to proceed with the road closure bylaw process.
The site is designed to have vehicular access off Percy Place, near where the current cul-de-sac terminates. This driveway would lead to at-grade visitor parking and MODO carshare vehicles, and a ramp down to the underground parkade. The applicant has provided renderings of the building to demonstrate their design approach (Figure 4). The proposed development has been designed to provide a strong street presence, with a 2-storey townhouse feel along Claude Road and the extension of Percy Place. Each unit at grade has a landscaped, grade level patio with a gate and planters. The architect has raised the building so that units that face the Percy Place extension and Claude Road have more privacy. These units have steps and pathways that connect directly to the sidewalk, which activates the street and building frontage Page 63 of 368
Page 64
Z22-0038 – 2703, 2707, 2711 Claude and 726 Percy 20230710 Sustainable Development Advisory Committee Page 7 of 18
and provides a better transition from the public to the private realm. As shown, the architect has designed the building to de-emphasize the height by stepping back the building on the third and sixth floors.
Figure 4: Concept Rendering – Southwest View
The applicant is proposing a mix of materials including corrugated metal, lapped siding, and stucco to create a modern aesthetic. Council may wish to note that corrugated metal is very durable, can be easily repainted, and has a high recycled content.
The applicant has designed the building to Step Code Level 3, which well exceeds the energy efficiency requirements of today’s Building Code. Council may wish to note that Step 3 is not intended to be required as part of the Building Code for these types of buildings until 2027.
As this is a purpose-built rental building and the applicant is committing to attainable rental units, Council may wish to waive the typical requirement that the applicant strata-title the building.
Page 64 of 368
Page 65
Z22-0038 – 2703, 2707, 2711 Claude and 726 Percy 20230710 Sustainable Development Advisory Committee Page 8 of 18
Table 3: Proposal Data
Permitted by R2 (Current Zoning) Permitted by CC1 (Proposed Zoning) Proposed by Rezoning Application Permitted Uses • One or Two-Family Dwelling • Group Day Care • Home Occupation • Apartment • Office • Restaurant • Retail Store • Apartment Density (FAR and/or min. lot size) n/a 5.0 FAR 2.73 Height 9 m 6-storeys 6-storeys Site Coverage 35% n/a 49.6% Front Yard Setback 6 m 2 m - 1-2 storeys 4 m - 3+ storeys 3.01 m -1-2 storeys 3.02 m* 3+ storeys Interior Side Yard Setback 1.5 m 3 m 2.23 m* Exterior Side Yard Setback 4.5 m 2 m - 1-2 storeys 4 m - 3+ storeys 2.07 m – 1-2 storeys 2.19 m* 3+ storeys Rear Yard Setback 6 m 3 m 3.01 m Vehicle Parking Requirement 2 per unit + 1 per secondary suite 1.25 per 0-2 bedrooms 2.25 per 3+ bedrooms 1.07 stalls per unit* (all 2 bedroom or less) Bicycle Parking Requirement n/a 1 per unit 1 per unit for studios 2 per unit for all other unit types *Variance requested
The applicant has provided staff with a general rationale of their requested setback variances which are as follows:
Thicker walls (min. 10 inches) are required to achieve higher levels of the step code. While FAR is not a concern, the thicker exterior walls do compete with the effective livable area that is physically able to be constructed within the property boundaries.
The majority of the areas of encroachment are due to architectural elements on the elevations that define the building’s form and character, directing attention to the length of the building and de-emphasizing the building’s height, which is an important consideration to facilitate blending the building into the surrounding urban fabric until the rest of the neighbourhood becomes more developed.
Page 65 of 368
Page 66
Z22-0038 – 2703, 2707, 2711 Claude and 726 Percy 20230710 Sustainable Development Advisory Committee Page 9 of 18
Additional details about each specific variance are as follows:
Table 4: Variance Details Variance Requested Details Front Setback on 3+ storeys Proposal of 0.98 m encroachment into floors 3 – 6 along Claude Road frontage, for a total of 70 ft2 per floor. This is just for one unit per floor, not the entire front façade. Impact on neighbours should be minimal as this faces Claude Road, not an interior side lot line. Interior Side Setback Variance only applies to one unit on the northeast corner of the second, third, and fourth floors. The encroachment accounts for only 38 ft2 per floor and is due to the long horizontal blue box element spanning the north side of the building. This design element is specifically included to reduce the perceived height of the building. Exterior Side Setback on 3+ storeys Variance applies to floors three and higher for the southwest corner units and the third-floor common outdoor amenity space to allow for the second-floor parapet and adequately sized balconies. The parapet is a fundamental component of the form and character to create a townhouse feel to the first two floors. Additionally, the proposed balcony is only 4.5 feet wide. If the deck was to be further narrowed to meet the setback, it would become unusable and would have to be eliminated. Impact on neighbours should be minimal as this faces Percy Place, not an interior side lot line.
Council may wish to note that steps, canopies, balconies, decks, etc. are permitted to encroach into the required setback by 1 m as per the Zoning Bylaw. The total building area proposed by the applicant to exceed our setbacks accounts for less than 1% of the total gross floor area of the proposal. Given this, Council may wish to authorize the Director of Planning and Subdivision to grant the above noted variances within the Form and Character development permit, should this rezoning be approved.
PARKING The applicant is also proposing to reduce the amount of off-street parking by 20 stalls, by providing 114 stalls (of which 15 would be dedicated to visitors) instead of the required 134 parking stalls (of which 27 are dedicated for visitors). This results in a parking variance from 1.25 spaces per unit (where 0.25 are assigned to visitor) to approximately 1.07 spaces per unit. The applicant has proposed it be broken down to 0.93 spaces per residential unit, plus 0.14 visitor stalls per unit. As there would be less than 1 stall provided per residential unit, the applicant is proposing renting out the studio units without a dedicated parking stall.
To support this variance request, the applicant is proposing the following:
- Two MODO Carshare stalls. This would include waiving the $500 start-up fee, providing $100 credits per new Modo user, and allowing up to 130 occupants to access a multi-user membership Page 66 of 368
Page 67
Z22-0038 – 2703, 2707, 2711 Claude and 726 Percy 20230710 Sustainable Development Advisory Committee Page 10 of 18
worth $62,000 which should last a few years. The OCP promotes the implementation of carshare and further recommends reducing the required parking by 2 stalls for each carshare stall provided. The applicant has received preliminary approval from MODO, and the stalls would be located at grade, accessible to all members of the public.
Doubling the required number of bike stalls. The City’s Zoning Bylaw currently requires 1 bike parking space per unit. The applicant is proposing to provide 2 bike parking spaces per unit, plus two outdoor bike racks at the front and rear entrance to the building. This results in 220 bike spaces which is 113 more than the bylaw requires.
Comprehensive bike amenities. This includes a provision for up to 5 cargo bike stalls, 110v e-bike charging in bike storage rooms, dedicated bike wash area, and a bike repair station.
Support of this variance would be aligned with the City’s OCP Policy 1.4.4 – “Provide incentives to new development that presents innovative solutions to reduce the carbon footprint of buildings or help to reduce the reliance on fossil fuels by the intended residents of development”.
Council may wish to note that the Zoning Bylaw requires that all residential parking stalls include conduits capable of providing wiring for Level 2 electric vehicle charging and therefore the requirement does not need to be secured through this rezoning.
Council may also require the applicant to register a separate covenant at the time of building permit that ensures residential parking is not provided in exchange for compensation separate from that of the residential unit.
Given all the above, Council may wish to authorize the Director of Planning and Subdivision to grant a parking variance to a rate of 1.07 per unit, where 0.14 is assigned to visitors, within the form and character development permit.
TREES As part of their application, the applicant has submitted an arborist report to assess on- and off-site trees that may be impacted by the proposed development. Their report looked at 12 trees, 9 of which are on- site and 3 of which are located on neighbouring properties. While the three off-site trees can be retained, the nine trees on the property will need to be removed due to their location within the building envelope and underground parking footprint. The arborist has concluded that all 9 trees on site have a diameter at breast height of less than 20 cm, meaning they would typically be exempt from the City’s tree bylaw, although not exempt from the City’s Downtown Development Permit Area that restricts all land alteration without a permit. The on-site tree species to be removed are Cypress, Cherry, Spruce, and Maple trees. The arborist report has been attached for reference.
The applicant has provided a landscape concept plan to demonstrate their intent to plant more than 20 trees on-site and in the frontage (Figure 5). A privacy hedge and 6-foot fence are also planned for the Page 67 of 368
Page 68
Z22-0038 – 2703, 2707, 2711 Claude and 726 Percy 20230710 Sustainable Development Advisory Committee Page 11 of 18
north and east property lines where the site abuts existing single-family homes. The final landscape plan will be confirmed through the development permit process, should this rezoning be approved. Additional landscaping will be provided on the third and sixth floor common patios. Council may wish to note that additional street trees will be planted along Percy Place once the additional road right of way is acquired through future development.
Figure 5 – Landscape Concept Plan
Multi-Modal Network FRONTAGE IMPROVEMENTS Frontage improvements will be required to meet Bylaw No. 1000 standards. The Director of Engineering has noted that this will include on Claude Road a 1.8 m wide concrete sidewalk, scallop parallel parking, boulevard with grass and street trees, streetlights, and a 1.5 m wide bike lane. In addition, the applicant will dedicate a 7.5 m “half road” connecting Percy Place to Claude Road. As discussed, this will be an Page 68 of 368
Page 69
Z22-0038 – 2703, 2707, 2711 Claude and 726 Percy 20230710 Sustainable Development Advisory Committee Page 12 of 18
interim design until the City is able to acquire the additional road width through future redevelopment applications.
PEDESTRIAN, CYCLING AND MOTORIST NETWORK As noted, the subject properties are well located within the Langford City Centre with good access to shops, services, and transit options. The sidewalk network in the surrounding area is patchy and expected to improve over time as more single-family homes come in for redevelopment. As noted above, the applicant will be installing sidewalk in the frontage along Claude, and the interim road design for the Percy connection will include a 1.5 m paved path. The ultimate design of Percy will include a full 1.8 m sidewalk. There are currently no bike lanes along Claude Road, but similar to the sidewalk infill program, the bike network is anticipated to improve as more development occurs. There are currently bike lanes along Veterans Memorial Parkway and Goldstream Avenue, both of which provide access to the E&N trail. As discussed, the connection of Percy to Claude will provide better vehicle, pedestrian and bicycle connectivity for the residents in the Percy, Dinan, and Claude neighbourhood. The Director of Engineering has noted that no Traffic Impact Assessment is required. The Ministry of Transportation and Infrastructure has noted they have no objections to the proposal.
Infrastructure DRAINAGE AND STORMWATER The applicant has submitted a stormwater technical memo prepared by an engineer outlining how they plan to manage stormwater on-site. This memo has been reviewed and approved by the Director of Engineering.
SEWERS A sewer main does exist on both Claude and Percy fronting this site, and a connection from the building to this main would be required. Any improvements, extensions, or modifications needed to the sewer main within the municipal road right-of-way will be completed by West Shore Environmental Services at the applicant’s expense.
Construction Impact Mitigation CONSTRUCTION PARKING AND TRAFFIC MANAGEMENT PLAN Council may wish to require a Construction Parking and Delivery Management Plan as a condition of rezoning and require that it be provided to the satisfaction of the Director of Engineering prior to any land alteration. This should be secured within a covenant, prior to Bylaw Adoption.
FINANCIAL IMPLICATIONS: Financial Implications Rezoning the subject properties to permit higher density of development will increase the assessed value of lands and eventually will increase municipal revenue due to the number of units created. As the developer is responsible to complete all frontage improvements, the direct capital costs to the City Page 69 of 368
Page 70
Z22-0038 – 2703, 2707, 2711 Claude and 726 Percy 20230710 Sustainable Development Advisory Committee Page 13 of 18
associated with this development will be negligible. A summary of Amenity Contributions and Development Cost Charges that the developer will be expected to pay, is outlined in Tables 4 and 5 below.
Council’s Amenity Contribution Policy The amenity contributions that apply as per Council’s current Affordable Housing and Amenity Contribution Policy are summarized in Table 4 below, based the current floor plans and total density of 107 residential units.
Table 4 – Amenity Contributions per Council Policy Amenity Item Per unit contribution Total (107 units) General Amenity Reserve Fund $2,850 per unit (1st through 4th storeys)* @ 75 units = $213,750 $1,425 (5th and 6th storeys) @ 32 units = $45,600 Affordable Housing Reserve Fund $750 per unit (1st through 4th storeys)* @ 75 units = $56,250 $375 per unit (5th and 6th storeys) @ 32 units =$12,000 TOTAL POLICY CONTRIBUTIONS*
$327,600* *Any below market rental units are subject to a 50% reduction in amenity fees on the 1st through 4th floors, as per the City’s Affordable Housing and Amenity Contribution Policy. The applicant has committed to providing 10% of the units at a below market rate.
Table 5 - Development Cost Charges Development Cost Charge Per Unit Contribution Total (107 units) Roads $3,092.39 $330,885.73 Park Improvement $1,348 $144,236 Park Acquisition $90 $9,630 ISIF $331.65 $35,486.55 Subtotal (DCC’s to Langford)
$520,238.28 CRD Water $1,644 $175,908 School Site Acquisition $600 $64,200 TOTAL DCC’s (estimated)
$760,346.28
Page 70 of 368
Page 71
Z22-0038 – 2703, 2707, 2711 Claude and 726 Percy 20230710 Sustainable Development Advisory Committee Page 14 of 18
LEGAL IMPLICATIONS: Should Council choose to proceed with consideration of Bylaw No. 2139, a Public Hearing will be scheduled in accordance with the requirements of the Local Government Act.
The amenity contributions specified in Table 4 above are incorporated into Bylaw No. 2139 and will be payable at the time of building permit along with the current Development Cost Charges specified in the various DCC Bylaws.
Council’s other conditions of approval would be registered in a Section 219 Covenant in priority of all other charges on title prior to consideration of Bylaw Adoption.
OPTIONS: Option 1 That the Sustainable Development Advisory Committee recommend that Council:
- Proceed with consideration of First Reading of Bylaw No. 2139 to amend the zoning designation of the properties located at 2703, 2707, and 2711 Claude Road and 726 Percy Place from One- and Two- Family Residential (R2) to City Centre (CC1) subject to the following terms and conditions:
a. That the applicant provides, as a bonus for increased density, the following contributions per dwelling unit, prior to the issuance of a building permit:
i. $750 towards the Affordable Housing Reserve Fund; and ii. $2,850 towards the General Amenity Reserve Fund;
Subject to reductions in accordance with the Affordable Housing and Amenity Contribution Policy and the Attainable Housing Policy depending on use and height.
b. That the applicant registers, prior to Bylaw Adoption, a road dedication plan for the connection of Percy Place to Claude Road, to the satisfaction of the Director of Engineering; c. That the applicant provides, prior to Bylaw Adoption, a Section 219 covenant, registered in priority of all other charges on title, that agrees to the following: i. That the following will be provided and implemented to Bylaw No. 1000 standards to the satisfaction of the Director of Engineering prior to the issuance of a building permit:
- Full frontage improvements, inclusive of a 1.8 m wide concrete sidewalk, scallop parallel parking, boulevard with grass and street trees, streetlights, and a 1.5 m wide bike lane on Claude Road; Page 71 of 368
Page 72
Z22-0038 – 2703, 2707, 2711 Claude and 726 Percy 20230710 Sustainable Development Advisory Committee Page 15 of 18
- A storm water management plan; and
- A construction parking and delivery management plan.
ii. That the properties be consolidated prior to issuance of a Development Permit for Form and Character;
iii. That a separate covenant be registered prior to issuance of a building permit for the proposed development that ensures residential parking is not provided in exchange for compensation separate from that of a residential unit;
iv. That all concrete used on-site will utilize ready-mix concrete that meets or exceeds the weighted average Global Warming Potential targets based on Concrete BC Baseline (average) mix data, and that prior to the issuance of a Building Permit the applicant shall provide a Type III Environmental Product Declaration that is 3rd party verified specifying the total Global Warming Potential value;
v. That the building will, at a minimum, be designed to and meet the performance standards of Step 3 of the BC Energy Step Code;
vi. That, prior to the issuance of a Building Permit, the developer enters into a Housing Agreement with the City that requires either a minimum 10% of units constructed be rented for at least 10% below the benchmark rent for the unit type for a term not less than 25 years or that a minimum of 5% of the units constructed be directed to and sold in accordance with the terms of the Attainable Home Ownership Program Policy (POL-0166-PLAN). The developer shall identify the Attainable Units on the plans submitted for the required Development Permit application;
vii. That legal public access be provided to the on-site carshare vehicles, prior to the issuance of a building permit, to the satisfaction of the Director of Planning and Subdivision.
AND
- Direct staff to proceed with a road closure bylaw for a portion of the Percy Place cul de sac abutting 726 Percy Place, subject to the dedication of a 7.5 m width half road connecting Percy Place to Claude Road.
AND
- Authorize the Director of Planning and Subdivision to grant the following variances within the future development permit:
Page 72 of 368
Page 73
Z22-0038 – 2703, 2707, 2711 Claude and 726 Percy 20230710 Sustainable Development Advisory Committee Page 16 of 18
a. That Section 6.57.07(1)(b) be varied to reduce the interior side lot line setback from the required 3 m to 2.23 m;
b. That Section 6.57.07(2)(a) be varied to reduce the front lot line setback on the third storey and higher from the required 4 m to 3.02 m;
c. That Section 6.57.07(2)(b) be varied to reduce the exterior side lot line setback on the third storey and higher from the required 4 m to 2.19 m; and
d. That Section 4.01.01 be varied to reduce the required parking from the required 1.25 spaces per residential unit to 1.07 spaces per residential unit, subject to the following:
i. Providing at least 2 bike parking stalls per residential unit; ii. Providing a bike repair area and wash station; iii. That at least 5 bike parking stalls can accommodate cargo-bikes; iv. That 110v e-bike charging is available in bike storage rooms.
OR Option 2
That the Sustainable Development Advisory Committee recommend that Council Take no action at this time with respect to Bylaw No. 2139 for this application to rezone 2703, 2707, and 2711 Claude Road and 726 Percy Place until such time as the following items are addressed and reviewed by the Sustainable Development advisory Committee:
a. ________________; b. ________________; c. ________________;
SUBMITTED BY: Julia Buckingham, Planner II Concurrence: Leah Stohmann, MCIP, RPP, Deputy Director of Planning and Subdivision Concurrence: Donna Petrie, Senior Manager of Business Development and Events Concurrence: Yari Nielsen, Director of Parks, Recreation and Facilities Concurrence: Matthew Baldwin, MCIP, RPP, Director of Planning and Subdivision Concurrence: Katelyn Balzer, P.Eng., Director of Engineering and Public Works Concurrence: Michael Dillabaugh, CPA, CA, Director of Finance Concurrence: Marie Watmough, Deputy Director of Corporate Services Concurrence: Braden Hutchins, Director of Corporate Services Concurrence: Darren Kiedyk, Chief Administrative Officer
Page 73 of 368
Page 74
Z22-0038 – 2703, 2707, 2711 Claude and 726 Percy 20230710 Sustainable Development Advisory Committee Page 17 of 18
Appendix A – Location Map
Page 74 of 368
Page 75
Z22-0038 – 2703, 2707, 2711 Claude and 726 Percy 20230710 Sustainable Development Advisory Committee Page 18 of 18
Appendix B – Site Map
Page 75 of 368
Page 76
Minutes of the SDA Committee Meeting - July 10, 2023
2 THAT the Committee approve the minutes of the Sustainable Development Advisory Committee meeting held on June 12, 2023. Motion CARRIED.
REPORTS 5.1 Z22-0038/2139 - 2703, 2707, 2711 Claude and 726 Percy Pl The applicants Kyle Stewart and Amanda Ross spoke to the development and made a presentation to the Committee. There were questions from members of the public and the Committee to which the applicant answered. MOVED BY: GUIRY SECONDED: MCNAUGHTON That the Sustainable Development Advisory Committee recommend that Council:
- Proceed with consideration of First Reading of Bylaw No. 2139 to amend the zoning designation of the properties located at 2703, 2707, and 2711 Claude Road and 726 Percy Place from One- and Two-Family Residential (R2) to City Centre (CC1) subject to the following terms and conditions: a. That the applicant provides, as a bonus for increased density, the following contributions per dwelling unit, prior to the issuance of a building permit: i. $750 towards the Affordable Housing Reserve Fund; and ii. $2,850 towards the General Amenity Reserve Fund; Subject to reductions in accordance with the Affordable Housing and Amenity Contribution Policy and the Attainable Housing Policy depending on use and height. b. That the applicant registers, prior to Bylaw Adoption, a road dedication plan for the connection of Percy Place to Claude Road, to the satisfaction of the Director of Engineering; c. That the applicant provides, prior to Bylaw Adoption, a Section 219 covenant, registered in priority of all other charges on title, that agrees to the following: i. That the following will be provided and implemented to Bylaw No. 1000 standards to the satisfaction of the Director of Engineering prior to the issuance of a building permit:
- Full frontage improvements, inclusive of a 1.8 m wide concrete sidewalk, scallop parallel parking, boulevard with grass and street trees, streetlights, and a 1.5 m wide bike lane on Claude Road;
- A storm water management plan; and
- A construction parking and delivery management plan. Page 76 of 368
Page 77
Minutes of the SDA Committee Meeting - July 10, 2023
3 ii. That the properties be consolidated prior to issuance of a Development Permit for Form and Character; iii. That a separate covenant be registered prior to issuance of a building permit for the proposed development that ensures residential parking is not provided in exchange for compensation separate from that of a residential unit; iv. That all concrete used on-site will utilize ready-mix concrete that meets or exceeds the weighted average Global Warming Potential targets based on Concrete BC Baseline (average) mix data, and that prior to the issuance of a Building Permit the applicant shall provide a Type III Environmental Product Declaration that is 3rd party verified specifying the total Global Warming Potential value; v. That the building will, at a minimum, be designed to and meet the performance standards of Step 3 of the BC Energy Step Code; vi. That, prior to the issuance of a Building Permit, the developer enters into a Housing Agreement with the City that requires either a minimum 10% of units constructed be rented for at least 10% below the benchmark rent for the unit type for a term not less than 25 years or that a minimum of 5% of the units constructed be directed to and sold in accordance with the terms of the Attainable Home Ownership Program Policy (POL-0166-PLAN). The developer shall identify the Attainable Units on the plans submitted for the required Development Permit application; vii. That legal public access be provided to the on-site carshare vehicles, prior to the issuance of a building permit, to the satisfaction of the Director of Planning and Subdivision. AND
- Direct staff to proceed with a road closure bylaw for a portion of the Percy Place cul de sac abutting 726 Percy Place, subject to the dedication of a 7.5 m width half road connecting Percy Place to Claude Road. AND
- Authorize the Director of Planning and Subdivision to grant the following variances within the future development permit: a. That Section 6.57.07(1)(b) be varied to reduce the interior side lot line setback from the required 3 m to 2.23 m; b. That Section 6.57.07(2)(a) be varied to reduce the front lot line setback on the third storey and higher from the required 4 m to 3.02 m; c. That Section 6.57.07(2)(b) be varied to reduce the exterior side lot line setback on the third storey and higher from the required 4 m to 2.19 m; and Page 77 of 368
Page 78
Minutes of the SDA Committee Meeting - July 10, 2023
4 d. That Section 4.01.01 be varied to reduce the required parking from the required 1.25 spaces per residential unit to 1.07 spaces per residential unit, subject to the following: i. Providing at least 2 bike parking stalls per residential unit; ii. Providing a bike repair area and wash station; iii. That at least 5 bike parking stalls can accommodate cargo-bikes; iv. That 110v e-bike charging is available in bike storage rooms. Motion Carried Unanimously
5.2 DVP23-0004 - 2621 and 2617 Sooke Road Applicant Kelsey Waller and Kari Gandy spoke to the development and provided a presentation to the Committee. There were questions from members of the public and the Committee to which the applicant answered. MOVED BY: MCNAUGHTON SECONDED: NENTWIG THAT the Sustainable Development Advisory Committee recommend that Council:
- Direct staff to provide notice that Council will consider issuing a Development Variance Permit for the property at 2621 Sooke Road with the following variance: a. That Section 3.21.03(4)(a) of Zoning Bylaw No. 300 be varied to increase the height of a fence along those interior side lot lines adjoining 2617 Sooke Road from 1.8 m (5.9 ft) to 2.7 m (9 ft). Motion Carried Unanimously
5.3 Z23-0014/2135 - Omnibus No. 63 - Parking and 3-Bedroom Units There were questions from the Committee to which staff answered. MOVED BY: MCNAUGHTON SECONDED: GUIRY THAT the Sustainable Development Advisory Committee recommend: That Council proceed with consideration of First Reading of Bylaw No. 2135. Motion Carried Unanimously
Page 78 of 368
Page 79
Minutes of the Special Council MeeƟng - July 24, 2023
4 MoƟon CARRIED.
5.1.2 Z22-0038/2139 - 2703, 2707, 2711 Claude and 726 Percy Pl Councillor Harder leŌ meeƟng at 7:59 pm and returned at 8:01 p.m. MOVED BY: SZPAK SECONDED: GUIRY That Council:
- Proceed with consideraƟon of First Reading of Bylaw No. 2139 to amend the zoning designaƟon of the properƟes located at 2703, 2707, and 2711 Claude Road and 726 Percy Place from One- and Two-Family ResidenƟal (R2) to City Centre (CC1) subject to the following terms and condiƟons:
a. That the applicant provides, as a bonus for increased density, the following contribuƟons per dwelling unit, prior to the issuance of a building permit:
i. $750 towards the Affordable Housing Reserve Fund; and ii. $2,850 towards the General Amenity Reserve Fund;
Subject to reducƟons in accordance with the Affordable Housing and Amenity ContribuƟon Policy and the Atainable Housing Policy depending on use and height.
b. That the applicant registers, prior to Bylaw AdopƟon, a road dedicaƟon plan for the connecƟon of Percy Place to Claude Road, to the saƟsfacƟon of the Director of Engineering; c. That the applicant provides, prior to Bylaw AdopƟon, a SecƟon 219 covenant, registered in priority of all other charges on Ɵtle, that agrees to the following: i. That the following will be provided and implemented to Bylaw No. 1000 standards to the saƟsfacƟon of the Director of Engineering prior to the issuance of a building permit:
- Full frontage improvements, inclusive of a 1.8 m wide concrete sidewalk, scallop parallel parking, boulevard with grass and street trees, streetlights, and a 1.5 m wide bike lane on Claude Road;
- A storm water management plan; and
- A construcƟon parking and delivery management plan.
ii. That the properƟes be consolidated prior to issuance of a Development Permit for Form and Character;
Page 79 of 368
Page 80
Minutes of the Special Council MeeƟng - July 24, 2023
5 iii. That a separate covenant be registered prior to issuance of a building permit for the proposed development that ensures residenƟal parking is not provided in exchange for compensaƟon separate from that of a residenƟal unit;
iv. That all concrete used on-site will uƟlize ready-mix concrete that meets or exceeds the weighted average Global Warming PotenƟal targets based on Concrete BC Baseline (average) mix data, and that prior to the issuance of a Building Permit the applicant shall provide a Type III Environmental Product DeclaraƟon that is 3rd party verified specifying the total Global Warming PotenƟal value;
v. That the building will, at a minimum, be designed to and meet the performance standards of Step 3 of the BC Energy Step Code;
vi. That, prior to the issuance of a Building Permit, the developer enters into a Housing Agreement with the City that requires either a minimum 10% of units constructed be rented for at least 10% below the benchmark rent for the unit type for a term not less than 25 years or that a minimum of 5% of the units constructed be directed to and sold in accordance with the terms of the Atainable Home Ownership Program Policy (POL- 0166-PLAN). The developer shall idenƟfy the Atainable Units on the plans submited for the required Development Permit applicaƟon;
vii. That legal public access be provided to the on-site carshare vehicles, prior to the issuance of a building permit, to the saƟsfacƟon of the Director of Planning and Subdivision.
AND
- Direct staff to proceed with a road closure bylaw for a porƟon of the Percy Place cul de sac abuƫng 726 Percy Place, subject to the dedicaƟon of a 7.5 m width half road connecƟng Percy Place to Claude Road.
AND
- Authorize the Director of Planning and Subdivision to grant the following variances within the future development permit:
a. That SecƟon 6.57.07(1)(b) be varied to reduce the interior side lot line setback from the required 3 m to 2.23 m;
b. That SecƟon 6.57.07(2)(a) be varied to reduce the front lot line setback on the third storey and higher from the required 4 m to 3.02 m; Page 80 of 368
Page 81
Minutes of the Special Council MeeƟng - July 24, 2023
6
c. That SecƟon 6.57.07(2)(b) be varied to reduce the exterior side lot line setback on the third storey and higher from the required 4 m to 2.19 m; and
d. That SecƟon 4.01.01 be varied to reduce the required parking from the required 1.25 spaces per residenƟal unit to 1.07 spaces per residenƟal unit, subject to the following:
i. Providing at least 2 bike parking stalls per residenƟal unit; ii. Providing a bike repair area and wash staƟon; iii. That at least 5 bike parking stalls can accommodate cargo-bikes; iv. That 110v e-bike charging is available in bike storage rooms.
MoƟon CARRIED.
5.1.3 DVP23-0004 - 2621 and 2617 Sooke Road MOVED BY: SZPAK SECONDED: GUIRY THAT Council:
- Direct staff to provide noƟce that Council will consider issuing a Development Variance Permit for the property at 2621 Sooke Road with the following variance:
a. That SecƟon 3.21.03(4)(a) of Zoning Bylaw No. 300 be varied to increase the height of a fence along those interior side lot lines adjoining 2617 Sooke Road from 1.8 m (5.9 Ō) to 2.7 m (9 Ō). MoƟon CARRIED.
5.1.4 Z23-0014/2135 - Omnibus No. 63 - Parking and 3-Bedroom Units MOVED BY: SZPAK SECONDED: GUIRY THAT Council proceed with consideraƟon of First Reading of Bylaw No. 2135. MoƟon CARRIED.
REPORTS 6.1 TUP20-0003 - 890 Goldstream Ave - Code Ninjas Computer Programming School - Extension MOVED BY: GUIRY SECONDED: YACUCHA Page 81 of 368
Page 82
Minutes of the Special Council MeeƟng - July 24, 2023
11 MoƟon DEFEATED.
MOVED BY: SZPAK SECONDED: HARDER THAT the Council meeƟng extend unƟl 11:00 p.m. or unƟl the business is concluded. MoƟon CARRIED.
MOVED BY: MORLEY SECONDED: WAGNER THAT Council defer the first, second, and third reading of this bylaw for at least 30 days to reflect on the content of the proposed changes. This MoƟon died on the floor. 7.3 BYLAW NO. 2139 "Langford Zoning Bylaw, Amendment No. 703, (2707 and 2711 Claude Rd and 726 Percy Place), Bylaw No. 2139, 2023". (FIRST READING) MOVED BY: HARDER SECONDED: GUIRY THAT Council give Bylaw No. 2139 first reading. MoƟon CARRIED.
7.4 BYLAW NO. 2140 "City of Langford Bylaw NoƟce Enforcement Bylaw Amendment No. 2, Bylaw No. 2140, 2023”. (ADOPTION) MOVED BY: SZPAK SECONDED: YACUCHA THAT Council adopt Bylaw No. 2140. MoƟon CARRIED.
7.5 BYLAW NO. 2141 "City of Langford Ticket InformaƟon AuthorizaƟon Bylaw, Amendment No. 21, Bylaw No. 2141, 2023”. (FIRST, SECOND AND THIRD READINGS) MOVED BY: HARDER SECONDED: YACUCHA THAT Council give first, second and third readings to City of Langford Ticket InformaƟon AuthorizaƟon Bylaw, Amendment No. 21, Bylaw No. 2141, 2023. Page 82 of 368
Page 83
Notice of Public Hearing City Hall Council Chambers Third Floor, 877 Goldstream Avenue
This meeting will be held electronically and in person at the above address. Information on how to participate in this meeting is listed below. MEETING DATE:
STARTING AT:
21 August 2023 7:00PM
How to Connect: Teleconference # 1-855-703-8985 (Canada Toll Free) 1-778-907-2071 (long distance charges may apply)
Zoom.us or Zoom app on your mobile device Meeting ID #897 0956 7061
Bylaw No: 2139
Location: 2703, 2707, 2711 Claude Road and 726 Percy Place, as shown shaded on the attached map
Purpose: To amend the City of Langford Zoning Bylaw No. 300 by amending the zoning designation of the subject properties from the One- and Two- Family Residential (R2) Zone to the City Centre (CC1) Zone to allow a 6- storey apartment building 2nd Floor, 877 Goldstream Avenue, Langford, BC V9B 2X8 | t 250.478.7882 IMPORTANT – PUBLIC HEARING NOTICE OWNER/OCCUPANT Read the Bylaw: Langford.ca/city-hall/public-notices or contact City Hall to make an appointment to view the bylaw in person (8:30am-4:30pm Monday to Friday, excluding holidays). Ask Questions or Email: planning@langford.ca Submit Questions: Mail: City of Langford
You must include your name and civic address. Submissions must be received by noon on the Tuesday prior to the public hearing to be included in the agenda. Correspondence received after that date will be circulated to the committee the day of the public hearing and uploaded to the website as an “Addendum Package” the day after the public hearing Speak at Public Hearing: Participate by phone or via Zoom app, or in person—see the website for more information. Watch Public Hearing: View in the Zoom app, or watch the recording at Langford.ca Personal Information: All submissions will be published, including your name and address. For more information on this collection and disclosure, go to Langford.ca/privacy. 2nd Floor, 877 Goldstream Avenue, Langford, BC V9B 2X8 | t 250.478.7882
Page 83 of 368
Page 84
Goldstream Gazette www.goldstreamgazette.com A12 Wednesday, August 9, 2023 www.langfordsportandspine.ca Grand Opening Special $59 Patient Consult & Treatment* Book Online ✓Chiropractic Treatment ✓Clinic Assesments ✓Shockwave Therapy ✓Custom Orthotics & Gain Analysis ✓Direct Billing ✓ICBC and WCB Dr. Williamson meet Dr. Williamson is looking forward to helping residents of the Westshore to achieve their unique health goals. Mon - Thurs 10-6 Fri 10-3 I Sat by appointment *treatment included in patient consult if indicated by Dr. Williamson 778-406-1666 101-2849 Peatt Rd. langfordsportandspine.ca New Chiropractor in Langford! https://www.thunderbirdinsurance.com/ https://www.thunderbirdinsurance.com/ https://www.thunderbirdinsurance.com/ 250-385-9795 • thunderbirdinsurance.com 1032 Yates Street • MON–FRI 9AM–5:30PM • SAT 10AM–5PM ICBC • HOME • LIFE MARINE • COMMERCIAL Our Family Serving Your Family Since 1974 Celebrating 45 years of serving Victoria Celebrating 46 years serving Victoria https://www.thunderbirdinsurance.com/ 250-385-9795 • info@thunderbirdinsurance.com thunderbirdinsurance.com 1032 Yates Street • MON–FRI 9AM–4PM Open to the public Op O https://www.thunderbirdinsurance.com/ https://www.thunderbirdinsurance.com/ 250-385-9795 • thunderbirdinsurance.com 1032 Yates Street • MON–FRI 9AM–5:30PM • SAT 10AM–5PM ICBC • HOME • LIFE MARINE • COMMERCIAL Our Family Serving Your Family Since 1974 Celebrating 45 years of serving Victoria Celebrating 46 years serving Victoria https://www.thunderbirdinsurance.com/ 250-385-9795 • info@thunderbirdinsurance.com thunderbirdinsurance.com 1032 Yates Street • MON–FRI 9AM–4PM Open to the public Op O ICBC • HOME MARINE • COMMERCIAL Celebrating 48 years serving Victoria 1032 Yates Street • MON-FRI 8:30AM - 4:30PM 49 https://zoom.us/ Notice of Public Hearing The City of Langford has received an application to amend Zoning Bylaw No. 300 by means of the proposed Bylaw noted below. All persons who believe that their interest in property is affected by the proposed Bylaw will be afforded an opportunity to be heard by presenting written submissions prior to 3 pm on the day of the Public Hearing or by making oral submissions at the Public Hearing. Please be advised that no submission may be received by Council after the close of the Public Hearing and any submissions made to Council, whether orally or in writing, will form part of the public record. Meeting Date and Time 21 August 2023, 7:00 pm Meeting Place City Hall Council Chambers, Third Floor, 877 Goldstream Avenue Bylaw No. 2139 Location 2703, 2707, 2711 Claude Road and 726 Percy Place, as shown shaded on the plan below Purpose To amend the City of Langford Zoning Bylaw No. 300 by amending the zoning designation of the subject properties from the One- and Two-Family Residential (R2) Zone to the City Centre (CC1) Zone to allow a 6-storey apartment building PLEASE NOTE: This meeting will be held electronically and in person at the above address. Information about how to connect to this meeting is indicated in the table below. Teleconference # 1-855-703-8985 (Canada Toll Free) OR 1-778-907-2071 (long distance charges may apply) Meeting ID #897 0956 7061 / Zoom.us or Zoom app on your mobile device Council will not answer questions about the proposal or proposed bylaw except to provide clarification. The purpose of the Public Hearing is for Council to hear the views and opinions of those members of the public who wish to make comments. Please have all your questions answered in advance of the Public Hearing by contacting the Planning Department as noted below. The Agenda, including material that Council may consider in relation to the bylaw, will be posted to the City’s website: https://www.langford.ca/city-hall/agendas-and-minutes/ no later than the Friday before the public hearing. Correspondence may be submitted by emailing planning@langford.ca or by writing to Langford City Hall, 2nd Floor, 877 Goldstream Avenue, Langford, BC, V9B 2X8. You may also contact the Planning Department at (250) 478.7882. Marie Watmough Corporate Officer www.cityoflangford.ca Greater Victoria Green Team tackles invasive plants The Greater Victoria Green Team has been busy ridding local parks of invasive species. Volunteers were recently in Knockan Hill Park, which straddles View Royal and Saanich, and North Saanich’s Dominion Brook Park, removing a total of more than 19 cubic metres of invasive plants. Work in Knockan Hill Park on July 29, saw 31 volunteers from all over Greater Victoria remove Himalayan blackberry and English ivy. The team removed 11.1 cubic metres of invasive plants and revitalized 388 square me- tres of the park. On July 30, 33 volunteers tackled Dominion Brook Park. They removed eight cubic metres of blackberry, ivy, daphne and some golden chain, revitalizing approximately 200 square metres of the park. The Greater Victoria Green Team is a branch of the national charity Green Teams of Can- ada. Partners for this latest work included the Town of View Royal and the District of North Saanich. Volunteers also worked alongside members of the Friends of Dominion Brook Park So- ciety, a local stewardship group caring for and advocating for ecological restoration and bio- diversity in Dominion Brook Park. Volunteers were busy removing invasive species from Knockan Hill Park on July 29. (Courtesy of Greater Victoria Green Team) Page 84 of 368
Page 85
The host of a regular car event in Langford is expressing shock after receiving a noise complaint via West Shore RCMP that has resulted in the termination of future events. Michael Nicholson, also known simply as Mike, is a digital creator who runs LightEmUp.TV, co-hosts car shows and hosts his own car meets throughout the sum- mer in the parking lot of the YMCA building in Langford. Owners of the building, Westhills Land Corp., called Nicholson at the end of July to deliver the news. “The RCMP got in touch with us as landowners and advised us that there had been a few complaints by residents regarding noise and some burnouts in Westhills,” said Matthew Pike, development manager for Westhills.”We did a bit of our own investigation to try to source what was hap- pening and that’s actually how I connected with Mike. Mike and I have been chatting for the last couple of days and it’s really our intention here at Westhills to work with com- munity groups like Mike’s.” According to Nicholson, his 300-vehicle-plus car meet-ups were getting grouped in with disorderly smaller car meet- ups at the site and, as a whole, LightEmUp.TV’s car meet-ups suffered. “The weekly uncontrolled, unhosted Friday meets were getting a lot of negative atten- tion causing a major distur- bance amongst the residents with excessive revving, burn- outs and high speed pulls lap- ping the neighbourhood mul- tiple times,” said Nicholson in a LightEmUp.TV Facebook post. Referring to Pike’s phone call, he mentioned in the post that Pike had brought to his attention that “the very well-organized and proper meets hosted by me, with no noise, no excessive revving, no stunting, caused very minimal, if not any negative response. ” All car meets-ups at the parking lot on Friday evenings have been cancelled, as a result of the complaints. “This is no surprise to me as I had a feeling this was coming after multiple people reaching out saying these said individuals were ruining it for the rest of the car meets at the YMCA, as it will now be heav- ily monitored by security and police not allowing people/ cars to even enter the parking lots on Friday evenings,” said Nicholson. On the brighter side, Westhi- lls has recognized the success and size of the meets and is open to LightEmUp.TV con- tinuing hosting the car meet- ups in the future at the parking lot if the meets are properly organized in conjunction with Westhills. “Here at Westhills, we like to try to provide amenities and events for the community,” said Pike. “Some of these events like Mike’s that he seems to be hosting seem rather com- plementary. That’s what we want with Mike, to come up with such an agreement where we’ll have these events be more sanctioned. Perhaps an agree- ment at certain times involving residents, the RCMP and city council as well. As to the other groups on the Friday, while we don’t encourage anti-social behaviour, we certainly don’t want people doing loud noise, and burnouts in the communi- ty. Westhills is about fostering community.” Nicholson concluded the Facebook post and said: “I’d like everyone to reflect on this post and information. To understand that there is consequences to every ac- tion. Please spread awareness to have positive outcomes in our car community so we can all enjoy what our car culture has to offer.” Goldstream Gazette www.goldstreamgazette.com A4 Wednesday, August 16, 2023 https://pembertonholmes.com/ www.pembertonholmes.com email us at westshore@phre.ca Open 9 am to 4:30 pm Our door is always open - Come talk real estate pembertonholmes.com Follow our Blog 103-814 Goldstream Avenue 250-478-0779 Car meet at the Langford YMCA gets terminated due to noise complaints Ella Matte News Staff Westhills Land Corp. development manager Matthew Pike and LightEmUp.TV car meet host Michael Nicholson shaking hands in front of Nicholson’s car in the Langford YMCA parking lot. (Ella Matte/News Staff) https://zoom.us/ Notice of Public Hearing The City of Langford has received an application to amend Zoning Bylaw No. 300 by means of the proposed Bylaw noted below. All persons who believe that their interest in property is affected by the proposed Bylaw will be afforded an opportunity to be heard by presenting written submissions prior to 3 pm on the day of the Public Hearing or by making oral submissions at the Public Hearing. Please be advised that no submission may be received by Council after the close of the Public Hearing and any submissions made to Council, whether orally or in writing, will form part of the public record. Meeting Date and Time 21 August 2023, 7:00 pm Meeting Place City Hall Council Chambers, Third Floor, 877 Goldstream Avenue Bylaw No. 2139 Location 2703, 2707, 2711 Claude Road and 726 Percy Place, as shown shaded on the plan below Purpose To amend the City of Langford Zoning Bylaw No. 300 by amending the zoning designation of the subject properties from the One- and Two-Family Residential (R2) Zone to the City Centre (CC1) Zone to allow a 6-storey apartment building PLEASE NOTE: This meeting will be held electronically and in person at the above address. Information about how to connect to this meeting is indicated in the table below. Teleconference # 1-855-703-8985 (Canada Toll Free) OR 1-778-907-2071 (long distance charges may apply) Meeting ID #897 0956 7061 / Zoom.us or Zoom app on your mobile device Council will not answer questions about the proposal or proposed bylaw except to provide clarification. The purpose of the Public Hearing is for Council to hear the views and opinions of those members of the public who wish to make comments. Please have all your questions answered in advance of the Public Hearing by contacting the Planning Department as noted below. The Agenda, including material that Council may consider in relation to the bylaw, will be posted to the City’s website: https://www.langford.ca/city-hall/agendas-and-minutes/ no later than the Friday before the public hearing. Correspondence may be submitted by emailing planning@langford.ca or by writing to Langford City Hall, 2nd Floor, 877 Goldstream Avenue, Langford, BC, V9B 2X8. You may also contact the Planning Department at (250) 478.7882. Marie Watmough Corporate Officer www.cityoflangford.ca Page 85 of 368
Page 86
C L A U D E D E V E LO P M E N T S L P | E M P O W E R E D D E V E LO P M E N T LT D. | 2 7 0 3 C L A U D E R D, L A N G F O R D, B C Claude Rd. Apartments 2703-2711 Claude Rd. 726 Percy Place Presenters: Kyle Stewart, EDL PUBLIC HEARING Page 86 of 368
Page 87
C L A U D E D E V E LO PM E N T S L P | E M P O W E R E D D E V E LO P M E N T LT D. | 2 7 0 3 C L A U D E R D, L A N G F O R D, B C To build a community with diverse home sizes, while pursuing high standards of building sustainability and liveability. Vision Page 87 of 368
Page 88
R I V E R TOW N P R O P E R T I E S LT D. | E M P O W E R E D D E V E LO PM E N T LT D. | 1 0 0 1 F I N C H D R I V E , S Q U A M I S H , B C 04 C L A U D E D E V E LO PM E N T S L P | E M P O W E R E D D E V E LO P M E N T LT D. | 2 7 0 3 C L A U D E R D, L A N G F O R D, B C Public Engagement Summary Sustainable Development Committee – July 10th WA Architects and the Applicant responded to ~1 hour of questions from the public. Open House – August 10th An open house was held August 10th a 4-minute drive from the subject site. Mailouts were sent to all homes within 100m radius of the site 2 weeks in advance. • Attendance: 5 • Written Correspondence received: 1 • Emailed Correspondence: 2 Summarized Feedback from Open House: Comments generally matched questions/concerns raised at the SDAC meeting on July 10th. • Desire for a designated smoking area & receptacles. • Concerns about providing a pet relief area. • 2-3 attendees were concerned about the parking provided. • 2 Attendees expressed support for carshare and extra bike parking. • Traffic calming concerns. • 3-4 residents opposed vehicular access from Percy Place to Claude Rd, preferring pedestrian and cycling connection only, citing safety, noise, etc. Page 88 of 368
Page 89
R I V E R TOW N P R O P E R T I E S LT D. | E M P O W E R E D D E V E LO PM E N T LT D. | 1 0 0 1 F I N C H D R I V E , S Q U A M I S H , B C 04 C L A U D E D E V E LO PM E N T S L P | E M P O W E R E D D E V E LO P M E N T LT D. | 2 7 0 3 C L A U D E R D, L A N G F O R D, B C From Langford Design Guidelines Official Community Plan Land Use: City Centre Langford Design Guidelines support six-storey heights, Apartment uses. OCP Policies/Objectives we meet • 7.9.2 & 7.10.1: Promote accessible & family- oriented homes. • 5.5, 8.6, 8.11: Walkability, Multi-modal Transportation, & reduced reliance on vehicles. • City Centre is "intended to be an area of high- density development that is both vibrant and walkable, with multi-modal connectivity." • 1.4.2, 1.4.4, 9.5: Building Sustainability, Energy efficiency, reduced reliance on fossil fuels. OCP Land Use Plan Page 89 of 368
Page 90
R I V E R TOW N P R O P E R T I E S LT D. | E M P O W E R E D D E V E LO PM E N T LT D. | 1 0 0 1 F I N C H D R I V E , S Q U A M I S H , B C 04 C L A U D E D E V E LO PM E N T S L P | E M P O W E R E D D E V E LO P M E N T LT D. | 2 7 0 3 C L A U D E R D, L A N G F O R D, B C Proposal Summary Land Use Homes Building Features SITE AREA (NET) 2,650 m2 (28,520 SF) SITE AREA (GROSS) 2,994 m2 (32,230 SF) HEIGHT 6 Storeys DENSITY 2.73 FAR, or 45 Units/Acre Zoning permits 5.0 FAR. HOME SIZE (STUDIOS & 1 BED) 403 - 614 SF UNIT MIX HOME SIZE (2 BED, 2 BED+DEN) 702 - 857 SF • Comprehensive Bike Amenities • 1 Storage locker per Home. • Private Balcony space for every Home. • Most units will meet accessibility standards. • Robust common area outdoor amenities, all with southern exposure Page 90 of 368
Page 91
1 0 R I V E R TOW N P R O P E R T I E S LT D. | E M P O W E R E D D E V E LO PM E N T LT D. | 1 0 0 1 F I N C H D R I V E , S Q U A M I S H , B C 12 C L A U D E D E V E LO PM E N T S L P | E M P O W E R E D D E V E LO P M E N T LT D. | 2 7 0 3 C L A U D E R D, L A N G F O R D, B C Site Plan Page 91 of 368
Page 92
7 9 LEGEND 1. Starbucks 2. Sushi Ya 3. Bin 4 Burger Lounge 4. Fairway Market 5. Spinco 6. Library 7. Island Pet - Pet Store 8. Spa & Laser Centre 9. Dollar Store 10. Westshore Massage 11. F45 Training (Fitness) 12. Rhino Coffee 13. Gold Hair Lounge 14. Boston Pizza 15. Salons 16. Danbrook DOG PARK 1 2 3 4 5 6 8 10 11 12 13 14 15 SITE Location & Context 16 Page 92 of 368
Page 93
R I V E R TOW N P R O P E R T I E S LT D. | E M P O W E R E D D E V E LO PM E N T LT D. | 1 0 0 1 F I N C H D R I V E , S Q U A M I S H , B C 04 C L A U D E D E V E LO PM E N T S L P | E M P O W E R E D D E V E LO P M E N T LT D. | 2 7 0 3 C L A U D E R D, L A N G F O R D, B C Distance to Amenities • Highly walkable and bicycle-friendly area • Close proximity to schools and outdoor amenities. • Both neighbourhood-scale and big-box stores are nearby. . Page 93 of 368
Page 94
R I V E R TOW N P R O P E R T I E S LT D. | E M P O W E R E D D E V E LO PM E N T LT D. | 1 0 0 1 F I N C H D R I V E , S Q U A M I S H , B C 04 C L A U D E D E V E LO PM E N T S L P | E M P O W E R E D D E V E LO P M E N T LT D. | 2 7 0 3 C L A U D E R D, L A N G F O R D, B C Sustainability Features • Minimum Step Code 3 (Exceeds Building Code) • No Natural Gas Connection. • Multi-modal Transportation Encouraged o 2 Modo Carshare stalls. o Double bike parking, repair station, and bike wash. o 5 Cargo bike stalls. • Corrugated Metal Siding
Durable, easily re-painted, high recycled content. • Level 2 EV Charging rough-ins for all residential parking. • Low Carbon Concrete Page 94 of 368
Page 95
| Bicycle Storage and Repair Page 95 of 368
Page 96
R I V E R TOW N P R O P E R T I E S LT D. | E M P O W E R E D D E V E LO PM E N T LT D. | 1 0 0 1 F I N C H D R I V E , S Q U A M I S H , B C 04 C L A U D E D E V E LO PM E N T S L P | E M P O W E R E D D E V E LO P M E N T LT D. | 2 7 0 3 C L A U D E R D, L A N G F O R D, B C Road Design Percy Place extending to Claude Rd., providing another access point to Veteran's Memorial Parkway.
- Should reduce traffic on Claude.
- Better access for Percy/Dinan residents.
- Narrow lane widths promote Traffic Calming. Page 96 of 368
Page 97
R I V E R TOW N P R O P E R T I E S LT D. | E M P O W E R E D D E V E LO PM E N T LT D. | 1 0 0 1 F I N C H D R I V E , S Q U A M I S H , B C 04 C L A U D E D E V E LO PM E N T S L P | E M P O W E R E D D E V E LO P M E N T LT D. | 2 7 0 3 C L A U D E R D, L A N G F O R D, B C Road Dedication / Closure ROAD DEDICATION (PERCY EXTENSION.) 294.2 m2 (3,167 SF) PROP. ROAD CLOSURE (PERCY) 58.1 m2 (625 SF) 7.5 m road dedication was required by City Engineering. Partial closure proposed at existing Cul-de-sac. Page 97 of 368
Page 98
R I V E R TOW N P R O P E R T I E S LT D. | E M P O W E R E D D E V E LO PM E N T LT D. | 1 0 0 1 F I N C H D R I V E , S Q U A M I S H , B C 04 C L A U D E D E V E LO PM E N T S L P | E M P O W E R E D D E V E LO P M E N T LT D. | 2 7 0 3 C L A U D E R D, L A N G F O R D, B C Outdoor Amenities LEVEL 3 AMENITIES: Planters, Bistro Bench/Table Combos Common Area BBQ LEVEL 6 AMENITIES: Resident Herb Garden, Planters Low Height Tables/Seating Chaise Lounges LEVEL 1: Pet Relief Area Page 98 of 368
Page 99
| Main Floor Plan • Street-front Patios and Active Frontage • Street Trees and Planting • Bicycle Storage, washing and Repair • Carshare • Pet Relief Page 99 of 368
Page 100
| 3rd Floor Plan • Outdoor Amenity Patio • Unit Storage Lockers Page 100 of 368
Page 101
| • Mix of Unit Types • Large Balconies • Indoor & Outdoor Amenity Spaces • Setback from level below Typical Floor Plan (Level 4-5) 6th Floor Plan Page 101 of 368
Page 102
| Massing and Setbacks Voluntary setback on level 6 Break building into 2 towers & smaller masses Setbacks required on level 3-6 Building outline at grade Page 102 of 368
Page 103
| View from South-West Corner Page 103 of 368
Page 104
| View from South-East Corner Page 104 of 368
Page 105
| View from North-East Corner Secondary Entrance Page 105 of 368
Page 106
| View from North-West Corner Page 106 of 368
Page 107
R I V E R TOW N P R O P E R T I E S LT D. | E M P O W E R E D D E V E LO PM E N T LT D. | 1 0 0 1 F I N C H D R I V E , S Q U A M I S H , B C 04 C L A U D E D E V E LO PM E N T S L P | E M P O W E R E D D E V E LO P M E N T LT D. | 2 7 0 3 C L A U D E R D, L A N G F O R D, B C Parking Variance Rationale What we are offering: • Double the required number of bike stalls (220 bike spaces which is 113 more than the bylaw requires. ) • Comprehensive Bike amenities, including o 5 cargo bike stalls, o 110v e-bike charging in bike storage rooms, o dedicated bike wash area, and o a bike repair station • Publicly accessible MODO EV Carshare stalls. Residents will benefit from: o waived $500 startup fee, o $100 credit per new Modo user, and o up to 130 occupants to access a multi-user membership worth $62,000 (several years worth of usage) Variance Breakdown: 20 Stalls Eliminated REQUIRED: 1.25 stalls per home. PROPOSED: 1.07 stalls per home • Per OCP Policy 8.11.1, reduce parking by 2 stalls for every carshare stall ( 4 stalls ) • 7.5% parking reduction for rental use ( 8 stalls ) • 7.5% reduction for Bike Amenities/Bike parking ( 8 stalls) Page 107 of 368
Page 108
R I V E R TOW N P R O P E R T I E S LT D. | E M P O W E R E D D E V E LO PM E N T LT D. | 1 0 0 1 F I N C H D R I V E , S Q U A M I S H , B C 04 C L A U D E D E V E LO PM E N T S L P | E M P O W E R E D D E V E LO P M E N T LT D. | 2 7 0 3 C L A U D E R D, L A N G F O R D, B C Parking Variance Rationale (Continued) Why Support a Parking Variance? 1. MODESHIFT ENCOURAGED: Comprehensive bike amenities & 2 car-share stalls. 2. Reduced Traffic Congestion, Air pollution, & Carbon emissions. Studies show that the number of owned vehicles per 100 members drops from 68 to 36 after joining a car share. 3. Renters own fewer vehicles per household than homeowners. 4. Other BC cities have allowed larger reductions in parking requirements due to carshare (see table this slide). 5. LOCATION: Incredibly central and walkable. 6. OCP Aligned: OCP objectives to reduce traffic thru alternative transportation. 7. Reduced construction timelines due to fewer required parkade stalls, resulting in less neighbourhood disturbance. 8. Encourages dense urban development: Reduced parking ratios incentivize developers to build more units on smaller lots, promoting dense urban development, reducing sprawl, promoting more efficient land use, & making it easier for people to live closer to work, amenities, & public transport. Did you know? Car Share Incentives by Municipality Page 108 of 368
Page 109
The project provides many benefits to the community and environment, including: Reasons to Support R I V E R TOW N P R O P E R T I E S LT D. | E M P O W E R E D D E V E LO PM E N T LT D. | 1 0 0 1 F I N C H D R I V E , S Q U A M I S H , B C 06 C L A U D E D E V E LO PM E N T S L P | E M P O W E R E D D E V E LO P M E N T LT D. | 2 7 0 3 C L A U D E R D, L A N G F O R D, B C • OCP compliant proposal • Efficient Land Use: The right location for dense urban development. • Percy Place Extension: Giving neighbours better access to their homes and to downtown amenities. • Building massing softens height for neighbours via design elements and upper storey stepbacks. • Affordability: 10% of homes at 10% below market rates. • Increased market rental supply, that is both diverse & accessible. • Liveable homes, with 1 storage locker and private outdoor space for every dwelling. • Robust Outdoor Amenities. • Sustainable building design: • Step Code 3 • No Natural Gas • Promoting alternate modes of transportation via Car-share and cycling amenities. Page 109 of 368
Page 110
Contact us anytime 778-829-6641 kyle@empowered-development.com R I V E R TOW N P R O P E R T I E S LT D. | E M P O W E R E D D E V E LO PM E N T LT D. | 1 0 0 1 F I N C H D R I V E , S Q U A M I S H , B C 18 C L A U D E D E V E LO PM E N T S L P | E M P O W E R E D D E V E LO P M E N T LT D. | 2 7 0 3 C L A U D E R D, L A N G F O R D, B C Page 110 of 368
Page 111
Langford City Hall 2nd Floor, 877 Goldstream Avenue Langford British Columbia, Canada V9B 2X8
June 28, 2023
LETTER OF SUPPORT FOR rezoning (Bylaw 300) from R2 to CCA to allow for a six-storey, apartment building on four existing lots on 2703, 2707,2711 Claude Road and 726 Percy Place.
FILE NO: Z22-0038
Dear Mayor and Council/ Sustainable Development Advisory Committee:
and I are very supportive of this proposal to be presented at the July 10th Sustainable Development Advisory Committee meeting as just another example of creating walkable compact communities with a mixed residential/commercial core in Langford. We live in a townhouse complex on Massie Drive and as President of the Strata Council there are also owners of Strata Plan 5417 who hold the same excitement.
We are writing in favour of this development as we believe it is beneficial for Langford for the following reasons:
Mixed Commercial/Residential Development is the most efficient urban design – Empirical evidence has borne out the mixed commercial/residential development with lower floors dedicated to commerce and trade and upper floors dedicated to domiciles provide for vibrant and prosperous communities. The next most efficacious design concept is followed by adjacent commercial-residential corridors, such as is emerging along Goldstream Avenue. This type of design was very common in many parts of Europe and Asia and the eastern Canada and the United States. Queen Street in Toronto is only one example of such design dating back over 100 years. Moreover, such development has experienced exponential growth once again in many cities worldwide.
The proposed design fits this model of development very well:
Consistent with Rapid-Bus or Rail proposal to Victoria – The proximity of this redevelopment to the Langford Station and the new BC Transit Blink Initiative is advantageous to the desired modal shift of commuters from automobiles to transit. Improved transit is contingent on adequate ridership volumes along such transit corridors with requisite density. This zoning will provide further densification for the route. As per the attached, there is much empirical evidence that people will not walk beyond a certain threshold to a mass transit station. The attachment is based on Gravity Page 111 of 368
Page 112
Modelling/Separation Factors from the Institute of Transportation Engineers dating back to the 1970s.
It facilitates greater densification and helps to curtail urban sprawl. The proposed medium to high density structures have the following benefits: o Reduced Fuel Consumption – This would be achieved by concentrating a greater number of people in one area rather than promoting a greater number of origin trips that would be case if the population is dispersed further from the main shopping and commercial areas in Langford and also Victoria. o Reduced Emissions- The reduced emissions are a function of the reduced number of trips under a higher density scenario vis-a-vis the dispersed (urban sprawl) scenario and also the rail option I mentioned above. o Aesthetic benefits of more green space – The reduced footprint on the site would facilitate greater green space for this development than for instance a series of smaller structures. The fewer number of origin and destination trips would also reduce future rehabilitation and maintenance costs on the existing Langford City road network.
The proposal fits in with the recommended suggestions of Dr. Avi Friedman (McGill University) about walkable communities and other principles of Urban Planning. Urban planners and economists are united in the basic principle that the most efficient urban design is the higher density compact walkable communities’ model, where people can choose to use their vehicles rather than be forced to do to conduct their daily activities. Moreover, this model also saves individuals money through reduced operating costs.
The City of Langford has been very successful in accommodating the demand among Millennials towards higher density compact communities. There is much empirical evidence that boomers and the millennial generation, the two largest demographic groups in North America are converging in a time-of-life moment where what they want is walkable, compact, higher density, service-rich, transit-oriented communities and destinations.
Finally, over 10 years ago I wrote a piece referencing , director of the Nova Scotia Centre on Aging, who released interesting statistics on some of the caregiver challenges childless baby boomers will face. Ten years later, nothing has changed. We have heard about the need to accommodate the needs of seniors to age in place for many years. At present, the bulk of the heavy lifting is done by children and will not be available to these aging seniors. Even though these seniors will still have numerous friends to help with health and other needs, this support is also limited by the fact that these friends on average will be close in age to these dependent adults.
For example, before , his youngest friends were in their early 80s with their own mobility issues. Moreover, the spatial and geographic issues make visits even more complex due to urban sprawl, as many of my dad’s friends were afraid of driving. Page 112 of 368
Page 113
As released recently, more than one in four seniors in that age bracket currently live in a “collective dwelling” like a seniors residence, nursing home, long-term care residence or hospital, the census shows.
There will undoubtedly be greater demands on governments to step in and address the needs of these seniors. One means to enhance seniors’ support systems and reduce costs to governments in their provision of health and social services is to encourage greater urban densification.
We need to plan for the time when seniors can no longer drive in order to maintain their mobility, social connections and health. We need to encourage compact communities where seniors can walk, be driven short distances, or take handi-buses. The more compact the communities, the more viable (through volumes of passengers) for transit authorities, medical professional and social workers to maintain such services.
Please find the Age Friendly Cities Urban Densification/Land Use and Transportation Planning Nexus mentioned herein. This is a big topic with AARP and CARP and will become increasingly important for keeping senior mobility and accessibility in the face of the burgeoning baby boomer cohort.
https://www.politico.com/states/f/?id=0000016d-a741-dbde-a17d-afc56b830000
https://ij-healthgeographics.biomedcentral.com/articles/10.1186/s12942-020-00210-8
https://www.timescolonist.com/opinion/comment-plan-communities-for-aging-boomers- 5397349
Even the Canadian Association for Retired People has publications appropriately titled “Age-Friendly Cities.” We have a very grave housing crisis for the general population which will compounded for seniors very shortly. We dropped the ball on the former for the general population. However, for the latter, we have known about the pending crisis for many years.
Once again, I believe that supporting this zoning change is a cautious but progressive perspective on development and growth. I believe that it will continue to make Langford an attractive place to live.
Sincerely,
Avi Ickovich (Transportation Economist)
134-710 Massie Drive Victoria, BC. V9B 3A9 Page 113 of 368
Page 114
SEPARATION FACTORS AND TRANSPORTATION PLANNING FOR GREATER VICTORIA
The attached excerpt from the “Introduction to Transportation Engineering”1 explains how trip distribution models and separation models apply to increasing the efficacy of proposed solutions to transportation problems facing the Greater Victoria area, through urban planning and multi-modal systems. I chose this earlier version dating back to 1978 to illustrate that the precept of URBAN DENSIFICATION was known as a key element of effective transportation systems dating back over 30 years ago. As highlighted (A) in the excerpt and the formulae indicate: The model distributes a proportion of the trips generated in any zone to all other zones on the basis of their relative attractiveness and in an inverse relationship to the separations between the zones. Travel time is the most descriptive measure of separation, but cash outlays for tolls, parking and transit fares, and the inconvenience of walking and waiting can be included. This explains why San Francisco back in 1978 and more recently Portland and many cities worldwide have moved towards density and the creation of walkable compact communities. The intent is to minimize the negative influence of the separation coefficient. More specifically, walking is inconvenient and very time-consuming if it is beyond a threshold, as many people will not walk 4 miles with inclement weather. The same principle applies to LRT or Commuter Rail stations, people have a limit as to how far they will walk, cycle, or drive to a station and thus we need to keep this in mind as we move towards implementing rails systems. Empirical evidence has shown that people (commuters) will walk on average 500m to 1 kilometer to a transit station, cycle a couple more kilometers, but drive great distances. When we refer to higher density we are thus referring to medium density so as to make mass transit viable. High-rises are automatically associated with urban densification which in most cases is a fallacy. We need urban development that is mixed commercial and residential. Commercial on bottom and 3 to 5 floors above of residential as is the norm in many European and Asian cities is just one development permutation. The other interesting aspect of examining the separation coefficient is that its influence can be minimized through offering alternative modes of transportation. People with alternative trip modes will have choices in cases where one mode is inconvenient or blocked on any given day.
1 Everett C Carter and Wolfgang S Homburger, Institute of Transportation Engineers, “Introduction to Transportation Engineering”, Arlington, Virginia, 1978 Page 114 of 368
Page 115
This will increase productivity and mobility for health and education appointments as there are fewer missed trips or avoided. It all comes down to offering choices that are more available if we have population clustered around transportation corridors. Once again I am referencing a Gravity Model from 1978 to show that the critical elements date back to 70s, of which the separation factor is paramount. Since then many variables have come and gone, but the separation factor has remained. Highlighted (B) also shows that through urban planning we can create new separation factors when they indicate: The assumption is made that the F factors [separation factors in the formula] change with time only in response to changes in the transportation network (new separation values). More specifically, with the advances in telecommunication since 1970s there are alternatives to cars that did not exist in the 1970s such as: smartphones, emails, faxes, video-conferencing and so on. In other words, when presented with tolls or higher parking charges, people have new separation factors in revised multi-modal transportation systems (networks) in respective cities across the world. I should note that these principles are still being advocated by transportation economists and engineers almost 50 years later as per a recent guidebook promoted by the National Cooperative Highway Research Program (NCHRP)2. In fact, in sections 12.4.3 Walkability. 12-12 and 12.4.4 Greater Access for Transit-Dependent Populations there are recommendations that transportation planning begin to embrace compact walkable communities, which is the basis of most of efficient transportation systems. What this means is that through density not only can we reduce the separation factor, we can change and manipulate it by creating new networks through multi-modal transportation choices. The implications of this premise are significant as they affect our health, mobility, educational opportunities, and productivity. Recommendations: We need to encourage and support multi-modal transportation systems that allow for efficient and seamless transfer among the modes. Under this approach people will be able to choose the most efficient mode of transportation on any given day (automobile, walking, cycling, and transit). Each mode is important.
2 Understanding How to Develop and Apply Economic Analyses: Guidance for Transportation Planners Final Guidebook, November 2011. . Prepared for: National Cooperative Highway Research Program, Transportation Research Board of The National Academies Toni Horst, PhD, Principal Investigator and Sara Carini AECOM Arlington, Virginia, November 2011 Page 115 of 368
Page 116
The point to remember is as populations grow, congested facilities are a productivity drain. Without offering alternatives, congested facilities will affect GDP. It’s all about choices to create mobility and eliminate impediments to the movement of people and goods and services. We need to begin to understand that traffic congestion is not just an environmental issue, it is more importantly a huge impediment to productivity.
Page 116 of 368
Page 117
Page 117 of 368
Page 118
Langford City Hall 2nd Floor, 877 Goldstream Avenue Langford British Columbia, Canada V9B 2X8
August 6, 2023
LETTER OF SUPPORT FOR rezoning (Bylaw 300) from R2 to CCA to allow for a six-storey, apartment building on four existing lots on 2703, 2707,2711 Claude Road and 726 Percy Place.
FILE NO: Z22-0038
Dear Mayor and Council:
I are very supportive of this proposal to be presented at the July 10th Sustainable Development Advisory Committee meeting as just another example of creating walkable compact communities with a mixed residential/commercial core in Langford. live in a townhouse complex on Massie Drive and as President of the Strata Council there are also owners of Strata Plan 5417 who hold the same excitement.
are writing in favour of this development as believe it is beneficial for Langford for the following reasons:
Mixed Commercial/Residential Development is the most efficient urban design – Empirical evidence has borne out the mixed commercial/residential development with lower floors dedicated to commerce and trade and upper floors dedicated to domiciles provide for vibrant and prosperous communities. The next most efficacious design concept is followed by adjacent commercial-residential corridors, such as is emerging along Goldstream Avenue. This type of design was very common in many parts of Europe and Asia and the eastern Canada and the United States. Queen Street in Toronto is only one example of such design dating back over 100 years. Moreover, such development has experienced exponential growth once again in many cities worldwide.
The proposed design fits this model of development very well:
Consistent with Rapid-Bus or Rail proposal to Victoria – The proximity of this redevelopment to the Langford Station and the new BC Transit Blink Initiative is advantageous to the desired modal shift of commuters from automobiles to transit. Improved transit is contingent on adequate ridership volumes along such transit corridors with requisite density. This zoning will provide further densification for the route. As per the attached, there is much empirical evidence that people will not walk beyond a certain threshold to a mass transit station. The attachment is based on Gravity Page 118 of 368
Page 119
Modelling/Separation Factors from the Institute of Transportation Engineers dating back to the 1970s.
It facilitates greater densification and helps to curtail urban sprawl. The proposed medium to high density structures have the following benefits: o Reduced Fuel Consumption – This would be achieved by concentrating a greater number of people in one area rather than promoting a greater number of origin trips that would be case if the population is dispersed further from the main shopping and commercial areas in Langford and also Victoria. o Reduced Emissions- The reduced emissions are a function of the reduced number of trips under a higher density scenario vis-a-vis the dispersed (urban sprawl) scenario and also the rail option I mentioned above. o Aesthetic benefits of more green space – The reduced footprint on the site would facilitate greater green space for this development than for instance a series of smaller structures. The fewer number of origin and destination trips would also reduce future rehabilitation and maintenance costs on the existing Langford City road network.
The proposal fits in with the recommended suggestions of Dr. Avi Friedman (McGill University) about walkable communities and other principles of Urban Planning. Urban planners and economists are united in the basic principle that the most efficient urban design is the higher density compact walkable communities’ model, where people can choose to use their vehicles rather than be forced to do to conduct their daily activities. Moreover, this model also saves individuals money through reduced operating costs.
The City of Langford has been very successful in accommodating the demand among Millennials towards higher density compact communities. There is much empirical evidence that boomers and the millennial generation, the two largest demographic groups in North America are converging in a time-of-life moment where what they want is walkable, compact, higher density, service-rich, transit-oriented communities and destinations.
Finally, over 10 years ago I wrote a piece referencing Janice Keefe, director of the Nova Scotia Centre on Aging, who released interesting statistics on some of the caregiver challenges childless baby boomers will face. Ten years later, nothing has changed. We have heard about the need to accommodate the needs of seniors to age in place for many years. At present, the bulk of the heavy lifting is done by children and will not be available to these aging seniors. Even though these seniors will still have numerous friends to help with health and other needs, this support is also limited by the fact that these friends on average will be close in age to these dependent adults.
For example, youngest friends were in their early 80s with their own mobility issues. Moreover, the spatial and geographic issues make visits even more complex due to urban sprawl, as many of were afraid of driving. Page 119 of 368
Page 120
As released recently, more than one in four seniors in that age bracket currently live in a “collective dwelling” like a seniors residence, nursing home, long-term care residence or hospital, the census shows.
There will undoubtedly be greater demands on governments to step in and address the needs of these seniors. One means to enhance seniors’ support systems and reduce costs to governments in their provision of health and social services is to encourage greater urban densification.
We need to plan for the time when seniors can no longer drive in order to maintain their mobility, social connections and health. We need to encourage compact communities where seniors can walk, be driven short distances, or take handi-buses. The more compact the communities, the more viable (through volumes of passengers) for transit authorities, medical professional and social workers to maintain such services.
Please find the Age Friendly Cities Urban Densification/Land Use and Transportation Planning Nexus mentioned herein. This is a big topic with AARP and CARP and will become increasingly important for keeping senior mobility and accessibility in the face of the burgeoning baby boomer cohort.
https://www.politico.com/states/f/?id=0000016d-a741-dbde-a17d-afc56b830000
https://ij-healthgeographics.biomedcentral.com/articles/10.1186/s12942-020-00210-8
https://www.timescolonist.com/opinion/comment-plan-communities-for-aging-boomers- 5397349
Even the Canadian Association for Retired People has publications appropriately titled “Age-Friendly Cities.” We have a very grave housing crisis for the general population which will compounded for seniors very shortly. We dropped the ball on the former for the general population. However, for the latter, we have known about the pending crisis for many years.
Once again, I believe that supporting this zoning change is a cautious but progressive perspective on development and growth. I believe that it will continue to make Langford an attractive place to live.
Sincerely,
Avi Ickovich (Transportation Economist) Avi and Nora Ickovich 134-710 Massie Drive Victoria, BC. V9B 3A9 Page 120 of 368
Page 121
SEPARATION FACTORS AND TRANSPORTATION PLANNING FOR GREATER VICTORIA
The attached excerpt from the “Introduction to Transportation Engineering”1 explains how trip distribution models and separation models apply to increasing the efficacy of proposed solutions to transportation problems facing the Greater Victoria area, through urban planning and multi-modal systems. I chose this earlier version dating back to 1978 to illustrate that the precept of URBAN DENSIFICATION was known as a key element of effective transportation systems dating back over 30 years ago. As highlighted (A) in the excerpt and the formulae indicate: The model distributes a proportion of the trips generated in any zone to all other zones on the basis of their relative attractiveness and in an inverse relationship to the separations between the zones. Travel time is the most descriptive measure of separation, but cash outlays for tolls, parking and transit fares, and the inconvenience of walking and waiting can be included. This explains why San Francisco back in 1978 and more recently Portland and many cities worldwide have moved towards density and the creation of walkable compact communities. The intent is to minimize the negative influence of the separation coefficient. More specifically, walking is inconvenient and very time-consuming if it is beyond a threshold, as many people will not walk 4 miles with inclement weather. The same principle applies to LRT or Commuter Rail stations, people have a limit as to how far they will walk, cycle, or drive to a station and thus we need to keep this in mind as we move towards implementing rails systems. Empirical evidence has shown that people (commuters) will walk on average 500m to 1 kilometer to a transit station, cycle a couple more kilometers, but drive great distances. When we refer to higher density we are thus referring to medium density so as to make mass transit viable. High-rises are automatically associated with urban densification which in most cases is a fallacy. We need urban development that is mixed commercial and residential. Commercial on bottom and 3 to 5 floors above of residential as is the norm in many European and Asian cities is just one development permutation. The other interesting aspect of examining the separation coefficient is that its influence can be minimized through offering alternative modes of transportation. People with alternative trip modes will have choices in cases where one mode is inconvenient or blocked on any given day.
1 Everett C Carter and Wolfgang S Homburger, Institute of Transportation Engineers, “Introduction to Transportation Engineering”, Arlington, Virginia, 1978 Page 121 of 368
Page 122
This will increase productivity and mobility for health and education appointments as there are fewer missed trips or avoided. It all comes down to offering choices that are more available if we have population clustered around transportation corridors. Once again I am referencing a Gravity Model from 1978 to show that the critical elements date back to 70s, of which the separation factor is paramount. Since then many variables have come and gone, but the separation factor has remained. Highlighted (B) also shows that through urban planning we can create new separation factors when they indicate: The assumption is made that the F factors [separation factors in the formula] change with time only in response to changes in the transportation network (new separation values). More specifically, with the advances in telecommunication since 1970s there are alternatives to cars that did not exist in the 1970s such as: smartphones, emails, faxes, video-conferencing and so on. In other words, when presented with tolls or higher parking charges, people have new separation factors in revised multi-modal transportation systems (networks) in respective cities across the world. I should note that these principles are still being advocated by transportation economists and engineers almost 50 years later as per a recent guidebook promoted by the National Cooperative Highway Research Program (NCHRP)2. In fact, in sections 12.4.3 Walkability. 12-12 and 12.4.4 Greater Access for Transit-Dependent Populations there are recommendations that transportation planning begin to embrace compact walkable communities, which is the basis of most of efficient transportation systems. What this means is that through density not only can we reduce the separation factor, we can change and manipulate it by creating new networks through multi-modal transportation choices. The implications of this premise are significant as they affect our health, mobility, educational opportunities, and productivity. Recommendations: We need to encourage and support multi-modal transportation systems that allow for efficient and seamless transfer among the modes. Under this approach people will be able to choose the most efficient mode of transportation on any given day (automobile, walking, cycling, and transit). Each mode is important.
2 Understanding How to Develop and Apply Economic Analyses: Guidance for Transportation Planners Final Guidebook, November 2011. . Prepared for: National Cooperative Highway Research Program, Transportation Research Board of The National Academies Toni Horst, PhD, Principal Investigator and Sara Carini AECOM Arlington, Virginia, November 2011 Page 122 of 368
Page 123
The point to remember is as populations grow, congested facilities are a productivity drain. Without offering alternatives, congested facilities will affect GDP. It’s all about choices to create mobility and eliminate impediments to the movement of people and goods and services. We need to begin to understand that traffic congestion is not just an environmental issue, it is more importantly a huge impediment to productivity.
Page 123 of 368
Page 124
Page 124 of 368
Page 125
From: AVI ICKOVICH To: Agendas; Langford Planning General Mailbox Subject: LETTER OF SUPPORT FOR rezoning (Bylaw 300) from R2 to CCA to allow for a six-storey, apartment building on four existing lots on 2703, 2707,2711 Claude Road and 726 Percy Place - Council Meeting Monday, August 21, 2023 @ 7:00 PM Date: August 6, 2023 3:24:43 PM Attachments: Letter of Supoort Aug 21 2023 Development (2).doc Dear Planning Department and City Council: Please find my letter of support for this rezoning, along with supporting documentation therein for the upcoming City Council meeting on August 21st. I will not be able to attend and would like to submit this letter as both a Transportation Economist and also the President of the Westpoint Townhomes (710 Massie Drive) which borders Percy Road. This considerable support for this project by owners and the Strata Council. writing in favour of this development as believe it is beneficial for Langford for the following reasons: Mixed Commercial/Residential Development is the most efficient urban design –Empirical evidence has borne out the mixed commercial/residential development with lower floors dedicated to commerce and trade and upper floors dedicated to domiciles provide for vibrant and prosperous communities. The next most efficacious design concept is followed by adjacent commercial-residential corridors, such as is emerging along Goldstream Avenue. This type of design was very common in many parts of Europe and Asia and the eastern Canada and the United States. Queen Street in Toronto is only one example of such design dating back over 100 years. Moreover, such development has experienced exponential growth once again in many cities worldwide. The proposed design fits this model of development very well: Consistent with Rapid-Bus or Rail proposal to Victoria – The proximity of this redevelopment to the Langford Station and the new BC Transit Blink Initiative is advantageous to the desired modal shift of commuters from automobiles to transit. Improved transit is contingent on adequate ridership volumes along such transit corridors with requisite density. This zoning will provide further densification for the route. As per the attached, there is much empirical evidence that people will not walk beyond a certain threshold to a mass transit station. The attachment is based on Gravity Modelling/Separation Factors from the Institute of Transportation Engineers dating back to the 1970s. It facilitates greater densification and helps to curtail urban sprawl. The proposed medium to high density structures have the following benefits: Reduced Fuel Consumption – This would be achieved by concentrating a greater number of people in one area rather than promoting a greater number of origin trips that would be case if the population is dispersed further from the main shopping and commercial areas in Langford and also Victoria. Reduced Emissions- The reduced emissions are a function of the reduced number of trips under a higher density scenario vis-a-vis the dispersed (urban sprawl) scenario and also the rail option I mentioned above. Aesthetic benefits of more green space – The reduced footprint on the site would Page 125 of 368
Page 126
facilitate greater green space for this development than for instance a series of smaller structures. The fewer number of origin and destination trips would also reduce future rehabilitation and maintenance costs on the existing Langford City road network. The proposal fits in with the recommended suggestions of Dr. Avi Friedman (McGill University) about walkable communities and other principles of Urban Planning. Urban planners and economists are united in the basic principle that the most efficient urban design is the higher density compact walkable communities’ model, where people can choose to use their vehicles rather than be forced to do to conduct their daily activities. Moreover, this model also saves individuals money through reduced operating costs. The City of Langford has been very successful in accommodating the demand among Millennials towards higher density compact communities. There is much empirical evidence that boomers and the millennial generation, the two largest demographic groups in North America are converging in a time-of-life moment where what they want is walkable, compact, higher density, service-rich, transit-oriented communities and destinations. Finally, over 10 years ago I wrote a piece referencing Janice Keefe, director of the Nova Scotia Centre on Aging, who released interesting statistics on some of the caregiver challenges childless baby boomers will face. Ten years later, nothing has changed. We have heard about the need to accommodate the needs of seniors to age in place for many years. At present, the bulk of the heavy lifting is done by children and will not be available to these aging seniors. Even though these seniors will still have numerous friends to help with health and other needs, this support is also limited by the fact that these friends on average will be close in age to these dependent adults. For example, were in their early 80s with their own mobility issues. Moreover, the spatial and geographic issues make visits even more complex due to urban sprawl, were afraid of driving. As released recently, more than one in four seniors in that age bracket currently live in a “collective dwelling” like a seniors residence, nursing home, long-term care residence or hospital, the census shows. There will undoubtedly be greater demands on governments to step in and address the needs of these seniors. One means to enhance seniors’ support systems and reduce costs to governments in their provision of health and social services is to encourage greater urban densification. We need to plan for the time when seniors can no longer drive in order to maintain their mobility, social connections and health. We need to encourage compact communities where seniors can walk, be driven short distances, or take handi-buses. The more compact the communities, the more viable (through volumes of passengers) for transit authorities, medical professional and social workers to maintain such services. Please find the Age Friendly Cities Urban Densification/Land Use and Transportation Planning Nexus mentioned herein. This is a big topic with AARP and CARP and will become increasingly important for keeping senior mobility and accessibility in the face of the burgeoning baby boomer cohort. Page 126 of 368
Page 127
https://www.politico.com/states/f/?id=0000016d-a741-dbde-a17d-afc56b830000 https://ij-healthgeographics.biomedcentral.com/articles/10.1186/s12942-020-00210-8 https://www.timescolonist.com/opinion/comment-plan-communities-for-aging-boomers- 5397349 Even the Canadian Association for Retired People has publications appropriately titled “Age- Friendly Cities.” We have a very grave housing crisis for the general population which will compounded for seniors very shortly. We dropped the ball on the former for the general population. However, for the latter, we have known about the pending crisis for many years. Once again, I believe that supporting this zoning change is a cautious but progressive perspective on development and growth. I believe that it will continue to make Langford an attractive place to live. Regards Avi Ickovich 134-710 Massie Drive Langford, BC V9B 3A9 Page 127 of 368
Page 128
From: Kelsey Hutt To: Kelsey Hutt Subject: FW: Support for changes to parking minimums Date: August 14, 2023 8:54:28 AM From: Owen Williams
Sent: Sunday, August 13, 2023 10:54 PM To: Langford Council council@langford.ca; Mayor Goodmanson mayor@langford.ca; Langford Planning General Mailbox planning@langford.ca Subject: Support for changes to parking minimums Hi there, I am writing to express my strong support for the changes to the parking minimums in Langford, which are a part of the proposal for 2703 Claude Road. The only way that our city can get out of a “car first” mentality is by eliminating/severely reducing parking minimums. I believe this proposal is an excellent first step toward encouraging alternatives to car usage and I strongly support this change. I hope that we will go further in the future and at least meet the new standards being enacted in Victoria city, as we are very far behind and currently extremely car dependent and continuing to induce further demand. Please ensure my letter is included in the council package regarding this application. Thank you, Owen Williams
Golden Spire Crescent, Langford
-O Sent from my iPhone Page 128 of 368
Page 129
From: Ted & Joanne Boomer To: Langford Planning General Mailbox Subject: Notice of Public Hearing August 21, 2023 7pm - To amend the City of Langford Bylaw No. 300 Date: August 8, 2023 10:08:35 PM We live at 729 Percy Place. We do have some questions/concerns about the building proposal. During the construction phase, due to digging and potentially blasting there could be damage to the foundation of our house. If this does occur will the developer/construction company be responsible for fixing the issues? As we are very close, we are very concerned that during construction their will be loud music, screaming, yelling and cursing each day. Can this be addressed? We are very concerned that during development there will be large trucks blocking access to my property and also concerned that the large trucks and workers will be using my driveway to turn around. Our driveway is blacktop and will not sustain that kind of traffic/weight. We are most concerned about the lack of parking for the development. We all know very well that each apartment will likely have 2 vehicles and only 1 parking spot. We are afraid the front of our house and this street will become a parking lot to sustain that lack of parking. As a result, we will have vehicles parked up to our driveway and likely making it very difficult to get out. Please let us know how this will be addressed. We have seen what happened at the corner of Claude and Larkhall where cars are now parked in front of the houses like a parking lot. What will the city do to remedy this? Is this a smoking building? We are concerned about people standing at the corner of my lot taking at all hours and throwing cigarette butts into my property and potentially causing a fire. We realize that this project will absolutely proceed but we would like to have these concerns addressed. Thank You. Ted & Joanne Boomer Page 129 of 368

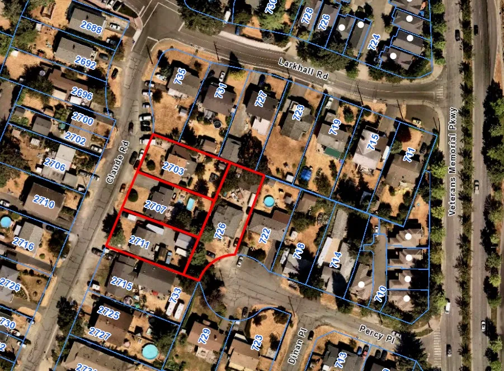
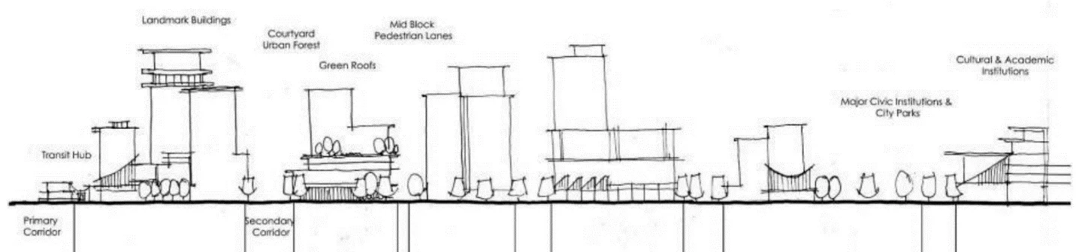
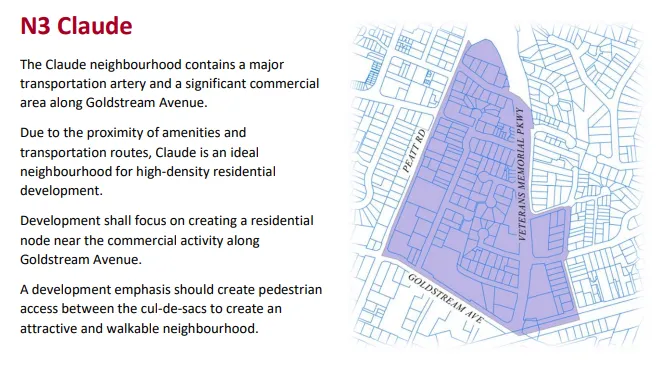
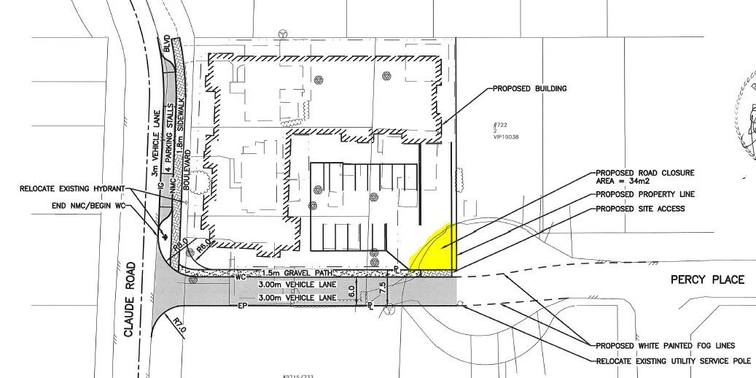
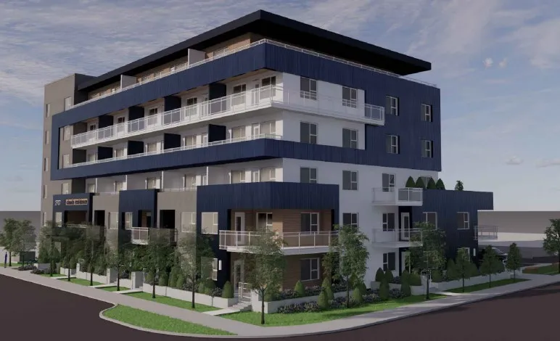
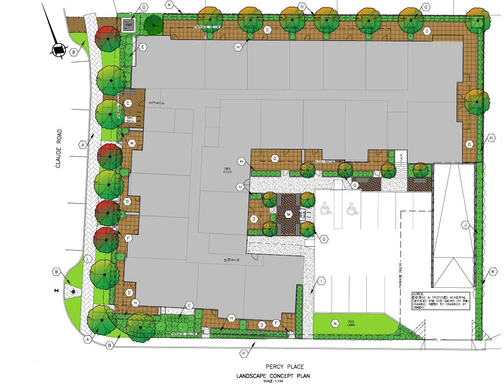
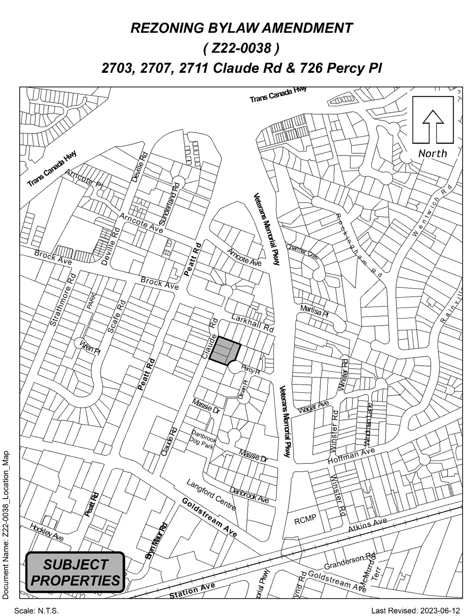
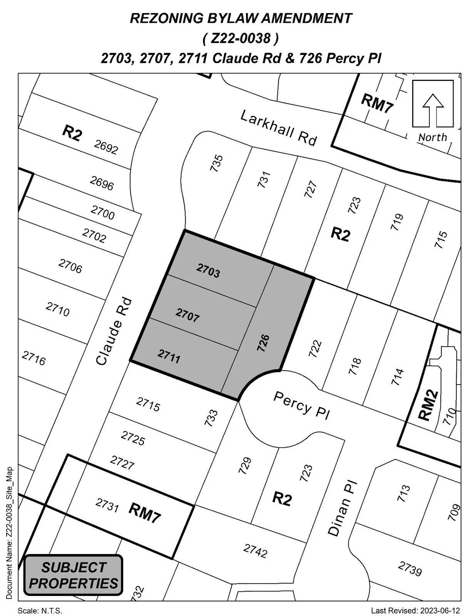
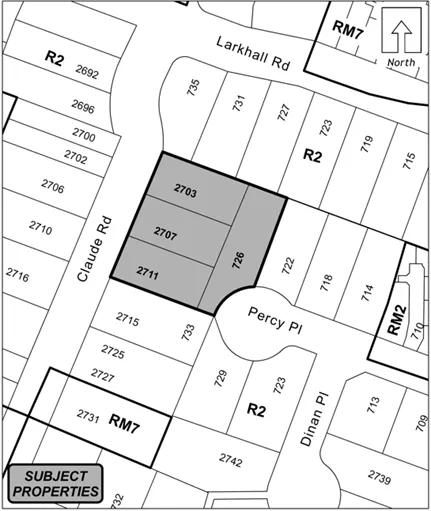








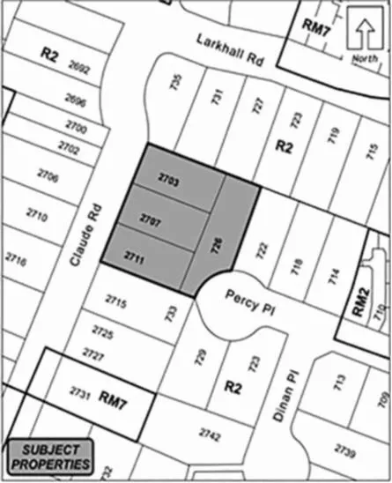

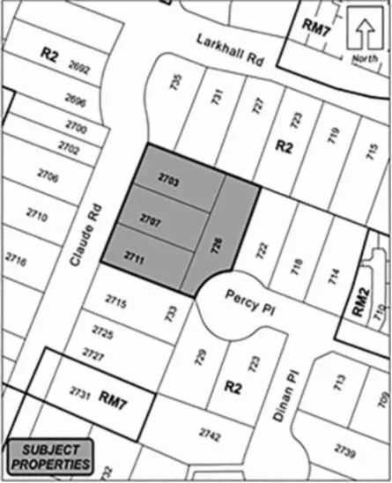
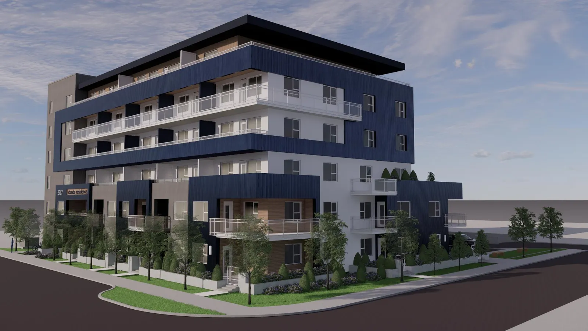
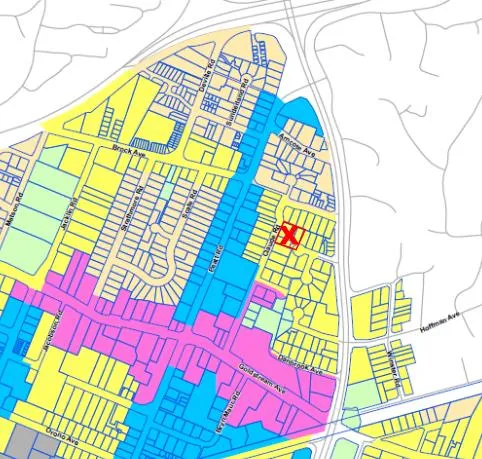
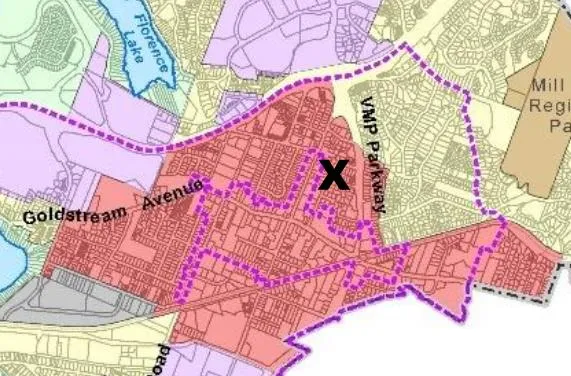
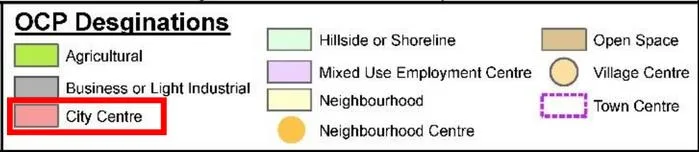
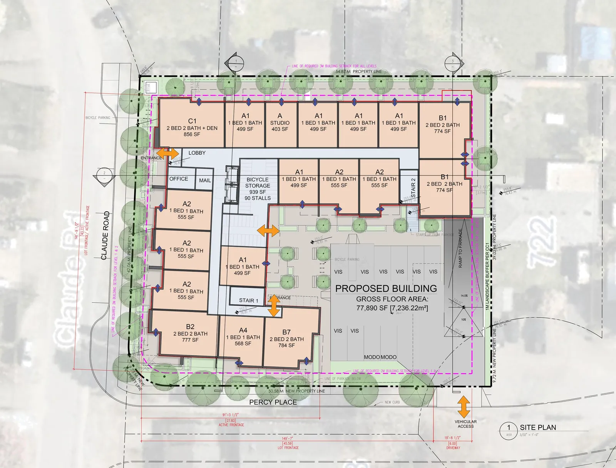
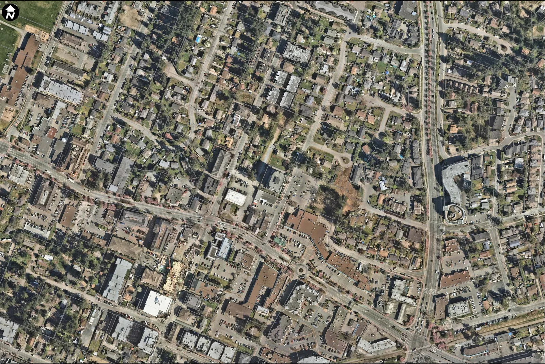

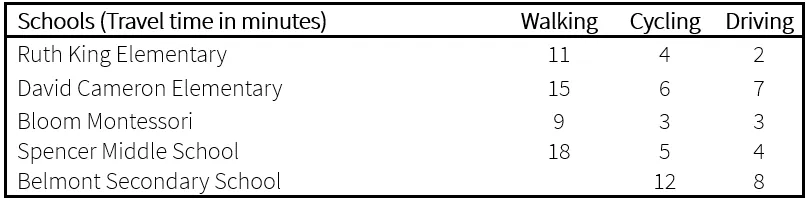
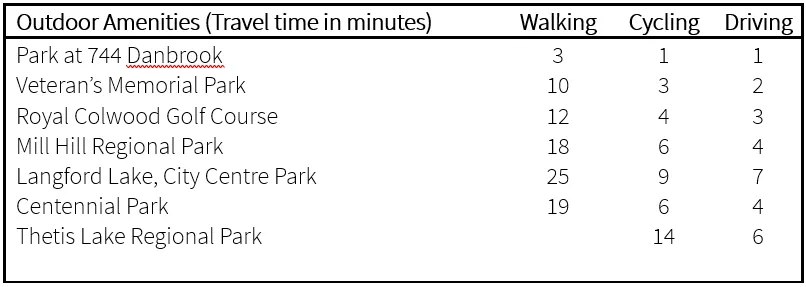
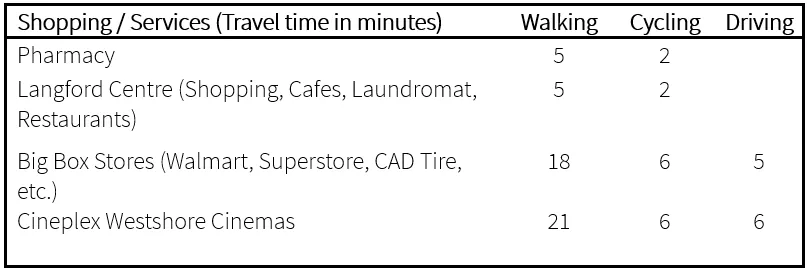
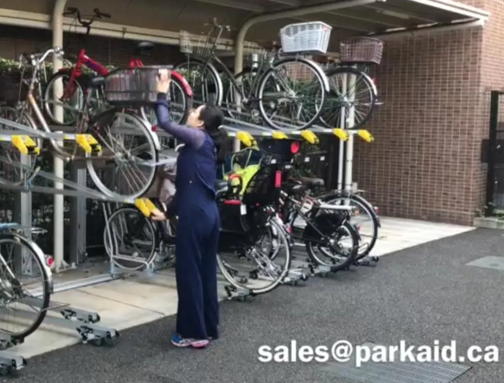
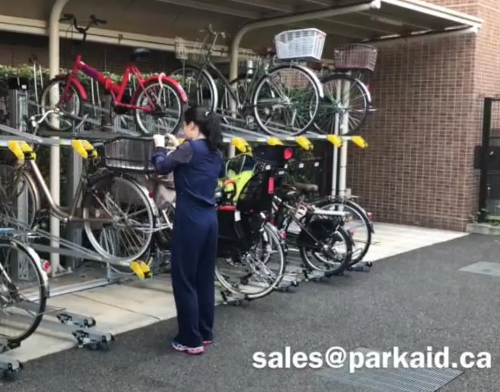
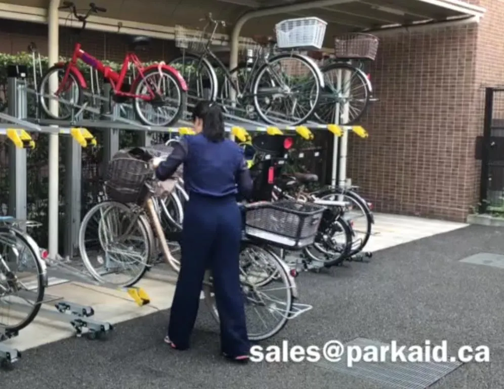
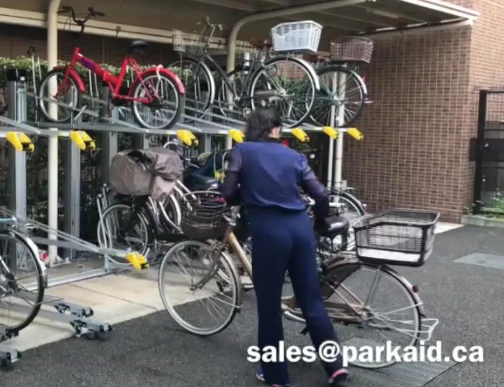
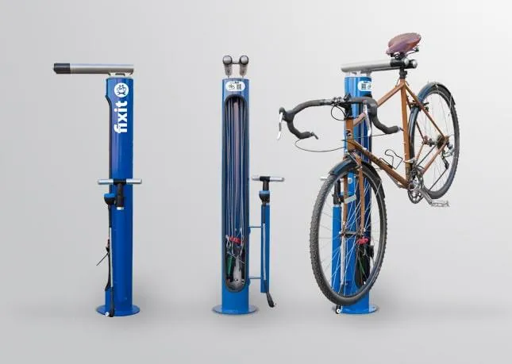

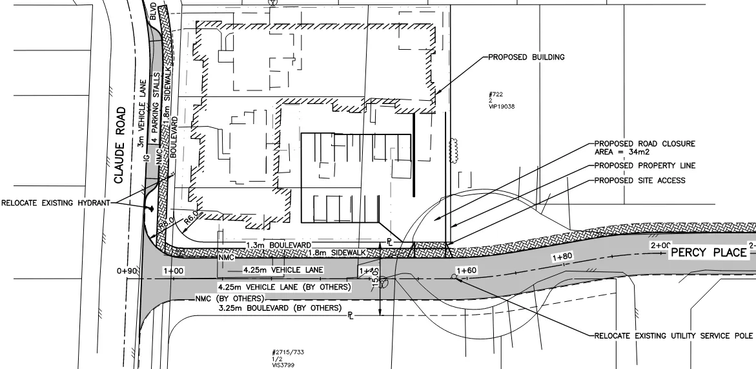
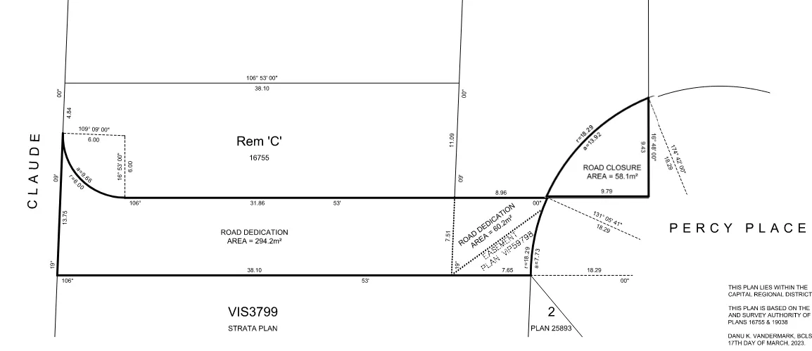
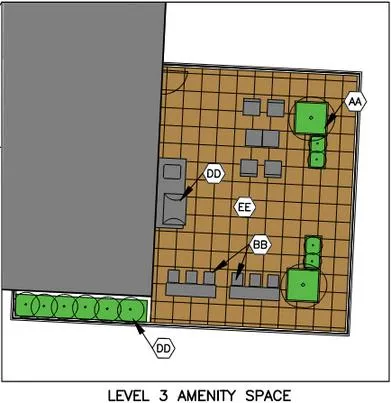
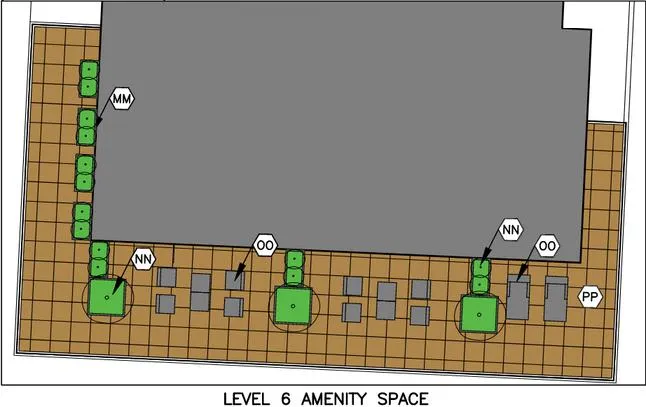
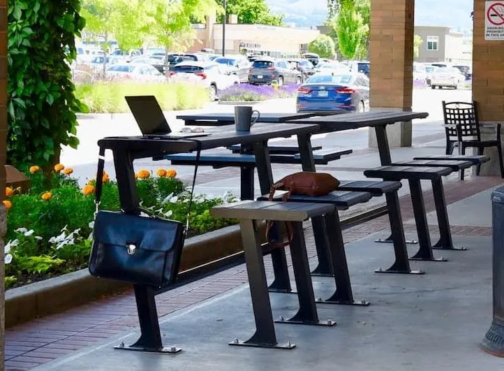
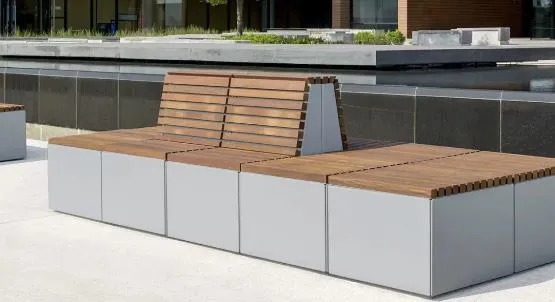

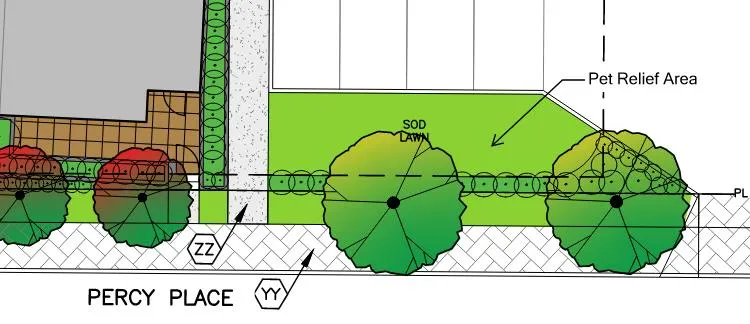
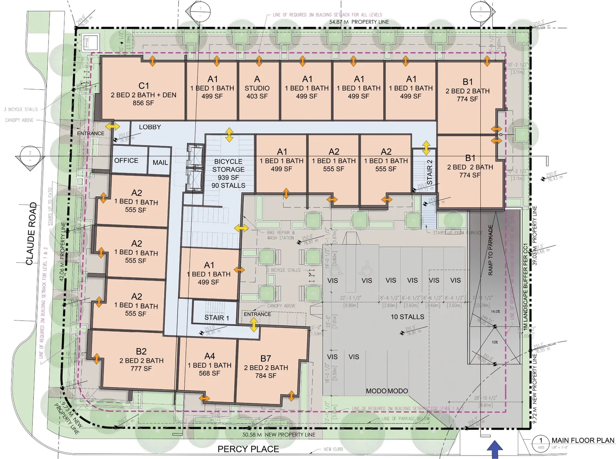
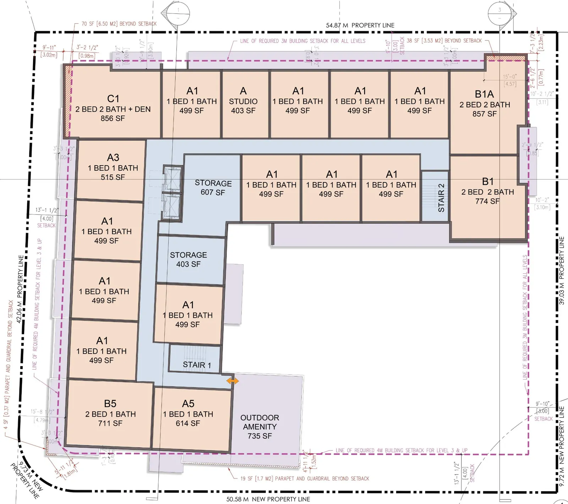
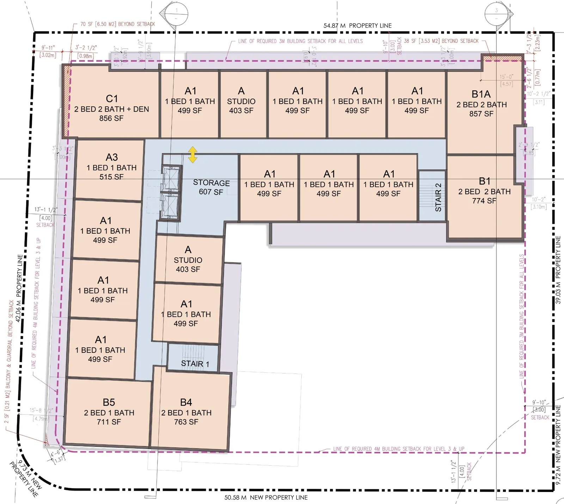
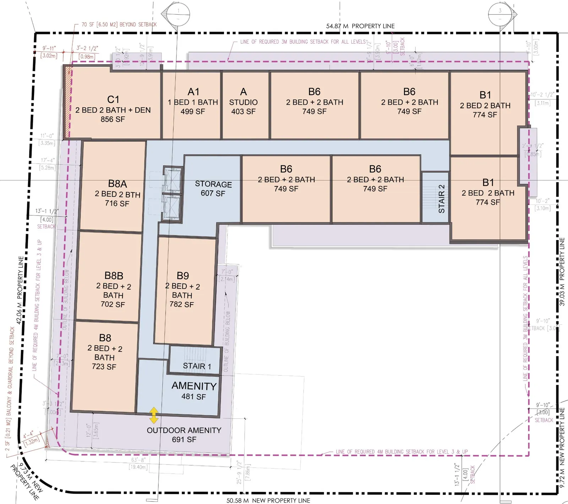
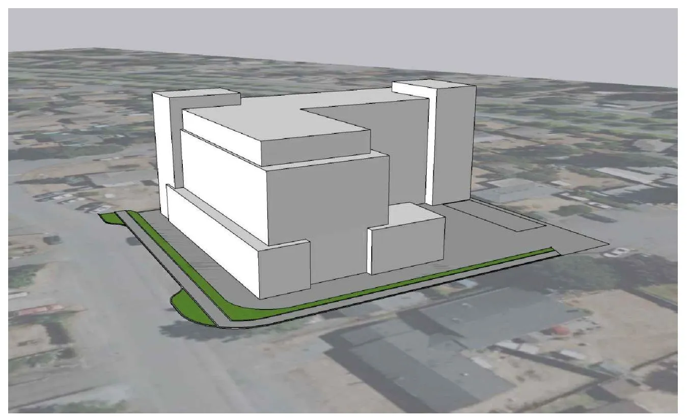
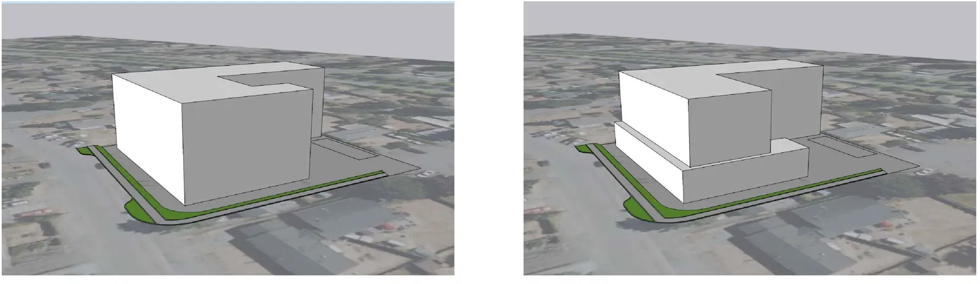
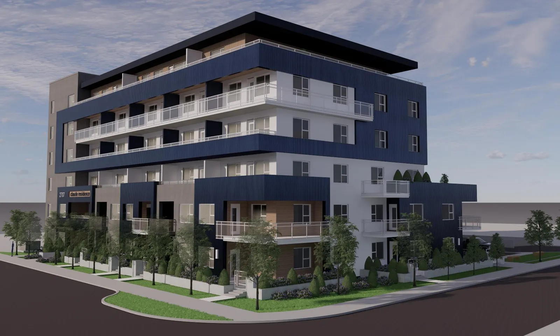
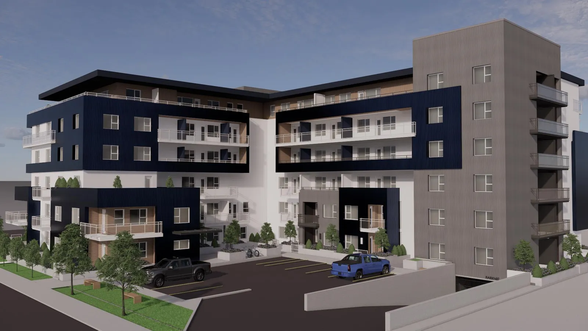
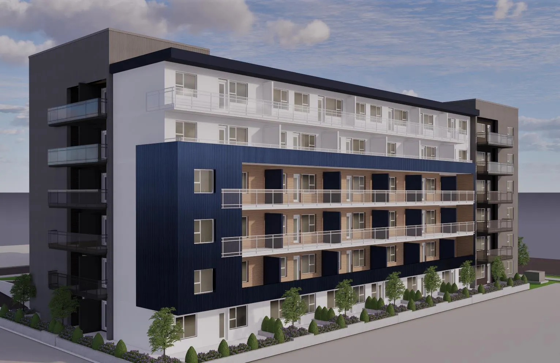
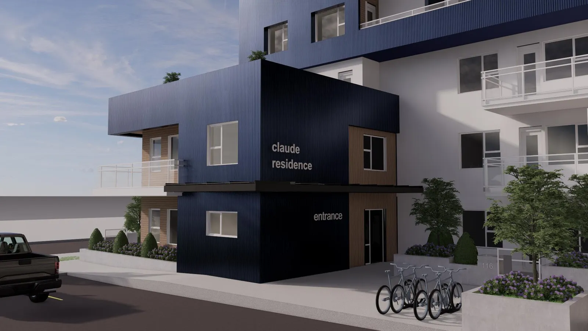
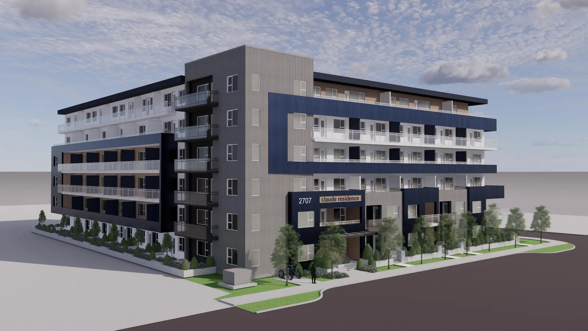
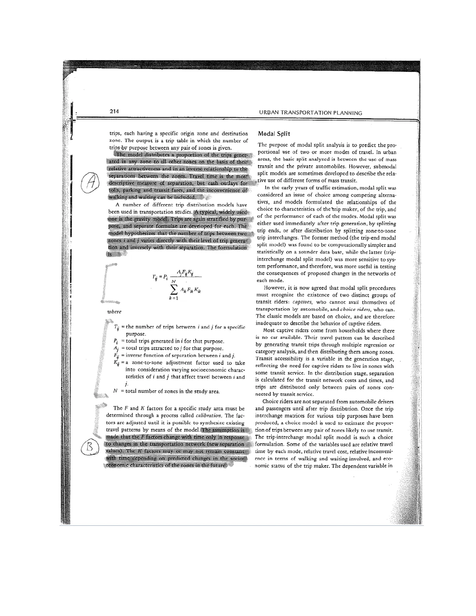
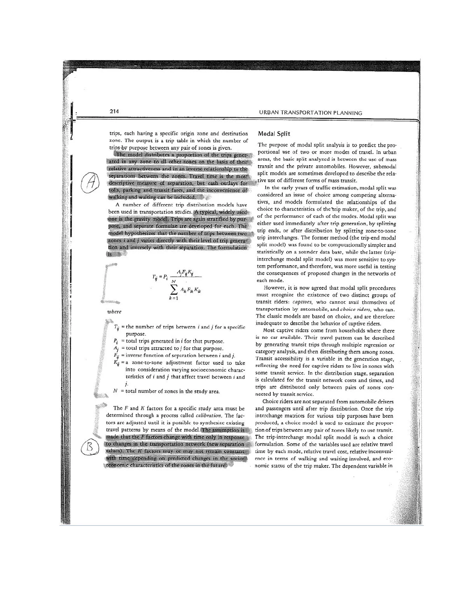
Document Images
(21)
extracted visual asset on page 84

extracted visual asset on page 84

extracted visual asset on page 84

extracted visual asset on page 84

extracted visual asset on page 84

extracted visual asset on page 84

extracted visual asset on page 84

extracted visual asset on page 84

extracted visual asset on page 84

extracted visual asset on page 84

extracted visual asset on page 84

extracted visual asset on page 84

extracted visual asset on page 84

extracted visual asset on page 84

extracted visual asset on page 84

extracted visual asset on page 84

extracted visual asset on page 85

extracted visual asset on page 86
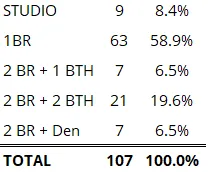
extracted visual asset on page 90

extracted visual asset on page 92
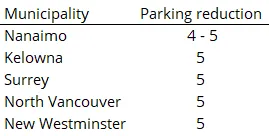
extracted visual asset on page 108
Related Documents
(4)Langford Zoning Bylaw, Amendment No. 703, (2707 and 2711 Claude Road and 726 Percy Place)
Bylaw No. 2139 · Referenced in 8 sections
Subdivision and Development Servicing Bylaw
Bylaw No. 1000 · Referenced in 4 sections
Zoning Bylaw
Bylaw No. 300 · Referenced in 6 sections
Langford Zoning Bylaw, Amendment No. 701, (Omnibus No. 63 – Text Amendment to Remove Clause Requiring Second Parking Stall for Three-Bedroom Units)
Bylaw No. 2135 · Referenced in 2 sections