DocumentsStaff ReportAug 21, 2023Pages 263–269
654 Rason Road - Development Variance Permit (DVP)
Staff report regarding a Development Variance Permit application for 654 Rason Road included in Committee Resolutions.
Key facts
- Civic address: 654 Rason Road
- Document type: DVP application report
- Included as item 8.7 (pages 263–269)
654 Rason Road - Development Variance Permit (DVP)
DATE
Monday, August 14, 2023
DEPARTMENT
Planning
APPLICATION NO.
DVP23-0005
SUBJECT
Application for Development Variance Permit to allow for a reduced rear lot line setback at 654 Rason Road.
PURPOSE
Steven Smith of SC Smith Building has applied for a Development Variance Permit to reduce the rear lot line setback from the required 5.5m to 1.72m at 654 Rason Road to facilitate the retention of the existing single-family dwelling as part of a three-lot subdivision at the subject property.
BACKGROUND
- SUB22-0022 – An active application to create two Bare Land Strata lots in addition to a fee-simple lot containing the existing dwelling. A Statement of Conditions was issued, which includes a requirement that a Development Variance Permit be issued prior to Subdivision Approval to address the location of the existing house and deck in relation to a new lot line proposed.
- DP23-0053 – An active application for an Interface Fire Hazard Development Permit. Currently under review.
Table 1: Site Data
| Field | Data |
|---|---|
| Applicant | Steven Craig Smith |
| Owner | Same as above |
| Civic Address | 654 Rason Road |
| Legal Description | LOT E, SECTION 2, RANGE 2 WEST, HIGHLAND DISTRICT, PLAN VIP53550, PID 017-610-788 |
| Size of Property | 1,629 m² |
| DP Areas | High Fire Hazard |
| Zoning Designation | R2 (One-and Two-Family Residential) |
| OCP Designation | Neighbourhood |
SITE AND SURROUNDING AREA
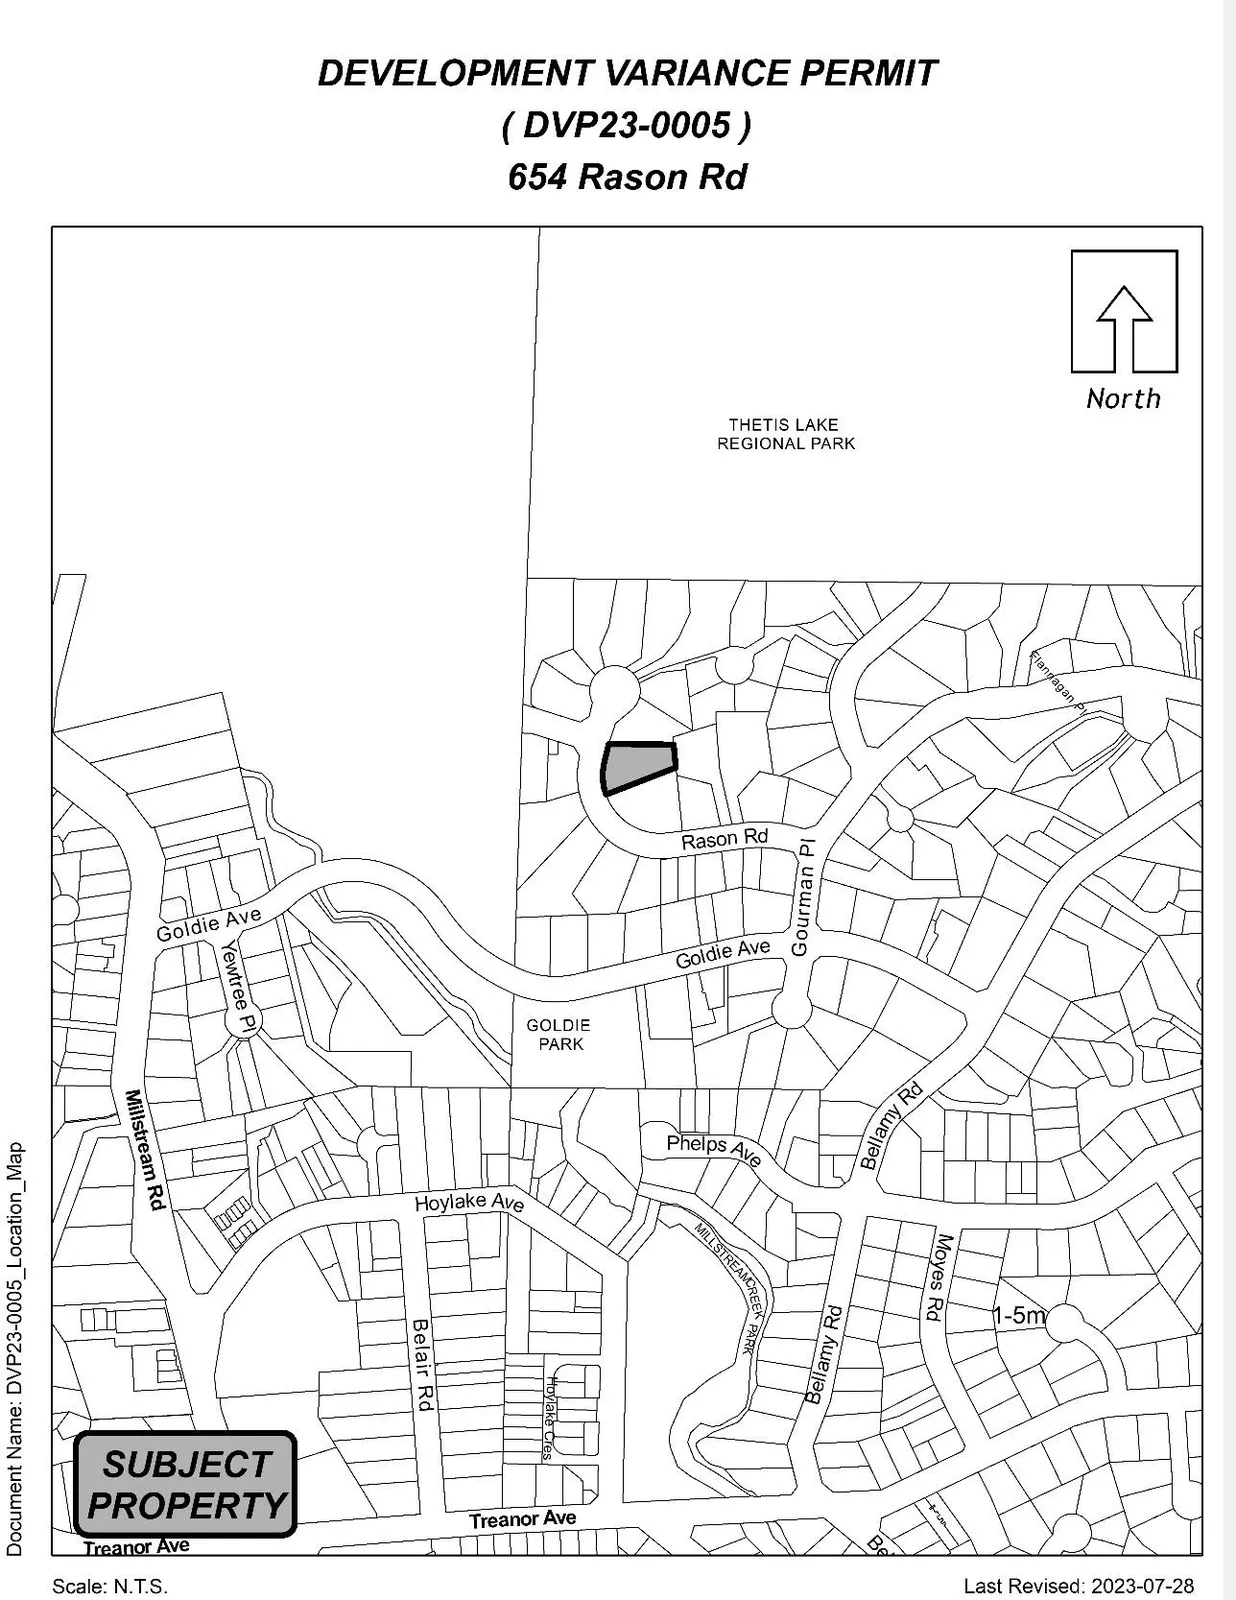
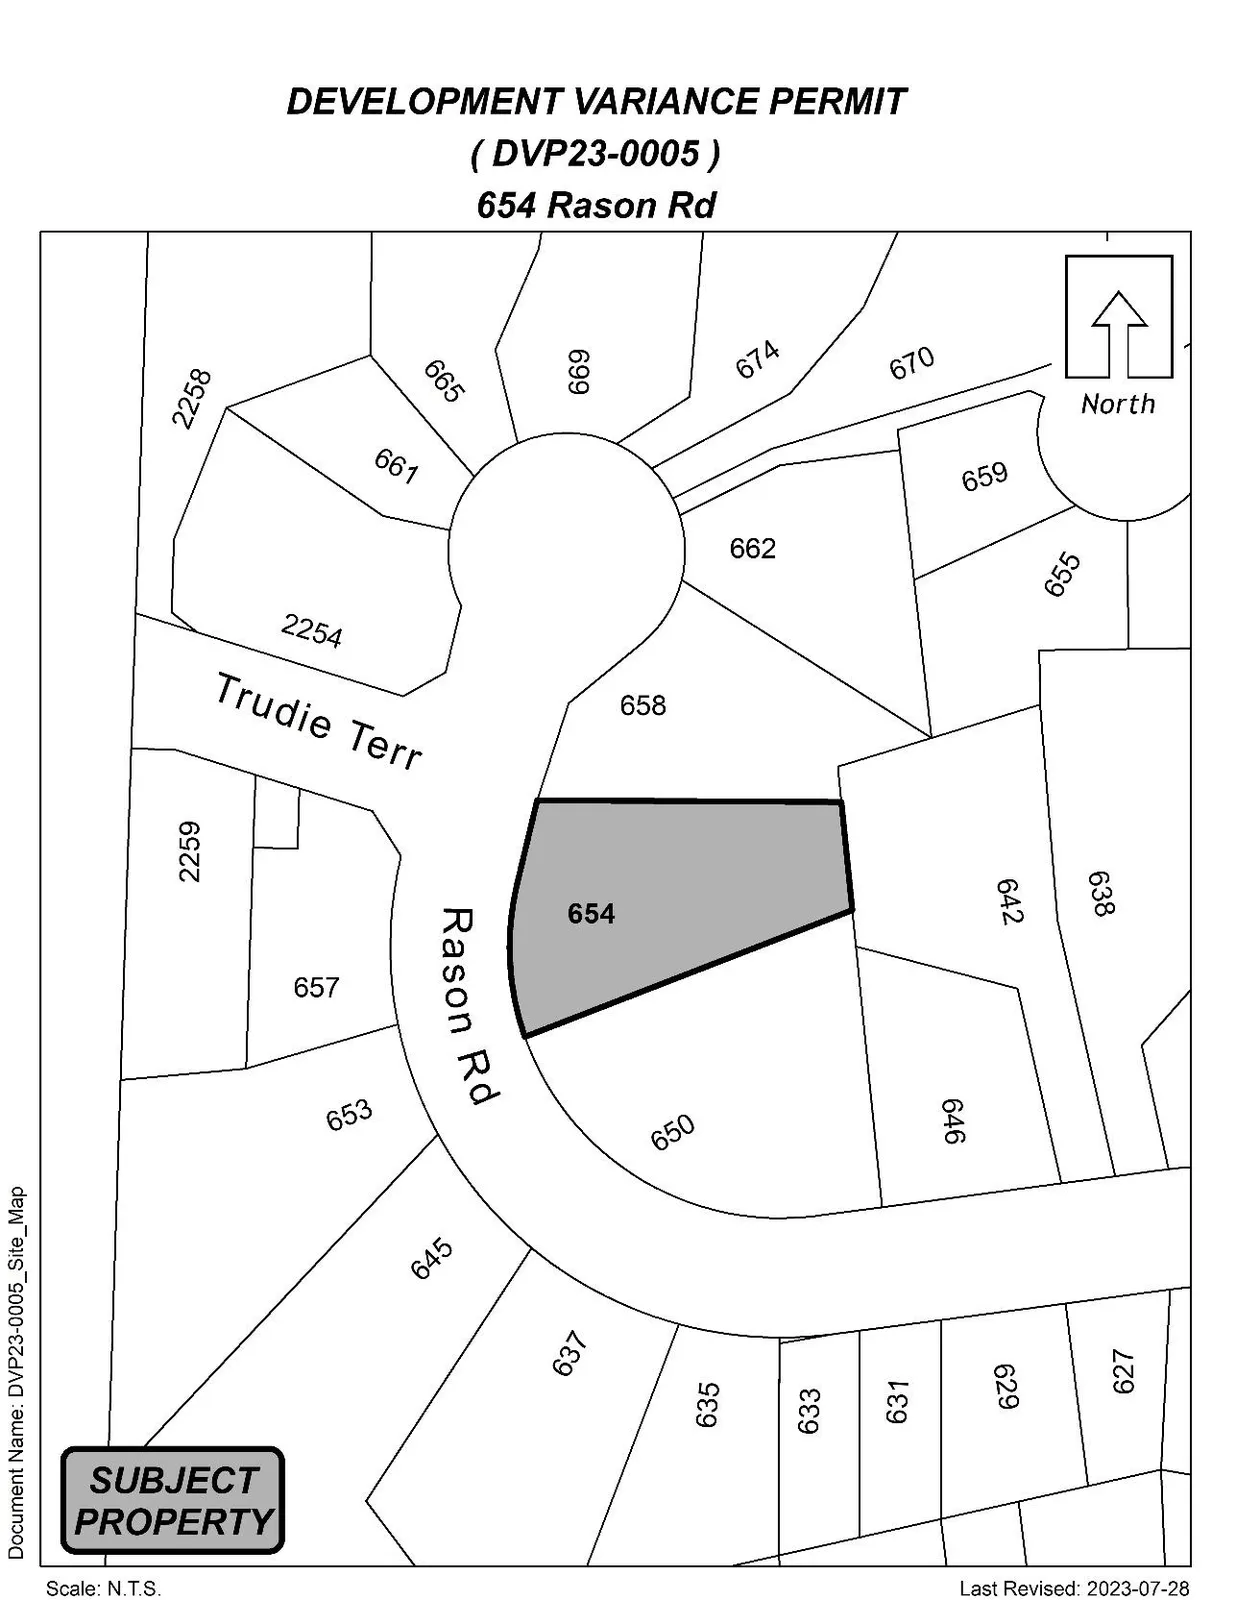
Rason Road is a cul-de-sac west of Gourman Place. The subject property currently contains a single-family dwelling built in the 1990s. The lot is forested with mature fir and deciduous trees and slopes up to the east. The neighborhood predominantly consists of single-family dwellings on large and conventionally sized lots.

Table 2: Surrounding Land Uses
| Zoning | Use |
|---|---|
| North | R2 (One-and Two-Family Residential) — Single-family dwelling |
| East | R2 (One-and Two-Family Residential) — Single-family dwelling |
| South | R2 (One-and Two-Family Residential) — Single-family dwelling |
| West | R2 (One-and Two-Family Residential) — Single-family dwelling |
COMMENTARY
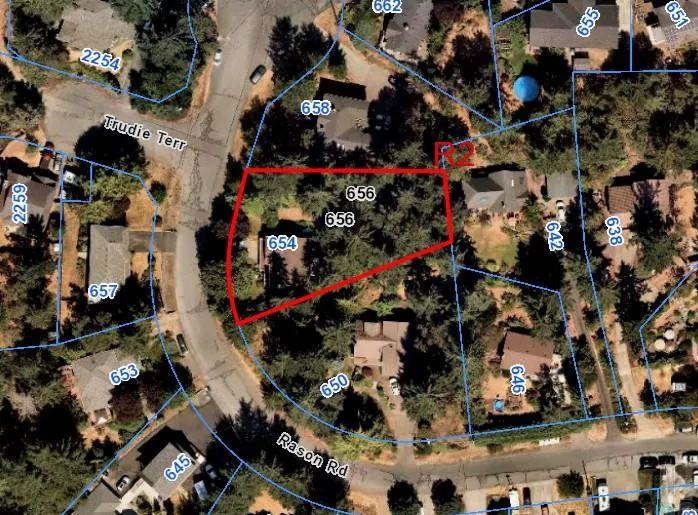
As stated above, the applicant is seeking to vary the rear lot line setback for an existing single-family dwelling from 5.5m (18ft) to 1.72m (5.6ft). The rear lot line setback is measured from the property line to the deck post of an attached rear deck. The outermost rear face of the building is sited 5.5m away from the rear property line. The northeast corner of the dwelling is 2.54m away from the rear property line. The relaxation of the setback will allow for the retention of an existing dwelling and rear yard deck as part of the creation of two new Bare Land Strata lots. Council may wish to note that the northern interior side lot line setback of 9.31m provides sufficient usable outdoor space for the residents of the dwelling.
The proposed subdivision plan complies with the requirements of the R2 Zone.
Table 3: Proposal Data
| Required by Zoning Bylaw 300 | Proposed by DVP Application |
|---|---|
| Rear Lot Line Setback | 5.5m (18ft) → 1.72m (5.6ft) |
| Front Lot Line Setback | 3.0m (9.8ft) → 7.69m (25.2ft) |
| Interior Side Lot Line Setback (North) | 1.5m (4.9ft) → 9.31m (30.5ft) |
| Interior Side Lot Line Setback (South) | 1.5 (4.9ft) → 2.88m (9.4ft) |
OPTIONS
Option 1
THAT the Sustainable Development Advisory Committee recommend:
- That Council direct staff to provide notice that Council will consider issuing a Development Variance Permit for the property at 654 Rason Rd with the following variance:
a) That Section 6.22.07(b) of Zoning Bylaw 300 be varied to reduce the rear lot line setback from 5.5m (18ft) to 1.72m (5.6ft) for the existing single-family dwelling.
Subject to the following terms and conditions:
i) That the variance is valid for the existing home only and any new construction must comply with setback requirements outlined in Zoning Bylaw 300 or a new Development Variance Permit must be obtained.
ii) That the site is developed in accordance with the site plan shown as Figure 2.
OR Option 2
THAT the Sustainable Development Advisory Committee recommend:
- That Council take no action with respect to this application for a Development Variance Permit for the property at 654 Rason Road until such time as the following items are addressed and reviewed by the Sustainable Development Advisory Committee:
a. _______________;
b. _______________;
c. _______________;
SUBMITTED BY
Anastasiya Mysak, Planning Technician
Concurrence
- Leah Stohmann, MCIP, RPP, Deputy Director of Planning and Subdivision
- Matthew Baldwin, MCIP, RPP, Director of Planning and Subdivision
- Donna Petrie, Senior Manager of Business Development and Events
- Yari Nielsen, Director of Parks, Recreation and Facilities
- Katelyn Balzer, P.Eng., Director of Engineering and Public Works
- Michael Dillabaugh, CPA, CA, Director of Finance
- Marie Watmough, Deputy Director of Corporate Services
- Braden Hutchins, Director of Corporate Services
- Darren Kiedyk, Chief Administrative Officer
APPENDICES
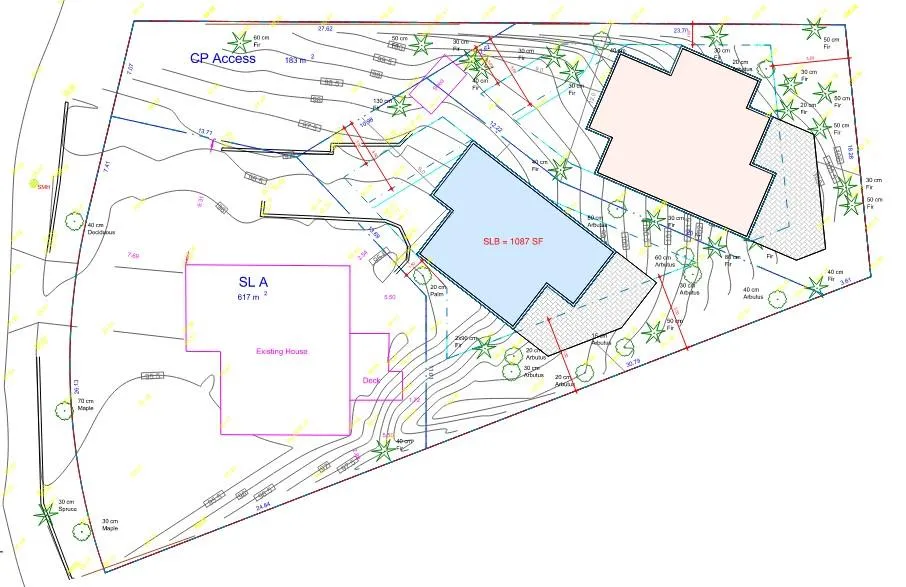
Appendix A - Site Map
Appendix B - Location Map
Document Images
(1)