DocumentsStaff ReportFeb 21, 2024Pages 29–35
Standalone Council Report – Bylaw No. 2019 (982–988 Bray Avenue)
Council-facing staff report summarizing updates to the proposal, applicant design revisions (improved street presence), and recommending terms and conditions (covenant items and housing agreement) prior to scheduling a public hearing.
Key facts
- Council report date: January 15, 2024
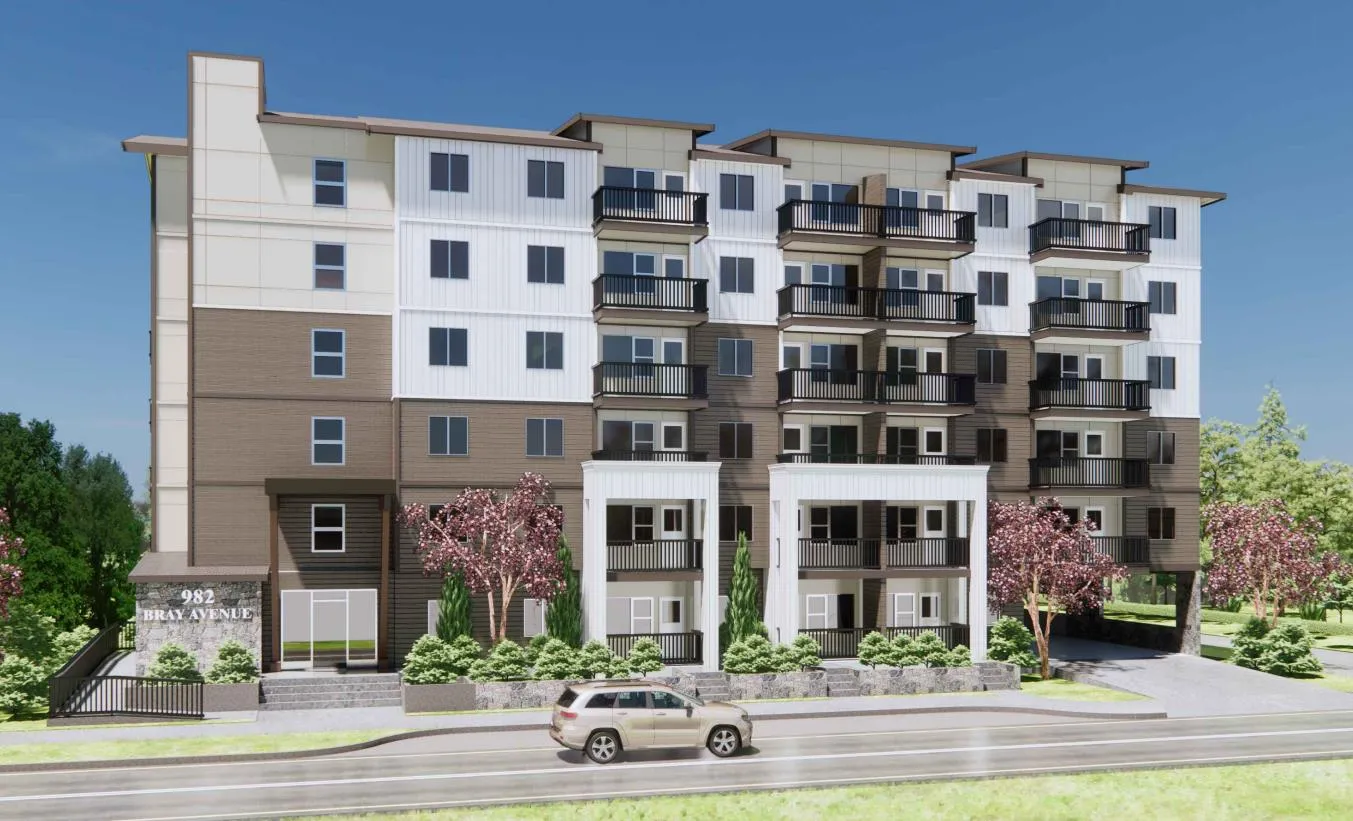
- Design change: ground floor units lifted/architectural details to improve street presence; rooftop privacy glazing for neighbours
- Recommended covenant terms include: amenity contributions ($750 Affordable Housing; $2,850 General Amenity per unit), frontage works, mitigation/stormwater/construction parking plans, lot consolidation, residential parking allocation covenant
- Housing Agreement condition: minimum 10% of units rented at ≤30% of median renter income for ≥10 years OR minimum 5% units sold under Attainable Home Ownership Policy
- Other conditions: at least 10% adaptable units, 70% of units with side-by-side washer/dryer, no occupancy until strata plan registered, electric heat pumps, foyer panel for visual challenges
Standalone Report - Bylaw No. 2019 – Application to rezone 982, 984, 986 and 988 Bray Avenue
DATE: Monday, January 15, 2024
DEPARTMENT: Planning
APPLICATION NO.: Z22-0025
SUBJECT: Standalone Report - Bylaw No. 2019 – Application to rezone 982, 984, 986 and 988 Bray Avenue from the One- and Two-Family Residential (R2) zone to the City Centre 1 (CC1) zone to allow for a 6-storey multi-family residential building.
Executive Summary
On November 14th, 2023, the Sustainable Development Advisory Committee reviewed the above noted application and recommended that Council proceed with the consideration of Bylaw No. 2019 with an added recommendation that prior to Public Hearing, the applicant provide the following changes:
- More prominent street presence for the ground floor units; and
- Design considerations for accessibility and universal design including washer and dryer machines.
They also recommended that Council add the following to the Section 219 Covenant:
- That no occupancy permit be issued for the proposed building until a strata plan for the building has been registered, to the satisfaction of the Approving Officer; and
- That the proposed car share program and electric heat pumps be provided as a condition of rezoning to the satisfaction of the Director of Engineering and Chief Building Inspector.
At their regular meeting of November 20th, Council proceeded with the Committee’s recommendation and also added an additional requirement to the Section 219 Covenant, as follows:
- That the foyer panel is designed to accommodate visual challenges, to the satisfaction of the Chief Building Inspector.
Commentary
Design
In response to Council’s request for changes, the applicant has submitted new renderings of their proposed building that create a more prominent street presence for the ground floor units (Figure 1).

As shown above, the applicant has lifted the ground floor units slightly so that they have a few steps up to the front door, creating more of a walk-up feel to them. This helps create better privacy for ground floor residents and introduces new landscape opportunities. Council may wish to note that these units are still accessible through the interior corridor of the building which would allow for barrier-free entry to the unit if stairs were a concern for the resident. The applicant has also added additional architectural details to the front façade, surrounding the ground floor units which better accentuates a townhouse look. Staff believe these changes have resulted in an improved building design, specifically at the pedestrian scale.
In response to some neighbour concerns about privacy to the northwest, the applicant has also agreed to install 5 ft high translucent glass along the western side of their rooftop patio, which will increase the privacy for the existing neighbour while still allowing sunlight to pass through. Council may wish to add this as a requirement to the Section 219 Covenant. The applicant still intends to install typical 4 ft style glass panels facing north towards the Centennial Park. This allows for more “natural surveillance” which is a key theme in Crime Prevention Through Environmental Design (CPTED), a multi-disciplinary approach to crime prevention, which can increase safety within the park.
Additionally, through the redesign process, the applicant was able to eliminate the need for a setback variance to the interior lot line. Their original request was to reduce the setback from 3 m to 2 m, but have been able to shift the building to comply with the 3 m setback. Given this, the variance is no longer requested.
Accessibility and Universal Design
In response to Council’s request for design considerations for accessibility and universal design, including washer and dryer machines, the applicant has noted to staff that 70% of the units can accommodate side-by-side washer and dryers as opposed to the stacked design. In addition, 10% of the units will be adaptable for wheelchairs by enlarging the bathrooms. Council may wish to require that the applicant secure this through a Section 219 Covenant.
Council may also wish to note that the upcoming changes to the BC Building Code are expected to include significant improvements to accessibility standards which may apply to this project, depending on when they make an application for a building permit.
Additional Covenant Requirements
As per Council’s resolution, the applicant will be required to register a Section 219 Covenant that ensures the applicant will register a strata plan for the proposed building prior to the issuance of an occupancy permit, that the building will utilize electric heat pumps, and that the foyer panel will be designed to accommodate visual challenges. Council had also required that the applicant secure their carshare program through a Section 219 Covenant as well. The applicant is requesting that this requirement be removed as it is an additional amenity they offer their tenants over and above what is required by the zoning bylaw. The applicant, Woodsmere Holdings, has provided a rationale as follows:
“Woodsmere has invested substantially in developing, maintaining, and operating a carsharing program as a tenant amenity. Woodmere’s Carsharing fleet comprises fourteen Chevy Bolt 100% all-electric vehicles allocated among seven apartment building locations in Langford and Courtenay.
Woodsmere Carsharing provides an affordable and convenient alternative to private vehicle ownership and allows tenants to access and use vehicles for non-conventional trips. The program has experienced steady growth and acceptance by tenants.
Woodsmere strongly believes in its carsharing program and is committed to continuing the program as it aligns with our sustainability and affordability initiatives by:
- Reducing the number of motorized vehicles within our apartment complexes;
- Eliminating the financial burden of vehicle ownership for our tenants; and
- Reducing greenhouse gas emissions. Also, Woodsmere is prepared to increase the number of cars we currently have in the car share program when increased demand requires it.
On November 14, the Sustainable Development Advisory Committee motioned to include the carsharing in the S.219 Covenant. We refrain from doing this as it is not a rezoning requirement but an independent service that Woodsmere offers tenants. Further, we cannot forecast conditions that result in the carsharing not being viable and then be beholden to a covenant.
Lastly, Woodsmere owns the adjacent apartment building, which has four carsharing vehicles by this time allocated, and we may choose to optimize their usage by allowing future tenants from the proposed development access to these vehicles.”
Council may also wish to note that the Woodsmere carshare program is for their residents only and would not be accessible to the general public. Given the above, Council may wish to remove the requirement for a Section 219 Covenant regarding the carshare service.
Options
Option 1
That Council:
- Accept the revised design demonstrating improved street presence, depicted in the rendering included with the January 15,2023 staff report;
AND
- Revise the resolution of November 20th, 2023, without the requirement for carshare to be secured within the Section 219 Covenant, as follows:
Proceed with consideration of Bylaw No. 2019 to amend the zoning designation of the properties located at 982-988 Bray Avenue from One- and Two-Family Residential (R2) to City Centre 1 (CC1) subject to the following terms and conditions:
a. That the applicant provides, as a bonus for increased density, the following contributions per dwelling unit, prior to the issuance of a building permit:
i. $750 towards the Affordable Housing Reserve Fund; and
ii. $2,850 towards the General Amenity Reserve Fund;
Subject to reductions in accordance with the Affordable Housing and Amenity Contribution Policy and the Attainable Housing Policy depending on use and height.
b. That the applicant, prior to Bylaw Adoption, registers a Section 219 covenant in priority of all other charges on title, that agrees to the following:
i. That the following will be provided and implemented to Bylaw No. 1000 standards to the satisfaction of the Director of Engineering prior to the issuance of a building permit:
  1. Full frontage improvements;
  2. A mitigation plan;
  3. A storm water management plan; and
  4. A construction parking management plan.
ii. That the properties be consolidated prior to issuance of a Development Permit for Form and Character;
iii. That a separate covenant be registered prior to issuance of a building permit for the proposed development that ensures residential parking is allocated to each unit and visitors as required by the zoning bylaw and is not provided in exchange for compensation separate from that of a residential unit;
iv. That all concrete used on-site will utilize ready-mix concrete that meets or exceeds the weighted average Global Warming Potential targets based on Concrete BC Baseline (average) mix data, and that prior to the issuance of a Building Permit the applicant shall provide a Type III Environmental Product Declaration that is 3rd party verified specifying the total Global Warming Potential value and confirming that the proposed development meets the requirements of Low Carbon Concrete Policy POL-0167-PLAN;
v. That the developer submit the Fire Underwriters Survey (FUS) calculations prior to the issuance of a development permit to develop the property, and acknowledges that these calculations may determiner different setbacks than what is prescribed in the zone or from what has been grated through variances;
vi. That, prior to the issuance of a Building Permit, the developer enters into a Housing Agreement with the City that requires a minimum 10% of units constructed be rented at a rate no higher than 30% of the median renter income as calculated by the Canadian Mortgage and Housing Corporation for Langford for a term not less than 10 years or that a minimum of 5% of the units constructed be directed to and sold in accordance with the terms of the Attainable Home Ownership Program Policy (POL-0166-PLAN). The developer shall identify the Attainable Units on the plans submitted for the required Development Permit application.
vii. That at least 10% of the units be designed as adaptable units and that at least 70% of the units have side-by-side washer and dryers, to the satisfaction of the Chief Building Inspector;
viii. That the rooftop patio located on the northwestern side be designed with 5-foot-tall translucent glass along the western side to increase the privacy to existing neighbours, to the satisfaction of the Director of Planning;
ix. That no occupancy permit be issued for the proposed building until a strata plan for the building has been registered, to the satisfaction of the Approving Officer;
x. That electric heat pumps be installed, to the satisfaction of the Chief Building Inspector; and
xi. That the foyer panel is designed to accommodate visual challenges, to the satisfaction of the Chief Building Inspector.
AND
- Direct staff to proceed with scheduling a Public Hearing for Bylaw No. 2019.
Option 2
That Council:
Request the following items from the applicant, and that the applicant return to Council to demonstrate their compliance, prior to the scheduling of a Public Hearing for Bylaw No. 2019:
a. ________________;
b. ________________;
c. ________________;
Submitted By
SUBMITTED BY: Julia Buckingham, Planner II
Concurrence:
Leah Stohmann, MCIP, RPP, Deputy Director of Planning and Subdivision
Concurrence:
Donna Petrie, Senior Manager of Communications & Economic Development
Concurrence:
Yari Nielsen, Director of Parks, Recreation and Facilities
Concurrence:
Matthew Baldwin, MCIP, RPP, Director of Planning and Subdivision
Concurrence:
Katelyn Balzer, P.Eng., Director of Engineering and Public Works
Concurrence:
Michael Dillabaugh, CPA, CA, Director of Finance
Concurrence:
Marie Watmough, Deputy Director of Corporate Services
Concurrence:
Braden Hutchins, Director of Corporate Services
Concurrence:
Darren Kiedyk, Chief Administrative Officer