DocumentsStaff ReportAug 19, 2024Pages 33–39
Staff Report: Bylaw No. 2193 – Application to amend Section 3.26.02(10) to allow 100-child group daycare (991 & 995 Latoria Road) (Z24-0008)
Planning staff report recommending consideration of Bylaw No. 2193 to increase authorized daycare capacity at 991 & 995 Latoria Road from 50 to 100 children, subject to conditions.
Key facts
- Civic address: 991 & 995 Latoria Road; legal description Lot A, Section 79, Metchosin District, Plan EPP115091
- Site area: 6,292 m²
- Proposal: increase group daycare capacity from 50 to 100 children
- On-site parking provided: 82 stalls (required 77 per Zoning Bylaw calculations)
- Recommendation includes registering a Section 219 covenant requiring strata to maintain boulevard landscaping
Staff Report to Sustainable Development Advisory Committee
DATE: Monday, August 12, 2024
DEPARTMENT: Planning
APPLICATION NO.: Z24-0008
SUBJECT: Bylaw No. 2193 – Application to amend the text of the Section 3.26.02 (10) of Zoning Bylaw No. 300 to allow for a 100-child group daycare at 991 & 995 Latoria Road.
Executive Summary
Karam Sandhu of 1348141 BC Ltd. has applied to amend the text of the Section 3.26.02 (10) of the Zoning Bylaw No. 300 to increase the daycare capacity from 50 to 100 children at 991 & 995 Latoria Road. The owner previously obtained a text amendment rezoning to permit a maximum 50-child group daycare facility at the subject property and wishes to further increase the daycare capacity via this text amendment rezoning application. No variances are requested to facilitate this increase in daycare capacity at the subject property.
Background
Previous Applications
ALR15-0002 – The properties were part of a block Agricultural Land Reserve (ALR) exclusion application submitted to the Agricultural Land Commission in 2015. Both properties subsequently received their final ALR exclusion approval and are no longer within the ALR.
Z21-0009 & OCP21-0001 – In 2021, the property was rezoned from AG1 (Agricultural) to C1 (Neighbourhood Commercial) through Bylaw No. 1986. A few new commercial uses, including a daycare with a maximum capacity of 50 children, were added to the C1 zone for the subject property. Concurrently with the rezoning, the Official Community Plan (OCP) amendment was obtained to change the designation of the site from Agricultural to Neighbourhood Centre through Bylaw No. 1985.
DP23-0014 – A Form and Character Development Permit was issued in April 2023, which allowed for the development of two commercial buildings at the subject property.
DP23-0047 – In June of 2023, the City issued an environmental Development Permit for the subject property to allow for land alterations within the potential Wildlife Habitat and Biodiversity Development Permit Area. Land clearing and grading has been completed under this permit.
In addition to the Planning applications noted above, the applicant has also obtained the required Building Permits for both buildings earlier this year, and construction is currently underway.
Table 1: Site Data
| Item | Details |
|---|---|
| Applicant | Karam Sandhu (1348141 BC Ltd.) |
| Owner | 1348141 BC Ltd. |
| Civic Address | 991 & 995 Latoria Road |
| Legal Description | LOT A, SECTION 79, METCHOSIN DISTRICT, PLAN EPP115091 |
| Size of Property | 6,292 m² |
| DP Areas | Potential Habitat & Biodiversity |
| Zoning | Existing: C1 (Neighbourhood Commercial) Proposed: C1 (Neighbourhood Commercial) |
| OCP Designation | Existing: Neighbourhood Centre Proposed: Neighbourhood Centre |
Site and Surrounding Area
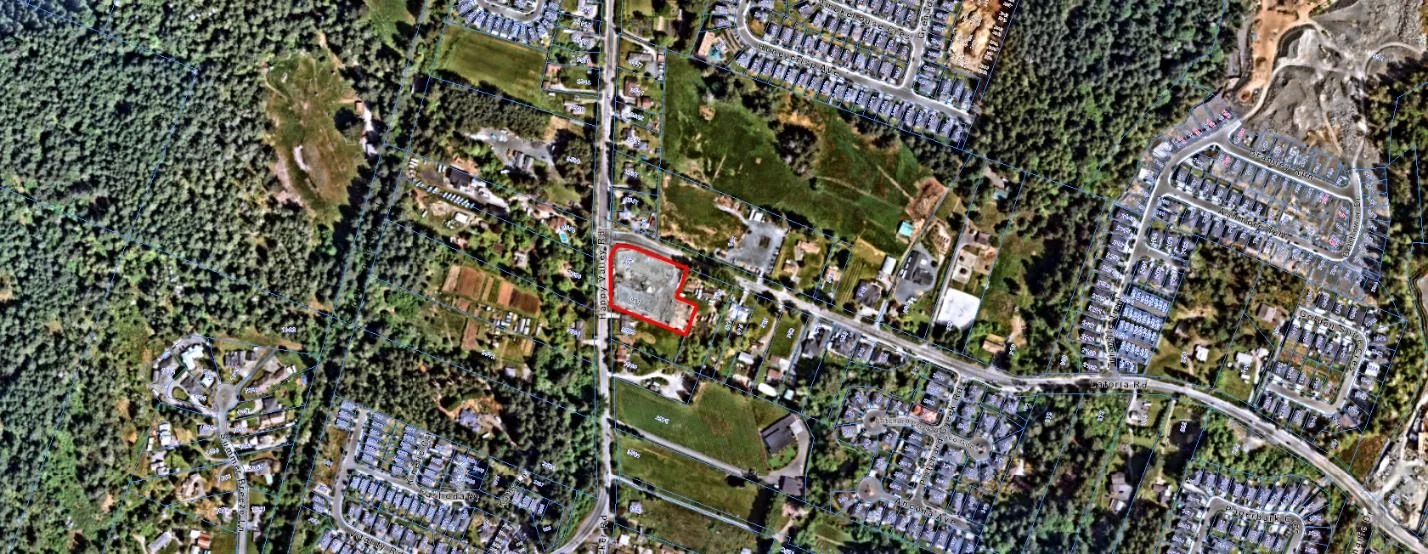
The subject parcel is located at the intersection of Happy Valley Road and Latoria Road. The land has been cleared and graded where required in preparation for development under the previously issued Development Permit.
The surrounding area consists mainly of large residential lots within the ALR. Further east along Latoria Road, there are many new emerging subdivisions as well as the new SĆIȺNEW̱ SṮEȽIṮḴEȽ Elementary School under construction. Since the original rezoning application in 2021, the neighbouring properties immediately to the east have completed the process of exclusion from the ALR, however, the City has not received any further applications from the property owners.
The property is not located within 800m of a controlled access highway and as such the Bylaw associated with this application will not require signature by the Ministry of Transportation and Infrastructure.
Figure 1

Surrounding Land Uses
Table 2: Surrounding Land Uses
| Zoning | Use |
|---|---|
| North: AG1 (Agriculture 1) | Single-family dwelling, duplex, farmland |
| East: AG1 (Agriculture 1) | Single-family dwelling |
| South: AG1 (Agriculture 1) | Single-family dwelling |
| West: AG1 (Agriculture 1) | Single-family dwelling |
Commentary
Development Proposal
As stated previously, the applicant wishes to increase the capacity of a permitted group daycare use from 50 to 100 children for the subject property. Section 3.26 of the Zoning Bylaw No. 300 limits the maximum capacity of children within a daycare on any property over 1,099m² to 36 children. Rezoning of the property through Bylaw No. 1986 allowed this specific site to increase its capacity to maximum of 50 children.
The applicant has provided daycare outdoor play space plan demonstrating how the increased capacity of children will be accommodated. The plan is attached to this report for Council’s consideration. The plan illustrates general layout of the space as well as shade and play structures for children in care, and safety fencing at the perimeter of the play space. Council may wish to note that the number of children is further regulated by Island Health for a range of aspects not covered by municipal land use regulations, such as ensuring that the environment in question is safe, healthy, and conducive to childcare. The applicant has been working with Island Health to determine the specific requirements to accommodate the expected number of children.
The applicant is not requesting any variances in order to facilitate the increase in daycare capacity for the subject site. Although the number of children is anticipated to double, the parking requirement of the Zoning Bylaw No. 300 will be satisfied on site. The parking breakdown can be seen on the site plan attached to this report, and is summarized in Table 3 below for convenience:
Table 3: Site Parking Breakdown
| Proposed Use | Zoning Bylaw No. 300 Requirement | Requirement for the Site (calculation) |
|---|---|---|
| Retail Store (>2,000m² GFA) | 1 per 30m² GFA | 751.80 m² / 30m² = 25.06 |
| Restaurant and drive-through restaurant | 1 per 4 seats | Maximum 40 seats in both restaurants / 4 = 10 |
| Convenience Store | 1 per 35m² GFA or a minimum of 4 stalls | 170.57 m² / 35m² = 4.87 |
| Fitness Centre | 1 per 25m² GFA | 218.58 m² / 25m² = 8.74 |
| Retail (<2000 m² GFA selling appliances) | 1 per 80m² GFA | 262.26 m² / 30m² = 8.78 |
| Group Daycare | 2 for pick up and drop off + 1 per staff person | 2 + 17 (staff) = 19 |
Total: 77 stalls
A total of 82 parking stalls are provided on site, which satisfies the requirement of Zoning Bylaw No. 300 for all the uses proposed on site, including the increase in daycare capacity from 50 to 100 children.
Council may wish to take this opportunity to secure a Section 219 Covenant that requires the strata to maintain the boulevard landscaping back of the sidewalk, with the exception of boulevard trees. This requirement has become standard practice with recent rezoning applications, however, this was not a requirement at the time of the original rezoning in 2021.
Council Policy
Official Community Plan
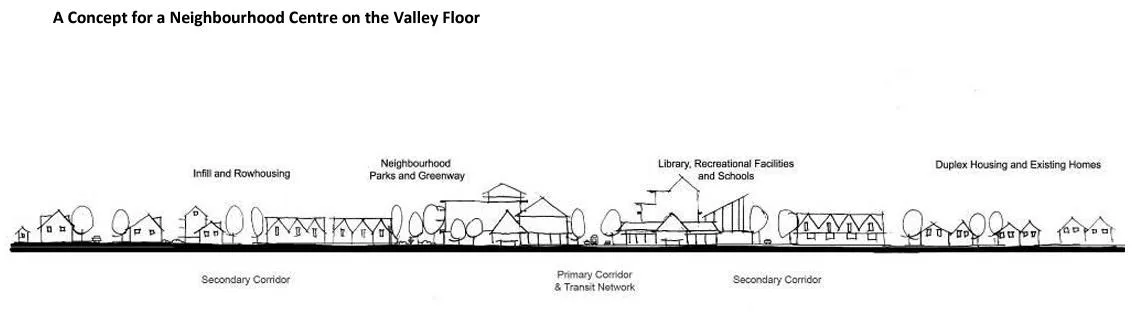
The Official Community Plan (OCP) Bylaw No. 1200 designated the subject properties as “Neighbourhood Centre”, which is defined by the following text:
- Predominantly residential precinct that supports a range of medium and high density housing, including affordable and rental housing
- Schools, community facilities and other institutional uses also define neighbourhood centres when supported by housing and services in close proximity
- A range of parks and open spaces are integrated throughout centres
- Transit stops are located at centres where appropriate
- Small scale local-serving retail node defines the predominant commercial uses
Figure 2
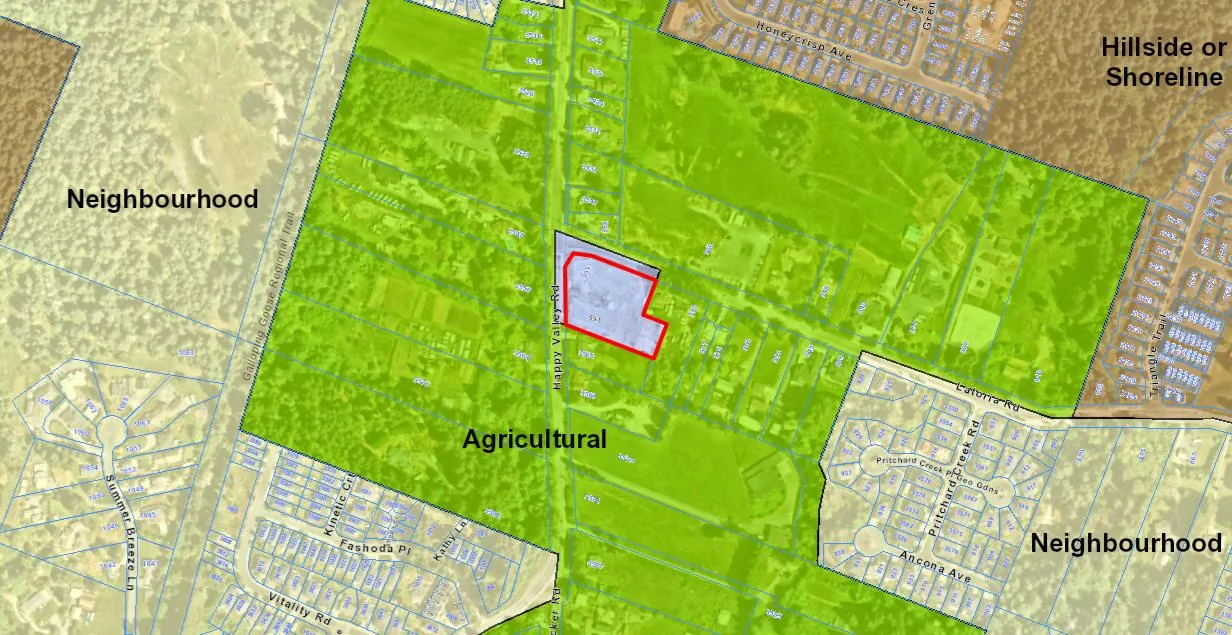
The emergence of the new neighbourhoods in the Happy Valley area has resulted in increased demand for services that serve the local community. The proposed increase in the group daycare capacity is consistent with the OCP designation such that it enhances community facilities available to the residents in the area.
Development Permit Areas
As mentioned, the subject property is located in a potential Habitat and Biodiversity Development Permit Area, and a Development Permit has been issued to the applicant in this regard. Additionally, commercial development is subject to the Form and Character Development Permit, which was obtained by the applicant in 2023. There is no increase in footprint of the buildings or changes to the appearance of the commercial properties that are proposed in order to facilitate this increase in daycare space capacity.
Financial Implications
As there is no residential development proposed, no amenity contributions will be required associated with the increase in the group daycare capacity.
Legal Implications
Should Council choose to proceed with this proposal, Bylaw No. 2193, will be scheduled for consideration of first, second, and third readings. As per recent changes to the Local Government Act, a Public Hearing is not permitted.
Council’s other conditions of approval would be registered in a Section 219 Covenant in priority of all other charges on title prior to consideration of Bylaw Adoption.
Options
Option 1
THAT the Sustainable Development Advisory Committee recommend that Council:
- Proceed with consideration of First, Second, and Third Reading of Bylaw No. 2193 to amend the text of the section 3.26.02(10) of the Zoning Bylaw No. 300 to allow for a 100-child group daycare on the property located at 991 & 995 Latoria Road, subject to the following terms and conditions:
a. That the applicant, prior to Bylaw Adoption, registers a Section 219 covenant in priority of all other charges on title, that agrees that the strata be responsible for maintaining the boulevard landscaping back of the sidewalk, with the exception of boulevard trees.
OR Option 2
THAT the Sustainable Development Advisory Committee recommend that Council take no action with respect to this application to amend the text of the Section 3.26.02(10) of the Zoning Bylaw No. 300 to allow for a 100-child group daycare at 991 & 996 Latoria Road under Bylaw No. 2193 until such time as the following items are addressed and reviewed by the Sustainable Development Advisory Committee:
a. ________________;
b. ________________;
c. ________________;
Submitted By
Anastasiya Mysak, Planner I
Concurrences
- Matthew Baldwin, RPP, MCIP, Director of Development Services
- Leah Stohmann, RPP, MCIP, Director of Community Planning and Climate Change
- Melisa Miles, Manager of Legislative Services
- Donna Petrie, Senior Manager of Communications & Economic Development
- Yari Nielsen, Director of Parks, Recreation and Facilities
- Katelyn Balzer, P.Eng., Director of Engineering and Public Works
- Michael Dillabaugh, CPA, CA, Director of Finance
- Marie Watmough, Director of Legislative & Protective Services
- Braden Hutchins, Deputy Chief Administrative Officer
- Darren Kiedyk, Chief Administrative Officer