DocumentsStaff ReportAug 19, 2024Pages 52–139
Staff Report: Bylaw No. 2192 – Application to Rezone 967A Isabell Avenue (RT1) to allow ~19 townhouse units (Z24-0002)
Planning staff report recommending consideration of rezoning 967A Isabell Avenue from R2/RS1 to RT1 to enable approximately 19 townhouse units, with background on prior applications and arborist/input materials.
Key facts
- Civic address: 967A Isabell Avenue
- Proposal: rezoning to Residential Townhouse (RT1) for approximately 19 townhouses
- Starts on page 52 in committee agenda; includes site description, prior rezoning/subdivision/variance history and arborist report references
- Surrounding area: mix of small-lot and conventional single-family developments; established large frontage tree to be considered
Staff Report: Bylaw No. 2192 – Application to Rezone 967A Isabell Avenue (RT1) to allow ~19 townhouse units (Z24-0002)
Page 52
t 250.478.7882 e administration@langford.ca 2nd Floor, 877 Goldstream Avenue Langford, BC V9B 2X8
Staff Report to Sustainable Development Advisory Committee
DATE: Monday, August 12, 2024 DEPARTMENT: Planning APPLICATION NO.: Z24-0002 SUBJECT: Bylaw No. 2192 – Application to Rezone 967A Isabell Avenue from One- and Two- Family Residential (R2) and Residential Small Lot (RS1) to Residential Townhouse (RT1) to allow for the development of approximately 19 townhouse units.
EXECUTIVE SUMMARY: Mehdi Khataw of Khataw Development has applied on behalf of Ladkeen (Canada) Ltd. to rezone 967A Isabell Avenue from R2 (One-and Two-Family Residential) and RS1 (Residential Small Lot 1) to RT1 (Residential Townhouse) to allow approximately 19 townhouse units within 6 blocks. The current proposal will require road closure and disposition of approximately 163.4m² of underutilized municipal road right of way. The proposal also includes 10.15% of usable open space and aims to preserve a significant amount of mature existing trees on and around the property. One variance from the rear lot line is requested to facilitate the proposal.
BACKGROUND: PREVIOUS APPLICATIONS
Z16-0004 – In February 2017, the property was rezoned from R2 (One- and Two-Family Residential) to RS3 (Residential Small Lot 3) thorough Bylaw No. 1646. At the time, the applicant proposed five single-family dwellings to be developed on fee simple lots. Since then, the Small Lot Residential zones were consolidated into one RS1 zone, resulting in the current zoning of the site.
SUB16-0009 – A subdivision application was submitted in 2016, and the Statement of Conditions was issued to facilitate a 5-lot subdivision required under the previous proposal. The application has expired.
DVP16-0007 – Development Variance Permit was obtained in 2017 to allow for a permanent two-point turnaround in lieu of a cul-de-sac. This variance was to facilitate the subdivision of the parcel but has since expired.
Page 52 of 365
Page 53
Z24-0002 – 967A Isabell Avenue 20240812 Sustainable Development Advisory Committee Page 2 of 19
SUB21-0024 – Another application for a 5-lot subdivision was submitted in 2021. This application expired in 2023.
DVP21-0009 – A Development Variance Permit was issued in November 2021, to reduce the rear lot line setback for two of the proposed dwellings to facilitate the development of five fee simple lots. A previously expired variance for a permanent two-point turnaround was also reissued as part of this permit. The permit expired on the second anniversary of the date of issuance.
SUB22-0030 – A boundary adjustment application to increase the size of the property at 967A Isabell Avenue by adding approximately 1,199m² of the rear yards from the three properties west of the subject site. This application was successfully completed, resulting in the current lot size, configuration, as well as split zoning of the site. This application was completed in anticipation of this townhouse proposal.
The applicant has chosen not to proceed with the subdivision of the subject site but instead wishes to pursue this application for 19 townhouse units.
Table 1: Site Data Applicant Mehdi Khataw (Khataw Development) Owner Ladkeen (Canada) Ltd. Civic Address 967A and 967B Isabell Avenue* Legal Description Lot A, Section 84, Esquimalt District, Plan EPP124594, PID 031-852-378 Size of Property 3112 m² Proposed: 3274.58 m² (including proposed road closure area) DP Areas Drainage Concern Zoning Existing: RS1 and R2
Proposed: RT1
OCP Designation Existing: Neighbourhood
Proposed: Neighbourhood
*Only the primary address is used throughout the report for convenience.
SITE AND SURROUNDING AREA
The subject property is located south of Isabell Avenue, three properties east of the Isabell Avenue and Happy Valley Road intersection. The parcel contains an established duplex and a small accessory structure, which are not proposed to be retained as part of this development. The site also contains a large diameter established frontage tree and a small cluster of tall mature trees in the northwestern portion of the site. The remainder of the lot is unvegetated and flat in nature. A report prepared by a qualified arborist has been submitted for the property and will be discussed later in this report.
The surrounding neighborhood is primarily composed of small lot and conventionally sized single-family Page 53 of 365
Page 54
Z24-0002 – 967A Isabell Avenue 20240812 Sustainable Development Advisory Committee Page 3 of 19
subdivisions. Ernhill Park, Sedgwick Park, and Ed Fisher Memorial Park are all located within a fifteen- minute walk from the subject site. Galloping Goose Regional Trail is located approximately 175m from the development site, with the closest access point off the Isabell Avenue cul-de-sac. Happy Valley Elementary School is located approximately 550m away from the site. School District No 62 has been made aware of this application such that they can consider the proposed increase in density in this area as part of their long-range facility planning.
The proposed development is also located within 800m of a Controlled Access Highway under the jurisdiction of the Ministry of Transportation and Infrastructure (MoTI) and is therefore subject to their review and approval. During the referral stage of the application, MoTI has not identified any concerns with the proposal and indicated that they have no objection to the proposal in principle.
Figure 1: Subject Property and Surrounding Neighbourhood
Table 2: Surrounding Land Uses
Zoning Use North RS1 (Residential Small Lot) R2 (One- and Two-Family Residential) Single-family dwellings, duplex East RS1 (Residential Small Lot) Small lot single-family dwellings South RS1 (Residential Small Lot) Small lot singe-family dwelling West R2 (One- and Two-Family Residential) Single-family dwellings Page 54 of 365
Page 55
Z24-0002 – 967A Isabell Avenue 20240812 Sustainable Development Advisory Committee Page 4 of 19
COMMENTARY: DEVELOPMENT PROPOSAL As noted above, the applicant is proposing to rezone the subject property from RS1 and R2 to RT1 to allow for approximately 19 townhouse units within six blocks. The proposed site plan can be seen below as Figure 2.
Figure 2: Proposed Site Plan
Five of the townhouse blocks contain three units, while the remaining block is composed of four dwelling units. Four of the blocks feature single-wide double car garages and two storeys of living space above, which are large enough to accommodate 3-bedroom layouts plus a den space on the main floor. The three Page 55 of 365
Page 56
Z24-0002 – 967A Isabell Avenue 20240812 Sustainable Development Advisory Committee Page 5 of 19
blocks along the rear of the lot feature single-car garages with one additional parking stall contained within a carport, and a recreational room on the ground floor. All proposed units contain a minimum of two bedrooms and a den, making them suitable for families with children and other larger household types.
Each unit includes two parking spaces, which meets the requirement of the Zoning Bylaw No. 300. Additionally, the applicant has identified that each garage will be equipped with an EV charger. The applicant is also proposing a total of 4 visitor parking spaces located in different areas of the site. To remain consistent with townhouse developments that have been recently rezoned, Council may wish to require that garages are to be used for parking of vehicles and not the storage of items in a manner that would prevent utilization of the garage space for parking purposes. This requirement should be secured through a Section 219 Covenant prior to Bylaw Adoption, in favour of the strata, so that they are responsible for enforcing the covenant rather than the City.
In a similar manner, Council may wish to secure a requirement to incorporate electric heat pumps for heating and cooling, to remain consistent with recent rezoning applications.
Each unit contains no less than 10m² of ground level private open space for the use of the residents of each townhome. Additionally, a total of three separate strata amenity spaces are proposed to be located throughout the site, as shown in Figure 3 below, and on the attached landscape plan. The first and the largest amenity space, where the majority of tree retention on site is to occur, features a seating area, and a natural playground. The second common amenity space features a picnic table and seating within the community orchard, while the third proposed common open space features some seating as well as six garden boxes for the use of future residents.
Figure 3: Common Amenity Areas
Page 56 of 365
Page 57
Z24-0002 – 967A Isabell Avenue 20240812 Sustainable Development Advisory Committee Page 6 of 19
The applicant will also be required to install a 1.8m solid privacy fence along the property lines that do not abut the highway to screen the development from adjacent properties. For the front property line abutting Isabell Avenue, the fence may not exceed 1.2m and is required to provide less than complete visual screening. The applicant is proposing a 3’ fence along Isabell Avenue for block one, as the majority of privacy will be provided by trees in that location.
The applicant has submitted a conceptual rendering of their proposal to better articulate the design of the proposed townhomes (Figure 4).
Figure 4: Rendering of the Proposed Townhouse Development (Typical Blocks 3-5)
The buildings have a West- Coast traditional style. The primary materials proposed are concrete fibre lap siding and board and batten, in earthy natural tones, with black metal accent roofs. The final design, including finishing materials, will be secured through the Form and Character Development Permit.
Page 57 of 365
Page 58
Z24-0002 – 967A Isabell Avenue 20240812 Sustainable Development Advisory Committee Page 7 of 19
Table 3: Proposal Data
Permitted by RS1 (Current Zoning) Permitted by R2 (Current Zoning) Permitted by RT1 (Proposed Zoning) Proposed by Rezoning Application Permitted Use • Single-family dwelling • Duplex • Townhouse • Single-family dwelling • Duplex • Townhouse Townhouse Townhouse Density (FAR and/or min. lot size) 200m² 400m² 1.2 FAR 1.0 FAR Height 11m 11m 3 storeys 3 storeys Site Coverage 50-60% 50% 60% 40.11% Front Yard Setback 3.0m (6.0m for garage or carport) 3.0m (5.5m for garage or carport) 3.0m (5.5m for garage or carport) 3.3m Interior Side Yard Setback 1.5m 1.5m 1.20m 1.20m Exterior Side Yard Setback 3.0m (6.0m for garage or carport) 3.0m (5.5m for garage or carport) 3.5m (5.5m for garage or carport) N/A Rear Yard Setback 3.0m 3.0m 5.5m 5.0m * Vehicle Parking Requirement 1 per dwelling unit 1 per dwelling unit 2 per dwelling unit
- 4 visitor stalls 2 per dwelling unit
- 4 visitor stalls
Bicycle Parking
Requirement
N/A
N/A
1 per dwelling unit 1 per dwelling unit
- Requested variances
VARIANCES As indicated in the Table 3 above, the applicant wishes to place the townhouse units 0.5m closer to the rear lot line than permitted by the zone. If supported, the variance will result in a 5.0m rear yard for the rear three townhouse blocks. Council may wish to note that both R2 and RS1 zoning, currently applicable to the subject property, allow a 3.0m rear setback. If Council has no objections to this variance, they may wish to authorize the Director of Development Services to issue this variance within the Development Permit for Form and Character that is required for this site.
ARBORIST REPORT AND PROPOSED LANDSCAPING As noted previously, the applicant has provided an assessment report prepared by a qualified arborist pertaining to the trees on the property, and it is attached to this report for reference. The arborist assessed all on-site trees as well as trees on the properties immediately abutting the subject site for trees that could be potentially impacted by the proposal. The report identifies that out of 27 trees present on and immediately around the site, 10 trees will need to be removed to accommodate this proposal, namely Page 58 of 365
Page 59
Z24-0002 – 967A Isabell Avenue 20240812 Sustainable Development Advisory Committee Page 8 of 19
six Douglas fir, one magnolia, one walnut, one plum, and one spruce. Additionally, two Douglas fir trees are assigned a “to be determined” status and will be reassessed for construction impacts associated with the strata road construction by a qualified professional later on in the project.
The applicant is proposing to retain a significant amount of established mature trees, which are primarily contained within the space labeled Greenspace A and will be incorporated into the usable open space for the strata. The area primarily contains tall Douglas fir. The entire cluster of trees to be retained is to have tree protection fencing for the duration of the construction period, in accordance with the arborist report.
Additionally, the applicant is proposing to retain a large diameter established Leyland cypress tree within the frontage of the development site. The design was adjusted to ensure that there is no building encroaching into the critical root zone of the tree to be protected. The patio within the critical root zone is to be a pedestal system or a similar style to allow for permeability and root growth, as recommended by the project arborist. Additionally, frontage improvements would have to be designed with the tree retention in mind, to ensure the highest chance of survival. Given the size of the tree and the fact that it is a property line tree co-owned with the City of Langford, Council may deem it appropriate to require that the developer registers a covenant in relation to preservation of the subject tree. Another property line tree (Blue Spruce) co-owned with the neighbouring property to the west is proposed to be retained via mitigation strategies outlined in the arborist report.
In addition to the tree retention efforts described above, the applicant is also proposing to plant 25 new trees, as per the landscape plan attached to this report. Among the proposed species are Autumn Blaze maple, Sunburst Honey Locust, Pacific Dogwood, Green Spire Linden, Garry oak and fruit trees. The majority of the new tree plantings are proposed in the rear of the lot, thereby aiding in providing more privacy, shade, and aesthetic appeal not only to the future residents of the development, but also the neighbouring established strata to the south. The exact species and the final location will be confirmed at the time of Development Permit, but the number of trees planted is expected to remain consistent with the number provided within the landscape concept plan.
MULTI-MODAL NETWORK
FRONTAGE IMPROVEMENTS Full frontage improvements will be required in accordance with Bylaw No. 1000 and to the satisfaction of the Director of Engineering prior to the issuance of a building permit. Of note, the Engineering Department has indicated that the proposal will be required to provide a sidewalk, scallop parking, streetlights, and boulevard trees. The Engineering Department has also noted that all efforts should be made to accommodate the large frontage cypress into the frontage design at the detailed frontage drawing review phase of the project. The Director of Engineering has reviewed and approved the preliminary frontage drawing for this proposal. It is also important to note that the frontage improvements for this project will complete the last remaining sidewalk segment along the south side of Isabell Avenue, thereby contributing to the safe pedestrian infrastructure in the neighbourhood.
Page 59 of 365
Page 60
Z24-0002 – 967A Isabell Avenue 20240812 Sustainable Development Advisory Committee Page 9 of 19
PEDESTRIAN, CYCLING AND MOTORIST NETWORK As mentioned, the frontage improvements to be constructed as part of this development will complete the sidewalk network on the south side of Isabell Avenue, providing greater pedestrian connectivity for the residents of the proposed development as well as the greater neighbourhood.
Bike lanes exist on both sides of Happy Valley Road, approximately 50m from the subject site, providing bicycle access to the downtown core and beyond, via Sooke Road. The Galloping Goose Trail offers cycling connections throughout the Greater Victoria region.
There are several bus stops within walking distance of the development site, including two bus stops along Happy Valley Road near the intersection of Happy Valley and Walfred Road, which provide access to routes 48, 52, 55, and 64. Route 48 offers service to and from downtown Victoria during peak commuting hours. Route 52 runs throughout the day to provide service between the Colwood Exchange and Bear Mountain. Route 55 offers service to Langford Exchange, which in turn offers transfers to many other routes, including Blink Rapid Line 95, a key commuting service into downtown Victoria. Route 64 travels from Langford Exchange to Sooke Town Centre via Happy Valley Road. Multiple other bus routes are available along Sooke Road within walking distance of the site.
Figure 4: Ortho Map Showing Bike Lanes (purple lines), Sidewalks (pink lines), Trails (orange lines), and Bus Stops (blue icons):
Page 60 of 365
Page 61
Z24-0002 – 967A Isabell Avenue 20240812 Sustainable Development Advisory Committee Page 10 of 19
INFRASTRUCTURE
SEWERS A sewer main exists along Isabell Avenue and a connection from the units to this main would be required. Any improvements, extensions, or modifications needed to the sewer main within the municipal road right-of-way will be completed by West Shore Environmental Services at the applicant’s expanse.
FIRE ACCESS AND FIRE PREVENTION PROTECTION The applicant has submitted a preliminary fire truck turning template to demonstrate how the fire truck can maneuver through the site. The template was approved by the Fire Department and Engineering Department.
STORMWATER MANAGEMENT The applicant will be required to provide a storm water management plan to the satisfaction of the Director of Engineering prior to the issuance of a building permit. As part of their application, the applicant has submitted a stormwater technical memo outlining how they plan to adequately manage storm water on-site. This memo has been reviewed and approved by the Director of Engineering.
ROAD CLOSURE AND DISPOSITION As mentioned, the current proposal incorporates the closure and disposition of approximately 163.4m² of municipal road immediately to the west of the subject site. The preliminary road closure plan, prepared by a professional surveyor, is attached to the report for reference. This segment of road was originally acquired by the City via a subdivision that occurred to the west, with the intent of acquiring the remaining land required for a municipal road from the 5-lot subdivision that was originally proposed for the subject site. As the applicant is proposing a townhouse development accessible via a strata road, this road configuration is no longer required, and City has no practical use for the small segment of municipal road right of way abutting the site. If Council has no objections, they may wish to direct staff to prepare a Bylaw for road closure and disposition and proceed with a road closure and sale at market value to facilitate the development of this site in accordance with the proposal.
CONSTRUCTION IMPACT MITIGATION Council may wish to require a Construction Parking and Deliveries Management Plan as well as an Erosion and Sediment Control Plan as a condition of rezoning and require that it will be provided to the satisfaction of the Director of Engineering prior to any land alteration. Additionally, as per Bylaw 1000, Section 2.5, a Mitigation Plan is required prior to land alteration to the satisfaction of the Director of Engineering (this is an interim measure for all developments, until the Good Neighbour Policy is adopted). A Mitigation Plan is required where there are reasonable grounds to anticipate any discharge of contaminants, pollutants, silts, airborne particles (dust) or materials (toxic or natural) to watercourses, municipal ditches and sewage systems, public or private lands, waters or the atmosphere. The construction impact mitigation measures should be secured within a covenant, prior to Bylaw Adoption. Page 61 of 365
Page 62
Z24-0002 – 967A Isabell Avenue 20240812 Sustainable Development Advisory Committee Page 11 of 19
NEIGHBOURHOOD CONSULTATION The developer held a public information meeting on Saturday, March 23rd, from 1pm to 3 pm at the Langford Business Centre. On February 26th, notices were sent out to the neighbourhood (approximately 170m catchment radius) notifying them of the upcoming public engagement session. The developer has confirmed that 10 residents dropped in to discuss the proposal. Some of the concerns voiced by the residents included the retention of the existing trees, stormwater management, parking, as well as privacy.
COUNCIL POLICY OFFICIAL COMMUNITY PLAN
The Official Community Plan (OCP) Bylaw No. 1200 designated the subject properties as “Neighbourhood”, which is defined by the following text:
Existing settled areas throughout the community predominantly located on the valley floor. Predominantly residential precinct that supports a range of low and medium density housing choices including secondary suites This area allows for residential and mixed-use commercial intensification of streets that connect centres and/or are serviced by transit Schools, community facilities and other institutional uses are permitted throughout the area Retail serving local residents is encouraged along transportation corridors Home-based businesses, live-work housing is encouraged Parks, open spaces and recreational facilities are integrated throughout the area This area allows for Neighbourhood Centres to emerge in the form of medium density mixed-use nodes at key intersections.
A Concept for Neighbourhood Areas
Policies of the Neighbourhood OCP designation support clustered densification in established areas as well as the diversification of housing stock through the incorporation of housing such as coach housing, row housing, live/work units and townhouses. The proposal is consistent with this designation in that it Page 62 of 365
Page 63
Z24-0002 – 967A Isabell Avenue 20240812 Sustainable Development Advisory Committee Page 12 of 19
increases density in an existing developed area. Policy 3.9.3 in the OCP presents “16 units per acre” as a guide for residential density for infill development in areas designated as “Neighbourhood”. The proposed development represents a density of approximately 24 units per acre, which exceeds this recommendation. Despite this, the density modifier in the Neighbourhood Designation can be considered as an average of the designation. Additionally, given the location of the parcel close to the Sooke Road corridor, the composition of the neighbourhood, and the layout of the site, which incorporates tree retention and provision of usable open space, Council may wish to explore the higher density as proposed through this application.
SOUTH LANGFORD NEIGHBOURHOOD PLAN The South Langford Neighbourhood Plan (SLNP) designates 967A Isabell Avenue as Urban Residential. This designation is described as the following:
Urban Residential – applies to areas where the availability of municipal services allow for a variety of residential development that is more intensive than suburban residential, and that may include single- family residential dwelling without secondary suites, townhousing, and attached housing. A maximum density of one unit per 200m² (2152.85 ft²) is applicable.
Council may wish to note that the South Langford Neighbourhood Plan precedes the City’s Official Community Plan, and that the SLNP was retained within the Design Guideline as a reference. Council may also wish to note that zoning amendments are required to comply with the OCP density objectives but is not required to comply with the Design Guidelines, including SLNP. Based on the density noted above, the property would be suitable for a maximum of 16 units. This proposal exceeds the prescribed density by three dwelling units. Having said that, SLNP generally supports densification in the area through construction of townhomes.
DEVELOPMENT PERMIT AREAS The subject property is located within Drainage Concern Development Permit Area. Prior to any alteration of land, the applicant will need to obtain a Development Permit which will outline any requirements stemming from a qualified professional’s review of the site.
Additionally, given the proposed land use, a Form and Character Development Permit will also be required and will ensure that the proposal complies with the standards prescribed by Zoning Bylaw No. 300 as well as the Multi-Family Design Guidelines.
LOW CARBON CONCRETE In accordance with Council’s Low Carbon Concrete Policy POL-0167-PLAN, Council may wish to require the applicant to utilize ready-mix concrete that meets or exceeds the weighted average Global Warming Potential targets based on Concrete BC Baseline (average) mix data for the construction of the proposed development.
Page 63 of 365
Page 64
Z24-0002 – 967A Isabell Avenue 20240812 Sustainable Development Advisory Committee Page 13 of 19
FINANCIAL IMPLICATIONS: As noted in the Previous Applications section of this report, the site was previously rezoned in 2017 through Bylaw No. 1646. This bylaw included amenity contributions that form part of the City’s Zoning Bylaw and will still apply to this proposal, where applicable, unless Council chooses to remove it through this application. The contributions secured through Bylaw No. 1646 are as follows:
- $3,960 per new lot created towards the General Amenity Reserve Fund; and
- $660 per new lot created towards the Affordable Housing Reserve Fund.
With the new proposal, both items above would no longer be applicable as they pertain to single-family lots subdivided pursuant to the Land Title Act. Given this, Council may wish to remove the Bylaw No. 1646 amenity contributions from the Zoning Bylaw and replace it with contributions shown below in Table 4 which align with the City’s current amenity policy for townhouse developments. The amenity contributions would be secured through Bylaw No. 2192, as attached.
Rezoning the subject properties to permit higher density of development will increase the assessed value of lands and eventually will increase municipal revenue due to the number of units created. As the developer is responsible to complete all frontage improvements, the direct capital costs to the City associated with this development will be negligible. A summary of Amenity Contributions and Development Cost Charges that the developer will be expected to pay, is outlined in Tables 4 and 5 below.
COUNCIL’S AMENITY CONTRIBUTION POLICY
The amenity contributions that apply as per Council’s current Affordable Housing and Amenity Contribution Policy are summarized in Tables 4 and 5 below, based the current floor plans and total density of 19 residential units.
Table 4 – Amenity Contributions per Council Policy Amenity Item Per unit contribution Total (based on 19 units) General Amenity Reserve Fund $3,660 $69,540 Affordable Housing Reserve Fund $610 $11,590 TOTAL POLICY CONTRIBUTIONS $4,270 $81,130
Page 64 of 365
Page 65
Z24-0002 – 967A Isabell Avenue 20240812 Sustainable Development Advisory Committee Page 14 of 19
Table 5 - Development Cost Charges Development Cost Charge Per Unit Contribution Total (based on 19 units) Roads $3,865 $73,435 Storm Drainage $1,028 $19,532 Park Improvement & Acquisition $2,078 $39,482 ISIF $371.25 7,053.75 Subtotal (DCC’s to Langford) $7,342.25 $139,502.75 CRD Water $1,644 $31,236 School Site Acquisition $800 $15,200 TOTAL DCC’s (estimated) 9,786.25 $185,938.75
LEGAL IMPLICATIONS: Should Council choose to proceed with consideration of this proposal, Bylaw No. 2192 will be scheduled for consideration of first, second, and third readings. As per recent changes to the Local Government Act, a Public Hearing is not permitted. Although Public Hearing requirement is waived for the proposal, the required notifications will be sent out to the owners and tenants in occupation of real property, any part of which is within 100m of the legal boundaries of the subject area, prior to consideration of first reading.
The original rezoning application from 2017 required a covenant to be registered that outlined various development requirements, some of which are not relevant to the new proposal. Council may wish to discharge the existing development covenant that was secured through Bylaw No. 1646, as all applicable requirements will be covered under the new covenant or are already required through various City bylaws. All of Council’s conditions of approval that pertain to the current proposal would be registered in a Section 219 Covenant in priority of all other charges on title prior to consideration of Bylaw Adoption.
The amenity contributions specified in Table 4 above are incorporated into Bylaw No. 2192 and will be payable at the time of building permit along with the current Development Cost Charges specified in the various DCC Bylaws.
Page 65 of 365
Page 66
Z24-0002 – 967A Isabell Avenue 20240812 Sustainable Development Advisory Committee Page 15 of 19
OPTIONS: Option 1 THAT the Sustainable Development Advisory Committee recommend that Council:
- Proceed with consideration of First, Second, and Third Reading of Bylaw No. 2192, following public notification, to amend the zoning designation of the property located at 967A Isabell Avenue from RS1 and R2 to RT1 subject to the following terms and conditions:
a. That the applicant provides, as a bonus for increased density, the following contributions per dwelling unit, prior to the issuance of a building permit:
i. $610 towards the Affordable Housing Reserve Fund; and ii. $3,660 towards the General Amenity Reserve Fund; b. That the applicant provides, prior to Bylaw Adoption, a release of the covenant that was previously registered under CA5774371 through Bylaw No. 1646, and registers a Section 219 covenant in priority of all other charges on title, that agrees to the following: i. That the following will be provided and implemented to Bylaw No. 1000 standards to the satisfaction of the Director of Engineering prior to the issuance of a building permit:
- Full frontage improvements; and
- A storm water management plan.
ii. That the following will be provided and implemented to Bylaw No. 1000 standards to the satisfaction of the Director of Engineering prior to any land alterations:
- A mitigation plan;
- A construction parking and deliveries management; and
- An erosion and sediment control plan.
iii. That, prior to the issuance of a Development Permit, the developer completes the process of road closure and disposition, and consolidates approximately 163.4m² of municipal road right of way into the subject property;
iv. That a separate covenant be registered, prior to issuance of a building permit for the proposed development, agreeing that the garages are to be used for the parking of vehicles and not the storage of items preventing the parking of vehicles therein, in favour of the strata;
Page 66 of 365
Page 67
Z24-0002 – 967A Isabell Avenue 20240812 Sustainable Development Advisory Committee Page 16 of 19
v. That a separate covenant is registered, prior to issuance of a building permit for the proposed development agreeing that the strata be responsible for maintaining the boulevard landscaping from the back of the sidewalk with the exception of boulevard trees;
vi. That all concrete used on-site will utilize ready-mix concrete that meets or exceeds the weighted average Global Warming Potential targets based on Concrete BC Baseline (average) mix data, and that prior to the issuance of a Building Permit the applicant shall provide a Type III Environmental Product Declaration that is 3rd party verified specifying the total Global Warming Potential value and confirming that the proposed development meets the requirements of Low Carbon Concrete Policy POL- 0167-PLAN;
vii. That electric heat pumps are installed in each townhouse unit;
viii. That tree protection measures, inclusive of tree protection fencing, are implemented prior to commencement of work to protect the trees identified for retention in the arborist report throughout the construction period. A written confirmation from the project arborist that the tree protection fencing was installed shall be submitted to the City, prior to the commencement of work, to the satisfaction of the Director of Parks, Recreation and Facilities;
ix. That the large diameter cypress tree currently existing within the frontage shall be retained. If the tree cannot be retained under the current proposal, the proposal shall be adjusted accordingly to ensure preservation of the tree. If mutually agreed upon by the developer and the City of Langford that the tree cannot be preserved, then a cash contribution based on the assessed value of the tree shall apply and be payable by the developer to the City of Langford, prior to occupancy permit. If the tree is removed without the consent of the City of Langford, the developer shall provide a cash contribution to the City equal to three (3) times the assessed value of the tree.
AND
- Amend the text of Schedule AD of the Zoning Bylaw No. 300 to remove the amenity contributions related to Bylaw No. 1646;
AND
- Direct staff to prepare a Bylaw to proceed with the road closure and disposition of approximately 163.4m² of municipal road right of way as shown on the Road Closure Plan, attached to this report.
Page 67 of 365
Page 68
Z24-0002 – 967A Isabell Avenue 20240812 Sustainable Development Advisory Committee Page 17 of 19
AND
- Authorize the Director of Development Services to issue the following variance in the Form and Character Development Permit: i. Section 6.28.07(d) be varied to reduce the minimum rear yard setback from the required 5.5m to 5.0m.
OR Option 2 THAT the Sustainable Development Advisory Committee recommend that Council take no action with respect to this application to rezone 967A Isabell Avenue under Bylaw No. 2192 until such time as the following items are addressed and reviewed by the Sustainable Development Advisory Committee:
a. ________________; b. ________________; c. ________________;
SUBMITTED BY: Anastasiya Mysak, Planner I Concurrence: Matthew Baldwin, RPP, MCIP, Director of Development Services Concurrence: Leah Stohmann, RPP, MCIP, Director of Community Planning and Climate Change Concurrence: Donna Petrie, Senior Manager of Communications & Economic Development Concurrence: Yari Nielsen, Director of Parks, Recreation and Facilities Concurrence: Katelyn Balzer, P.Eng., Director of Engineering and Public Works Concurrence: Michael Dillabaugh, CPA, CA, Director of Finance Concurrence: Marie Watmough, Director of Legislative & Protective Services Concurrence: Braden Hutchins, Deputy Chief Administrative Officer Concurrence: Darren Kiedyk, Chief Administrative Officer
Attachment(s): Proposed Site Plan (967A Isabell Ave) Proposed Landscaping Plan (967A Isabell Ave) Arborist Report (967A Isabell Ave) Road Closure Plan (967A Isabell Ave) Bylaw No. 2192
Page 68 of 365
Page 69
Z24-0002 – 967A Isabell Avenue 20240812 Sustainable Development Advisory Committee Page 18 of 19
Appendix A – Site Map
Page 69 of 365
Page 70
Z24-0002 – 967A Isabell Avenue 20240812 Sustainable Development Advisory Committee Page 19 of 19
Appendix B – Location Map
Page 70 of 365
Page 71
27.9 REMAINDER A PLAN VIP72667 PLAN VIP86400 VIP86401 9 PLAN 22027 I S A B E L L A V E N U E S WM 1.3 Cedar S Sidewalk M Edge Asphalt Gutter Asphalt Asphalt Driveway Concrete Driveway Dwelling Civic # 967 Overhang Deck Shed Concrete Pad Shed 8 PLAN 22027 (to be removed) 13.4 15.2 15.2 8.6 3.1 4.6 3.4 3.1 Covered Area Shed 7.4 6.7 8.4 4.4 12.4 Shed Shed 8.0 House Civic #3241 House Civic #3239 4.6 3.1 Shed Deck 3.2 8.6 3.8 11.0 1.2 4.1 1.2 Entry 5.1 3.1 5.1 3.1 H A P P Y V A L L E Y R O A D PART 4 PLAN REMAINDER 4 PART 5 6853 (to be removed) 1.3 526 m² 526 m² 1.1 2.1 10.2 8.7 3.0 REMAINDER 5 (to be removed) 5.5 8.4 34.7 34.7 34.7 15.2 15.2 WM WM WM WM UP 0.30 Decid. D 0.50 Fir 0.30 Fir PART 3 REMAINDER 3 Gutter Asphalt Driveway S S Gutter M Driveway Driveway S S No Parking Sign UP Overhead Wires Overhead Wires Deck Shed Carport House Civic #3243 15.2 34.7 15.2 7.3 7.0 3.1 3.7 3.0 0.3 7.3 3.1 0.8 3.8 0.8 4.1 12.7 526 m² SECTION 84 Sidewalk Sidewalk PLAN Asphalt Driveway 0.9 10.2 3.3 9.0 26.3 26.3 39.2 69.6 A ORIGINAL LOT BOUNDARY ORIGINAL LOT BOUNDARY ORIGINAL LOT BOUNDARY PROPOSED LOT BOUNDARY 0.60 Tree 0.35 Tree 0.50 Tree 0.30 Tree 0.60 Fir 0.80 Fir 0.70 Fir 0.60 Fir 0.40 Fir 0.75 Fir 0.60 Fir 0.50 Fir 0.80 Fir 0.60 Fir Fir Clump 0.80 Fir 0.40 Fir 0.60 Fir 0.50 Fir 0.15 Arbutus 0.50 Fir 0.25 Tree 0.35 Tree 0.35 Tree 70.1 69.8 69.7 70.1 69.9 69.9 70.1 70.0 69.9 69.9 69.4 69.9 69.8 69.8 69.8 69.9 70.2 70.1 69.7 69.6 69.6 69.7 69.8 70.0 70.1 70.2 69.8 69.8 69.8 69.6 69.4 69.5 69.5 69.4 69.5 69.5 69.6 69.8 69.8 69.8 69.8 69.3 68.8 68.7 69.4 69.5 69.4 69.9 70.2 69.4 69.5 69.7 69.8 69.6 69.7 69.4 69.6 69.7 69.8 69.6 69.7 69.6 69.5 69.5 69.5 69.7 69.6 69.7 69.5 69.5 69.5 69.5 69.5 69.5 69.5 69.5 69.7 69.7 69.5 69.4 69.3 69.4 69.4 69.5 69.4 69.4 69.4 69.4 69.4 69.5 69.5 69.4 69.4 70.1 69.8 70.0 70.0 70.2 70.3 69.9 69.9 69.7 69.9 69.7 69.8 69.2 69.6 69.3 69.4 69.7 69.3 70.2 69.9 69.9 69.9 69.8 69.8 70.1 69.1 70.1 70.1 70.1 70.1 70.0 69.9 69.9 69.9 69.9 70.0 70.0 70.1 70.1 70.1 70.1 70.1 70.1 70.1 70.1 69.9 70.0 70.1 70.1 70.2 70.2 69.9 70.1 70.1 70.1 70.0 70.0 70.0 69.9 70.0 70.0 70.0 70.1 70.0 70.0 70.0 69.7 69.7 69.7 69.5 69.6 69.6 69.9 69.8 70.0 69.7 69.7 69.4 69.5 69.4 69.4 69.5 69.5 69.4 69.4 69.8 69.8 69.7 69.8 69.8 69.7 69.7 69.7 69.8 69.8 69.6 69.8 70.0 69.4 69.6 69.4 69.8 69.6 69.5 69.3 69.5 69.5 69.4 69.5 69.6 69.5 69.3 69.4 69.4 69.4 69.4 69.1 69.3 69.3 69.2 69.1 69.3 69.4 69.3 69.3 69.2 69.5 69.4 69.7 70.1 70.1 69.9 69.9 70.2 70.0 69.1 69.7 69.3 69.5 69.3 69.6 69.4 69.3 69.6 69.4 69.3 69.3 69.3 69.1 69.1 69.2 A B C D E F G 8 7 6 5 3 4 BLUE SPRUCE LANE 1 ±3110 m² PLAN EPP119326 PROPOSED LOT BOUNDARY SUBDIVISION PLAN OF LOT 9, PLAN 22027 AND PART OF LOTS 3, 4 AND 5, PLAN 6853, ALL IN SECTION 84, ESQUIMALT DISTRICT. NOTE: Lots dimensions shown are based upon Land Title Office records. Lots dimensions, offsets, and areas shown may vary upon completion of a comprehensive legal survey. Geodetic elevations shown are based upon observations to geodetic control monuments 12H2666 (Elev.=70.12m) and 95H2053 (Elev.=69.27m). This plan is for application & permit purposes only and is for the exclusive use of our client. This plan shall not be used to define property lines or property corners. Unregistered interests have not been included or considered. Field surveys dated March 15th, September 20th, 2021, June 29th & October 26th 2022. PID Lot 9: 003-290-727 Lot 9 is subject to Covenant CA5774371. Approving authority and engineering requirements may dictate changes to the proposed lot layout and lot yield. PID Lot 4: 005-799-961 PID Lot 5: 005-799-988 PID Lot 3: 005-799-899 Denotes approximate tree location, diameter and species Denotes ground elevation Denotes catch basin Denotes water meter Denotes sewer manhole WM S LEGEND 0.20 Fir Denotes unidentified manhole M Denotes utility pole Denotes sign Denotes drain manhole UP D S Denotes sewer service box (to be removed) (to be removed) (to be removed) (to be removed) ROAD (6.018) (6.289) (26.586) Siteplan-Existing Scale: 1:150 1 DP N O R T H COPYRIGHT RESERVED. WRITTEN CONSENT IS REQUIRED FROM THE DESIGNER BEFORE ANY REPRODUCTION. Prepared for Project Address Project # Drawn By Date Scale #103 - 891ATTREE AVENUE VICTORIA, B.C. V9B 0A6 P. 250.382.7374 F. 250.382.7364 Khataw Developments 8475 Not to Scale JTE 967 A and 967 B Isabell Avenue & Exising Road Rezoning Langford, B.C. June 21, 2024 Rezoning Presentation 967A & 967B Isabell Ave 1 Page 71 of 365
Page 72
VISITOR PARKING Siteplan-Proposed Scale: 1:150 2 DP N O R T H SITE DATA REZONE TO RT1 ITEMS PERMITTED PROPOSED LOT AREA 967A & 967 B ISABELL AVE 3111.18 sq.m. EXISTING ROAD AREA 163.40 sq.m. TOTAL LOT AREA PROPOSED 3274.58 sq.m. PROPOSED GREENSPACE A&B 10.15 % LOT COVERAGE 60.00 % 40.11 % BUILDING HEIGHT 3 STORIES 3 STORIES SETBACKS
- NORTH (FRONT) 3.00 m. 3.30 m. -SOUTH (REAR) 5.50 m. *5.00 m. -EAST (INTERIOR SIDE) 1.20 m. 1.20 m. -WEST (INTERIOR SIDE) 1.20 m. 1.20 m. -WEST (INTERIOR SIDE) 3.50 m. 10.29 m. PROPOSED FLOOR AREA FOR 19 DWELLINGS
- BLOCK 1 411.83 sq.m.
- BLOCK 2 413.68 sq.m.
- BLOCK 3 421.24 sq.m.
- BLOCK 4 421.24 sq.m.
- BLOCK 5 565.31 sq.m.
- BLOCK 6 413.68 sq.m. TOTAL GROSS FLOOR AREA 2646.98 sq.m.
- TOTAL GARAGE AREAS ALL BLOCKS 737.07 sq.m.
- ELECTRICAL CLOSET 3.69 sq.m. F.A.R. 0.5 TO 1.0 *0.81 TO 1.0 GREENSPACE AREA 200.05 sq.m. BLUE SPRUCE LANE 39.203 69.550 10.898 6.504 27.882 EPP119326 A B C D E F Gn STRATA PLAN EPS1410 8 7 6 5 3 4 PART 4 PART 5 6853 PART 3 11.689 6.018 6.289 8.898 8.323 9.061 9 PLAN 22027 I S A B E L L AVENUE Wt.0.500 45.210 REMAINDER A PLAN VIP72667 PLAN VIP86400 26.586 26.300 VIP86401
PLAN This plan lies within Integrated Survey Area No. 51,Langford NAD83(CSRS) 3.0.0.BC.1.CRD. This plan shows horizontal ground-level distances unless otherwise specified. LEGEND Found Placed Denotes Control Monument Denotes Standard Iron Post Denotes Lead Plug Denotes Angle Iron NOTE: This plan shows one or more witness posts which are not set on the true corner(s). SUBDIVISION SKETCH PLAN OF LOT 9, PLAN 22027 AND PART OF LOTS 3, 4 AND 5, PLAN 6853, ALL IN SECTION 84, ESQUIMALT DISTRICT. Conc. Denotes short iron post set in concrete ELECTRICAL CLOSET 26.300 BLOCK 1 (TYPE A) BLOCK 2 (TYPE A) BLOCK 3 (TYPE B) BLOCK 4 (TYPE B) BLOCK 5 (TYPE B) BLOCK 6 (TYPE A) GREENSPACE AREA "A" 200.05 SQ.M.(6.44%) 5.80m 7.00m BACK UP ISLE 6.00m PROPOSED ROAD 6.00m 5.80m 7.00m BACK UP ISLE 7.00m BACK UP ISLE 7.00m BACK UP ISLE 5.80m 8.41m BACK UP ISLE 7.22m BACK UP ISLE 7.68m BACK UP ISLE 7.66m BETWEEN BUILDINGS 8.87m BETWEEN BUILDINGS 10.81m BETWEEN BUILDINGS 6.00m 6.00m 3.00m 6.00m 3.00m 3.00m 6.00m 3.00m 6.00m 6.00m 3.00m 6.00m 6.00m 3.00m 7.00m 2.60m 7.00m VISITOR PARKING VISITOR PARKING PROPOSED ROAD PROPOSED ROAD A 4.54m 1.20m 1.20m 1.29m SECTION 84 3.30m 10.59m 6.00m PROPOSED ROAD 6.00m PROPOSED ROAD 6.00m PROPOSED ROAD 5.00m 5.00m 5.00m 1.20m 3.29m 4.26m 1.49m 1.20m 3.00m *INDICATES VARIANCE IS REQUIRED PARKING CALCULATION: 19 DWELLING UNTS (2 STALLS EACH)=38 PARKING STALLS REQUIRED VISITOR PARKING 4 STALLS REQUIRED UNIT 1 UNIT 2 UNIT 3 UNIT 4 UNIT 5 UNIT 6 UNIT 7 UNIT 8 UNIT 9 UNIT 10 UNIT 11 UNIT 12 UNIT 13 UNIT 14 UNIT 16 UNIT 15 UNIT 17 UNIT 18 UNIT 19 3.89m BC HYDRO WORKING CLEARANCE 1.0m ON THE SIDE AND REAR. 3.0m ON THE FRONT BC HYDRO PAD MOUNT TRANSFOMER 1.00m 3.00m (DOOR SIDE) 1.00m OPEN SITE REQUIREMENTS: PROVIDE ONE 10 SQ.M. CONCRETE PATIO FOR AN AMENITY SPACE AT THE REAR OF EACH DWELLING UNIT. 3 METRE MINIMUM DIMENSION PROPOSED ROAD SINGLE PATIO (11.46 SQ.M.) "TYPE B" AMENITY SPACE (CONCRETE PATIO @ REAR) DOUBLE PATIO 20.75 SQ.M./2 =10.37 SQ.M.) 12'-4" 22'-4" 10'-0" 10'-0" 3.05m 3.76m 6.81m TYPICAL SINGLE PATIO (11.46 SQ.M.) "TYPE A" AMENITY SPACE (CONCRETE PATIO @ REAR) 12'-4" 10'-0" 3.76m "Type A" BLOCK 2 UNQUE PATIO ONE UNIT (10.44 sq.m.) 16'-4" [4.98m] 10'-9 5/8" [3.29m] ARCHITECTURAL PLANS ONLY REPRESENT INTENTIONS TO AVOID PROTECTED TREE ROOT AREAS -SEE ARBORIST AND LANDSCAPING PLANS FOR ACCURATE REPRESENTATION FOR PERMEABLE PAVERS AND SIMILAR APPROVED BY PROJECT ARBORIST NEAR PROTECTED TREE BASE VISITOR PARKING 1.3 Cedar 0.50 Fir 0.30 Fir 0.35 Tree 0.50 Tree 0.30 Tree 0.60 Fir 0.80 Fir 0.70 Fir 0.60 Fir 0.40 Fir 0.75 Fir 0.60 Fir 0.50 Fir 0.80 Fir 0.60 Fir Fir Clump 0.80 Fir 0.40 Fir 0.60 Fir 0.50 Fir 0.15 Arbutus 0.50 Fir 0.25 Tree 0.35 Tree 0.35 Tree 8m CRITICAL ROOT ZONE 13.299 0.28m 15M PRZ PEDESTAL SYSTEM OR SIMILAR TO ALLOW PERMABLILITY AND ROOT GROWTH AS RECOMMENDED BY AN ARBORIST. COPYRIGHT RESERVED. WRITTEN CONSENT IS REQUIRED FROM THE DESIGNER BEFORE ANY REPRODUCTION. Prepared for Project Address Project # Drawn By Date Scale #103 - 891ATTREE AVENUE VICTORIA, B.C. V9B 0A6 P. 250.382.7374 F. 250.382.7364 Khataw Developments 8475 Not to Scale JTE 967 A and 967 B Isabell Avenue & Exising Road Rezoning Langford, B.C. June 21, 2024 Rezoning Presentation 967A & 967B Isabell Ave 2 Page 72 of 365
Page 73
COPYRIGHT RESERVED. WRITTEN CONSENT IS REQUIRED FROM THE DESIGNER BEFORE ANY REPRODUCTION. Prepared for Project Address Project # Drawn By Date Scale #103 - 891ATTREE AVENUE VICTORIA, B.C. V9B 0A6 P. 250.382.7374 F. 250.382.7364 Khataw Developments 8475 Not to Scale JTE 967 A and 967 B Isabell Avenue & Exising Road Rezoning Langford, B.C. June 21, 2024 Rezoning Presentation 967A & 967B Isabell Ave Type B Lower Floor Plan (Block 5) Scale: 1/4" = 1'-0" 1 A6 UNIT 13: 230.00 sq.ft. (20.07sq.m.) UNIT 14: 219.42 sq.ft. (19.45 sq.m.) UNIT 15: 219.42 sq.ft. (20.07 sq.m.) UNIT 16: 230.00 sq.ft. (19.45 sq.m.) TOTAL: 898.84 sq.ft. (79.04 sq.m.) UNIT 13 GARAGE: 327.56 sq.ft. (30.43 sq.m.) UNIT 14 GARAGE: 296.00 sq.ft. (27.50 sq.m.) UNIT 15 GARAGE: 296.00 sq.ft. (27.50 sq.m.) UNIT 16 GARAGE: 327.56 sq.ft. (30.43 sq.m.) TOTAL: 1247.12 sq.ft. (115.86 sq.m.) GARAGE 11'0" x 19'10" GARAGE 11'6" x 19'10" UP G UP 16 EQ RISERS TREADS @ 11"EA. (10" run wi. 1" noser) GARAGE 11'0" x 19'10" GARAGE 13'0" x 40'6" REC ROOM 15'8" x 11'10" REC ROOM 14'8" x 11'10" REC ROOM 15'8" x 11'10" REC ROOM 14'8" x 11'10" UP 16 EQ RISERS TREADS @ 11"EA. (10" run wi. 1" noser) PRE-ENG. LVL HDR. (BY ENG.) 9080 O/H GARAGE DOOR PRE-ENG. LVL HDR. (BY ENG.) 9080 O/H GARAGE DOOR PRE-ENG. LVL HDR. (BY ENG.) 9080 O/H GARAGE DOOR PRE-ENG. LVL HDR. (BY ENG.) 9080 O/H GARAGE DOOR 6040 6040 6040 6040 G G G G G G G MECH/STORAGE MECH/STORAGE MECH/STORAGE MECH/STORAGE 5.80m 6.00m FLOOR AREAS FOR MUNICIPAL BYLAWS: BUILDING AREAS FOR CONSTRUCTION: UNIT 13: 230.00 sq.ft. (21.37sq.m.) UNIT 14: 219.42 sq.ft. (20.38 sq.m.) UNIT 15: 219.42 sq.ft. (20.38 sq.m.) UNIT 16: 230.00 sq.ft. (21.37 sq.m.) TOTAL: 898.84 sq.ft. (83.50 sq.m.) UNIT 13 GARAGE: 352.64 sq.ft. (32.76 sq.m.) UNIT 14 GARAGE: 309.33 sq.ft. (28.74 sq.m.) UNIT 15 GARAGE: 309.33sq.ft. (28.74 sq.m.) UNIT 16 GARAGE: 352.64 sq.ft. (32.76 sq.m.) TOTAL: 1323.94 sq.ft. (123.00 sq.m.) UNIT 13 UNIT 14 UNIT 16 UNIT 15 UP UP UP 65'-8" 17'-6" 15'-4" 15'-4" 17'-6" 1'-0" 12'-4" 4'-2" 4'-2" 11'-2" 11'-2" 4'-2" 4'-2" 12'-4" 1'-0" 65'-8" 11'-10" 4'-8" 4'-8" 10'-8" 10'-8" 4'-8" 4'-8" 11'-10" 1'-0" 16'-6" 15'-4" 15'-4" 16'-6" 1'-0" 51'-6" 12'-4" 20'-10" 9'-6" 1'-4" 7'-6" 10'-6" 1'-10" 19'-0" 1'-10" 51'-6" 12'-4" 20'-10" 7'-10" 3'-0" 7'-6" 10'-6" 1'-10" 19'-0" 1'-10" UP 16 EQ RISERS TREADS @ 11"EA. (10" run wi. 1" noser) UP 16 EQ RISERS TREADS @ 11"EA. (10" run wi. 1" noser) LINE OF ROOF OVER LINE OF ROOF OVER 2868 FRENCH 2868 FRENCH 2868 FRENCH 2868 FRENCH 2'10 X 6'8 (34" X 80")
2'8 X 6'8 (32" X 80") 2'6 X 6'8 (30" X 80") 2'4 X 6'8 (28" X 80") 2'0 X 6'8 (24" X 80") 1'6 X 6'8 (18" X 80") 8'0 X 6'8 (96" X 80") 6'0 X 6'8 (72" X 80") 5'0 X 6'8 (60" X 80") 4'0 X 6'8 (48" X 80") 3'0 X 6'8 (36" X 80") DOOR SCHEDULE A B C D E F G H J K L A A7 A A77 7 3 Page 73 of 365
Page 74
COPYRIGHT RESERVED. WRITTEN CONSENT IS REQUIRED FROM THE DESIGNER BEFORE ANY REPRODUCTION. Prepared for Project Address Project # Drawn By Date Scale #103 - 891ATTREE AVENUE VICTORIA, B.C. V9B 0A6 P. 250.382.7374 F. 250.382.7364 Khataw Developments 8475 Not to Scale JTE 967 A and 967 B Isabell Avenue & Exising Road Rezoning Langford, B.C. June 21, 2024 Rezoning Presentation 967A & 967B Isabell Ave 6060 WINDOW SILL 3020 RANGE C/W HOOD FAN DBL SINK D/W FLAT BAR KITCHEN 10'0" x 10'0" FRIDGE 30" FRIDGE RANGE C/W HOOD FAN DBL SINK D/W PANTRY FLAT BAR KITCHEN 8'0" x 9'6" Type B Main Floor Plan (Block 5) Scale: 1/4" = 1'-0" 1 A7 UNIT 13: 694.61 sq.ft. (64.53 sq.m.) UNIT 14: 646.11 sq.ft. (60.03 sq.m.) UNIT 15: 646.11 sq.ft. (60.03 sq.m.) UNIT 16: 694.61 sq.ft. (64.53 sq.m.) TOTAL: 2681.44 sq.ft. (294.12 sq.m.) F1 F1 DEN 10'4" x 10'6" E E E E H LIVING/DINING 15'8" x 16'10" F1 H H LIVING/DINING 14'8" x 16'10" H DEN 10'4" x 10'6" POWDER 5'0" x 5'6" H H LIVING/DINING 14'8" x 16'10" DEN 10'4" x 10'6" DEN 10'4" x 10'6" F1 H LIVING/DINING 14'8" x 16'10" H 12'-4" 4'-2" 4'-2" 11'-2" 11'-2" 4'-2" 4'-2" 12'-4" 1'-0" 16'-6" 15'-4" 15'-4" 16'-6" 1'-0" R&S E R&S K R&S K R&S E POWDER 5'0" x 5'6" POWDER 5'0" x 5'6" POWDER 5'0" x 5'6" 16 EQ RISERS TREADS @ 11"EA. (10" run wi. 1" noser) 16 EQ RISERS TREADS @ 11"EA. (10" run wi. 1" noser) UP 16 EQ RISERS TREADS @ 11"EA. (10" run wi. 1" noser) UP 14 EQ RISERS TREADS @ 11"EA. (10" run wi. 1" noser) 30" FRIDGE RANGE C/W HOOD FAN DBL SINK D/W PANTRY FLAT BAR RANGE C/W HOOD FAN DBL SINK D/W FLAT BAR KITCHEN 10'0" x 10'0" FRIDGE PANTRY PANTRY 7650 7650 7650 2020 2020 2020 2020 4046 2020 2020 2020 2020 4046 DN DN 8 EQ RISERS TREADS @ 11"EA. (10" run wi. 1" noser) 8 EQ RISERS TREADS @ 11"EA. (10" run wi. 1" noser) 8 EQ RISERS TREADS @ 11"EA. (10" run wi. 1" noser) DN 8 EQ RISERS TREADS @ 11"EA. (10" run wi. 1" noser) DN 8 EQ RISERS TREADS @ 11"EA. (10" run wi. 1" noser) DN 8 EQ RISERS TREADS @ 11"EA. (10" run wi. 1" noser) DN 6060 6060 6060 TRANSOM OVER TRANSOM OVER TRANSOM OVER TRANSOM OVER 3020 3020 3020 FLOOR AREAS FOR MUNICIPAL BYLAWS: BUILDING AREAS FOR CONSTRUCTION: UNIT 13: 735.03 sq.ft. (68.29 sq.m.) UNIT 14: 662.86 sq.ft. (61.58 sq.m.) UNIT 15: 662.86 sq.ft. (61.58 sq.m.) UNIT 16: 735.03 sq.ft. (68.29 sq.m.) TOTAL: 2785.78 sq.ft. (259.74 sq.m.) 7650 UNIT 13 UNIT 14 UNIT 16 UNIT 15 17'-6" 15'-4" 15'-4" 17'-6" 1'-0" 12'-4" 4'-2" 4'-2" 11'-2" 11'-2" 4'-2" 4'-2" 12'-4" 1'-0" 51'-6" 12'-4" 20'-10" 9'-6" 1'-4" 1'-0" 6'-6" 51'-6" 12'-4" 20'-10" 9'-6" 1'-4" 1'-0" 6'-6" 1'-6" 16 EQ RISERS TREADS @ 11"EA. (10" run wi. 1" noser) 16 EQ RISERS TREADS @ 11"EA. (10" run wi. 1" noser) 16 EQ RISERS TREADS @ 11"EA. (10" run wi. 1" noser) DN DN DN DN 16 EQ RISERS TREADS @ 11"EA. (10" run wi. 1" noser) UP 16 EQ RISERS TREADS @ 11"EA. (10" run wi. 1" noser) UP LINE OF FLOOR OVER LINE OF FLOOR OVER 2030 OBSGL 2030 OBSGL WINDOW SILL DN DN 8 EQ RISERS TREADS @ 11"EA. (10" run wi. 1" noser) 8 EQ RISERS TREADS @ 11"EA. (10" run wi. 1" noser) WINDOW SILL WINDOW SILL 2'10 X 6'8 (34" X 80")
2'8 X 6'8 (32" X 80") 2'6 X 6'8 (30" X 80") 2'4 X 6'8 (28" X 80") 2'0 X 6'8 (24" X 80") 1'6 X 6'8 (18" X 80") 8'0 X 6'8 (96" X 80") 6'0 X 6'8 (72" X 80") 5'0 X 6'8 (60" X 80") 4'0 X 6'8 (48" X 80") 3'0 X 6'8 (36" X 80") DOOR SCHEDULE A B C D E F G H J K L A A7 A A7 A A7 A A77 7 4 Page 74 of 365
Page 75
COPYRIGHT RESERVED. WRITTEN CONSENT IS REQUIRED FROM THE DESIGNER BEFORE ANY REPRODUCTION. Prepared for Project Address Project # Drawn By Date Scale #103 - 891ATTREE AVENUE VICTORIA, B.C. V9B 0A6 P. 250.382.7374 F. 250.382.7364 Khataw Developments 8475 Not to Scale JTE 967 A and 967 B Isabell Avenue & Exising Road Rezoning Langford, B.C. June 21, 2024 Rezoning Presentation 967A & 967B Isabell Ave 32" X 60" TUB & SHWR H R&S R&S H H H F2 H H H G H H R&S R&S H H 36" X 48" SHOWER H 32" X 60" TUB & SHWR Type B Upper Floor Plan (Block 5) Scale: 1/4" = 1'-0" 1 A8 UNIT 13: 657.90 sq.ft. (61.12 sq.m.) UNIT 14: 611.85 sq.ft. (56.84 sq.m.) UNIT 15: 611.85 sq.ft. (56.84 sq.m.) UNIT 16: 657.90 sq.ft. (61.12 sq.m.) TOTAL: 2539.50 sq.ft. (235.92 sq.m.) H H H G H H F1 F2 H H H LINEN 36" X 48" SHOWER R&S R&S H H H LINEN R&S R&S D LINEN D F1 F2 32" X 60" TUB & SHWR 36" X 60" SHOWER 32" X 60" TUB & SHWR 36" X 60" SHOWER LINEN W/D W/D D D H H C C R&S R&S H 16 EQ RISERS TREADS @ 11"EA. (10" run wi. 1" noser) DN 16 EQ RISERS TREADS @ 11"EA. (10" run wi. 1" noser) F2 F1 F1 5040 5040 W/D W/D 6050 6050 6050 36" FIN. HT. GUARDS TO COMPLY WI. B.C.B.C 9.8.8. 36" FIN. HT. GUARDS TO COMPLY WI. B.C.B.C 9.8.8. FLOOR AREAS FOR MUNICIPAL BYLAWS: BUILDING AREAS FOR CONSTRUCTION: UNIT 13: 701.01 sq.ft. (65.13 sq.m.) UNIT 14: 628.85 sq.ft. (58.42 sq.m.) UNIT 15: 628.85 sq.ft. (58.42 sq.m.) UNIT 16: 701.01 sq.ft. (65.13 sq.m.) TOTAL: 2659.72 sq.ft. (247.10 sq.m.) H 6050 65'-8" 17'-6" 15'-4" 15'-4" 17'-6" 1'-0" 12'-4" 4'-2" 4'-2" 11'-2" 11'-2" 4'-2" 4'-2" 12'-4" 1'-0" 65'-8" 12'-4" 4'-2" 4'-2" 11'-2" 11'-2" 4'-2" 4'-2" 12'-4" 12'-4" 20'-10" 10'-10" 1'-0" BATH 5'4" x 8'8" BEDROOM 11'2" x 10'6" BEDROOM 10'0" x 10'6" BEDROOM 10'4" x 10'6" WIC 5'4" x 6'0" ENSUITE 5'4" x 11'6" BATH 7'8" x 8'0" BEDROOM 9'8" x 9'0" BATH 5'4" x 8'8" BEDROOM 10'4" x 10'6" BEDROOM 11'2" x 10'6" WIC 5'4" x 6'0" ENSUITE 5'4" x 11'6" BATH 7'8" x 8'0" ENSUITE 9'8" x 7'0" BEDROOM 9'8" x 9'0" ENSUITE 9'8" x 7'0" 12'-4" 20'-10" 10'-10" 1'-0" 6050 6050 R&S 36" FIN. HT. GUARDS TO COMPLY WI. B.C.B.C 9.8.8. 36" FIN. HT. GUARDS TO COMPLY WI. B.C.B.C 9.8.8. DN 16 EQ RISERS TREADS @ 11"EA. (10" run wi. 1" noser) DN 16 EQ RISERS TREADS @ 11"EA. (10" run wi. 1" noser) DN 6050 1'-0" 16'-6" 15'-4" 15'-4" 16'-6" 1'-0" LINE OF FLOOR BELOW 6050 LINE OF FLOOR BELOW LINE OF FLOOR BELOW LINE OF FLOOR BELOW D D UNIT 13 UNIT 14 UNIT 16 UNIT 15 PRIMARY BEDROOM 14'8" x 12'0" PRIMARY BEDROOM 13'4" x 12'0" PRIMARY BEDROOM 14'8" x 12'0" PRIMARY BEDROOM 13'4" x 12'0" BEDROOM 10'0" x 10'6" LINE OF FLOOR BELOW 45'-0" 45'-0" 4'-4" 2'10 X 6'8 (34" X 80")
2'8 X 6'8 (32" X 80") 2'6 X 6'8 (30" X 80") 2'4 X 6'8 (28" X 80") 2'0 X 6'8 (24" X 80") 1'6 X 6'8 (18" X 80") 8'0 X 6'8 (96" X 80") 6'0 X 6'8 (72" X 80") 5'0 X 6'8 (60" X 80") 4'0 X 6'8 (48" X 80") 3'0 X 6'8 (36" X 80") DOOR SCHEDULE A B C D E F G H J K L A A7 A A77 7 5 Page 75 of 365
Page 76
COPYRIGHT RESERVED. WRITTEN CONSENT IS REQUIRED FROM THE DESIGNER BEFORE ANY REPRODUCTION. Prepared for Project Address Project # Drawn By Date Scale #103 - 891ATTREE AVENUE VICTORIA, B.C. V9B 0A6 P. 250.382.7374 F. 250.382.7364 Khataw Developments 8475 Not to Scale JTE 967 A and 967 B Isabell Avenue & Exising Road Rezoning Langford, B.C. June 21, 2024 Rezoning Presentation 967A & 967B Isabell Ave 65'-8" 17'-6" 15'-4" 15'-4" 17'-6" 1'-0" 12'-4" 4'-2" 4'-2" 11'-2" 11'-2" 4'-2" 4'-2" 12'-4" 1'-0" 65'-8" 12'-4" 4'-2" 4'-2" 11'-2" 11'-2" 4'-2" 4'-2" 12'-4" 12'-4" 20'-10" 10'-10" 1'-0" 12'-4" 20'-10" 10'-10" 1'-0" 1'-0" 16'-6" 15'-4" 15'-4" 16'-6" 1'-0" 45'-0" 45'-0" Type B Roof Plan (Block 5) Scale: 1/4" = 1'-0" 1 A8 ROOF DRAINAGE: VERIFY PLACEMENT OF ROOF DRAINS (R.D.) AND RAIN WATER LEADERS (R.W.L.) PRIOR TO STARTING WORK. ROOF DRAIN PLACEMENT, SIZE, AND CONNECTIONS TO COMPLY W/ BCBC 5.6.2.2 & 9.26.18 OVERFLOW SCUPPERS: ROOFING SUB TRADE TO PROVIDE ADEQUATE OVERFLOW SCUPPERS ON ROOF PARAPET WALLS AND ROOF DECK PARAPET WALLS. VERIFY NUMBER REQUIRED AND LOCATION ON SITE. ROOF SLOPE: ENSURE ADEQUATE ROOF SLOPE WITH SUB-TRADE/CONTRACTOR PRIOR TO STARTING WORK. TRUSS MANUFACTURER TO FABRICATE MIN 2% SLOPE TO DRAINS ON "FLAT" PORTIONS OF ROOF TO COMPLY W/ BCBC 9.26.3.1. (SEE MANUFACTURER FOR SPECIFICATIONS AND INSTALLATION INSTRUCTIONS FOR ROOF DRAINS) ROOF VENTING: PROVIDE ADEQUATE ROOF VENTING TO COMPLY W/ BCBC 9.19.1 - (SEE MANUFACTURER FOR SPECIFICATION AND INSTALLATION INSTRUCTIONS FOR ROOF VENTS). REVIEW AND VERIFY MECHANICAL DRAWINGS FOR SPECIFICATIONS AND LOCATIONS OF MECHANICAL EQUIPMENT, SHAFTS AND VENTS. UNIT 13 UNIT 14 UNIT 16 UNIT 15 2-PLY S.B.S. ADHERED ROOFING MEMBRANE (TO COMPLY WI. CGSB 37-GP-56M AND CGSB 37-6P-9Ma) TRUSS MANUFACTURER TO PROVIDE 2% POSITIVE SLOPE (ALL SHADED AREAS) 2-PLY S.B.S. ADHERED ROOFING MEMBRANE (TO COMPLY WI. CGSB 37-GP-56M AND CGSB 37-6P-9Ma) TRUSS MANUFACTURER TO PROVIDE 2% POSITIVE SLOPE (ALL SHADED AREAS) LAMINATED ASPHALT SHINGLES @ 12/12 ROOF PITCH C/W ALUMINUM SOFFITS AND GUTTERS LAMINATED ASPHALT SHINGLES @ 12/12 ROOF PITCH C/W ALUMINUM SOFFITS AND GUTTERS LAMINATED ASPHALT SHINGLES @ 12/12 ROOF PITCH C/W ALUMINUM SOFFITS AND GUTTERS LAMINATED ASPHALT SHINGLES @ 12/12 ROOF PITCH C/W ALUMINUM SOFFITS AND GUTTERS LAMINATED ASPHALT SHINGLES @ 12/12 ROOF PITCH C/W ALUMINUM SOFFITS AND GUTTERS 1'-6" O/H 2'-0" O/H 1'-0" O/H 2'-0" O/H 1'-0" O/H 2'-0" O/H 1'-0" O/H 1'-0" O/H 1'-0" O/H 1'-0" O/H 1'-6" O/H 1'-6" O/H LINE OF RATED WALL/FIRE SEPARATION BELOW LINE OF RATED WALL/FIRE SEPARATION BELOW LINE OF RATED WALL/FIRE SEPARATION BELOW A A7 A A77 7 6 Page 76 of 365
Page 77
COPYRIGHT RESERVED. WRITTEN CONSENT IS REQUIRED FROM THE DESIGNER BEFORE ANY REPRODUCTION. Prepared for Project Address Project # Drawn By Date Scale #103 - 891ATTREE AVENUE VICTORIA, B.C. V9B 0A6 P. 250.382.7374 F. 250.382.7364 Khataw Developments 8475 Not to Scale JTE 967 A and 967 B Isabell Avenue & Exising Road Rezoning Langford, B.C. June 21, 2024 Rezoning Presentation 967A & 967B Isabell Ave Type B Cross Section (Block 5) Scale: 1/4" = 1'-0" 1 A7 L.F.E. M.F.E. 69.65m 72.66m TOP OF PLATE 78.13m G.F.E./AVG FIN GRADE 69.50m TOP OF FLAT ROOF 80.45m U.F.E. 75.68m BUILDING HT: 10.95m 35.94ft (3 STORIES ALLOWED) GARAGE GARAGE GARAGE KITCHEN KITCHEN ENSUITE BEDROOM HALL STAIR 1'-6" O/H GARAGE GARAGE KITCHEN KITCHEN ENSUITE BEDROOM HALL STAIR 1'-6" O/H 12 12 12 12 3'-0" BCBC 9.8.8. 3'-0" BCBC 9.8.8. 6'-10" 8'-0 3/4" 9 7/8" 9'-0 3/4" 9 7/8" 9'-0 3/4" 6" 7'-10" 6'-10" 7'-10" 7 Page 77 of 365
Page 78
COPYRIGHT RESERVED. WRITTEN CONSENT IS REQUIRED FROM THE DESIGNER BEFORE ANY REPRODUCTION. Prepared for Project Address Project # Drawn By Date Scale #103 - 891ATTREE AVENUE VICTORIA, B.C. V9B 0A6 P. 250.382.7374 F. 250.382.7364 Khataw Developments 8475 Not to Scale JTE 967 A and 967 B Isabell Avenue & Exising Road Rezoning Langford, B.C. June 21, 2024 Rezoning Presentation 967A & 967B Isabell Ave Type B Right Side Elevation (Block 5) Scale: 1/4" = 1'-0" 2 A3 L.F.E. M.F.E. 69.65m 72.66m TOP OF PLATE 78.13m G.F.E./AVG FIN GRADE 69.50m TOP OF FLAT ROOF 80.45m U.F.E. 75.68m BUILDING HT: 10.95m 35.94ft (3 STORIES ALLOWED) 12 12 8'-0 3/4" 9 7/8" 9'-0 3/4" 9 7/8" 9'-0 3/4" 6" L.F.E. M.F.E. 69.65m 72.66m TOP OF PLATE 78.13m G.F.E./AVG FIN GRADE 69.50m U.F.E. 75.68m A A B C 5'-0" 4" C GARAGE DOORS: EXPOSED CONCRETE CONC. FIBRE BOARD AND BATTEN SIDING: CONCRETE FIBRE LAP SIDING (7" REVEAL): WORLDLY GRAY (SW 7043) or SIMILAR LAMINATED ASPHALT SHINGLES: STORM-GREY (MALARKEY) or SIMILAR METAL ROOF: BLACK (GENTEK) or SIMILAR ALUMINUM SOFFITS, GUTTERS & HANDRAILS: HUDSON SLATE (GENTEK) or SIMILAR ENTRY DOORS: WALNUT GEL STAIN A B D E C F H I URBAN BRONZE (SW 7048 ) or SIMILAR WORLDLY GRAY (SW 7043) or SIMILAR TRIM BOARDS: WORLDLY GRAY (SW 7043) or SIMILAR G Type B Front Elevation (Block 5) Scale: 1/4" = 1'-0" 1 A3 C C D G G H 8 9 Page 78 of 365
Page 79
COPYRIGHT RESERVED. WRITTEN CONSENT IS REQUIRED FROM THE DESIGNER BEFORE ANY REPRODUCTION. Prepared for Project Address Project # Drawn By Date Scale #103 - 891ATTREE AVENUE VICTORIA, B.C. V9B 0A6 P. 250.382.7374 F. 250.382.7364 Khataw Developments 8475 Not to Scale JTE 967 A and 967 B Isabell Avenue & Exising Road Rezoning Langford, B.C. June 21, 2024 Rezoning Presentation 967A & 967B Isabell Ave L.F.E. M.F.E. 69.65m 72.66m TOP OF PLATE 78.13m G.F.E./AVG FIN GRADE 69.50m TOP OF FLAT ROOF 80.45m U.F.E. 75.68m BUILDING HT: 10.95m 35.94ft (3 STORIES ALLOWED) L.F.E. M.F.E. 69.65m 72.66m TOP OF PLATE 78.13m G.F.E./AVG FIN GRADE 69.50m U.F.E. 75.68m 8'-0 3/4" 9 7/8" 9'-0 3/4" 9 7/8" 9'-0 3/4" 6" B A A C GARAGE DOORS: EXPOSED CONCRETE CONC. FIBRE BOARD AND BATTEN SIDING: CONCRETE FIBRE LAP SIDING (7" REVEAL): WORLDLY GRAY (SW 7043) or SIMILAR LAMINATED ASPHALT SHINGLES: STORM-GREY (MALARKEY) or SIMILAR METAL ROOF: BLACK (GENTEK) or SIMILAR ALUMINUM SOFFITS, GUTTERS & HANDRAILS: HUDSON SLATE (GENTEK) or SIMILAR ENTRY DOORS: WALNUT GEL STAIN A B D E C F H I URBAN BRONZE (SW 7048 ) or SIMILAR WORLDLY GRAY (SW 7043) or SIMILAR TRIM BOARDS: WORLDLY GRAY (SW 7043) or SIMILAR G Type B Left Side Elevation (Block 5) Scale: 1/4" = 1'-0" 2 A3 Type B Rear Elevation (Block 5) Scale: 1/4" = 1'-0" 1 A3 C D D E E 10 11 Page 79 of 365
Page 80
COPYRIGHT RESERVED. WRITTEN CONSENT IS REQUIRED FROM THE DESIGNER BEFORE ANY REPRODUCTION. Prepared for Project Address Project # Drawn By Date Scale #103 - 891ATTREE AVENUE VICTORIA, B.C. V9B 0A6 P. 250.382.7374 F. 250.382.7364 Khataw Developments 8475 Not to Scale JTE 967 A and 967 B Isabell Avenue & Exising Road Rezoning Langford, B.C. June 21, 2024 Rezoning Presentation 967A & 967B Isabell Ave PORCH 5'2" x 3'8" 10'2" / Type A Lower Floor Plan (Block 6) Scale: 1/4" = 1'-0" 1 A6 UNIT 17: 96.19 sq.ft. (9.12 sq.m.) UNIT 18: 118.47 sq.ft. (11.00 sq.m.) UNIT 19: 96.19 sq.ft. (9.12 sq.m.) TOTAL: 314.85 sq.ft. (29.24 sq.m.) UNIT 17 GARAGE: 533.25 sq.ft. (49.54 sq.m.) UNIT 18 GARAGE: 554.46 sq.ft. (51.51 sq.m.) UNIT 19 GARAGE: 533.25 sq.ft. (49.54 sq.m.) TOTAL: 1620.96 sq.ft. (150.59 sq.m.) FLOOR AREAS FOR MUNICIPAL BYLAWS: BUILDING AREAS FOR CONSTRUCTION: UNIT 17: 100.61 sq.ft. (9.35 sq.m.) UNIT 18: 121.96 sq.ft. (11.33 sq.m.) UNIT 19: 100.61 sq.ft. (9.35 sq.m.) TOTAL: 323.018 sq.ft. (30.03 sq.m.) UNIT 17 GARAGE: 570.92 sq.ft. (53.04 sq.m.) UNIT 18 GARAGE: 574.82 sq.ft. (53.40 sq.m.) UNIT 19 GARAGE: 570.92 sq.ft. (53.04 sq.m.) TOTAL: 1716.66 sq.ft. (159.48 sq.m.) UNIT 17 UNIT 18 MECH STORAGE MECH STORAGE 9080 O/H GARAGE DOOR MECH STORAGE C C MECH C R&S GARAGE 13'0" x 40'0" FOYER 4'6" x 8'0" 10'2" / UNIT 19 GARAGE 13'0" x 40'0" 10'0" / GARAGE 13'6" x 40'0" 52'-10" 52'-10" 47'-2" 3'-2" 10'-10" 20'-10" 12'-4" 47'-2" 3'-2" 10'-10" 20'-10" 12'-4" 1'-0" 12'-4" 4'-0" 2" 11'-6" 6'-4" 2" 4'-0" 12'-4" 1'-0" COVERED PATIO 11'8" x 4'0" LINE OF FLOOR OVER 1'-0" 11'-2" 5'-2" 2" 7'-0" 6" 10'-4" 2" 11'-2" 1'-0" FOYER 6'8" x 7'0" LINE OF FLOOR OVER LINE OF FLOOR OVER LINE OF FLOOR OVER 9080 O/H GARAGE DOOR 9080 O/H GARAGE DOOR UP 16 EQ RISERS TREADS @ 11"EA. (10" run wi. 1" noser) UP 16 EQ RISERS TREADS @ 11"EA. (10" run wi. 1" noser) UP 16 EQ RISERS TREADS @ 11"EA. (10" run wi. 1" noser) PORCH 6'8" x 6'8" PORCH 5'2" x 3'8" LINE OF FLOOR OVER G G G G G G 17'-6" 17'-10" 17'-6" 17'-6" 17'-10" 17'-6" 6020 6020 LINE OF ROOF OVER LINE OF ROOF OVER 2868 FRENCH 2868 FRENCH 2868 FRENCH 2'10 X 6'8 (34" X 80")
2'8 X 6'8 (32" X 80") 2'6 X 6'8 (30" X 80") 2'4 X 6'8 (28" X 80") 2'0 X 6'8 (24" X 80") 1'6 X 6'8 (18" X 80") 8'0 X 6'8 (96" X 80") 6'0 X 6'8 (72" X 80") 5'0 X 6'8 (60" X 80") 4'0 X 6'8 (48" X 80") 3'0 X 6'8 (36" X 80") DOOR SCHEDULE A B C D E F G H J K L FOYER 4'6" x 8'0" A A7 A A7 6020 16 16 E TRANSOM OVER E TRANSOM OVER E TRANSOM OVER H 12 Page 80 of 365
Page 81
COPYRIGHT RESERVED. WRITTEN CONSENT IS REQUIRED FROM THE DESIGNER BEFORE ANY REPRODUCTION. Prepared for Project Address Project # Drawn By Date Scale #103 - 891ATTREE AVENUE VICTORIA, B.C. V9B 0A6 P. 250.382.7374 F. 250.382.7364 Khataw Developments 8475 Not to Scale JTE 967 A and 967 B Isabell Avenue & Exising Road Rezoning Langford, B.C. June 21, 2024 Rezoning Presentation 967A & 967B Isabell Ave WINDOW SILL 6060 6040 6040 WINDOW SILL PANTRY FLAT BAR FRIDGE 2020 2020 2020 2030 OBSGL H 5020 2020 LINEN LINEN H H H F1 H PANTRY FLAT BAR FRIDGE 2020 2020 2020 2030 OBSGL F1 H 5020 2020 LINEN H H Type A Main Floor Plan (Block 6) Scale: 1/4" = 1'-0" 1 A7 UNIT 17: 681.83 sq.ft. (63.34 sq.m.) UNIT 18: 781.83 sq.ft. (72.64 sq.m.) UNIT 19: 681.83 sq.ft. (63.34 sq.m.) TOTAL: 2145.49 sq.ft. (199.32 sq.m.) FLOOR AREAS FOR MUNICIPAL BYLAWS: BUILDING AREAS FOR CONSTRUCTION: UNIT 17: 724.58 sq.ft. (67.32 sq.m.) UNIT 18: 807.32 sq.ft. (75.00 sq.m.) UNIT 19: 724.58 sq.ft. (67.32 sq.m.) TOTAL: 2256.48 sq.ft. (209.64 sq.m.) 52'-10" 52'-10" 17'-6" 17'-10" 17'-6" 17'-6" 17'-10" 17'-6" 48'-2" 2'-2" 1'-0" 10'-10" 20'-10" 12'-4" 1'-0" 3'-2" 44'-0" 1'-0" 1'-0" 12'-4" 4'-0" 2" 11'-6" 6'-4" 4" 3'-10" 12'-4" 1'-0" 1'-0" 11'-2" 5'-2" 2" 7'-6" 10'-4" 4" 5'-0" 11'-2" 1'-0" 84" FOOT TALL PRIVACY WALL 6040 LINE OF FLOOR BELOW LINE OF FLOOR BELOW LINE OF FLOOR BELOW UNIT 17 UNIT 18 UP 16 EQ RISERS TREADS @ 11"EA. (10" run wi. 1" noser) UP 16 EQ RISERS TREADS @ 11"EA. (10" run wi. 1" noser) UP 16 EQ RISERS TREADS @ 11"EA. (10" run wi. 1" noser) DN 16 EQ RISERS TREADS @ 11"EA. (10" run wi. 1" noser) DN 16 EQ RISERS TREADS @ 11"EA. (10" run wi. 1" noser) DN 16 EQ RISERS TREADS @ 11"EA. (10" run wi. 1" noser) LINE OF FLOOR BELOW 2050 2050 2050 6060 DEN 10'4" x 10'6" 2030 OBSGL POWDER 5'0" x 5'0" KITCHEN 11'8" x 10'0" DINING 13'0" x 9'10" LIVING 15'8" x 12'4" DEN 10'8" x 10'0" KITCHEN 9'6" x 12'0" LIVING 17'2" x 12'0" UNIT 19 DEN 10'4" x 10'6" POWDER 5'0" x 5'0" KITCHEN 11'8" x 10'0" DINING 13'0" x 9'10" LIVING 15'8" x 12'4" POWDER 6'0" x 5'0" FRIDGE PANTRY 4046 4046 FLAT BAR D/W D/W D/W RANGE C/W HOOD FAN DBL SINK RANGE C/W HOOD FAN DBL SINK F1 WINDOW SILL 6060 R&S LINE OF FLOOR OVER H DINING 13'6" x 8'6" WINDOW SILL WINDOW SILL C 2'10 X 6'8 (34" X 80")
2'8 X 6'8 (32" X 80") 2'6 X 6'8 (30" X 80") 2'4 X 6'8 (28" X 80") 2'0 X 6'8 (24" X 80") 1'6 X 6'8 (18" X 80") 8'0 X 6'8 (96" X 80") 6'0 X 6'8 (72" X 80") 5'0 X 6'8 (60" X 80") 4'0 X 6'8 (48" X 80") 3'0 X 6'8 (36" X 80") DOOR SCHEDULE A B C D E F G H J K L 48'-2" A A7 A A7 16 16 13 Page 81 of 365
Page 82
COPYRIGHT RESERVED. WRITTEN CONSENT IS REQUIRED FROM THE DESIGNER BEFORE ANY REPRODUCTION. Prepared for Project Address Project # Drawn By Date Scale #103 - 891ATTREE AVENUE VICTORIA, B.C. V9B 0A6 P. 250.382.7374 F. 250.382.7364 Khataw Developments 8475 Not to Scale JTE 967 A and 967 B Isabell Avenue & Exising Road Rezoning Langford, B.C. June 21, 2024 Rezoning Presentation 967A & 967B Isabell Ave 6050 LINE OF FLOOR BELOW 6050 LINE OF FLOOR BELOW 6050 6050 LINE OF FLOOR BELOW D H H H H L G D H 32" X 60" TUB & SHWR H H R&S R&S H H D D 36" X 48" SHOWER F1 LINEN H R&S H H F2 H D D 36" X 48" SHOWER F1 LINEN R&S H Type A Upper Floor Plan (Block 6) Scale: 1/4" = 1'-0" 1 A8 UNIT 17: 643.00 sq.ft. (59.74 sq.m.) UNIT 18: 706.59 sq.ft. (65.65 sq.m.) UNIT 19: 642.83 sq.ft. (59.72 sq.m.) TOTAL: 1992.42 sq.ft. (185.11 sq.m.) FLOOR AREAS FOR MUNICIPAL BYLAWS: BUILDING AREAS FOR CONSTRUCTION: UNIT 17: 689.58 sq.ft. (64.06 sq.m.) UNIT 18: 739.26 sq.ft. (68.68 sq.m.) UNIT 19: 689.92 sq.ft. (64.10 sq.m.) TOTAL: 2118.76 sq.ft. (196.84 sq.m.) 32" X 60" TUB & SHWR H R&S R&S H H H H F2 W.I.C. 5'4" x 6'10" BEDROOM 10'8" x 10'0" BEDROOM 10'2" x 11'0" PRIMARY BEDROOM 11'6" x 15'4" ENSUITE 5'4" x 11'0" BATH 8'0" x 5'0" 36" X 60" SHOWER C R&S R&S R&S 17'-6" 17'-10" 17'-6" 17'-6" 17'-10" 17'-6" 1'-0" 12'-4" 4'-0" 2" 11'-6" 6'-2" 2" 4'-2" 12'-4" 1'-0" 1'-0" 16'-4" 2" 7'-6" 10'-4" 2" 16'-4" 1'-0" 48'-2" 3'-2" 31'-8" 12'-4" 1'-0" 48'-2" 3'-2" 44'-0" 1'-0" UNIT 17 UNIT 18 PRIMARY BEDROOM 15'8" x 12'4" UNIT 19 2050 OBSGL 2030 OBSGL 2030 OBSGL 5040 5040 DN 16 EQ RISERS TREADS @ 11"EA. (10" run wi. 1" noser) DN 16 EQ RISERS TREADS @ 11"EA. (10" run wi. 1" noser) DN 16 EQ RISERS TREADS @ 11"EA. (10" run wi. 1" noser) W/D LINE OF FLOOR BELOW LINE OF FLOOR BELOW ENSUITE 9'8" x 7'0" BEDROOM 9'8" x 10'2" BEDROOM 10'0" x 10'6" BATH 5'4" x 9'0" PRIMARY BEDROOM 15'8" x 12'4" ENSUITE 9'8" x 7'0" BEDROOM 9'8" x 10'2" BEDROOM 10'0" x 10'6" BATH 5'4" x 9'0" 32" X 60" TUB & SHWR R&S W/D LINEN W/D DESK 5036 LINE OF ROOF BELOW 6050 LINE OF FLOOR BELOW 6050 LINE OF FLOOR BELOW 2'10 X 6'8 (34" X 80")
2'8 X 6'8 (32" X 80") 2'6 X 6'8 (30" X 80") 2'4 X 6'8 (28" X 80") 2'0 X 6'8 (24" X 80") 1'6 X 6'8 (18" X 80") 8'0 X 6'8 (96" X 80") 6'0 X 6'8 (72" X 80") 5'0 X 6'8 (60" X 80") 4'0 X 6'8 (48" X 80") 3'0 X 6'8 (36" X 80") DOOR SCHEDULE A B C D E F G H J K L 52'-10" A A7 A A7 16 16 14 Page 82 of 365
Page 83
COPYRIGHT RESERVED. WRITTEN CONSENT IS REQUIRED FROM THE DESIGNER BEFORE ANY REPRODUCTION. Prepared for Project Address Project # Drawn By Date Scale #103 - 891ATTREE AVENUE VICTORIA, B.C. V9B 0A6 P. 250.382.7374 F. 250.382.7364 Khataw Developments 8475 Not to Scale JTE 967 A and 967 B Isabell Avenue & Exising Road Rezoning Langford, B.C. June 21, 2024 Rezoning Presentation 967A & 967B Isabell Ave LAMINATED ASPHALT SHINGLES @ 12/12 ROOF PITCH C/W ALUMINUM SOFFITS AND GUTTERS 17'-6" 17'-10" 17'-6" 17'-6" 17'-10" 17'-6" 1'-0" 12'-4" 4'-0" 2" 11'-6" 6'-2" 2" 4'-2" 12'-4" 1'-0" 1'-0" 16'-4" 2" 7'-6" 10'-4" 2" 16'-4" 1'-0" 48'-2" 3'-2" 31'-8" 12'-4" 1'-0" 48'-2" 3'-2" 44'-0" 1'-0" Type A Roof Plan (Block 6) Scale: 1/4" = 1'-0" 1 A8 ROOF DRAINAGE: VERIFY PLACEMENT OF ROOF DRAINS (R.D.) AND RAIN WATER LEADERS (R.W.L.) PRIOR TO STARTING WORK. ROOF DRAIN PLACEMENT, SIZE, AND CONNECTIONS TO COMPLY W/ BCBC 5.6.2.2 & 9.26.18 OVERFLOW SCUPPERS: ROOFING SUB TRADE TO PROVIDE ADEQUATE OVERFLOW SCUPPERS ON ROOF PARAPET WALLS AND ROOF DECK PARAPET WALLS. VERIFY NUMBER REQUIRED AND LOCATION ON SITE. ROOF SLOPE: ENSURE ADEQUATE ROOF SLOPE WITH SUB-TRADE/CONTRACTOR PRIOR TO STARTING WORK. TRUSS MANUFACTURER TO FABRICATE MIN 2% SLOPE TO DRAINS ON "FLAT" PORTIONS OF ROOF TO COMPLY W/ BCBC 9.26.3.1. (SEE MANUFACTURER FOR SPECIFICATIONS AND INSTALLATION INSTRUCTIONS FOR ROOF DRAINS) ROOF VENTING: PROVIDE ADEQUATE ROOF VENTING TO COMPLY W/ BCBC 9.19.1 - (SEE MANUFACTURER FOR SPECIFICATION AND INSTALLATION INSTRUCTIONS FOR ROOF VENTS). REVIEW AND VERIFY MECHANICAL DRAWINGS FOR SPECIFICATIONS AND LOCATIONS OF MECHANICAL EQUIPMENT, SHAFTS AND VENTS. 2-PLY S.B.S. ADHERED ROOFING MEMBRANE (TO COMPLY WI. CGSB 37-GP-56M AND CGSB 37-6P-9Ma) TRUSS MANUFACTURER TO PROVIDE 2% POSITIVE SLOPE (ALL SHADED AREAS) 2-PLY S.B.S. ADHERED ROOFING MEMBRANE (TO COMPLY WI. CGSB 37-GP-56M AND CGSB 37-6P-9Ma) TRUSS MANUFACTURER TO PROVIDE 2% POSITIVE SLOPE (ALL SHADED AREAS) LINE OF RATED WALL/FIRE SEPARATION BELOW LINE OF RATED WALL/FIRE SEPARATION BELOW UNIT 17 UNIT 18 UNIT 19 52'-10" LAMINATED ASPHALT SHINGLES @ 12/12 ROOF PITCH C/W ALUMINUM SOFFITS AND GUTTERS LAMINATED ASPHALT SHINGLES @ 12/12 ROOF PITCH C/W ALUMINUM SOFFITS AND GUTTERS LAMINATED ASPHALT SHINGLES @ 12/12 ROOF PITCH C/W ALUMINUM SOFFITS AND GUTTERS LAMINATED ASPHALT SHINGLES @ 12/12 ROOF PITCH C/W ALUMINUM SOFFITS AND GUTTERS A A7 A A7 16 16 15 Page 83 of 365
Page 84
COPYRIGHT RESERVED. WRITTEN CONSENT IS REQUIRED FROM THE DESIGNER BEFORE ANY REPRODUCTION. Prepared for Project Address Project # Drawn By Date Scale #103 - 891ATTREE AVENUE VICTORIA, B.C. V9B 0A6 P. 250.382.7374 F. 250.382.7364 Khataw Developments 8475 Not to Scale JTE 967 A and 967 B Isabell Avenue & Exising Road Rezoning Langford, B.C. June 21, 2024 Rezoning Presentation 967A & 967B Isabell Ave 1'-6" O/H GARAGE KITCHEN BEDROOM Type A Main Floor Plan (Block 6) Scale: 1/4" = 1'-0" 1 A7 1'-6" O/H L.F.E. M.F.E. 69.70m 72.71m TOP OF PLATE 78.18m G.F.E./AVG FIN GRADE 69.50m TOP OF FLAT ROOF 80.50m U.F.E. 75.73m BUILDING HT: 11.00m 35.94ft (3 STORIES ALLOWED) 8'-0 3/4" 9 7/8" 9'-0 3/4" 9 7/8" 9'-0 3/4" 8" GARAGE KITCHEN 6'-10" 7'-10" HALL STAIR GARAGE KITCHEN BEDROOM HALL STAIR BEDROOM HALL STAIR 12 12 12 12 3'-0" BCBC 9.8.8 3'-0" BCBC 9.8.8 6'-10" 7'-10" 16 Page 84 of 365
Page 85
COPYRIGHT RESERVED. WRITTEN CONSENT IS REQUIRED FROM THE DESIGNER BEFORE ANY REPRODUCTION. Prepared for Project Address Project # Drawn By Date Scale #103 - 891ATTREE AVENUE VICTORIA, B.C. V9B 0A6 P. 250.382.7374 F. 250.382.7364 Khataw Developments 8475 Not to Scale JTE 967 A and 967 B Isabell Avenue & Exising Road Rezoning Langford, B.C. June 21, 2024 Rezoning Presentation 967A & 967B Isabell Ave B Type A Right Side Elevation (Block 6) Scale: 1/4" = 1'-0" 2 A3 Type A Front Elevation (Block 6) Scale: 1/4" = 1'-0" 1 A3 L.F.E. M.F.E. 69.70m 72.71m TOP OF PLATE 78.18m G.F.E./AVG FIN GRADE 69.50m TOP OF FLAT ROOF 80.50m U.F.E. 75.73m BUILDING HT: 11.00m 35.94ft (3 STORIES ALLOWED) L.F.E. M.F.E. 69.70m 72.71m TOP OF PLATE 78.18m G.F.E./AVG FIN GRADE 69.50m U.F.E. 75.73m A A B GARAGE DOORS: EXPOSED CONCRETE CONC. FIBRE BOARD AND BATTEN SIDING: CONCRETE FIBRE LAP SIDING (7" REVEAL): WORLDLY GRAY (SW 7043) or SIMILAR LAMINATED ASPHALT SHINGLES: STORM-GREY (MALARKEY) or SIMILAR METAL ROOF: BLACK (GENTEK) or SIMILAR ALUMINUM SOFFITS, GUTTERS & HANDRAILS: HUDSON SLATE (GENTEK) or SIMILAR ENTRY DOORS: WALNUT GEL STAIN A B D E C F H I URBAN BRONZE (SW 7048 ) or SIMILAR WORLDLY GRAY (SW 7043) or SIMILAR TRIM BOARDS: WORLDLY GRAY (SW 7043) or SIMILAR G C C D E E G H 17 18 Page 85 of 365
Page 86
COPYRIGHT RESERVED. WRITTEN CONSENT IS REQUIRED FROM THE DESIGNER BEFORE ANY REPRODUCTION. Prepared for Project Address Project # Drawn By Date Scale #103 - 891ATTREE AVENUE VICTORIA, B.C. V9B 0A6 P. 250.382.7374 F. 250.382.7364 Khataw Developments 8475 Not to Scale JTE 967 A and 967 B Isabell Avenue & Exising Road Rezoning Langford, B.C. June 21, 2024 Rezoning Presentation 967A & 967B Isabell Ave 19% Type A Left Sidet Elevation (Block 6) Scale: 1/4" = 1'-0" 4 A3 Type A Rear Elevation (Block 6) Scale: 1/4" = 1'-0" 3 A3 8'-0 3/4" 9 7/8" 9'-0 3/4" 9 7/8" 9'-0 3/4" 6" L.F.E. M.F.E. 69.70m 72.71m TOP OF PLATE 78.18m G.F.E./AVG FIN GRADE 69.50m U.F.E. 75.73m L.F.E. M.F.E. 69.70m 72.71m TOP OF PLATE 78.18m G.F.E./AVG FIN GRADE 69.50m U.F.E. 75.73m A A B C GARAGE DOORS: EXPOSED CONCRETE CONC. FIBRE BOARD AND BATTEN SIDING: CONCRETE FIBRE LAP SIDING (7" REVEAL): WORLDLY GRAY (SW 7043) or SIMILAR LAMINATED ASPHALT SHINGLES: STORM-GREY (MALARKEY) or SIMILAR METAL ROOF: BLACK (GENTEK) or SIMILAR ALUMINUM SOFFITS, GUTTERS & HANDRAILS: HUDSON SLATE (GENTEK) or SIMILAR ENTRY DOORS: WALNUT GEL STAIN A B D E C F H I URBAN BRONZE (SW 7048 ) or SIMILAR WORLDLY GRAY (SW 7043) or SIMILAR TRIM BOARDS: WORLDLY GRAY (SW 7043) or SIMILAR G C D D E E 19 20 Page 86 of 365
Page 87
SITE PLAN — PROPOSED REDEVELOPMENT - 967 A and 967 B ISABELL AVENUE CHIP TRAILS AND NATURAL PLAYGROUND CURVED CHIP PATH WITH PICNIC TABLE , ADIRONDAK CHAIRS AND COMMUNITY ORCHARD COMMUNITY GARDEN AND SEATING AREAS 6’ CEDAR PANEL FENCING AROUND PROPERTY PREIMETER AND AND BACK OF BLOCK TWO BLOCK ONE (TYPE A) BLOCK TWO (TYPE A) BLOCK SIX (TYPE A) BLOCK THREE (TYPE B) BLOCK FIVE (TYPE B) BLOCK FOUR (TYPE B) EXISTING FIRS AND ARBUTUS 3’ FENCING BETWEEN UNITS AT ENTRYWAYS, FENCE PANELS WILL BE 6’ GRAVEL ALONG SIDE YARDS AT LOT EXTERIORS ISABELL AVENUE PROPOSED ROAD VISITOR PARKING VISITOR PARKING PROPOSED ROAD 3’ FENCING ACROSS ISABELL AVE FRONTAGE AND BETWEEN UNITS IN BLOCK ONE ASPHALT DRIVE AISLES CONCRETE DRIVEWAYS, LANDINGS, AND PATIOS THROUGHOUT EXISTING SPRUCE greenspacedesigns.com | info@greenspacedesigns.com | 250.893.9496 :: PROJECT TITLE :: :: PAGE TITLE :: :: DATE :: 1: 200 SITE PLAN, PAGE ONE of FOUR PROPOSED LANDSCAPE PLAN for KHATAW DEVELOPMENT 967 A AND 967 B ISABELL AVE, LANGFORD BC JANUARY 25, 2024 REVISED MAY 16, 2024 Page 87 of 365
Page 88
TREE REMOVAL AND RETENTION PLAN — PROPOSED REDEVELOPMENT - 967 A and 967 B ISABELL AVENUE LEGEND - 27 EXISTING TREES: 10 REMOVALS, 17 RETENTIONS see page three for replacement trees ISABELL AVENUE BLOCK ONE (TYPE A) BLOCK TWO (TYPE A) BLOCK SIX (TYPE A) BLOCK THREE (TYPE B) PROPOSED ROAD BLOCK FIVE (TYPE B) VISITOR PARKING VISITOR PARKING PROPOSED ROAD BLOCK FOUR (TYPE B) TREE NT10 -FRUIT - REMOVE TREE NT9
- PLUM - REMOVE TREE NT8 -WALNUT -REMOVE X X X TREE #1M - LEYLAND CYPRESS- RETAIN X TREE #2 - DOUGLAS FIR - REMOVE TREE #11 - FIR TREE - REMOVE X TREE #10 - DOUGLAS FIR - REMOVE X X TREE NT5 - MAGNOLIA - REMOVE X X TREE #12 - DOUGLAS FIR - RETAIN TREE #13 - DOUGLAS FIR - RETAIN TREE #14 - DOUGLAS FIR - RETAIN TREE #3 - DOUGLAS FIR - REMOVE TREE NT4- ARBUTUS RETAIN TREE #4 - DOUGLAS FIR - REMOVE TREE #5 -DOUGLAS FIR RETAIN X TREE NT7 DOUGLAS FIR - REMOVE TREES #7,8,9 NT1, NT2, NT3, DOUGLAS FIR RETAIN X - TREE BE REMOVED TREE BE RETAINED TREE #6 - GRAND FIR -RETAIN
TREE NT6 - BLUE SPRUCE - RETAIN TREES SHOWN AS PROTECTED ON LANDSCAPE PLAN ARE SUBJECT TO DETERMINATION BY THE ARBORIST DURING AND FOLLOWING SITE CONSTRUCTION greenspacedesigns.com | info@greenspacedesigns.com | 250.893.9496 :: PROJECT TITLE :: :: PAGE TITLE :: :: DATE :: 1: 200 TREE REMOVAL PLAN, PAGE TWO of FOUR PROPOSED LANDSCAPE PLAN for KHATAW DEVELOPMENT 967 A AND 967 B ISABELL AVE, LANGFORD BC JANUARY 25, 2024 REVISED MAY 16, 2024 Page 88 of 365
Page 89
TREE REPLACEMENT PLAN — PROPOSED REDEVELOPMENT - 967 A and 967 B ISABELL AVENUE LEGEND - 25 NEW TREES, 17 EXISTING 3 x PACIFIC DOGWOOD (CN) CORNUS NUTTALLII 17 X EXISTING TREES 4 x GREENSPIRE LINDEN (TC) 1 x GARRY OAK (QG) 7 X AUTUMN BLAZE MAPLE (AF) 5 X SUNBURST HONEY LOCUST (GT) 5 X FRUIT TREE (FT) 1X CN 1X QG 1X CN 1X CN 1 X TC 2X TC 1 X AF 1 X TC GREENSPIRE LINDEN BLOCK ONE (TYPE A) BLOCK TWO (TYPE A) BLOCK SIX (TYPE A) BLOCK THREE (TYPE B) BLOCK FIVE (TYPE B) BLOCK FOUR (TYPE B) 1 X GT 1 X GT 1 X AF 1 X AF 1 X AF 1 X GT 1 X AF 1 X GT 1 X AF 1 X GT AUTUMN BLAZE MAPLE GARRY OAK 1 X AF ISABELL AVENUE GLEDITSIA TRIACANTHOS ‘SUNBURST’ 6 X FT :: PROJECT TITLE :: :: SCALE :: :: PAGE TITLE :: :: DATE :: 1: 200 TREE REPLACEMENT PLAN, PAGE THREE of FOUR PROPOSED LANDSCAPE PLAN for KHATAW DEVELOPMENT 967 A AND 967 B ISABELL AVE, LANGFORD BC greenspacedesigns.com | info@greenspacedesigns.com | 250.893.9496 JANUARY 25, 2024 REVISED MAY 16, 2024 Page 89 of 365
Page 90
PLANTING. 1. All trees shall be secured with two 75 mm diameter x 1.8 m long round poles set 1m into the ground. 2. Plants determined to be dead or dying at the end of one year from the installation date shall be replaced by the Contractor at the Contractor’s expense. 3. Growing media settlement should be corrected prior to mulching. 4. Immediately after planting, trees shall be stabilized, ensuring that the tree’s crown has free movement, but wind, snow loading, or human force will not disturb the buttress root system or cause the rootball to shift in the ground. 5. Trees may not need stabilization if the subsoil and growing medium are stable and can hold the rootball in place, and the rootball is solid and contained and shaped where it can resist shifting. 6. Planting debris and materials shall be removed promptly from the site. 7. Plants must be watered immediately after planting to the depth of their root systems. 8. The contractor is responsible for scheduling the delivery of plants to the site in conformance with the contract documents. 9. Plants should spend a minimal amount of time in the storage on site. SEED 1. All grass areas shall be seed. 2. The finished grade should be smooth, firm against footprints, loose textured, and free of all stones, roots, and branches. 3. Areas with heavy compaction should have their surfaces loosened employing thorough scarification, discing, or harrowing to a minimum of 150mm (6in.) depth. 4. Slope soil away from house and level soil by dragging a 6’x6” board over area, rake the soil even, then roll over the soil three times in opposite directions until soil is firm. 5. Add a light dressing of peat moss, just as a measure to retain moisture. 6. A mix of 3 grass species is better than one species. The following grasses are known for their hardiness and have been tested for turf quality and resistance to many diseases and insects. A good basic mix would be 30% Kentucky blue, 30% perennial rye and 40% tall fescue. These do well in cool-season climates such as ours. 7. Seed should be applied at a rate of one pound per 200 square feet and spread in opposite directions. 8. After application seed should be lightly and gently raked. 9. After seeding the newly seeded area must be watered evenly, and kept moist until lawn is established. IRRIGATION 1. All planting beds shall be irrigated with an automatic underground system with automatic rain shut-off. 2. Irrigation sleeving is to be 150mm in diameter. Schedule 40 or SDR 28. 3. Must be installed 12” below finished grade for all lateral lines and 18” below finished grade for irrigation main lines. 4. All irrigation materials and installation methods shall conform to IIABC standards. 5. Irrigation within municipal rights of way shall conform to the Langford requirements. 6. Backflow preventer requirements for irrigation lines shall conform to Langford municipality requirements. 8. The Irrigation Contractor shall test the irrigation system and ensure that it is fully operational prior to acceptance by the owner. WATERING 1. Plants shall be monitored for moisture at delivery and watered as necessary until planting with on-site irrigation during storage. 2. Plants and soil moisture should be monitored during the first and second growing seasons for a sufficient irrigation schedule and to ensure that the plants are healthy with the irrigation setup. If the plants are wilting or showing stress due to water, there shall be an increase in watering frequency. 3. Watering should reach the depth of the root zone. 4. Irrigation schedules may be skipped if rainfall has penetrated the full depth of the root zone. 5. Soil moisture should be maintained at 50 to 100 percent field capacity. LANDSCAPE LIGHTING
Landscape lighting must adhere to the Canadian Electrical Code, British Columbia electrical and building codes, and Municipal by-laws regarding electrical, lighting, and light pollution. LANDSCAPE NOTES :: PROJECT TITLE :: STOCKPILES 1. Site materials should be stockpiled separately from the growing medium to avoid contaminating the growing medium. 2. Ideally, the growing medium is delivered on the day of installation. 3. Soils, fill, sand, gravel, or any construction materials should not be stockpiled within the t critical protection zones. 4. Soil or subsoil should not be stockpiled in low areas to avoid erosion or water pooling. TOPSOIL
On-site topsoil should be used if it meets the standards for a growing medium. 2. Topsoil should have a pH range of pH 5.5-7.5 and contain not less than 2 % Organic Matter [OM] by weight and a salt conductivity of less than 2.5 dS/m. 3. Both imported and on-site topsoil should be tested and amended before landscape work commences on-site by the contractor or soil supplier. Modification costs should be included in the overall budget. 4. Topsoil depths shall be as follows: Trees 2m x 2m x 2m soil per tree; shrubs 600 mm depth; ground covers 150 mm depth
MULCH 1. All planted beds shall be covered with a 55 mm layer of high organic low-wood content mulch. 2. Mulch should be a minimum of 10cm (4in.) from the crown of any plant. It is never to be mounded up around the stem of the plant. 3. Mulch depths should be at most 10cm (4in.) around larger plants and 5cm (2in.) for smaller plants such as groundcovers. 4. Trees installed in lawns should have a mulch ring of 1m diameter that will be maintained for a minimum of 8 years. 5. Mulch is to be of a type suitable for the material planted. greenspacedesigns.com | info@greenspacedesigns.com | 250.893.9496 ROOTBALL ROOT CROWN TO BE AT FINISHED GRADE OR 25-50MM ABOVE GRADE 1280 mm 2X WIDTH OF ROOT BALL 55 mm 600 mm TOPSOIL LEAF MULCH SHRUB PLANTING DETAILS OVERALL NOTES 1. Plantings, landscape installation, and irrigations should all be installed in accordance with the BCLNA/BCSLA standard (2020) 2. Any plant substitutions shall be made in consultation with the landscape architect. 3. The Landscape and Irrigation Contractor shall determine the location of all underground services prior to the commencement of landscape work and shall be responsible for the repair of all damage caused by landscape work to the Owner’s satisfaction. 4. All topsoil and plants shall conform to BCNTA / BCSLA specifications. 5. BCLNA/BCSLA standard (2020) is the guiding resource for all notes on this page MATERIALS CAST-IN-PLACE CONCRETE 1. Cast-in-place concrete may have a finish of trowel finish, broom finish, exposed aggregate, or parging. To be finished as specified on landscape plans. 2. Concrete should be reinforced with rebar. FLAGSTONE PAVERS Flagstone pavers should be installed according to flagstone details. PERMEABLE PAVERS Permeable pavers should be installed according to figures 12.2, 12.3, or 12.4. :: PAGE TITLE :: :: DATE :: NOTES - PAGE FOUR of FOUR PROPOSED LANDSCAPE PLAN for KHATAW DEVELOPMENT 967 A AND 967 B ISABELL AVE, LANGFORD BC JANUARY 25, 2024 REVISED MAY 16, 2024 Page 90 of 365
Page 91
May 31, 2024 Attention: Mehdi Khataw
Managing Director
Khataw Developments
604.366.7860
SouthShore Forest Consultants PO Box 2203, Sidney BC V8L-3S8 Phone: (250) 893-9056, email: butcherlodi@aol.com GST # 777095324 RC001 Work Safe BC # 968408 Insurance/ Seafirst (CFC Underwriting – 5 million Dollar Liability- Policy PSG03515712) Incorporation # BC1069996 Ltd. Intermunicipal Business Licence #00016808 BC SEBASE Safe Certified #5200066
RE: Pre-Development Impact Assessment & Tree Protection Plan
Location – 967 Isabell Avenue – Langford B.C. In April 2023 Michael Butcher a Consulting Arborist with SouthShore Forest Consultants provided a Basic Visual Tree Risk Assessment Level “2” on several trees positioned within the proposed development area. Our assessment has determined that twenty-seven (27) trees are positioned in and around the proposed development area. Our assessment of the site has determined that approximately ten (10) trees will be removed under the existing proposal.
The client has proposed to develop a six (6) block (19 units) residential sub-division with road and landscape improvements. The client has proposed to retain approximately fourteen (14) trees in Greenspace “Area A”.
SouthShore Forest Consultants Victoria B.C. & Calgary, Alberta butcherlodi@aol.com 250.893.9056 Page 91 of 365
Page 92
2 Under the existing proposal several trees will be significantly impacted due to development requirements. Excavation, cut, slope and building/driveway footprints will significantly impact tree Protected Root Zones (PRZ) & Critical Root Zones (CRZ). The proposed building envelopes, combined with the road & driveway alignment will directly impact seven (7) trees. Three (3) trees were observed to be positioned where significant indirect impacts to tree root zones would be expected.
Tree NT1M cypress a border line property tree positioned along Isabell Avenue was previous assessed and recommend for removal – In this case we have reassessed the viability of the trees retention and have proposed that the tree be preserved through mitigation techniques. Our experience, when compared to the trees profile give this tree a 50% chance of survival when the CRZ is expanded reducing further root impacts – Please see the previous comments below.
Upon assessing the tree and reviewing the site plan it is evident that the cypress tree should be removed under the existing proposal for the site. Lot “A” where the tree is located will require improvements along the frontage (sidewalk) and road dedication. Combined a new driveway alignment and dwelling setbacks will be positioned within 2m of the cypress tree. Our observations indicate that every side of the trees CRZ will be impacted under the existing proposal.
Our observations have indicated that the amount of root and soil disturbances proposed for the site will far exceed Tree Care Industry Standards. Assessed to have more than 40% of the PRZ removed and/or disturbed during development we believe that the tree would have an increased risk in the landscape. This species of cypress cannot withstand structural root loss. Due to its weighted, evergreen canopy Leyland cypress have higher than normal failure potential when isolated as individual specimens in the landscape. – June 2022 – Arborist report SSFC
Figure #1 – Proposed Civil Drawing & Tree NT1M Cypress
NT1M - cypress Shift Sidwalk to .56m out Page 92 of 365
Page 93
3
Figure #2 – Sidewalk Shift – Reduce Parking Lane
The proposed increase of 0.56m and the redesign of the sidewalk around the trees base would certainly reduce root impacts in the trees CRZ. The orange area indicates where the sidewalk can be floated over the tree’s root profile reducing the excavation depth.
Shifting the sidewalk into the parking lane by 0.56m would allow the utilization of a floating sidewalk design. This could include a ramping type design which would reduce root impacts. Reduce parking Lane to small vehicles and/or motorbikes/scooters 1.5m distance Page 93 of 365
Page 94
4
Figure #3 – Floating Asphalt & Special Measures
In this figure you can see the typical floating type design for sidewalks, driveway and curb & gutter. The utilization of asphalt and ramping over roots is a valid approach to retain the cypress tree. Page 94 of 365
Page 95
5 Tree Inventory – 967 Isabell Avenue – City of Langford B.C.
Tree
Species DBH (cm) Height (m) PRZ (m) CRZ (m) Impact Tolerance Expected Impact Retain Remove Comments #1M L Cypress 124 24 15 8 Low High X
Retain – Provide mitigation solutions #2 D-fir 70 33 10 5 Moderate High
X Direct Impact – Building envelope #3 D-fir 55 26 8 4 Moderate High
X Direct Impact – road allowance #4 D-fir 45 23 7 4 Moderate High
X Direct Impact – road allowance #5 D-fir 32 22 5 3 Moderate Moderate X
TBD – Pending Excavation impacts #6 G fir 52 24 6 3 Moderate Low/Mod X
Retain & Protect – Project Arborist to assess root impacts #7 D-fir 50 24 6 3 Moderate Low/Mod X
Retain & Protect – Project Arborist to assess root impacts #8 D-fir 63 26 7 4 Moderate Low/Mod X
Retain & Protect – Project Arborist to assess root impacts #9a D-fir 55 25 7 4 Moderate Low/Mod X
Retain & Protect – Project Arborist to assess root impacts #9b D-fir 35 23 5 3 Moderate Low/Mod X
Retain & Protect – Project Arborist to assess root impacts #9c D-fir 35 23 5 3 Moderate Low/Mod X
Retain & Protect – Project Arborist to assess root impacts #9d D-fir 35 22 5 3 Moderate Low/Mod X
Retain & Protect – Project Arborist to assess root impacts #10 D-fir 51 26 6 3 Moderate High
X Remove – Direct Impact #11 D-fir 53 24 7 4 Moderate High
X Remove – Direct Impact #12 D-fir 37 20 5 3 Moderate Low/Mod X
Retain & Protect – Project Arborist to assess root impacts #13 D-fir 37 20 5 3 Moderate Low/Mod X
Retain & Protect – Project Arborist to assess root impacts #14 D-fir 29 20 5 3 Moderate Moderate X
TBD – Pending Excavation impacts NT1 D-fir 40 22 6 3 Moderate Low/Mod X
Retain & Protect – Project Arborist to assess root impacts NT2 D-fir 55 23 7 4 Moderate Low/Mod X
Retain & Protect – Project Arborist to assess root impacts NT3 D-fir 43 23 6 3 Moderate Low/Mod X
Retain & Protect – Project Arborist to assess root impacts NT4 Arbutus 6 2 1 1 Low Low X
Retain & Protect – Project Arborist to assess root impacts NT5 Magnolia 30 8 5 3 Moderate High
X Remove – Indirect root impact NT6 B spruce 40 16 5 3 Moderate Low/Mod X
Retain & protect – April 25/24 – MMBU/SSFC revision #2 NT7 D-fir 30 15 5 3 Moderate High
X Indirect to direct development impact – remove NT8 E walnut 26 9 4 2 Moderate High
X Indirect to direct development impact – remove NT9 Plum 26 8 4 2 Moderate High
X Indirect to direct development impact – remove NT10 Fruit sp. 28 8 4 2 Moderate High
X Indirect to direct development impact – remove
Page 95 of 365
Page 96
6 Tree Bio Metrics
DBH - Diameter Breast Height – Calculated at 1.41 m above grade on tree stem PRZ – Protected Root Zone, (calculated at a ratio of 1:12) 50cm DBH = 6m PRZ CRZ – Critical Root Zone, (calculated at a ratio of 1:6) 60cm DBH = 3m CRZ
Tree Health – P= Poor, F=Fair, G=Good Tree Structure – P= Poor, F=Fair, G=Good Footprint = Excavation edge along the outside of building envelope on grade. Over excavation is expected and can be up to a 1.5m distance from the outside of the proposed footprint edge. Impact Zone = Constructive area, estimated at 0-1.5m outside the proposed building footprint. Impact Levels – L (Low), M (Moderate), H (High) Impact Tolerance – L (Low), M (Moderate), H (High)
Tree Assessment Condition Rating Good - A tree specimen which is exempt defects, branch dieback, moderate insect and fungal identification. This tree has
evenly distributed branching, trunk development and flare. The root zone is undisturbed, leaf, bud and flower
production and elongation are normal for its distribution. Fair - A tree specimen which has minor defects, branch dieback, previous limb failure, identification of cavities and insect, or
fungal identification. This tree has multiple (2-3) primary stem attachments; previous utility pruning, callus growth
and poor wound wood development. Minor root girdling, soil heave and identifiable mechanical damage to the
root flare or root zone. Poor- A tree specimen where 30-40% of the canopy is identifiably dead, large dead primary branching, limited leaf production, bud development and stem elongation. Limb loss or failure, and heavy storm damage leading to uneven weight distribution. Large pockets of decay, multiple cavities, heavy insect and fungal infection. Root crown damage or mechanical severing of roots. Root plate shifting, heavy lean and movement of soil. Dead- Tree has been observed to be dead with no leaf, foliar and bud development. No stump sprouts and root suckers are
present.
Page 96 of 365
Page 97
7
Figure #4 – Site Survey – 967 Isabell Avenue – Langford B.C.
Figure #5 - Proposed Development – 967 Isabell Avenue – Langford B.C.
Page 97 of 365
Page 98
8
Photo #1NTM Cypress & #2 Douglas-Fir
#2 D-fir #1M Cypress Page 98 of 365
Page 99
9
Photo #2 – Proposed GreenSpace Area A & Fir Tree Grouping
In this photo you can see the primary treed area of the site. This are of the site is proposed to be a Greenspace – Area “A” and therefore we are proposing to protect and retain several of the trees in this photo.
Page 99 of 365
Page 100
10 Photo #3 – Proposed Greenspace Area A & Fir trees #10 & #11
Fir trees #10 & #11 Direct & Indirect impacts – remove to grade Fir tree cluster – most proposed for retention in Greenspace Area A. Trees #3 & #4 have been identified for removal due to road dedication requirements. Page 100 of 365
Page 101
11
Photo #4 – Fir Tree Cluster & #14 Arbutus Tree – Greenspace Area A
This photo identifies several of the trees slated for retention in the Greenspace Area A. The road dedication and alignment will more than likely require two firs to be removed and impact surrounding tree root zones. The Project Arborist shall monitor and assess root impacts during excavation and constructive impacts for this area of the site. Further tree removal recommendation may occur and there for certain trees should be “To Be Determined” (TBD) for retention and/or removal outcomes.
Each of the fir trees in this photo are tentatively scheduled to be retained. Arbutus tree #14 is identified with the yellow arrow. Page 101 of 365
Page 102
12
Photo #5 – Greenspace Area A – Fir Trees #3-#5 & #14
Fir trees #3, #4, #5, #14 identified in this photo – Tree #5 & #14 are TBA pending root impact and road requirements. #5 fir - TBD #3 #4 #14 fir - TBD Firs #12 & #13 #6 Page 102 of 365
Page 103
13
Photo #6 – NT5 Magnolia & NT6 Spruce
NT5 Magnolia NT6 spruce – Lot line tree – proposed edge of road. Road redesigned to retain NT6- Provide Floating Paving with arborist monitoring. Page 103 of 365
Page 104
14
Figure #6 - Tree Site Map #1
Figure #7 - Tree Site Map #2
M1 – Cypress – 130cm – Retain – Mitigate root impacts – Proposed sidewalk redesign. NT8-NT10 – remove Fir trees #3 & #4 Fir tree #14 – TBD Fir tree #5 TBD Fir tree #12 - #13 Protect & retain NT5 - #10 & #11 – remove – constructive impacts – NT6 spruce has been identified for retention. Trees identified for retention at this time. Approximately 10-14 Trees - #5-#14 & NT1-NT4 #2 – fir 70cm - remove Page 104 of 365
Page 105
15
Figure #8 - Tree Site Map #3
Tree Dynamics
Observed Potential Tree Impacts
Low to moderate root impacts could occur under the existing proposal for tree identified to be retained within the Greenspace Area “A”. Our observations indicate that a portion of trees #5 & #14 could impacted due to their positioning next to the proposed road. Soils compaction will be significant throughout most of the site. Under the existing proposal approximately 40%of the site will be covered by building footprints. Combined with road, utility and hardscape improvements our assessment has indicate that all existing trees outside the proposed Greenspace Area “A” be removed prior to development. Development tolerances will play a key factor in tree retention and therefore we firmly agree that several of the large firs within the Greenspace Area “A” can be retained due to numbers (cohort resilience) and positioning. Pending road excavation assessment, the Project Arborist shall make further recommendations – TBD.
NT7 fir – remove – development impacts Green Space “A” Tree Protection Zone (TPZ) – Provide Tree Protection Fencing as per City of Langford Requirements Page 105 of 365
Page 106
16
Tree Protection Plan (TPP) – Site Specific
Provide Tree Protection Fencing as per Project Arborist Recommendations. Utilize the City of Langford Tree Protection Fencing guidelines and ensure that the fence is posted with visible signage indicating “Tree Protection Zone” – “Do not Enter”. Provide Project Arborist to assess and supervise any excavation requirements which could impact trees identified for retention and/or protection. – Road construction – excavation along the Greenspace Area “A”. Project arborist to assess the movement and positioning of TPF if temporary movement is required. City of Langford Staff to be notified when TPF is moved or repositioned. Staging Area can be utilized throughout the remain area of the site – Greenspace Area “A” is off-limits and cannot have materials and/or equipment stored within it. Root Armouring will not be required in the primary impact zone – ¾ inch plywood sheeting may be utilized. Project Arborist to determine upon completion of TPFing installation. Project Arborist to provide Post Excavation and Impact Assessment Memo to City of Langford Staff within a reasonable timeline. Provide tree protection fencing and mitigation techniques for Tree NT1M cypress. The proposed improvements for this area of the site will be completed at the end of the project to ensure that the trees CRZ is fully protected. Coordination of development in this area of the site must be scheduled with the Project Arborist. Alternative paving, sidewalk design and excavation techniques will be required for tree NT1M cypress.
Page 106 of 365
Page 107
17
Tree Protection Plan – General Notes
i. Provide a detailed sign specifying that tree protection measures are in place and will be followed during the project. Fines will be posted for malicious acts and can be placed on individuals who disregard the tree protection plan and its guidelines. Signs will be placed at each entrance of the project detailing what is expected when working in potentially high impact tree protection zones.
ii. Provide tree protection fencing for all trees identified with protection requirement in this report. This fencing shall be four (4ft) feet in height and made of orange plastic. If required, header and footer boards will be used to secure the protective fencing. Use the City of Langford tree protection specifications.
iii. Tree protection and root protection signs will be placed on the fencing. No entry will be allowed, unless specified by the project arborist and in their presents while on site.
iv. Restrict vehicle traffic to designated access routes and travel lanes to avoid soil compaction and vegetation disturbances.
v. Make all necessary precautions to prevent the storage of material, equipment, stockpiling of aggregate or excavated soils within tree protection areas. No dumping of fuels, oils or washing of concrete fluids will be allowed in tree protection zones.
vi. Provide an onsite arborist when a risk of root damage, root cutting or limb removal is required within the tree protection zone.
vii. Avoid alterations to existing hydrological patterns to minimize vegetation impacts to the site.
viii. The use of a project arborist is required to provide layout of tree protection zones. The project arborist(s) will provide pre-construction information to all parties involved with the project. The arborist must be notified 72hrs prior to construction activities in sensitive areas. The project arborist should be used to provide root and branch pruning when diameters are greater than 6cm.
ix. At no time will tree protection zones be removed from the project unless approved by the project arborist.
Each tree protection zone must be absent & clear of all construction materials and/or equipment. At no time can the fence be taken down unless the Project Arborist is contacted and approval is given. The Project Arborist must assess and assist fence removal and combined impacts which are require for construction completion. Michael Butcher 250.893.9056 – 72 hours’ notice required.
Page 107 of 365
Page 108
18
Landing/Storage Area
Materials storage will be confined to the interior of the site
Compaction Reduction
Project Arborist to make recommendations once TPFing is erected. Root armour will not be required in this case. (Root curtain, mulching & irrigation TBD)
Root Assessment and Observation
Provide Project Arborist for all excavation operations/requirements within this site. Road construction along Greenspace Area “A”. Project Arborist to monitor and make further recommendations if roots greater than 6cm in diameter are exposed.
Utility Corridor
Pending further information – all utilities have been proposed outside tree protected root zones. Insignificant impacts are expected during excavation.
Tree Pruning – Elevation
Ensure that any pruning required for working distances to provide a 4-6m clearance over the development zone. This will reduce the probability of branch tear or pulling from the egress of construction equipment. Provide pruning to ANSI A300 Tree Care Industry Standards. Provide a Certified Arborist to perform tree pruning activities. (Minor pruning may be required)
Page 108 of 365
Page 109
19
Michael Butcher – Consulting Arborist
Michael Butcher- President
GST # 777095324 RC001 SouthShore Forest Consultants
Work Safe BC # 968408 BSc Forestry
Incorporation # BC1069996 ISA-ON-0583A
BC SEBASE Safe Certified #5200066
TRAQ-#1401 250.893.9056
Arborist Disclosure Statement: Arborist are tree specialists who use their education, training and experience to examine trees, recommend measures to enhance the beauty and health of trees, and attempt to reduce the risks. Arborist cannot detect every condition that could possibly lead to structural failure of a tree. Trees are living organisms that fail in ways we do not fully understand. Conditions are often hidden within trees and below the ground. Arborist cannot guarantee that the tree will be healthy and safe under all circumstances, or for a specific period of time. Trees are dynamic specimens, not static. Changes in conditions including the environment are unknown. Remedial treatments cannot be guaranteed. Trees can be managed, but they cannot be controlled. The only way to eliminate all risk is to eliminate all trees.
Page 109 of 365
Page 110
20
Figure #6 – Tree Protection Fencing Signage
Page 110 of 365
Page 111
21
Figure #7 – Tree Protection Fencing Specifications
Page 111 of 365
Page 112
22
Although the site has been assessed, trees in the landscape are dynamic and changes could occur. This report is a static representation of the site during our assessment – Performed April/June, 2023
MMBU January 14, 8:51am MMBU March 18, 9:25am
Revision #2
April 25, 2024
Figure #8 – NT6 Blue Spruce
Paving Requirements
Project arborist to assist and monitor the removal of soil organics into Tree NT6 Critical Root Zone. Provide alternative excavation -hand excavation of the use of hydro-vac to provide exposure into paving area. Provide reduced water pressure to limit further root damage. Root pruning may be required – Project arborist to document and root map for post excavation memo. Expose to 100mm to 150mm below grade to allow for a suitable sub-base. Provide a combi-grid 30/30 over road base mixed over underlying roots. Provide a layer of coarse sand 50mm -100mm over the combi-grid. Provide 50mm of asphalt capping for road.
NT6 spruce to be retained & protected NT6 Tree Protection Fencing Page 112 of 365
Page 113
23 Revision #3 - Leyland Cyress #1M – PRZ & CRZ
Figure #1 – Updated Site Plan – Received May 31, 2024
Tree #1M Development Mitigation
Provide an exploratory type of excavation through the use of Hydro-vac Excavation with the Project Arborist on site. The hydro-excavation will concentrate on root exposure in the patio area of Block #1. The use of hand digging may be required. Root pruning and/or retention will be determined by the Project Arborist. Root retention may require modification to block one patio design. The use of a floating design and/or piered foundation for the patios should be considered. This will be determined upon completion of the excavation event. The use of pervious pavers and/or materials should be considered pending engineering requirements. Provide ground cover & irrigate if rooting area is exposed. We recommend that the area within CRZ of the cypress be constructed in the final stages of the project. This would require Tree Fencing to be in place for most of the development process. Provide post development remediation fertilization and an irrigation plan dedicated to root development. The use of vertical aeration tubes should be considered.
Leyland cypress Page 113 of 365
Page 114
24
Photo #1 – Example Tree – Giant Sequoia
In this photo you can see a sequoia tree which was preserved through excavation mitigation techniques in March 2021. SouthShore performed the excavation and remediation as the Project Arborist. This tree was given a 50% chance to survive. As of May 2024, the tree is performing “Fair” in the landscape.
Page 114 of 365
Page 115
25
Photo #2 – Example Tree – Giant Sequoia
See how the root edges are wrapped for further protection. Aeration tubes have been placed within the trees CRZ (yellow arrows). Page 115 of 365
Page 116
Page 116 of 365
Page 117
CITY OF LANGFORD BYLAW NO. 2192
A BYLAW TO AMEND BYLAW NO. 300, “LANGFORD ZONING BYLAW, 1999"
The Council of the City of Langford, in open meeting assembled, hereby enacts as follows:
A. Langford Zoning Bylaw No. 300, 1999 is amended as follows:
By deleting from the R2 (One- and Two-Family Residential) Zone and the RS1 (Residential Small Lot) Zone and adding to the RT1 (Residential Townhouse 1) Zone legally described as Lot A, Section 84, Esquimalt District, Plan EPP124594, PID No. 031-852-378 (967A and 967B Isabell Avenue), as shown shaded on Schedule A attached to and forming part of this Bylaw.
By removing the amenity contributions required through Bylaw No. 1646 from Table 1 of Schedule AD and adding the following to Table 1 of Schedule AD:
Zone Bylaw No. Legal Description Amenity Contributions Eligible for Reduction in Section 2 of Schedule AD RT1 2192 a) Lot A, Section 84, Esquimalt District, Plan EPP124594, PID No. 031-852-378, (967A and 967B Isabell Avenue) a) $3,660 per residential unit created towards the General Amenity Reserve Fund; and b) $610 per residential unit created towards the Affordable Housing Reserve Fund No Page 117 of 365
Page 118
Bylaw No. 2192
Page 2 of 3
- This Bylaw may be cited for all purposes as “Langford Zoning Bylaw, Amendment No. 731 (967A and 967B Isabell Avenue), Bylaw No. 2192, 2024".
READ A FIRST TIME this day of , 2024. READ A SECOND TIME this day of , 2024.
READ A THIRD TIME this day of , 2024.
APPROVED BY THE MINISTRY OF TRANSPORTATION AND INFRASTRUCTURE this day of , 2024 ADOPTED this day of , 2024.
PRESIDING COUNCIL MEMBER CORPORATE OFFICER
Page 118 of 365
Page 120
967 ISABELL AVENUE REZONING PROPOSAL FOR RESIDENTIAL TOWNHOMES 1 Page 120 of 365
Page 121
INTRODUCTION Application to rezone 967 Isabell Avenue from the existing RS1 and R2 Residential Zones to the RT1 Zone to accommodate 19 townhomes. Complies with the Official Community Plan for the Neighbourhood designation. Parking complies with Langford Bylaws: Two spaces per unit plus 4 visitor parking stalls on site. “No storage” covenant will apply. Minor rear yard variance requested to protect existing trees. 2 Page 121 of 365
Page 122
OCP COMPLIANCE The property lies within the Neighbourhood OCP designation. 3 Page 122 of 365
Page 123
SITE and SURROUNDING USES 967 Isabell Ave Ed Fisher Park and Fields Existing Townhouse Zoned Land 4 Page 123 of 365
Page 124
EXISTING CONDITIONS 5 Page 124 of 365
Page 125
PROPOSED TOWNHOMES Conceptual Rendering – 967 Isabell Avenue 6 Page 125 of 365
Page 126
TREE RETENTION PLAN 17 Trees to remain 7 Page 126 of 365
Page 127
TREE REPLACEMENT PLAN 8 Page 127 of 365
Page 128
FRONTAGE TREE Every effort will be made to retain to the mature evergreen tree in the road right of way in front of the proposed townhomes. Sidewalks and infrastructure will have to be carefully designed to not impact the root zones. Tree will should be limbed for sightlines and safety. 9 Page 128 of 365
Page 129
Community Garden and Seating Privacy Fencing AMENITIES Playground 10 Page 129 of 365
Page 130
West Shore Environmental Sewer Service Available. CRD Water for domestic and fire fighting. Redundant road dedication to be “closed” and maintained by strata instead of municipality. Frontage works will be designed to avoid impacts to existing tree but will also include street lighting. All services to be underground. “Good Neighbour” Construction practices will be employed for noise, dust and mud control. No blasting is expected. Trades parking will be on site. SITE SERVICING and CONSTRUCTION Proposed Road Closure 11 Page 130 of 365
Page 131
EMERGENCY ACCESS Full Fire Truck access has been incorporated into the site design. 12 Page 131 of 365
Page 132
13 STORM WATER MANAGEMENT The Isabell / Walfred area master drainage plans were created and implemented over the last 20 years, with massive detention facilities and pipework installed under Ed Fisher field and downstream to the Firehall Creek system. Storm Drainage for this site will be designed in accordance with Langford Bylaws and managed to ensure no negative impacts to surrounding properties. Storm waters will be detained and released to mimic existing conditions, with overland flow routes established for extreme weather events. The effects of climate change are factored into these designs. Page 132 of 365
Page 133
Trees strategically planted to provide shade in summer but allow light and warmth in the winter months. 17 trees to be retained and 25 new trees to be planted. Large trees will be retained in the greenspace amenity area. Heat pumps for reduced fossil fuel dependency. EV Charger ready in each garage. Built to Step Code 3 and Built Green Gold, Build Green Certified builder. Carbon sequestered concrete for foundations. Long lasting low maintenance exteriors. Energy Star appliances. GREEN CHECKLIST 14 Page 133 of 365
Page 134
Densification and infill development reduces urban sprawl. Easy access to transit and cycling reduces dependence on automobiles. Walking distance to shops and services Native plantings and drought resistant landscape materials will be used. Large family sized units with home offices, reducing the need to commute. ENVIRONMENTAL BENEFITS 15 Page 134 of 365
Page 135
ACCESS TO CYCLING Access to cycling facilities and the Galloping Goose Trail nearby. 16 Page 135 of 365
Page 136
ACCESS TO TRANSIT B.C. Transit available on Happy Valley (Routes 52,48 and 64) and SookeRoad (Route 52) Page 136 of 365
Page 137
NEIGHBOURHOOD CONSULTATION The development team held a Public Information meetingon Saturday March 23rd from 1-3 p.m at the Langford Business Centre. Notices were sent to the neighbourhood on February 26th, to this catchment area noted below (approx 110 residences): Approximately 10 neighbours dropped in to discuss theproposal. The comments we heard, and our responses, were as follows: Retention of existing trees. The developer will work with the projectarborist to retain as many trees as possible for the long term health and safety of those trees. Treesrequire maintenance and limbing. Stormwater management - will be in accordance with Langford Bylaws and certifiedby the professional engineer of record. Parking - overflow to the surrounding streets. Covenants for no storage or other uses in the garages per standard Langford practice. No parking variancesare requested. Add new fencing at Navy Court rear yards. The developeris proposing 6' solid cedar fencing per Langford guidelines. Privacy along the west boundary line.It was noted that these side walls for the new townhouse units will have few windows in accordance with the limiting distance for the side yard setback. Privacy will also be improved with the fencing per the note above. 18 Page 137 of 365
Page 138
FINANCIAL BENEFITS to LANGFORD 967 Isabell Ave. Proposed Townhouse Project (Fees subject tochange) Townhouse $/unit 19 Amenity $ 3,660.00 $ 69,540.00 Affordable Housing $ 610.00 $ 11,590.00 Roads DCC $ 3,865.00 $ 73,435.00 Storm DCC $ 1,166.00 $ 22,154.00 Park Acquisition $ 130.00 $ 2,470.00 Park Improvements $ 1,948.00 $ 37,012.00 CRD DCC $ 2,557.00 $ 48,583.00 ISIF (Sanitary Storage) $ 371.25 $ 7,053.75 School Site Acquisition $ 900.00 $ 17,100.00 West Shore Environmental Services (Approx) $ 8,000.00 $ 152,000.00 Totals $ 440,937.75 19 Page 138 of 365
Page 139
967 ISABELL AVENUE THANK YOU FOR YOUR TIME 20 Page 139 of 365

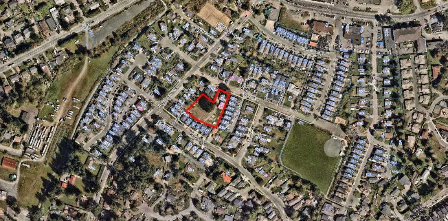
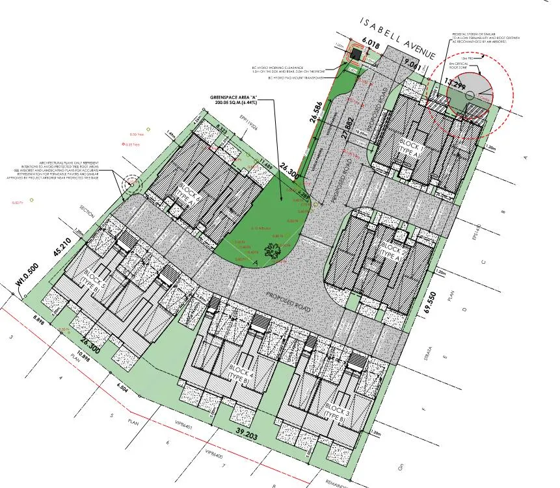
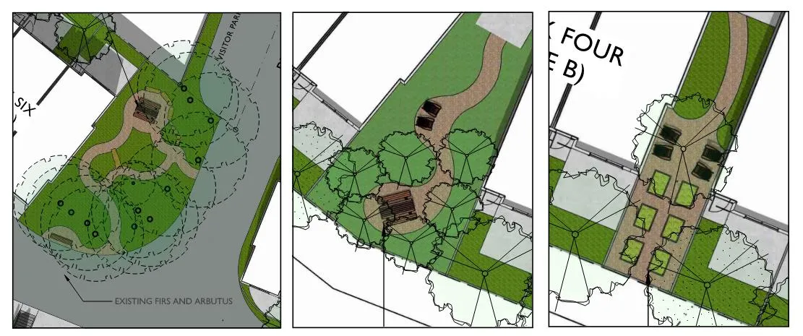
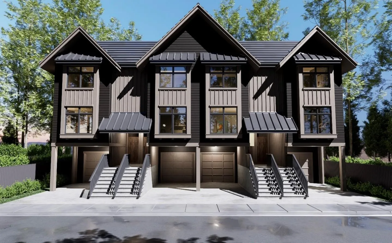
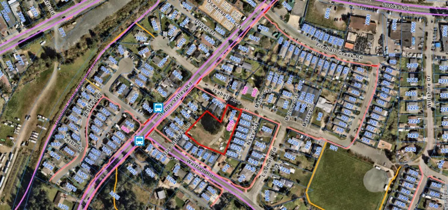
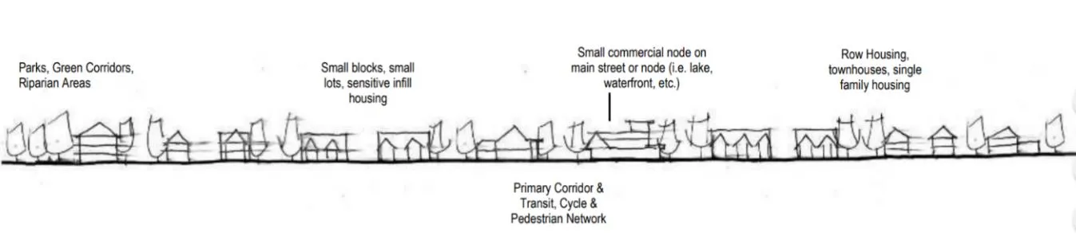
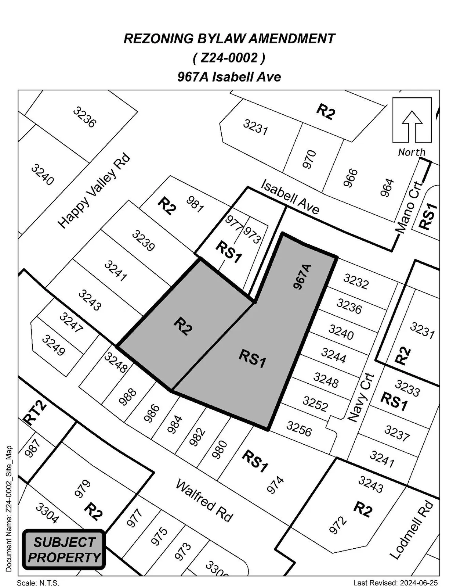
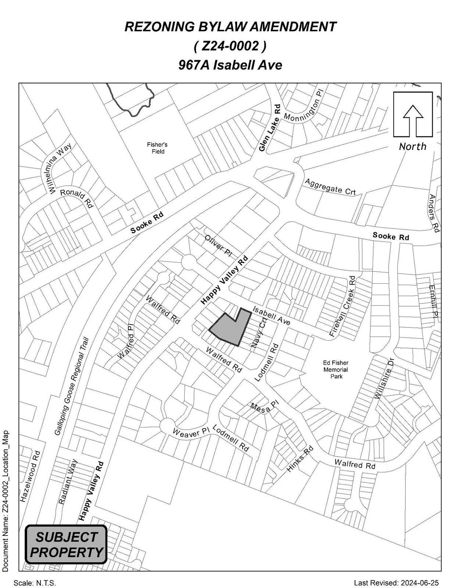

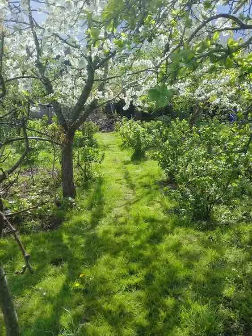


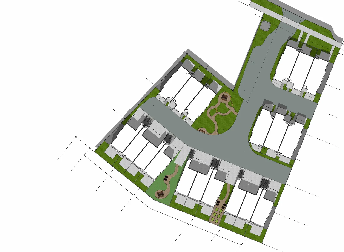
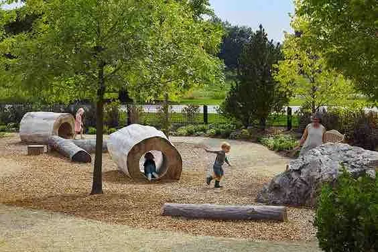
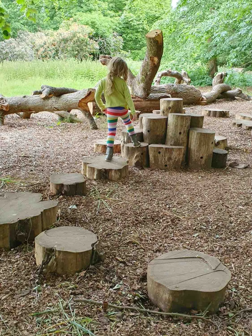
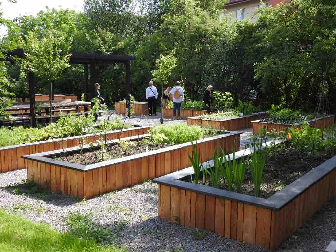

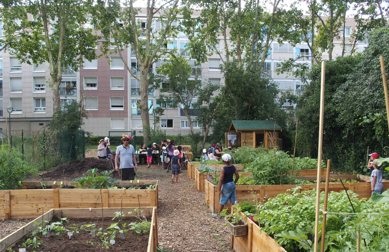
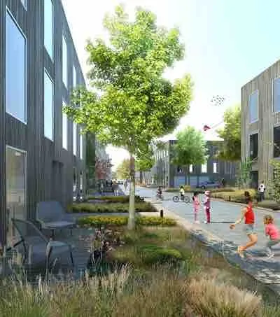
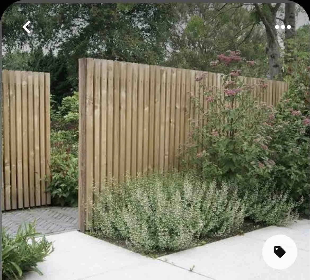
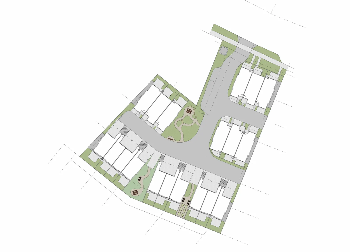


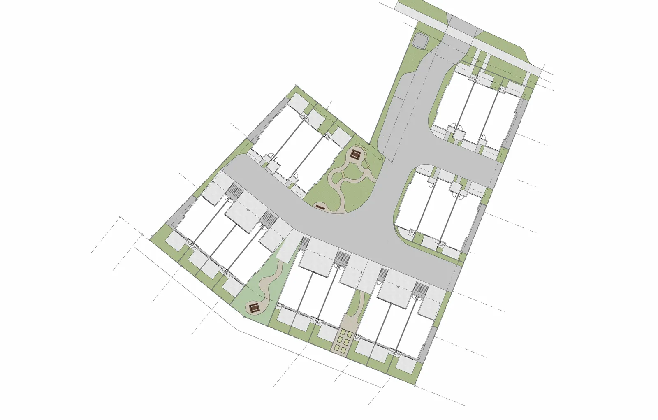

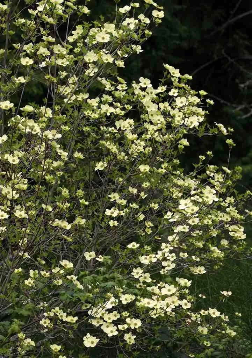
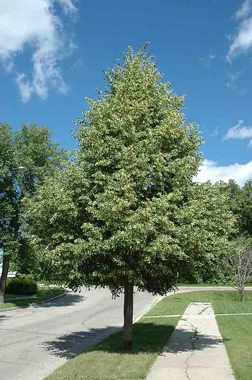
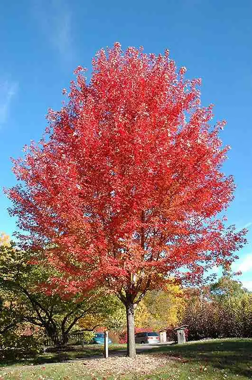
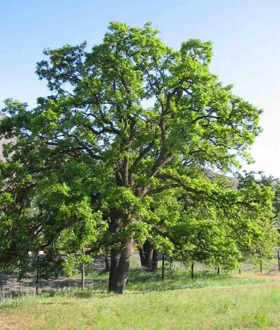
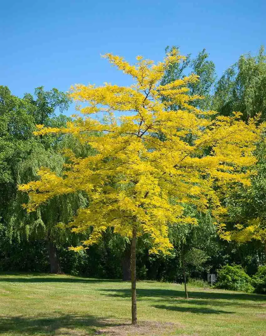






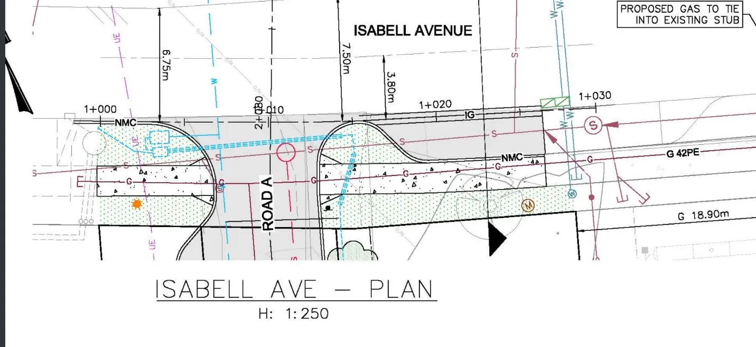
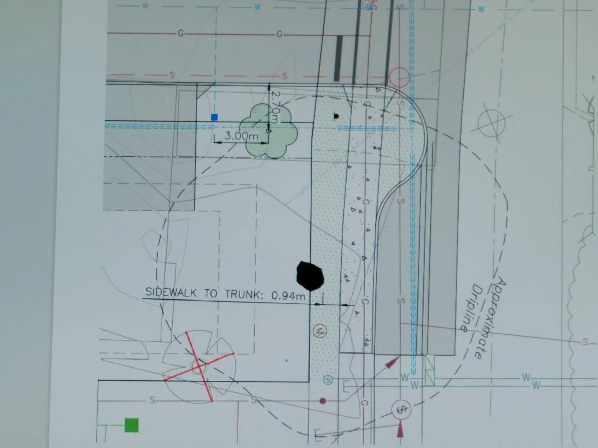
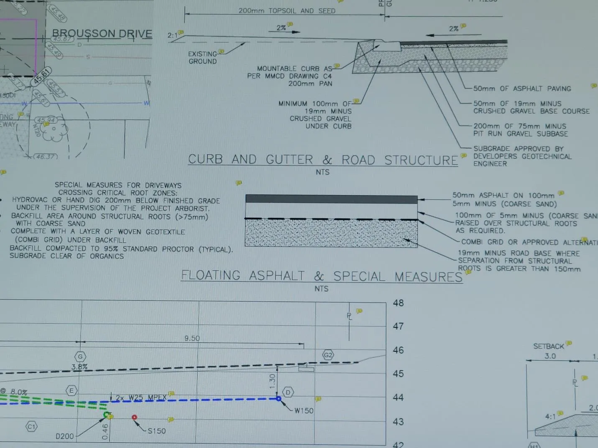
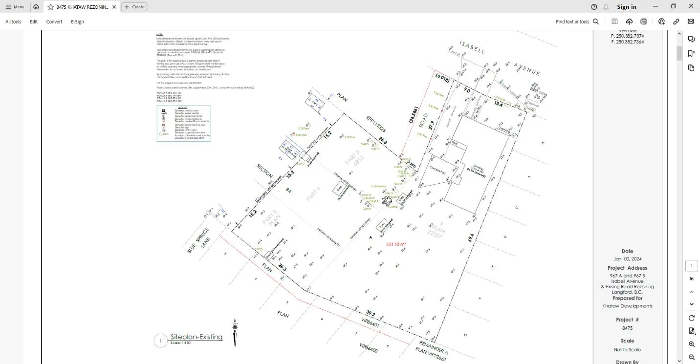
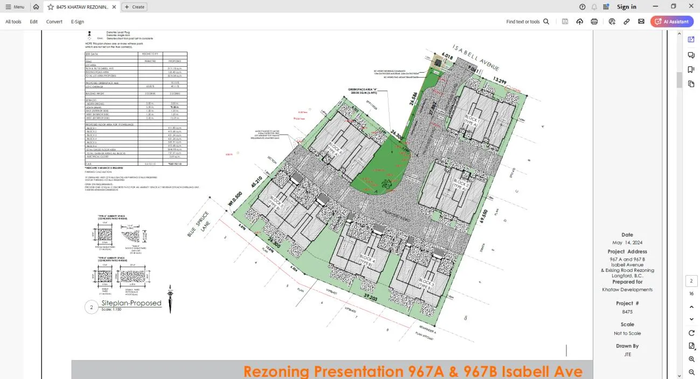
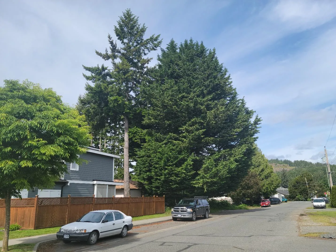
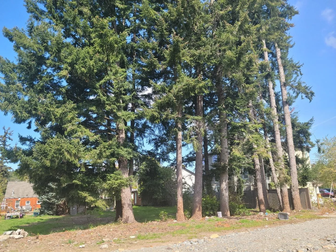
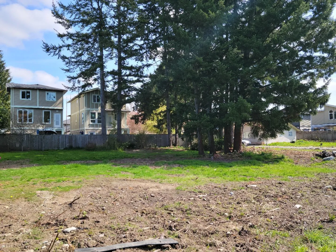
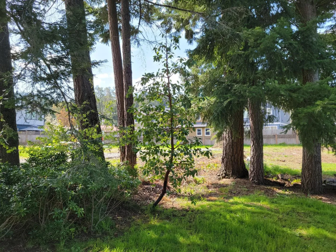
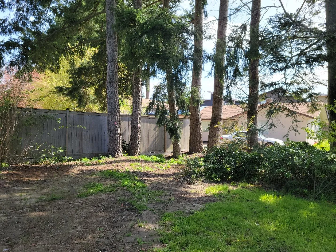
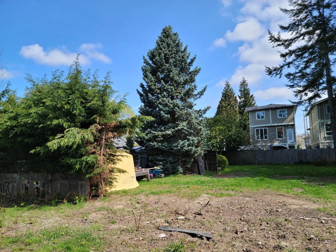
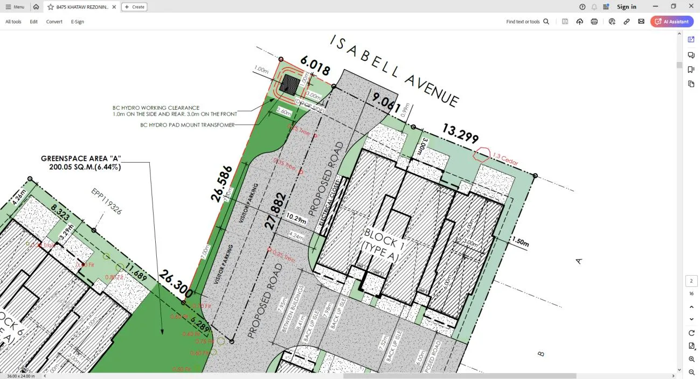
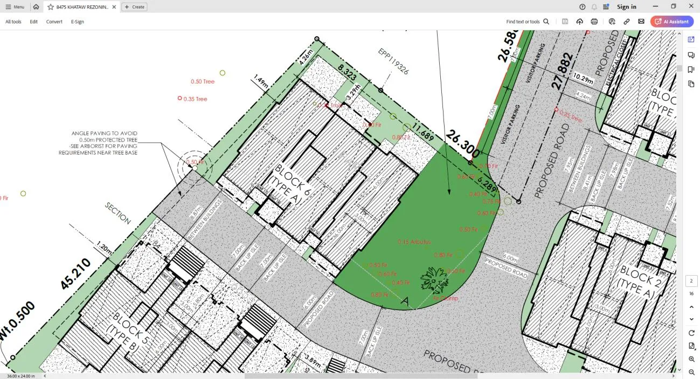
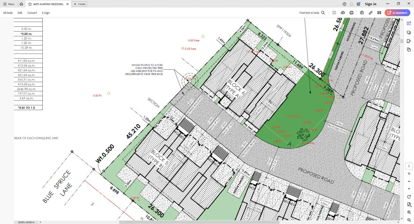
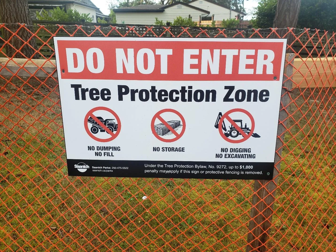
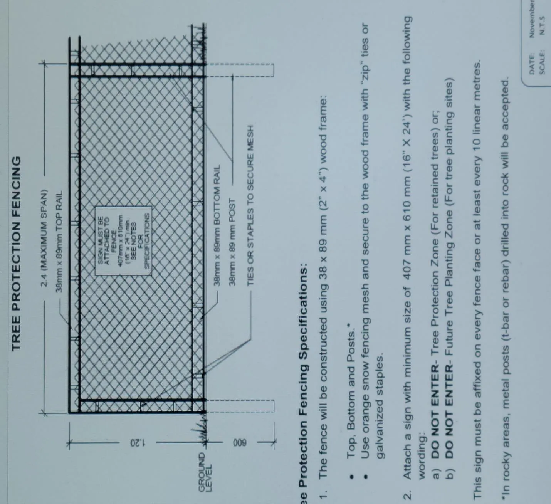
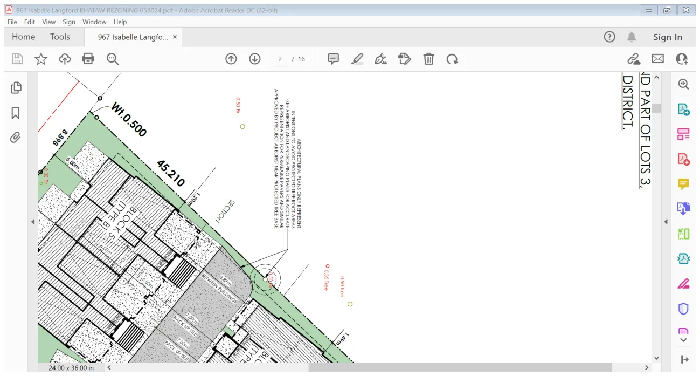
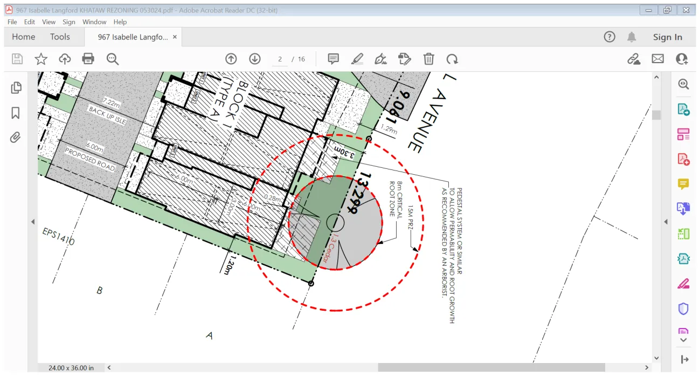
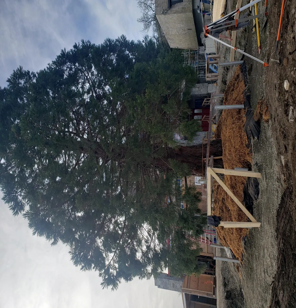
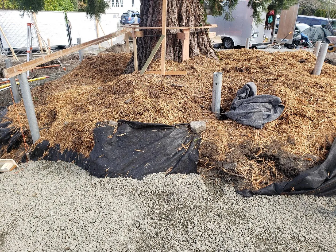
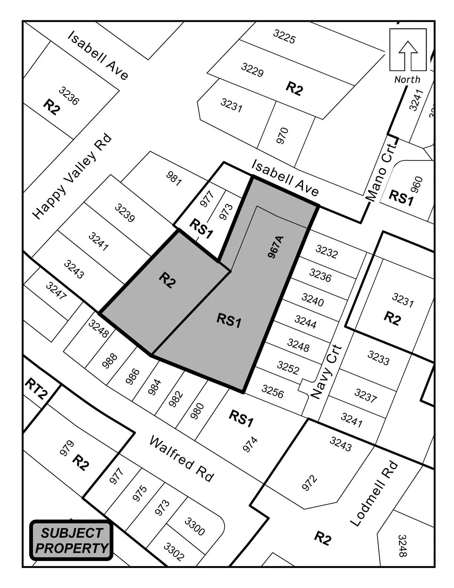

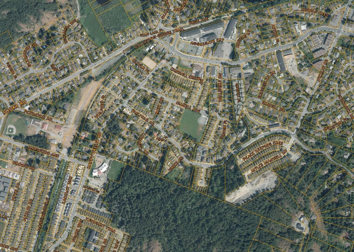

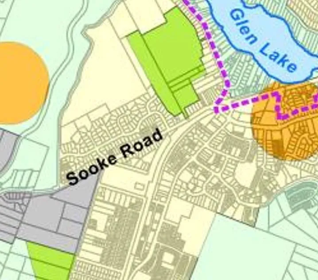
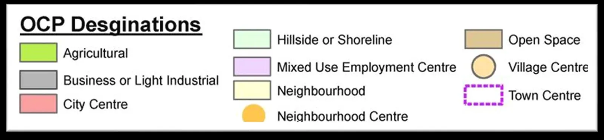
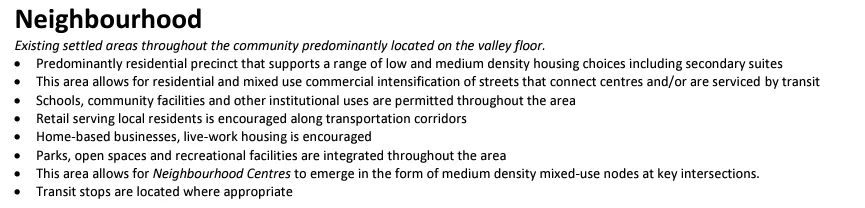
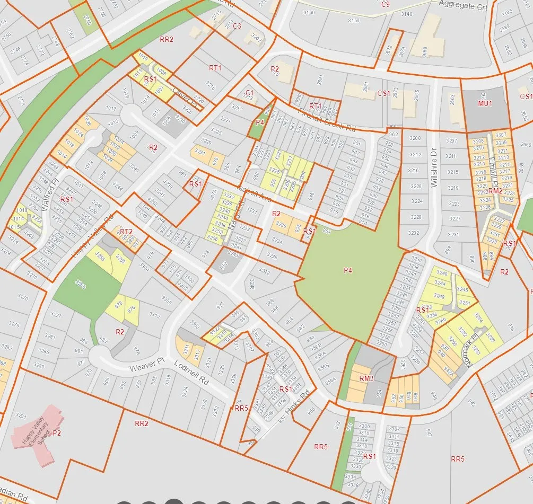
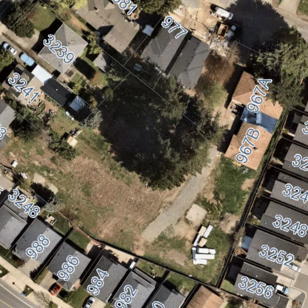
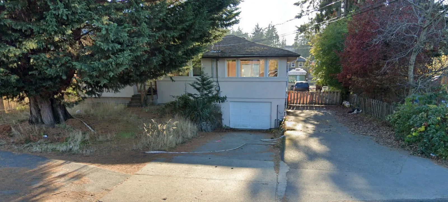
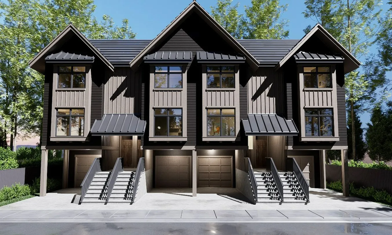
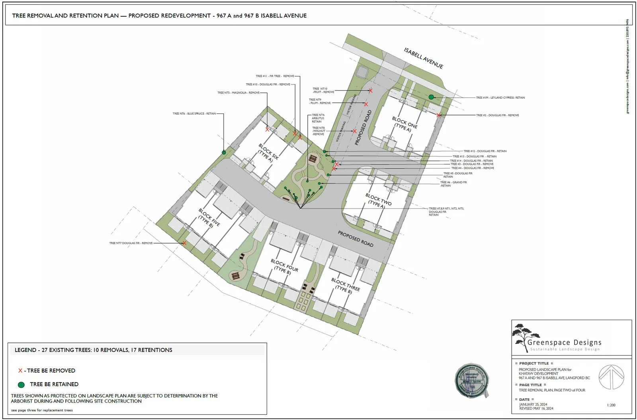
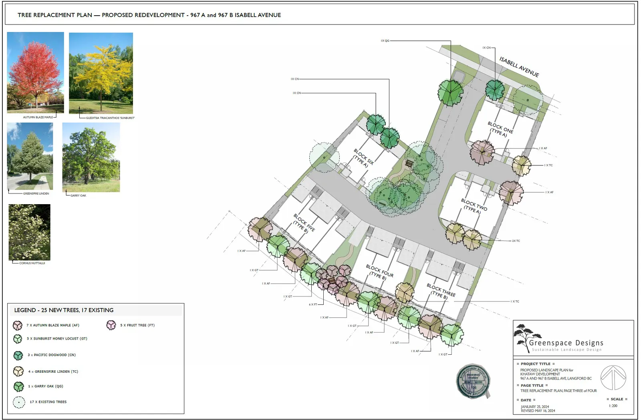
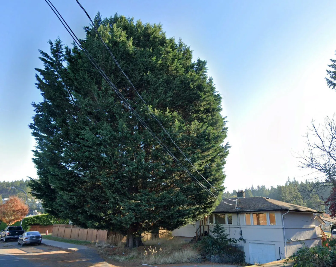
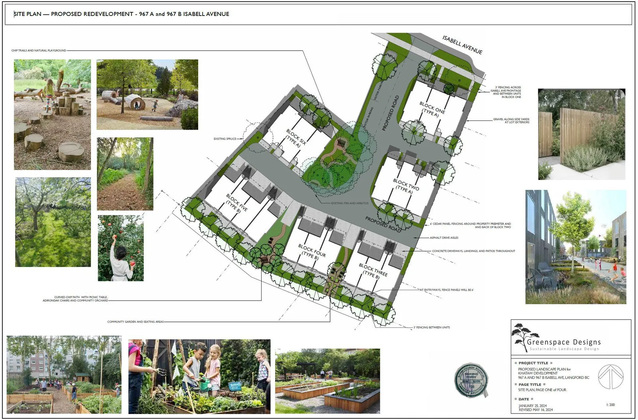
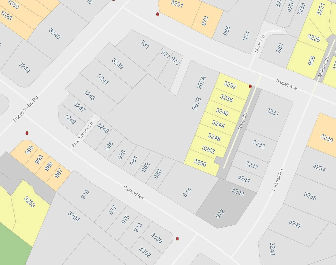
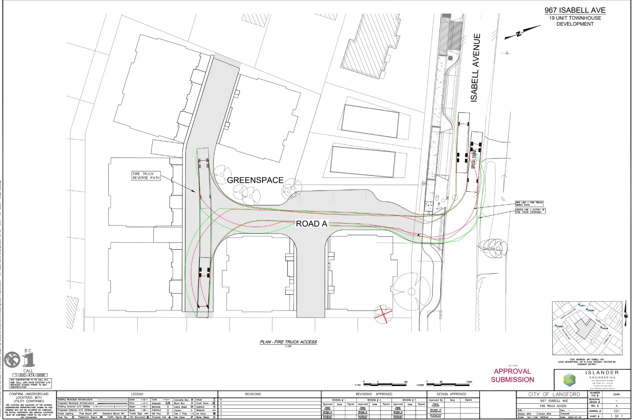
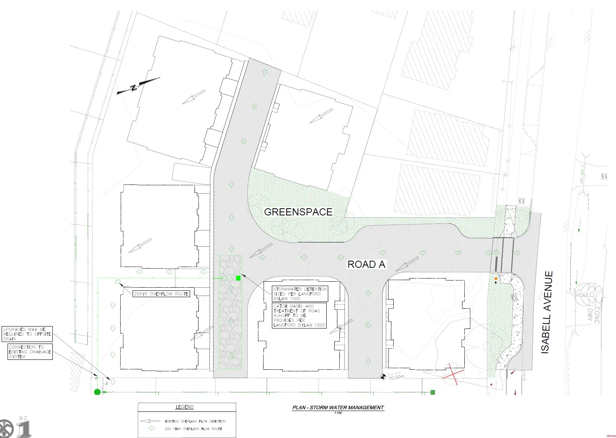

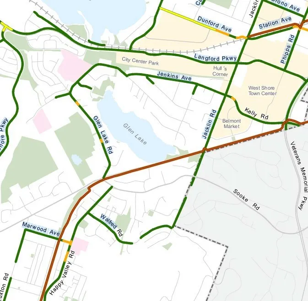
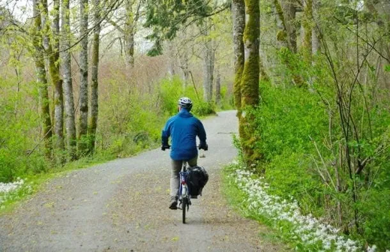
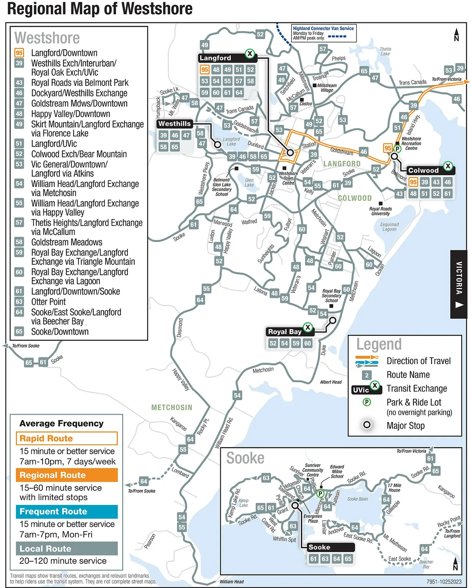
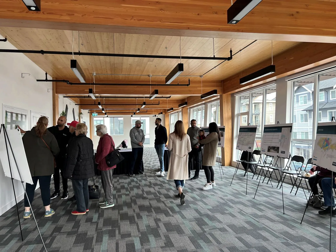
Document Images
(10)
extracted visual asset on page 85

extracted visual asset on page 85

extracted visual asset on page 85

extracted visual asset on page 85

extracted visual asset on page 85

extracted visual asset on page 85

extracted visual asset on page 85

extracted visual asset on page 86

extracted visual asset on page 86
extracted visual asset on page 87