DocumentsStaff ReportAug 19, 2024Pages 172–200
Staff Report / Recommendation: Temporary Use Permit for FedEx Freight at 3301 Woodruff Road (Lot B & C) — Mobile Sorting Facility
Staff recommendation and committee referral regarding a Temporary Use Permit for FedEx Freight to operate a mobile sorting facility at 3301 Woodruff Road for a limited period.
Key facts
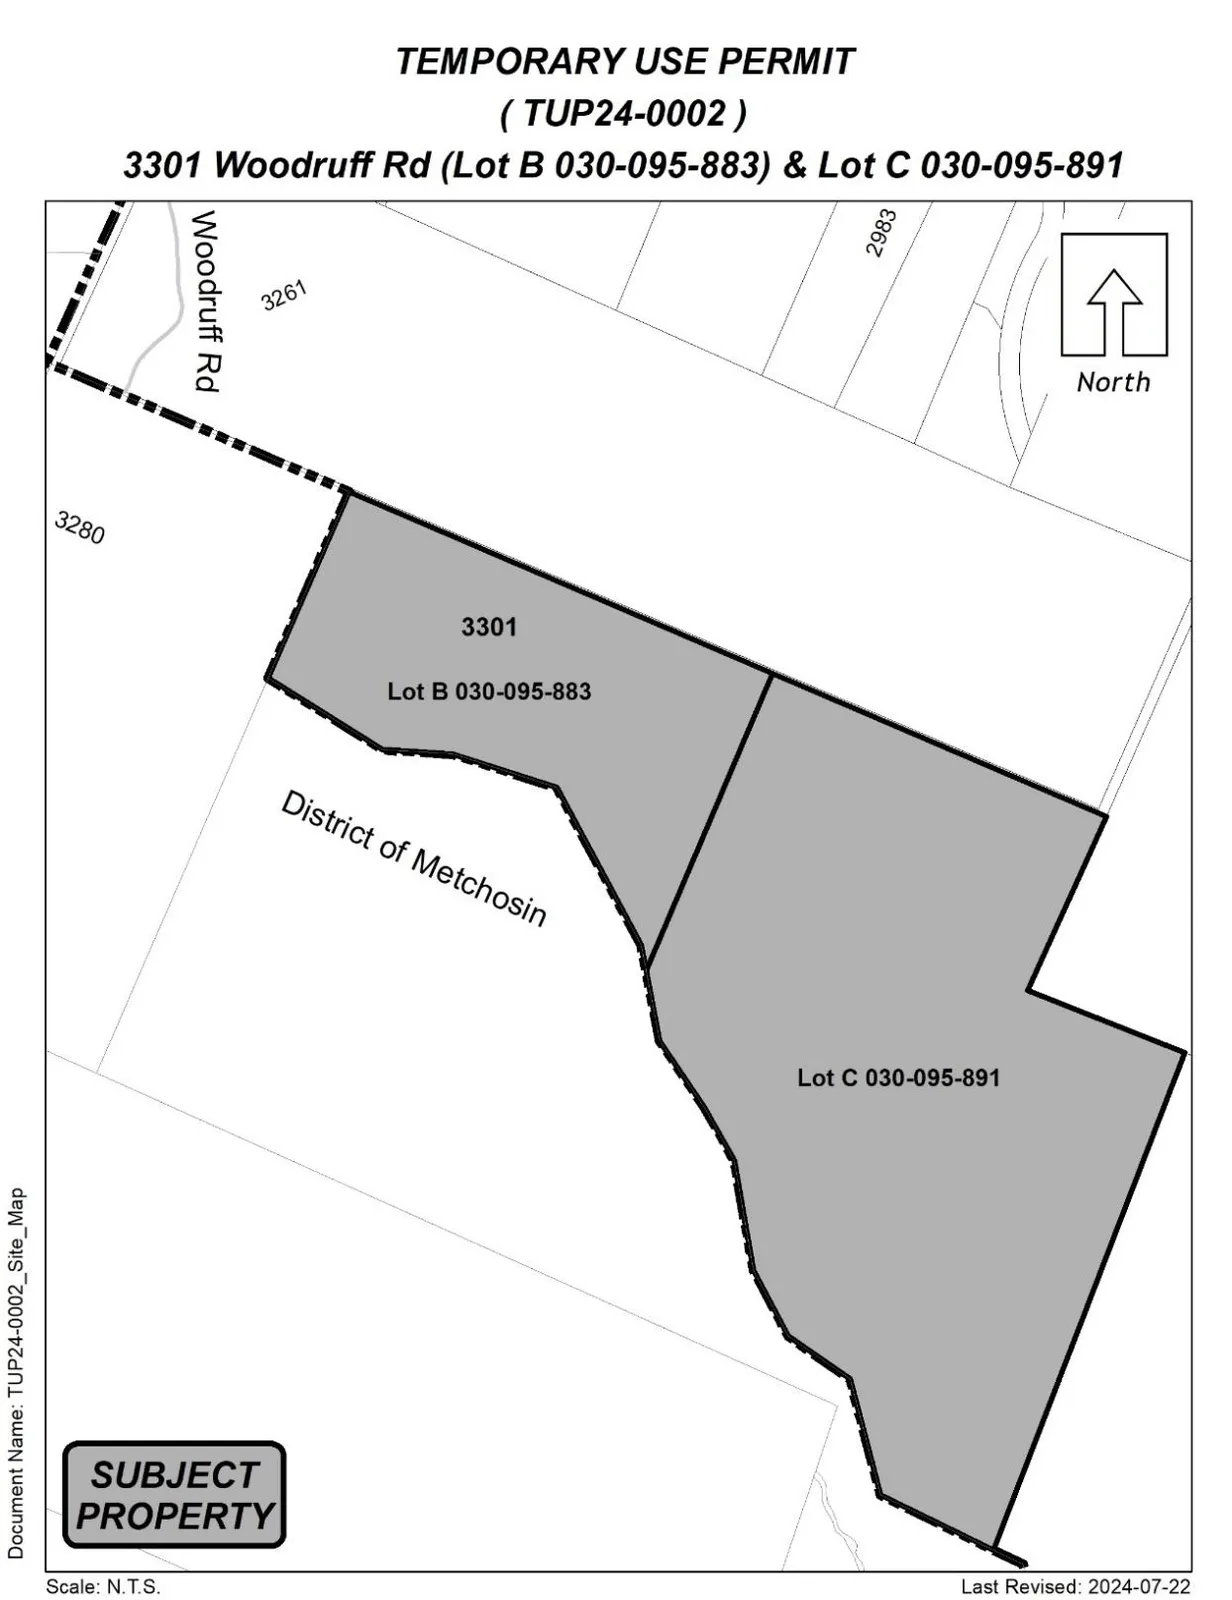
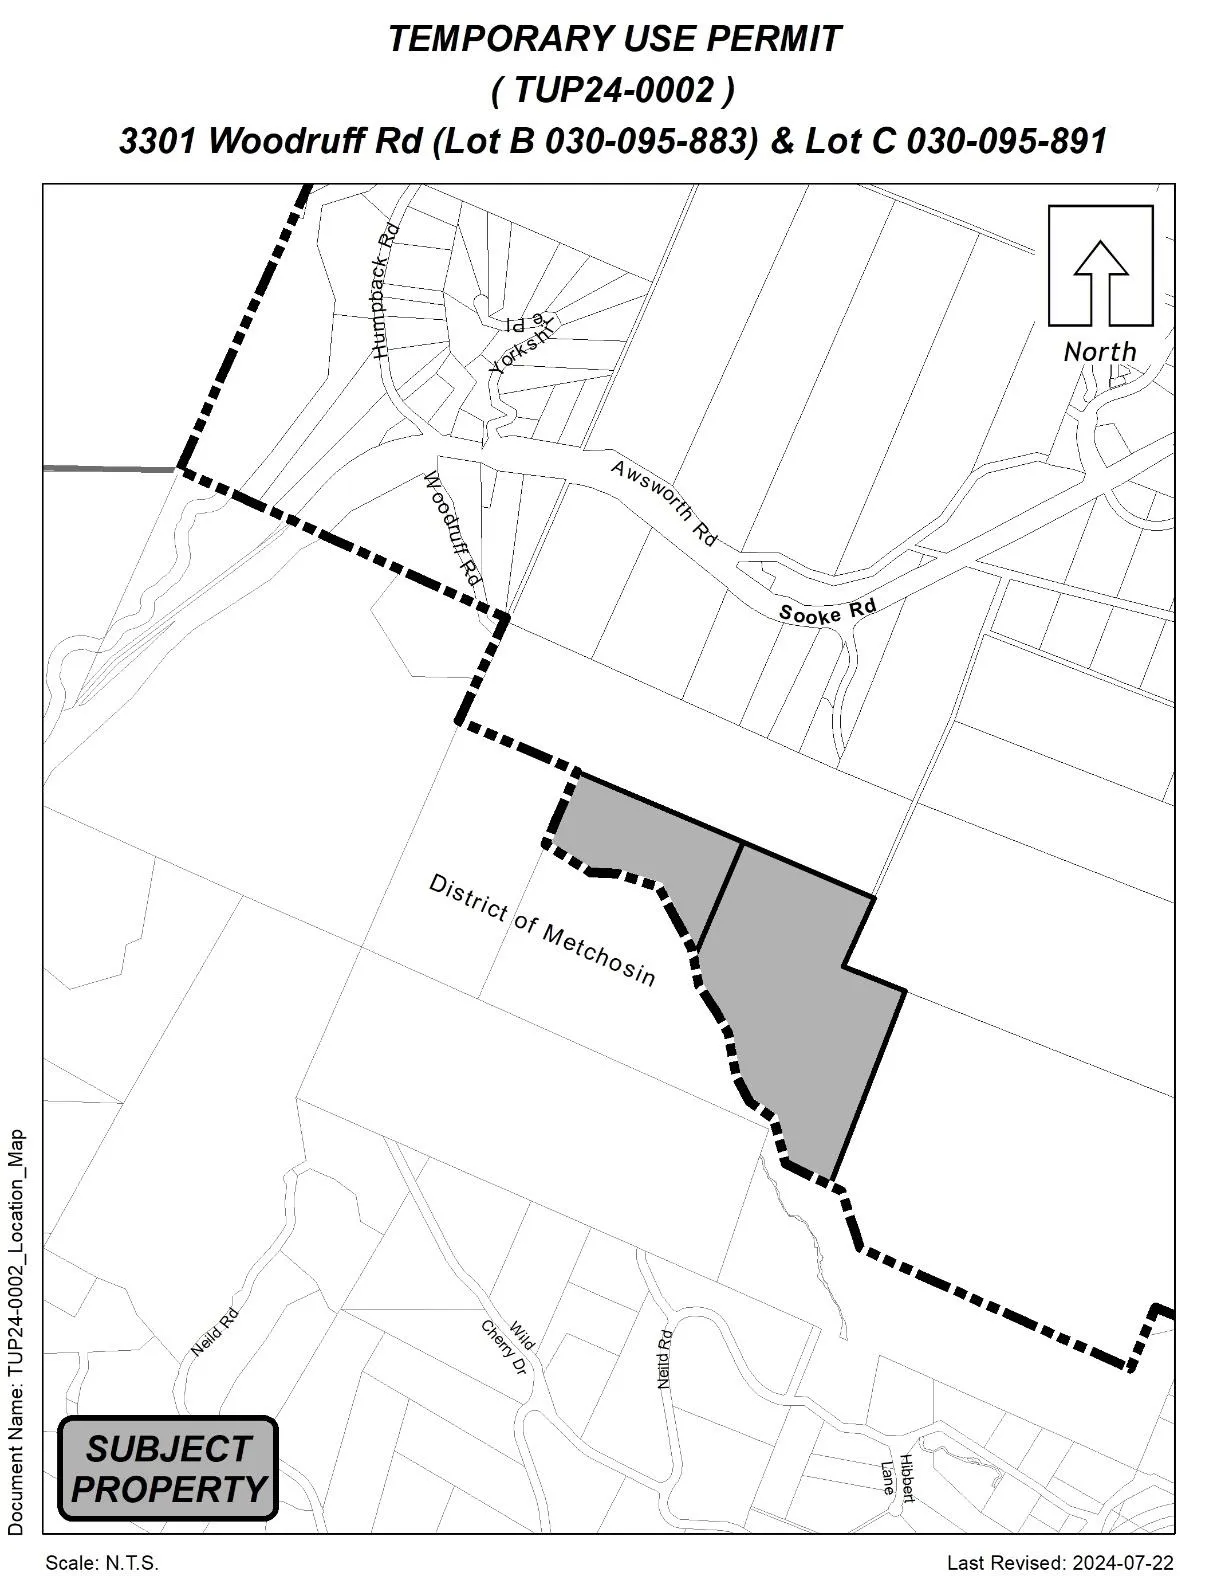
- Location: 3301 Woodruff Road (Lot B PID 030-095-883 & Lot C PID 030-095-891)
- Committee recommended Council provide notice that Council will consider issuing a TUP for a period of three years
- Conditions proposed: operator to obtain a business licence; road access to the site to satisfaction of Director of Engineering and Fire Chief prior to business licence
Staff Report / Recommendation: Temporary Use Permit for FedEx Freight at 3301 Woodruff Road (Lot B & C) — Mobile Sorting Facility
DATE
Monday, August 12, 2024
DEPARTMENT
Planning
APPLICATION NO.
TUP24-0002
SUBJECT
Application for a temporary mobile dock facility for FedEx Freight located at 3301 Woodruff Road, Centre Mountain Business Park.
PURPOSE
Robert Jones of Vortex Engineering Inc. has applied on behalf of Keycorp Industrial Developments & 1106670 BC Ltd. (Beecher Bay First Nation) to permit the temporary use of a mobile dock package sorting & shipping facility for FedEx Freight located at 3301 Woodruff Road, Lots B & C, Plan EPP69605, Sections 93, 96 & 97, Metchosin District respectively (aka: Centre Mountain Business Park).
BACKGROUND
At the February 6, 2017, Regular Council meeting, Council approved the signing of the Reconciliation and Boundary Adjustment agreements; commonly referred to as the tripartite land swap between Beecher Bay First Nation, the District of Metchosin, and the City of Langford. This historic land swap was the beginning of the Centre Mountain Development with the goal of supporting economic independence for Beecher Bay First Nation, preserving green space for Metchosin, and providing regionally beneficially services, housing, and jobs. In 2017, the Province of British Columbia amended the City of Langford’s Letters Patent to increase the size of the municipality by approximately 154 ha (380 acres) to include areas within Centre Mountain into the municipality. The area was rezoned to include a business park zone, which the subject properties in the TUP application are located, a cluster housing zone, and rural residential zone, with intention to begin development on the cluster housing and business park portions of these lands. Since that point, works have been underway to develop the area with the required utilities, services, and roads through the City’s Local Service Areas.
PREVIOUS APPLICATIONS
- Z17-0005 - The Centre Mountain lands were rezoned for industrial/ Business Park residential uses.
- OCP17-0001 – Amended the OCP to add the Business or Light Industrial and Hillside or Shoreline designation to the lands.
- DVP17-0012 – Varied the Subdivision and Development Servicing Bylaw No. 1000 requirements to waive the requirement for the proposed business park to connect to the municipal sanitary sewer system and the CRD water Distribution network and to permit them to install overhead power within the subject properties subject to terms and conditions.
- DP18-0009 – Environmental development permit for proposed development within the Riparian, Wildlife Habitat and Biodiversity, Steep Slopes, Wetland, and Interface Fire Hazard Development Permit areas to allow for land clearing and site preparation activities for future development.
- DP18-0021 – An amendment to DP18-0009 that amends the applicant’s name to Beecher Bay First Nation and replaces the environmental report that includes the RAR report and reduces the SPEA setbacks.
Table 1: Site Data for 3301 Woodruff Road
| Item | Details |
|---|---|
| Applicant | Vortex Engineering Inc. |
| Owner | Keycorp Industrial Developments Ltd. & 1106670 BC Ltd. (Beecher Bay First Nation) |
| Civic Address | 3301 Woodruff Road |
| Legal Description | Lots B & C, Plan EPP69605, Sections 93, 96 & 97, Metchosin District, PID 030-095-883 & 030-095-891 |
| Size of Property | 285,585.0 m2 (28.58 ha / 70.623 Acres) |
| DP Areas | Wildlife Habitat and Biodiversity, Interface Fire Hazard Area, Steep Slope |
| Zoning Designation | Business Park 8 – Centre Mountain (BP8) |
| OCP Designation | Business or Light Industrial |
SITE AND SURROUNDING AREA
The existing property is currently under development. It has been cleared except for a tract of trees in the center of Lot B running from the north to the south of the property and a section of trees on the east side of Lot C running from the north to the south. Both the south and west property lines border the District of Metchosin. To the south there is forest that is intended to stay as forested park. A home on a rural property lies to the west, while to the north, the land is mountainous and is being prepared for development after being cleared. Further to the north are a few rural homes. A mix of single-family homes and townhomes are proposed beyond the business park to the east and site preparation is currently underway.
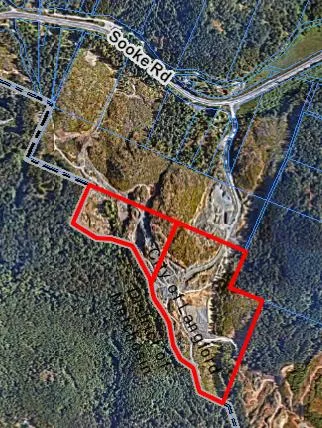
The area is predominately rural. The closest school is Happy Valley elementary. Services will be installed to the site via the City’s Local Service Areas, with substantial completion of Delem Road projected for October 2024. “Energization” of all these services is variable but their general timeline is listed below:
- Road – October 2024
- Hydro – October 2024
- Water – December 2025
- Sanitary Sewer – Dependant on City of Langford and West Shore Environmental Services project schedule for the Sooke Road connection to the Westshore Parkway Pump Station
Table 2: Surrounding Land Uses
| Direction | Zoning | Use |
|---|---|---|
| North | Business Park 8 – Centre Mountain (BP8) | Vacant land |
| East | Business Park 8 – Centre Mountain (BP8) | Vacant land |
| South | District of Metchosin | To be designated as Park (District of Metchosin) |
| West | District of Metchosin | Rural Residential |
POLICY & REGULATIONS
Local Government Act
Pursuant to Section 497 of the Local Government Act, the City may issue a Temporary Use Permit (TUP) for a period of up to three years. The Local Government Act also allows a TUP to be extended for an additional three years. If the holder of a TUP wishes to conduct the temporary use beyond the six-year period, they are required to make an application to Council for a new TUP or apply for rezoning.
Council Policy
Council has no specific policies regarding TUPs, and each application for a TUP is considered based on its individual merit. However, Section 3.27 of Zoning Bylaw No. 300 provides guidance on where TUPs may be issued, provides Council with the authority to require conformity with the City’s Development Permit Area Guidelines, and provides Council with the authority to require additional information for TUP applications, where considered necessary. This additional information may include:
- Geotechnical evaluations;
- Environmental impact assessments;
- Wildfire hazard assessments;
- Stormwater management & drainage plans;
- Groundwater management plans;
- Soil removal plans;
- Acoustic analysis & sound attenuation plans;
- Traffic analysis & impact mitigation plans;
- Parking studies & parking plans;
- Site lighting plans; and
- Visual impact analyses.
OFFICIAL COMMUNITY PLAN
The Official Community Plan (OCP) Bylaw No. 1200 designated the subject properties as “Business or Light Industrial Centre”, which is defined by the following text and concept cross-section:
- Predominantly business and light industrial precinct that supports a range of business uses.
- Parks, open spaces are integrated throughout the centre where appropriate to serve users and employees and green corridors (creeks, wildlife corridors, trails, etc.) that connect to other parts of the community where appropriate.
- Transit stops are located where appropriate.
The applicant’s proposal for a FedEx package sorting center would provide a business service to support the community needs and reaches the objectives of the OCP as the Centre Mountain Business and Light industrial area continues to develop.
COMMENTARY
PROPOSAL
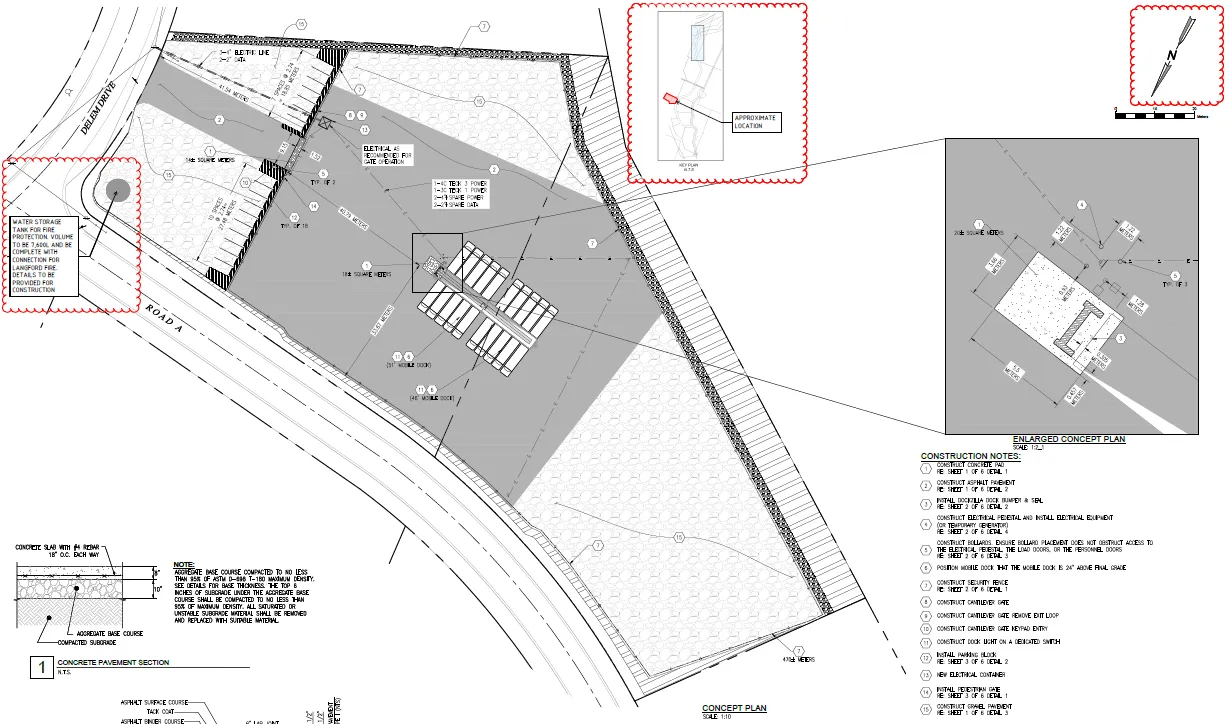
The applicant wishes to operate a FedEx Freight package sorting facility from a mobile unit on the lands described as Lot B & C, Section 93, 96 & 97, Metchosin District, Plan EPP69605, PID 030-095-883 & PID 030-095-891 (3301 Woodruff Road).
The Zoning Bylaw does not permit temporary buildings to be used for commercial business purposes other than temporary construction and real estate marketing offices. The mobile sorting dock facility is a prefabricated structure on wheels that permits it to be moved. As such, it does not meet the Business Park Development Permit Area Guidelines. Therefore, the only way to allow the proposed use at this location is for a TUP to be issued or for the BP8 zone to be amended.
Currently the mobile dock is located at 2207 Millstream Road on the former Western Speedway site. The development permit that was issued for that site was meant to be used as a temporary measure to permit FedEx Freight to find/build a suitable permanent building to house its operations. The indicated timeline of 18-24 months has since passed. FedEx has not secured a permanent location at this time. The company is now looking to relocate its mobile sorting dock from the Millstream Road property to the two properties at Centre Mountain listed above.
The applicant has indicated that they only need power to run the operation and no water or sewer services are needed at this time. For them to have power until hydro is connected in October, they will have to supply a generator in order to meet their needs. Since they do not require a CRD water service connection to operate their business the fact that the service will not be available until December of 2025 would not be a hindrance to their operations. Currently there are no sewer connections to the subject property as noted previously, therefore FedEx would have to provide temporary portable washrooms for their employees which is consistent with how they are operating at their current site at 2207 Millstream Road.
As noted in the previous application section of this report, DVP17-0012 varied the Subdivision and Development Servicing Bylaw No. 1000 requirements to waive the requirement for the proposed business park to connect to the municipal sanitary sewer system and the CRD water distribution network, and to permit them to install overhead power within the subject properties subject to terms and conditions. As noted, FedEx will have to supply a generator, if required until power is supplied.
The fire department has voiced concerns regarding the logistics of safety and fire suppression. The parks department has also voiced concerns regarding the location not having water services, citing a concern that there may be potential for a fire that could impact the adjacent forested park land. For this reason, the developer has committed to installing and maintaining a 7600L water storage tank for fire protection, complete with a connection for the Langford Fire Department, until such time as it is no longer required (when CRD water and fire hydrants are operational).
LEGAL IMPLICATIONS
Pursuant to s. 497 of the Local Government Act, the City may issue a Temporary Use Permit (TUP) for a period of up to three years. The Local Government Act also allows a Temporary Use Permit to be extended for a maximum of an additional three years. If the holder of a TUP wishes to conduct the temporary use beyond 6 years period, they are required to make a new application to Council for a TUP or apply for rezoning.
Section 3.27.01 of Zoning Bylaw No. 300 designates all of Langford as an area where Temporary Commercial or Industrial Use Permits may be issued. Temporary Commercial Use Permits are then considered on their individual merit. Sections 3.27.03 and 3.27.04 of the Zoning Bylaw 300 give Council the right to require that the form and character of the building meets guidelines for commercial properties and allow Council to ask for specific information or reports.
OPTIONS
Option 1
THAT the Sustainable Development Advisory Committee recommend that Council:
- That Council direct staff to provide notice that Council will consider issuing a Temporary Use Permit for FedEx Freight to operate a mobile sorting facility business at 3301 Woodruff Road (Lot B PID 030-095-883 & Lot C PID 030-095-891), subject to the following terms and conditions:
a. That the Temporary Use Permit is issued for a period of three years from time of issuance;
b. That the operator of the business obtains a Business Licence from the City of Langford; and
c. That road access to the site is provided to the satisfaction of the Director of Engineering and the Fire Chief, prior to the issuance of a Business Licence.
OR Option 2
THAT the Sustainable Development Advisory Committee recommend that Council take no action with respect to this Temporary Use Permit application for 3301 Woodruff Road (Lot B PID 030-095-883 & Lot C PID 030-095-891) until such time as the following items are addressed and reviewed by the Sustainable Development Advisory Committee:
a. ________________;
b. ________________;
c. ________________;
SUBMITTED BY
Kory Elliott, Planning and Land Development Technician
Concurrence
- Matthew Baldwin, RPP, MCIP, Director of Development Services
- Leah Stohmann, RPP, MCIP, Director of Community Planning and Climate Change
- Melisa Miles, Manager of Legislative Services
- Donna Petrie, Senior Manager of Communications & Economic Development
- Yari Nielsen, Director of Parks, Recreation and Facilities
- Katelyn Balzer, P.Eng., Director of Engineering and Public Works
- Michael Dillabaugh, CPA, CA, Director of Finance
- Marie Watmough, Director of Legislative & Protective Services
- Braden Hutchins, Deputy Chief Administrative Officer
- Darren Kiedyk, Chief Administrative Officer
Attachments
- Lot Location 20240313 (3301 Woodruff Rd.)
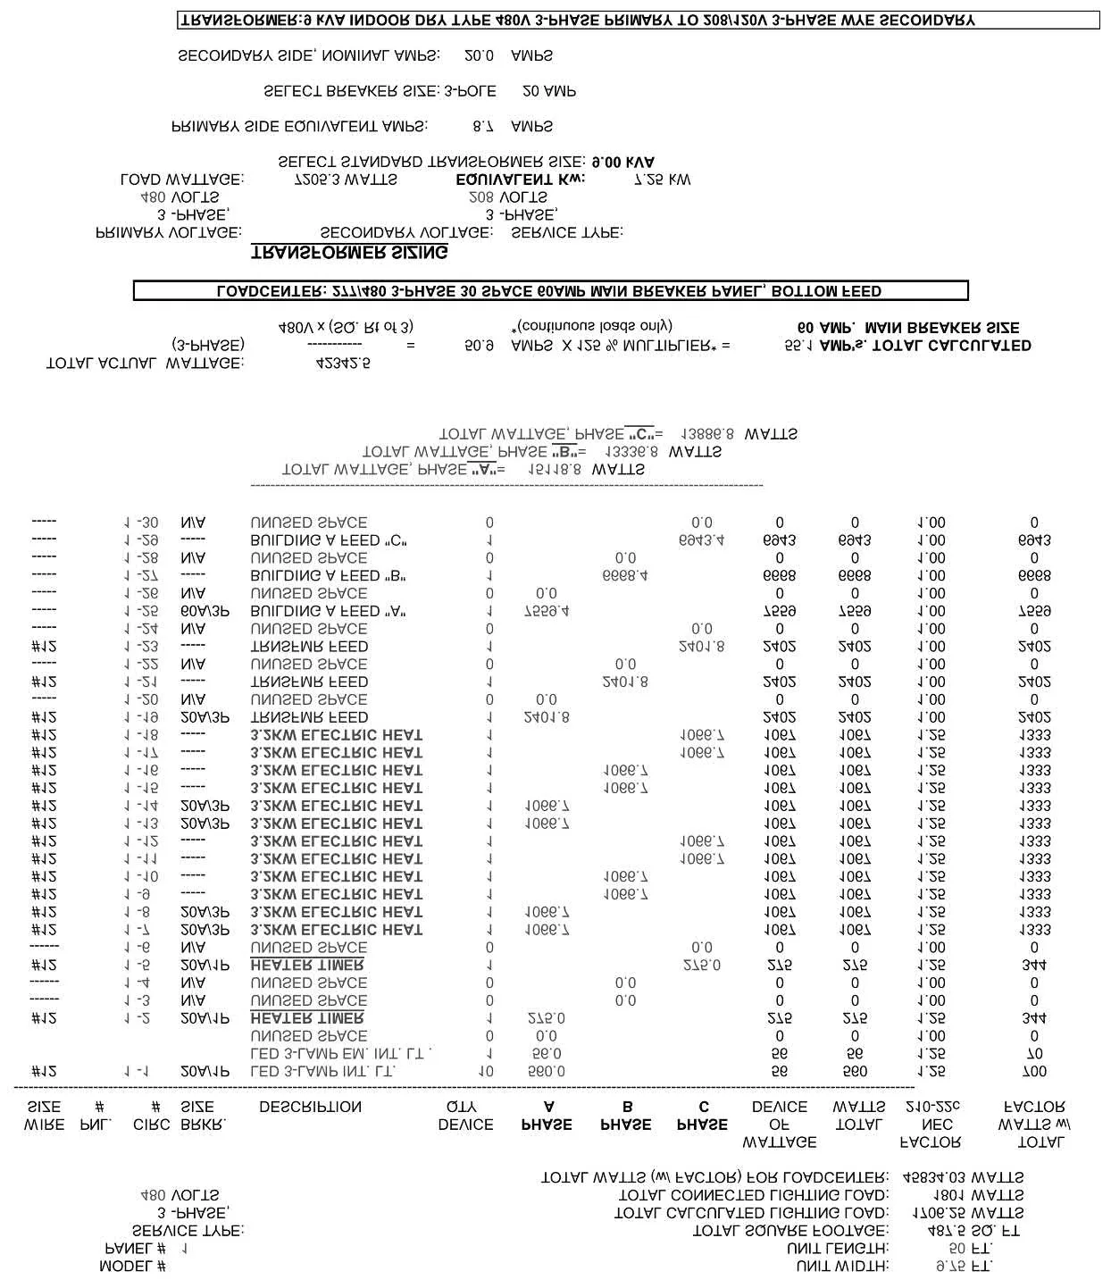
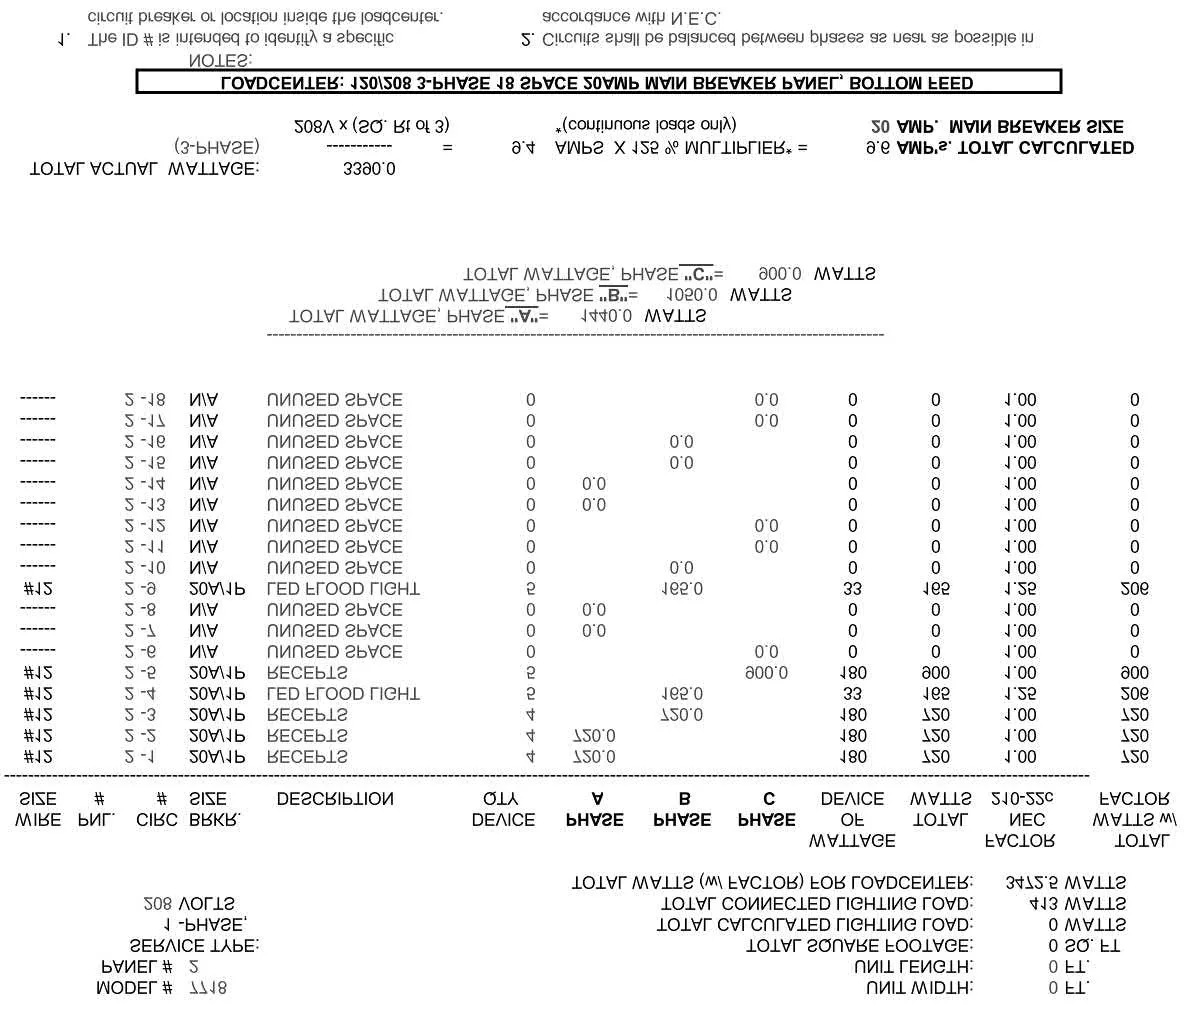
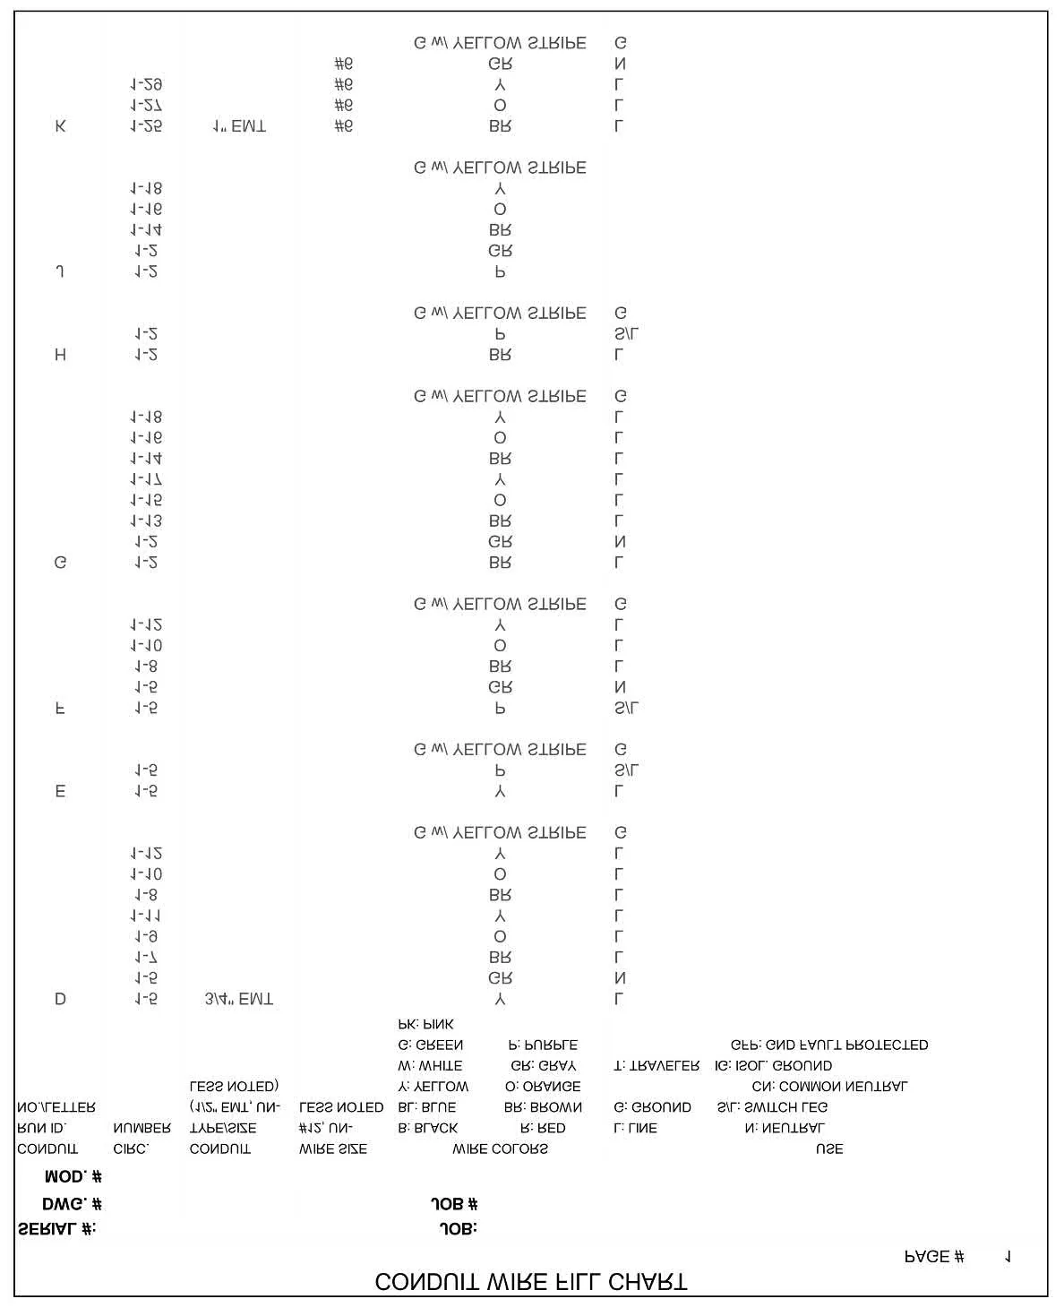
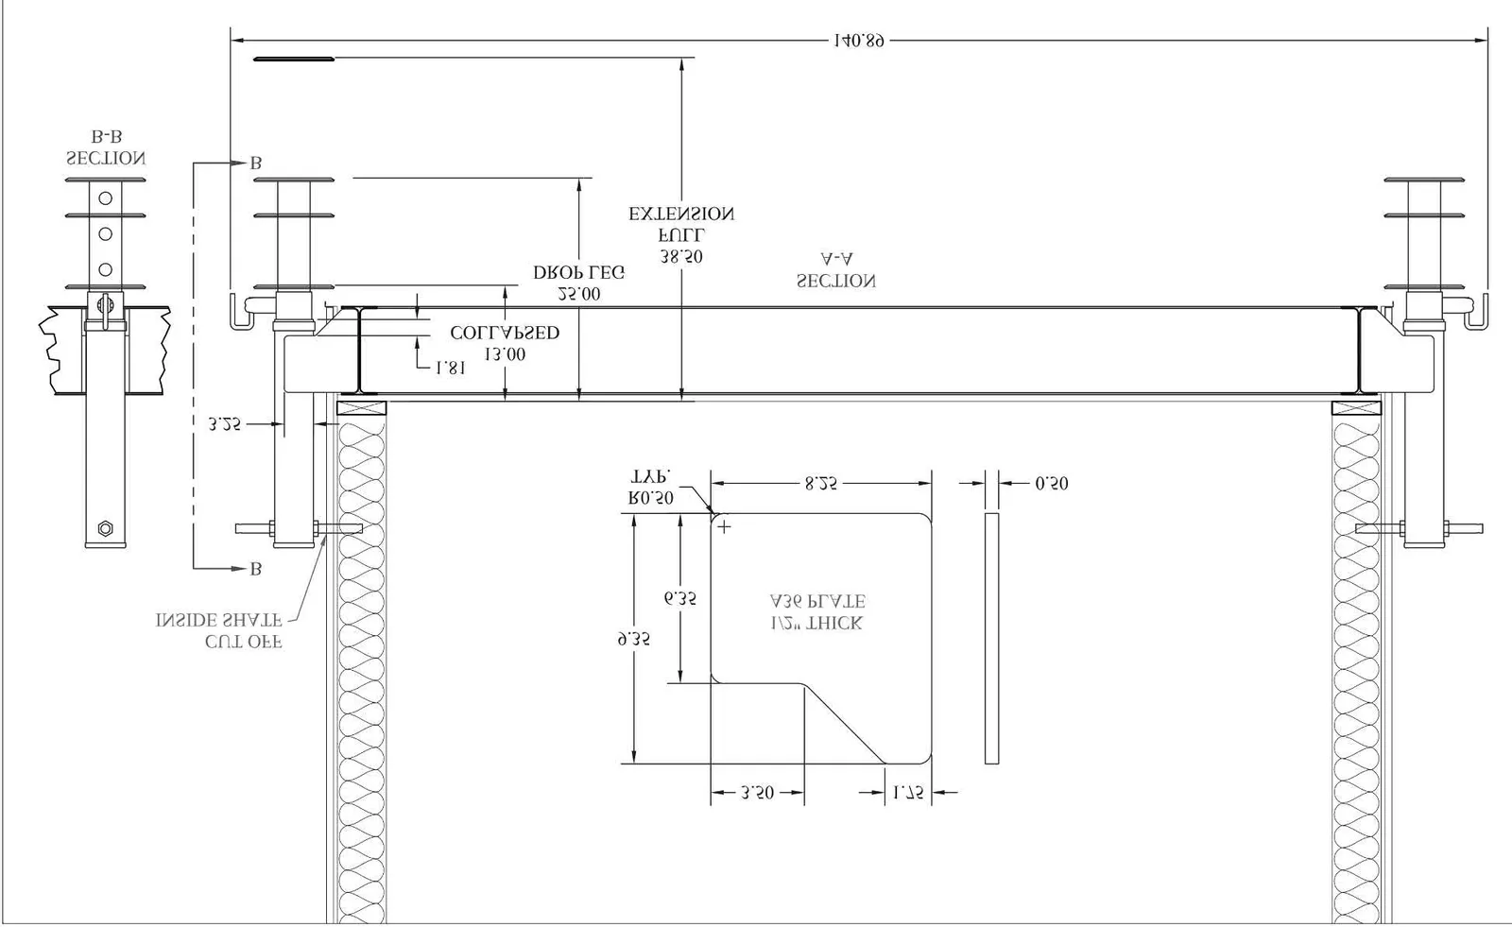
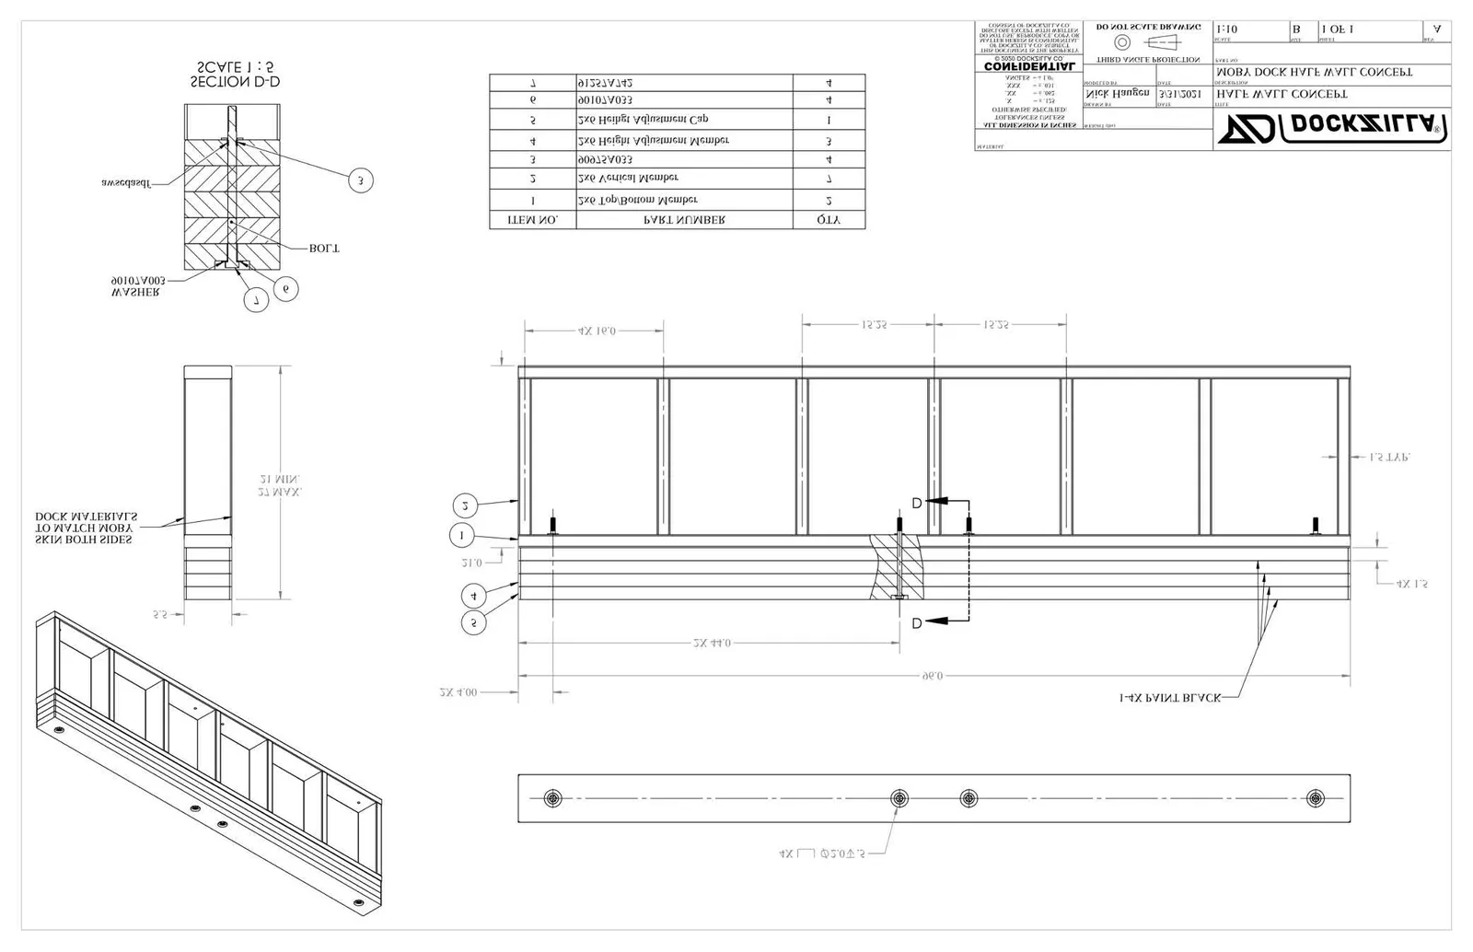
- Building Plans and Elevations (3301 Woodruff Rd.)
- Concept Plan (3301 Woodruff Rd.)
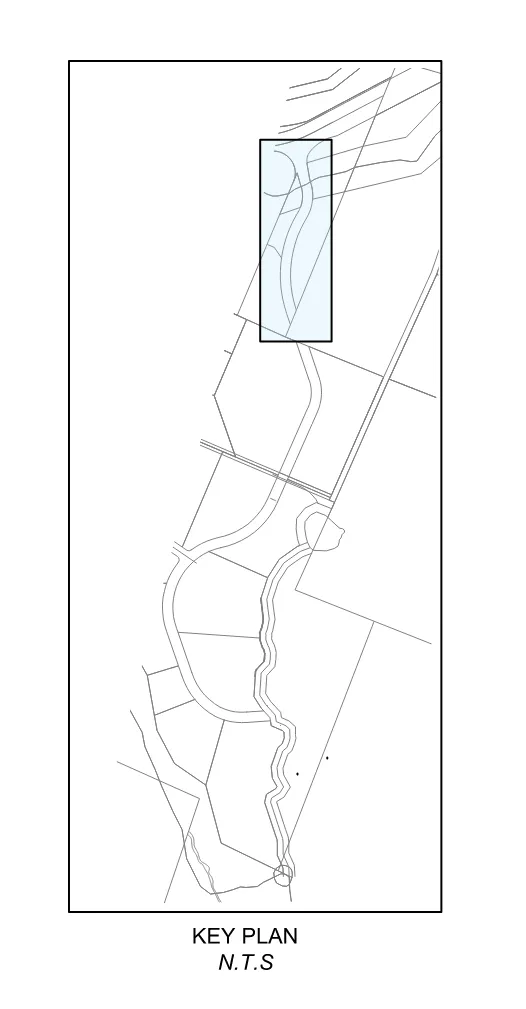
Appendix A – Site Map

Appendix B – Location Map

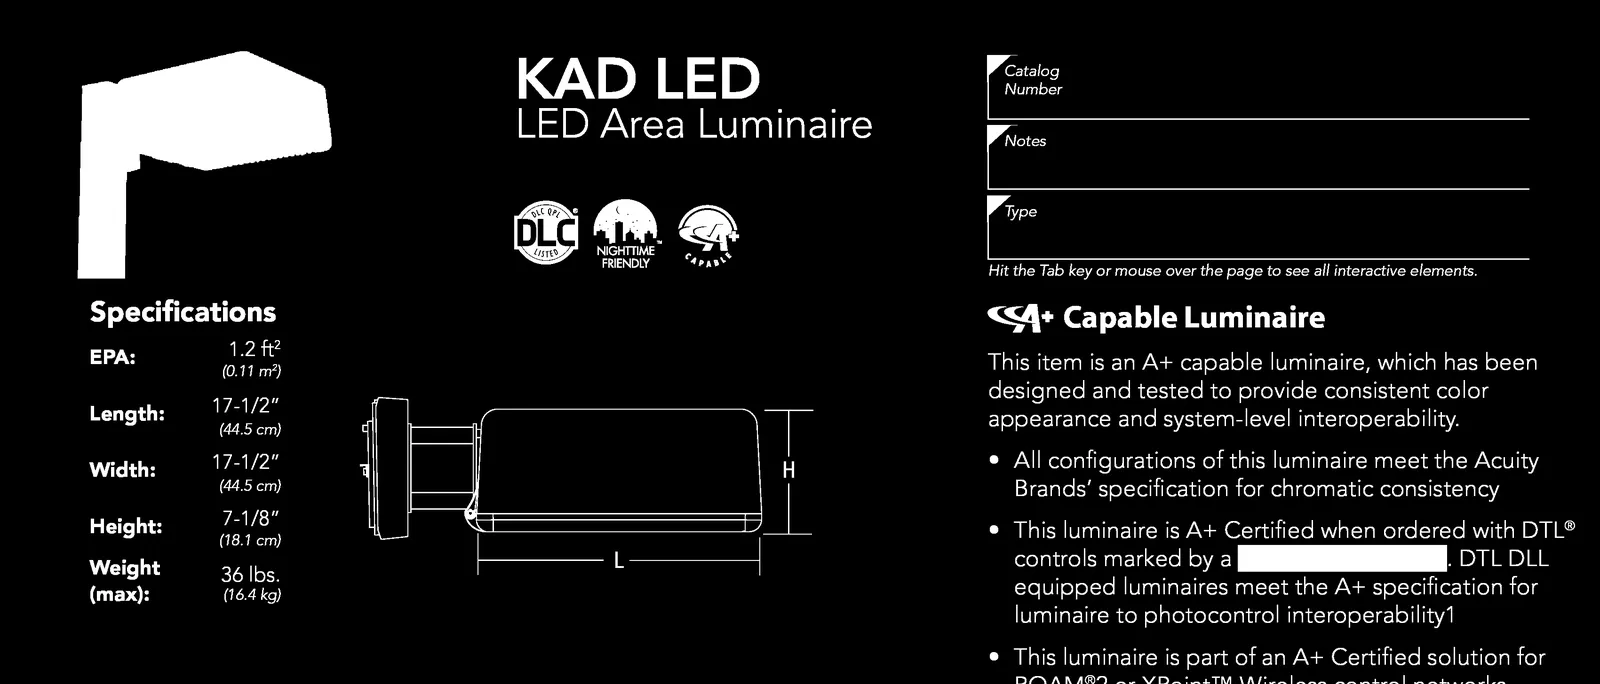
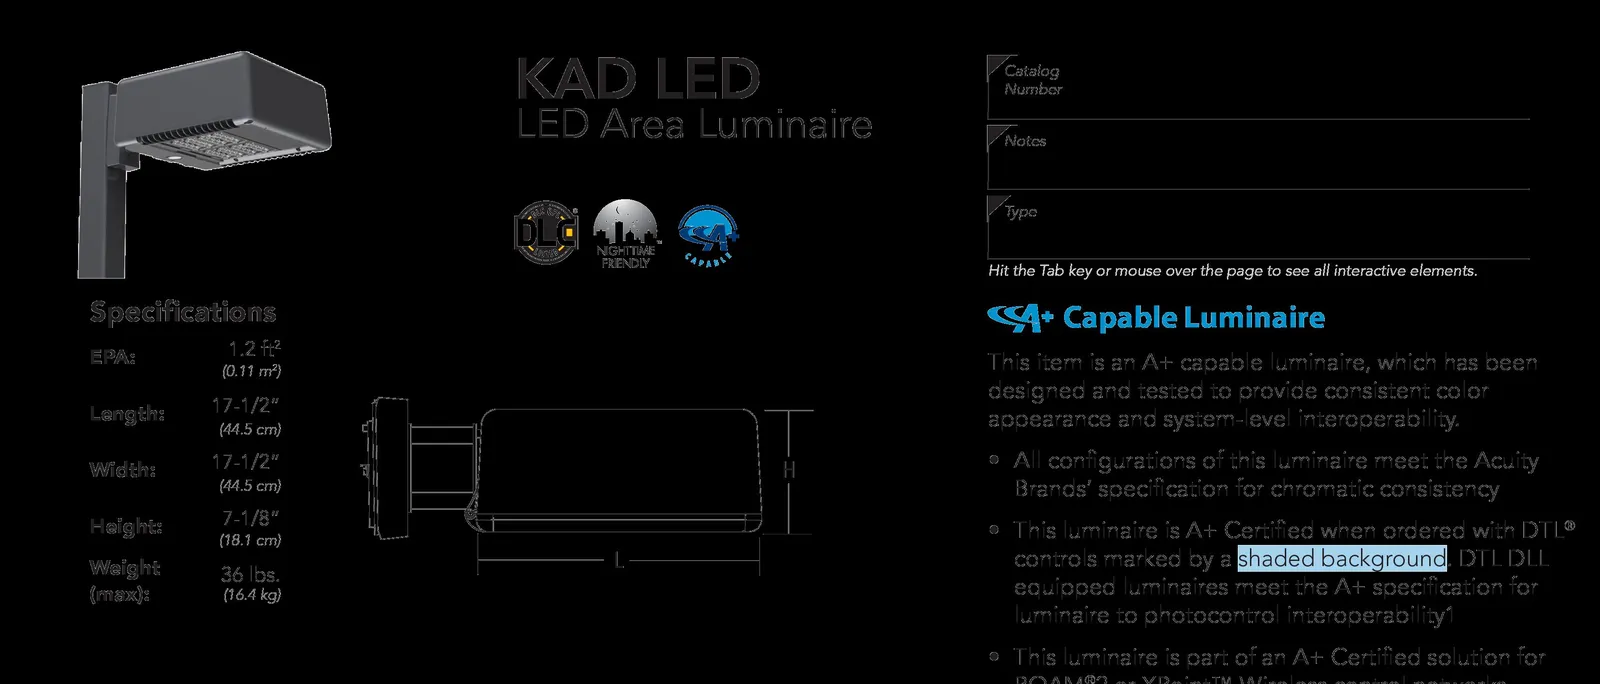
Building Plans, Elevations and Technical Drawings (Attachments and Drawings)
(The following image references correspond to the technical drawings and details contained in the application package. Each image number below references a drawing or detail as titled on the sheets.)



















End of document.