DocumentsBylawAug 19, 2024Pages 352–362
BYLAW NO. 2195 "City of Langford Freedom of Information Bylaw No. 1925, 2020, Amendment No. 1"
Bylaw to amend the City's Freedom of Information Bylaw; listed for readings/adoption in agenda materials.
Key facts
- Bylaw No. 2195 is an amendment to the Freedom of Information Bylaw
- Referenced in agenda as a Bylaw item (readings/adoption as applicable)
Agreement (continued)
4.16 Governing Law - This Agreement will be governed by and construed in accordance with the laws of the Province of British Columbia, which will be deemed to be the proper law hereof.
4.17 Priority – The Owner must cause this Agreement to be registered in the applicable land title office against title to the Lands with priority over all financial liens, charges and encumbrances, and any leases and options to purchase, registered or pending registration at the time of application for registration of this Agreement, including by causing the holder of each such lien, charge, encumbrance, lease or option to purchase to execute an instrument in a form required by the City under which such holder postpones all of the holder’s rights to those of the City under this Agreement in the same manner and to the same extent as if such lien, charge, encumbrance, lease or option to purchase had been registered immediately after the registration of this Agreement.
4.18 Limitation on Owner’s Liability - The Owner is only liable for breaches of this Agreement that occur while the Owner is the registered owner of the Lands.
4.19 Agreement Runs with Lands – This Agreement burdens and runs with the Lands and every parcel into which it is Subdivided in perpetuity. All of the covenants and agreements contained in this Agreement are made by the Owner for itself, its personal administrators, successors and assigns, and all persons who after the date of this Agreement acquire an interest in the Lands.
4.20 Equitable Remedies – The Owner acknowledges and agrees that damages would be an inadequate remedy for the City for any breach of this Agreement and that the public interest strongly favours specific performance, injunctive relief (mandatory or otherwise), or other equitable relief, as the only adequate remedy for a default under this Agreement.
4.21 No Joint Venture – Nothing in this Agreement will constitute the Owner as the agent, joint venturer, or partner of the City or give the Owner any authority to bind the City in any way.
4.22 Applicable Law – The laws of British Columbia (including, without limitation, the Residential Tenancy Act) will apply to this Agreement and all statutes referred to herein are enactments of the Province of British Columbia.
IN WITNESS WHEREOF the parties hereto have executed this Agreement on the Land Title Act Form C which is attached to and forms part of this Agreement.
PRIORITY AGREEMENT
PRIORITY AGREEMENT
WHEREAS:
A. CANGUARD MORTGAGE INVESTMENT CORPORATION INCORPORATION NO. BC0903876 (the “Chargeholder”) is the holder of a mortgage and assignment of rents (collectively, the “Financial Charge”) encumbering the lands described in Item 2 of Part 1 of the Form C General Instrument to which this Priority Agreement is attached and which is registered in the Victoria Land Title Office as CB428220, CB428221, CB272333, CB272334, respectively; and
B. A covenant pursuant to section 219 of the Land Title Act is being granted pursuant to Part 2 of the Form C General Instrument to which this Priority Agreement is attached (the “City’s Charge”) which is or will be registered against title to the lands.
NOW THEREFORE for one dollar ($1.00) and other good and valuable consideration, the receipt and sufficiency of which is hereby acknowledged and agreed to by the Chargeholder, the Chargeholder hereby grants to the City priority for the City’s Charges over all the Chargeholder’s right, title and interest in and to the lands as if the City’s Charges had been executed, delivered and registered prior to the execution and registration of the Financial Charge and prior to the advance of any monies pursuant to the Financial Charge. The grant of priority is irrevocable, unqualified and without reservation or limitation.
END OF DOCUMENT
Schedule A — Site Plan and Floor Plans
Proposed Building
- GROSS FLOOR AREA: 77,036 SF [7,156.88m²]
- Project: 22042
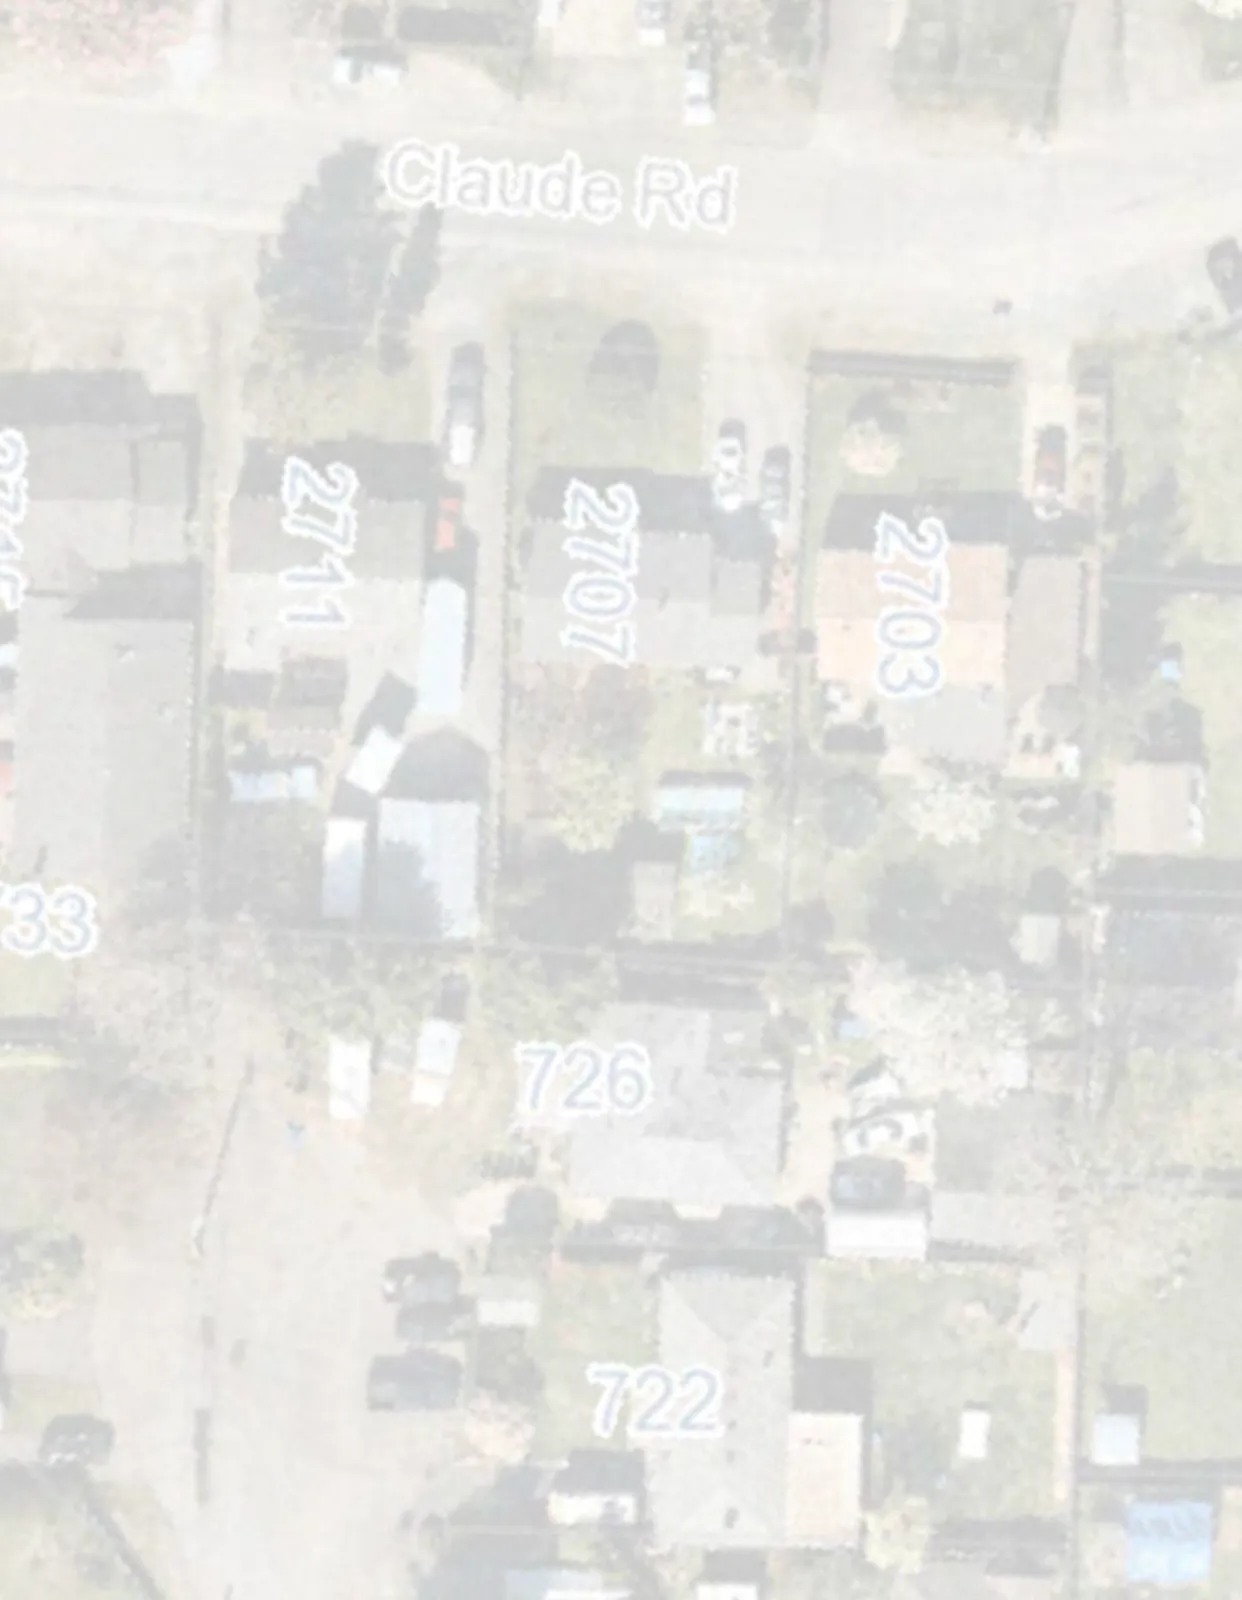
- Address: 2703, 2707 & 2711 CLAUDE RD, LANGFORD, B.C.
- Drawing Titles: SITE PLAN; PARKADE 1 PLAN; MAIN FLOOR PLAN; 2ND FLOOR PLAN; 3RD FLOOR PLAN; 4TH FLOOR PLAN; 5TH FLOOR PLAN; 6TH FLOOR PLAN
- Copyright: WA ARCHITECTS LTD.



















Parkade 1 Plan (Parking Summary)
- STALLS: 78
- SMALL CARS: 29
- CARGO/OVERSIZED BIKE STALLS: 5
- BIKE STALLS IN BIKE ROOMS: 18 + 19 = 37
- BIKE STALLS IN BIKE CAGES: 4 + 6 + 5 + 3 = 18
- REGULAR SIZE BIKE LOCKERS: 4
- ACCESSIBLE STALLS: 2
- CAR SHARE: 2
- TRENCH DRAIN and PARKADE EXHAUST FAN noted
- Typical parking stall dimensions provided on drawing




















Main Floor Plan
Spaces and Units shown on Main Floor plan:
- BICYCLE STORAGE — 298 SF (28 stalls)
- BICYCLE STORAGE — 457 SF (56 stalls)
- BICYCLE STORAGE — 182 SF (16 stalls)
- MECH ROOM
- STORAGE LOCKERS
- OFFICE
- LOBBY
- AMENITY ROOM — 740 SF
- VEST.
- STAIR 1
- STAIR 2
- ELECTRICAL
Units on Main Floor:
| Unit | Type | Area |
|---|---|---|
| UNIT B4 | 2BR 2BTH | 823 SF |
| UNIT A2 | 1BR 1BTH | 587 SF |
| UNIT A2 | 1BR 1BTH | 587 SF |
| UNIT A2 | 1BR 1BTH | 587 SF |
| UNIT A2 | 1BR 1BTH | 587 SF |
| UNIT A2 | 1BR 1BTH | 587 SF |
| UNIT B7 | 2BR 2BTH | 795 SF |
| UNIT B7 | 2BR 2BTH | 795 SF |
| UNIT B7 | 2BR 2BTH | 795 SF |
| UNIT B3 | 2BR 2BTH | 758 SF |
| UNIT B1 | 2BR 2BTH | 761 SF |
| UNIT C5 | 2BR 2BTH | 887 SF |
| UNIT A2 | 1BR 1BTH | 587 SF |


2nd Floor Plan
Units on 2nd Floor:
| Unit | Type | Area |
|---|---|---|
| UNIT B4 | 2BR 2BTH | 823 SF |
| UNIT A2 | 1BR 1BTH | 587 SF |
| UNIT A2 | 1BR 1BTH | 587 SF |
| UNIT A2 | 1BR 1BTH | 587 SF |
| UNIT A2 | 1BR 1BTH | 587 SF |
| UNIT C2 | 2BR 2BTH + DEN | 865 SF |
| UNIT B7 | 2BR 2BTH | 795 SF |
| UNIT B7 | 2BR 2BTH | 795 SF |
| UNIT B7 | 2BR 2BTH | 795 SF |
| UNIT B1 | 2BR 2BTH | 761 SF |
| UNIT C5 | 2BR 2BTH | 887 SF |
| UNIT B5 | 2BR 2BTH | 863 SF |
| UNIT C4 | 2BR 2BTH + DEN | 829 SF |
| UNIT C3 | 2BR 2BTH + DEN | 874 SF |
| UNIT A3 | 1BR 1BTH | 600 SF |
| UNIT A2 | 1BR 1BTH | 587 SF |
| STORAGE LOCKERS | — | — |
3rd Floor Plan
Units on 3rd Floor:
| Unit | Type | Area |
|---|---|---|
| UNIT B7 | 2BR 2BTH | 795 SF |
| UNIT B7 | 2BR 2BTH | 795 SF |
| UNIT B7 | 2BR 2BTH | 795 SF |
| UNIT B1 | 2BR 2BTH | 761 SF |
| UNIT C4 | 2BR 2BTH + DEN | 829 SF |
| UNIT B2 | 2BR 2BTH | 829 SF |
| UNIT D3 | 3BR 2BTH | 980 SF |
| UNIT A1 | 1BR 1BTH | 516 SF |
| UNIT A1 | 1BR 1BTH | 516 SF |
| UNIT A3 | 1BR 1BTH | 600 SF |
| UNIT B7 | 2BR 2BTH | 795 SF |
| UNIT A1 | 1BR 1BTH | 516 SF |
| UNIT C1 | 2BR 2BTH | 862 SF |
| UNIT C3 | 2BR 2BTH + DEN | 874 SF |
| STORAGE LOCKERS | — | — |
4th Floor Plan
Units on 4th Floor:
| Unit | Type | Area |
|---|---|---|
| UNIT B7 | 2BR 2BTH | 795 SF |
| UNIT B7 | 2BR 2BTH | 795 SF |
| UNIT B7 | 2BR 2BTH | 795 SF |
| UNIT B1 | 2BR 2BTH | 761 SF |
| UNIT C4 | 2BR 2BTH + DEN | 829 SF |
| UNIT D3 | 3BR 2BTH | 980 SF |
| UNIT A1 | 1BR 1BTH | 516 SF |
| UNIT A1 | 1BR 1BTH | 516 SF |
| UNIT A3 | 1BR 1BTH | 600 SF |
| UNIT B7 | 2BR 2BTH | 795 SF |
| UNIT A1 | 1BR 1BTH | 516 SF |
| UNIT D4 | 3BR 2BTH | 961 SF |
| UNIT C1 | 2BR 2BTH | 862 SF |
| UNIT C3 | 2BR 2BTH + DEN | 874 SF |
| STORAGE LOCKERS | — | — |








5th Floor Plan
Units on 5th Floor:
| Unit | Type | Area |
|---|---|---|
| UNIT B7 | 2BR 2BTH | 795 SF |
| UNIT B7 | 2BR 2BTH | 795 SF |
| UNIT B7 | 2BR 2BTH | 795 SF |
| UNIT B1 | 2BR 2BTH | 761 SF |
| UNIT D3 | 3BR 2BTH | 980 SF |
| UNIT A1 | 1BR 1BTH | 516 SF |
| UNIT A1 | 1BR 1BTH | 516 SF |
| UNIT A3 | 1BR 1BTH | 600 SF |
| UNIT B7 | 2BR 2BTH | 795 SF |
| UNIT A1 | 1BR 1BTH | 516 SF |
| UNIT D4 | 3BR 2BTH | 961 SF |
| UNIT C1 | 2BR 2BTH | 862 SF |
| UNIT B3 | 2BR 2BTH | 758 SF |
| UNIT C3 | 2BR 2BTH + DEN | 874 SF |
| STORAGE LOCKERS | — | — |












6th Floor Plan
Units and amenity on 6th Floor:
| Unit | Type | Area |
|---|---|---|
| UNIT B7 | 2BR 2BTH | 795 SF |
| UNIT B7 | 2BR 2BTH | 795 SF |
| UNIT B7 | 2BR 2BTH | 795 SF |
| UNIT B1 | 2BR 2BTH | 761 SF |
| UNIT C1 | 2BR 2BTH | 862 SF |
| UNIT B3 | 2BR 2BTH | 758 SF |
| UNIT D1 | 3BR 2BTH | 948 SF |
| UNIT D2 | 3BR 2BTH | 990 SF |
| UNIT B8 | 2BR 2BTH | 777 SF |
| UNIT B8 | 2BR 2BTH | 777 SF |
| UNIT B8 | 2BR 2BTH | 777 SF |
| STORAGE LOCKERS | — | — |
| OUTDOOR AMENITY | — | 1517 SF |





Additional Drawing Details and Notes
- Property line dimensions appear repeatedly: 39.03 M, 54.87 M, 42.06 M, 50.58 M (new property line), 9.73 M (new property line), 9.72 M (new property line).
- Typical notes repeated on each drawing: COPYRIGHT RESERVED. ALL PARTS OF THIS DRAWING ARE THE EXCLUSIVE PROPERTY OF WA ARCHITECTS LTD. AND SHALL NOT BE USED WITHOUT THE ARCHITECT'S PERMISSION. ALL DIMENSIONS SHALL BE VERIFIED BY THE CONTRACTOR BEFORE COMMENCING WORK.
- Consultant contact and addresses listed on drawings: VAN 950 - 1500 W. Georgia Street Vancouver, V6G 2Z6; VIC 104 - 3212 Jacklin Road Victoria, V9B 0J5; 604.685.3529 | office@wa-arch.ca | wa-arch.ca
CITY OF LANGFORD
BYLAW NO. 2195
A BYLAW TO AMEND BYLAW NO. 1925 “City of Langford Freedom of Information Bylaw No. 1925, 2020"
A BYLAW FOR THE ADMINISTRATION OF THE FREEDOM OF INFORMATION AND PROTECTION OF PRIVACY ACT.
The Council of the City of Langford, in open meeting assembled, hereby enacts as follows:
A. City of Langford Freedom of Information Bylaw No. 1925, 2020 is amended as follows:
By replacing “Director of Corporate Services” with “Corporate Officer” in Section 3.1 a)
By inserting a new section 4.3: “An applicant making a request shall be required to pay an application fee of $10.00 (ten dollars) in accordance with British Columbia Regulation 155/2012.”
By inserting a new section 4.4: “Sections 4.1 and 4.3 do not apply to a request for an applicant's own personal information.”
B. This Bylaw may be cited for all purposes as “City of Langford Freedom of Information Bylaw No. 1925, 2020, Amendment No. 1, Bylaw No. 2195, 2024.”
READ A FIRST TIME this 15th day of July, 2024. READ A SECOND TIME this 15th day of July, 2024.
READ A THIRD TIME this 15th day of July, 2024. ADOPTED this day of , 2024.
PRESIDING COUNCIL MEMBER
CORPORATE OFFICER
Document Images
(71)
Site plan — annotated vehicular access and landscape buffers

Site plan — car share location

Site plan — accessible stalls location

Site plan — property lines and dimensions

Site plan — parking stall numbering area

Site plan — general notes block

Parkade plan — overall parking layout and stall numbering

Parkade plan — stair and lobby locations

Parkade plan — garbage & recycling room location

Parkade plan — mechanical notes and trench drain

Parkade plan — parking stall details and typical dimensions

Parkade plan — welded mesh bike cage details

Parkade plan — oversized bike locker details

Parkade plan — accessible parking detail

Parkade plan — site-specific notes

Parkade plan — welded mesh bike cage plan (detail)

Parkade plan — horizontal and vertical bike rack layouts

Parkade plan — bike locker assignment for specific stalls

Parkade plan — stormwater infiltration chamber location

Parkade plan — measurement callouts (feet/metres)

Main floor plan — full-floor layout showing units and amenity locations

Main floor plan — bicycle storage areas and stall counts

Main floor plan — amenity room and lobby detail

Main floor plan — entrance and vestibule details

Main floor plan — stair core and elevator location

Main floor plan — electrical room location

Main floor plan — site dimension annotations

Main floor plan — north arrow and legend

Main floor plan — project information block

Main floor plan — bicycle storage 457 SF area detail

Main floor plan — bicycle storage 298 SF area detail

Main floor plan — general notes and contractor verification note

2nd floor plan — overall layout and unit labels

3rd floor plan — unit C1 and C3 details

3rd floor plan — unit B2 detail

3rd floor plan — stair core detail

3rd floor plan — storage lockers and corridor plan

3rd floor plan — amenity/access annotations

4th floor plan — overall layout

4th floor plan — unit D4 layout detail

4th floor plan — unit C1 and C3 details

4th floor plan — stair and elevator core

4th floor plan — storage lockers detail

4th floor plan — general dimensioning

5th floor plan — unit B3 detail

5th floor plan — storage locker locations

5th floor plan — dimensioning and notes

5th floor plan — project block and contact info

5th floor plan — north arrow and legend

5th floor plan — corridor width annotations

5th floor plan — accessibility notes

6th floor plan — outdoor amenity plan detail (1517 SF)

6th floor plan — units D1 and D2 layout details

6th floor plan — unit B8 cluster detail

6th floor plan — unit C1 and B3 details

6th floor plan — stair core and elevator access to outdoor amenity

6th floor plan — storage locker locations

6th floor plan — project title block

6th floor plan — general notes and contractor verifications

Detail drawing — general notes repeated

Detail drawing — measurement conversions (feet/metres)

Detail drawing — welded mesh bike locker elevations

Detail drawing — enlarged plan of garbage & recycling room

Detail drawing — electrical/mechanical room notes

Detail drawing — stormwater infiltration chamber detail

Detail drawing — site dimension callouts

Detail drawing — property line and setback details

Detail drawing — car-share stall callout

Detail drawing — general legend and symbols

Detail drawing — contractor verification statement

Detail drawing — drawing issue and revision table