DocumentsPresentationNov 18, 2024Pages 40–53
DVP application – Impera – Revilo (Presentation / Appendices)
Presentation slides and appendices supporting the DVP24-0008 application for 797 Revilo, showing site/parkade revisions, tree protection measures, parking calculations and third-party studies.
Key facts
- Slides titled: 'DVP application – Impera – Revilo' and related images
- Shows underground wall moved to protect tree roots and reduction of 4 (shown) and total 8 parking stalls
- Parking math: 131 units x 1.25 = 164 stalls originally; requested reduction of 8 stalls -> 156 stalls -> 1.19 stalls/unit
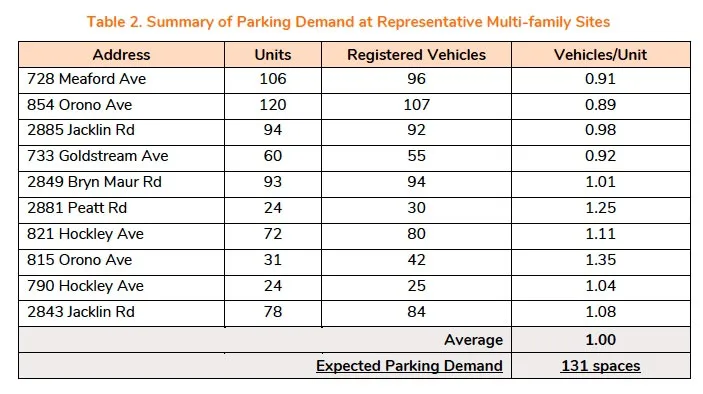
- References: Talmack Tree Arborist recommendations; Watt Consulting parking assessment (Sept 20, 2024)
- Notes Transit Oriented Areas (within 400 m) where off-street residential parking is not required
DVP application – Impera – Revilo and Phipps
Sustainable Development Advisory Committee
November 12, 2024
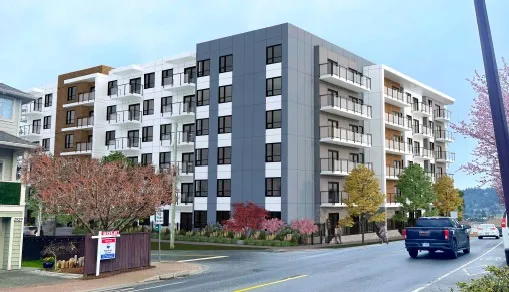
797 Revilo (Title slide)
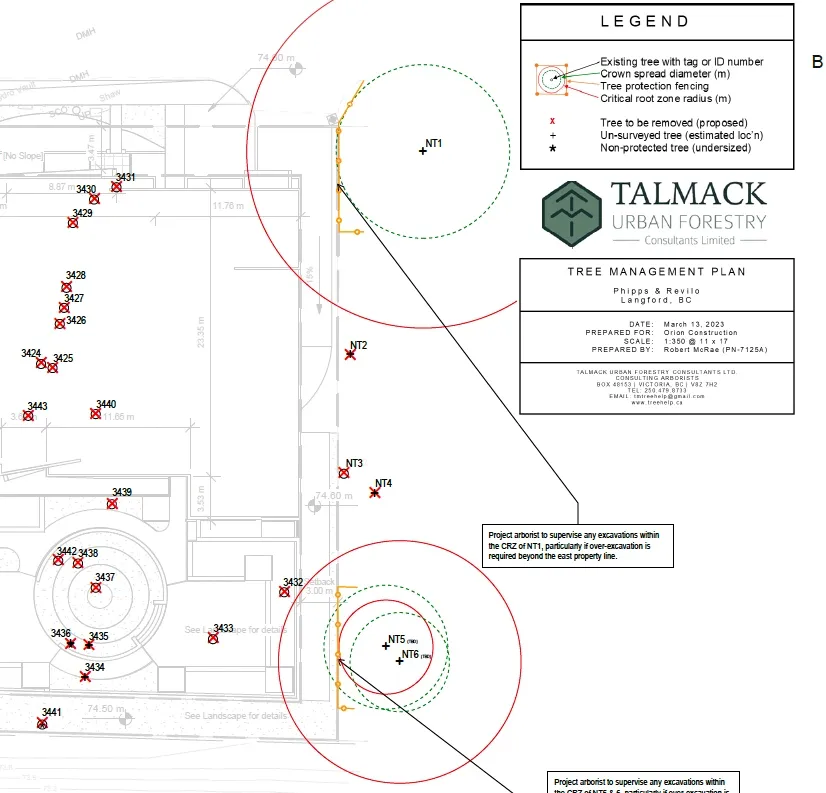
Underground wall at property line
Underground wall at property line
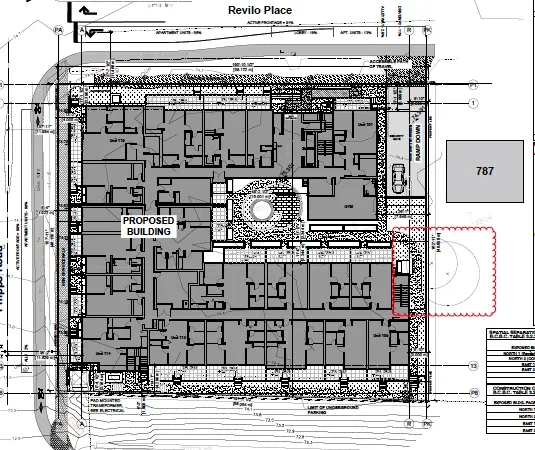
Underground wall moved to protect tree roots
Underground wall moved
to protect tree roots
Reduction of 4 parking stalls
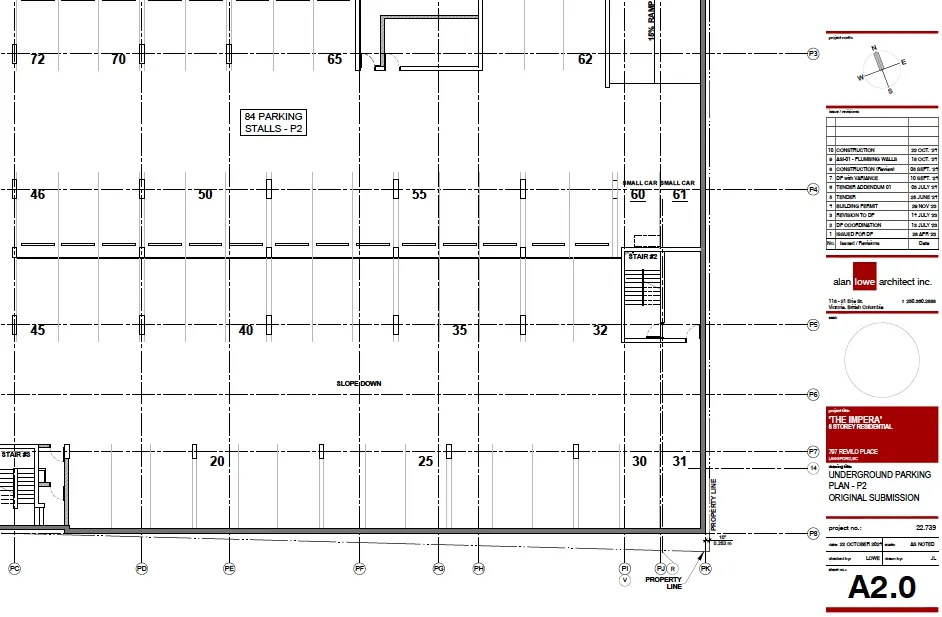
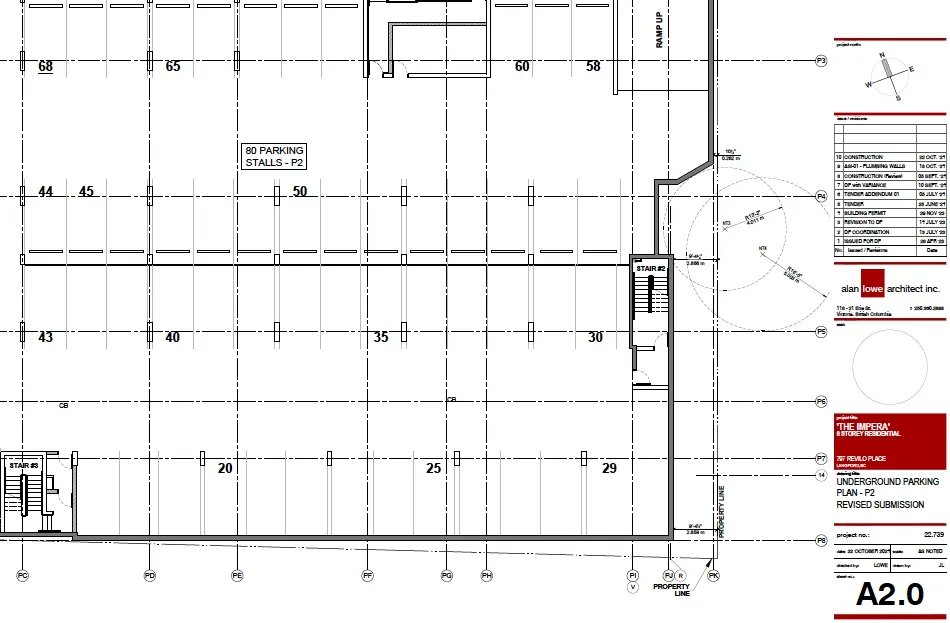
Underground wall at property line (additional views)
Underground wall at property line
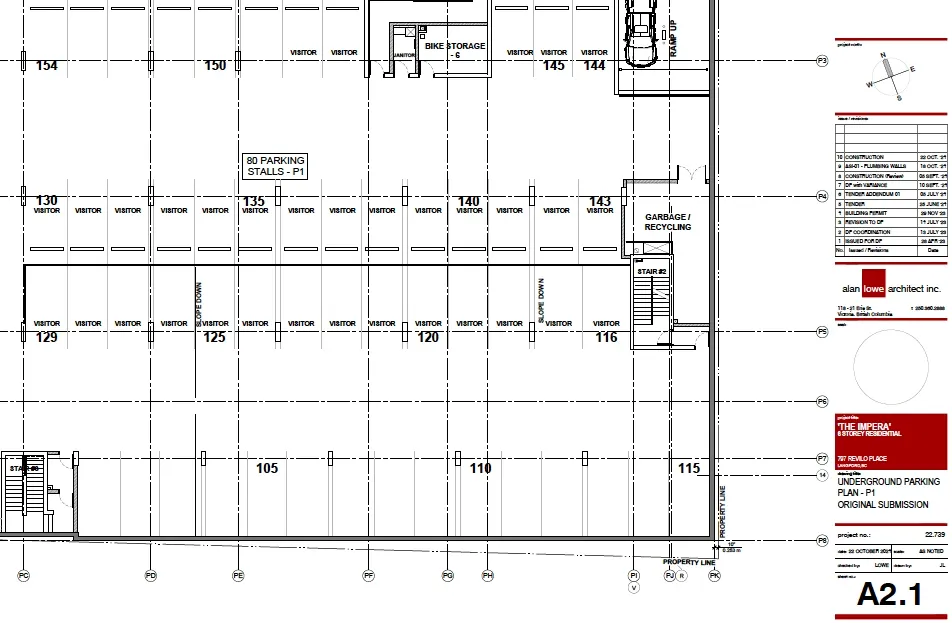
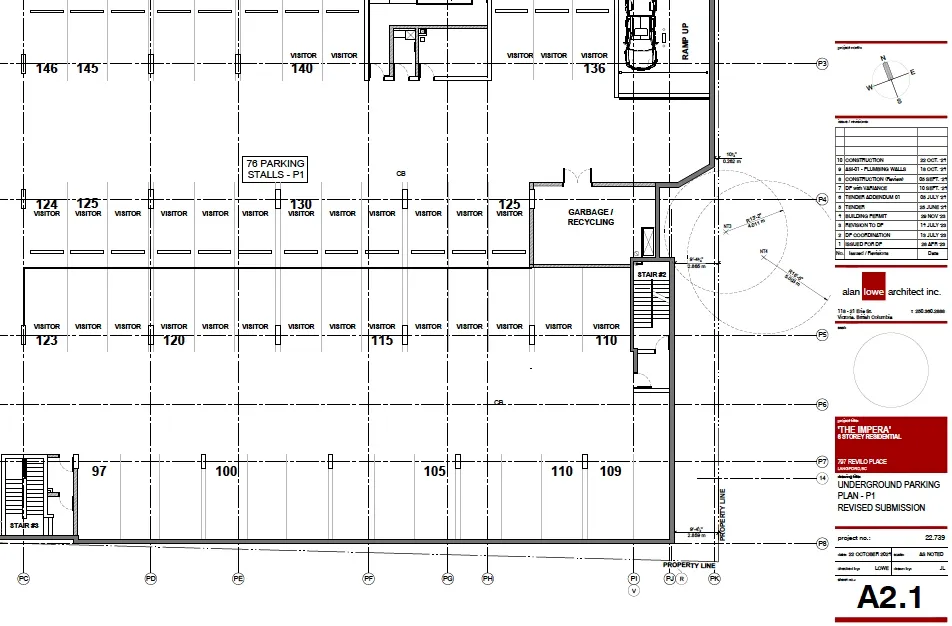
Underground wall moved to protect tree roots (additional views)
Underground wall moved
to protect tree roots
Reduction of 4 parking stalls
Parking calculation
131 residential units proposed
131 x 1.25 stalls = 164 stalls
Request reduction of 8 stalls to
Protect trees on neighbour’s property
164 minus 8 = 156 stalls
156 stalls / 131 units = 1.19 stalls/unit
(represented as a table)
| Item | Calculation |
|---|---|
| Residential units proposed | 131 |
| Base stalls (1.25/unit) | 131 x 1.25 = 164 stalls |
| Requested reduction | 8 stalls (to protect trees on neighbour’s property) |
| Resulting stalls | 164 − 8 = 156 stalls |
| Stalls per unit | 156 stalls / 131 units = 1.19 stalls/unit |
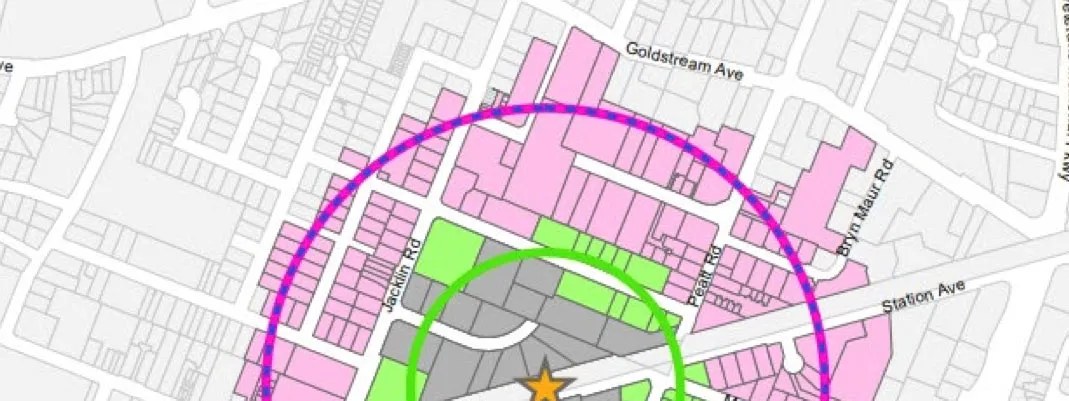
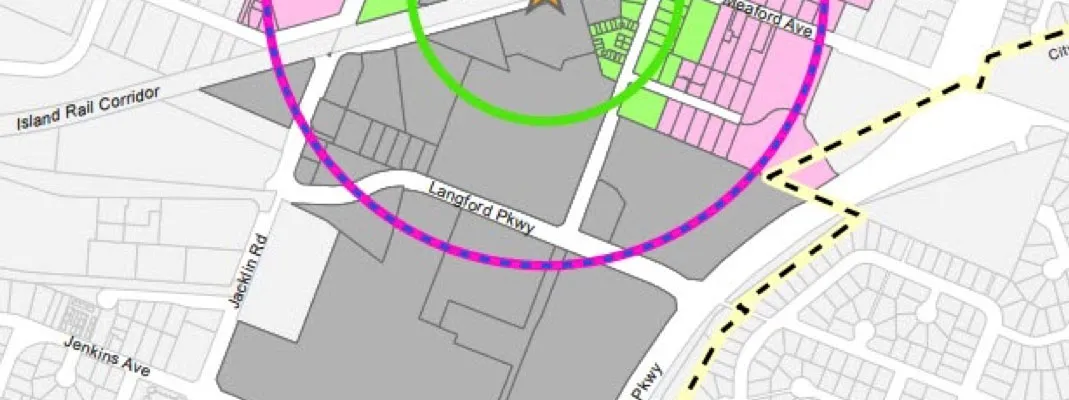
Transit context
Within 400 metre tier for Transit Oriented Areas
Transit Oriented Development Areas
require no off-street parking minimums
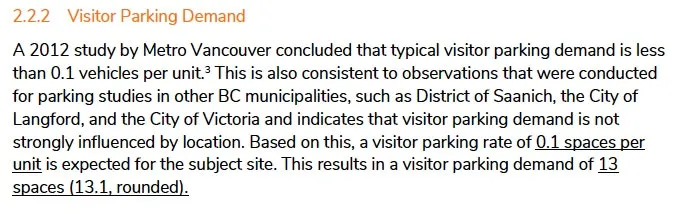
Supporting documentation / recommendations
Talmack Tree Arborist recommendations
Watt Consulting Group Parking Assessment
Variance request based on:
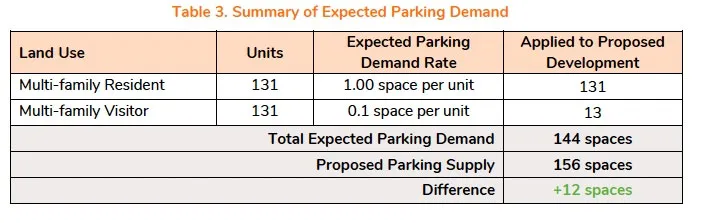
Watt Consulting Study
September 20, 2024
Watt Consulting Study
September 20, 2024
Watt Consulting Study
September 20, 2024
Closing slide
Thank you!
Questions?