DocumentsStaff ReportDec 2, 2024Pages 47–64
Staff Report: Z24-0001 / Bylaw No. 2169 – Rezoning 766–782 Meaford Ave & 2911–2916 Aprell Pl (Pacific Viking) to CC1
Rezoning application by Pacific Viking Group to change nine properties from R2 to CC1 to consolidate the site and construct two 6-storey mixed-use buildings containing 185 residential units, 3 retail units and a daycare; includes requested variances, amenity contributions and DCC estimates.
Key facts
- Addresses: 766, 770, 774, 778, 782 Meaford Ave and 2911, 2912, 2914, 2916 Aprell Place
- Applicant/Owner: Pacific Viking Group Properties Inc.; Site area: 6,590 m²
- Proposal: two 6-storey buildings, 185 residential units, 3 commercial retail units, daycare; proposed bicycle parking 244 stalls
- Requested variances: reduced upper-storey front setback (4.0 m → 3.0 m), interior side yard reduction (3.0 m → 2.15 m for specific corners), surface parking setback (3.0 m → 1.4 m), and reduction of loading spaces (2 → 0) subject to easement
- Amenity contributions (Table 4): approx. $577,470.75; estimated DCCs (Table 5): approx. $1,368,549.10
Staff Report to Sustainable Development Advisory Committee
DATE: Tuesday, November 12, 2024
DEPARTMENT: Planning
APPLICATION NO.: Z24-0001
SUBJECT: Bylaw No. 2169 – Application to Rezone 766 - 782 Meaford Avenue and 2911 - 2916 Aprell Place from One- and Two-Family Residential (R2) to City Centre (CC1) to Allow for the Development of Two 6-storey Mixed Use Buildings
EXECUTIVE SUMMARY
Pacific Viking Group Properties Inc. has applied to rezone nine (9) properties between Aprell Place and Meaford Avenue from the R2 zone to the CC1 zone. The proposal is to consolidate these properties and construct two 6-storey buildings that contain a total of 185 residential units, 3 commercial retail units, and a daycare. Access to the underground parkade that includes additional parking for this site is proposed on the neighbouring property at 777 Station Avenue, which Pacific Viking Group also owns and is currently constructing.
BACKGROUND
Previous Applications
The City has not received any previous planning applications on the subject properties.
Table 1: Site Data
| Item | Details |
|---|---|
| Applicant | Pacific Viking Group Properties Inc. |
| Owner | Pacific Viking Group Properties Inc. |
| Civic Addresses | 766, 770, 774, 778, and 782 Meaford Avenue and 2911, 2912, 2914, and 2916 Aprell Place |
| Size of Properties | 6,590 m² (1.6 acres) |
| DP Areas | City Centre |
| Zoning | Existing: R2 Proposed: CC1 |
| OCP Designation | Existing: City Centre Proposed: City Centre |
Site and Surrounding Area
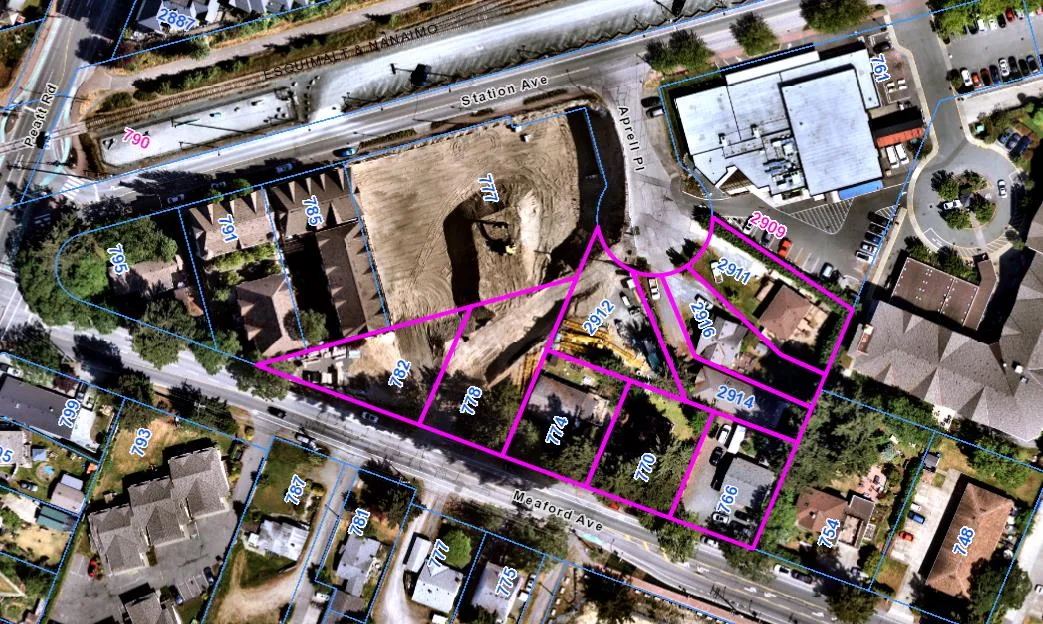
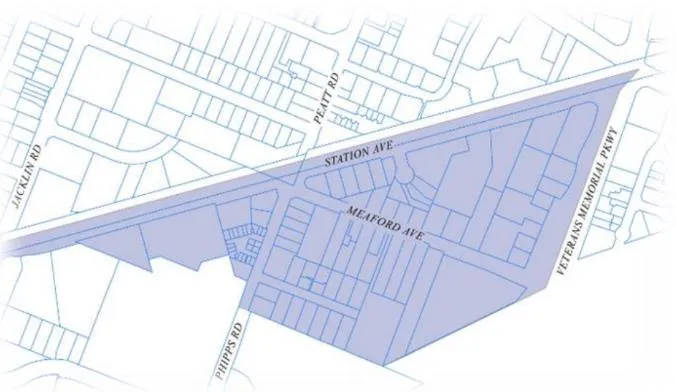
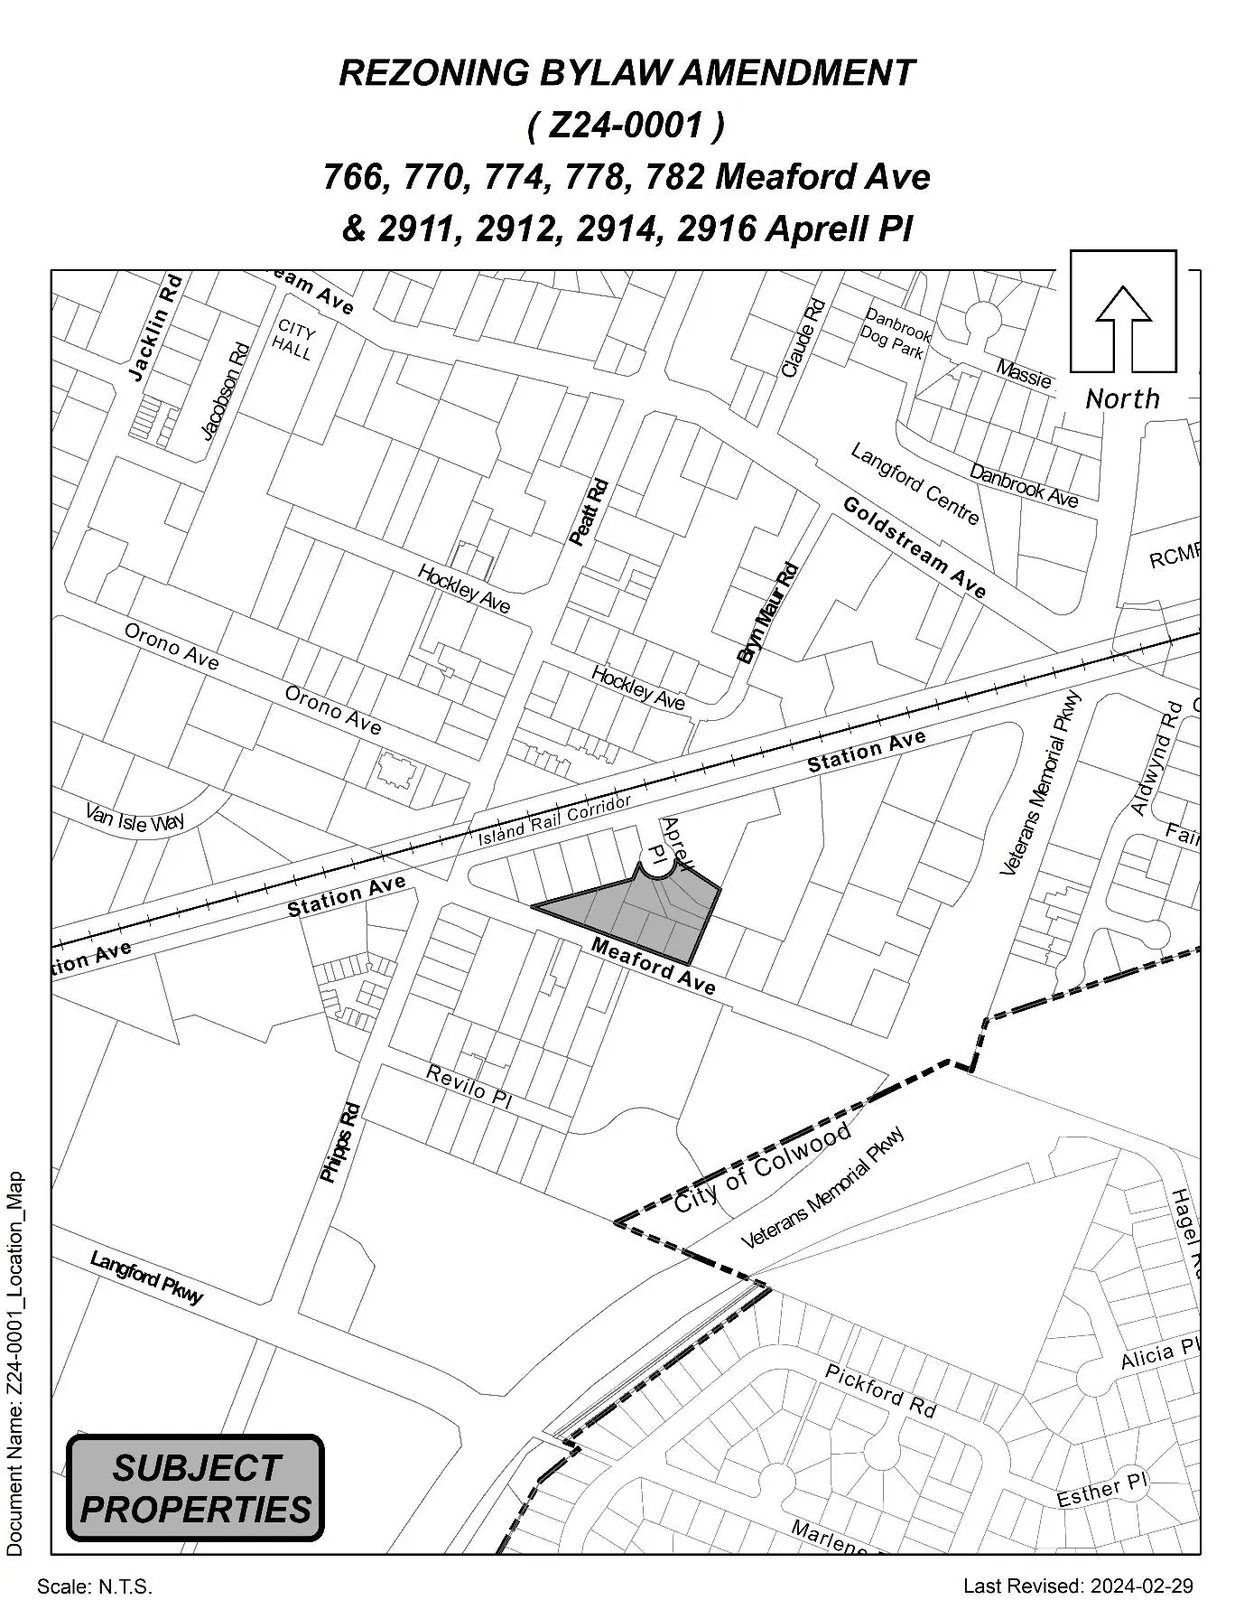
The subject properties are located in the City Centre near the Peatt Road and Station Avenue intersection and are within the 400 m radius of the Transit-Oriented Area (TOA) established through Bylaw No. 2160. As the properties are in “Tier 5” of the TOA, Council must not reject an application for rezoning for a building containing residential uses that is 2.5 FAR or 6 storeys in height, or less, on the basis of the height and density, and must not require off-street residential parking. More specifically, this site is situated just east of the Peatt and Station intersection, and span from Aprell Place cul-de-sac to Meaford Avenue.
Seven of the nine properties contain single-family dwellings, while two properties along Meaford Avenue have had the dwellings removed to assist with construction on the neighbouring site to the north at 777 Station Avenue, which is also being developed as a 6-storey mixed use building by Pacific Viking Group. The arborist report identifies 31 trees that are proposed to be removed due to their location in relation to the proposed parkade and buildings. A copy of that report has been attached.
South of this site are single-family dwellings as well as a development site that will have three 6-storey mixed-use buildings constructed on it in the coming year. To the east are a few properties with low-density housing as well as Alexander Mackie Lodge. Along the west side of this site are several 3-storey mixed-use buildings.
School District No 62 has been made aware of this application, so they are in a position to consider the proposed increase in density in this area as part of their long-range facility planning.
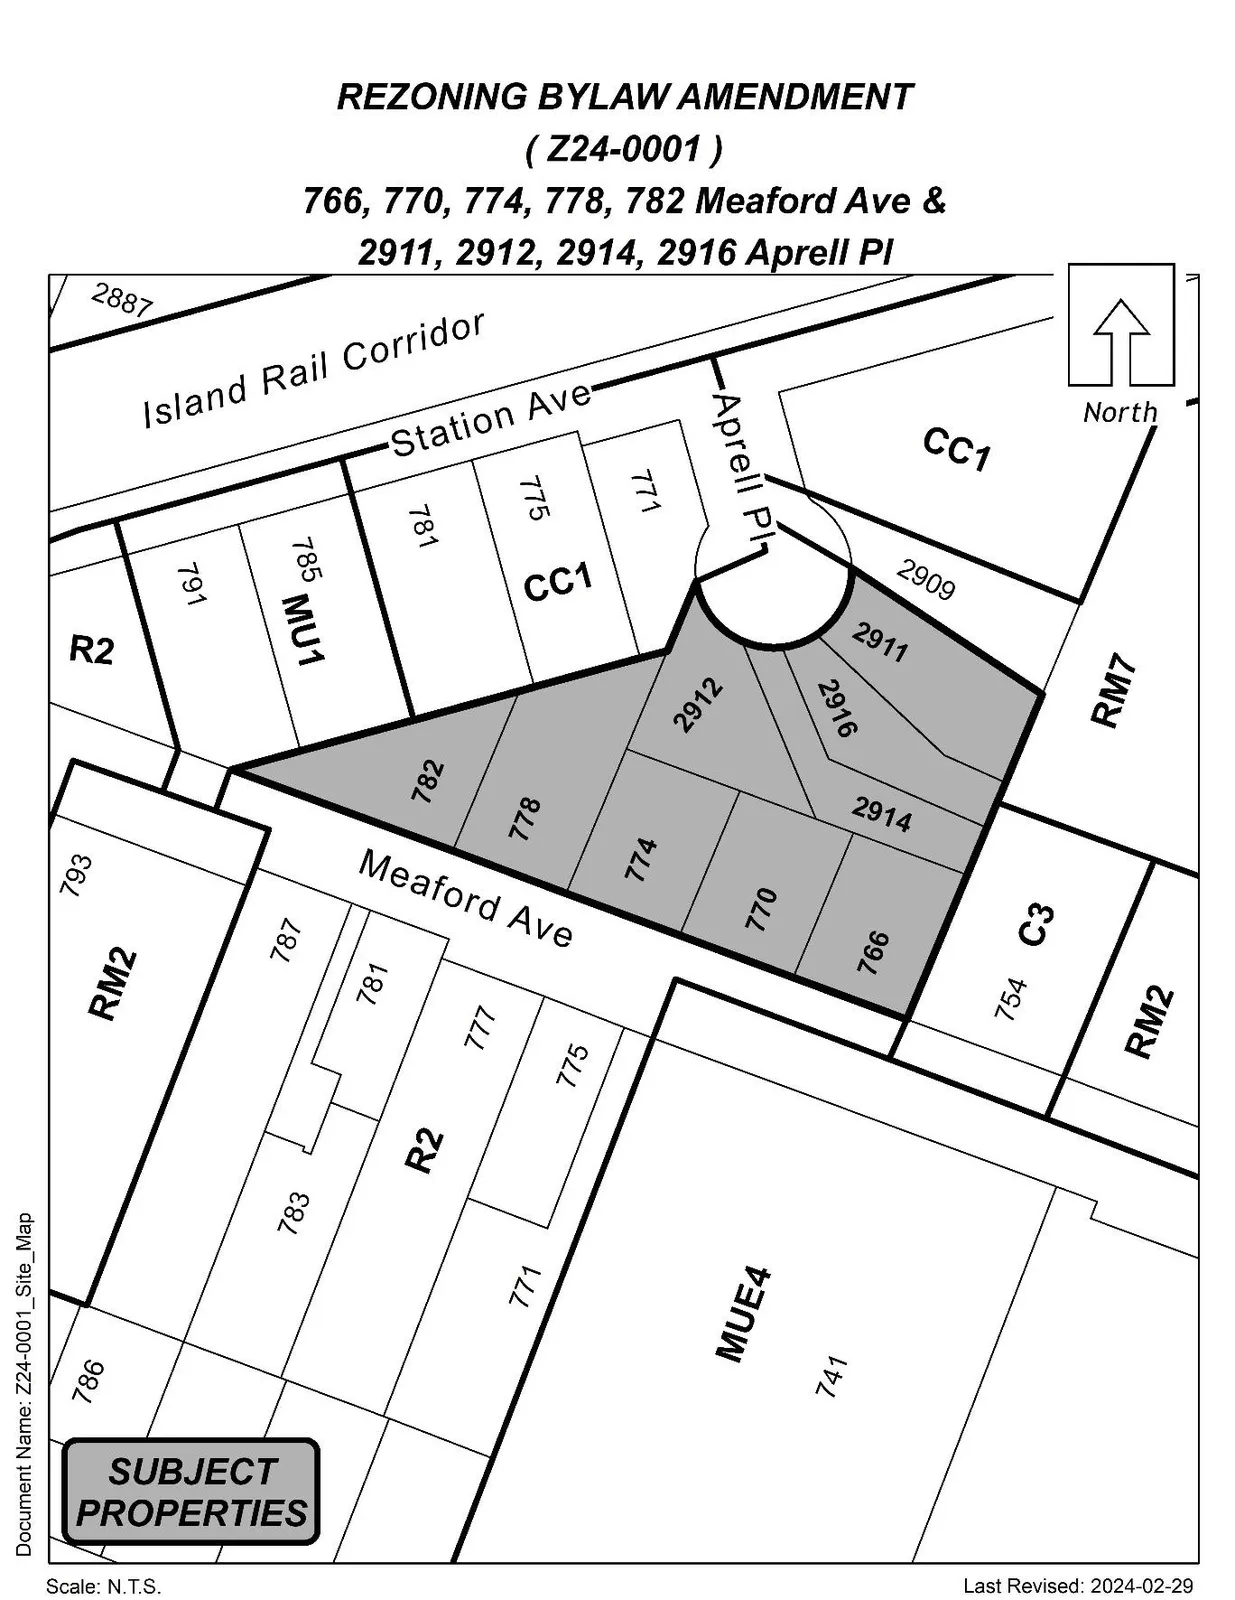
Figure 1: Subject Properties

Table 2: Surrounding Land Uses
| Direction | Zoning | Use |
|---|---|---|
| North | CC1 (City Centre) / RM7 (Medium-Density Apartment) | Commercial / Commercial |
| East | C3 (District Commercial) / RM7 (Medium-Density Apartment) | Residential / Residential |
| South | R2 (One- and Two-Family Residential) / MUE4 (Mixed-Use Employment 4) | Residential / Vacant |
| West | MU1 (Mixed-Use Residential Commercial) | Residential / Commercial |
COMMENTARY
Development Proposal
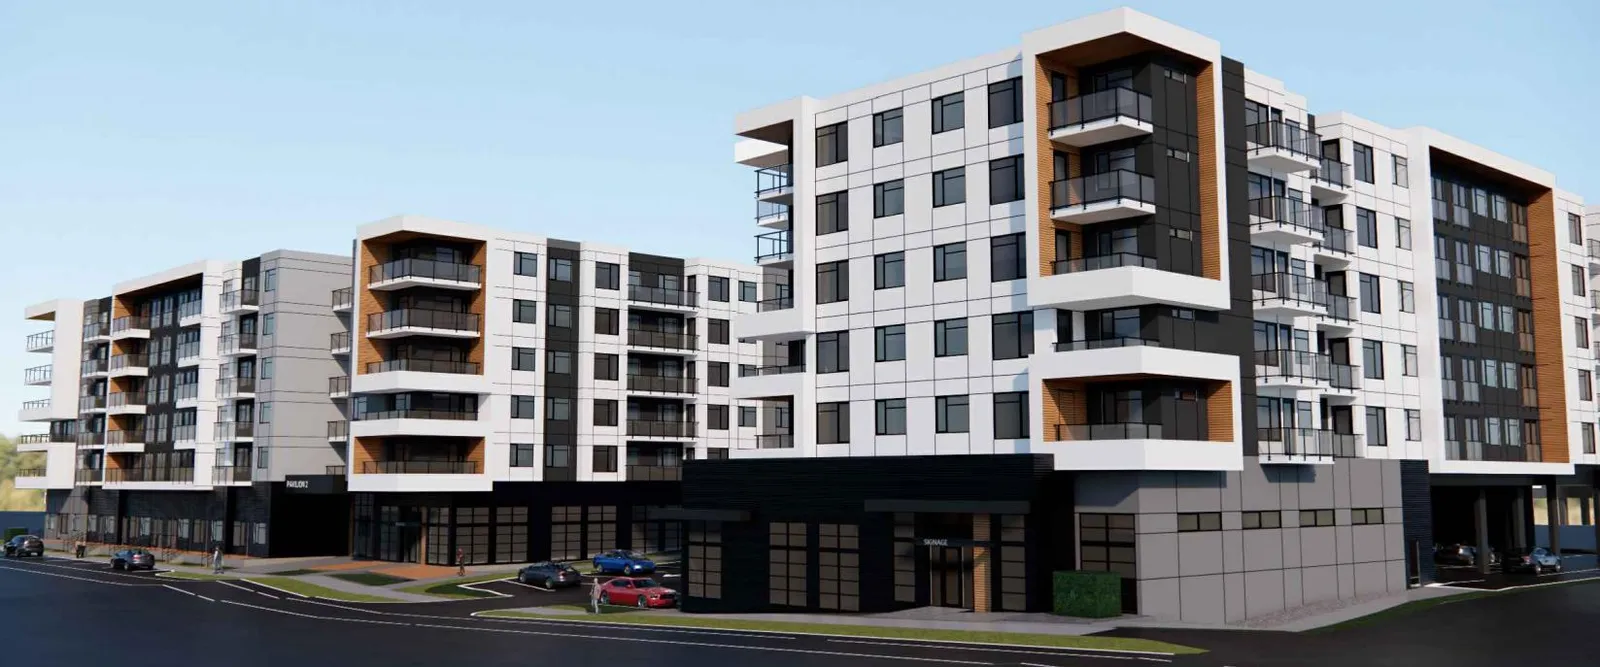
The proposal is to construct two 6-storey mixed-use buildings across the entire (consolidated) site. One building would contain 110 residential units, one commercial retail unit (CRU), and a daycare. The second building would contain 75 residential units and two CRUs. The Meaford Avenue frontage would be the prominent focus of active building frontages, featuring all three CRUs and ground floor residential units with walk-out patios elevated above the sidewalk. The design complies with the 80% active building frontage requirement as well as the requirement for 5% private amenity space.
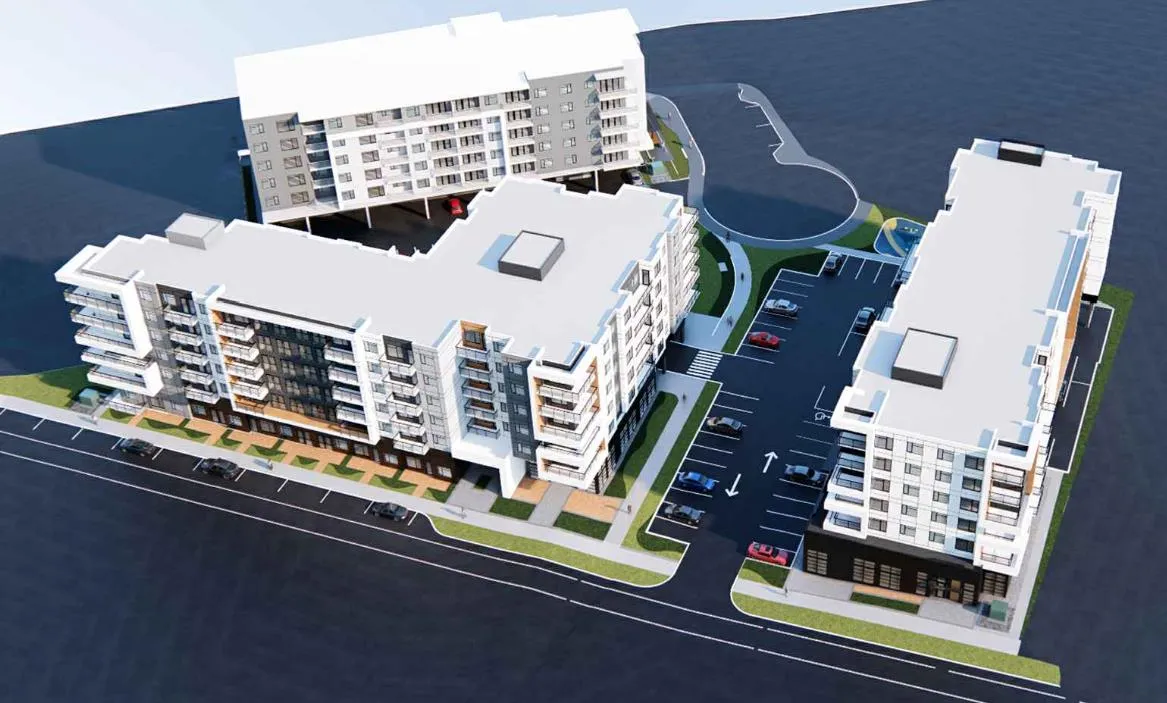
The site has been designed to share access and parking with the abutting 6-storey development at 777 Station Avenue, which the applicant also owns and is currently constructing. The parking on 777 Station was purposefully overbuilt (142 stalls for 60 units) in order to allow for shared parking between the sites, for which an easement will be required.
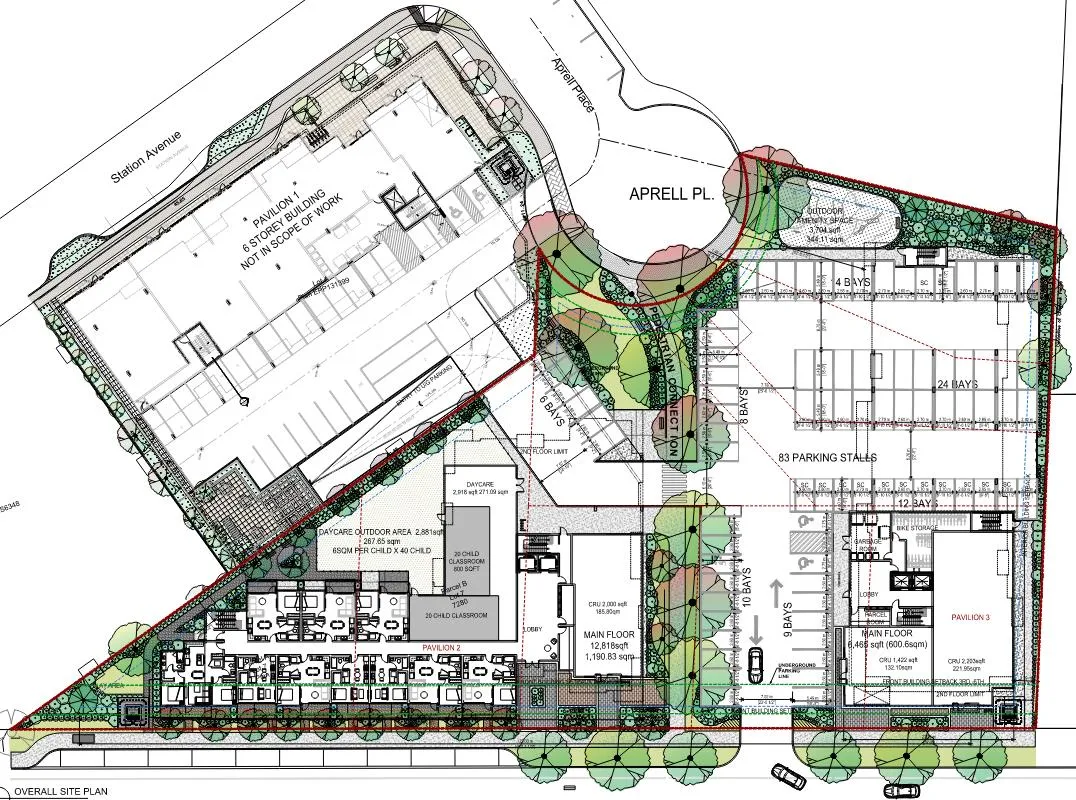
Reciprocal vehicle access is proposed for both this site and the neighbouring site at 777 Station Avenue, creating a connection between Meaford and Aprell. This connection would offer residents the flexibility to choose the most convenient route based on their destination. Having this connection alleviates the need for a Traffic Impact Study, as the impacts on off-site intersections are deemed negligible. In addition to a vehicular connection through the site, the applicant is proposing to provide a landscaped pedestrian path between Meaford and Aprell, as illustrated on Appendix E (Site Plan).
Access to the shared underground parkade is to be provided from 777 Station Avenue, with the underground parkade located beneath both the 777 Station building and one of the buildings proposed through this application. For the combined 185 units within the two proposed buildings, 244 bicycle stalls have been provided. The majority have been included in the underground parkade, but there will also be storage on the ground floor of the easternmost building, and on each floor in the westernmost building. Cargo bike stalls have not been included, but there is room to convert some of the stalls to accommodate for cargo bikes stalll.
Parking
As previously noted, the subject properties are located within the 400 m Transit-Oriented Area and therefore, onsite parking for residential units is not required as per Provincial legislation and the City’s Zoning Bylaw. However, the applicant still wishes to provide onsite parking for future residents and propose to provide 269 parking spaces for all three buildings (777 Station included), which would have a combined total of 245 residential dwelling units. The difference of 24 stalls between the parking spaces provided and number of units is the exact number of stalls required for the commercial units, which are not exempt from parking requirements per the legislation.
Even though Council is not permitted to require onsite parking, it would be permissible to request the onsite parking that is provided be included in the rent or sale of units and not in exchange for additional compensation separate from that of the residential unit.
Table 3: Proposal Data
| Feature | Permitted by R2 (Current Zoning) | Permitted by CC1 (Proposed Zoning) |
|---|---|---|
| Permitted Uses | One-or Two-Family Dwelling Townhouse Group Daycare |
Apartment Hotel Office Retail Store |
| Density (Dwellings or FAR) | 3-6 Dwellings | 5.0 FAR |
| Height | 11m (36 feet) | 6-storeys |
| Site Coverage | 50% | n/a |
| Front Yard Setback | 3.0 m (9.8 ft) | 2.0 m (1-2 storeys) 3.0 m (3+ storeys)* |
| Interior Side Yard Setback | 1.5 m (4.9 ft) | 2.15 m (7.0 ft)* |
| Exterior Side Yard Setback | 3.0 m (9.8 ft) | 2.0 m (6.6 ft) |
| Rear Yard Setback | 3.0 m (9.8 ft) | 3.0 m (9.8 ft) |
| Vehicle Parking Requirement | 1 per dwelling | 0 (within TOA) |
| Bicycle Parking Requirement | 0-1 per dwelling | 1 per dwelling |
| Loading Spaces | 0 spaces | 0 spaces * |
| Parking Location | n/a | 1.4 m offset * |
*Variance Requested
Variances
The applicant is requesting four variances, each of which have been bolded in Table 3 above. The Zoning Bylaw requires a front yard setback (to Meaford Avenue) of 2.0m for the lower two storeys and 4.0 m for the upper storeys of a building. However, the architect has designed the buildings with the lower levels further from the road (3.0 m) and is proposing that the upper storeys continue with the same 3.0 m setback.
A variance to reduce the interior side yard setback from 3.0 m to 2.15 m has also been requested, but this would only apply to the corners of the building on the north-western side of the site, and is due to the triangular shape of that side of the lot.
Typically, two loading spaces would be required based on the amount of commercial space proposed. However, the applicant is proposing to share the two loading spaces located on 777 Station Avenue with this development as the threshold for adding an additional loading space is when the total commercial space exceeds 2,500 m², and the total commercial space between both sites is 1,625 m². If Council is supportive of sharing the loading spaces, they may wish to require an easement be registered in this regard.
The last variance request is regarding the location of a surface parking stall, which is required to be 3.0 m from the property line. However, due to the double road frontage (Meaford and Aprell) and the location of the buildings along the Meaford frontage, one of the surface parking stalls is proposed closer to Aprell (1.4 m) than permitted, but the landscape plan includes plantings between the parking stall and Aprell.
Table 4: Proposed Variances
| Required | Proposed |
|---|---|
| Front Yard Setback (upper storeys) | 4.0 m (13 ft) → 3.0 m (9.8 ft) |
| Interior Side Yard Setback | 3.0 m (9.8 ft) → 2.15 m (7.0 ft) |
| Commercial Loading Spaces | 2 spaces → 0 spaces |
| Surface Parking Setback | 3.0 m (9.8 ft) → 1.4 m (4.6 ft) |
If Council is supportive of the requested variances, they may wish to authorize the Director of Development Services to issue these variances within the Development Permit, subject to the following conditions: that the interior side yard setback variance only apply to the affected corners of the western building along the western lot line, that an easement be secured for shared access, parking, and loading spaces with 777 Station Avenue, and the additional landscaping be provided next to the stalls located less than 3.0 m from the property line.
Trees
The applicant has provided an arborist report as part of their application, which has identified 30 trees with a trunk diameter of 20cm or greater at 1.4m above the ground that are proposed to be removed. The trees are considered in good or fair condition, but all are located within the proposed building envelopes, parking lot, or location of off-site works. A copy of the arborist report has been attached.
Following the construction phase of both buildings, the applicant will install landscaping onsite, which includes the planting of 23 onsite trees, 10 off-site/boulevard trees, and hundreds of small to medium sized bushes. All off-site plantings must be served by an irrigation system to Bylaw 1000 standards, and the onsite landscaping must include a private irrigation system as well.
Multi-Modal Network
Frontage Improvements
The Director of Engineering has noted that full frontage improvements to Bylaw 1000 standards will be required along Meaford Avenue and Aprell Place. The improvements would include, but are not limited to, 2.2 m wide sidewalks, scallop parking, boulevard landscaping, streetlights, and a bike lane. The undergrounding of overhead utilities is also anticipated.
Pedestrian, Cycling, and Motorist Network
Sidewalks along this portion of Meaford Avenue have been installed with each new development that has occurred, for which half the block on the south side of Meaford Avenue has a red brick paver sidewalk. This project is expected to complete approximately 140 m (460 ft) of additional sidewalk, adding extensively to the network.
The applicant is also proposing a pedestrian connection through the site between Meaford Avenue and Aprell Place, which leads to the E&N Rail Trail and the Station Avenue Market. Just north of each of these pedestrian oriented facilities is the downtown core. Council may wish to secure this connection through a section 219 covenant that ensures the general public is permitted access, which would also be maintained by the applicant in perpetuity. As previously noted, this site is within 400 m of the Station Avenue bus exchange and bike lanes exist in both directions on Meaford Avenue.
Infrastructure
Drainage and Stormwater
The applicant has submitted a stormwater technical memo, which was prepared by a civil engineer and outlines how the onsite storm drainage would be dealt with in order to comply with Bylaw 1000 standards. This has been reviewed and approved by the Director of Engineering.
Sewer
A sewer main exists within both Meaford and Aprell fronting this site. A connection from each building will be required and the designing civil engineer will determine which main would be best to connect to. Any improvements, extensions, or modifications needed to the sewer main within the municipal road right-of-way will be completed by West Shore Environmental Services at the applicant’s expense.
Fire Access and Protection
The site currently has a fire hydrant located within 90 m on the Aprell side, but not on the Meaford side. It is anticipated that frontage improvements for this development would see another hydrant added in the Meaford frontage in order to meet Bylaw 1000 standards. The vehicle connection through the site would allow fire trucks to traverse the site without needing a turn around.
Construction Impact Mitigation
Council may wish to require a Construction Parking and Delivery Management Plan as a condition of rezoning and require that it be provided to the satisfaction of the Director of Engineering prior to any land alteration. This would be secured within a covenant prior to Bylaw Adoption.
Construction Staging/Encroachments
Any construction staging beyond the property limits requires a construction licence with the City, including but not limited to temporary above or below ground occupancy of any public lands or rights-of-way. Construction licences must be executed prior to any land alteration and are subject to non-negotiable terms, conditions, and one-time and/or daily fees. All permanent encroachments and above ground temporary construction licences on public lands or rights-of-way are subject to Council approval.
Council Policy
Official Community Plan
The Official Community Plan (OCP) Bylaw No. 1200 designated the subject properties as ‘City Centre’, which is defined by the following text:
- A major regional growth and employment centre that supports a wide range of high-density housing, including affordable and rental housing, in conjunction with commercial, office, institutional and light industrial uses;
- A place with the highest degree of inter-city connection through a regional transportation network and transportation hubs;
- A place where a wide range of public squares, parks, and open spaces are integrated throughout;
- A place of community gathering and celebration where civic uses and public buildings are key landmarks; and
- A place of interactive and animated streetscapes where public art and public space are employed to celebrate local cultural and natural history.
Design Guidelines
The subject properties are located within the ‘South Centre’ (S4) neighbourhood of the City Centre Design Guidelines. For this region of the City Centre, the design intent includes blending big box commercial into residential through architectural features, incorporating medium-density residential above multi-level retail along major roads, shifting to high-density towards the convergence of Station Avenue and Veterans Memorial Parkway, and promoting permeable ground surfaces and green/open spaces.
Further to these Neighborhood Guidelines, the subject properties were identified as being appropriate for consideration of the CC1 Zone on the City Centre Concept Map forming part of the City Centre design guidelines. The CC1 Zone allows for 6-storey buildings with ground floor commercial units. As such, this proposal is consistent with the City Centre Concept Map.
Development Permit Areas
The subject properties are not located within any Environment or Hazardous Development Permit Area. However, they are located within the City Centre Development Permit Area and since the proposal is for a multi-family development, a Development Permit for Form and Character will be required. This Development Permit is required prior to issuance of a building permit to ensure the design is consistent with the City’s Design Guidelines.
Low Carbon Concrete
In accordance with Council’s Low Carbon Concrete Policy POL-0167-PLAN, Council may wish to require the applicant to utilize ready-mix concrete that meets or exceeds the weighted average Global Warming Potential targets based on Concrete BC Baseline (average) mix data for the construction of the proposed development.
Attainable Housing Policy
Council may wish to require the applicant to enter into a Housing Agreement, prior to issuance of a Building Permit, in order to meet the City’s Attainable Home Ownership Policy or Council’s resolution from February of 2023 that addresses purpose built rental building. This would require that either a minimum of 5% of the units constructed be directed to and sold in accordance with the terms of the Attainable Home Ownership Program Policy OR a minimum of 10% of the units constructed be rented for at least 10% below the benchmark rent for the unit type for a term not less than 25-years. The developer shall identify the Attainable Units on the plans submitted for the required Development Permit application.
FINANCIAL IMPLICATIONS
Rezoning the subject properties to permit higher density of development will increase the assessed value of lands and eventually will increase municipal revenue due to the number of units created. As the developer is responsible to complete all frontage improvements, the direct capital costs to the City associated with this development will be negligible. A summary of Amenity Contributions and Development Cost Charges that the developer will be expected to pay, is outlined in the tables below.
Council’s Amenity Contribution Policy
The amenity contributions that apply as per Council’s current Affordable Housing and Amenity Contribution Policy are summarized below, based on the current floor plans and total density of 185 residential units and 881 m2 of commercial gross floor area.
Table: Amenity Contributions per Council Policy
| Amenity Item | Per unit / area contribution | Total |
|---|---|---|
| General Amenity Reserve Fund | $2,850 per residential unit (1st through 4th storeys) | $327,750.00 |
| $1,825 per residential unit (5th and 6th storeys) | $127,750.00 | |
| $10.75 per m2 of commercial gross floor area | $9,470.75 | |
| Affordable Housing Reserve Fund | $750 per residential unit (1st through 4th storeys) | $86,250.00 |
| $375 per residential unit (5th and 6th storeys) | $26,250.00 | |
| TOTAL POLICY CONTRIBUTIONS | $577,470.75 |
Note: Units allocated towards the Attainable Housing and Amenity Policy are exempt from additional contributions.
Table 5 - Development Cost Charges
| Development Cost Charge | Category | Per Unit / Area Contribution | Total |
|---|---|---|---|
| Roads | Residential | $3,092.39 | $572,092.15 |
| Roads | Commercial | $54.12 per m² | $43,891.32 |
| Park Improvement | Residential | $1,348.00 | $249,380.00 |
| Park Improvement | Commercial | $0.00 | $0.00 |
| Park Acquisition | Residential | $90.00 | $16,650.00 |
| Park Acquisition | Commercial | $0.00 | $0.00 |
| ISIF | Residential | $331.65 | $61,355.25 |
| ISIF | Commercial | $1.51 per m² | $1,330.31 |
| ISA | Residential | $52 per lot created | $0.00 |
| ISA | Commercial | $0.00 | |
| Subtotal (DCC’s to Langford) | $944,699.00 | ||
| CRD Water | Residential | $1,644.00 | $304,140.00 |
| CRD Water | Commercial | $10.74 per m² | $8,710.14 |
| School Site Acquisition | Residential | $600.00 | $111,000.00 |
| School Site Acquisition | Commercial | $0.00 | $0.00 |
| TOTAL DCC’s (estimated) | $1,368,549.10 |
LEGAL IMPLICATIONS
As the properties are in “Tier 5” of the TOA, Council must not reject an application for rezoning for a building containing residential uses that is 2.5 FAR or 6 storeys in height, or less, on the basis of the height and density, and must not require off-street residential parking.
Should Council choose to proceed with consideration of Bylaw No. 2169, the application will be prohibited from being the subject of a Public Hearing, as per the changes made by the Province to the Local Government Act through The Housing Statues (Residential Development) Amendment Act, 2023.
The amenity contributions specified in the Amenity Contributions table above are incorporated into Bylaw No. 2169 and will be payable at the time of building permit along with the current Development Cost Charges specified in the various DCC Bylaws.
Council’s other conditions of approval would be registered in a Section 219 Covenant in priority of all other charges on title prior to consideration of Bylaw Adoption.
OPTIONS
Option 1
THAT the Sustainable Development Advisory Committee recommend that Council:
- Proceed with consideration of First, Second, and Third Reading of Bylaw No. 2169 to amend the zoning designation of the properties located at 766, 770, 774, 778, and 782 Meaford Avenue and 2911, 2912, 2914, and 2916 Aprell Place from ‘One- and Two-Family Residential’ (R2) to ‘City Centre’ (CC1) subject to the following terms and conditions:
a. That the applicant provides, as a bonus for increased density, the following contributions per dwelling unit, prior to the issuance of a building permit:
i. $750 towards the Affordable Housing Reserve Fund; and
ii. $2,850 towards the General Amenity Reserve Fund;
subject to reductions in accordance with the Affordable Housing and Amenity Contribution Policy and the Attainable Housing Policy depending on use and height.
b. That the applicant provides, as a bonus for increased density, the following contributions per square meter of ground floor commercial space, prior to the issuance of a building permit:
i. $10.75 towards the General Amenity Reserve Fund.
c. That the applicant, prior to Bylaw Adoption, registers a Section 219 covenant in priority of all other charges on title, that agrees to the following:
i. That the following will be provided and implemented to Bylaw No. 1000 standards to the satisfaction of the Director of Engineering prior to the issuance of a building permit:
- Full frontage improvements; and
- A storm water management plan;
ii. That the following will be provided and implemented to Bylaw No. 1000 standards to the satisfaction of the Director of Engineering prior to any land alteration:
- A construction parking management plan; and
- A mitigation plan;
iii. That the properties be consolidated prior to issuance of a Development Permit for Form and Character;
iv. That a separate covenant be registered prior to issuance of a building permit for the proposed development that ensures residential parking is allocated to each unit and visitors as required by the zoning bylaw and is not provided in exchange for compensation separate from that of a residential unit;
v. That individual heat pumps for each unit, or an equivalent central system, be installed prior to issuance of an occupancy permit;
vi. That a reciprocal easement for access, parking, and loading bays be registered prior to issuance of a Building Permit, to the satisfaction of the Director of Development Services.
vii. That a pedestrian connection be provided through the site between Meaford Avenue and Aprell Place for the use of the general public, and be maintained by the applicant in perpetuity.
viii. That all concrete used on-site will utilize ready-mix concrete that meets or exceeds the weighted average Global Warming Potential targets based on Concrete BC Baseline (average) mix data, and that prior to the issuance of a Building Permit the applicant shall provide a Type III Environmental Product Declaration that is 3rd party verified specifying the total Global Warming Potential value and confirming that the proposed development meets the requirements of Low Carbon Concrete Policy POL-0167-PLAN;
ix. That, prior to the issuance of a Building Permit, the developer enters into a Housing Agreement with the City that requires either a minimum 10% of units constructed be rented for at least 10% below the benchmark rent for the unit type for a term not less than 25-years or that a minimum of 5% of the units constructed be directed to and sold in accordance with the terms of the Attainable Home Ownership Program Policy. The developer shall identify the Attainable Units on the plans submitted for the required Development Permit application;
AND
- Authorize the Director of Development Services to issue the following variances within the future Development Permit for Form and Character:
a) That Section 6.57.07(2)(a) be varied by reducing the front yard setback for upper storeys from 4.0 m to 3.0 m;
b) That Section 6.57.07(1)(b) be varied by reducing the interior side yard setback from 3.0 m to 2.15 m for the corners of the building along the western boundary line only;
c) That Section 6.57.08(1) be varied by reducing the setback of an unenclosed surface parking space from 3.0 m to 1.4 m provided that additional landscaping is included in the 1.4 m separation; and
d) That Section 4.02.02 be varied by reducing the number of off-street loading spaces from 2 to 0 subject to an easement being registered on 777 Station Avenue that allows this development site to use the two off-street loading spaces on 777 Station Avenue.
OR Option 2
THAT the Sustainable Development Advisory Committee recommend that Council take no action with respect to this application to rezone 766, 770, 774, 778, and 782 Meaford Avenue and 2911, 2912, 2914, and 2916 Aprell Place from ‘One- and Two-Family Residential’ (R2) to ‘City Centre’ (CC1) under Bylaw 2169 until such time as the following items are addressed and reviewed by the Sustainable Development Advisory Committee:
a. ________________;
b. ________________;
c. ________________.
SUBMITTED BY:
Robert Dykstra, RPP, MCIP, Senior Planner
Concurrence:
Matthew Baldwin, RPP, MCIP, Director of Development Services
Leah Stohmann, RPP, MCIP, Director of Community Planning and Climate Change
Melisa Miles, Manager of Legislative Services
Donna Petrie, Senior Manager of Communications & Economic Development
Yari Nielsen, Director of Parks, Recreation and Facilities
Katelyn Balzer, P.Eng., Director of Engineering and Public Works
Michael Dillabaugh, CPA, CA, Director of Finance
Marie Watmough, Director of Legislative & Protective Services
Braden Hutchins, Deputy Chief Administrative Officer
Darren Kiedyk, Chief Administrative Officer
Attachments:
- Arborist Report
- Landscape Plan
- Bylaw No. 2169
Appendices
Appendix A – Site Map
Appendix B – Location Map
Appendix C – Rendering from Meaford Frontage
Appendix D – Aerial Rendering of all Three Buildings (including 777 Station Avenue)
Appendix E – Ground Floor/Site Plan
Document Images
(2)
Related Documents
(3)Langford Zoning Bylaw, Amendment No. 719 (766, 770, 774, 778, 782 Meaford Avenue and 2911, 2912, 2914, 2916 Aprell Place)
Bylaw No. 2169 · Referenced in 4 sections
Transit-oriented Area Bylaw
Bylaw No. 2160 · Referenced in 1 section
Subdivision and Development Servicing Bylaw
Bylaw No. 1000 · Referenced in 1 section