DocumentsStaff ReportNov 17, 2025Pages 21–25
Addendum Report / DVP25-0003 — Application to Vary Onsite Parking (Unit 116 - 832 McCallum Road)
Addendum and Development Variance Permit report accompanying TUP25-0003, requesting a variance to the off-street parking requirement for the bakery from the default 1 stall per 20 m² (7 stalls) to 1 stall per 45 m² (3 stalls).
Key facts
- Zoning bylaw default parking for unlisted uses: 1 stall per 20 m² of GFA (would be 7 stalls for this unit)
- Requested variance: reduce requirement to 3 stalls (1 per 45 m² GFA)
- Recommendation: consider issuing DVP concurrently with the TUP; variance valid only for duration of TUP
Addendum Report / DVP25-0003 — Application to Vary Onsite Parking (Unit 116 - 832 McCallum Road)
DATE: Monday, November 10, 2025
DEPARTMENT: Planning
APPLICATION NO.: DVP25-0003
SUBJECT: Addendum Report - Application to Vary Onsite Parking in the Mixed-Use Employment 2 (MUE2) Zone for a Bakery.
Executive Summary
Ahuva Yurchenko of Babka Bakery House has applied on behalf of the unit owner, Dosangh Investments Ltd., for a Development Variance Permit in conjunction with their Temporary Use Permit (TUP) application (TUP25-0003), to reduce the number of required off-street parking stalls for Unit 116 – 832 McCallum Road.
Background
In July 2025, the applicant applied for a Temporary Use Permit (TUP25-0003) to allow for a Bakery as a temporary use within Unit 116 at 832 McCallum Road. The report outlining this application is included on the agenda for the November 10, 2025, Sustainable Development Advisory Committee meeting. Following the report’s approval, it was noted that the proposed reduction in off-street parking had not been formally addressed. As a result, the applicant submitted a Development Variance Permit (DVP25-0003) to facilitate the consideration of the variance concurrently with the TUP.
Commentary
Details relating to previous applications on this property, the site data, surrounding land uses, and applicable Council policies are outlined in the report that speaks to the requested Temporary Use Permit (TUP25-0003) for this site, which is included in the same agenda package as this report. This report focuses on the requested parking variance.
The Zoning Bylaw does not specify how many parking stalls are required for a bakery, but it does state that for any use not explicitly listed in the Off-Street Parking Requirement Table, the required number of parking stalls shall be 1 stall per 20m² of gross floor area (GFA). That ratio would require seven (7) stalls for a bakery in the subject unit. It is noted that if a bakery of this size were located within the downtown pedestrian commercial area, the parking requirement would be four (4) stalls, as the Off-Street Parking Requirement Table specifies a flat rate of 1 stall per 35m² of GFA for any commercial use in that area. The requested variance of this application is 1 stall per 45m² of GFA.
The requested variance has not been supported with a parking study, but there has been a recent Development Variance Permit application (DVP25-0002) that requested a parking variance for three units within the same complex as the proposed bakery. That variance application was supported with a parking study that determined those three units did not require 1 stall per 20m² of GFA. Two units were granted a variance to allow a parking ratio of 1 stall per 82m² of GFA and the third was granted a variance to allow a parking ratio of 1 stall per 119m² of GFA. Council may be satisfied that the bakery does not warrant another parking study given this recent study.
Table 1: Proposal Data
| Permitted by MUE2 (Current Zoning) | Proposed by DVP Application |
|---|---|
| Vehicle Parking Requirement | Vehicle Parking Requirement |
| Seven (7) (1 stall per 20m² of GFA) | Three (3) (1 stall per 45m² of GFA) |
If Council is supportive of this request, they may wish to consider issuance of the Development Variance Permit concurrently with the corresponding TUP25-0003. As such, the Options outlined below consolidate and replace those outlined in the TUP report.
Financial Implications
There are no known financial implications associated with this Development Variance Permit application.
Legal Implications
There are no known legal implications associated with this Development Variance Permit application.
Options
Option 1
THAT the Sustainable Development Advisory Committee recommend that Council:
Direct staff to provide notice that Council will consider issuing a Temporary Use Permit to allow a Bakery within Unit 116 at 832 McCallum Road, subject to the following terms and conditions:
a. That the Temporary Use Permit be issued for a period of three years;
b. That the operator of the business obtain approval from the Building Department for Tenant Improvements;
c. That the operator of the business obtain a Business License from the City;
d. That the Temporary Use Permit may not be renewed if off-street parking becomes a problem due to the bakery use.Direct staff to provide notice that Council will consider issuing a Development Variance Permit the following:
That Table 1 of Section 4.01.01 be varied to reduce the off-street parking requirement for a bakery at Unit 116-832 McCallum Road from the required 1 per 20m² of gross floor area to 1 per 45m² of gross floor area, subject to the following terms and conditions:
a. That the variance is no longer valid upon expiry of the TUP and any renewal that may be granted.
OR Option 2
THAT the Sustainable Development Advisory Committee recommend that Council take no action with respect to the Temporary Use Permit or Development Variance Permit applications for 116-832 McCallum Road until such time as the following items are addressed and reviewed by the Sustainable Development Advisory Committee:
a. ______________;
b. ______________;
c. ___________.
Submitted By
SUBMITTED BY: Robert Dykstra, RPP, MCIP, Manager of Development Services
Concurrence:
Leah Stohmann, RPP, MCIP, Director of Community Planning and Climate Change
Concurrence:
Donna Petrie, Senior Manager of Communications & Economic Development
Concurrence:
Melisa Miles, Manager of Legislative Services
Concurrence:
Katelyn Balzer, P.Eng., Director of Engineering and Public Works
Concurrence:
Michael Dillabaugh, CPA, CA, Director of Finance
Concurrence:
Marie Watmough, Director of Legislative & Protective Services
Concurrence: Braden Hutchins, Deputy Chief Administrative Officer
Concurrence:
Darren Kiedyk, Chief Administrative Officer
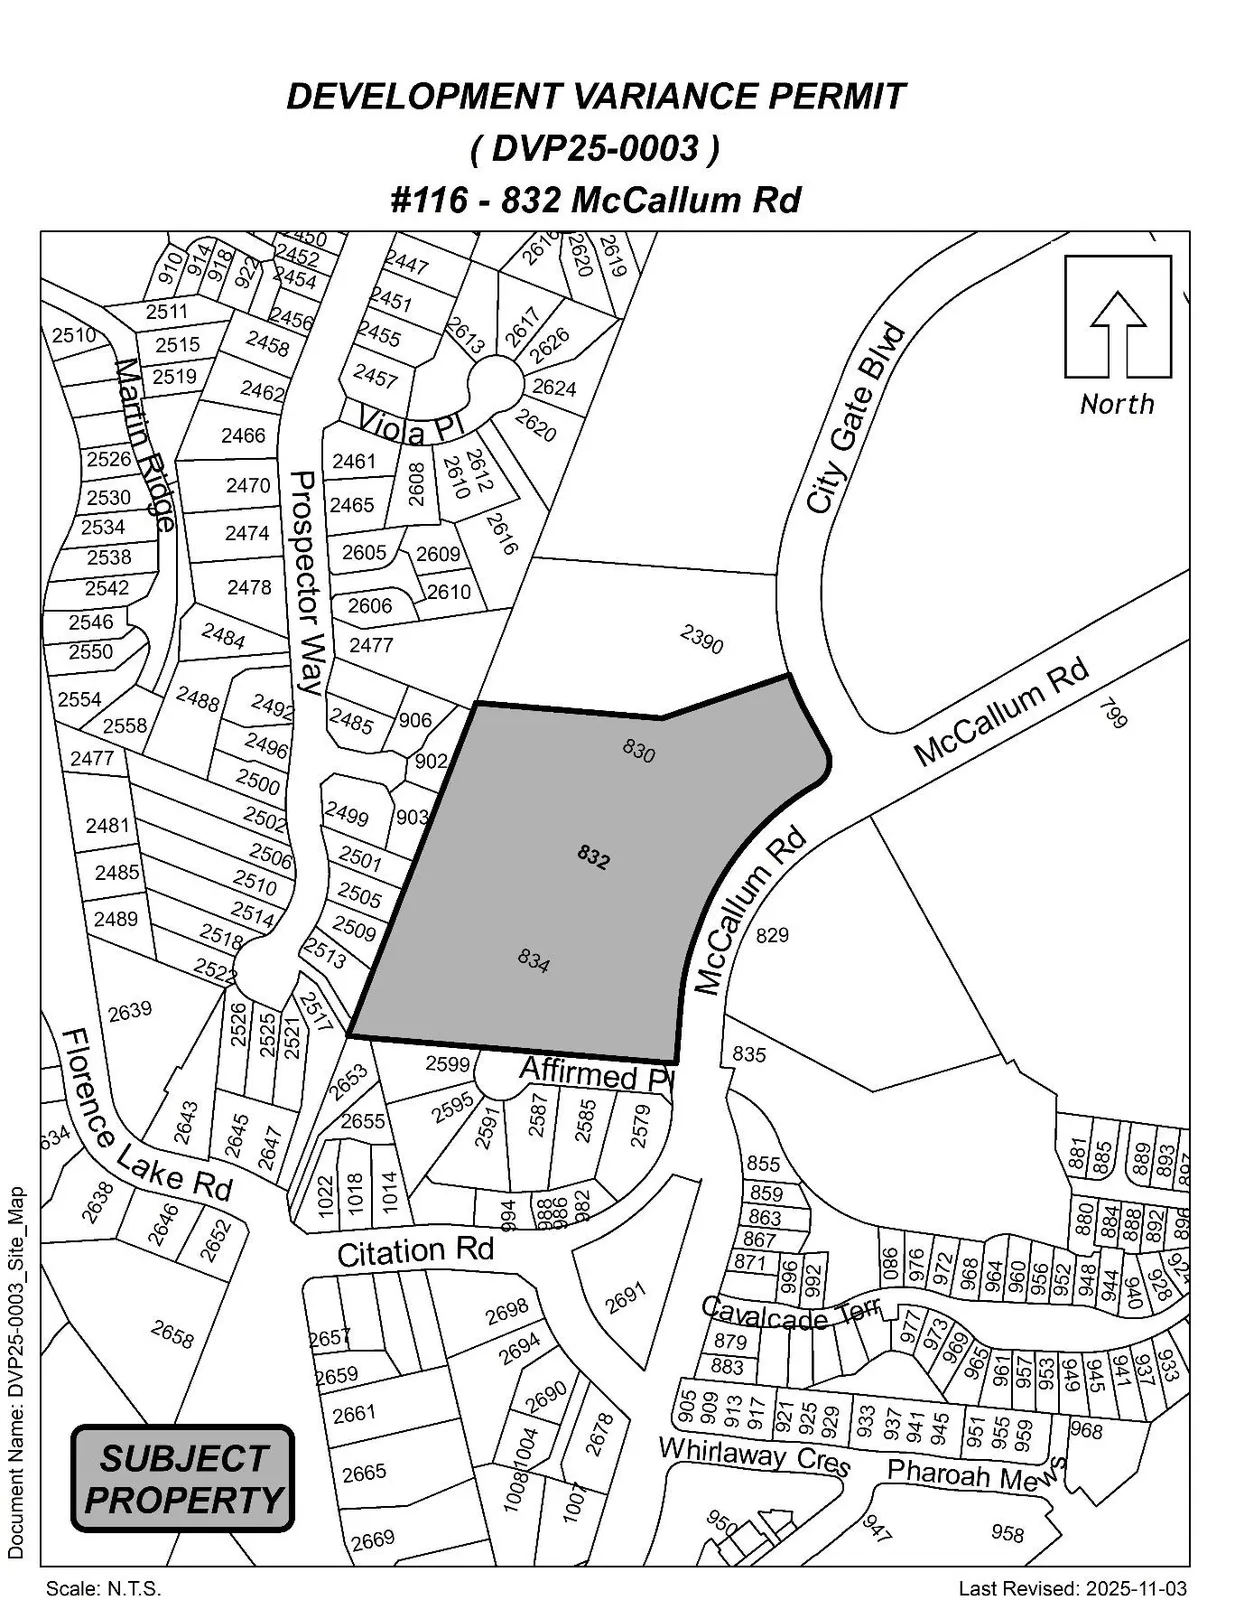
Appendix A – Site Map

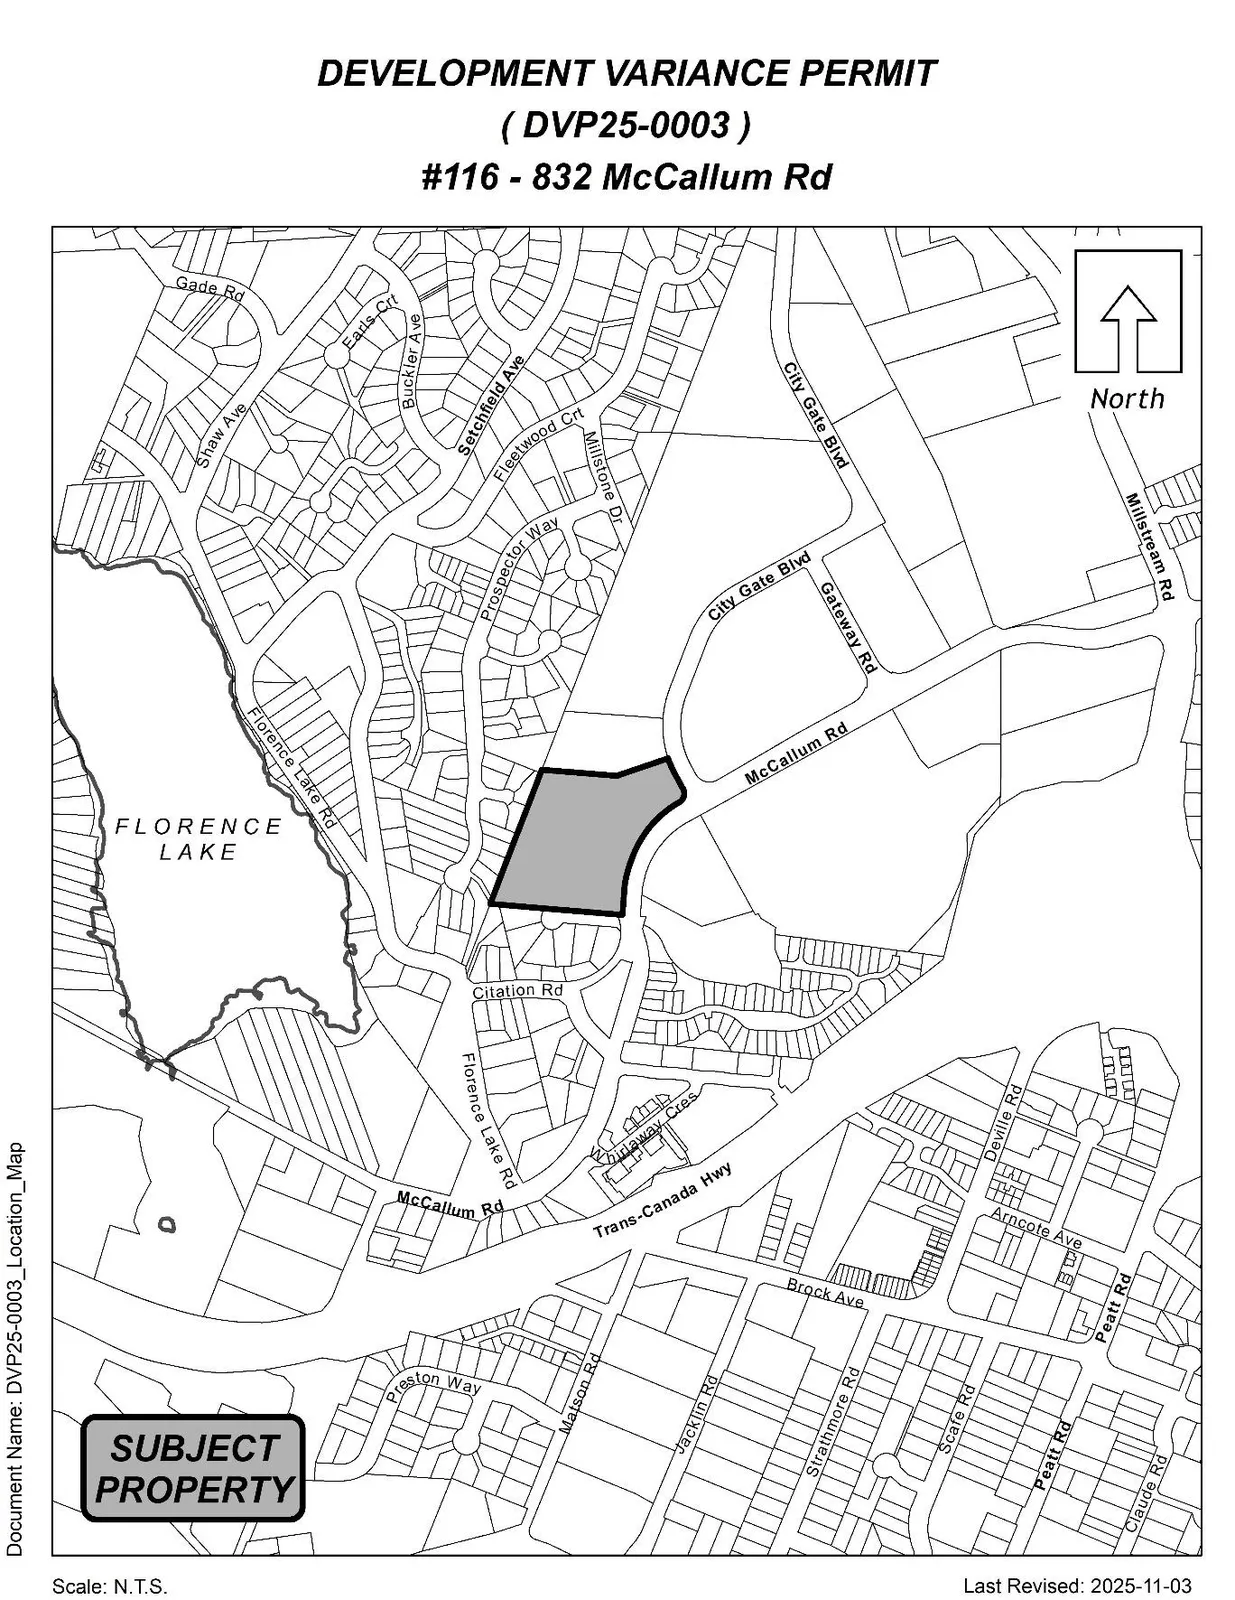
Appendix B – Location Map
Document Images
(1)