DocumentsStaff ReportJun 15, 2026Pages 273–300
Background Report: BYLAW NOS. 2274 & 2273 (Zoning Bylaw Amendments - New Residential Zones and Small Scale Multi Unit Housing)
Background report for proposed amendments to the Langford Zoning Bylaw to introduce new residential zones and small scale multi-unit housing provisions (Bylaw Nos. 2274 and 2273).
Key facts
- Bylaw Nos: 2274 (Amendment No. 761 – New Residential Zones) and 2273 (Amendment No. 760 – Small Scale Multi Unit Housing)
- Listed for FIRST, SECOND AND THIRD READINGS
- Report pages 273–300
- Objective: update zoning to support new residential zone types and small-scale multi-unit housing
Background Report: BYLAW NOS. 2274 & 2273 (Zoning Bylaw Amendments - New Residential Zones and Small Scale Multi Unit Housing)
t 250.478.7882
e administration@langford.ca
2nd Floor, 877 Goldstream Avenue
Langford, BC V9B 2X8
Staff Report to Special Council
DATE: Monday, June 15, 2026
DEPARTMENT: Planning
SUBJECT: Omnibus Bylaw No. 2274 and SSMUH Bylaw No. 2273 - Local Government Housing Initiatives
EXECUTIVE SUMMARY
The purpose of this report is to introduce Bylaw No. 2274 and Bylaw No. 2273, which propose to amend Zoning Bylaw No. 300 to ensure consistency with recent provincial legislation.
Bylaw No. 2274 includes amendments required to comply with legislative changes related to housing and development financing. This work is coordinated with, but distinct from, a separate set of bylaws currently under Council’s consideration (Bylaw No. 2275 and Bylaw No. 2270), which propose to establish the City’s Amenity Cost Charge (ACC) and Inclusionary Zoning (IZ) Bylaws. Together, these three bylaws represent a shift away from the City’s existing system of securing community amenity contributions and affordable housing through policies applied at the time of rezoning, toward a more streamlined and predictable approach that does not rely on the rezoning process. More specifically, Bylaw No. 2274 includes amendments to remove general density bonusing provisions from existing zones, creates several new zones intended to apply in conjunction with the ACC and IZ Bylaws, and introduces related housekeeping amendments.
As a separate but related body of work, the City is also required to update its Zoning Bylaw to comply with updated provincial requirements related to Small-Scale Multi-Unit Housing (SSMUH). Amendments to implement these requirements are included within Bylaw No. 2273.
Provincial legislation requires all amendments to be completed by June 30, 2026. To ensure compliance, Council may wish to consider giving first, second, and third readings to Bylaw No. 2274 and Bylaw No. 2273 as drafted.
BACKGROUND
Between 2023 and 2025, the Province of British Columbia enacted a series of legislative amendments commonly referred to as the local government housing initiatives. Collectively, these initiatives change how local governments plan for housing, regulate land use, and finance growth, with the goal of enabling housing to be delivered more efficiently and consistently across the province.
A key component of this provincial framework was introduced through Bill 46 (2023): Housing Statutes (Development Financing) Amendment Act), which modernized how local governments finance growth and development. This legislation establishes Amenity Cost Charges (“ACCs”) as the primary tool for collecting funds to support community amenities, such as community centres, recreational facilities, and other public spaces.
The Housing Statutes Amendment Act, 2024 built on this framework by introducing Inclusionary Zoning (“IZ”) as the primary tool for securing below-market housing in new development, and by redefining how density bonusing (allowing increased density in exchange for community benefits such as amenity contributions and affordable housing) may be used.
Collectively, these changes reflect the Province’s intent to separate land use regulation from development financing mechanisms, and are intended to shift municipalities away from negotiated, site-by-site rezoning practices towards more standardized systems established through standalone bylaws.
Prior to these legislative changes, municipalities could not require affordable housing or community amenity contributions outright and instead relied on the increased density granted through the rezoning process to obtain such contributions from new development.
In Langford’s case, this means shifting away from the long-standing practice of using Council policies, including the Affordable Housing and Amenity Contribution Policy and the Attainable Home Ownership Policy, to inform rezoning conditions. The Affordable Housing and Amenity Contribution Policy has been used either directly or as a guide in negotiating amenity contributions required as a condition of rezoning. These contributions have been secured in the Zoning Bylaw using a density bonus framework and have served as the primary mechanism for the City to collect funds for the General Amenity Reserve Fund and the Affordable Housing Reserve Fund.
Generally, a density bonus framework establishes a “base density” that defines how much development may occur as-of-right (without meeting any conditions), along with additional “bonus density” that may be permitted if specified conditions are met. In Langford’s current Zoning Bylaw, the framework generally sets out a low base density that essentially doesn’t allow any development to occur unless certain conditions are met, such as the provision of amenity contributions. As a result, most or all of the development is effectively treated as bonus density.
Under the updated provincial legislation, zoning bylaws must instead establish a base density that reasonably allows development to occur as-of-right, without conditions such as amenity contributions. Municipalities may continue to implement a density bonus system beyond the base density; however, given the more streamlined and efficient nature of standalone bylaws, staff do not recommend continuing a density bonus approach at this time.
Small-Scale Multi-Unit Housing (SSMUH): In December 2023, amendments to the Local Government Act required local governments to update their zoning bylaws to permit secondary suites or detached accessory dwelling units with single-detached dwellings and to allow a minimum of three to six dwelling units on properties within zones meeting specified criteria. Bill 25, Housing and Municipal Affairs Statutes Amendment Act, 2025 clarified and expanded the SSMUH requirements. As a result, all zones that include any parcel restricted to duplex or single-family residential must meet the applicable minimum unit density requirements. This expands what constitutes a “Restricted Zone” to include lots in zones that may otherwise permit multi-family uses more broadly. Consequently, many properties within the City’s Comprehensive Development (CD) zones now fall within the scope of the legislation.
Local governments must amend their Zoning Bylaws to incorporate all changes required under the local government housing initiatives by June 30, 2026. Bylaw No. 2274 and Bylaw No. 2273 include the provisions necessary to achieve compliance.
COMMENTARY
There are six main components to the proposed omnibus amendments, each intended to address the legislative requirements discussed above:
- “Retire” zones that incorporate site-specific density bonus requirements (meaning they will be retained but no longer available for future rezoning applications);
- Delete or amend zones that rely solely on general density bonusing provisions that are not tied to individual properties;
- Introduce four new zones (R1, RM6, MU6, and RT3) to replace deleted and retired zones;
- Rezone properties currently within the deleted zones to the new zones;
- Introduce updated definitions and regulations in Zoning Bylaw 300 to align with urban forest management objectives; and
- Amend zoning regulations to ensure all Restricted Zones comply with SSMUH minimum density requirements.
“Retire” zones that incorporate site-specific density bonus requirements
While density bonusing remains permitted under provincial legislation, zoning bylaws must establish a base density that reasonably allows development to occur as-of-right. The City’s current density bonusing framework establishes base densities that are too low to support development without meeting additional conditions and does not support a more proactive, streamlined approach where Amenity Cost Charges (ACCs) and Inclusionary Zoning (IZ) requirements can be applied broadly and consistently to new development. As a result, staff do not recommend continuing a density bonusing approach at this time. This limitation is particularly relevant in areas targeted for pre-zoning, including Small-Scale Multi-Unit Housing areas and Transit-Oriented Development Areas.
Zones that incorporate site-specific density bonus requirements will be retired and will no longer be used for new rezoning applications, though they will remain in effect for properties where they already apply, including projects that have already been approved or have received at least first reading.
Examples of zones typically used as part of the rezoning process (that include relatively low base density and rely on bonus density) include:
- Residential Small Lot 1 (RS1)
- Residential Townhouse 1 and 2 (RT1 and RT2)
- Mixed Use Residential 2 (MU2)
Delete or amend zones that rely solely on general density bonusing provisions
Several existing zones are being deleted as the structure of the zone relies on bonusing provisions that are not tied to individual properties. These zones include:
- Low-Density Attached Housing (RM1)
- Attached Housing (RM2)
- Apartment (RM3)
- Mixed Use Residential Commercial (MU1)
Small adjustments to the density bonus provisions of several other zones are also required, including:
- Residential Small Lot (RS1)
- One- and Two-Family Residential (R2)
- Residential Lakeshore (RL1)
- Attached Housing (RM2A)
- Apartment – Senior Citizens (RM4)
- Medium-Density Apartment (RM7)
- Neighbourhood Mixed Use – McCallum (C6C)
- Community Town Centre Pedestrian (C8)
- Community Town Centre Pedestrian A (C8A)
- Mixed Use Residential Commercial A (MU1A)
Introduce four new zones to replace deleted and retired zones
Four new zones have been drafted to replace the zones deleted above. These new zones are presented in Bylaw 2274 and include the following:
- 6 storey residential (R6)
- 6 storey mixed-use (RM6)
- townhouse (RT3)
- Residential infill zone (R1)
These new zones do not include density bonus provisions and have been designed to work in conjunction with the ACC and IZ Bylaws. The new zones maintain the intent of the zones typically used for those development types, with adjustments to regulations such as setbacks, floor area ratio, and minimum lot size to improve design outcomes, as well as adjusted landscaping requirements.
Rezone properties currently within the deleted zones to the new zones
Properties currently zoned RM1, RM2, RM3, and MU1 will be rezoned to the new zones introduced through Bylaw No. 2274. Affected properties and corresponding new designations are identified within the bylaw.
Introduce updated definitions and regulations to align with urban forest management objectives
Additional definitions and regulations are proposed to better align Zoning Bylaw No. 300 with the City’s urban forest management objectives. More specifically, the changes support the implementation of Action 2(d) of the Urban Forest Management Plan, which states: Update Land Use Regulation requirements to better support trees through site design, such as by revisiting surface parking design requirements, landscape open space requirements, and setbacks.
New landscaping regulations set out minimum areas of continuous live landscaping sufficient to support improved tree canopy retention and replanting. These requirements will be piloted in the zones most commonly used for new development and can be adjusted or incorporated into the general landscaping section of the Zoning Bylaw if Council wishes.
Amend zoning regulations to ensure all Restricted Zones comply with SSMUH minimum density
Zoning Bylaw No. 300 will be amended to ensure that all Restricted Zones meet the minimum unit density requirements of the SSMUH legislation. This includes updating the definition of Restricted Zones to capture all applicable properties, including those that permit a single-detached dwelling, secondary suite, and accessory dwelling unit on lots within zones that also permit higher density uses.
As a result, many properties within Comprehensive Development Zones will be subject to these requirements, while maintaining the broader intent and structure of existing approvals.
FINANCIAL IMPLICATIONS
For full understanding of the financial implications, this report should be read in conjunction with the Amenity Cost Charge and Inclusionary Zoning Bylaw No. 2275 and 2270 report also on this June 15, 2026, Council agenda.
LEGAL IMPLICATIONS
Local governments must bring existing density bonus bylaws into compliance with provincial legislation and update their zoning bylaws to reflect the amended SSMUH regulations by June 30, 2026.
STRATEGIC PLAN ALIGNMENT
- 1b – Update the City’s Amenity Contribution Policy to help support the needs of the community.
- 1o – Update the Zoning Bylaw to reflect the new Small-Scale Multi-Unit Housing Legislation.
- 1p – Review the Zoning Bylaw to ensure alignment with the Housing Needs report and OCP.
- 1g – Support the Urban Forest Management Plan to manage and enhance urban tree canopy.
OPTIONS
Option 1
THAT Council
- Give first, second and third reading to Omnibus Bylaw No. 68 – New Residential Zones Bylaw No. 2274, 2026 as drafted
AND - Give first, second and third reading to Small-Scale Multi-Unit Housing Bylaw No. 2273, 2026 as drafted
OR Option 2
THAT Council
- Give first, second, and third reading of Bylaw No. 2274 and 2273 with the following amendments:
a. ________________;
b. ________________;
c. _______________.
SUBMITTED BY: David Sametz, RPP, MCIP, Manager of Community Planning
Concurrence:
Leah Stohmann, RPP, MCIP, Director of Community Planning and Development
Melisa Miles, Manager of Legislative Services
Donna Petrie, Senior Manager of Communications & Economic Development
Yari Nielsen, Director of Parks, Recreation and Facilities
Katelyn Balzer, P.Eng., Director of Engineering and Public Works
Michael Dillabaugh, CPA, CA, Director of Finance
Marie Watmough, Director of Legislative & Protective Services
Braden Hutchins, Deputy Chief Administrative Officer
Darren Kiedyk, Chief Administrative Officer
Attachments:
Attachment A: Bylaw No. 2274
Attachment B: Bylaw 2273
CITY OF LANGFORD — BYLAW NO. 2274
A BYLAW TO AMEND BYLAW NO. 300, “LANGFORD ZONING BYLAW, 1999"
The Council of the City of Langford, in open meeting assembled, hereby enacts as follows:
A. Langford Zoning Bylaw No. 300, 1999 is amended as follows:
- By amending Section 1.01 – Definitions by:
a) replacing the definition of Landscaping with the following:
“Landscaping means the planting and maintenance of natural lawns, shrubs and trees, and the installation of fences, benches, walkways, driveways, and other structures and materials used in landscape architecture, and includes the retention of existing trees and plants, excluding noxious weeds and invasive species, for the purpose of enhancing the natural environment.”
b) adding the following definition of “Live Landscaping”
“Live Landscaping means an area of a lot consisting of living plant material such as trees, shrubs, flowers, grass, or other ground cover planted in the ground and maintained in a permeable state. Such areas must remain unobstructed and not contain buildings or structures above or below the finished grade, except that structures below the finished grade may be permitted where alternative engineered solutions - such as soil cells or structural soil – are provided, or where sufficient soil volume us maintained to support healthy tree growth in accordance with Bylaw No. 1000 and to the satisfaction of the Director of Planning and Community Development. Features such as artificial turf, gravel, decorative stone, pavers, asphalt, or impermeable surface of any kind are not permitted in live landscaping areas.”
c) Replacing the definition of Multiple Residential Zone with the following:
“Multiple Residential Zone means any Zone with a short form starting with “RM”, “RT”, or “CH”
By adding the following as subsection 3.01.01(12): “Community Gardens”
By adding the following as subsection 3.21.01(5) and renumbering accordingly:
“Trees planted as part of a landscape plan submitted with a Development Permit application shall comply with the soil volume requirements specified in Bylaw No. 1000”.
By replacing the phrase “a maximum of five dwelling units” in Section 6.20.03(4) with “a maximum of six dwelling units.”
By deleting subsection 6.20.03(5) and renumbering accordingly.
By adding the text in Schedule ‘A’ as Section 6.21.
By replacing the phrase “a maximum of five dwelling units” in 6.22.04(6) with “a maximum of six dwelling units.”
By deleting subsection 6.22.04(7) and renumbering accordingly.
By deleting Section 6.30 in its entirety.
By deleting Section 6.31 in its entirety and replacing it with the text in Schedule ‘B’.
By replacing deleting the phrase “Articles (2) and (3)” from subsection 6.31A.03(1) and replacing it with “Article (2)”.
By replacing the phrase “floor area ratio is 1.0” in subsection 6.31A.03(2) with “floor area ratio may be increased to 1.5.”
By deleting subsection 6.31A.03(3).
By deleting Section 6.32 in its entirety and replacing it with the text in Schedule ‘C’
By deleting subsection 6.36.03(1) and replacing it with” The maximum floor area ratio in the RM7 Zone is 1.6”.
By deleting subsections 6.36.03(2), (3), and (4).
By replacing the phrase “75%” in subsection 6.43C.04(1) with “90%”;
By deleting subsection 6.43C.04(2) and renumbering accordingly.
By replacing the phrase “Despite Articles 6.43C.04(1) and (2)” in subsection 6.43C.04(2), as renumbered, with “Despite Article 6.43C.04(1)”
By deleting subsection 6.43C.05(2).
By replacing the phrase “Despite Articles 6.43C.05(1) and (2)” in subsection 6.43C.05(2), as renumbered, with “Despite Article 6.43C.05(1)”
By deleting subsection 6.44.04(1) and replacing it with: “The floor area ratio may not exceed 2.5.”
By deleting subsections 6.44.04(2), (3), and (4).
By deleting subsection 6.44A.04(1) and replacing it with “Except as provided in Articles (2) and (3), the floor area ratio may not exceed 1.0”
By deleting subsections 6.44A.04(2), (3), and (4) and renumbering accordingly.
By deleting Section 6.51 in its entirety and replacing it with the text in Schedule ‘D’.
By deleting the phrase “floor area ratio is 2.0” in subsection 6.51A.04(2) with “floor area ratio is 3.0.”
By deleting subsections 6.51A.04(3) and (6) and renumbering accordingly.
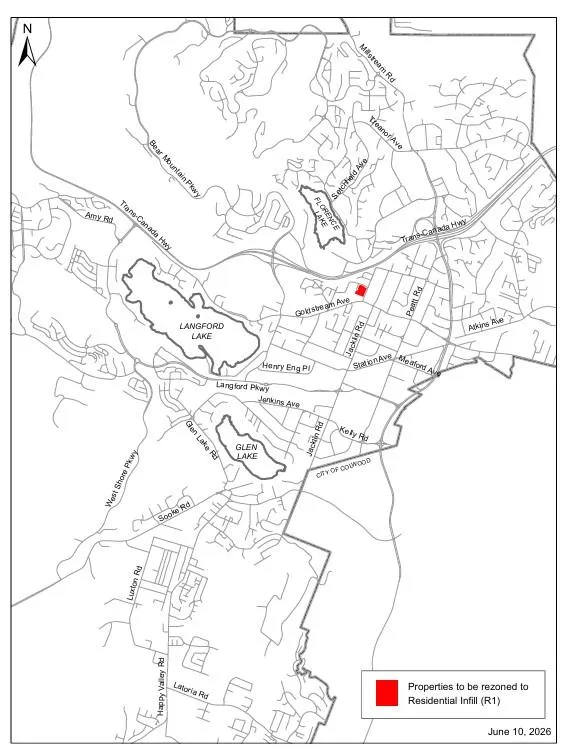
By adding to the Residential Infill Zone (R1) zone the lands identified in Schedule A-1.
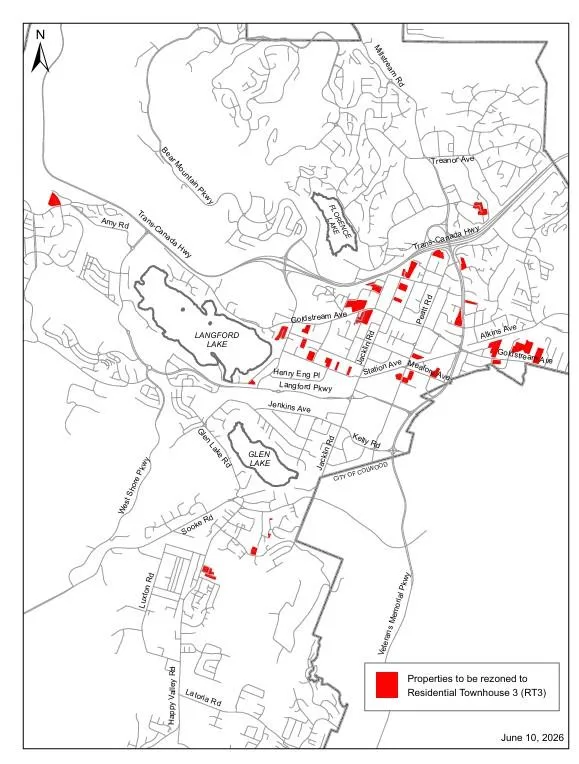
By adding to the Residential Townhouse Zone 3 (RT3) zone the lands identified in Schedule B-1.
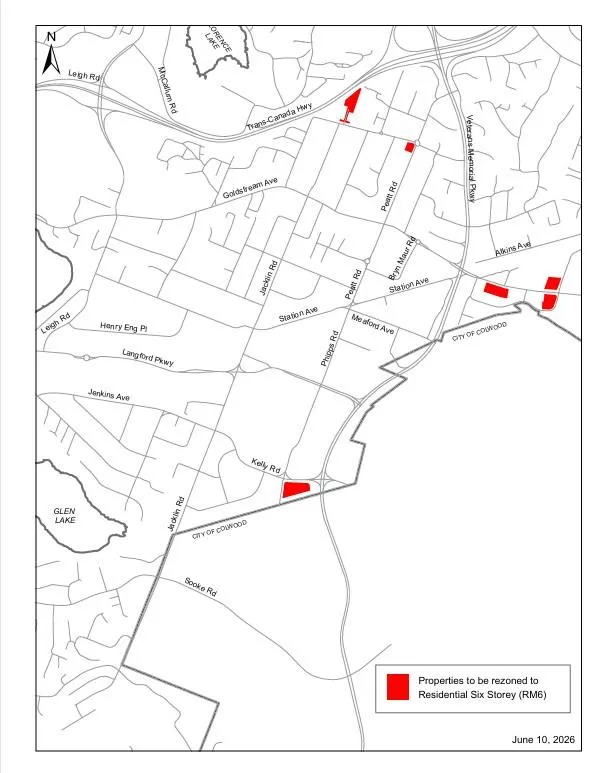
By adding to the Medium Density Residential Zone (RM6) zone the lands identified in Schedule C-1.
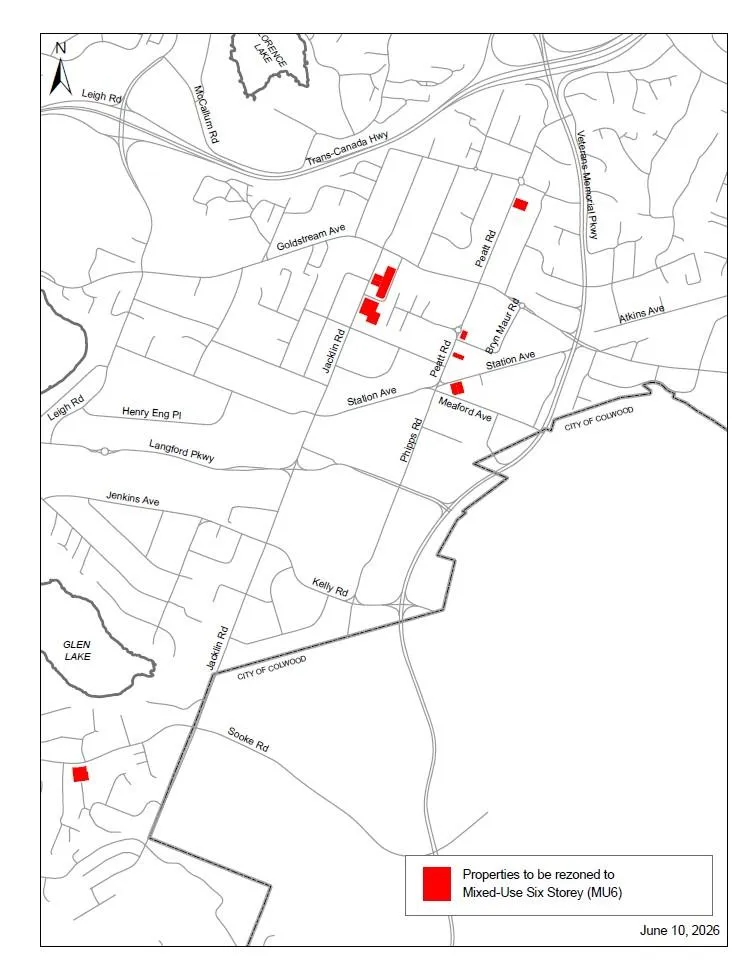
By adding to the Mixed-Use Six-Storey Zone (MU6) zone the lands identified in Schedule D-1.
B. This Bylaw may be cited for all purposes as “Langford Zoning Bylaw No. 300, Amendment No. 761 (Omnibus No. 68 – New Residential Zones), Bylaw No. 2274, 2026".
READ A FIRST TIME this day of, 2026.
READ A SECOND TIME this day of, 2026.
READ A THIRD TIME this day of, 2026.
ADOPTED this day of, 2026.
PRESIDING COUNCIL MEMBER
CORPORATE OFFICER
Schedule A — Section 6.21 – Residential Infill (R1) Zone
The intent of the Residential Infill Zone is to permit one- and two-family residential, townhouse, and small-scale multi-unit infill housing in areas served by community sewer.
6.21.01 Permitted Uses
The following uses and no others are permitted in the R1 Zone:
- Accessory buildings and structures;
- Dwelling, one-family;
- Dwelling, two-family;
- Group Daycare;
- Home occupation, in accordance with Section 3.09;
- Keeping of domestic animals in accordance with Sec 3.12;
- Suites in accordance with Section 3.08 and Sec. 6.30.03;
- Townhouse;
- The keeping of not more than four boarders in a one-family dwelling;
- Uses accessory to a principal use permitted in this Zone; and
- Uses permitted by Section 3.01 of this Bylaw.
6.21.02 Subdivision Lot Requirements
- No lot having a lot area less than 300 m2 may be created by subdivision;
- No lot having a lot width of less than 12 m may be created by subdivision;
- No lot having a building envelope with a width or depth less than 5.5 m nor an area less than 67 m2 may be created by subdivision;
- No panhandle lot may be created by subdivision;
6.21.03 Density of Development
- A maximum of three dwelling units may be permitted on lots with lot areas less than or equal to 280 m2, which may be in the following prescribed forms:
- One-family dwelling, which may contain a secondary suite; or
- Townhouse; or
- Two-family dwelling, of which one unit may contain a secondary suite;
- A maximum of four dwelling units may be permitted on lots over 281 m2, which may be in the following prescribed forms:
- One-family dwelling, which may contain a secondary suite; or
- One-family dwelling, which may contain a secondary suite and a detached garden suite or carriage suite; or
- Townhouse; or
- Two-family dwelling, of which both units may contain a secondary suite.
- A maximum of six dwelling units may be permitted on lots that are within 400 m of a prescribed transit stop as shown on Schedule AA, which may be in the following prescribed forms:
- One-family dwelling, which may contain a secondary suite; or
- One-family dwelling, which may contain a secondary suite and a detached garden suite or carriage suite; or
- Townhouse; or
- Two-family dwelling, of which both units may contain a secondary suite.
6.21.04 Lot Coverage
- Lot coverage of all buildings and structures may not exceed 50%.
6.21.05 Height and Size of Principal Use Buildings
- No building or structure may exceed a height of 11 m.
6.21.06 Setbacks
- No principal building may be located:
a. Within 3 m of any front or exterior lot line, except that no garage or carport whose vehicle access crosses a front or exterior side lot line may be located within 5.5 m of that lot line; or
b. Within 3 m (10ft) of the rear lot line; or
c. Within 1.5 m of any interior side lot line.
6.21.07 Landscape
In addition to the regulations contained in Section 3.21 of this Bylaw, the following shall apply in the R1 Zone:
- In addition to all other regulations of this Bylaw, for a two-family dwelling or townhouse use, a continuous landscape and screening area of at least 1 m in width containing a shrub, hedge, or fence screen of a minimum height of 1.8 m, at time of planting, must be provided along any interior lot line starting from 6 m to the rear of the front lot line and extending to the rear lot line.
- A minimum of 10% of the lot area shall be provided on-site as live landscaping.
- At least one area of live landscaping shall have a minimum area of 20 m2, a minimum horizontal dimension of 3m on all sides, and contain at least one tree.
6.21.08 General
The relevant regulations of Part 3 of this Bylaw shall apply.

Schedule B — Section 6.31 – Residential Townhouse (RT3) Zone
The intent of the Residential Townhouse 3 Zone is to permit townhouse residential uses in areas serviced by community sanitary sewers.
6.31.01 Permitted Uses
The following uses and no others shall be permitted in the RT3 Zone.
- Accessory buildings and structures, subject to Section 3.05;
- Home occupation, subject to Section 3.09;
- Townhouse;
- Uses accessory to a principal use permitted in this Zone; and
- Uses permitted by Section 3.01 of this Bylaw.
6.31.02 Subdivision Lot Requirements
- No lot having a lot area less than 1,000 m2 may be created by subdivision.
- No lot having a lot width less than 18 m may be created by subdivision.
6.31.03 Density of Development
- The floor area ratio may not exceed 1.25.
6.31.04 Lot Coverage
- Lot coverage of all buildings and structures may not exceed 50%.
6.31.05 Height and Size of Principal Use Buildings
- No building or structure may exceed a height of three storeys.
- No townhouse building may exceed a width of 50 m or six dwelling units, whichever is the lesser.
6.31.06 Setbacks
- No building or structure may be located:
a. Within 3 m of any front or exterior lot line, except that no garage or carport whose vehicle access crosses a front or exterior side lot line may be located within 5.5 m of that lot line; or
b. Within 3 m (10ft) of the interior side or rear lot lines.- Despite subsection (b), if the side of a townhouse building faces the interior side or rear lot line, the setback to that lot line may be reduced to 1.5m.
6.31.07 Landscape Screening
In addition to the regulations contained in Section 3.21 of this Bylaw, the following requirements apply in the RT3 Zone:
- A minimum of 10% of the lot area shall be provided on-site as live landscaping.
- At least one area of live landscaping shall have a minimum area of 20 m2, a minimum horizontal distance of 3 m on all sides, and contain at least one tree.
Schedule C — Section 6.32 – Medium-Density Residential Zone (RM6)
The intent of the Medium Density Residential Zone is to permit multi-family residential buildings up to six storeys in height within key areas of the City Centre and OCP designated Corridors.
6.32.01 Permitted Uses
The following uses and no others are permitted in the RM6 Zone:
- Accessory uses, buildings and structures;
- Apartment;
- Apartment, senior citizens;
- Assisted living;
- Home occupation in accordance with Section 3.09;
- Uses permitted by Section 3.01 of this Bylaw.
6.32.02 Subdivision Lot Requirements
- No lot having a lot area less than 1,400 m2 may be created by subdivision.
6.32.03 Regulations for Use
- Residential units on the ground floor facing a highway must have individual, front door access at grade;
- Buildings must incorporate a minimum active building frontage of 80%.
6.32.04 Density of Development
- The floor area ratio may not exceed 3.0;
6.32.05 Height
- No building or structure may exceed a height of 6 storeys.
6.32.06 Setbacks
- No portion of a building or structure may be located within 3 m of any lot line.
6.32.07 Parking
In addition to the regulations contained in Part 4 of this Bylaw, the following regulations apply to parking and loading in the RM6 Zone:
- Parking stalls located adjacent to a highway must be screened by a building containing an active use;
- Surface parking stalls may be located adjacent to an interior side or rear lot line when screened by a fence no less than 1.8 m in height and by a landscaping strip no less than 1 m in width.
6.32.08 Landscaping
In addition to the regulations contained in Section 3.21 of this Bylaw, the following shall apply in the RM6 Zone:
- A minimum of 10% of the lot area shall be provided on-site as live landscaping.
- At least one area of live landscaping shall have a minimum area of 35 m2, a minimum horizontal dimension of 4.5 m on all sides, and contain at least one tree.
Schedule D — Section 6.51 – Mixed-Use Six Storey (MU6)
The intent of the Mixed-Use Six Storey Zone is to permit multi-family residential, commercial, institutional, and compatible light industrial uses within OCP designated Corridors, and multi-family residential, commercial and institutional uses within portions of the City Centre.
6.51.01 Permitted Uses
The following uses and no others are permitted in the MU6 Zone:
- Accessory uses, buildings, and/or structures;
- Apartment;
- Apartment, senior citizens;
- Assisted living;
- Bakery;
- Catering;
- Charitable facility;
- Cultural facility;
- Convenience Store;
- Financial institution;
- Fitness centre;
- Group daycare, in accordance with Section 3.26.02;
- Home occupation in accordance with Section 3.09;
- Hotel;
- Library;
- Licensed premises;
- Liquor store;
- Medical clinics;
- Office;
- Personal service establishment;
- Pet daycare;
- Pet grooming;
- Place of worship;
- Public assembly and entertainment uses;
- Pre-school;
- Restaurant;
- Retail store;
- Training and education facility;
- Veterinary practice;
- Uses permitted by Section 3.01 of this Bylaw.
6.51.02 Further Permitted Uses
- In areas identified as “Corridor” within the Official Community Plan, the following additional use is permitted: a. Industrial use, light;
6.51.03 Subdivision Lot Requirements
- No lot having a lot area less than 1,400 m2 may be created by subdivision.
6.51.04 Regulations for Use
- Residential units on the ground floor facing a highway must have individual, front door access at grade;
- Residential uses must not share an entrance, vestibule, or hallway with a non-residential use;
- Buildings must incorporate a minimum active building frontage of 80%;
6.51.05 Density of Development
- The floor area ratio may not exceed 3.0;
6.51.06 Height
- No building or structure may exceed a height of 6 storeys.
6.51.07 Setbacks
- No portion of a building or structure may be located within 3 m of any lot line;
6.51.08 Parking
In addition to the regulations contained in Part 4 of this Bylaw, the following regulations apply to parking and loading in the MU6 Zone:
- Parking stalls located adjacent to a highway must be screened by a building containing an active use, which may include commercial or residential units;
- Surface parking stalls may be located adjacent to an interior side or rear lot line when screened by a fence no less than 1.8 m in height and by a landscaping strip no less than 1 m in width.
6.51.09 Landscaping
In addition to the regulations contained in Section 3.21 of this Bylaw, the following shall apply in the MU6 Zone:
- A minimum of 10% of the lot area shall be provided on-site as live landscaping.
- At least one area of live landscaping shall have a minimum area of 35 m2, a minimum horizontal dimension of 4.5 m on all sides, and contain at least one tree.
CITY OF LANGFORD — BYLAW NO. 2273
A BYLAW TO AMEND BYLAW NO. 300, “LANGFORD ZONING BYLAW, 1999"
The Council of the City of Langford, in open meeting assembled, hereby enacts as follows:
A. Langford Zoning Bylaw No. 300, 1999 is amended as follows:
By deleting the following phrase from the intent statement in Section 6.34: “One-family, two-family and”;
By deleting subsections 6.34.01(4), (5), (6), (7), and (8) and renumbering accordingly;
By amending subsection 6.34.01(4), as renumbered, as follows: “Townhouse”
By amending subsection 6.34.02 as follows: “(1) There may not be more than 76 dwelling units in the CH1 Zone”
By deleting subsection 6.34.04(2);
By deleting subsection 6.37B.03(3);
By deleting the phrase “Despite Article 6.44.04(1)” from subsection 6.44A.04(5) and replacing it with “Despite Article 6.44A.04(1)”;
By deleting subsection 6.66.01(16) and renumbering accordingly;
By deleting subsection 6.66.01(32) and renumbering accordingly;
By deleting subsection 6.66.04(2);
By deleting subsection 6.66.05(2);
By deleting subsection 6.91.01(5);
By amending subsection 6.93.02(1) as follows: “No lot having a lot area less than 550 m2 may be created by subdivision.”;
By deleting subsection 6.93.02(2) and renumbering accordingly;
By amending subsection 6.98.01(3) as follows: “Dwelling, one-family”;
By amending subsection 6.98.01(4) as follows: “Dwelling, two-family, subject to Section 3.07”;
By amending subsection 6.98.01(6) as follows: “Townhouse”;
By amending subsection 6.98.02(1) as follows: “No lot having a lot area less than 1,000 m2 (10,763.9 ft2) may be created by subdivision”;
By deleting subsection 6.98.02(2), (3), (4), and (5);
By amending subsection 6.98.02(3), as renumbered, by deleting the phrase “for a one-family dwelling”;
By deleting subsection 6.98.04(2) and renumbering accordingly;
By amending subsection 6.98.04(2), as renumbered, as follows: “Despite Article 6.98.04(1), there may be more than one residential building on a lot if the residential buildings on the lot are all of the townhouse type.”;
By amending subsection 6.98.05(1) as follows: “There shall be no more than 38 one-family dwelling lots in the CD9 zone.”;
By deleting subsection 6.98.05(2) and renumbering accordingly;
By deleting subsection 6.98.09;
By deleting subsection 6.99.01(2)(d) and renumbering accordingly;
By amending subsection 6.99.01(2)(e), as renumbered, as follows: “Dwelling, two-family”;
By adding as subsection 6.99.01(2)(f) and renumbering accordingly: “Townhouse”;
By amending subsection 6.110.02(1) as follows: “A lot having a lot area of not less than 220 m2 (2,368.1 ft2) may be created by subdivision, provided that: “
By deleting subsection 6.110.02(2);
By amending subsection 6.110.03(1) as follows: “There may not be more than one residential building on a lot.”
By deleting subsection 6.110.03(2);
By deleting subsection 6.110.04 and renumbering accordingly;
By deleting Schedule C.
This Bylaw may be cited for all purposes as “Langford Zoning Bylaw No. 300, Amendment No. 760 (Small Scale Multi Unit Housing), Bylaw No. 2273, 2026".
READ A FIRST TIME this day of, 2026.
READ A SECOND TIME this day of, 2026.
READ A THIRD TIME this day of, 2026.
ADOPTED this day of, 2026.
PRESIDING COUNCIL MEMBER
CORPORATE OFFICER
Document Images
(1)