This site is in beta — data may be incomplete and features are still being added.

DocumentsAppendixJul 20, 2026Page 1

Massie Renderings

Architectural renderings of a proposed multi-storey residential building, showing the front lobby, entry driveway, outdoor amenity area, and rear parking.

12.2.3 Bylaw No. 2236 – Application to Rezone 709, 711, 715, 719, and 721 Massie Drive

Key facts

  • The building is marked 709.

NORTH-WEST VIEW - FRONT (LOBBY)
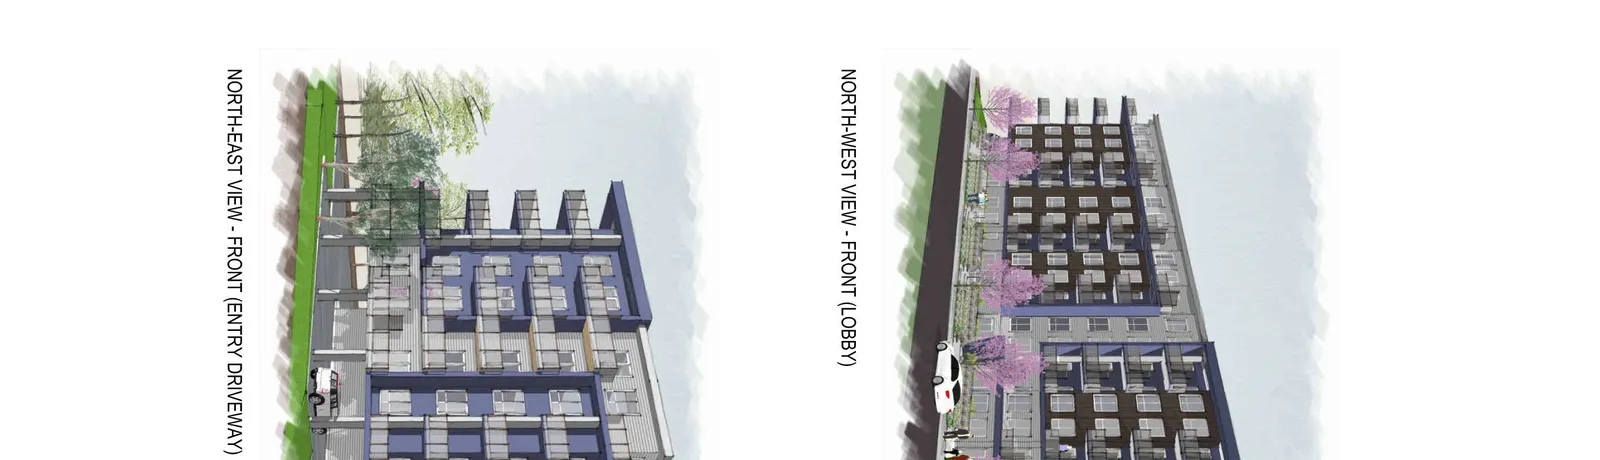
Rendering of the apartment building’s front lobby view; the building displays the address 709.
Page 1

SOUTH-WEST VIEW - REAR (OUTDOOR AMENITY)
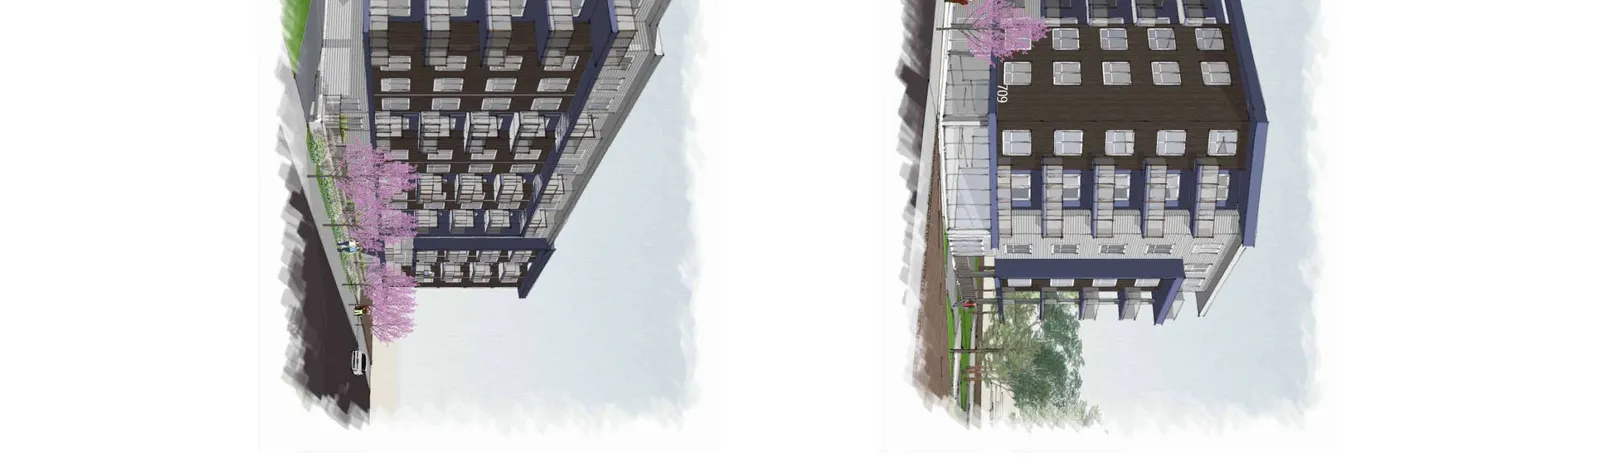
Rendering of the rear outdoor amenity area, with the apartment building among trees.
Page 1

NORTH-EAST VIEW - FRONT (ENTRY DRIVEWAY)
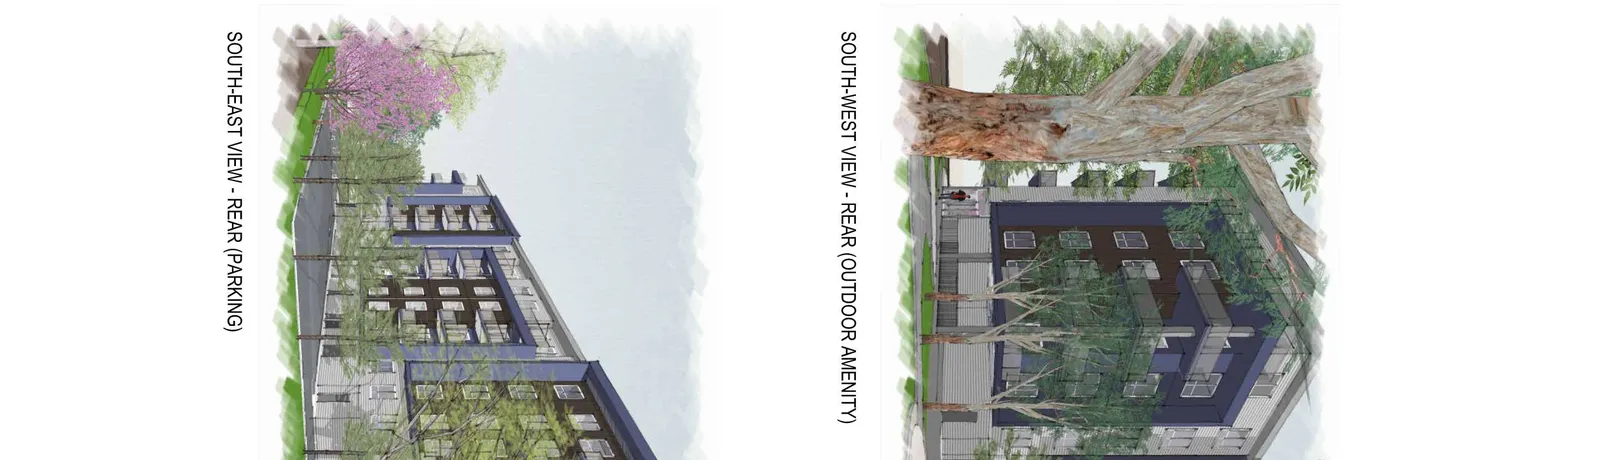
Rendering of the building’s front entry driveway.
Page 1

SOUTH-EAST VIEW - REAR (PARKING)
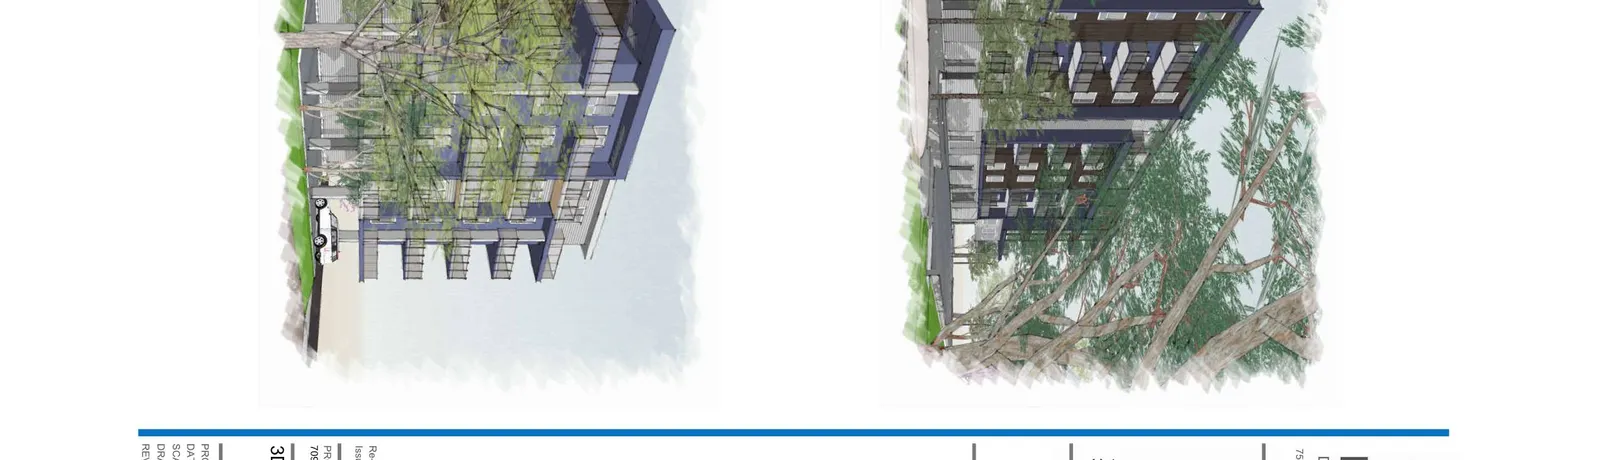
Rendering of the building’s rear parking area, viewed through trees.
Page 1
Extracted from: Massie Renderings