DocumentsPresentationJul 20, 2026Pages 1–25
MASSIE DEVELOPMENTS — 1342526 B.C. LTD REZONING APPLICATION
Applicant presentation supporting a rezoning application for a proposed six-storey development on Massie Drive. It describes the site, its alignment with the City’s OCP, nearby amenities, and proposed site, landscape, and building plans.
Key facts
- Site addresses: 711, 715, and 719/721 Massie Drive, Langford, BC
- Site area: approximately 32,676 sq. ft. (0.75 acres)
- Approximately 203 feet of frontage and 128 feet of depth
- Proposal is six storeys; the City Centre site allowance permits up to 12 storeys
- Existing site contains four residential rental homes
Page 1 — Rezoning Application
Massie Developments
1342526 B.C. Ltd.
Rezoning application
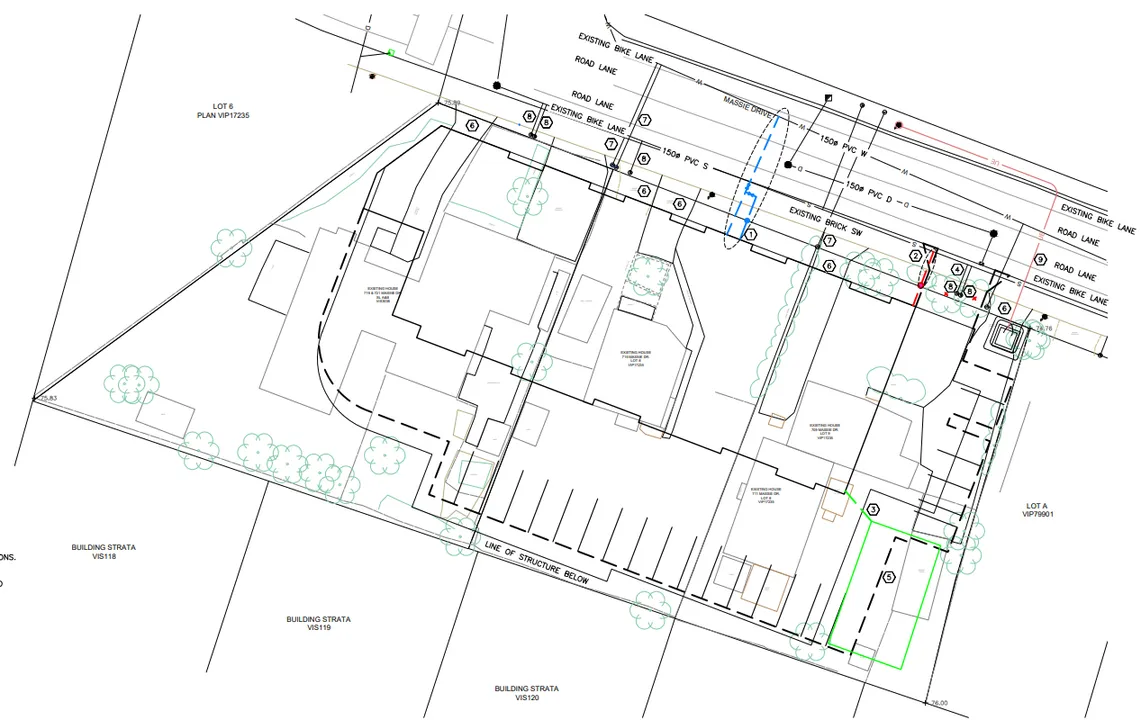
R2 → New City Centre Zone (R6)
709–721 Massie Drive
Page 2 — Supporting the New OCP: City Centre
Extending density where the City wants it
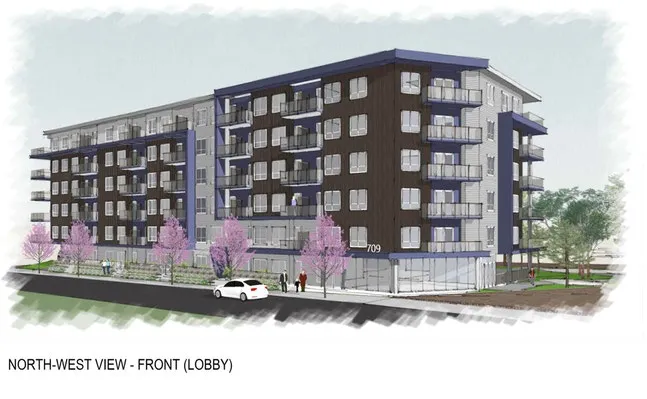
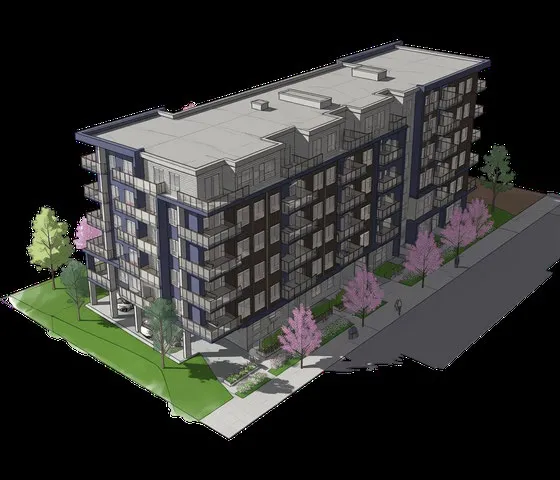
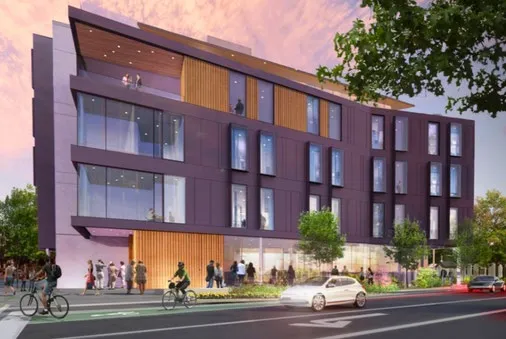
- Replacing 4 aging homes with a 6-storey, 109-unit building at 2.14 FSR
- No variances requested
- All daily living needs within walking distance
- Double the live landscaping requirements
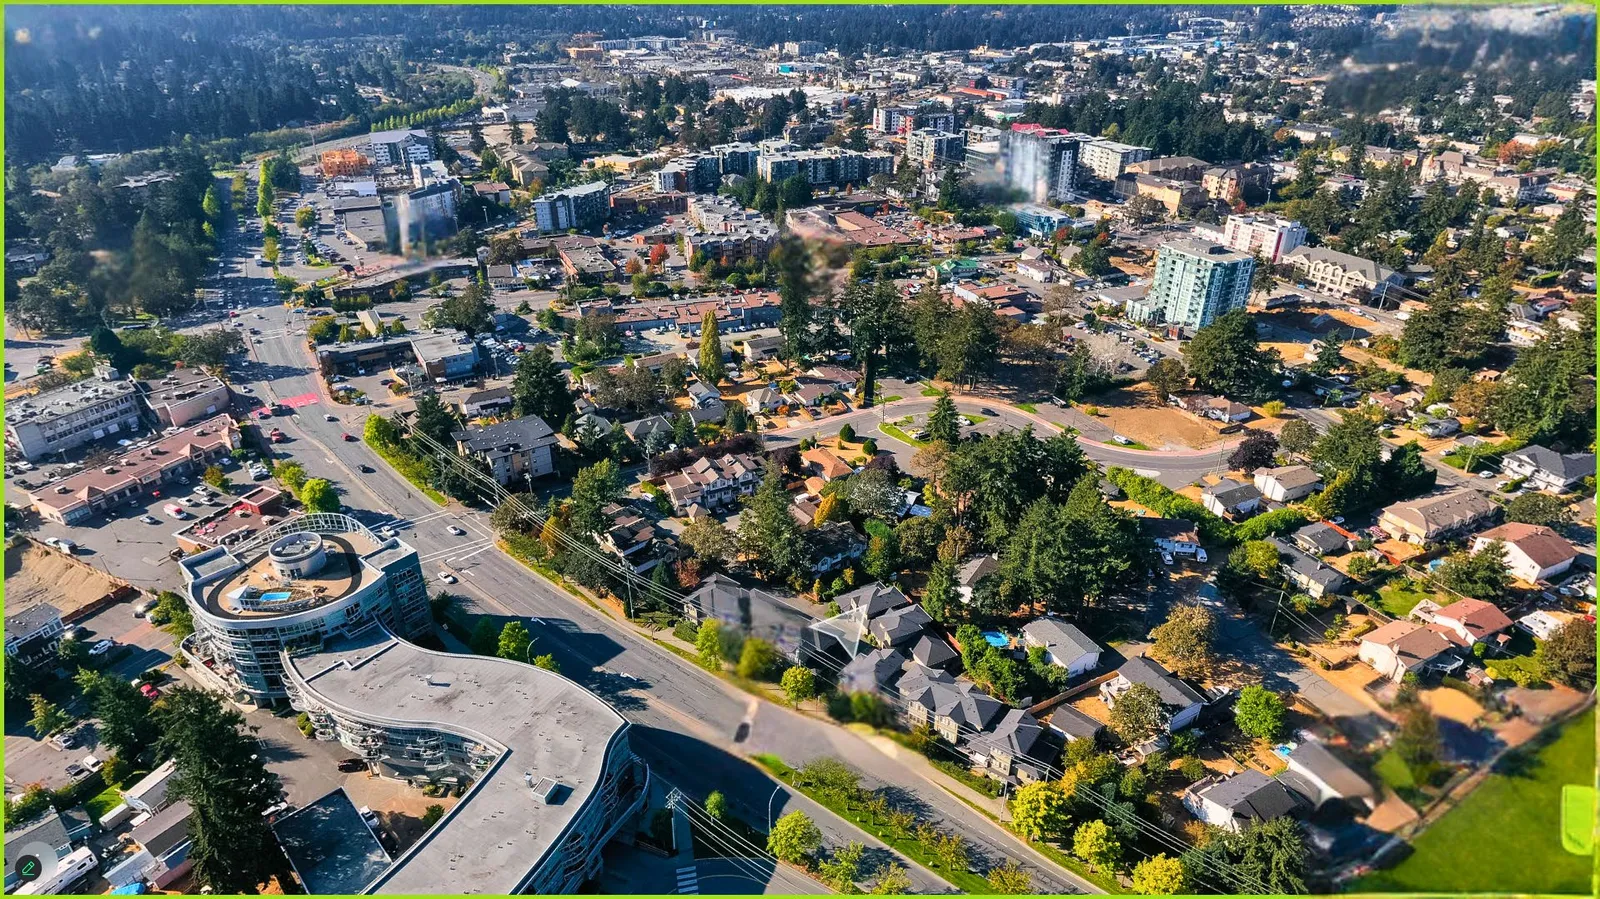
Page 3 — Current Site
Civic addresses
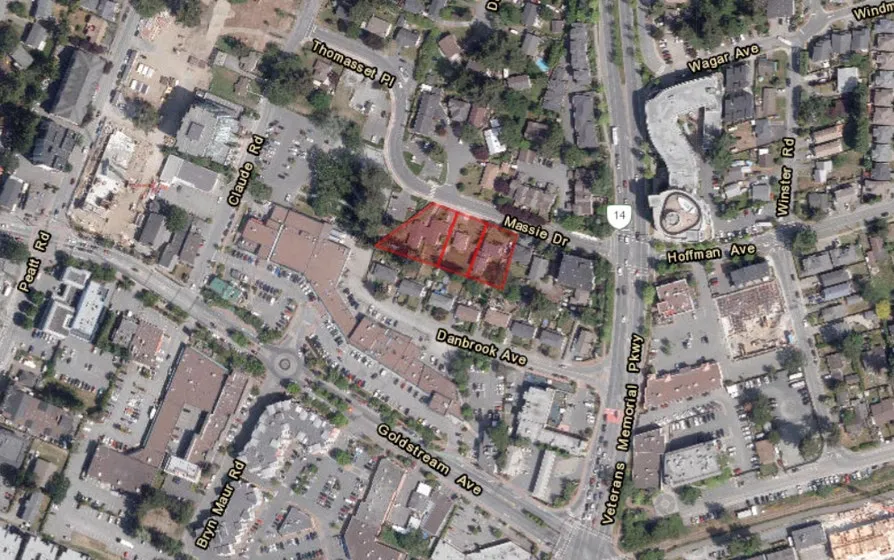
- 711, 715, 719/721 Massie Drive, Langford BC
Site description
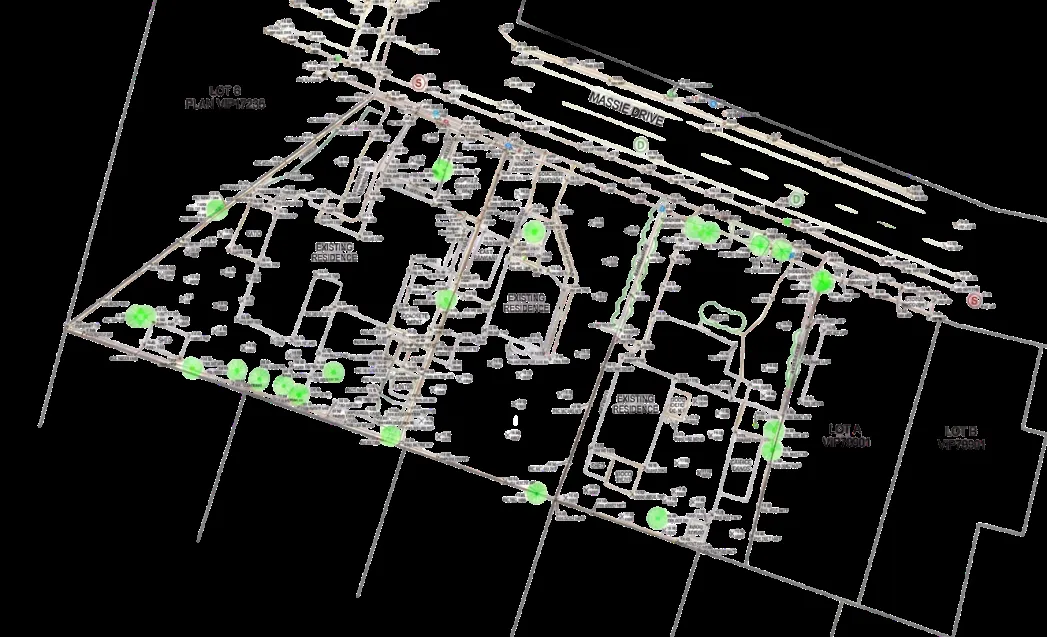
- Irregular in shape. +/- 203 feet of frontage along Massie Drive and +/- 128 feet of depth
Site area
- +/- 32,676 or +/- 0.75 acres according to site plan
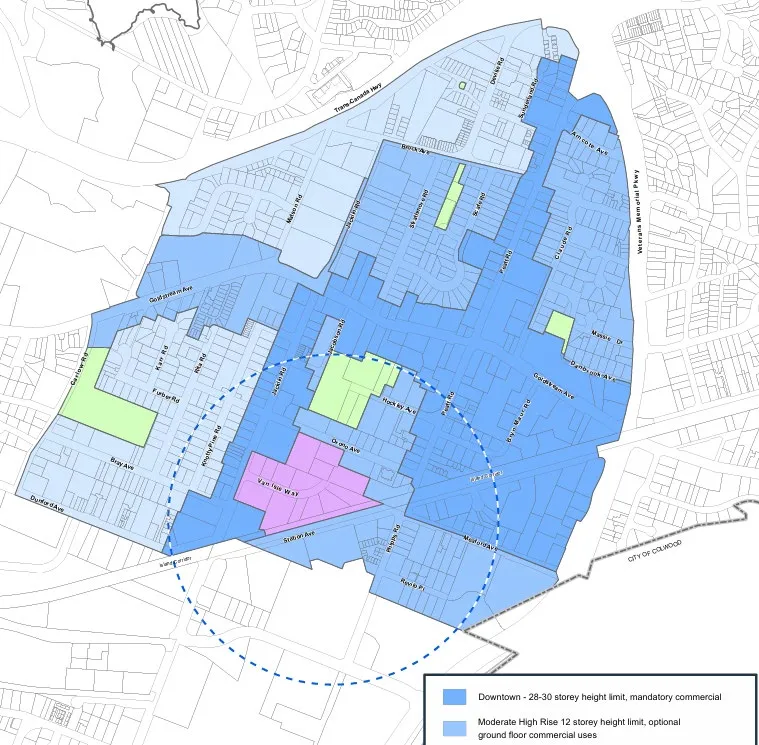
Page 4 — Zoning Map: City Centre
City Centre site allowance
- Moderate high-rise 12-storey height limit, optional ground floor commercial uses
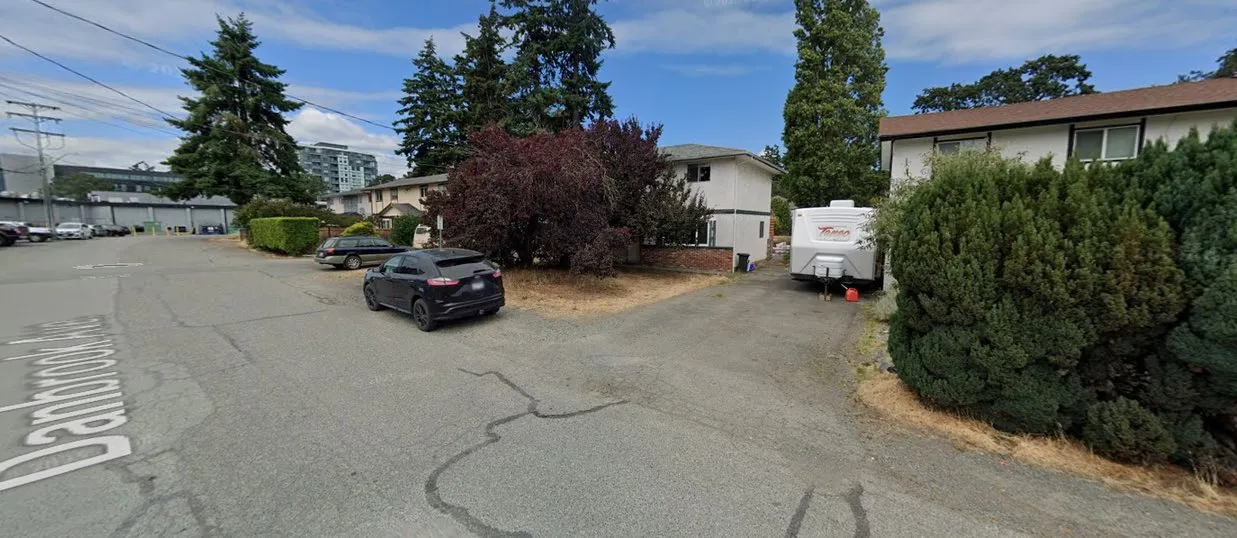
Page 5 — Current Site
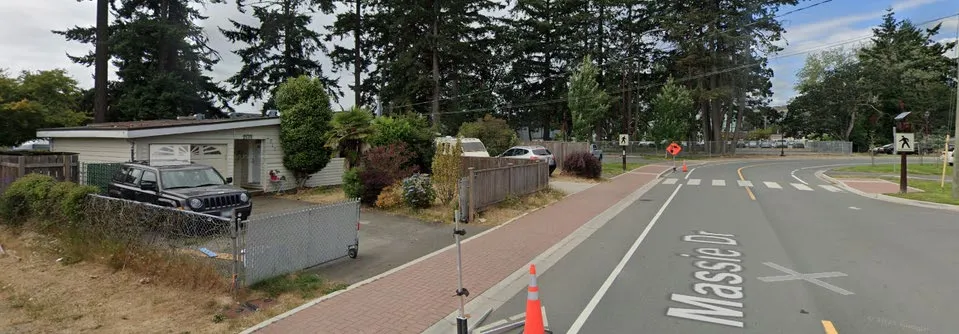
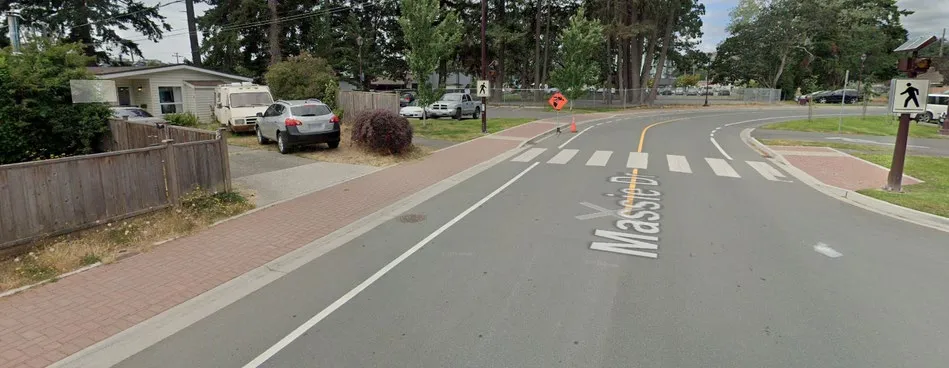
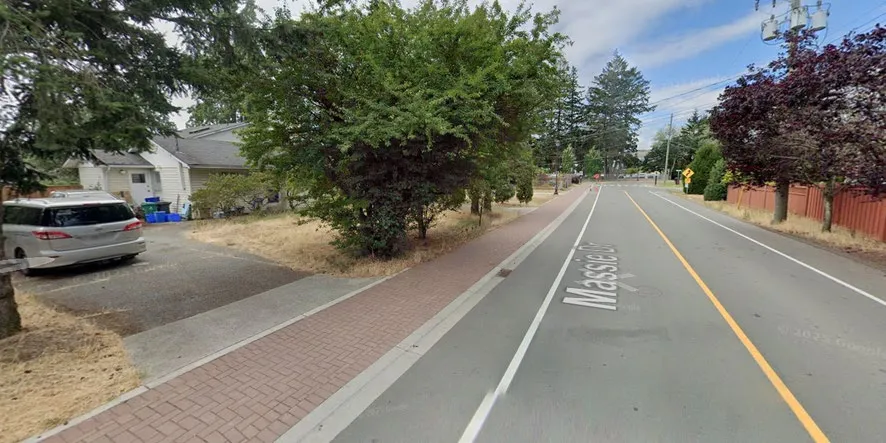
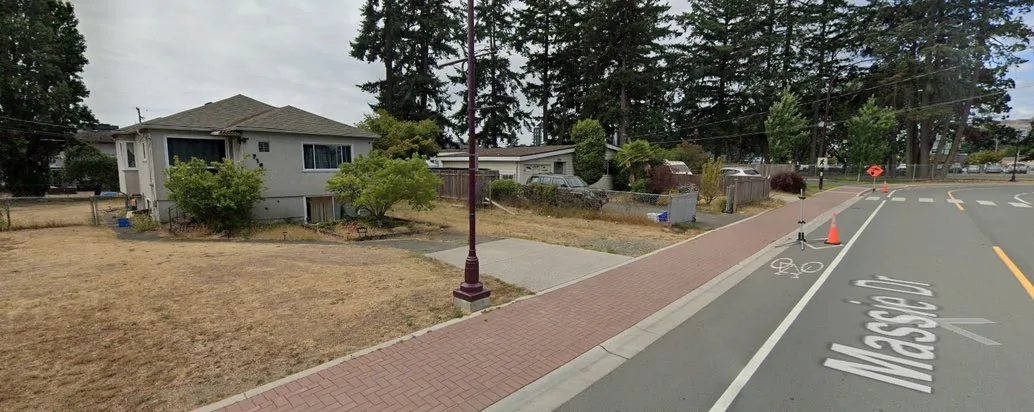
Four aging homes on Massie Drive (looking northwest)
- Currently, residential rental properties
Page 6 — Adjacent Property
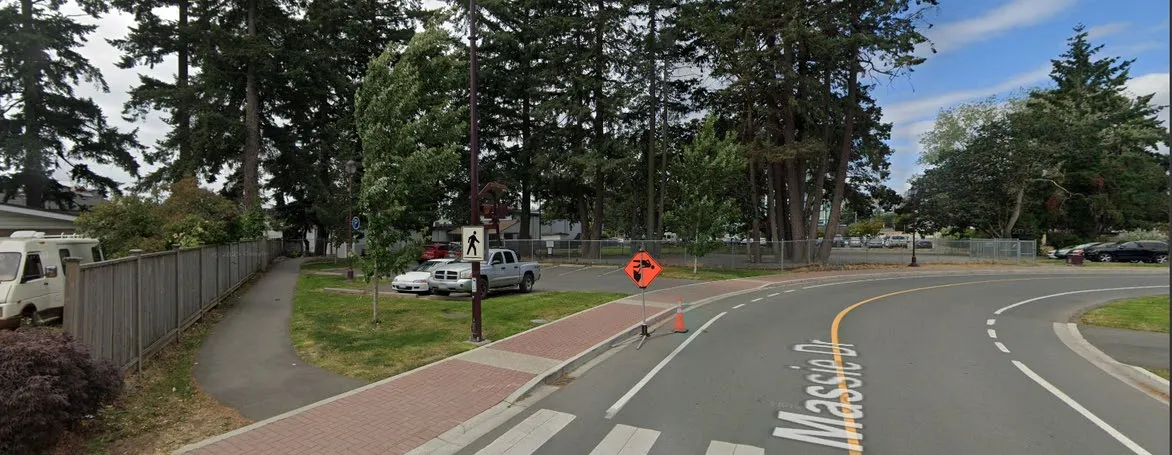
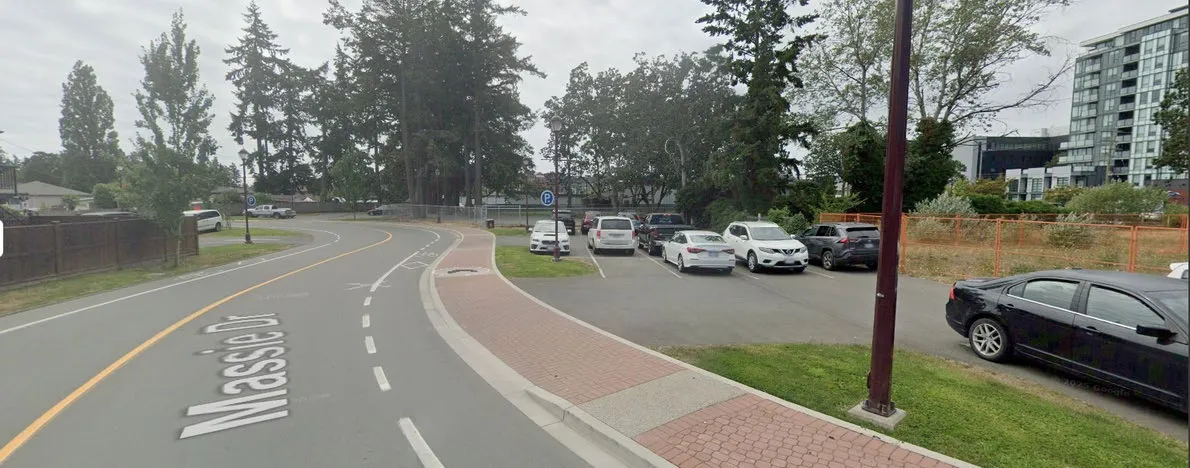
New parking lot and dog park adjacent to the property
- Further City green space and parking ½ block away under development
Page 7 — Back Yard Neighbours with Shared Property Line
4 duplex lots with 8 residential units
- Extensive consultation and communication about plans
Page 8 — Surrounding Amenities
Walkable amenities
Fairway Market Goldstream grocery store
15+ restaurants
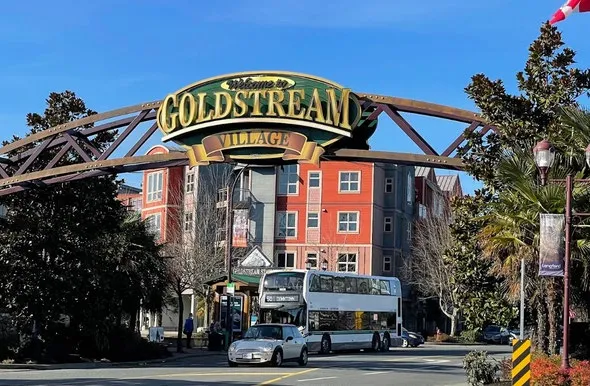
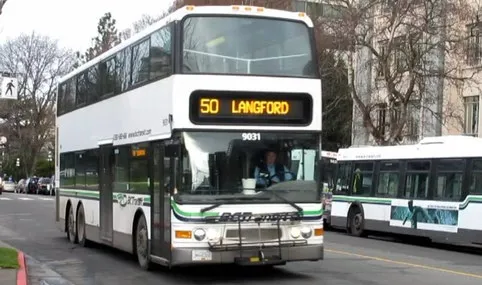
Bus stops
John Horgan Campus — Royal Roads University
Veterans Memorial Park
Professional/medical centres
Danbrook Park and off-leash area
John Horgan Campus — 3 min walk
Langford Centre — 3 min walk
Four bus stops — 5 min walk
Page 9 — OCP Alignment
Part 6 — Land-Use & Growth Management Strategy
Moderate High-Rise Fit · §6.1.1
Site permits up to 12 storeys; the 6-storey proposal sits well under the max density allowed.
Active Street Frontage · §6.1.8
Individually accessed, street-level unit matches the City Centre’s required ground-floor design.
Pedestrian Streetscape · §6.1.9
Sidewalks, walkways, and street trees in the landscape plan match this policy directly.
Utility Connection · §6.10.1
Full connection to community water and sewer, as required for all City Centre development.
Infrastructure Priority · §6.10.2
City Centre is named a priority area for water and sewer capacity upgrades.
Part 7 — High Quality City-Building (4 Desired Outcomes)
Urban Design · §7.5
Active, individually accessed ground-floor entries support pedestrian-oriented street design.
Multi-Modal Mobility · §§7.9, 7.13
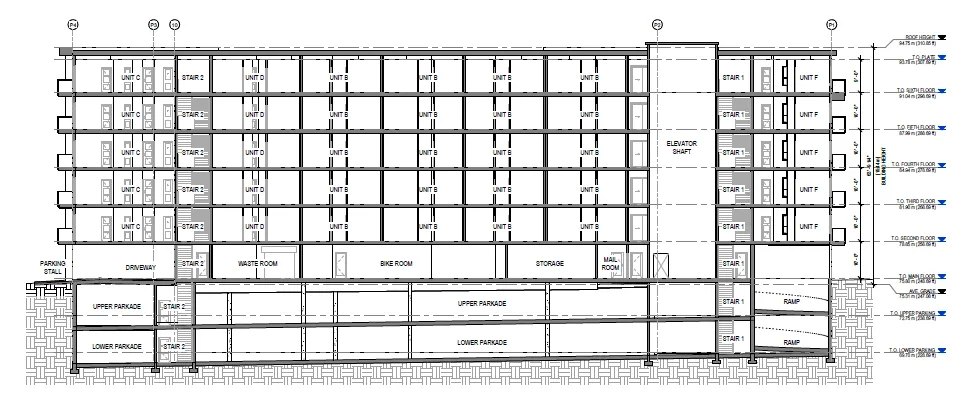
Secure bike parking and an underground parkade keep vehicle storage off the public realm.
Urban Nature · §§7.14, 7.15
Outdoor amenity space and 17 of 23 trees retained support a climate-resilient, green design.
Livability & Amenities · §7.20
Outdoor amenity space supports resident social connection, as called for in new multi-family builds.
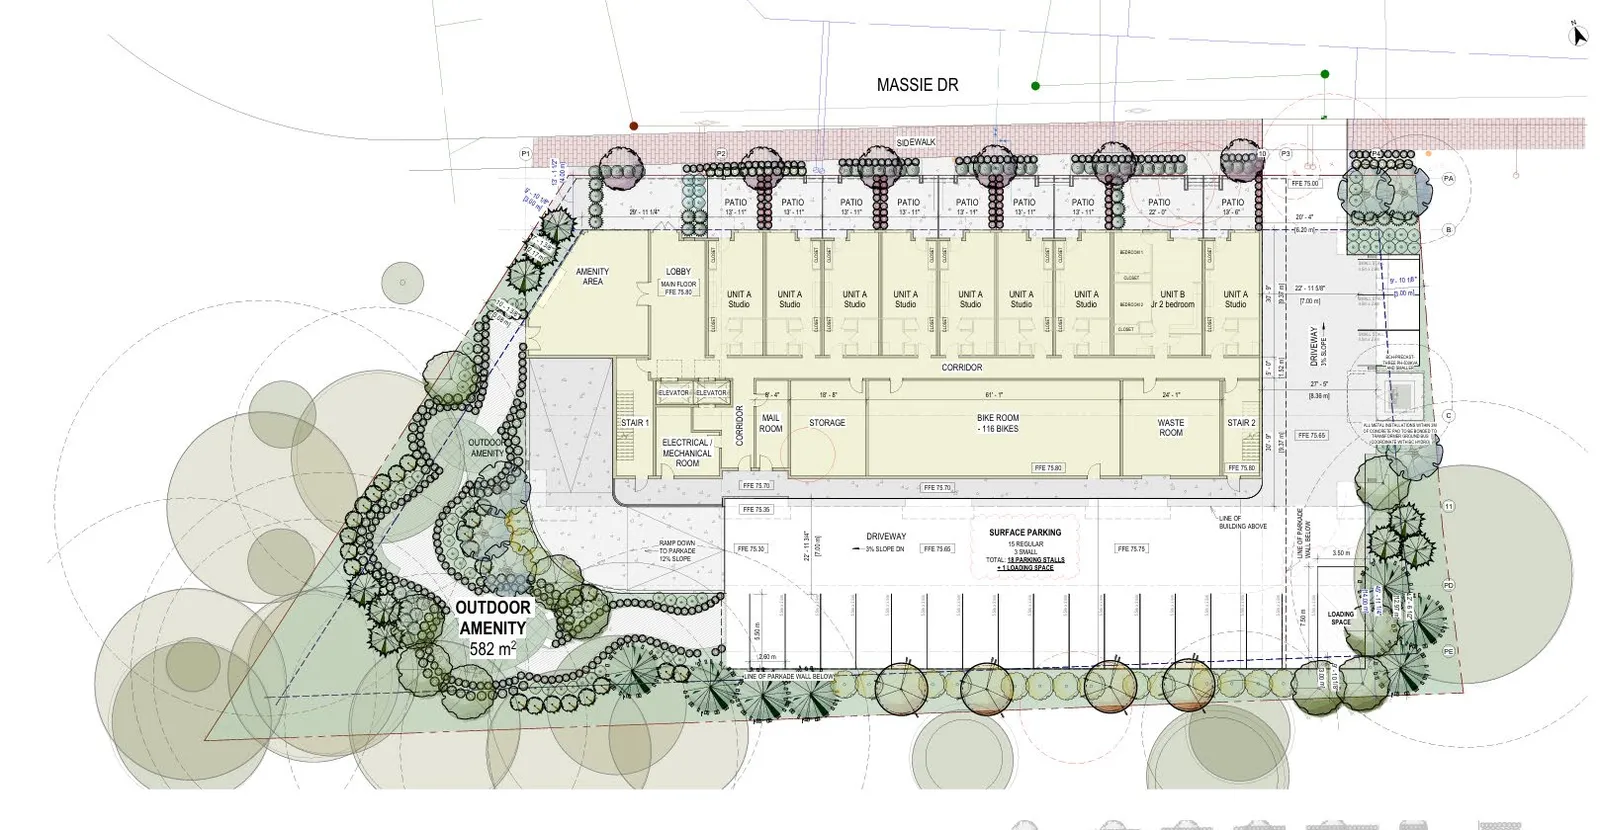
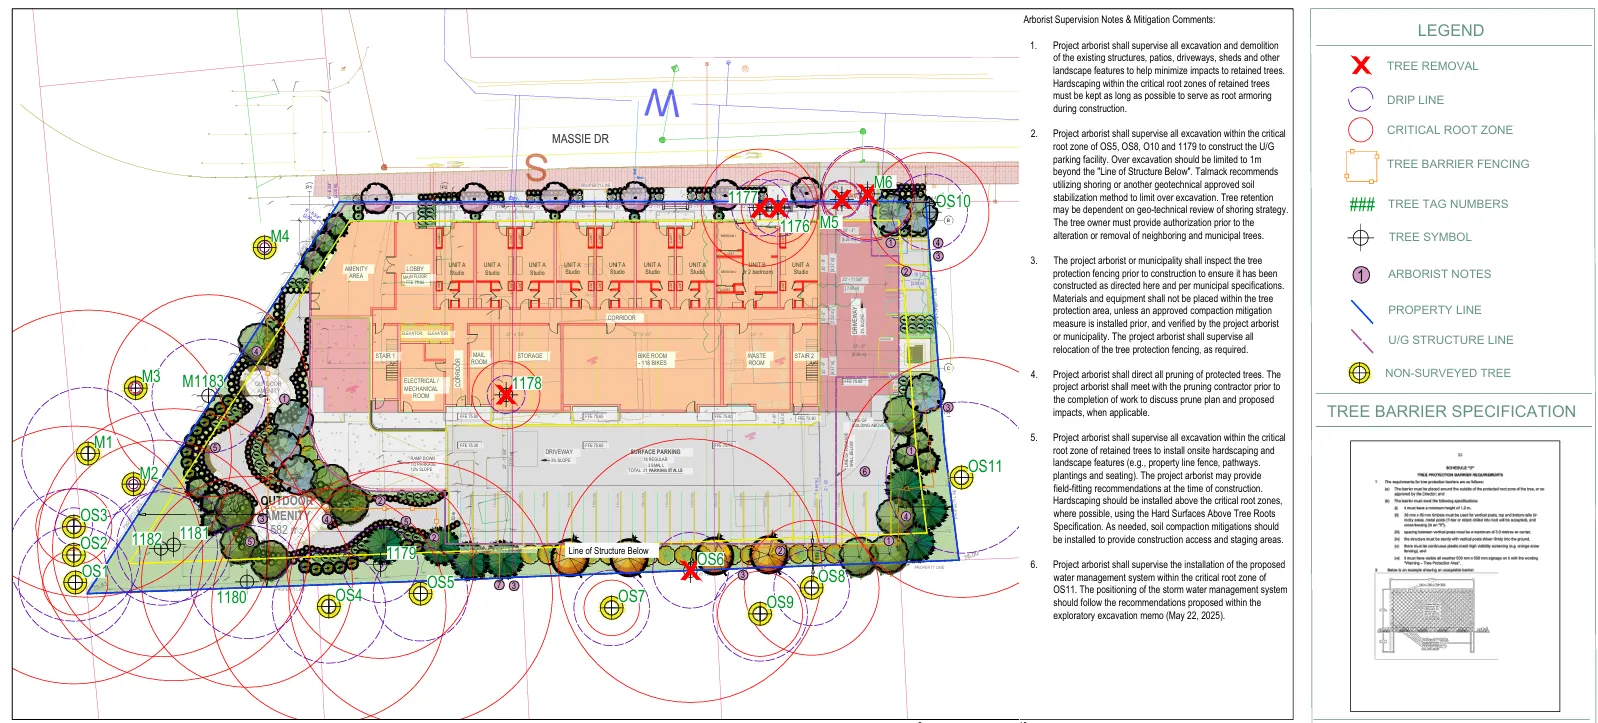
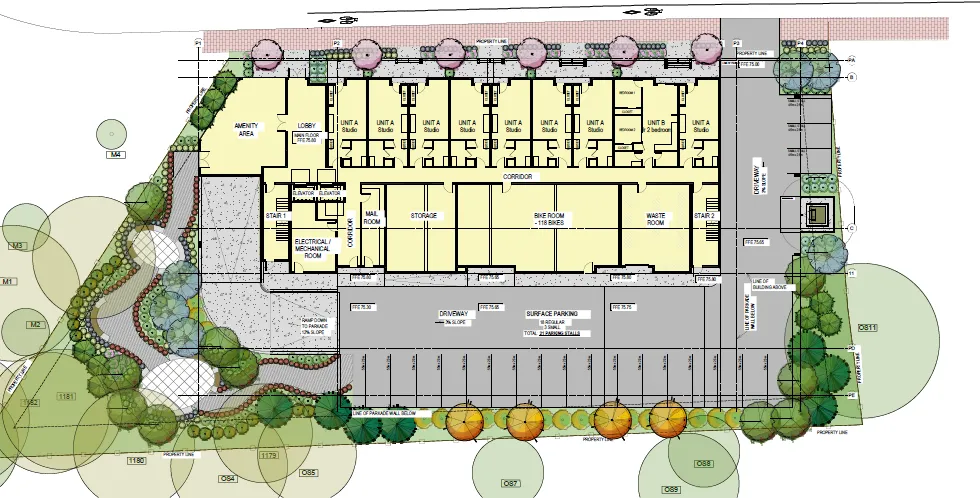
Page 10 — Site Plan + Tree Retention
Tree retention
- 17 of 23
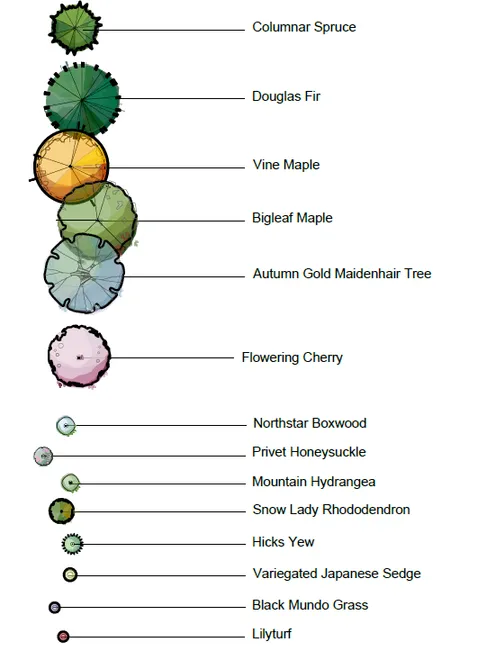
Page 11 — Landscape Plan
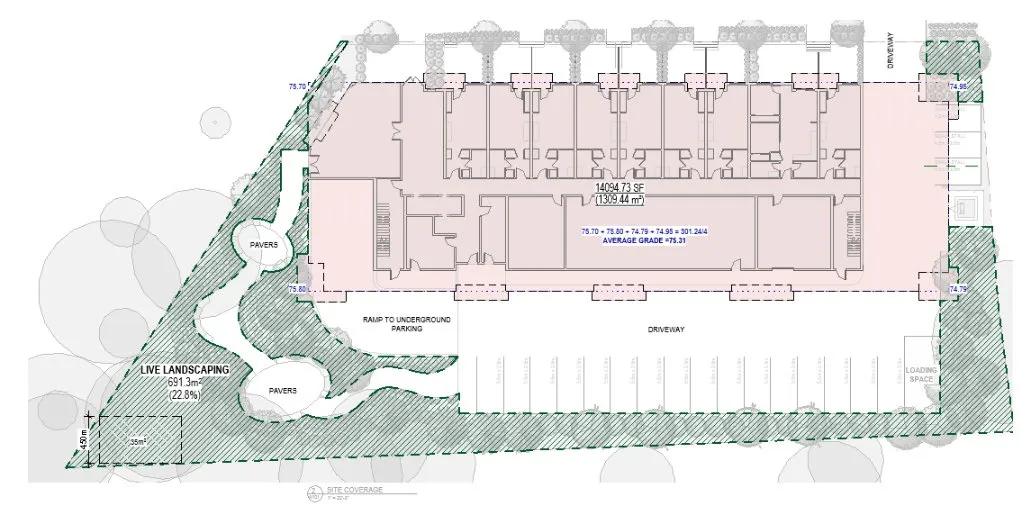
Page 12 — Live Landscape Area
- Live landscaping: 691.3 m² (22.8%)
Page 13 — Civil Plan
Page 14 — First Floor Plan
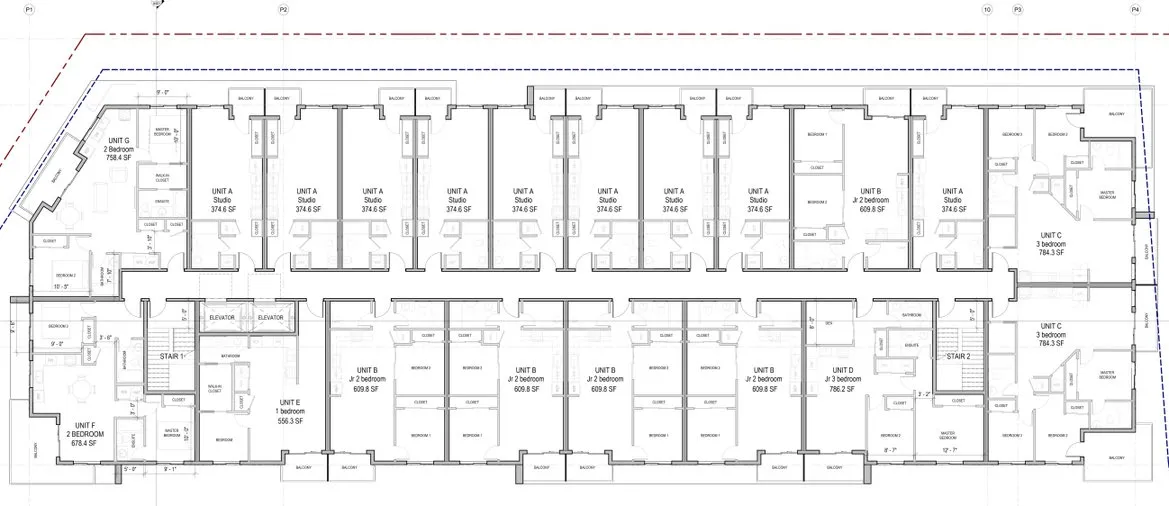
Page 15 — Floors 2–6
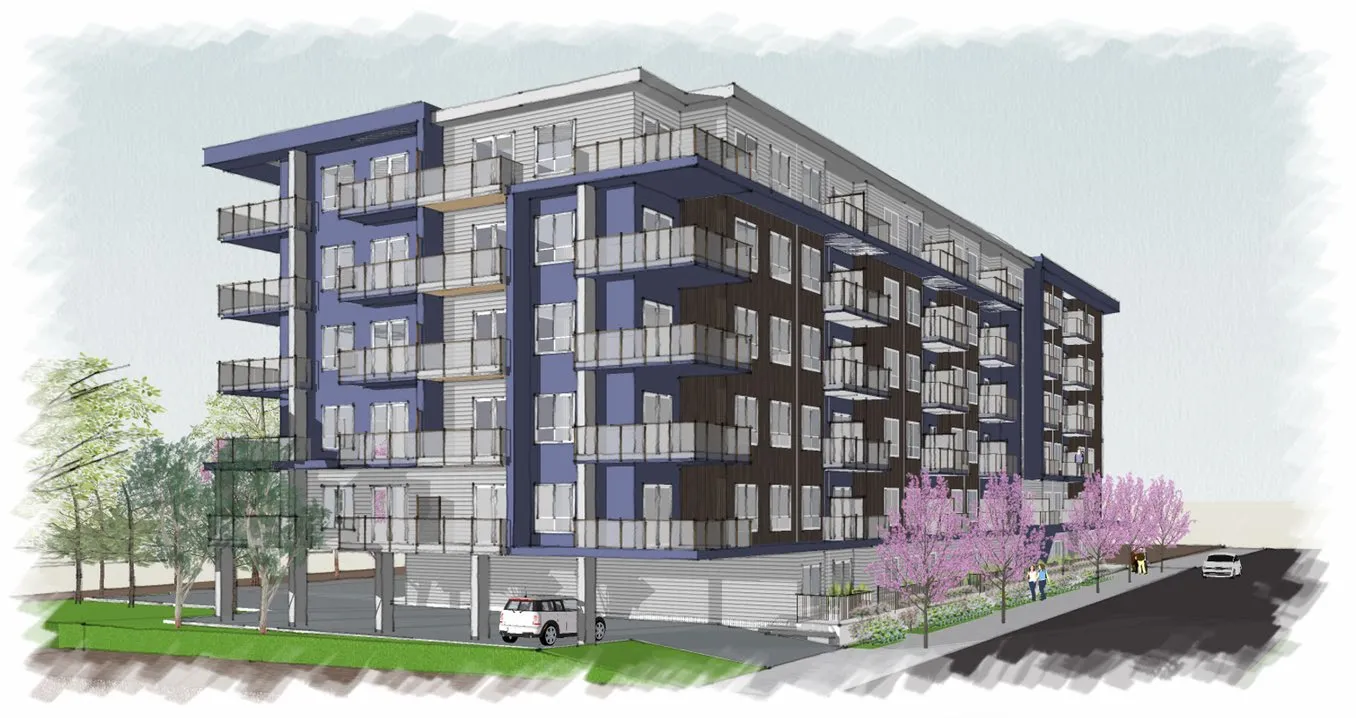
Page 16 — Site Design
Page 17 — Site Design
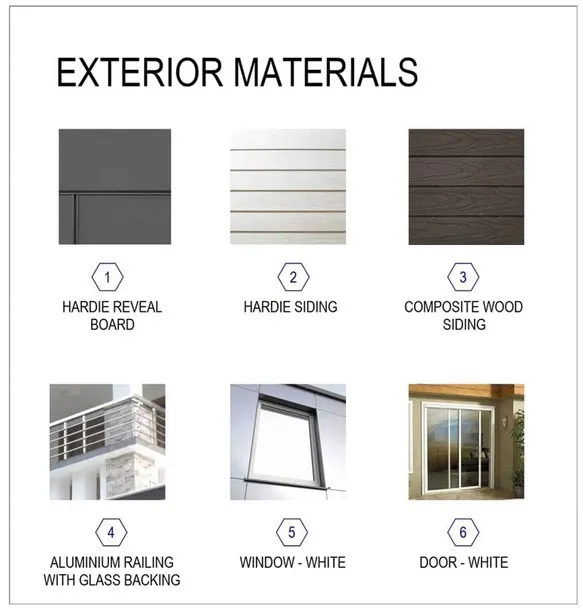
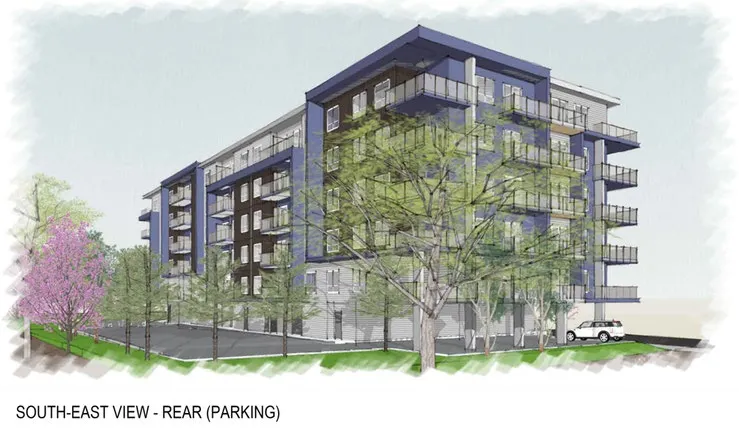
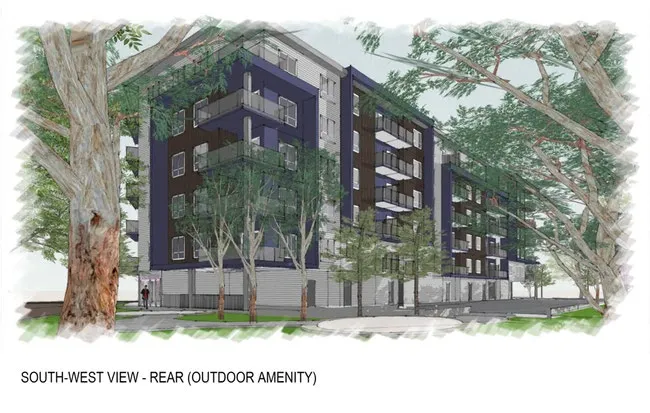
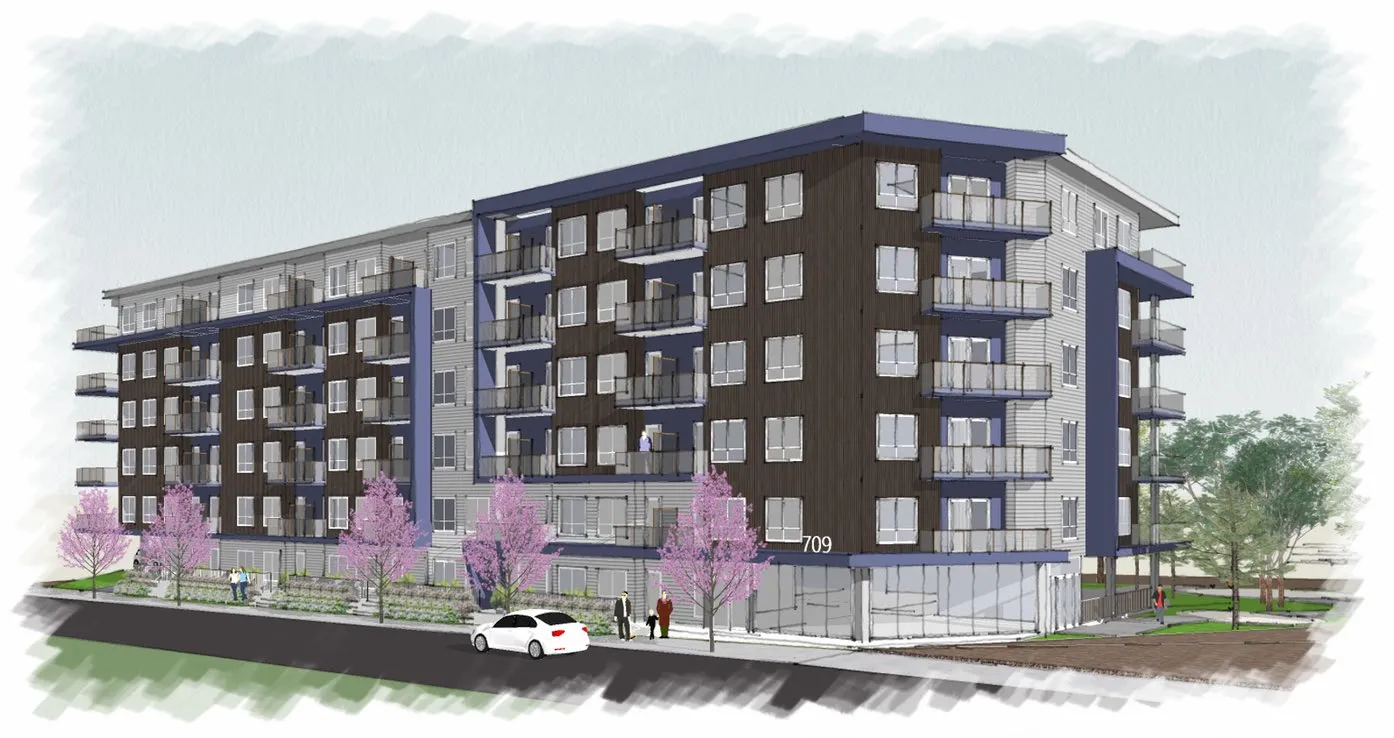
Exterior materials
- Hardie reveal board
- Hardie siding
- Composite wood siding
- Aluminium railing with glass backing
- Window — white
- Door — white
- South-east view — rear (parking)
- North-west view — front (lobby)
- South-west view — rear (outdoor amenity)
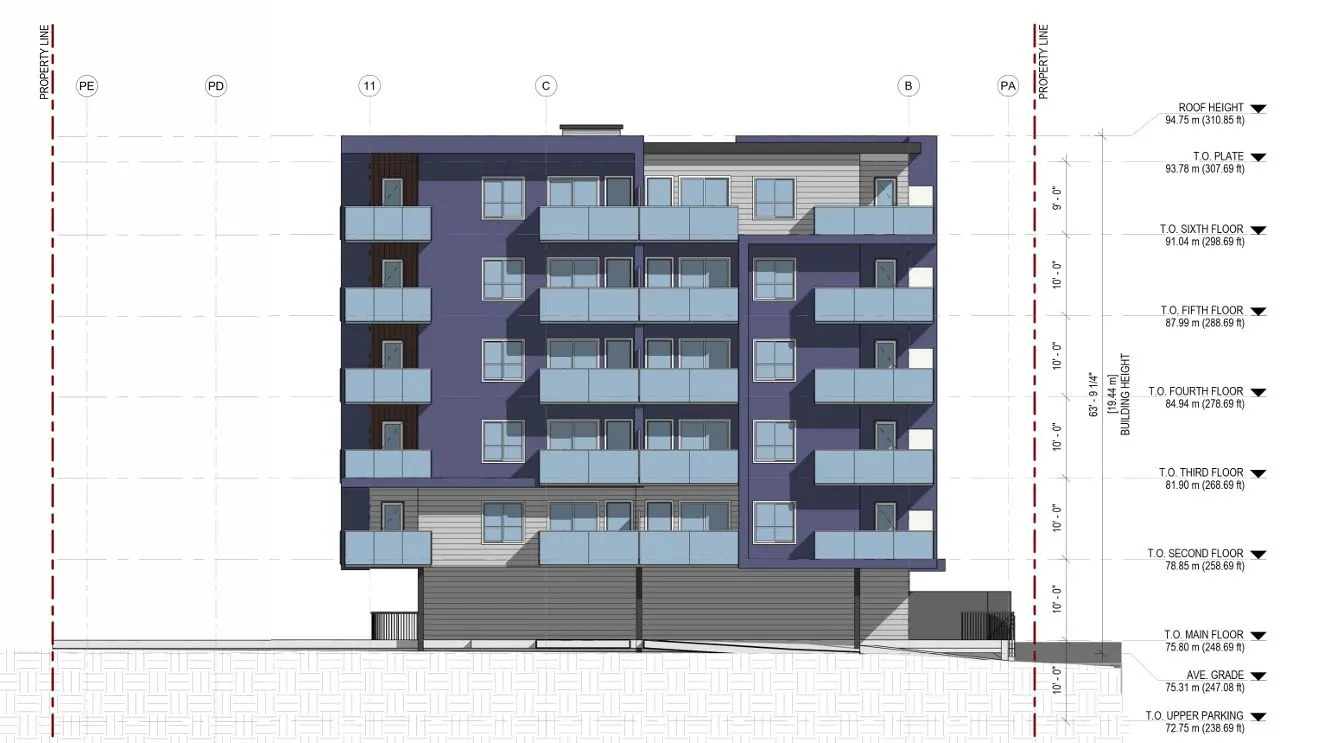
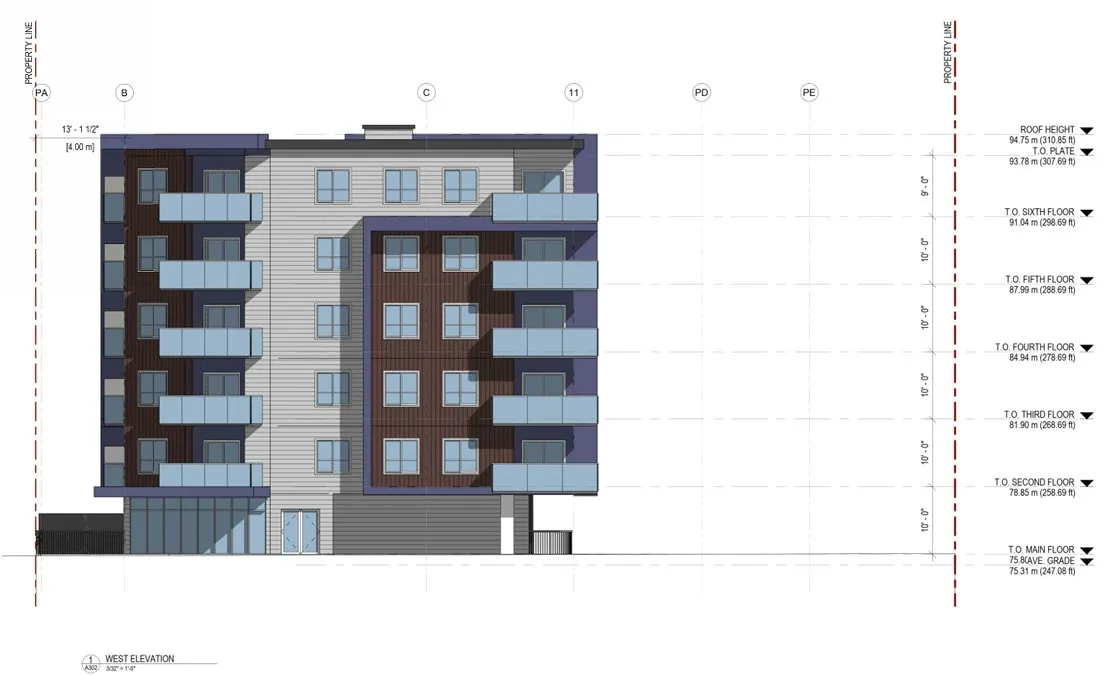
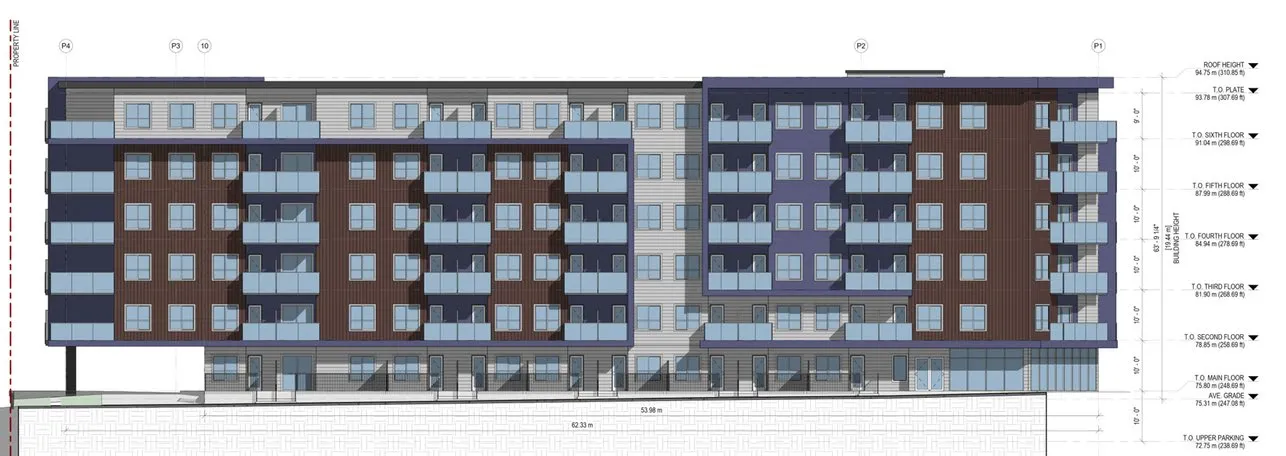
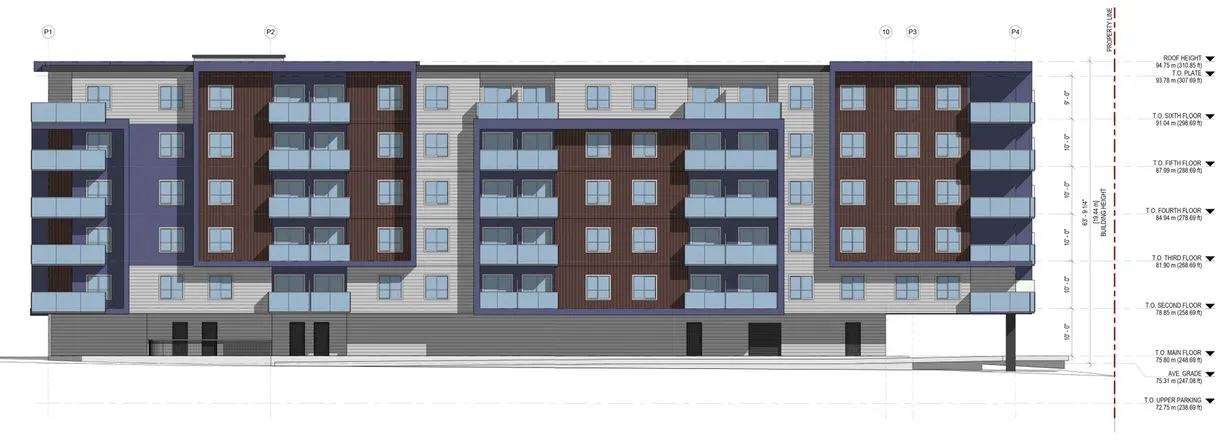
Page 18 — Elevations
Page 19 — Elevations
Page 20 — Elevations
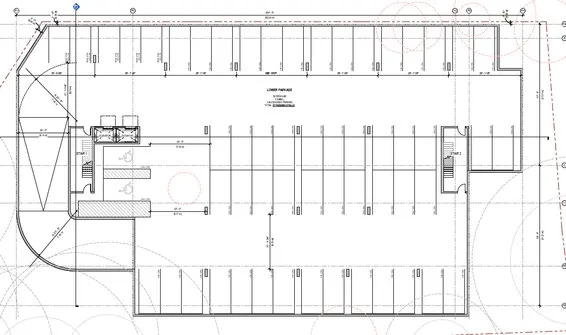
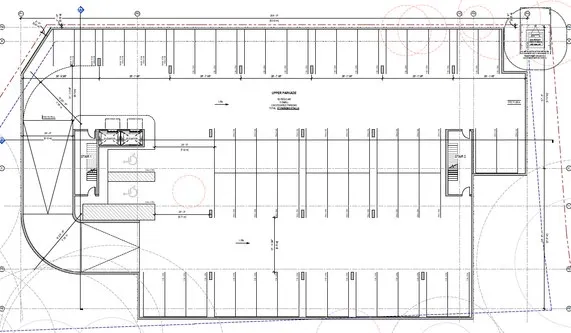
Page 21 — Elevation and Parkade
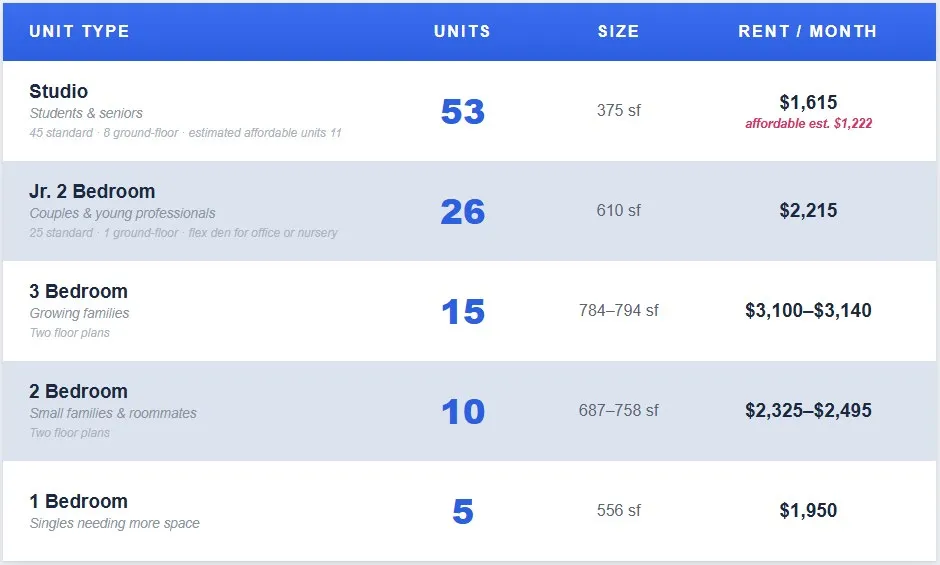
Page 22 — Proposed Unit Mix
| Unit type | Units | Size | Rent / month |
|---|---|---|---|
| Studio — Students & seniors; 45 standard · 8 ground-floor · estimated affordable units 11 | 53 | 375 sf | $1,615; affordable est. $1,222 |
| Jr. 2 Bedroom — Couples & young professionals; 25 standard · 1 ground-floor · flex den for office or nursery | 26 | 610 sf | $2,215 |
| 3 Bedroom — Growing families; two floor plans | 15 | 784–794 sf | $3,100–$3,140 |
| 2 Bedroom — Small families & roommates; two floor plans | 10 | 687–758 sf | $2,325–$2,495 |
| 1 Bedroom — Singles needing more space | 5 | 556 sf | $1,950 |
Page 23 — Commitment to New By-Law and Regulations
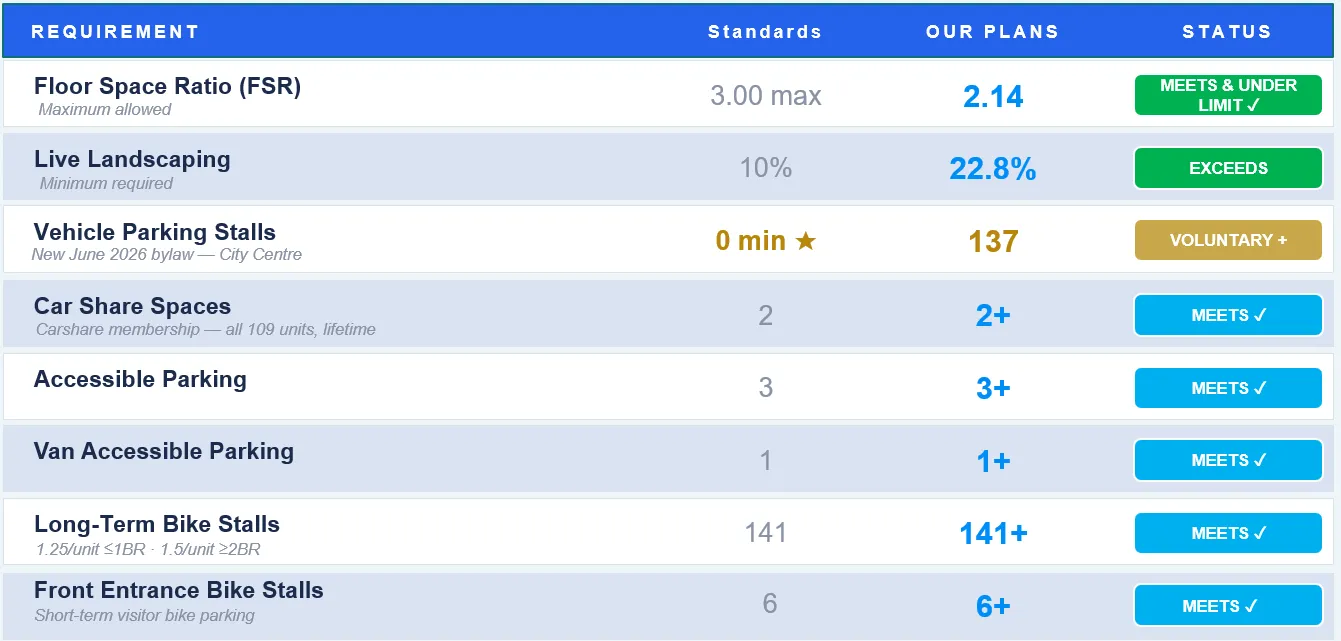
| Requirement | Standards | Our plans | Status |
|---|---|---|---|
| Floor Space Ratio (FSR) — Maximum allowed | 3.00 max | 2.14 | Meets & under limit ✓ |
| Live Landscaping — Minimum required | 10% | 22.8% | Exceeds |
| Vehicle Parking Stalls — New June 2026 bylaw — City Centre | 0 min ★ | 137 | Voluntary + |
| Car Share Spaces — Carshare membership — all 109 units, lifetime | 2 | 2+ | Meets ✓ |
| Accessible Parking | 3 | 3+ | Meets ✓ |
| Van Accessible Parking | 1 | 1+ | Meets ✓ |
| Long-Term Bike Stalls — 1.25/unit ≤1BR · 1.5/unit ≥2BR | 141 | 141+ | Meets ✓ |
| Front Entrance Bike Stalls — Short-term visitor bike parking | 6 | 6+ | Meets ✓ |
Page 24 — Who This Building Serves
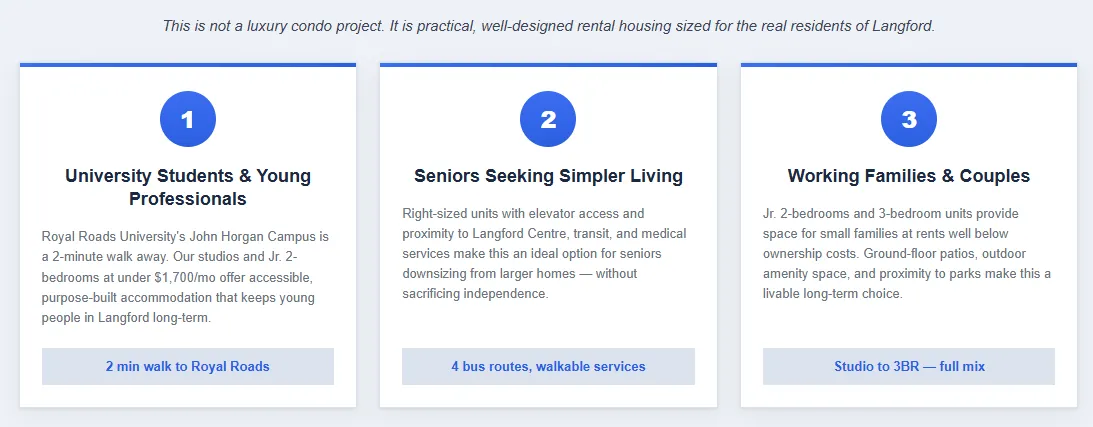
This is not a luxury condo project. It is practical, well-designed rental housing sized for the real residents of Langford.
1. University Students & Young Professionals
Royal Roads University’s John Horgan Campus is a 2-minute walk away. Our studios and Jr. 2-bedrooms at under $1,700/mo offer accessible, purpose-built accommodation that keeps young people in Langford long-term.
2 min walk to Royal Roads
2. Seniors Seeking Simpler Living
Right-sized units with elevator access and proximity to Langford Centre, transit, and medical services make this an ideal option for seniors downsizing from larger homes — without sacrificing independence.
4 bus routes, walkable services
3. Working Families & Couples
Jr. 2-bedrooms and 3-bedroom units provide space for small families at rents well below ownership costs. Ground-floor patios, outdoor amenity space, and proximity to parks make this a livable long-term choice.
Studio to 3BR — full mix
Page 25 — Community and Fiscal Impact
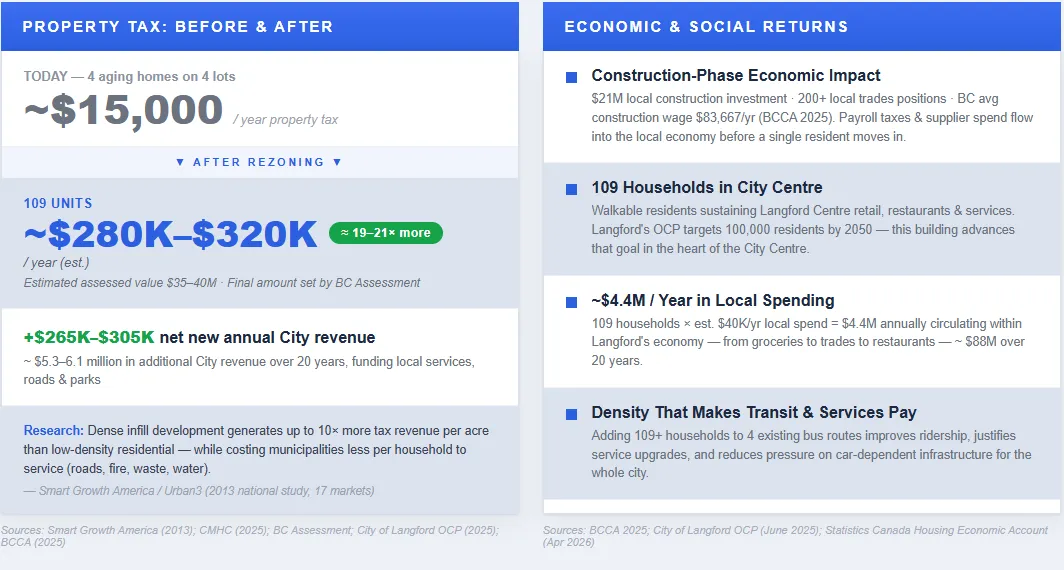
Property tax: before & after
Today — 4 aging homes on 4 lots
~$15,000 / year property tax
After rezoning — 109 units
~$280K–$320K / year (est.)
≈ 19–21× more
Estimated assessed value $35–40M · Final amount set by BC Assessment
+$265K–$305K net new annual City revenue
~ $5.3–6.1 million in additional City revenue over 20 years, funding local services, roads & parks
Research: Dense infill development generates up to 10× more tax revenue per acre than low-density residential — while costing municipalities less per household to service (roads, fire, waste, water).
— Smart Growth America / Urban3 (2013 national study, 17 markets)
Economic & social returns
Construction-Phase Economic Impact
$21M local construction investment · 200+ local trades positions · BC avg construction wage $83,667/yr (BCCA 2025). Payroll taxes & supplier spend flow into the local economy before a single resident moves in.
109 Households in City Centre
Walkable residents sustaining Langford Centre retail, restaurants & services. Langford’s OCP targets 100,000 residents by 2050 — this building advances that goal in the heart of the City Centre.
~$4.4M / Year in Local Spending
109 households × est. $40K/yr local spend = $4.4M annually circulating within Langford’s economy — from groceries to trades to restaurants — ~ $88M over 20 years.
Density That Makes Transit & Services Pay
Adding 109+ households to 4 existing bus routes improves ridership, justifies service upgrades, and reduces pressure on car-dependent infrastructure for the whole city.
Sources: Smart Growth America (2013); CMHC (2025); BC Assessment; City of Langford OCP (2025); BCCA (2025).
Sources: BCCA 2025; City of Langford OCP (June 2025); Statistics Canada Housing Economic Account (Apr 2026).
Document Images
(20)