DocumentsAppendixJul 20, 2026Pages 20–22
Appendix B - Tree Management Plan (T1)
Tree management plan sheets show tree locations, removals, retention areas, and protection measures associated with the proposed development.
Key facts
- Plan reference: T1
- Project site: 709–721 Massie Drive, Langford, BC
Appendix B - Tree Management Plan (T1)
Tree Management Plan – T1
709 - 721 Massie Drive, Langford BC
Prepared For: Invision Developments Ltd.
Author: BB
Revision: R1
Date: 20250710
Scale: 1:400 @ 11X17
Reference: Site Service Plan - Kyle Engineering - 20250207, Site Plan - XV Architects - 20250626 & Landscape Plan - Plant Studio - 20250707
Plan labels
- Existing houses: 715 Massie Dr., 711 Massie Dr., 709 Massie Dr., and 719 & 721 Massie Dr.
- Proposed building labels include: Amenity Area, Lobby, Mail Room, Unit A Studio, Unit B Jr 2 bedroom, Bedrooms 1 and 2, Stair 1, Stair 2, Bike Room - 118 Bikes, Waste Room, Electrical / Mechanical Room, Storage, Elevator, and Outdoor Amenity.
- Parking: 18 Regular, 3 Small; Total: 21 Parking Stalls. Surface Parking.
- Outdoor Amenity: 582 m2 Unobstructed Area.
- Other plan labels include: Massie Dr, Property Line, Line of Parkade Below, Line of Parkade Wall Below, Line of Building Above, and U/G Structure Line.
Legend
- Tree Removal
- Drip Line
- Critical Root Zone
- Tree Barrier Fencing
- Tree Tag Numbers
- Tree Symbol
- Non-Surveyed Tree
- Property Line
General Tree Management Plan Notes
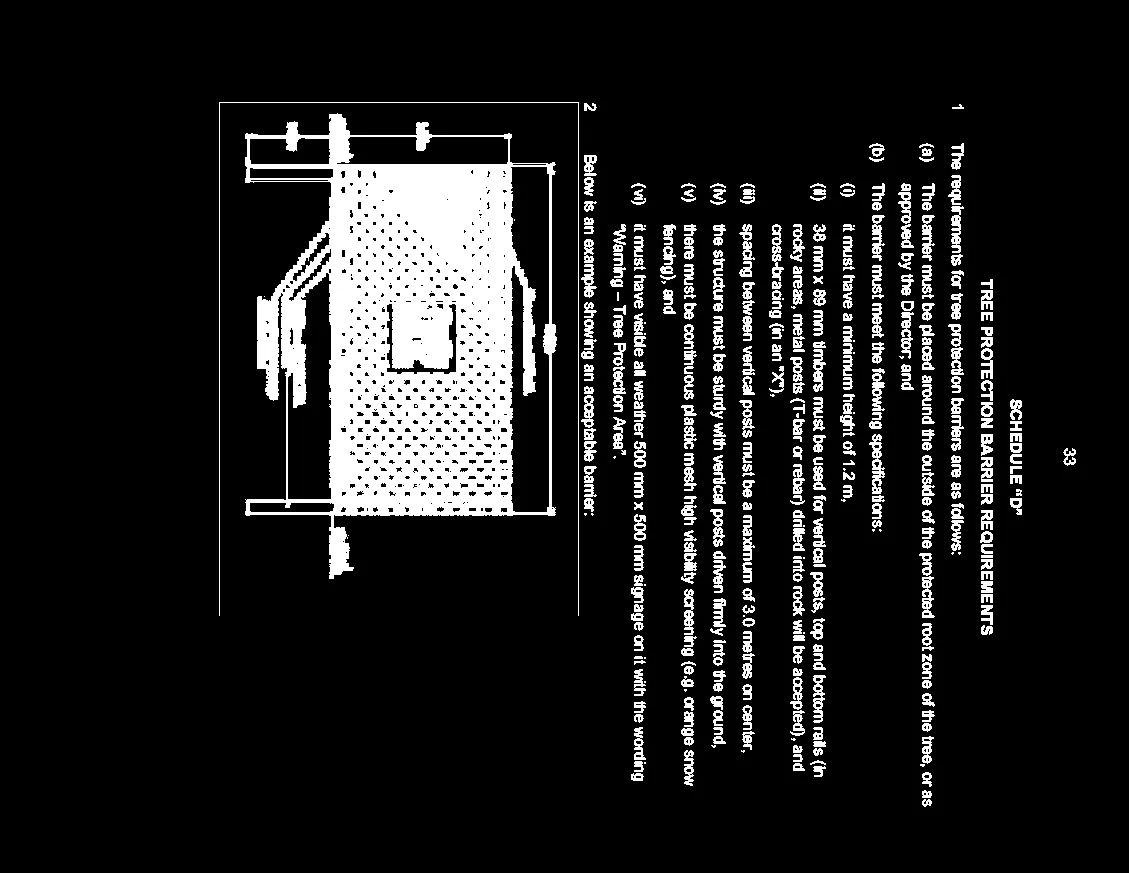
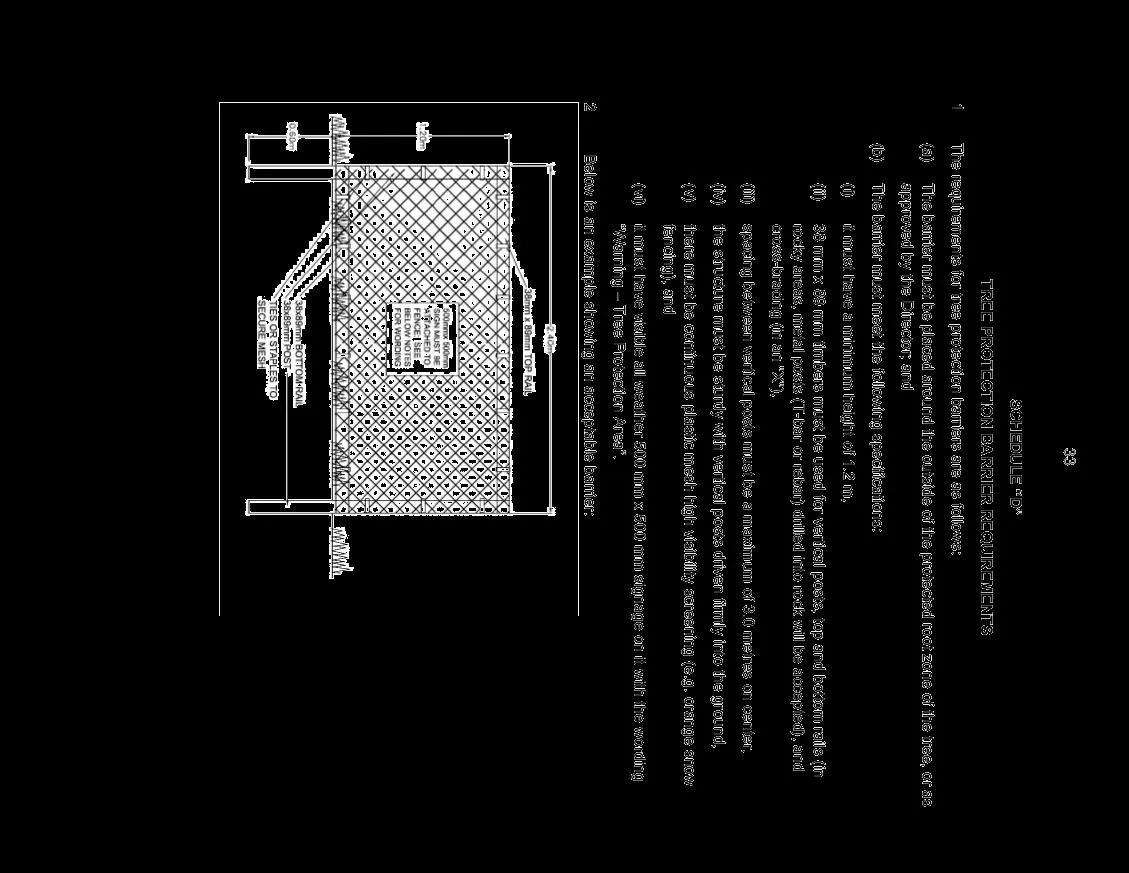
Tree protection barrier: The areas, surrounding the trees to be retained, should be isolated from the construction activity by erecting protective barrier fencing. Where possible, the fencing should be erected at the perimeter of the critical root zone. The barrier fencing to be erected must be a minimum of 1200mm in height, of solid frame construction that is attached to wooden or metal posts. A solid board or rail must run between the posts at the top and the bottom of the fencing. This solid frame can then be covered with flexible snow fencing. The fencing must be erected prior to the start of any construction activity on site (i.e. demolition, excavation, construction), and remain in place through completion of the project. Signs should be posted around the protection zone to declare it off limits to all construction related activity. The project arborist must be consulted before this fencing is removed or moved for any purpose.
Arborist supervision: All excavation occurring within the critical root zones of protected trees must be completed under the supervision of the project arborist. Any severed or severely damaged roots must be pruned back to sound tissue to reduce wound surface area and encourage rapid compartmentalization of the wound.
Demolition: The demolition of the existing houses, driveways, and any services that must be removed or abandoned must take the critical root zone of the trees to be retained into account. If any excavation or machine access is required within the critical root zones of trees to be retained, it must be completed under the supervision of the project arborist. If temporarily removed for demolition, barrier fencing must be erected immediately after the supervised demolition.
Methods to avoid soil compaction: In areas where construction traffic must encroach into the critical root zones of trees to be retained, efforts must be made to reduce soil compaction where possible by displacing the weight of machinery and foot traffic. This can be achieved by one of the following methods:
- Installing a layer of hog fuel or coarse wood chips at least 20cm in depth and maintaining it in good condition until construction is complete.
- Placing medium weight geotextile cloth over the area to be used and installing a layer of crushed rock to a depth of 15cm over top.
- Placing two layers of 19mm plywood.
- Placing steel plates.
Mulching: Mulching can be an important proactive step in maintaining the health or trees and mitigating construction related impacts and overall stress. Mulch should be made from a natural material such as wood chips or bark pieces and be 5-8cm deep. No mulch should be touching the trunk of the tree. See "methods to avoid soil compaction" if the area is to have heavy traffic.
Pruning: We recommend that any pruning of bylaw-protected trees be performed to ANSI A300 standards and Best Management Practices.
Paved surfaces above tree roots: Where paved areas cannot avoid encroachment within critical root zones of trees to be retained, construction techniques, such as floating permeable paving, may be required. The "paved surfaces above tree roots'' detail above offers a compromise to full depth excavation (which could impact the health or structural stability of the tree). The objective is to avoid root loss and to instead raise the paved surface above the existing grade (the amount depending on how close roots are to the surface and the depth of the paving material and base layers). Final grading plans should take this potential change into account. This may also result in soils which are high in organic content being left intact below the paved area. To allow water to drain into the root systems below, we also recommend that the surface be made of a permeable material (instead of conventional asphalt or concrete) such as permeable asphalt, paving stones, or other porous paving materials and designs such as those utilitzed by Grasspave, Gravelpave, Grasscrete and open-grid systems.
Blasting and rock removal: Care must be taken to ensure that the area of blasting does not extend beyond the necessary footprints and into the critical root zones of surrounding trees. The use of small low-concussion charges and multiple small charges designed to pre-shear the rock face will reduce fracturing, ground vibrations and overall impact to the surrounding environment. Only explosives of low phytotoxicity and techniques that minimize tree damage should be used. Provisions must be made to ensure that blasted rock and debris are stored away from the critical root zones of trees.
Scaffolding: This assessment has not included impacts from potential scaffolding including canopy clearance pruning requirements. If scaffolding is necessary and this will require clearance pruning of retained trees, the project arborist should be consulted. Depending on the extent of pruning required, the project arborist may recommend that alternatives to full scaffolding be considered such as hydraulic lifts, ladders or platforms. Methods to avoid soil compaction may also be recommended (see "Minimizing Soil Compaction" section).
Landscaping and irrigation systems: The planting of new trees and shrubs should not damage the roots of retained trees. The installation of any in-ground irrigation system must take into account the critical root zones of the trees to be retained. Prior to installation, we recommend the irrigation technical consult with the project arborist about the most suitable locations for the irrigation lines and how best to mitigate the impacts on the trees to be retained. This may require the project arborist supervise the excavations associated with installing the irrigation system. Excessive frequent irrigation and irrigation which wets the trunks of trees can have a detrimental impact on the tree health and can lead to root and trunk decay.
Arborists role: It is the responsibility of the client or his/her representative to contact the project arborist for the purpose of:
- Locating the barrier fencing.
- Reviewing the report with the project foreman or site supervisor.
- Locating work zones and machine access corridors where required.
- Supervising excavation for any areas within the critical root zones of trees to be retained including any proposed retaining wall footings and review any proposed fill areas near trees to be retained.
Arborist Notes
Arborist Supervision Notes & Mitigation Comments:
- Project arborist shall supervise all excavation and demolition of the existing structures, patios, driveways, sheds and other landscape features to help minimize impacts to retained trees. Hardscaping within the critical root zones of retained trees must be kept as long as possible to serve as root armoring during construction.
- Project arborist shall supervise all excavation within the critical root zone of OS5, OS8, O10 and 1179 to construct the U/G parking facility. Over excavation should be limited to 1m beyond the "Line of Structure Below". Talmack recommends utilizing shoring or another geotechnical approved soil stabilization method to limit over excavation. Tree retention may be dependent on geo-technical review of shoring strategy. The tree owner must provide authorization prior to the alteration or removal of neighboring and municipal trees.
- The project arborist or municipality shall inspect the tree protection fencing prior to construction to ensure it has been constructed as directed here and per municipal specifications. Materials and equipment shall not be placed within the tree protection area, unless an approved compaction mitigation measure is installed prior, and verified by the project arborist or municipality. The project arborist shall supervise all relocation of the tree protection fencing, as required.
- Project arborist shall direct all pruning of protected trees. The project arborist shall meet with the pruning contractor prior to the completion of work to discuss prune plan and proposed impacts, when applicable.
- Project arborist shall supervise all excavation within the critical root zone of retained trees to install onsite hardscaping and landscape features (e.g., property line fence, pathways. plantings and seating). The project arborist may provide field-fitting recommendations at the time of construction. Hardscaping should be installed above the critical root zones, where possible, using the Hard Surfaces Above Tree Roots Specification. As needed, soil compaction mitigations should be installed to provide construction access and staging areas.
- Project arborist shall supervise the installation of the proposed water management system within the critical root zone of OS11. The positioning of the storm water management system should follow the recommendations proposed within the exploratory excavation memo (May 22, 2025).
Plan disclaimer
THIS PLAN IS PROVIDED FOR CONTEXT ONLY, AND IS NOT CERTIFIED AS TO THE ACCURACY OF THE LOCATION OF FEATURES OR DIMENSIONS THAT ARE SHOWN ON THIS PLAN. PLEASE REFER TO THE ORIGINAL SURVEY PLAN AND ARCHITECTURAL PLANS. THE LOCATION OF UNSURVEYED TREES ON THIS PLAN IS APPROXIMATE. THE LOCATION AND OWNERSHIP OF UN-SURVEYED TREES CANNOT BE CONFORMED WITHOUT BEING SURVEYED BY A REGISTERED BC LAND SURVEYOR.
Appendix C – Hard Surfaces Above Tree Roots Specification
Document Images
(201)