DocumentsOtherSep 8, 2026Page 1
CONCEPT PLAN
Landscape concept plan for a development at 2645/2639 Sooke Road. The plan shows proposed planting, pedestrian areas, site access, and building-related landscape features.
Key facts
- Project address: 2645/2639 Sooke Road, Langford, BC
- Owners: Paris Fru and Hoa Manh Vu
- City of Langford
- Status: DP Application
- Total sheets: 13
CONCEPT PLAN
Project Information
| Field | Details |
|---|---|
| Project Address | 2645/2639 SOOKE RD, LANGFORD, BC |
| Owner | Paris Fru & Hoa Manh Vu |
| Project Name | PROPOSED MIXED-USE DEVELOPMENT |
| AHJ | City of Langford |
| Status | DP Application |
| Total Sheets | 13 |
| Sheet No. | L1 |
| Sheet Title | CONCEPT PLAN |
| Drawn By | SS |
| Checked By | RD |
| Reviewed By | RD |
| Project Number | |
| Scale |
Issue History
| No. | Date | Issue Notes |
|---|---|---|
| B | 15-12-21 | Pre-Application |
| C | 21-02-21 | Pre-Application |
| D | 21-03-22 | DP Application |
| E | 10-05-22 | Amended Application |
| F | 03-08-22 | Coordination |
| G | 13-05-26 | DP Resubmission |
| H | 10-06-26 | DP Resubmission |
General Notes
All materials and workmanship to CLS Standards, latest edition. Soil depths and subgrade preparation, soil quality and plant sizes to meet or exceed that standard.
The installers are advised to search and review, make plant material available to the Landscape Architect for optional review at the source of supply. Area of search to include Lower Mainland and Fraser Valley. 'Substitutions' must obtain written approval from the Landscape Architect prior to making any substitutions to specified material. Unapproved substitutions will be rejected. Allow a minimum of five working days prior to delivery for request to substitute. Substitutions are subject to the Landscape Standard.
All plant material must be provided from the certified 'Disease Free' nursery. All plant material must conform to the latest edition of the 'BC Landscape STandard'. Provide certification upon request. All landscaping and landscape materials to conform to the latest edition of the BCLNA/BCSLA standards.
Min. growing medium depths over prepared subgrade shall be:
| Area | Minimum Depth |
|---|---|
| Lawn areas | 300mm |
| Ground Cover Areas | 450mm |
| Shrub Areas | 450mm |
| Tree Pits | 300mm (around root balls) |
Growing medium shall have physical and chemical properties as described in the standards for 'Ground' areas, except for the areas over structures where the medium shall conform to the requirements for level 1 applications. Processing and mixing of the growing medium shall be done off-site using a mechanized screening process. Proposed growing medium shall be tested by a recognized laboratory. The contractor shall guarantee that the soil submitted for testing is a sample representative of the soil to be used at the site.
On-Site or imported soils shall satisfy the requirements of the standards for growing medium. Soils shall be virtually free from subsoil, wood including woody plant parts, weed or reproducive parts of the weeds, plant pathogenic organisms, toxic material, stones over 30mm, and foreign objects.
All planting beds shall receive min. 50mm bark mulch. The contractor shall maintain clean working conditions, remove all refuse and debris present the site in a safe and clean condition upon completion of all works. Plant species and varieties may not be substituted without the approval of the Landscape architect. All wood fences to be cedar, with one coat of clear penetrating preservative.
Design Rationale and Summary
This is a project where the built form works to create multiple levels, terraces, entrances, exits and parkade access. It also provides an opportunity to have varied spaces defined by their form, scale and character. The Landscape elements are visualized to add definition and distinction while enhancing their use and aesthetics.
The walkway along North and West property line acts as the spine of pedestrian movement facilitating smooth flow between and around building entrances.
The planting along Pedestrian walkway has been carefully chosen to provide maximum privacy to the pedestrian plaza while making it light in appearance from walkway. The shrubs along walkway visually enhances the user experience.
The Principal Entry has planters with trees and shrubs to create visual interest and direct focus towards Entrance. The Planter box at Entrance lobby with a seating ledge adds definition to Entry and effectively segregates entrance and surrounding areas. The development signage comfortably sits in the North East corner, next to the driveway and acts as the first point of interest in the development for the users.
The Indoor amenity area and terraces formed on the upper levels are visualized as flexible outdoor spaces that could be used for dining/lounging of the residents.
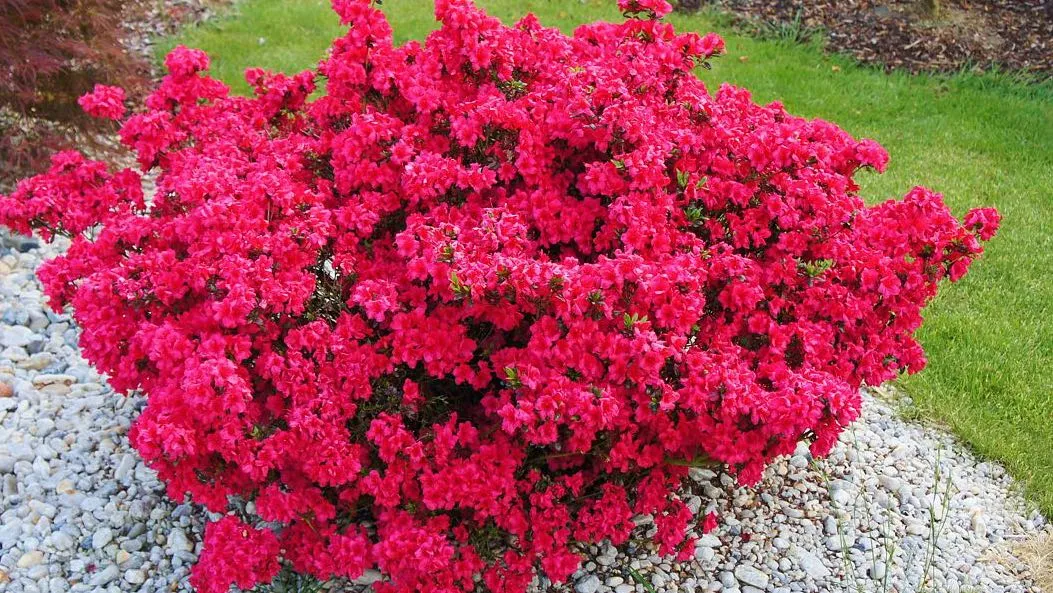
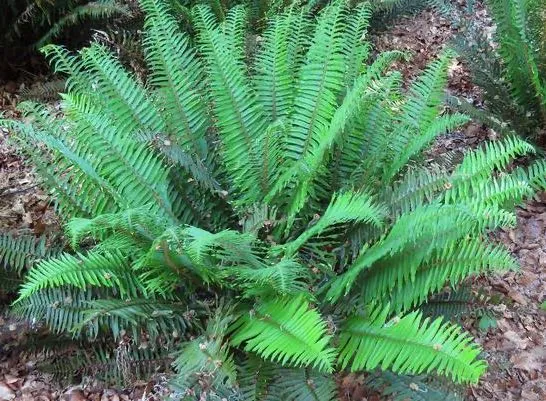
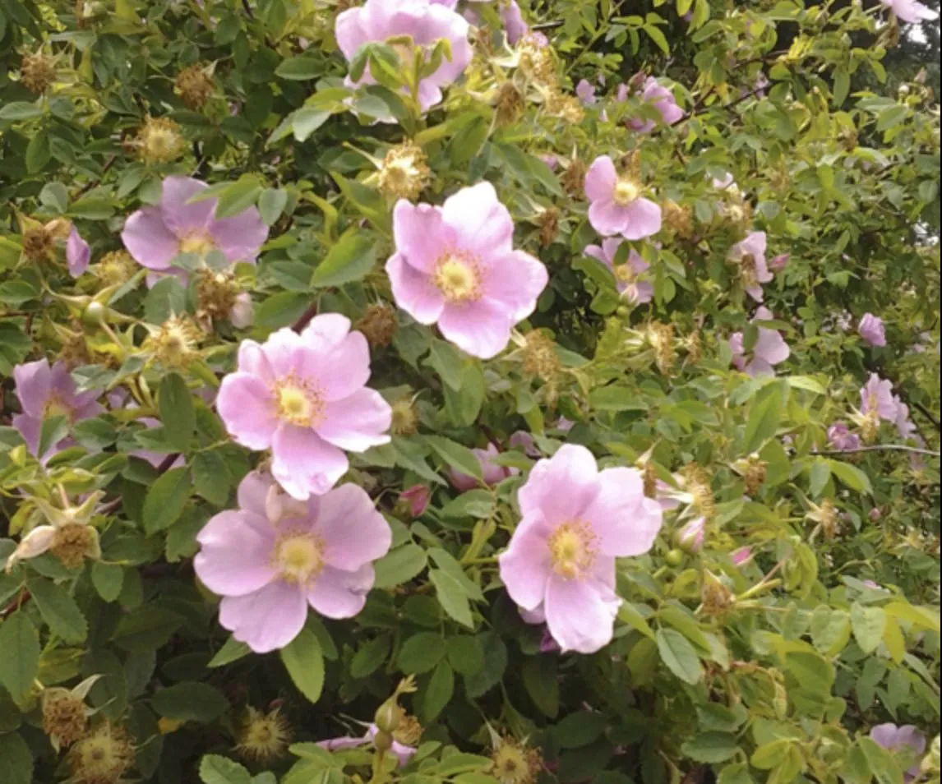
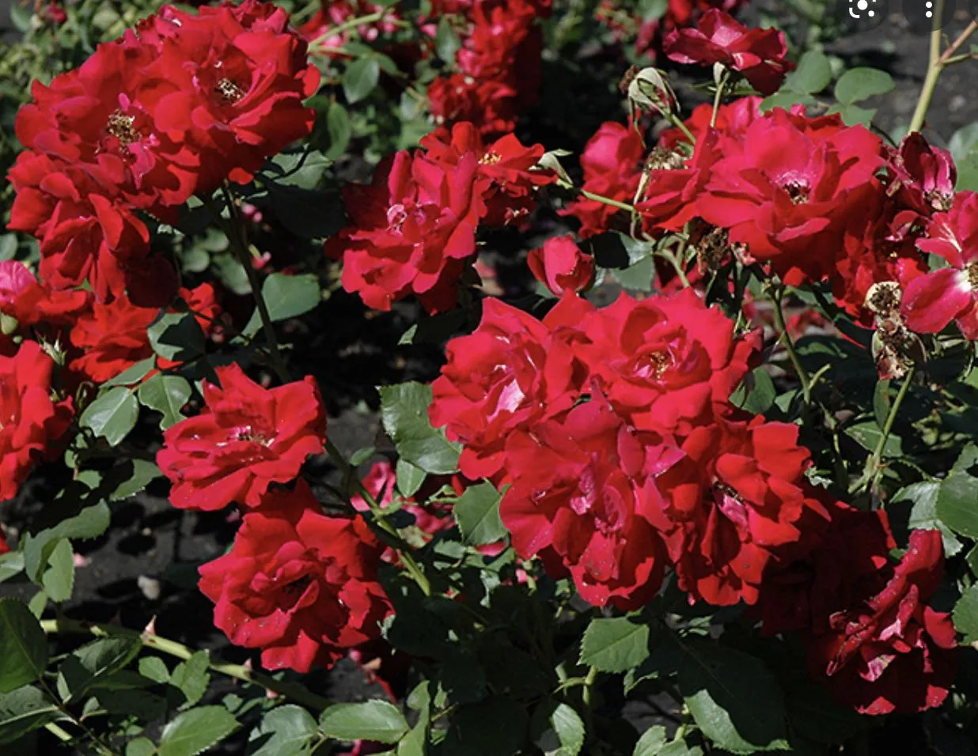
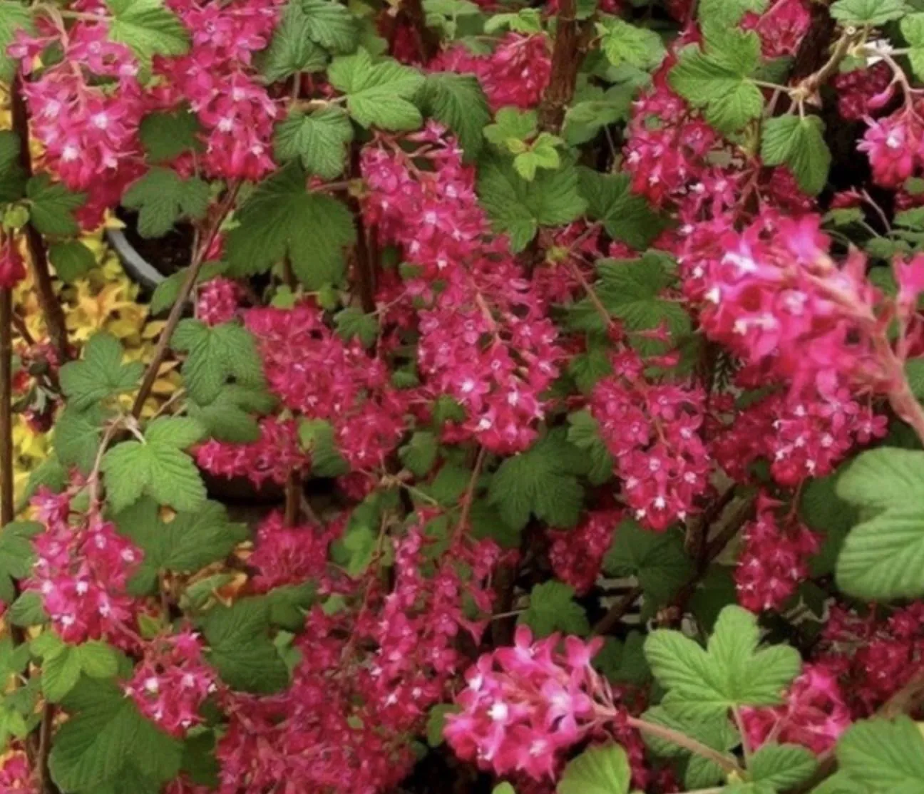
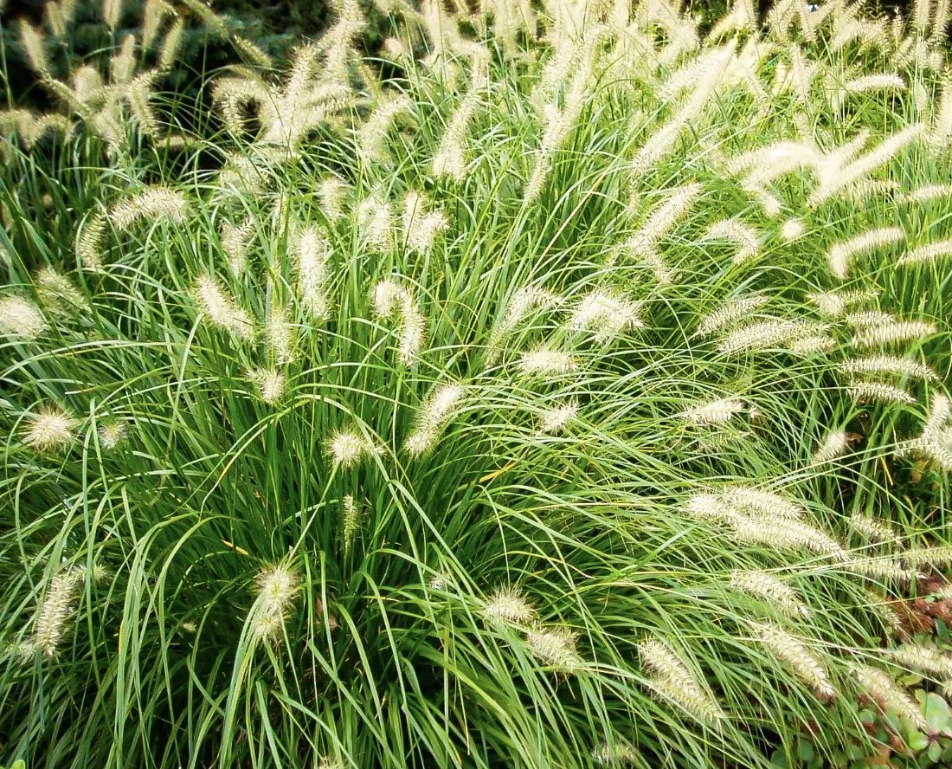
Some Proposed Plants
Scale: NTS
- Rosa Rugosa 'Champlain'
- Rosa Nutkana
- Azalea Japonica
- Ribes Sanguineum 'King Edward VII'
- Polystichum Munitum
- Pennisetum Alopecuroides 'Hameln'

Conceptual Plan
Scale: 1:150


Plan labels and annotations:
- 72.95
- 3.00m ROAD DEDICATION
- SETBACK LINE
- PMT
- 15% SLOPE
- TRELLIS ABOVE RAMP
- ENTRANCE PLAZA
- BUILDING ABOVE
- SOOKE ROAD
- Planting to screen Pedestrian Plaza
- Ornamental Planting to screen PMT
- Vehicular Entry
- Development Signage
- Paved Walkway for improved Pedestrian connectivity
- 61943mm
- 10476mm
- 59431mm
- 20093mm
- 34034mm
- 54480mm
- FFE 73.05
- FLEXIBLE CRU
- RESIDENTIAL LOBBY
- 5% SLOPE
- RAMP TO PARKADE BELOW
- 15%SLOPE
- PH
- PH
- Plan markers: 1–36
Scale bar: 0, 5, 10, 15 M
Drawing Notes
These Drawings and the design are and at all times remain the exclusive property of Architecture Panel Inc. and cannot be used without the Landscape Acrhitects's written consent. Contractor is responsible for verification of all dimensions, elevations and other datum on drawings. Any discrepencies to be reported immediately to the Landscape Architect. Any changes made without the Landscape Architect's written consent shall be the contractor's sole responsibility. Do not scale drawings. Dimensions govern.
Unit 206, 1493 Foster Street, White Rock, BC
604 385 3600 | ruchir@architecturepanel.com
© Architecture Panel Inc. All rights reserved.