DocumentsBylawSep 21, 2026Pages 1–4
BYLAW NO. 2302 — A BYLAW TO AMEND BYLAW NO. 300, “LANGFORD ZONING BYLAW, 1999”
Amends Langford Zoning Bylaw No. 300 by rezoning two properties on Happy Valley Road to the Mixed Use Six Storey A (MU6A) Zone and adding MU6A zone regulations. The schedules establish permitted uses and development requirements for the zone.
Key facts
- Bylaw No. 2302, 2026
- 3213 Happy Valley Road: Lot 1, Section 83, Esquimalt District, Plan VIP76810, PID 025-910-116; rezoned from C1 to MU6A
- 3217 Happy Valley Road: Lot 8, Section 83, Esquimalt District, Plan 10626, PID 003-727-271; rezoned from R2 to MU6A
- Minimum subdivision lot area: 700 m²
- Minimum subdivision lot width: 15 m
CITY OF LANGFORD
BYLAW NO. 2302
A BYLAW TO AMEND BYLAW NO. 300,
“LANGFORD ZONING BYLAW, 1999"
The Council of the City of Langford, in open meeting assembled, hereby enacts as follows:
Langford Zoning Bylaw No. 300, 1999 is amended as follows:
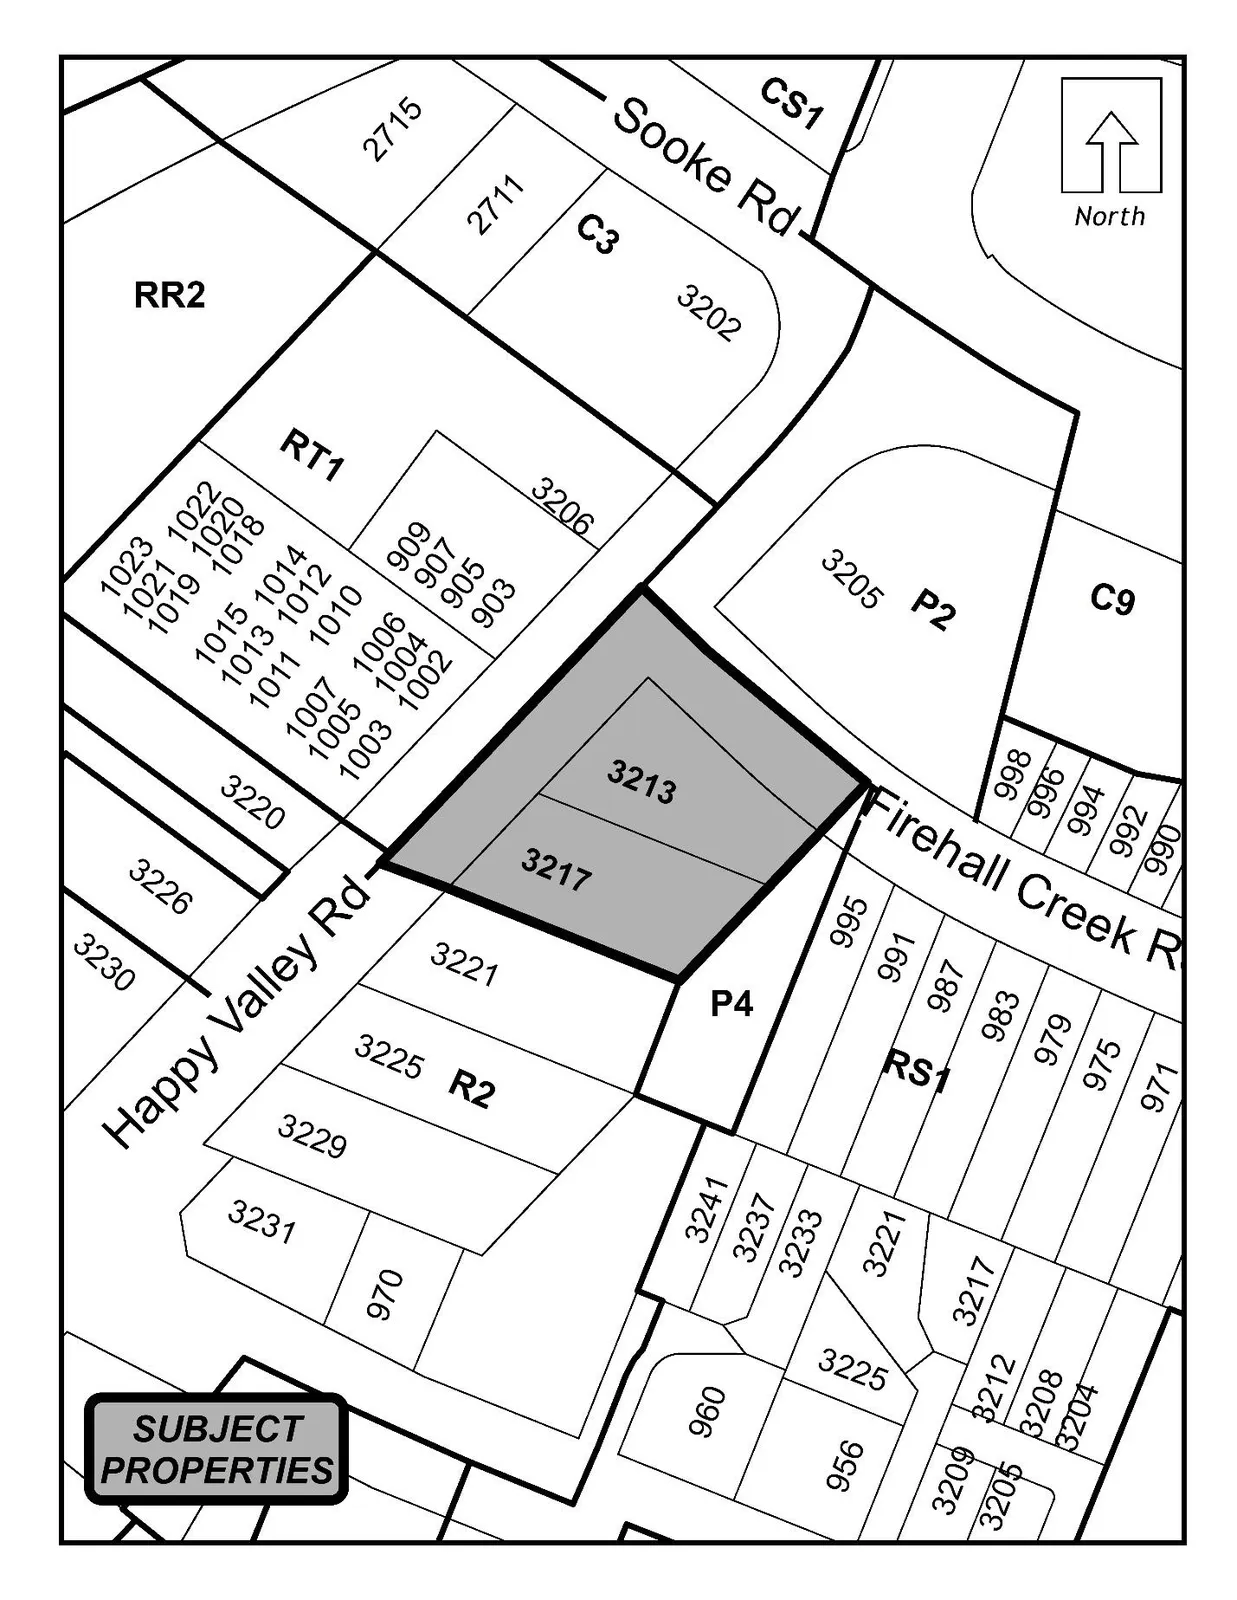
a) By deleting from the Neighborhood Commercial (C1) Zone and adding to the Mixed Use Six Storey A (MU6A) Zone the property legally described as:
i. Lot 1, Section 83, Esquimalt District, Plan VIP76810, PID No. 025-910-116 (3213 Happy Valley Road);
as shown shaded on Schedule A attached to and forming part of this Bylaw.
b) By deleting from the One- and Two-Family Residential (R2) Zone and adding to the Mixed Use Six Storey A (MU6A) Zone the property legally described as:
i. Lot 8, Section 83, Esquimalt District, Plan 10626, PID No. 003-727-271 (3217 Happy Valley Road);
as shown shaded on Schedule A attached to and forming part of this Bylaw.
c) By adding the text in Schedule B as Section 6.51A, and renumbering accordingly.
This Bylaw may be cited for all purposes as “Langford Zoning Bylaw No. 300, Amendment No. 768 (3213 and 3217 Happy Valley Road), Bylaw No. 2302, 2026".
READ A FIRST TIME this day of, 2026.
READ A SECOND TIME this day of, 2026.
READ A THIRD TIME this day of, 2026.
APPROVED BY THE MINISTRY OF TRANSPORTATION AND TRANSIT this day of, 2026.
ADOPTED this day of, 2026.
PRESIDING COUNCIL MEMBER
CORPORATE OFFICER
Schedule “A”
Schedule “B”
Section 6.51–Mixed-Use Neighbourhood Village (MU6A)
The intent of the Mixed-Use Neighbourhood Village Zone is to permit multi-family residential and commercial uses within OCP designated Neighborhood Villages.
6.51.01 Permitted Uses
The following uses and no others are permitted in the MU6A Zone:
When located on the ground floor of a building:
- Accessory uses, buildings, and/or structures;
- Bakery;
- Licensed premises;
- Personal service establishment;
- Public assembly and entertainment use;
- Restaurant;
- Retail store;
- Uses permitted by Section 3.01 of this Bylaw.
When located above the ground floor of a building:
- Apartment,
- Apartment, senior citizens;
- Uses permitted by Section 3.01 of this Bylaw.
When located on the second floor of a building:
- Medical clinic, on the properties legally described as Lot 1, Section 83, Esquimalt District, Plan VIP76810, PID No. 025-910-116 (3213 Happy Valley Road) and Lot 8, Section 83, Esquimalt District, Plan 10626, PID No. 003-727-271 (3217 Happy Valley Road);
- Offices for medical or paramedical professionals, on the properties legally described as Lot 1, Section 83, Esquimalt District, Plan VIP76810, PID No. 025-910-116 (3213 Happy Valley Road) and Lot 8, Section 83, Esquimalt District, Plan 10626, PID No. 003-727-271 (3217 Happy Valley Road);
6.51.02 Subdivision Lot Requirements
- No lot having a lot area less than 700 m2 (7,534.7 ft2) may be created by subdivision.
- No lot having a lot width less than 15 m (49.2 ft) may be created by subdivision.
6.51.03 Regulations for Use
- Residential uses must not share an entrance, vestibule, or hallway with a non-residential use;
- Buildings must incorporate a minimum active building frontage of 80%;
6.51.04 Density of Development
- The floor area ratio may not exceed 3.0;
6.51.05 Height
- No building or structure may exceed a height of six storeys.
6.51.06 Setbacks
- No portion of a building or structure may be located within 3 m of any lot line;
6.51.07 Parking
In addition to the regulations contained in Part 4 of this Bylaw, the following regulations apply to parking and loading in the MU6A Zone:
- Parking stalls located adjacent to a highway must be screened by a building containing an active use, which may include commercial or residential units;
- Surface parking stalls may be located adjacent to an interior side or rear lot line when screened by a fence no less than 1.8 m in height and by a landscaping strip no less than 1 m in width.
6.51.08 Landscaping
In addition to the regulations contained in Section 3.21 of this Bylaw, the following shall apply in the MU6A Zone:
- A minimum of 10% of the lot area shall be provided on-site as live landscaping.
- At least one area of live landscaping shall have a minimum area of 35 m2, a minimum horizontal dimension of 4.5 m on all sides, and contain at least one tree.