DocumentsStaff ReportJan 18, 2016Pages 4–32
Public Hearing / Application Z15-0008 - Bylaw No. 1571 (3061 Jacklin Rd) — Public Hearing package, staff reports and appendices
Rezoning application (Z15-0008) to rezone 3061 Jacklin Rd from C3 (District Commercial) to C10 (Langford City Centre) and amend the C10 Zone to permit gasoline service stations; includes bylaw text, public hearing notices, consultant parking/traffic materials, staff reports and appendices.
Key facts
- Civic address: 3061 Jacklin Rd; Legal: LOT A SECTION 75 ESQUIMALT DISTRICT PLAN VIP77807
- Applicant/Architect: Wensley Architecture (Barry Weih); Owner: 3279321 Nova Scotia Ltd
- Property size: ~10,500 m2
- Proposal: Rezone C3 -> C10 and amend C10 to add gasoline service stations and car washes
- Application No.: Z15-0008
Public Hearing / Application Z15-0008 - Bylaw No. 1571 (3061 Jacklin Rd)
CITY OF LANGFORD — BYLAW NO. 1571
A BYLAW TO AMEND BYLAW NO. 300, "LANGFORD ZONING BYLAW, 1999"
The Council of the City of Langford, in open meeting assembled, hereby enacts as follows:
A. Langford Zoning Bylaw No. 300, 1999 is amended as follows:
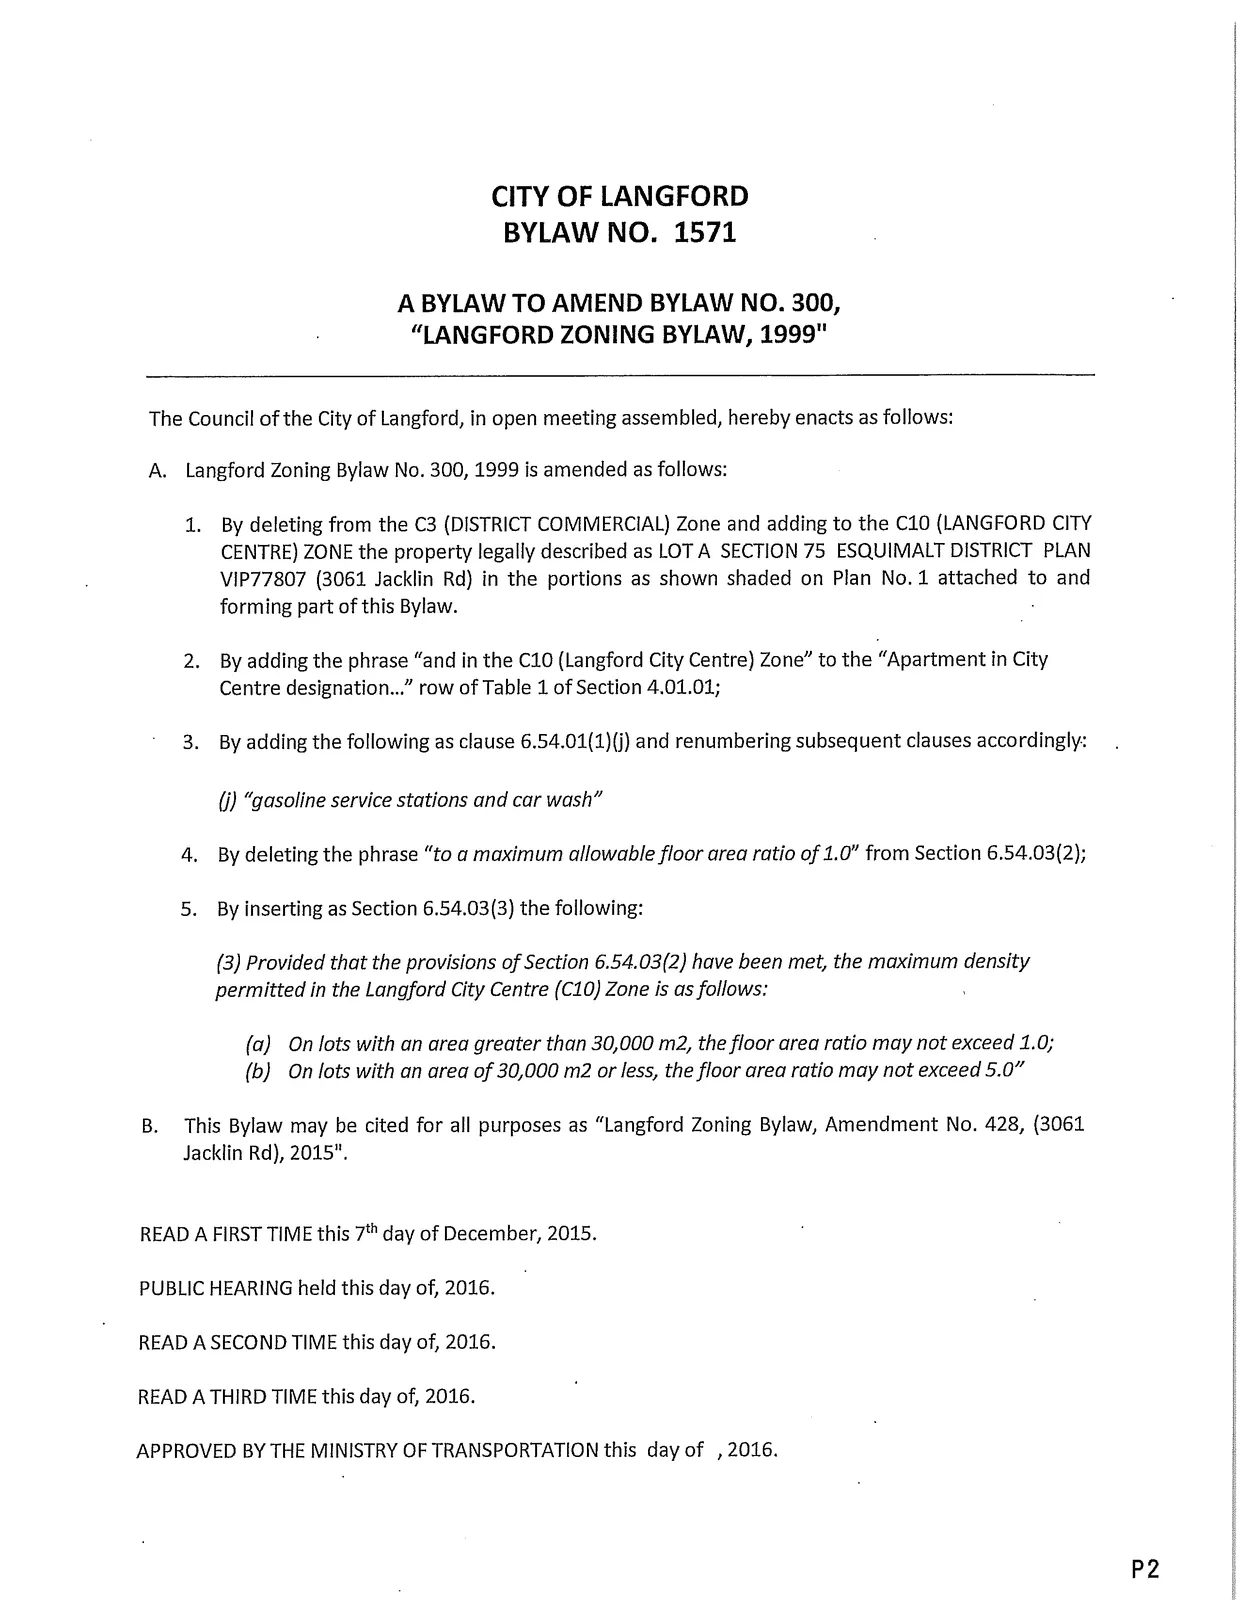
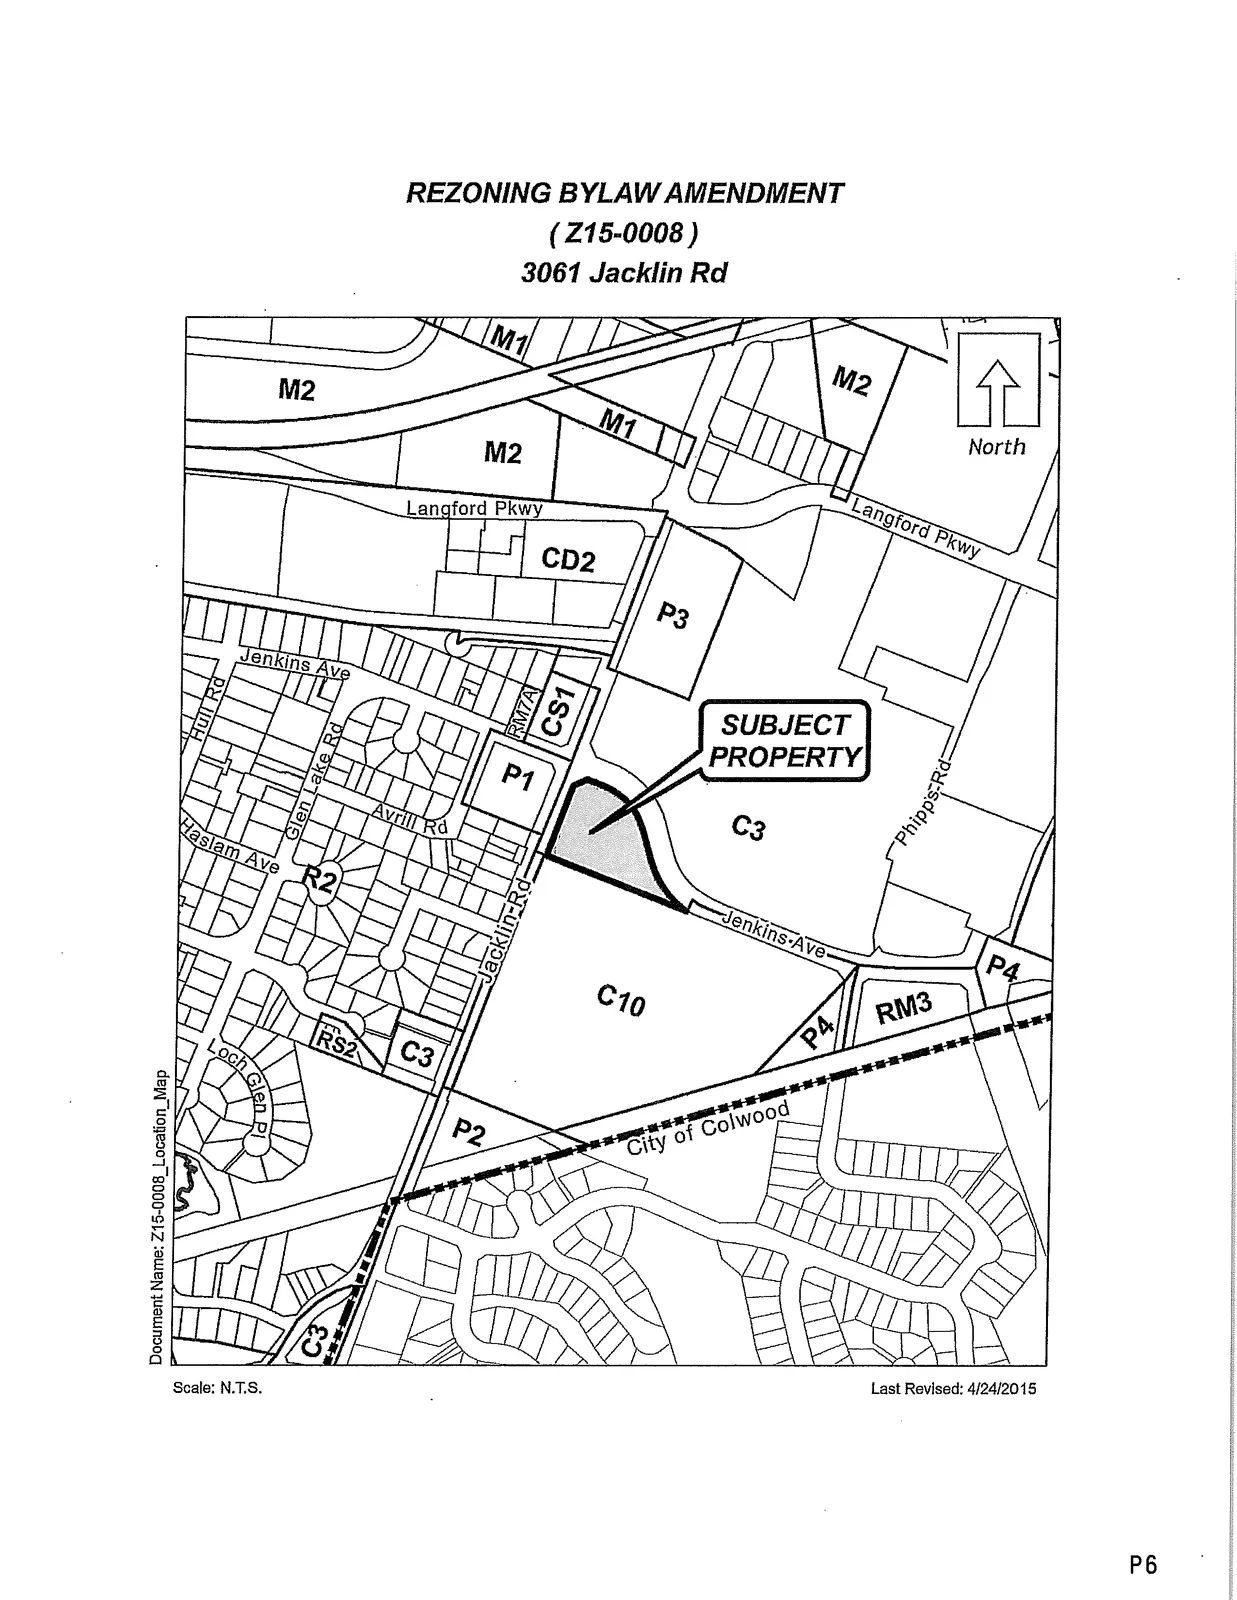
By deleting from the C3 (DISTRICT COMMERCIAL) Zone and adding to the C10 (LANGFORD CITY CENTRE) ZONE the property legally described as LOT A SECTION 75 ESQUIMALT DISTRICT PLAN VIP77807 (3061 Jacklin Rd) in the portions as shown shaded on Plan No. 1 attached to and forming part of this Bylaw.
By adding the phrase "and in the C10 (Langford City Centre) Zone" to the "Apartment in City Centre designation..." row of Table 1 of Section 4.01.01;
By adding the following as clause 6.54.01(1)(j) and renumbering subsequent clauses accordingly: ) "gasoline service stations and car wash"
By deleting the phrase "to a maximum allowable floor area ratio of 1.0" from Section 6.54.03(2);
By inserting as Section 6.54.03(3) the following: (3) Provided that the provisions of Section 6.54.03(2) have been met, the maximum density permitted in the Langford City Centre (C10) Zone is as follows: (a) On lots with an area greater than 30,000 m2, the floor area ratio may not exceed 1.0; (b) On lots with an area of 30,000 m2 or less, the floor area ratio may not exceed 5.0"
B. This Bylaw may be cited for all purposes as "Langford Zoning Bylaw, Amendment No. 428, (3061 Jacklin Rd), 2015.
READ A FIRST TIME this 7th day of December, 2015.
PUBLIC HEARING held this day of, 2016.
READ A SECOND TIME this day of, 2016.
READ A THIRD TIME this day of, 2016.
APPROVED BY THE MINISTRY OF TRANSPORTATION this day of , 2016.
NOTICE OF PUBLIC HEARING (City of Langford)
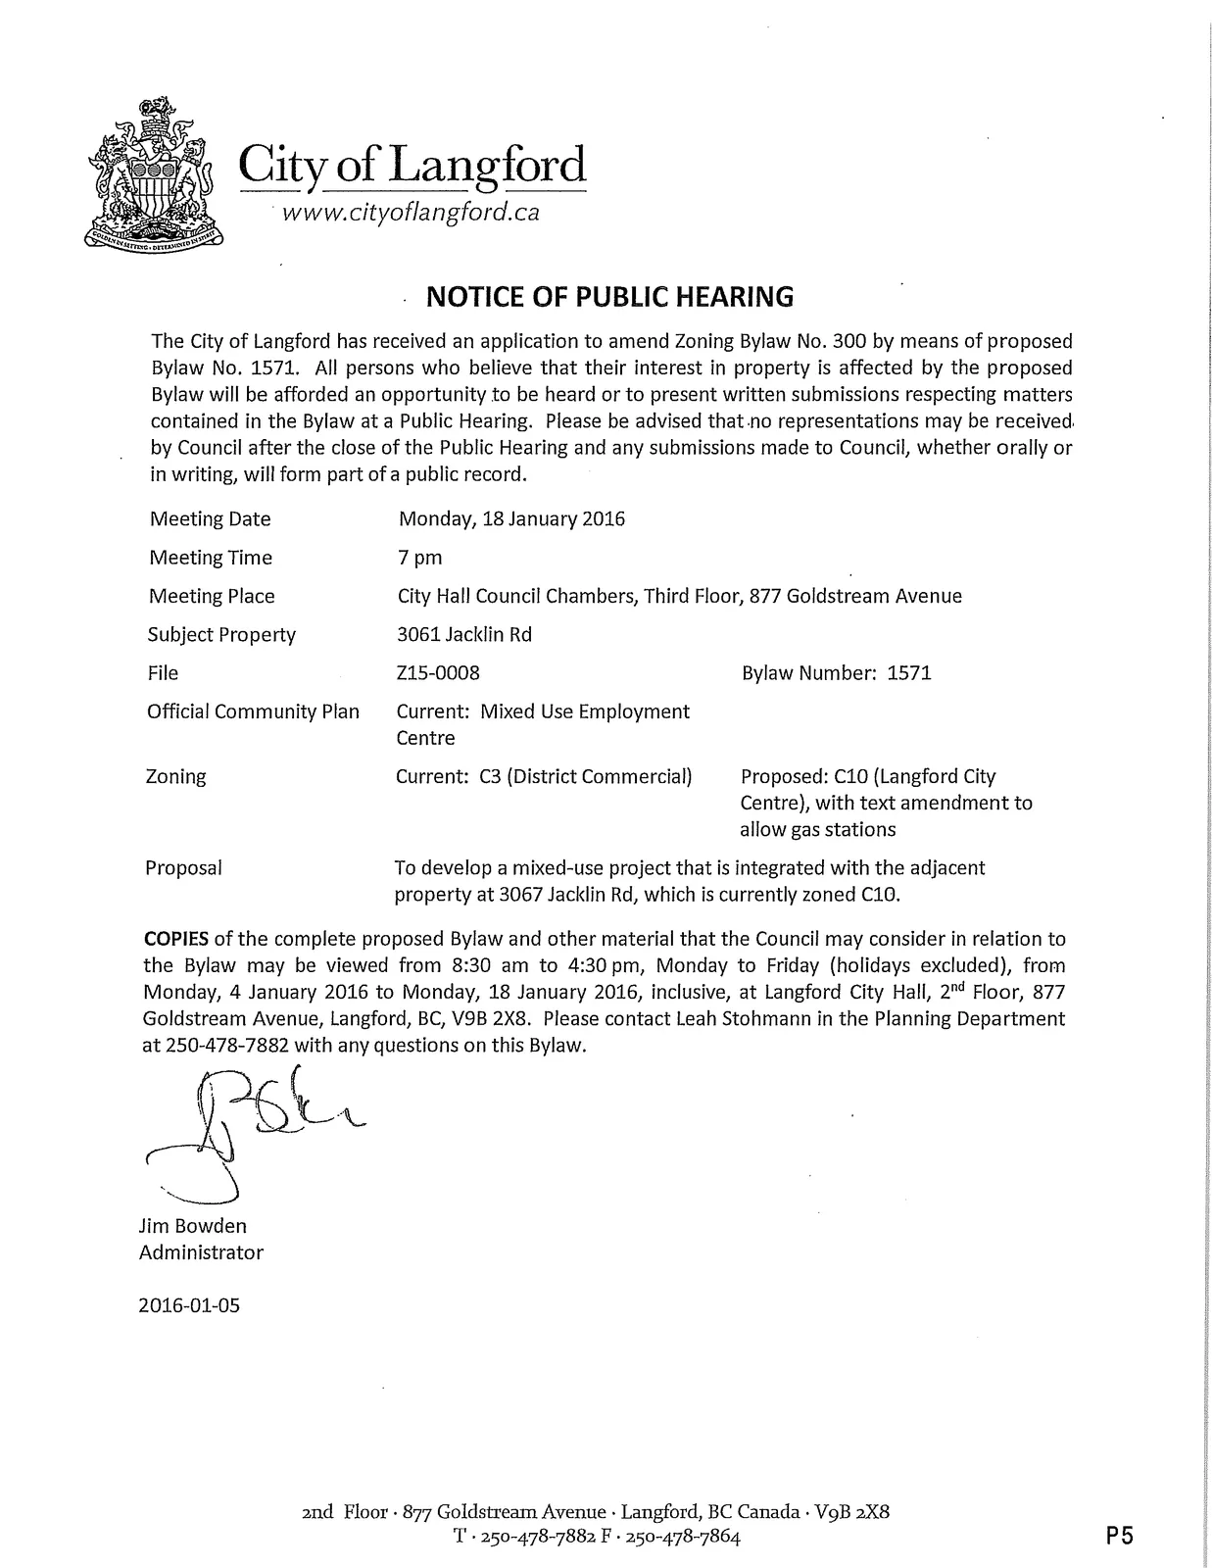
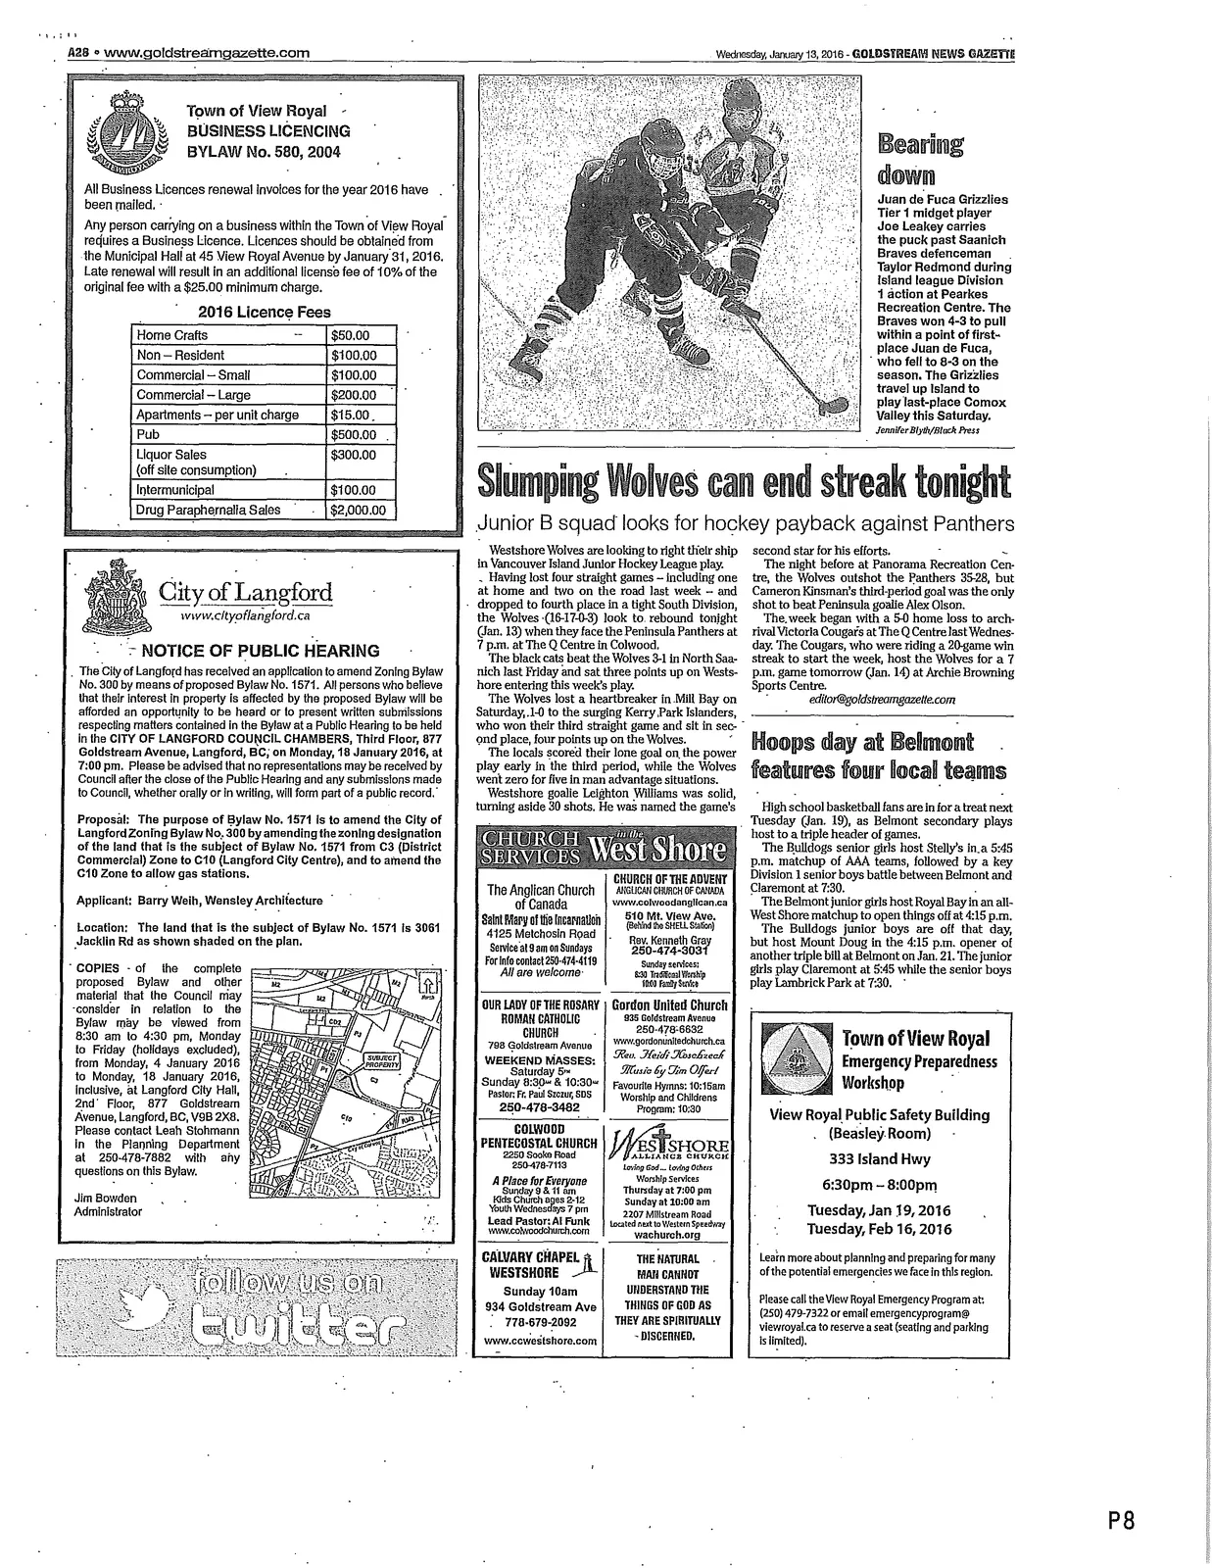
The City of Langford has received an application to amend Zoning Bylaw No. 300 by means of proposed Bylaw No. 1571. All persons who believe that their interest in property is affected by the proposed Bylaw will be afforded an opportunity to be heard or to present written submissions respecting matters contained in the Bylaw at a Public Hearing. Please be advised that, no representations may be received by Council after the close of the Public Hearing and any submissions made to Council, whether orally or in writing, will form part of a public record.
- Meeting Date: Monday, 18 January 2016
- Meeting Time: 7 pm
- Meeting Place: City Hall Council Chambers, Third Floor, 877 Goldstream Avenue
- Subject Property: 3061 Jacklin Rd
- File: Z15-0008
- Bylaw Number: 1571
Official Community Plan
- Current: Mixed Use Employment Centre
Zoning
- Current: C3 (District Commercial)
- Proposed: C10 (Langford City Centre), with text amendment to allow gas stations
Proposal
To develop a mixed-use project that is integrated with the adjacent property at 3067 Jacklin Rd, which is currently zoned C10.
COPIES of the complete proposed Bylaw and other material that the Council may consider in relation to the Bylaw may be viewed from 8:30 am to 4:30 pm, Monday to Friday (holidays excluded), from Monday, 4 January 2016 to Monday, 18 January 2016, inclusive, at Langford City Hall, 2nd Floor, 877 Goldstream Avenue, Langford, BC, V9B 2X8. Please contact Leah Stohmann in the Planning Department at 250-478-7882 with any questions on this Bylaw.
Jim Bowden
Administrator
2016-01-05
NOTICE OF ROAD CLOSURE AND DISPOSITION (excerpt)
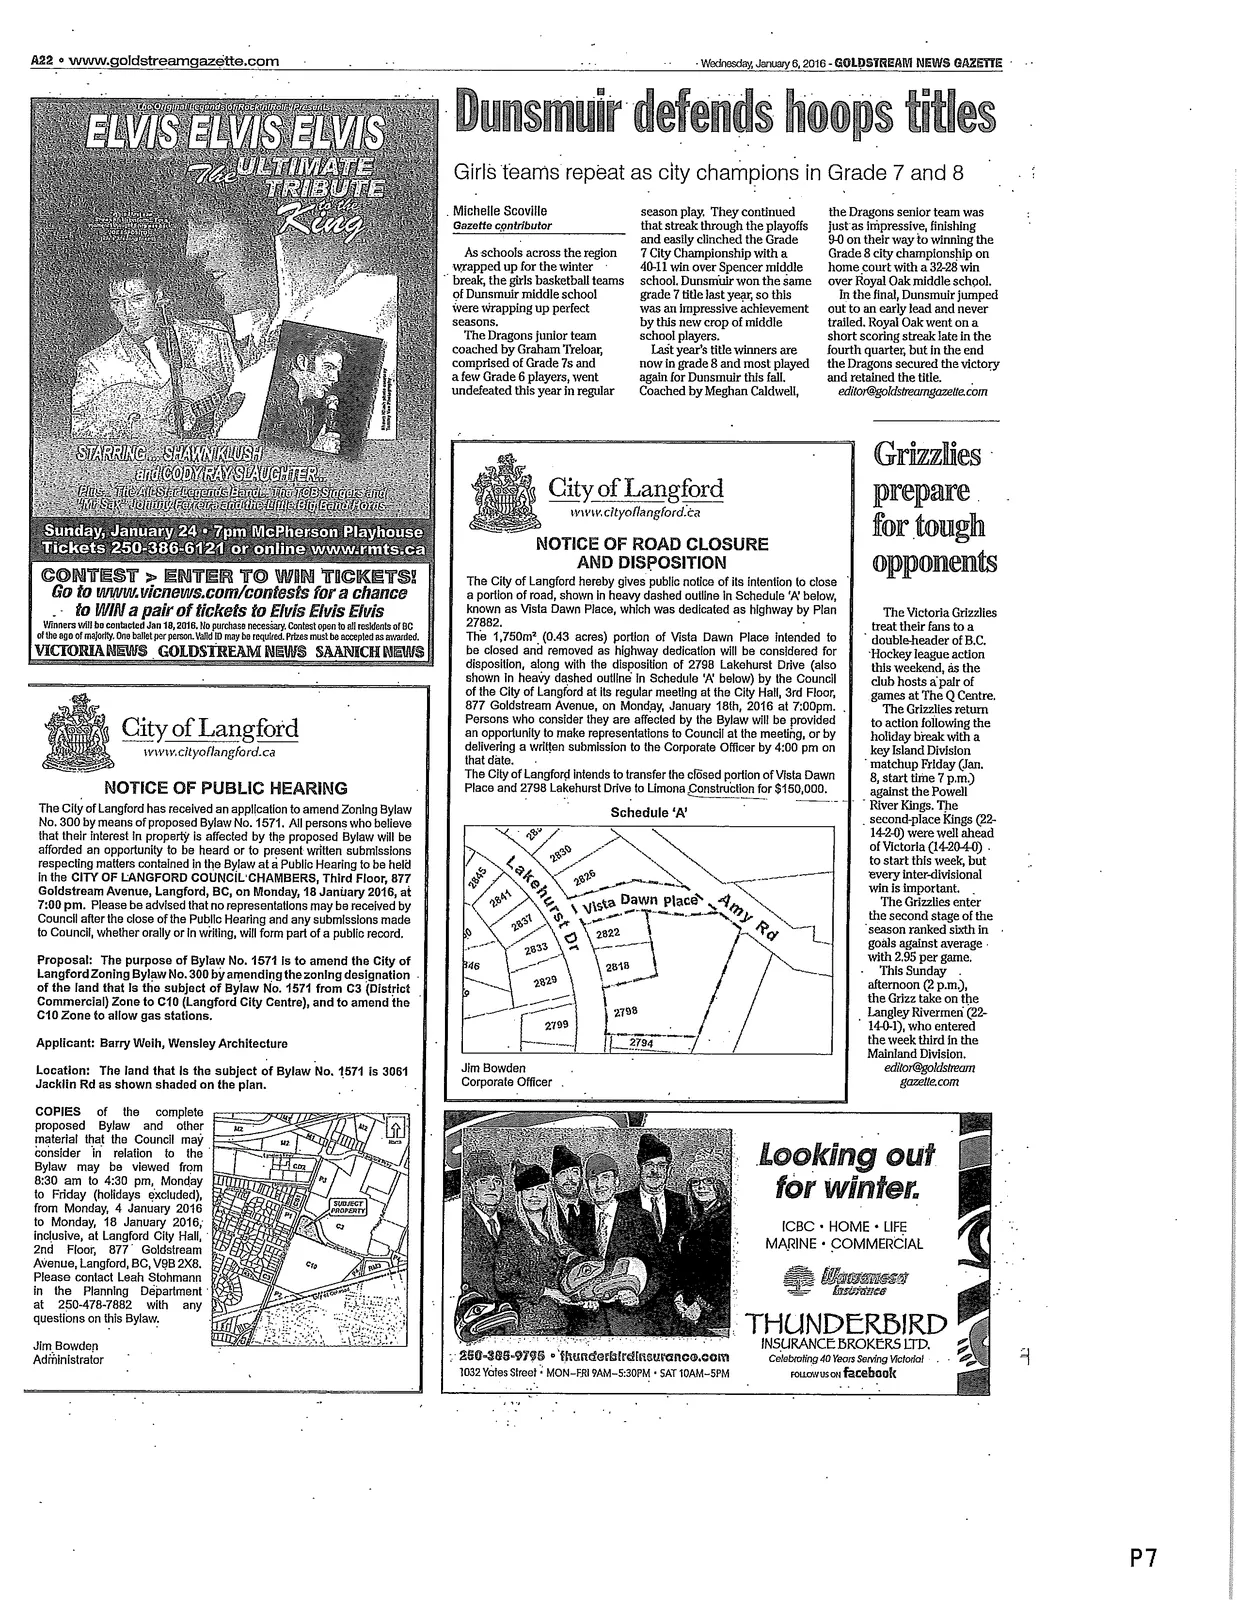
The City of Langford hereby gives public notice of its intention to close a portion of road, shown in heavy dashed outline in Schedule 'A' below, known as Vista Dawn Place, which was dedicated as highway by Plan 27882.
The 1,750 m2 (0.43 acres) portion of Vista Dawn Place intended to be closed and removed as highway dedication will be considered for disposition, along with the disposition of 2798 Lakehurst Drive (also shown in heavy dashed outline in Schedule 'A' below) by the Council of the City of Langford at its regular meeting at the City Hall, 3rd Floor, 877 Goldstream Avenue, on Monday, January 18th, 2016 at 7:00 pm.
Persons who consider they are affected by the Bylaw will be provided an opportunity to make representations to Council at the meeting, or by delivering a written submission to the Corporate Officer by 4:00 pm on that date.
The City of Langford intends to transfer the closed portion of Vista Dawn Place and 2798 Lakehurst Drive to Limona Construction for $150,000.
Jim Bowden
Corporate Officer
Minutes & Committee / Council Actions (excerpts related to Z15-0008)
Minutes of the P, Z & Affordable Housing Committee — May 25th, 2015 (excerpt)
b) Application to amend the text of the CR1 (Commercial Recreation 1) Zone to allow a church and a group day care at 2207 Millstream Road
- Staff Report ( File 215-0005 Planning)
MOVED BY:
M. HALL
SECONDED:
D. HORNER
That the Planning, Zoning and Affordable Housing Committee recommend to Council:
That Council direct staff to prepare a bylaw for the property located at 2207 Millstream to amend the text of the CR1 (Commercial Recreation 1) Zone to add "church" and "group day care in accordance with Section 3.26.02" to Section 6.49.01 as Permitted Uses, subject to the following terms and conditions:
a) That the applicant provide, prior to Public Hearing, a road dedication plan to the satisfaction of the Director of Engineering; and
b) That the applicant dedicate to the City, prior to Bylaw Adoption, the land outlined in the road dedication plan to the satisfaction of the Director of Engineering.
CARRIED.
c) Application to Rezone 3061 Jacklin Rd from C3 (District Commercial) to C10 (Langford City Centre), and to amend the text of the C10 Zone to allow gas stations
- Staff Report (File: Z15-0008 Planning)
MOVED BY:
K. SHELDRAKE
SECONDED:
D. HORNER
That the Planning, Zoning and Affordable Housing Committee recommend to Council:
That Council consider giving first reading to Bylaw No. 1571 to:
a. Amend the zoning designation of the property located at 3061 Jacklin Rd from C3 (District Commercial) to C10 (Langford City Centre) subject to the following terms and conditions:
i. That the owner agrees to provide, as a bonus for increased density, $2,500,000 towards the general amenity reserve fund per existing wording in the C10 Zone;
ii. That the applicant provides a traffic study to the satisfaction of the Director of Engineering, prior to Public Hearing;
b. Amend the C10 Zone by adding gasoline service stations and car washes as a permitted use.
CARRIED.
Regular Council Meeting — June 10, 2015 (excerpt)
- Direct the Director of Planning to accept the proposed parking plan (and parking variance to be formalized in the Development Permit) which would allow 6 visitor parking stalls to be acceptable for all 86 residential units in the proposed three building strata.
CARRIED.
(See also duplicate motion text confirming recommendation to give first reading to Bylaw No. 1571 with conditions including $2,500,000 amenity contribution and traffic study requirement.)
Regular Council Meeting — June 1, 2015 (excerpt)
i) BYLAW NO. 1571
"Langford Zoning Bylaw, Amendment No. 428, (3061 Jacklin Rd), 2015". (FIRST READING)
MOVED BY:
COUNCILLOR BLACKWELL
SECONDED:
COUNCILLOR WADE
That Council give Bylaw No. 1571 First Reading.
CARRIED.
Minutes of the Council — December 7th, 2015 (excerpt)
- BYLAWS
a) BYLAW NO. 1571
"Langford Zoning Bylaw, Amendment No. 428, (3061 Jacklin Rd), 2015".
(RESCIND FIRST READING AND GIVE FIRST READING AS AMENDED)
MOVED BY:
COUNCILLOR BLACKWELL
SECONDED:
COUNCILLOR SEATON
That Council rescind First Reading of Bylaw No. 1571.
CARRIED.
MOVED BY:
COUNCILLOR BLACKWELL
SECONDED:
COUNCILLOR SEATON
That Council give Bylaw No 1571 First Reading as amended.
CARRIED.
Staff Report to Planning, Zoning and Affordable Housing Committee
Date: May 25, 2015
Department: Planning
Application No.: 215-0008
Subject: Application to Rezone 3061 Jacklin Rd from C3 (District Commercial) to C10 (Langford City Centre), and to amend the text of the C10 Zone to allow gas stations
PURPOSE
Barry Weih of Wensley Architecture has applied on behalf of 3279321 Nova Scotia Ltd to rezone 3061 Jacklin Rd from C3 (District Commercial) to C10 (Langford City Centre), as well as to amend the text of the C10 zone to allow gas stations, in order to allow a mixed-use development.
BACKGROUND
PREVIOUS APPLICATIONS
There are no previous applications with respect to the subject property. However, Council approved an application to rezone the adjacent Belmont High School property at 3067 Jacklin Rd in March 2014 (Z14-0002). This application proposes to rezone the subject property to the C10 Zone that was created for the Belmont High School property.
Table 1: Site Data
| Item | Details |
|---|---|
| Applicant | Barry Weih, Wensley Architecture |
| Owner | 3279321 Nova Scotia Ltd |
| Civic Address | 3061 Jacklin Rd |
| Legal Description | LOT A SECTION 75 ESQUIMALT DISTRICT PLAN VIP77807 |
| Size of Property | 10,500 m2 |
| DP Areas | Form and Character only |
| Zoning | Existing: C3 (District Commercial) Proposed: C10 (Langford City Centre), with text amendment to add gas stations as a permitted use |
| OCP Designation | Existing: Mixed-Use Employment Centre Proposed: No Change |
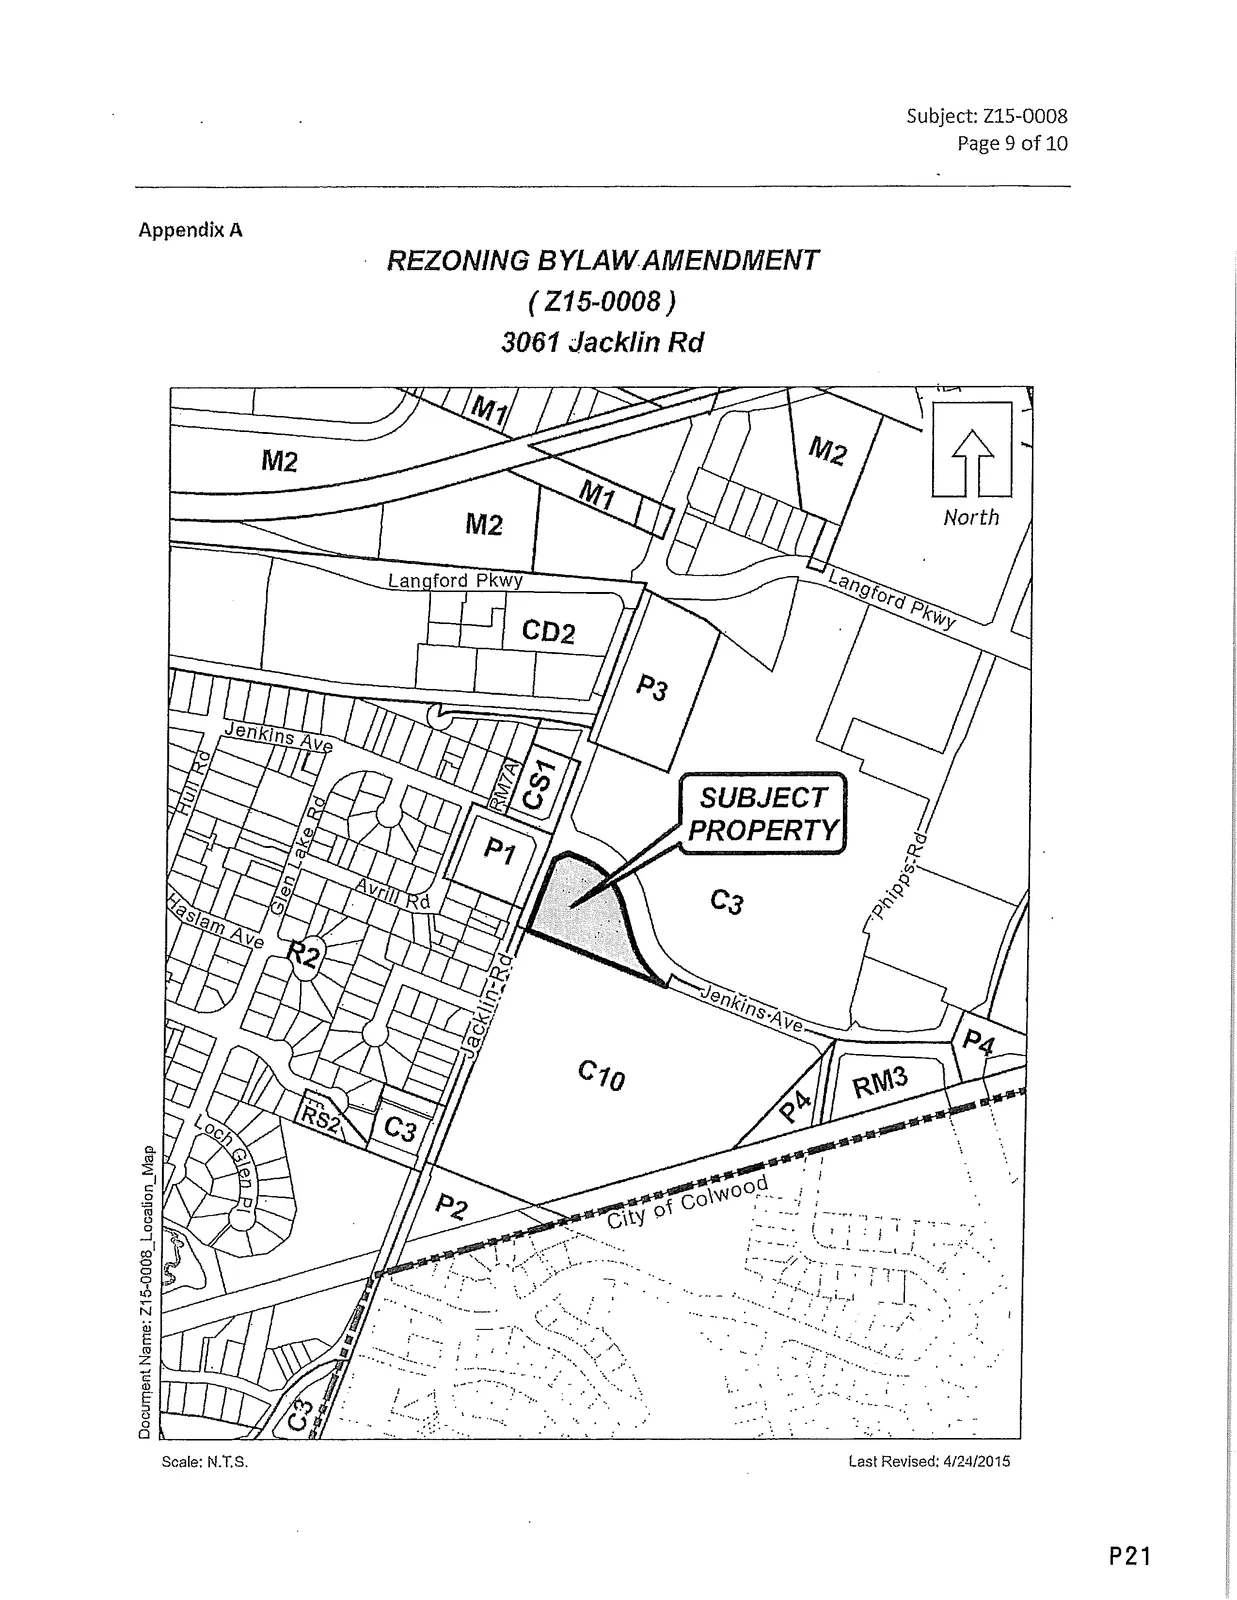
SITE AND SURROUNDING AREA
The subject property is located on the south-east corner of the intersection of Jacklin Rd with Jenkins Ave. The current Belmont High School, to be decommissioned at the end of the 2015 school year, is located directly south and the Westshore Town Centre mall is located across Jenkins Ave to the north.
Table 2: Surrounding Land Uses
| Zoning | Use |
|---|---|
| North — C3 (District Commercial) | Westshore Town Centre mall |
| East — C3 (District Commercial) | Westshore Town Centre mall |
| South — C10 (Langford City Centre) | Belmont High School |
| West — P1 (Neighbourhood Institutional), R2 (One- and Two-Family Residential) | Future development site of a 6-storey senior's apartment (at the corner of Jacklin and Jenkins); single-family homes; duplexes |
The subject property is currently vacant and does not contain any existing trees or natural vegetation.
COUNCIL POLICY
OFFICIAL COMMUNITY PLAN
The subject properties are currently designated as Mixed-Use Employment Centre by Official Community Plan Bylaw No. 1200. This designation is defined as:
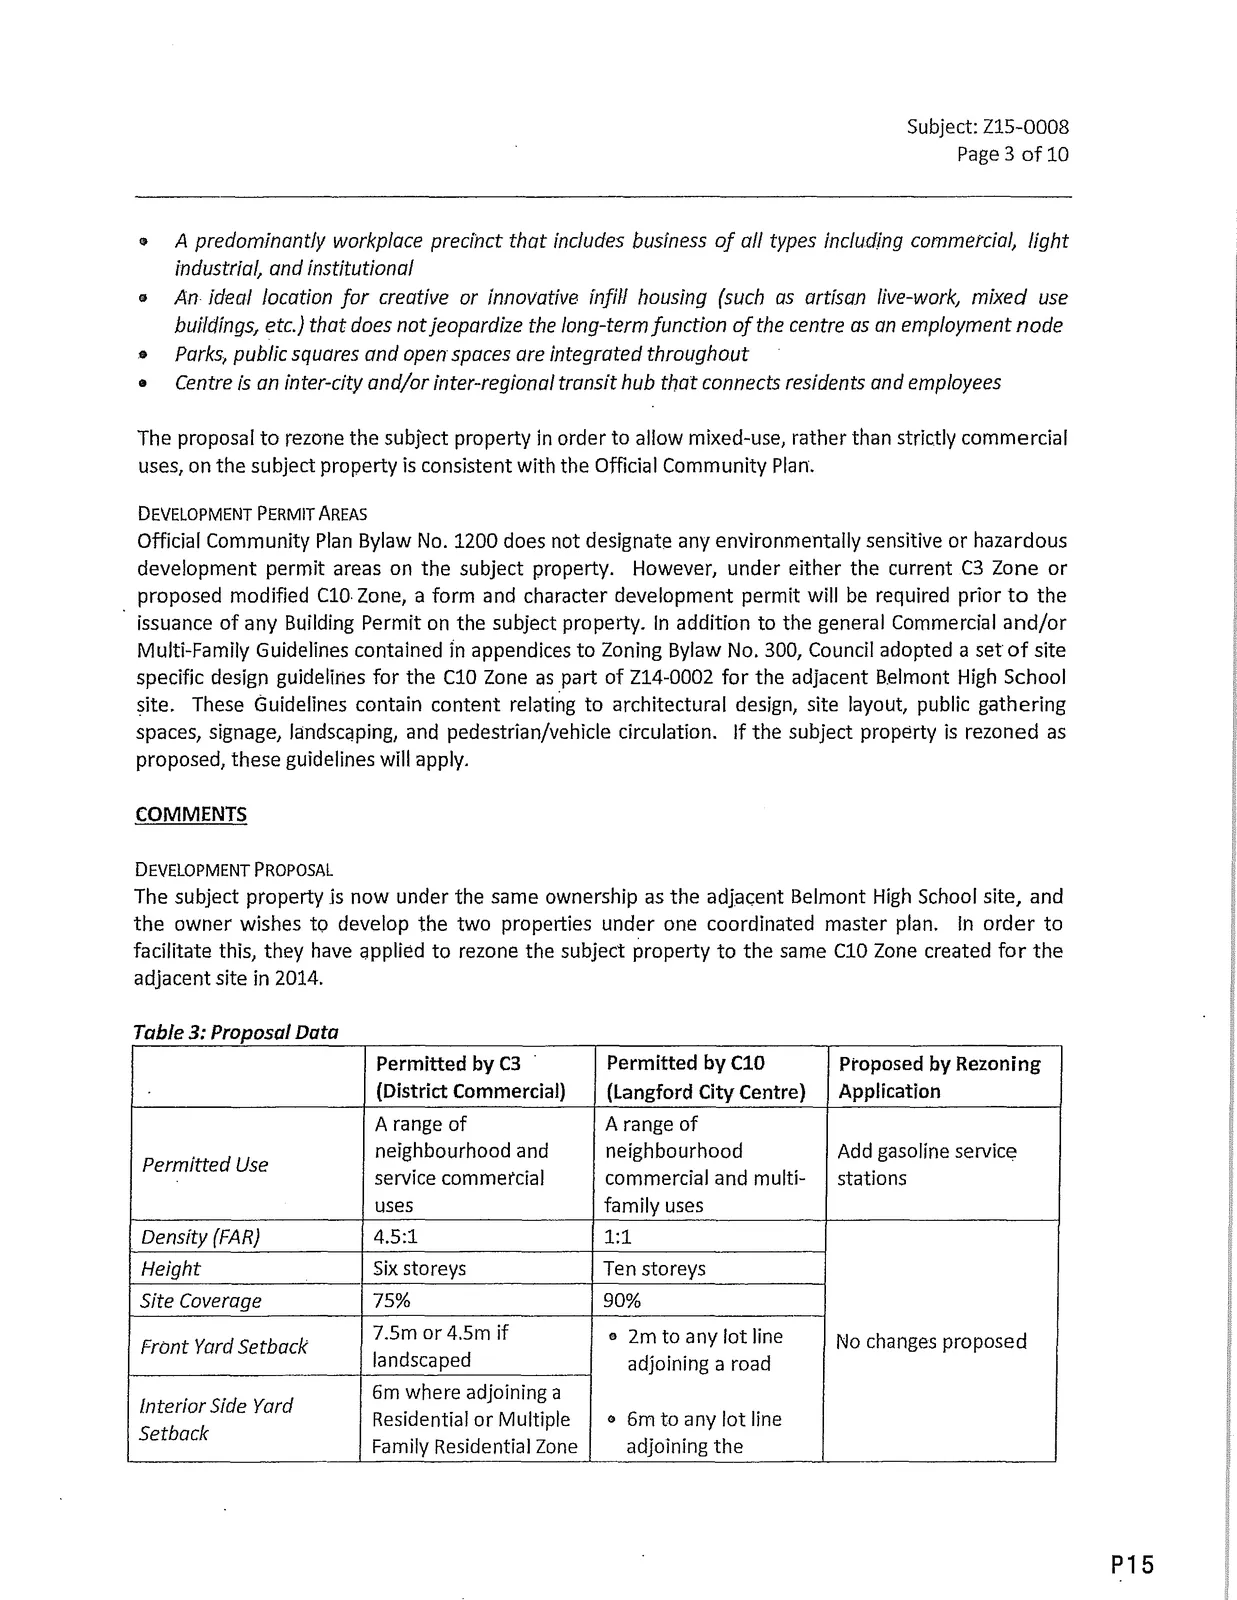
- A predominantly workplace precinct that includes business of all types including commercial, light industrial, and institutional
- An ideal location for creative or innovative infill housing (such as artisan live-work, mixed use buildings, etc.) that does not jeopardize the long-term function of the centre as an employment node
- Parks, public squares and open spaces are integrated throughout
- Centre is an inter-city and/or inter-regional transit hub that connects residents and employees
The proposal to rezone the subject property in order to allow mixed-use, rather than strictly commercial uses, on the subject property is consistent with the Official Community Plan.
DEVELOPMENT PERMIT AREAS
Official Community Plan Bylaw No. 1200 does not designate any environmentally sensitive or hazardous development permit areas on the subject property. However, under either the current C3 Zone or proposed modified C10 Zone, a form and character development permit will be required prior to the issuance of any Building Permit on the subject property. In addition to the general Commercial and/or Multi-Family Guidelines contained in appendices to Zoning Bylaw No. 300, Council adopted a set of site specific design guidelines for the C10 Zone as part of Z14-0002 for the adjacent Belmont High School site. These Guidelines contain content relating to architectural design, site layout, public gathering spaces, signage, landscaping, and pedestrian/vehicle circulation. If the subject property is rezoned as proposed, these guidelines will apply.
COMMENTS
DEVELOPMENT PROPOSAL
The subject property is now under the same ownership as the adjacent Belmont High School site, and the owner wishes to develop the two properties under one coordinated master plan. In order to facilitate this, they have applied to rezone the subject property to the same C10 Zone created for the adjacent site in 2014.
Table 3: Proposal Data
| Item | Permitted by C3 (District Commercial) | Permitted by C10 (Langford City Centre) | Proposed by Rezoning Application |
|---|---|---|---|
| Permitted Use | A range of neighbourhood and service commercial uses | A range of neighbourhood commercial and multi-family uses | Add gasoline service stations |
| Density (FAR) | 4.5:1 | 1:1 | No changes proposed |
| Height | Six storeys | Ten storeys | (as per C10) |
| Site Coverage | 75% | 90% | (as per C10) |
| Front Yard Setback | 7.5m or 4.5m if landscaped | 0.2m to any lot line adjoining a road; 0.6m to any lot line adjoining the interior | (as per C10) |
| Side Yard Setback | 6m where adjoining a Residential or Multiple Family Residential Zone | (as per C10 standards) | (as per C10) |
| Exterior Side Yard Setback | 7.5m, or 4.5m if landscaped | (as per C10) | (as per C10) |
| Rear Yard Setback | 3m, or 6m if adjoining a Residential or Multiple Family Residential Zone | (as per C10) | (as per C10) |
If Council rezones the subject property as proposed, the off-street parking ratio of 1 space per 30 m2 of commercial Gross Leasable Area, established specifically for the C10 Zone as part of Z14-0002, would also extend to this property. No site-specific ratio was established for permitted residential uses, therefore off-street parking would be per the standard bylaw requirement unless a Development Variance Permit is later applied for and issued.
PEDESTRIAN, CYCLING AND MOTORIST NETWORK
The applicant has proposed to create a new signalized intersection on Jenkins Ave (labelled on Figure 3 as Kelly Rd), immediately opposite an existing access to the Westshore Town Centre mall.
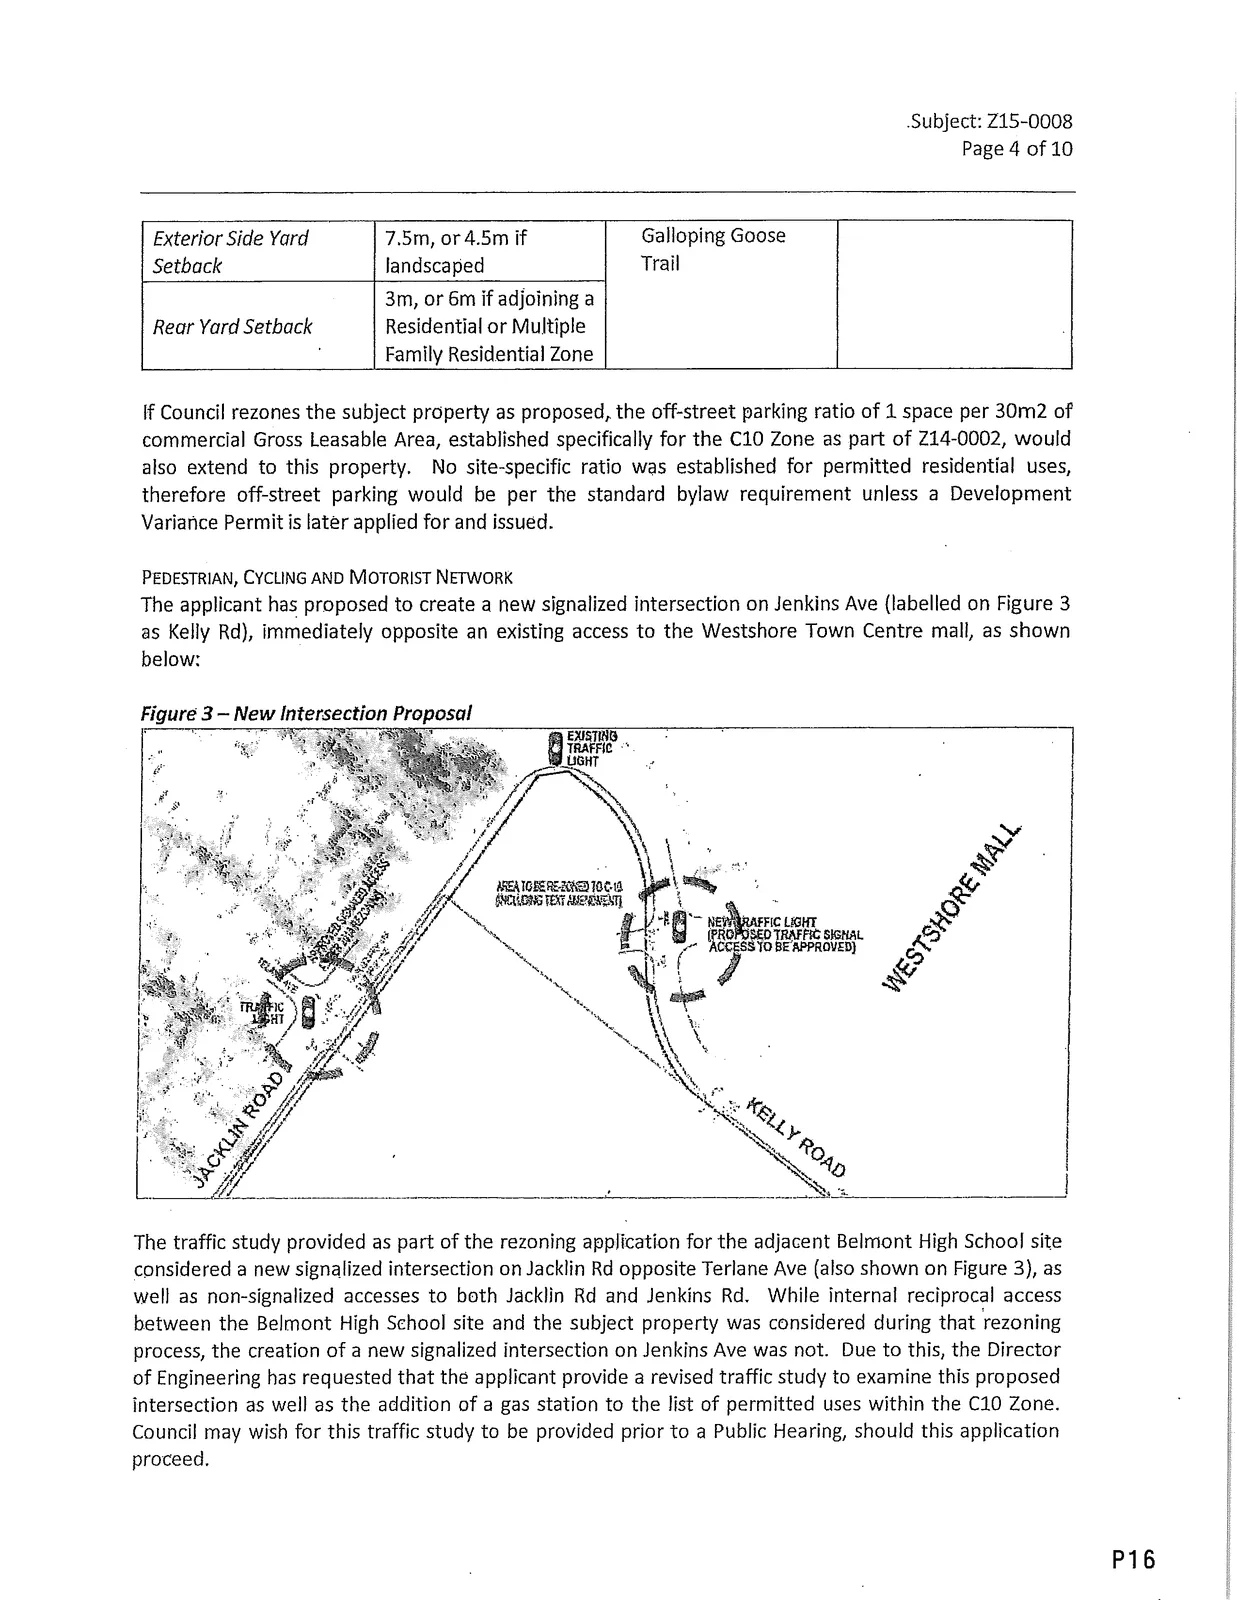
The traffic study provided as part of the rezoning application for the adjacent Belmont High School site considered a new signalized intersection on Jacklin Rd opposite Terlane Ave, as well as non-signalized accesses to both Jacklin Rd and Jenkins Rd. While internal reciprocal access between the Belmont High School site and the subject property was considered during that rezoning process, the creation of a new signalized intersection on Jenkins Ave was not. Due to this, the Director of Engineering has requested that the applicant provide a revised traffic study to examine this proposed intersection as well as the addition of a gas station to the list of permitted uses within the C10 Zone. Council may wish for this traffic study to be provided prior to a Public Hearing, should this application proceed.
The applicant will be required to enter into an agreement with the City to dedicate any necessary road, construct full frontage improvements and install any off-site traffic improvements recommended by the traffic study to the satisfaction of the Director of Engineering prior to the commencement of development, per existing wording in the C10 Zone. Should the subject property be rezoned to the C10 Zone, this requirement will automatically apply, and does not need to be further secured as part of this application.
The Engineering and Parks Departments anticipate that the frontage improvements will consist of curbs, gutters, sidewalks, streetlights, and irrigated boulevard in the same manner as what exists on Jacklin Rd and Jenkins Ave. These may be completed as a condition of rezoning, at subdivision or Building Permit issuance, whichever comes first.
INFRASTRUCTURE
The owner will be required to extend services and utilities (e.g. fire hydrants, CRD Water lines, sewer lines, BC Hydro, Telus, Shaw, etc) into the subject property in order to serve the future development.
In accordance with the BC Building Code, a fire safety plan for demolition, construction and occupancy must be provided to the satisfaction of the Fire Chief, prior to the issuance of a Building Permit.
The applicant will be required to submit a stormwater management plan prior to the issuance of a Building Permit to demonstrate that the required stormwater infiltration system can accommodate stormwater generated on-site.
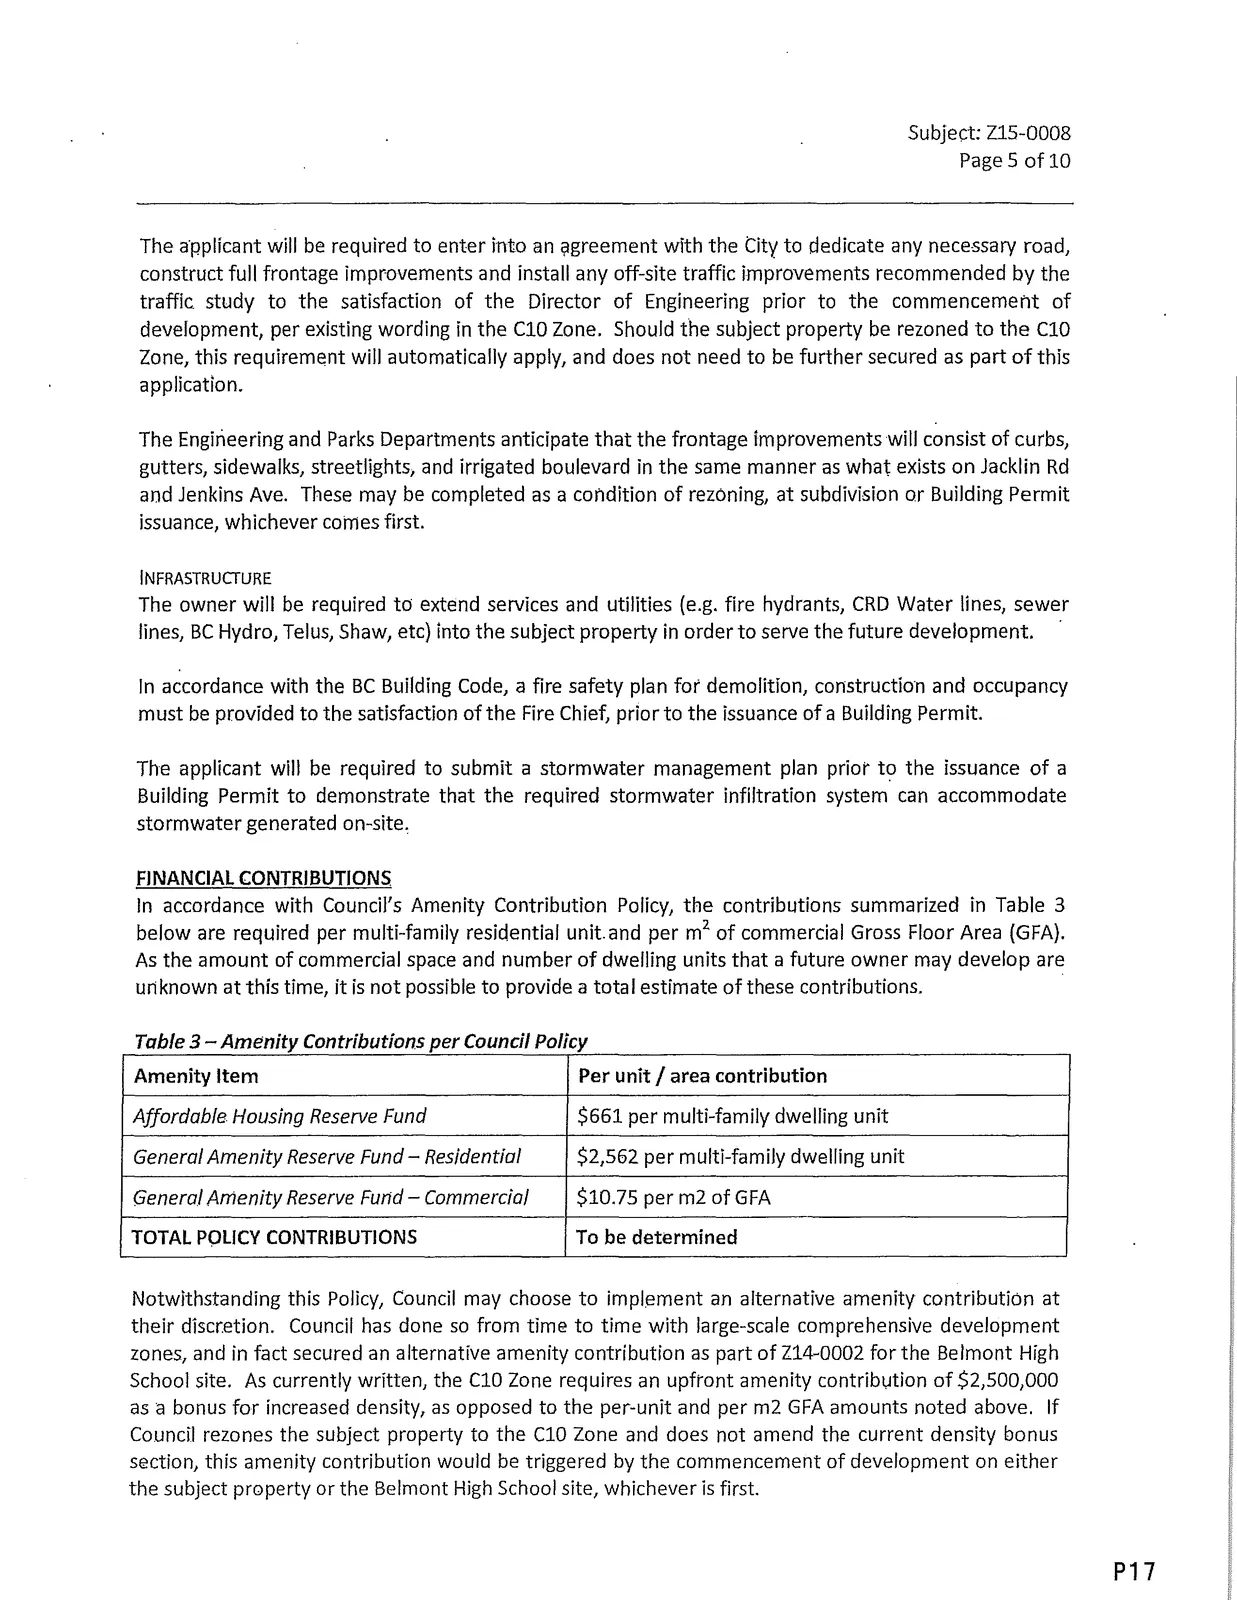
FINANCIAL CONTRIBUTIONS
In accordance with Council's Amenity Contribution Policy, the contributions summarized in Table 3 below are required per multi-family residential unit and per m2 of commercial Gross Floor Area (GFA). As the amount of commercial space and number of dwelling units that a future owner may develop are unknown at this time, it is not possible to provide a total estimate of these contributions.
Table 4 — Amenity Contributions per Council Policy
| Amenity Item | Per unit / area contribution |
|---|---|
| Affordable Housing Reserve Fund | $661 per multi-family dwelling unit |
| General Amenity Reserve Fund— Residential | $2,562 per multi-family dwelling unit |
| General Amenity Reserve Fund — Commercial | $10.75 per m2 of GFA |
| TOTAL POLICY CONTRIBUTIONS | To be determined |
Notwithstanding this Policy, Council may choose to implement an alternative amenity contribution at their discretion. Council has done so from time to time with large-scale comprehensive development zones, and in fact secured an alternative amenity contribution as part of Z14-0002 for the Belmont High School site. As currently written, the C10 Zone requires an upfront amenity contribution of $2,500,000 as a bonus for increased density, as opposed to the per-unit and per m2 GFA amounts noted above. If Council rezones the subject property to the C10 Zone and does not amend the current density bonus section, this amenity contribution would be triggered by the commencement of development on either the subject property or the Belmont High School site, whichever is first.
DEVELOPMENT COST CHARGES
The contributions summarized below represent the Development Cost Charges required per multi-family residential unit and per m2 of commercial Gross Floor Area (GFA). Since the amount of commercial space and number of dwelling units that may be developed in the future are unknown at this time, it is not possible to provide a total estimate of contributions.
Table 4 — Development Cost Charges
| Development Cost Charge | Per unit / area contribution |
|---|---|
| Roads | $4,423 per townhouse unit; $3,917 per apartment unit; $47.39 per m2 Commercial GFA |
| Storm Drainage | n/a |
| Park Improvement | $1,890 per dwelling unit |
| Park Acquisition | $1,100 per dwelling unit |
| Incremental Storage Improvement Fees | $331.65 per dwelling unit; $290/1000 ft2 of commercial GFA |
| Integrated Survey Area | $35 per lot created by subdivision |
| Subtotal (DCCs paid to City of Langford) | To be determined |
| CRD Water | $2,323.43 per dwelling unit; $9.76 per m2 commercial GFA |
| School Site Acquisition | $628 per dwelling unit |
| TOTAL (estimate) DCCs | To be determined |
Rezoning the subject property to permit multi-family development in addition to commercial uses may increase the assessed value of the property, and this may increase municipal revenue gained through taxes. As the owner will connect the development to municipal sewers and complete frontage improvements, the direct capital costs to the municipality associated with this development will be negligible and are associated with the long term maintenance of municipal infrastructure.
OPTIONS (Staff Recommendation Section)
Option 1
That the Planning, Zoning and Affordable Housing Committee recommend that Council:
- Consider giving first reading to Bylaw No. 1571 to:
a) Amend the zoning designation of the property located at 3061 Jacklin Rd from C3 (District Commercial) to C10 (Langford City Centre) subject to the following terms and conditions:
i. That the owner agrees to provide, as a bonus for increased density, $2,500,000 towards the general amenity reserve fund per existing wording in the C10 Zone;
ii. That the applicant provides a traffic study to the satisfaction of the Director of Engineering, prior to Public Hearing;
b) Amend the C10 Zone by adding gasoline service stations and car washes as a permitted use;
OR Option 2
- Consider giving first reading to Bylaw No. 1571 to:
a) Amend the zoning designation of the property located at 3061 Jacklin Rd from C3 (District Commercial) to C10 (Langford City Centre) subject to the following terms and conditions:
i. That the owner agrees to provide, as a bonus for increased density on the subject property, the following contributions prior to the issuance of a Building Permit in addition to the amenity contribution currently required per the C10 Zone:
I. $2,562 per multi-family unit towards the General Amenity Reserve Fund;
II. $661 per multi-family unit towards the Affordable Housing Reserve Fund;
ii. That the applicant provides a traffic study to the satisfaction of the Director of Engineering, prior to Public Hearing;
b) Amend the C10 Zone by adding gasoline service stations and car washes as a permitted use;
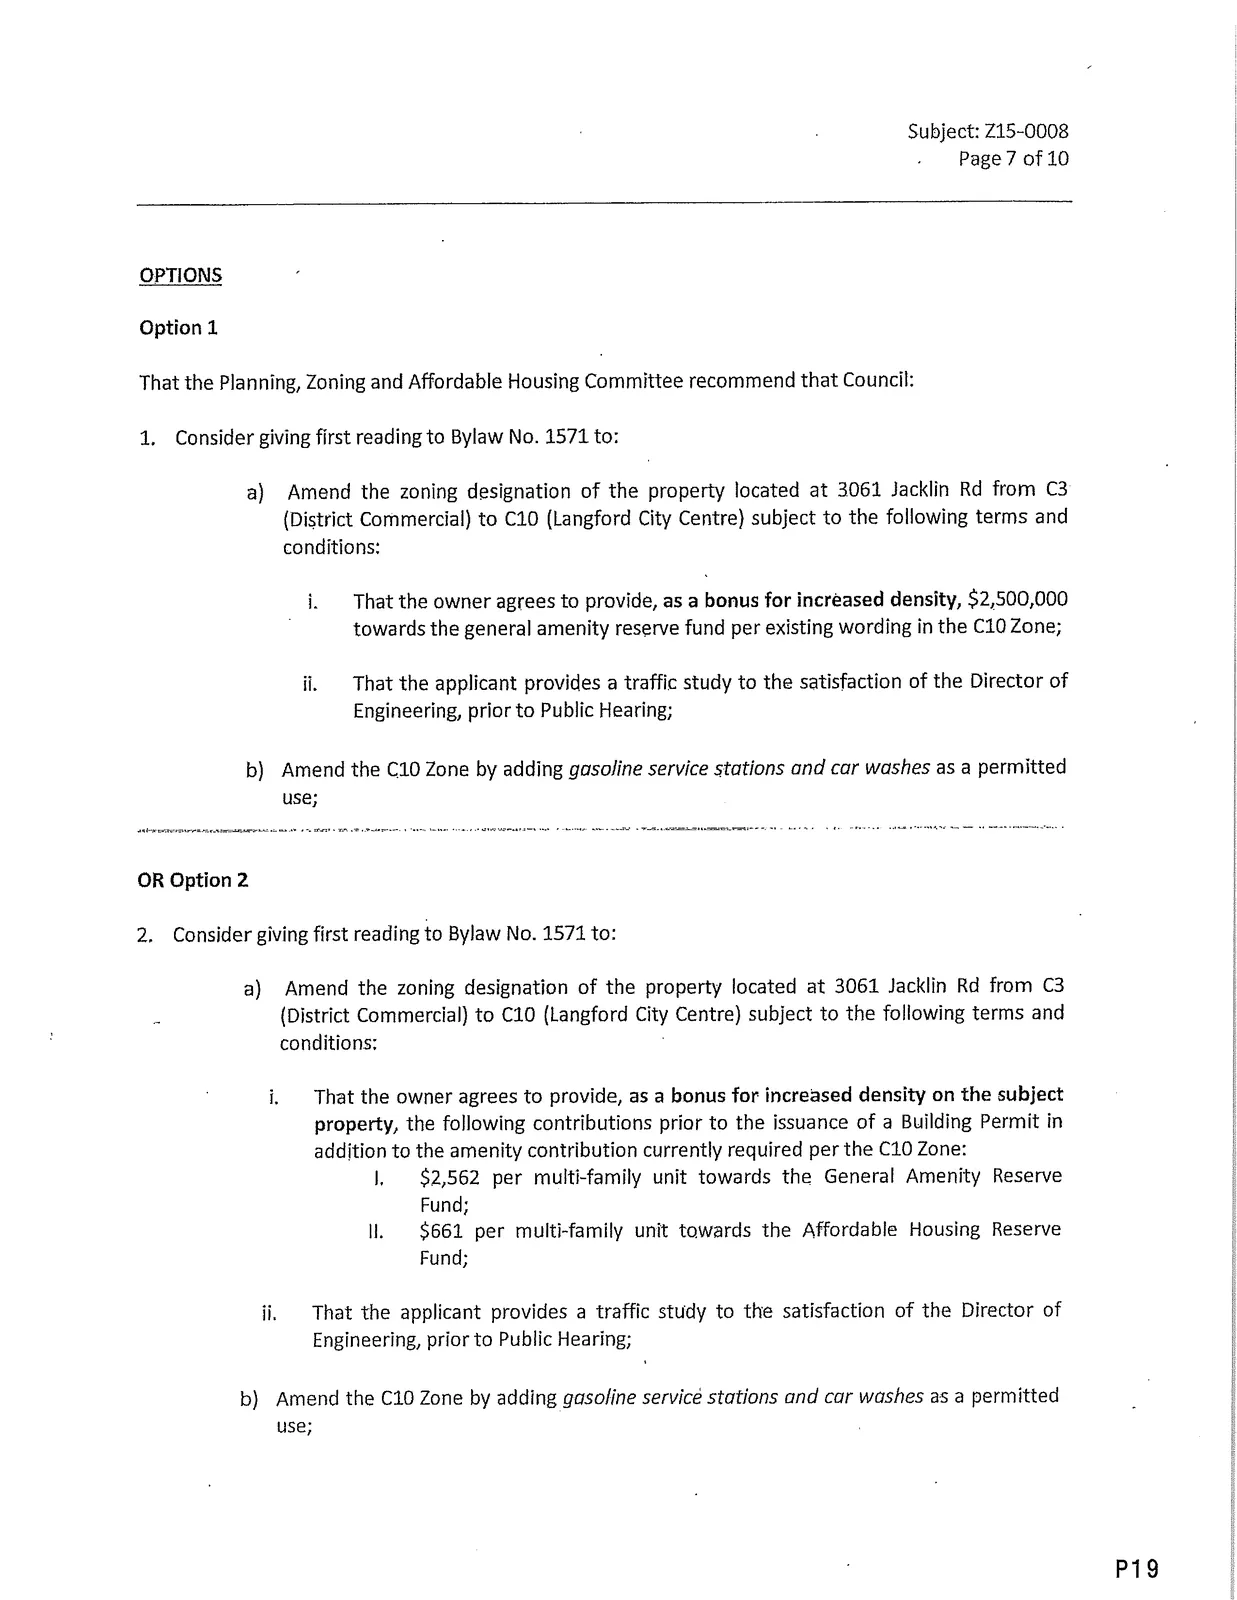
OR Option 3
- Reject this application for rezoning.
Steve Ternent
Treasurer
Jim Bowden
Administrator
Appendices
Appendix A
REZONING BYLAW AMENDMENT ( Z15-0008 ) 3061 Jacklin Rd
Appendix B
REZONING BYLAW AMENDMENT ( Z15-0008 ) 3061 Jacklin Rd
Staff Report to Council (December 7, 2015)
City of Langford — Staff Report to Council
Date: December 7, 2015
Department: Planning
Application No.: Z15-0008
Subject: Bylaw No. 1571 - Application to Rezone 3061 Jacklin Rd from C3 (District Commercial) to C10 (Langford City Centre) and to amend the text of the C10 Zone to allow gas stations
At the Regular Meeting of Council on June 1, 2015, Council passed the following resolution with respect to this application:
That Council consider giving first reading to Bylaw No. 1571 to:
a. Amend the zoning designation of the property located at 3061 Jacklin Rd from C3 (District Commercial) to C10 (Langford City Centre) subject to the following terms and conditions:
i. That the owner agrees to provide, as a bonus for increased density, $2,500,000 towards the general amenity reserve fund per existing wording in the C10 Zone;
ii. That the applicant provides a traffic study to the satisfaction of the Director of Engineering, prior to Public Hearing;
b. Amend the C10 Zone by adding gasoline service stations and car washes as a permitted use.
CARRIED.
COMMENTS (from Staff Report to Council)
In order to implement Council's above resolution, staff prepared Bylaw No. 1571 to amend the zoning designation of 3061 Jacklin Rd from the C3 Zone to the C10 Zone and to insert "gasoline service stations and car wash" as a permitted use in the C10 Zone. In accordance with item (a)(i) of the above resolution, no change was made to the amenity contribution section of the C10 Zone, so the $2,500,000 contribution previously secured during the rezoning of the adjacent property at 3067 Jacklin Rd (the former Belmont High School property, currently zoned C10) will be the total combined amenity contribution required for development on both 3061 and 3067 Jacklin Rd, should this current application be approved. Council passed first reading of Bylaw No. 1571 on June 1st 2015.
The applicant is working with the Director of Engineering to finalize the traffic study required pursuant to item (a)(ii). This will be provided prior to the Public Hearing, as directed by Council.
Since this application was considered by Council, the applicant has completed more detailed planning with regards to the future development of 3061 and 3067 Jacklin Rd. While these plans are still in flux, and no applications for development permit or subdivision have been submitted to date, the applicant anticipates that a new public road will be dedicated through the properties between Jacklin and Jenkins, and that a minimum of two lots will be created: one large lot (~69,000 m2) that will contain primarily commercial uses and one smaller lot (~20,000 m2) that will contain primarily multi-family residential uses. It is unknown at this point whether the multi-family lot will be developed as one (although likely phased) strata plan on one lot, or whether this lot will be further subdivided to facilitate multiple strata plans, each registered on separate, individual lots.
The approach taken with regards to this subdivision may affect the ultimate floor area ratio (FAR) density calculations. The applicant anticipates that when calculated in a global manner — the total gross floor area of all buildings (residential and commercial) to total combined lot area — the calculated FAR would be in compliance with the 1.0 FAR currently specified in the C10 Zone. However, FAR is calculated based on the gross floor area of buildings constructed on an individual lot and the area of that lot. So, if the site subdivided as anticipated, the multi-family lot(s) will likely exceed the 1.0 FAR. Due to this, the applicant has requested that Council consider amending the C10 Zone to allow for a 5.0 FAR on the multi-family residential lots. As it's possible that small scale commercial could be incorporated into the multi-family lot(s), the cleanest approach may be to specify the permitted FAR based on the size of the lot. As noted above, the primarily commercial lot is estimated to be approximately 69,000 m2 in area, and is not planned to be subdivided further; whereas the primarily multi-family lot is approximately 20,000 m2. In order to provide some flexibility on the final lot size, should the multi-family site be developed as one strata (i.e. not subdivided further), the requested 5.0 FAR could be permitted on lots with areas of 30,000 m2 or less, and the 1.0 FAR could be maintained on lots larger than 30,000 m2.
Since Council's initial consideration of this application, one additional change was requested by the applicant to reduce the required off-street parking ratio for any apartment building constructed within the C10 Zone. As 3061 and 3067 Jacklin Rd are not located within the City Centre OCP designation, an off-street parking ratio of 1 space per unit with 1-bedroom or less and 2 spaces per unit with 2 or more bedrooms (plus visitor parking) applies. The applicant has requested that Council allow any apartment building constructed within the C10 Zone to apply the City Centre apartment parking ratio of 1 space per unit (flat rate, regardless of unit size). The parking demand study submitted by the applicant is supportive of this request, and sites rationale such as proximity to services, amenity and frequent transit; this parking demand study is attached to this report for Council's information. Council has authorized this parking ratio outside of the City Centre in two recent DVP applications: one for a mixed-use building in the Westhills core and one for a rental apartment project on Hoylake Ave just north of Millstream Village.
Bylaw No. 1571 has been revised to include the above-noted changes, for Council's consideration. If Council is supportive, they may wish to rescind first reading of Bylaw No. 1571, and give first reading to Bylaw No. 1571 as revised. Conversely, Council may wish to maintain the current 1.0 FAR and/or the currently required off-street parking ratio, and take no action with regards to revising Bylaw No. 1571 at this time.
OPTIONS (for Council)
Thk Council:
- Consider rescinding First Reading of Bylaw No. 1571 and giving first reading to Bylaw No. 1571 as revised;
- Take no action at this time with respect to Bylaw No. 1571.
Leah Stohmann, MCIP, RPP
Deputy Director of Planning
Parking Demand Study — Boulevard Transportation (Watt Consulting Group)
Date: November 26, 2015
Author: Boulevard Transportation, a division of Watt Consulting Group
File: 1670
Attention: Barry Weih, Wensley Architecture Ltd
RE: RESIDENTIAL PARKING REQUIREMENT FOR SOBEYS DEVELOPMENT IN LANGFORD
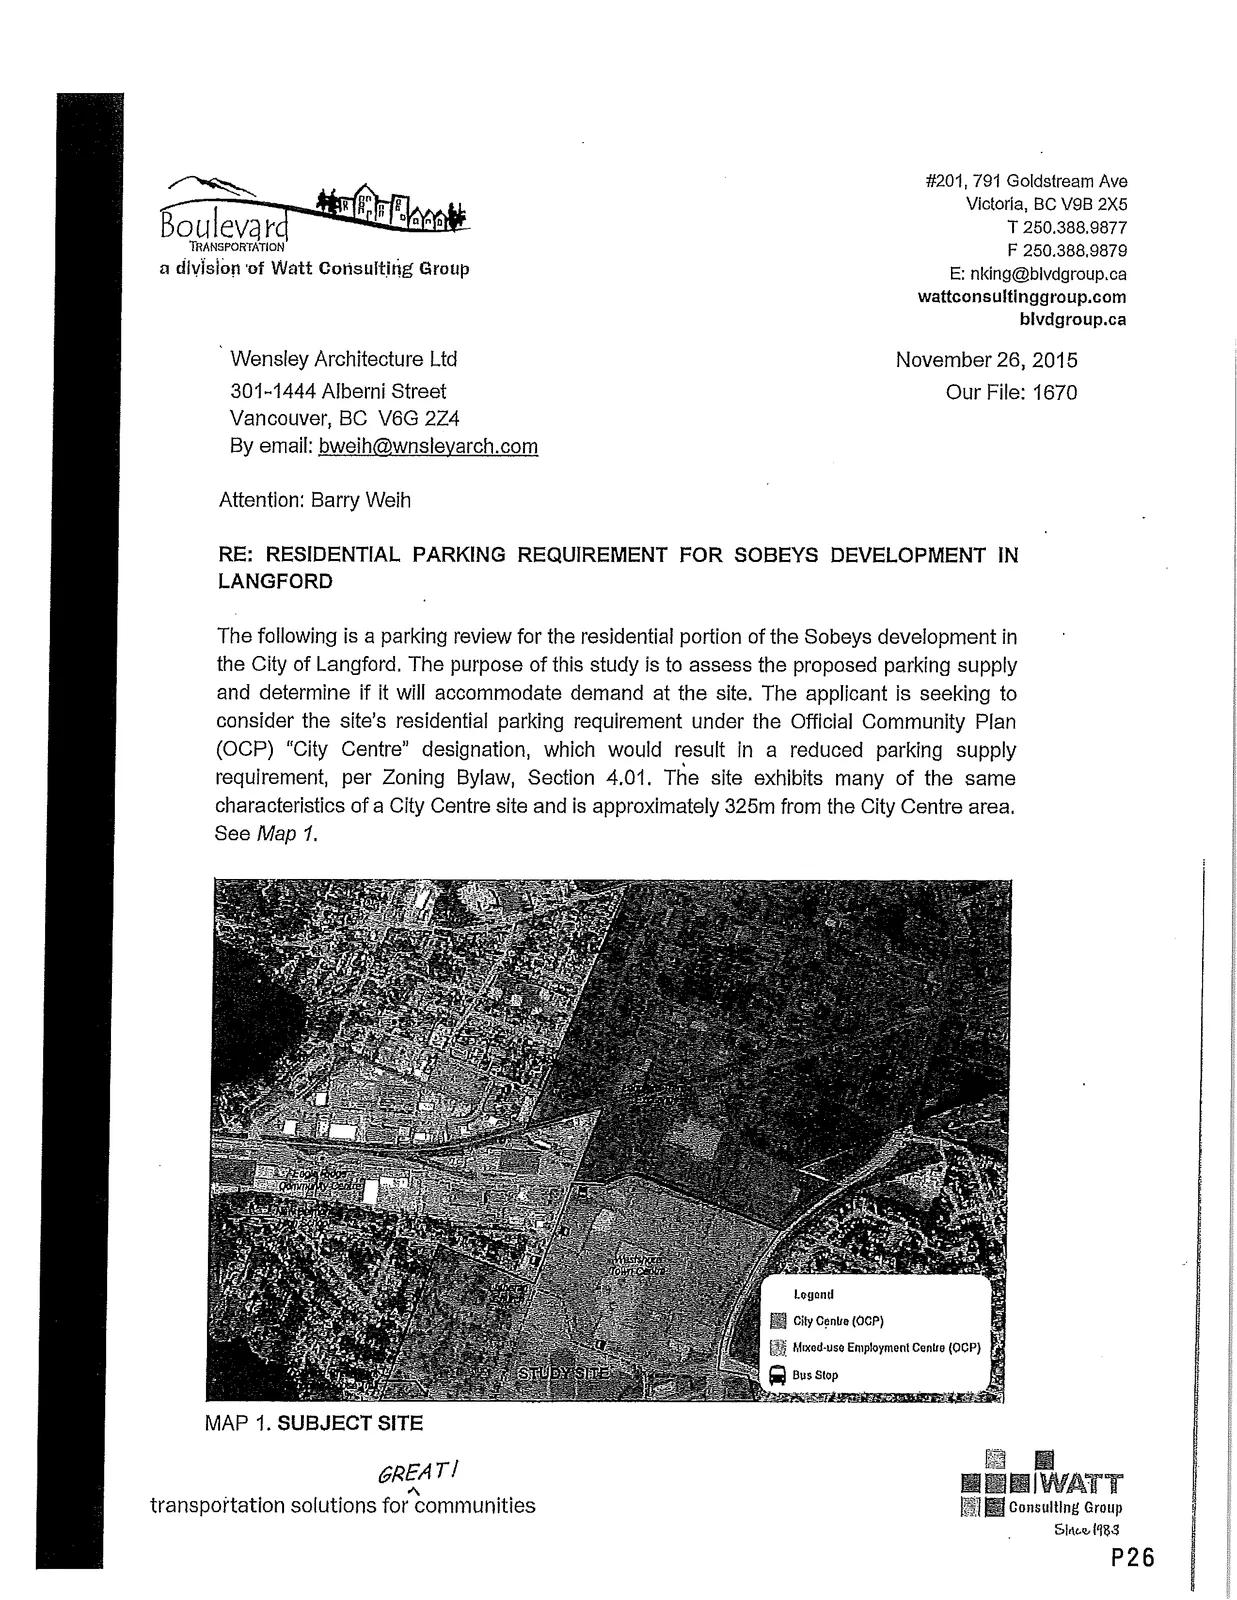
The following is a parking review for the residential portion of the Sobeys development in the City of Langford. The purpose of this study is to assess the proposed parking supply and determine if it will accommodate demand at the site. The applicant is seeking to consider the site's residential parking requirement under the Official Community Plan (OCP) "City Centre" designation, which would result in a reduced parking supply requirement, per Zoning Bylaw, Section 4.01. The site exhibits many of the same characteristics of a City Centre site and is approximately 325 m from the City Centre area.
PROPOSED DEVELOPMENT
The proposed development is a mixed use development currently projected to have 225,000 sq. ft. of commercial/office space (grocery store, and general retail, pharmacy) and approximately 330 multi-family units (condominium/townhouses).
Table I — PARKING REQUIREMENT FOR APARTMENTS CITY CENTRE VS Non-CITY CENTRE
| Within City Centre | Parking Requirement |
|---|---|
| Apartment buildings | 1 space per dwelling unit, plus 5 spaces for visitors for buildings with more than 21 units |
| Outside City Centre | Parking Requirement |
|---|---|
| Apartment buildings | 1 space per dwelling unit with one bedroom or less; two spaces per dwelling unit with more than one bedroom, plus 5 spaces for visitors for buildings with more than 21 units |
CITY CENTRE CONTEXT
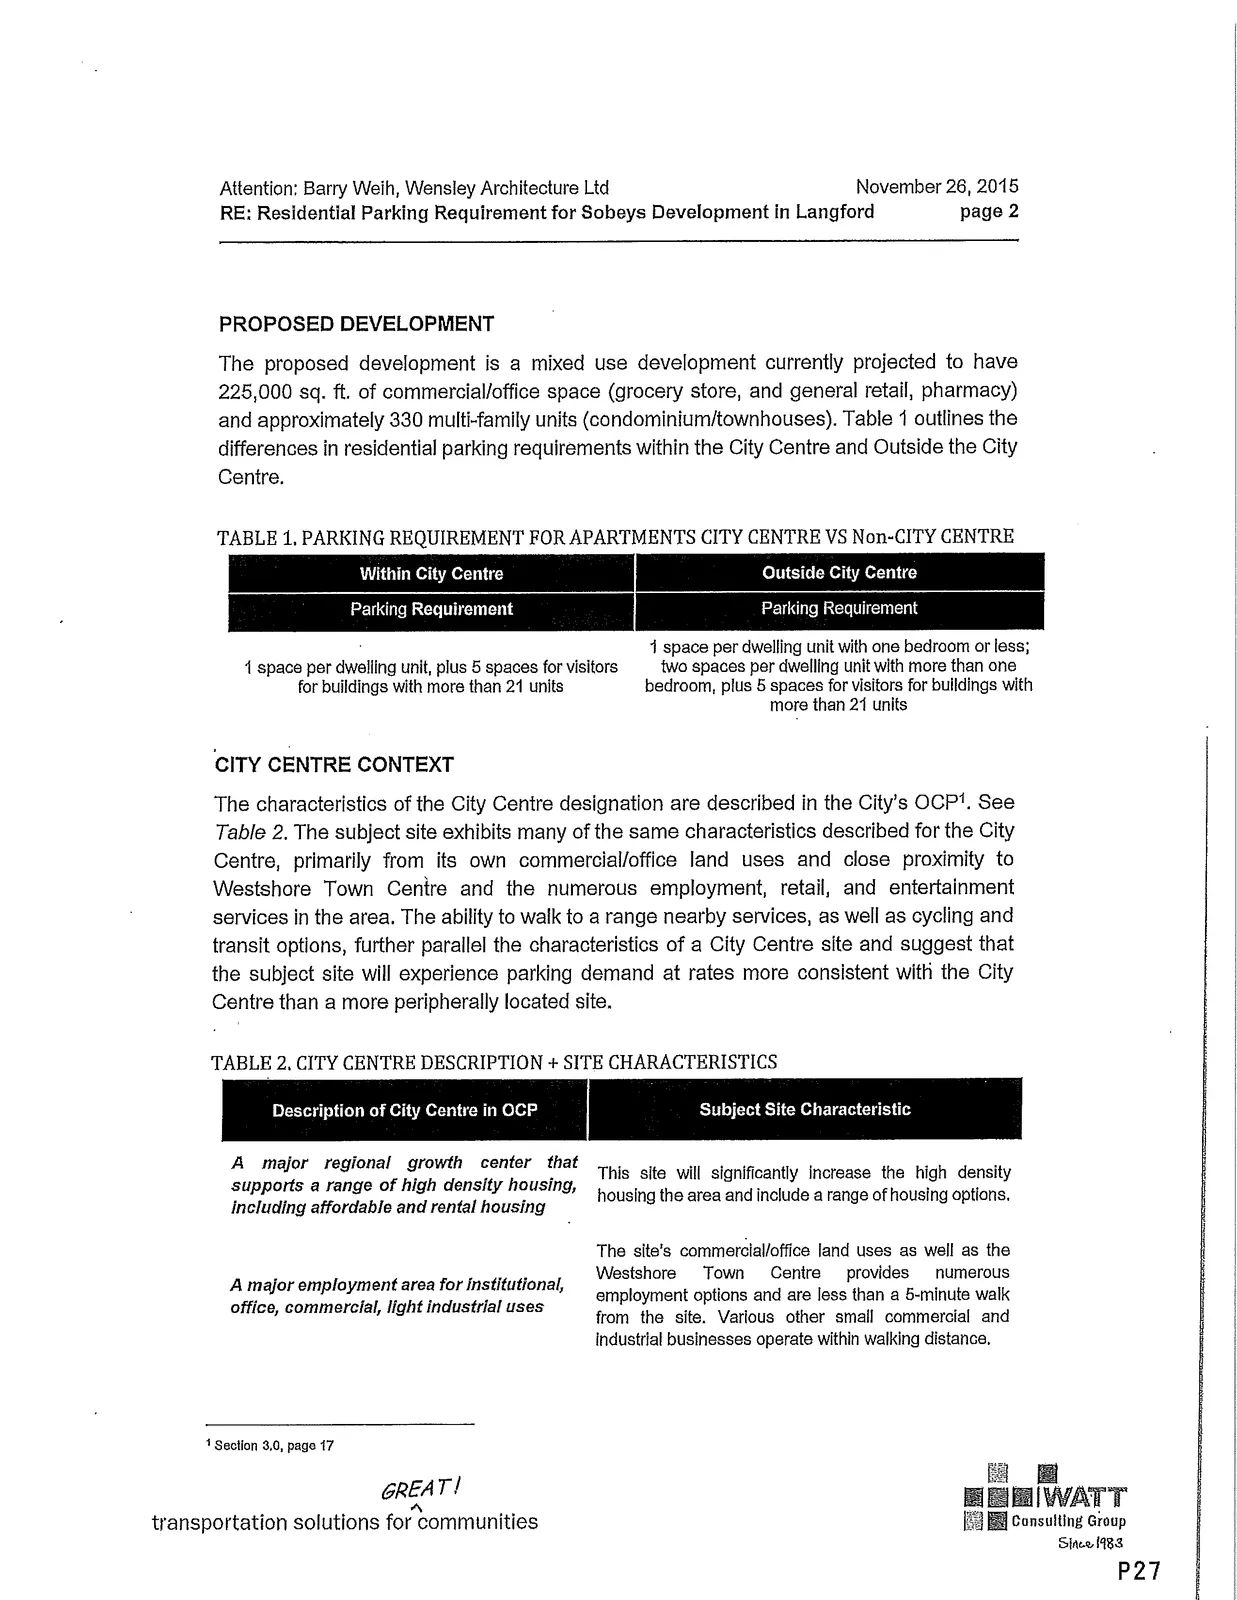
The characteristics of the City Centre designation are described in the City's OCP. The subject site exhibits many of the same characteristics described for the City Centre, primarily from its own commercial/office land uses and close proximity to Westshore Town Centre and the numerous employment, retail, and entertainment services in the area. The ability to walk to a range nearby services, as well as cycling and transit options, further parallel the characteristics of a City Centre site and suggest that the subject site will experience parking demand at rates more consistent with the City Centre than a more peripherally located site.
Table 2 — CITY CENTRE DESCRIPTION + SITE CHARACTERISTICS
| Description of City Centre in OCP | Subject Site Characteristic |
|---|---|
| A major regional growth center that supports a range of high density housing, including affordable and rental housing | This site will significantly increase the high density housing the area and include a range of housing options, including affordable and rental housing |
| A major employment area for institutional, office, commercial, light industrial uses | The site's commercial/office land uses as well as the Westshore Town Centre provides numerous employment options and are less than a 5-minute walk from the site. Various other small commercial and industrial businesses operate within walking distance |
| Major civic uses and public buildings are key landmarks; a major place of community gathering and celebration | The site is in close proximity to both Eagle Ridge Community Centre and new Belmont High School and are a 10-minute walk |
| A wide range of public squares, parking and open spaces are integrated throughout | The site is within a 15-minute walk of Colwood Creek Park and adjacent to the Galloping Goose Regional Trail |
| Intercity and/or inter-regional transit hub | Westshore Town Centre is less than a 5-minute walk from the site and provides retail, food and entertainment services. The Langford Transit Exchange is a 10-minute walk and is a transfer point for all Westshore routes and the rest of the region. The Langford Trolley also stops adjacent to the site. |
Further, the site provides access to transportation options representative of a City Centre site and typically not available in more outlying areas, as follows:
- Cycling: Jenkins Road and Jacklin Road both have bike lanes. The site is adjacent to the Galloping Goose Regional Trail.
- Walking: The site has a current Walkscore of 68, suggesting the location is "somewhat walkable and some errands can be accomplished on foot". The development has the potential to increase this walk score due to the nature of the proposed land use and with the addition of sidewalks along the entire site frontages on Jacklin and Jenkins Roads.
- Transit: There is a bus stop directly across from the site on Jenkins Road served by route 59 and Langford Trolley. There are also bus stops on Jacklin Road less than 200 m away served by routes 51, 54, 55, 59, 60, 61. The Langford Transit Exchange is within a 10-minute walk from the site.
EXPECTED PARKING DEMAND
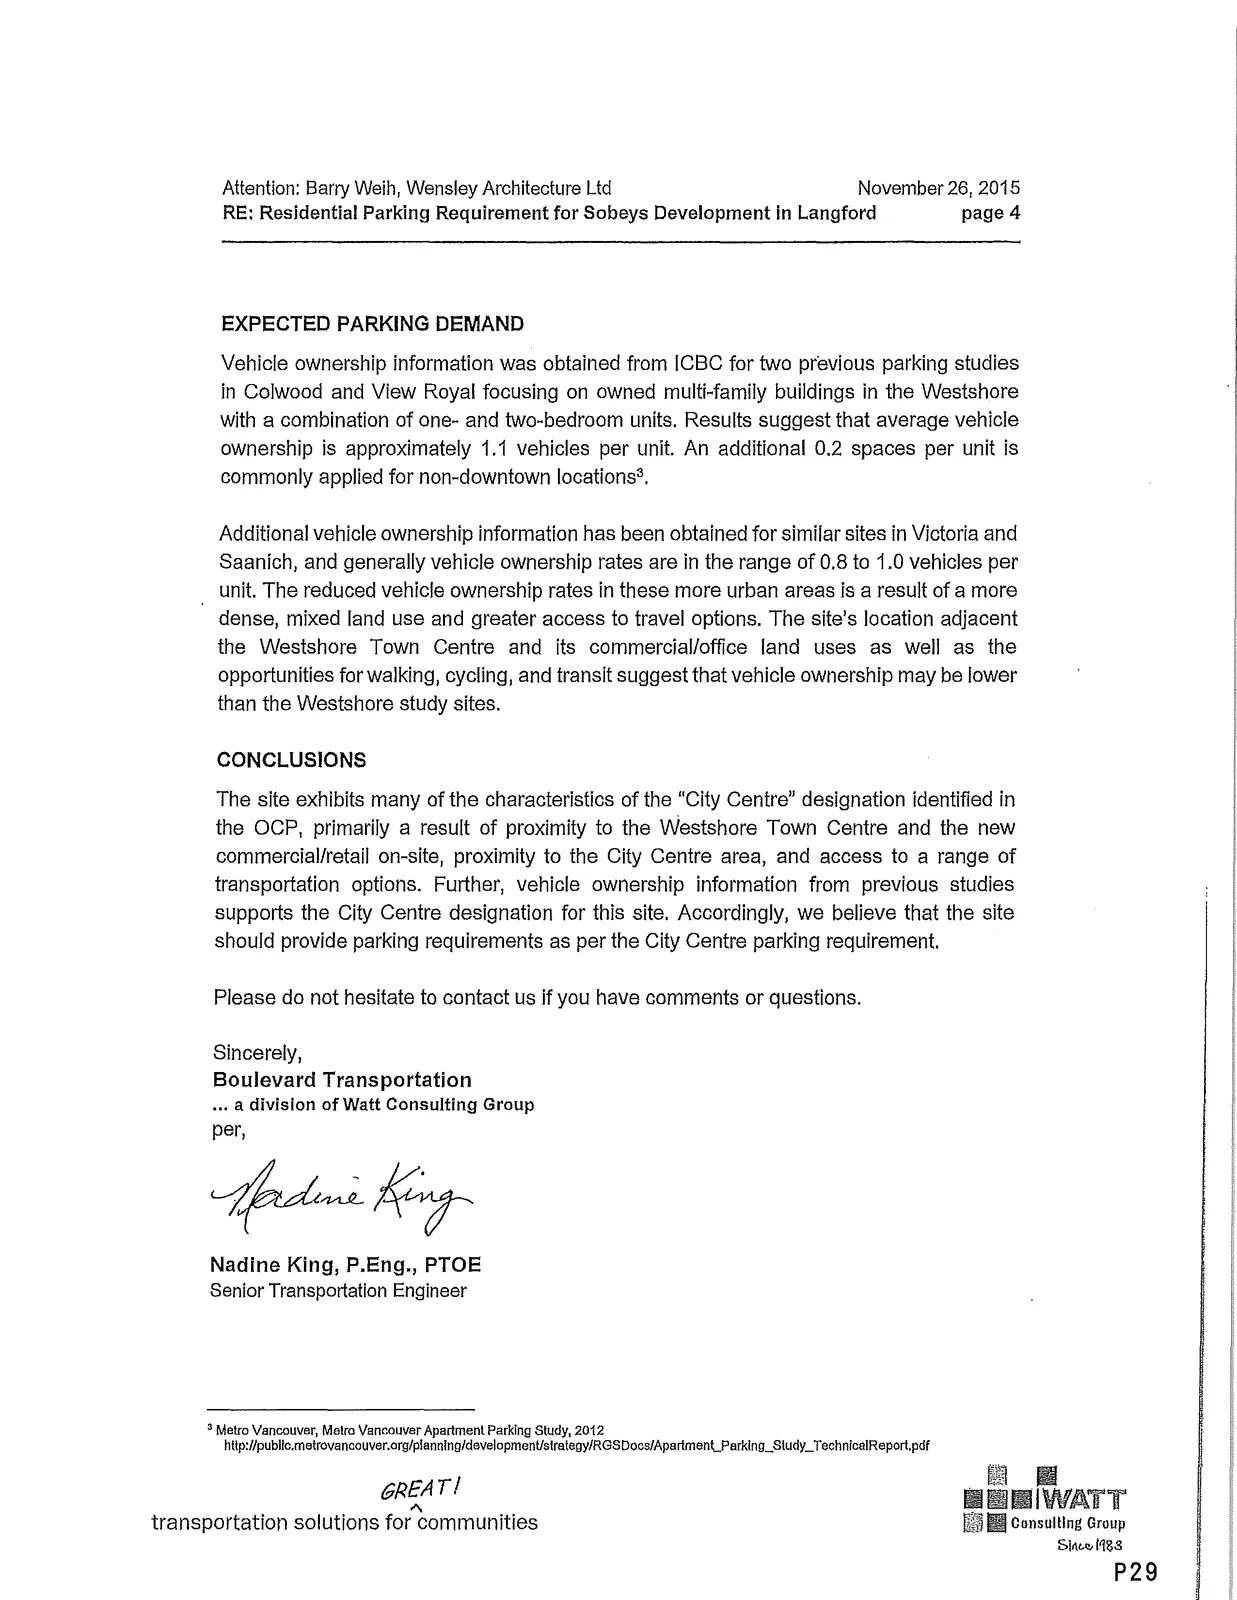
Vehicle ownership information was obtained from ICBC for two previous parking studies in Colwood and View Royal focusing on owned multi-family buildings in the Westshore with a combination of one- and two-bedroom units. Results suggest that average vehicle ownership is approximately 1.1 vehicles per unit. An additional 0.2 spaces per unit is commonly applied for non-downtown locations.
Additional vehicle ownership information has been obtained for similar sites in Victoria and Saanich, and generally vehicle ownership rates are in the range of 0.8 to 1.0 vehicles per unit. The reduced vehicle ownership rates in these more urban areas is a result of a more dense, mixed land use and greater access to travel options. The site's location adjacent the Westshore Town Centre and its commercial/office land uses as well as the opportunities for walking, cycling, and transit suggest that vehicle ownership may be lower than the Westshore study sites.
CONCLUSIONS
The site exhibits many of the characteristics of the "City Centre" designation identified in the OCP, primarily a result of proximity to the Westshore Town Centre and the new commercial/retail on-site, proximity to the City Centre area, and access to a range of transportation options. Further, vehicle ownership information from previous studies supports the City Centre designation for this site. Accordingly, we believe that the site should provide parking requirements as per the City Centre parking requirement.
Please do not hesitate to contact us if you have comments or questions.
Sincerely,
Boulevard Transportation — a division of Watt Consulting Group
per,
Nadine King, P.Eng., PTOE
Senior Transportation Engineer