DocumentsMinutesFeb 15, 2016Page 10
Minutes — Planning, Zoning & Affordable Housing Committee (November 23, 2015)
Minutes of the PZ&A Committee meeting that include the committee recommendation to prepare a bylaw to rezone 566 Treanor Ave to RS3 with conditions.
Key facts
- Meeting date: November 23, 2015
- Recommended rezoning 566 Treanor Ave to RS3
- Required amenity contributions per new lot: $3,960 and $660
Minutes — Planning, Zoning & Affordable Housing Committee (November 23, 2015)
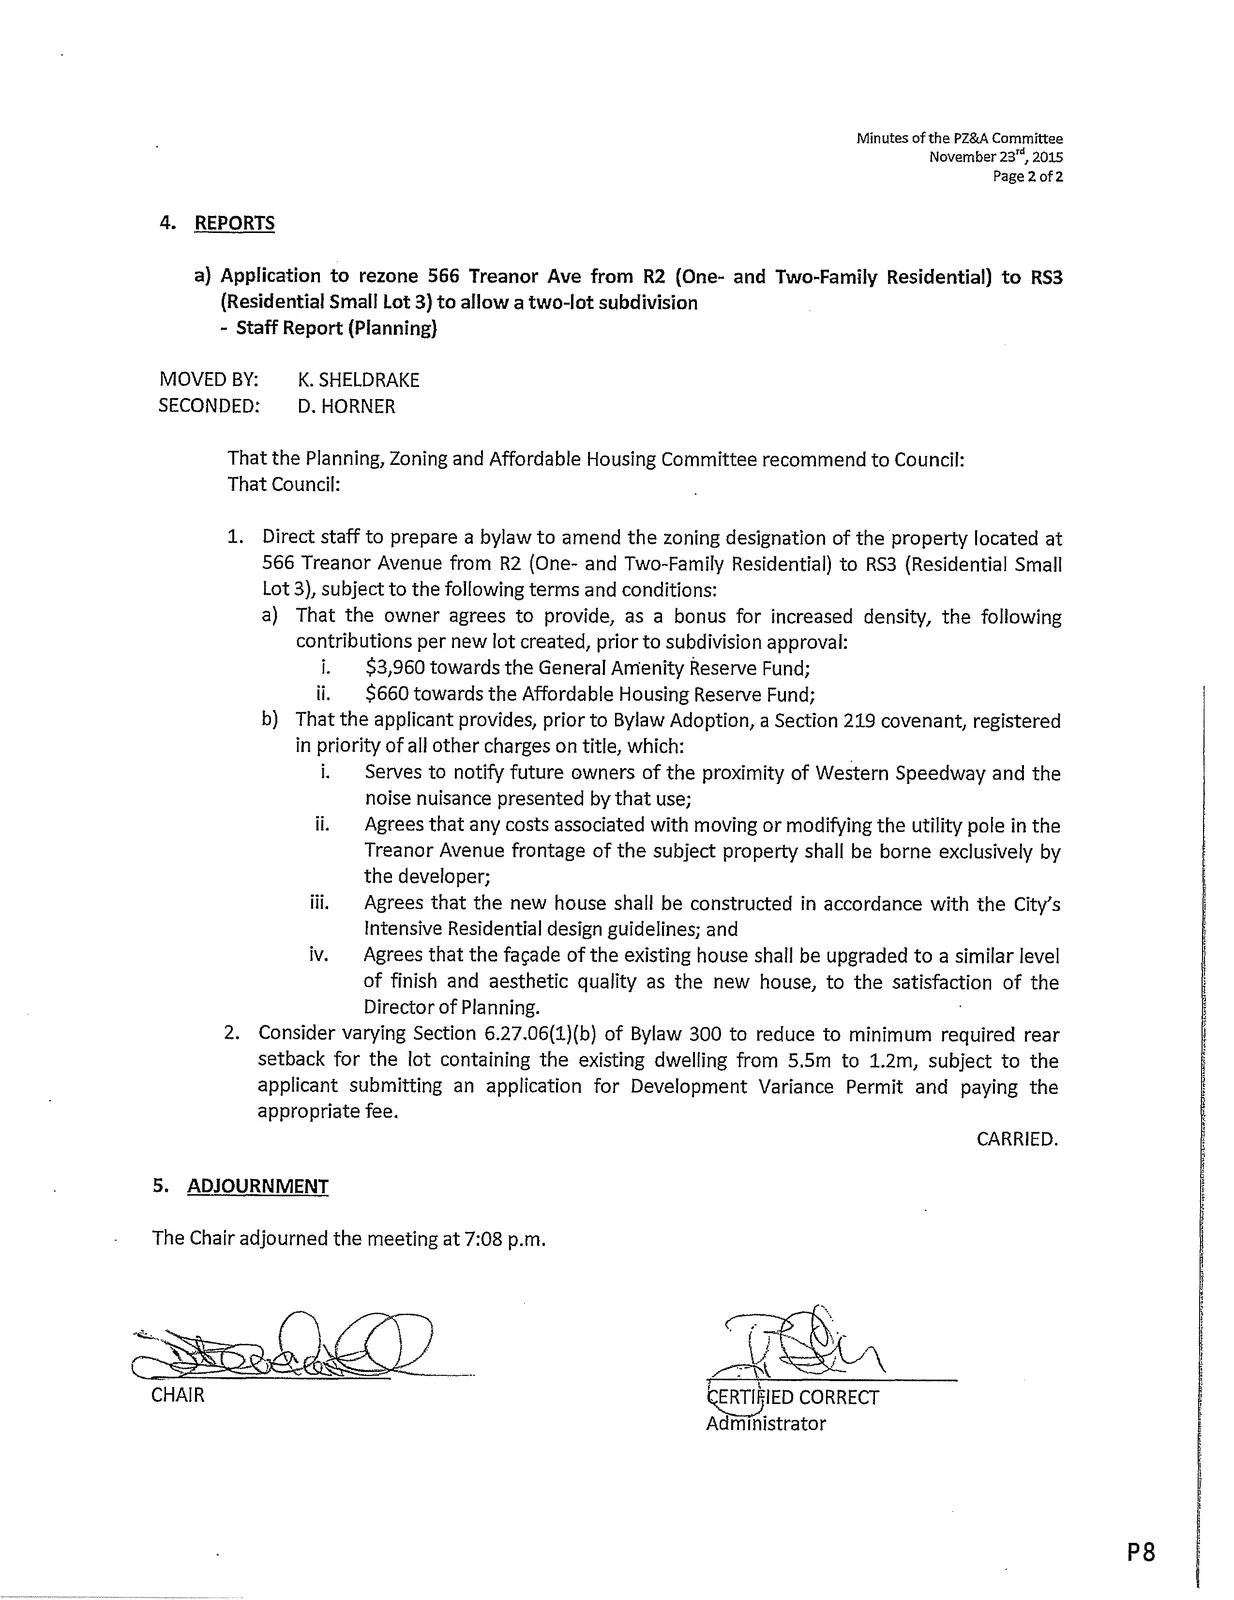
4. REPORTS
a) Application to rezone 566 Treanor Ave from R2 (One- and Two-Family Residential) to RS3 (Residential Small Lot 3) to allow a two-lot subdivision
- Staff Report (Planning)
MOVED BY:
K. SHELDRAKE
SECONDED:
D. HORNER
That the Planning, Zoning and Affordable Housing Committee recommend to Council:
That Council:
Direct staff to prepare a bylaw to amend the zoning designation of the property located at 566 Treanor Avenue from R2 (One- and Two-Family Residential) to RS3 (Residential Small Lot 3), subject to the following terms and conditions: a) That the owner agrees to provide, as a bonus for increased density, the following contributions per new lot created, prior to subdivision approval: i. $3,960 towards the General Amenity Reserve Fund;
ii. $660 towards the Affordable Housing Reserve Fund;
b) That the applicant provides, prior to Bylaw Adoption, a Section 219 covenant, registered in priority of all other charges on title, which: i. Serves to notify future owners of the proximity of Western Speedway and the noise nuisance presented by that use;
ii. Agrees that any costs associated with moving or modifying the utility pole in the Treanor Avenue frontage of the subject property shall be borne exclusively by the developer;
iii. Agrees that the new house shall be constructed in accordance with the City's Intensive Residential design guidelines; and
iv. Agrees that the façade of the existing house shall be upgraded to a similar level of finish and aesthetic quality as the new house, to the satisfaction of the Director of Planning.Consider varying Section 6.27.06(1)(b) of Bylaw 300 to reduce to minimum required rear setback for the lot containing the existing dwelling from 5.5m to 1.2m, subject to the applicant submitting an application for Development Variance Permit and paying the appropriate fee.
CARRIED.
5. ADJOURNMENT
The Chair adjourned the meeting at 7:08 p.m.