DocumentsStaff ReportFeb 15, 2016Pages 14–26
Staff Report — Application to Rezone 566 Treanor Ave (Z15-0023)
Planning staff report recommending preparation of a bylaw to rezone 566 Treanor Ave from R2 to RS3 to allow a two-lot subdivision, with conditions and required contributions.
Key facts
- Applicant: Greg Court; Owner: Dean Beazley
- Civic address: 566 Treanor Ave
- Proposed lot areas: 262 m2 and 471 m2
- Amenity contributions per new lot: $3,960 (General), $660 (Affordable Housing)
- Estimated DCCs total (per unit): $10,770.68
Staff Report — Application to Rezone 566 Treanor Ave (Z15-0023)
Date: November 23, 2015
Department: Planning
Application No.: Z15-0023
Subject
Application to Rezone 566 Treanor from R2 (One- and Two-Family Residential) to RS3 (Residential Small Lot 3) to allow a two-lot subdivision.
PURPOSE
Greg Court has applied on behalf of Dean Beazley to rezone 566 Treanor Avenue from R2 (One- and Two-Family Residential) to RS3 (Residential Small Lot 3) to allow a two lot residential subdivision.
BACKGROUND
Previous Applications
There have been no previous Planning Applications with respect to the subject property.
Table 1: Site Data
| Item | Details |
|---|---|
| Applicant | Greg Court |
| Owner | Dean Beazley |
| Civic Address | 566 Treanor Avenue |
| Legal Description | Lot 11, Section 1, Range 2 West, Highland District, Plan 13385 |
| Size of Property | 737m2 |
| DP Areas | N/A |
| Zoning | Existing: R2 (One- and Two-Family Residential) Proposed: RS3 (Residential Small Lot 3) |
| OCP Designation | Existing: Neighbourhood Proposed: Neighbourhood |
SITE AND SURROUNDING AREA
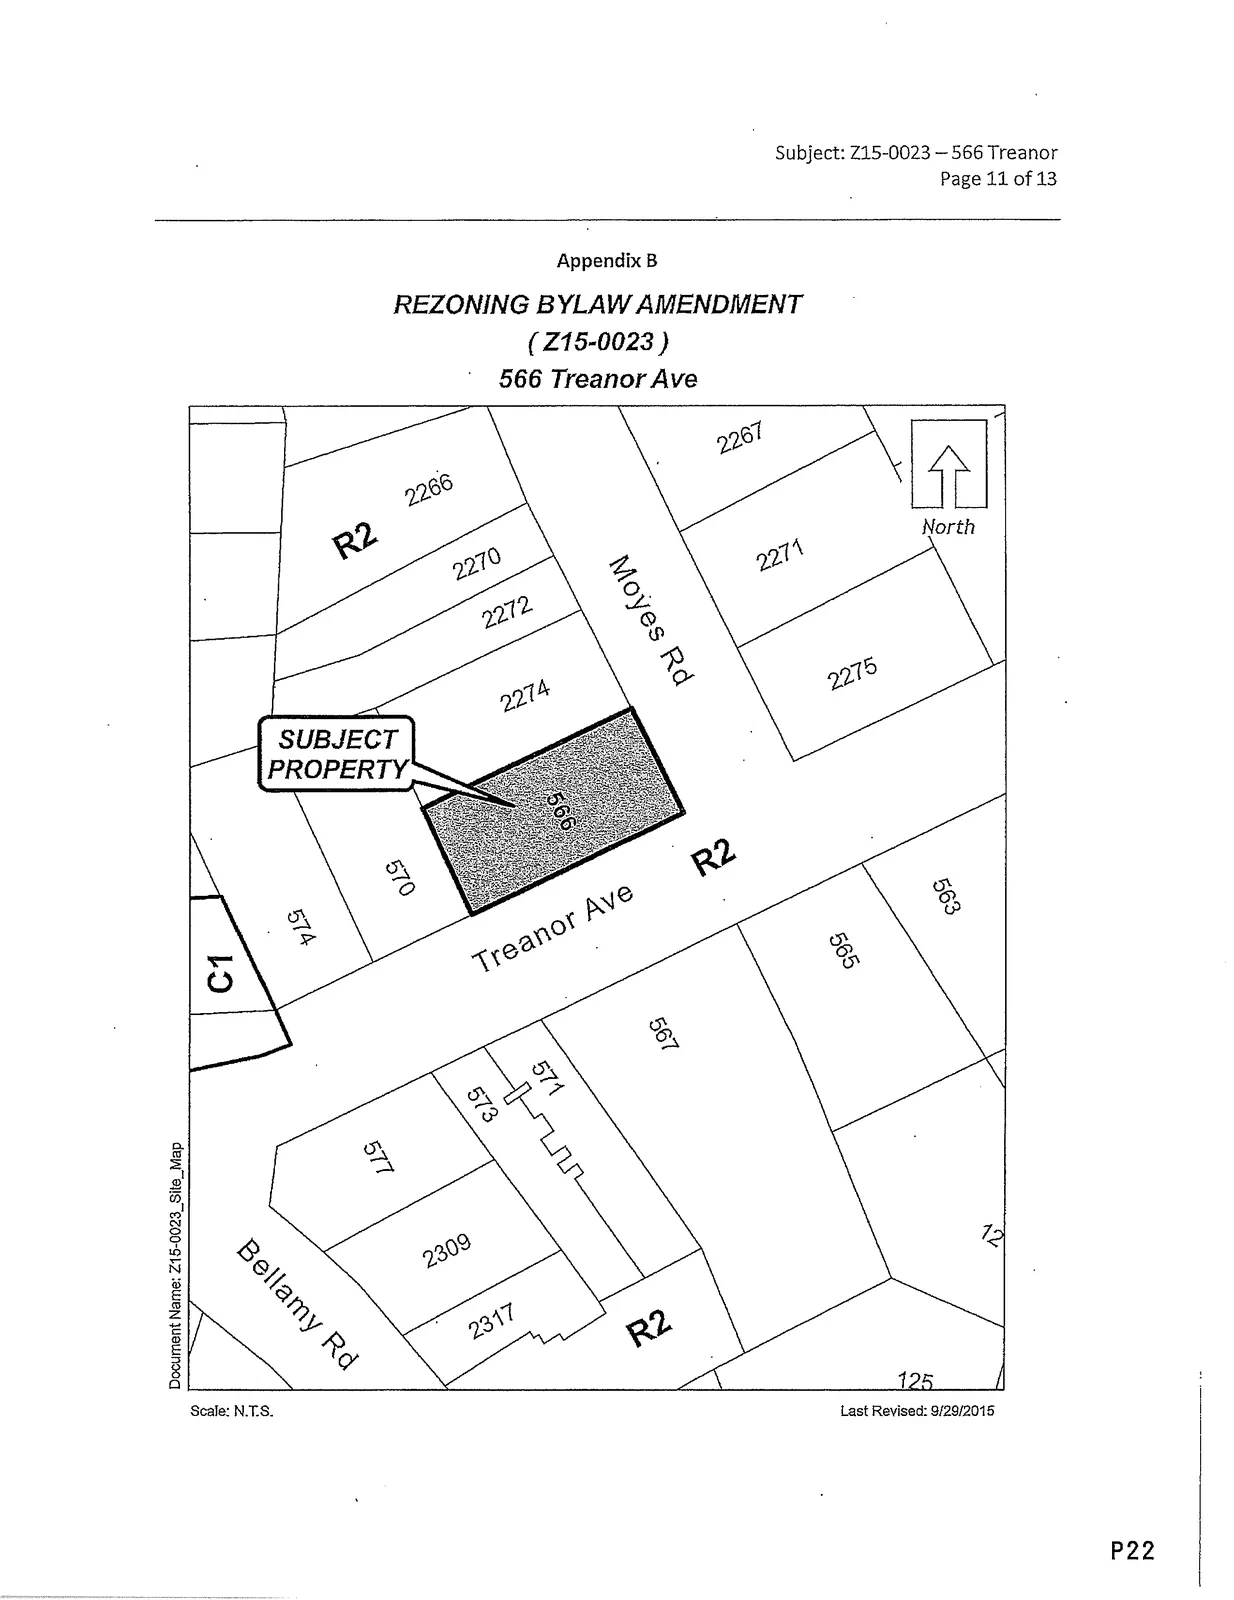
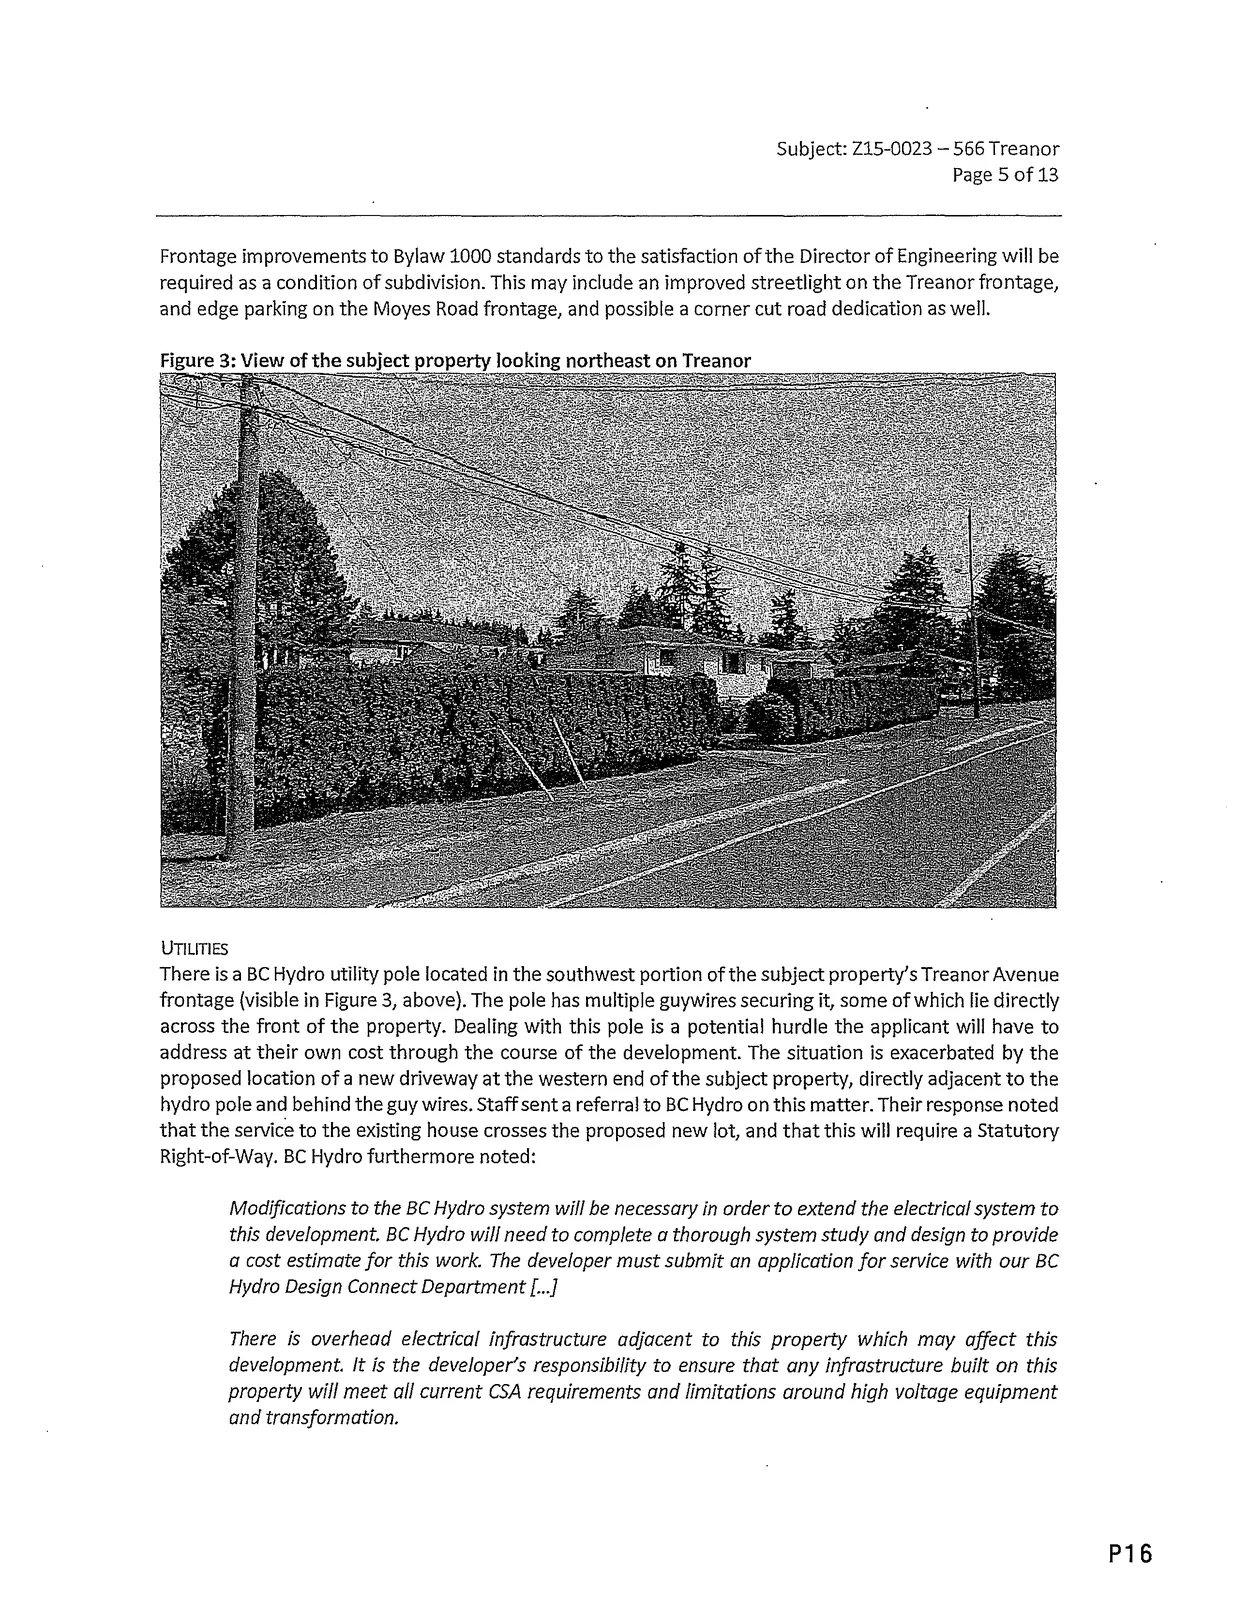
The subject property is located on the northwest corner of the intersection of Moyes Road and Treanor Avenue. It is presently developed with a single family dwelling accessed by a single driveway off of Treanor Avenue. There is a significant mature hedge occupying most of the Treanor Avenue frontage of the subject property (visible in Figure 3, below). The surrounding area is a well-established residential neighbourhood developed with a mix of single-family and two-family dwellings. The neighbourhood has also seen some infill densification and multifamily construction near the Treanor Avenue corridor.
Table 2: Surrounding Land Uses
| Direction | Zoning | Use |
|---|---|---|
| North | R2 (One- and Two-Family Residential) | Single-family dwelling |
| East | R2 (One- and Two-Family Residential) | Single-family dwelling |
| South | R2 (One- and Two-Family Residential) | Single-family dwelling |
| West | R2 (One- and Two-Family Residential) | Single-family dwelling |
COUNCIL POLICY
Official Community Plan
The subject property is designated as "Neighbourhood" in Langford's Official Community Plan. This designation supports a range of low and medium density housing, including sensitive infill densification. OCP Policy No. 3.9.2 in the Neighbourhood section encourages small lot subdivision and clustered densification in established areas.
Development Permit Areas
Small lot subdivisions of three or more units are subject to Langford's Intensive Residential Design Guidelines and require a Development Permit for form and character. As the current application is for only two lots, and as the subject property is not located in any environmentally sensitive or hazardous Development Permit areas, it will not require a Development Permit.
COMMENTS
Development Proposal
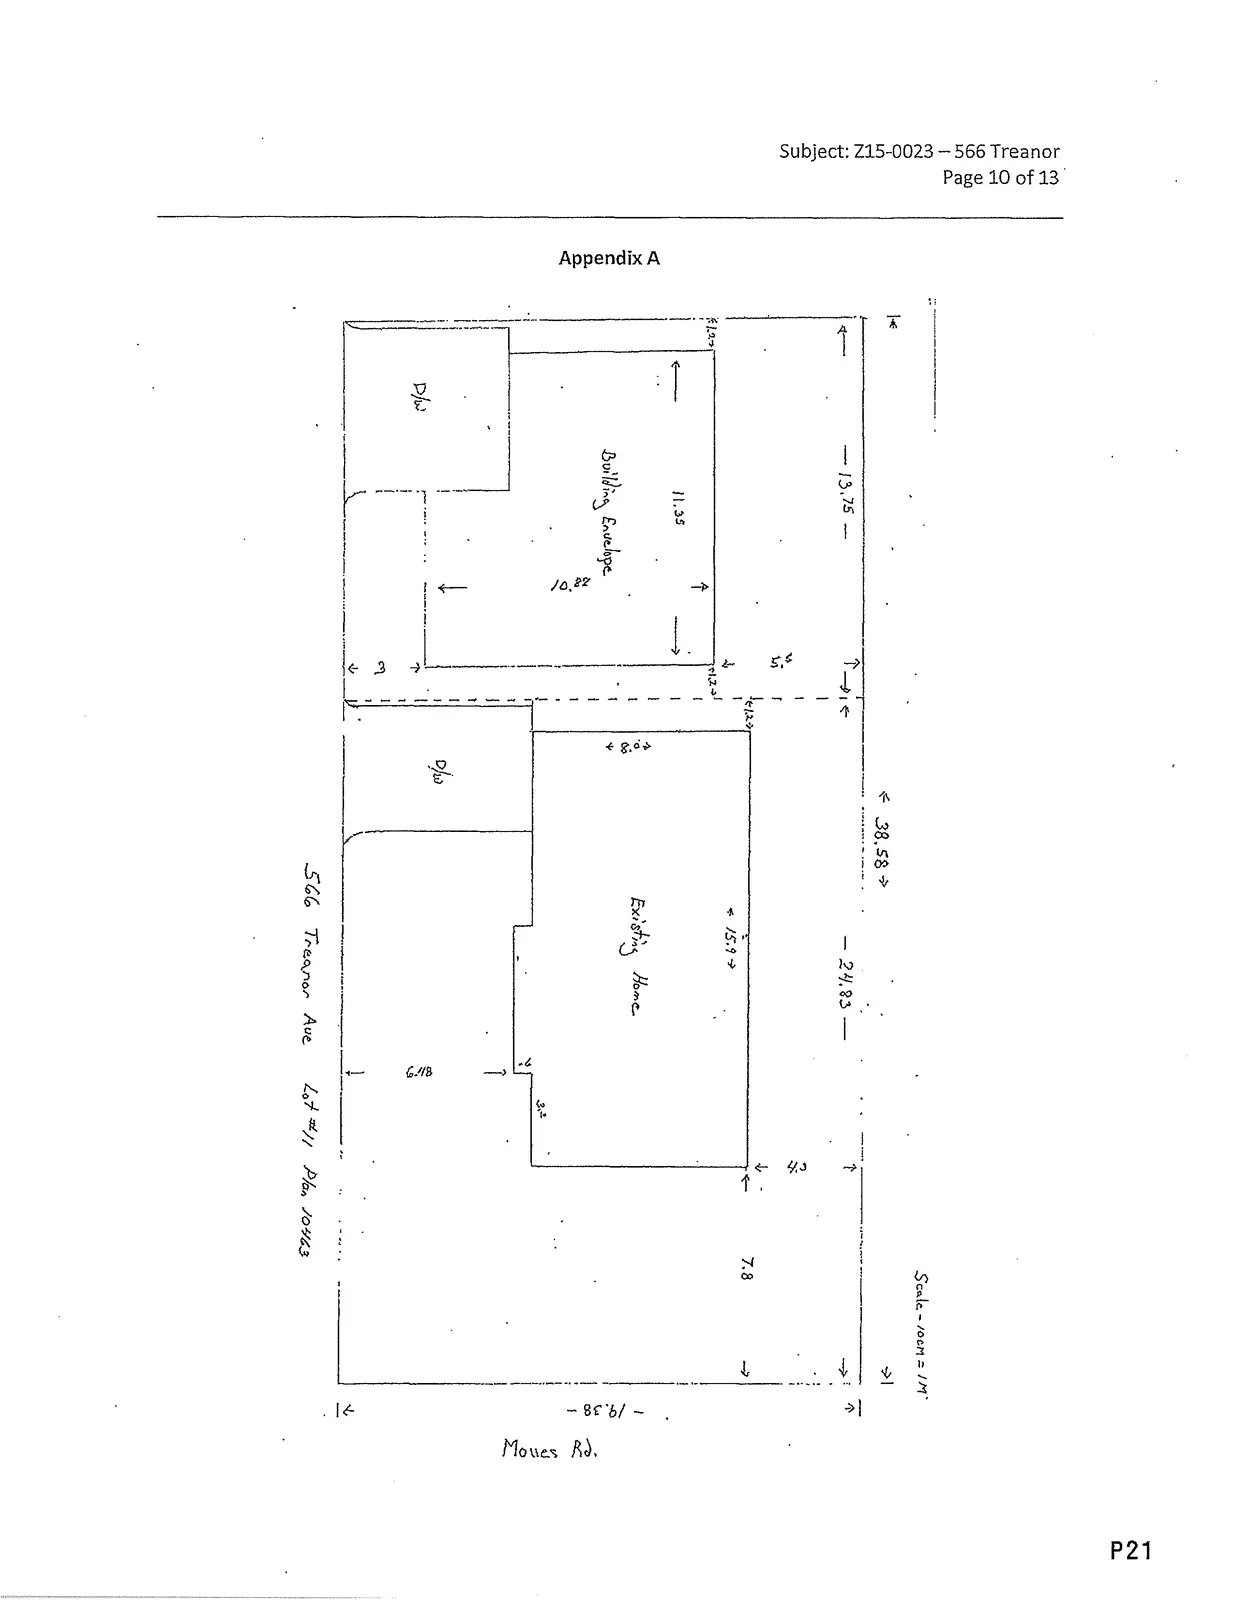
The applicant is proposing to create two small lots with areas of 262m2 and 471m2. The existing single family dwelling at 566 Treanor will remain on the larger of the two proposed lots, and the other will be developed with a new single-family dwelling. Both lots are proposed to access off of Treanor Avenue, as shown on the proposed site plan attached as Appendix "A".
Due to Building Code (spatial separation) considerations, the construction of a new house will mean glazed openings on the west side of the existing house may need to be closed in.
The current proposal requires one variance to Zoning Bylaw No. 300. Although the existing dwelling accesses off of Treanor Avenue, the Zoning Bylaw stipulates that, where a lot has multiple frontages, the shortest lot line abutting a road shall be the "front". As the new lot is proposed to be created on the west side of 566 Treanor, the rear lot line is proposed to be moved to within 1.2m of the existing house. Council may wish to note that the interior and exterior side setbacks will remain at 4.5m and 6.48m respectively, providing the house with a reasonable amount of outdoor space. In essence, Council may wish to consider that the lot will appear to have been designed with Treanor being the front lot line. If Council wishes to, they may consider approving this variance to Section 6.27.06(1)(b) subject to the applicant submitting an application for Development Variance Permit and paying the appropriate fee.
By leveraging existing infrastructure such as roads and sewer connections, residential infill development such as this represents a negligible increase in servicing costs to the City, and in fact makes for an increased efficiency in the use of Langford's infrastructure investments.
As the proposed development will not be subject to form and character Development Permit control, Council may wish to consider requiring the applicant register, prior to bylaw adoption, a Section 219 Covenant on title agreeing that the new house shall be constructed in accordance with the City's Intensive Residential design guidelines and that the existing house façade shall be upgraded to a similar level of finish and aesthetic quality as the new house, to the satisfaction of the Director of Planning.
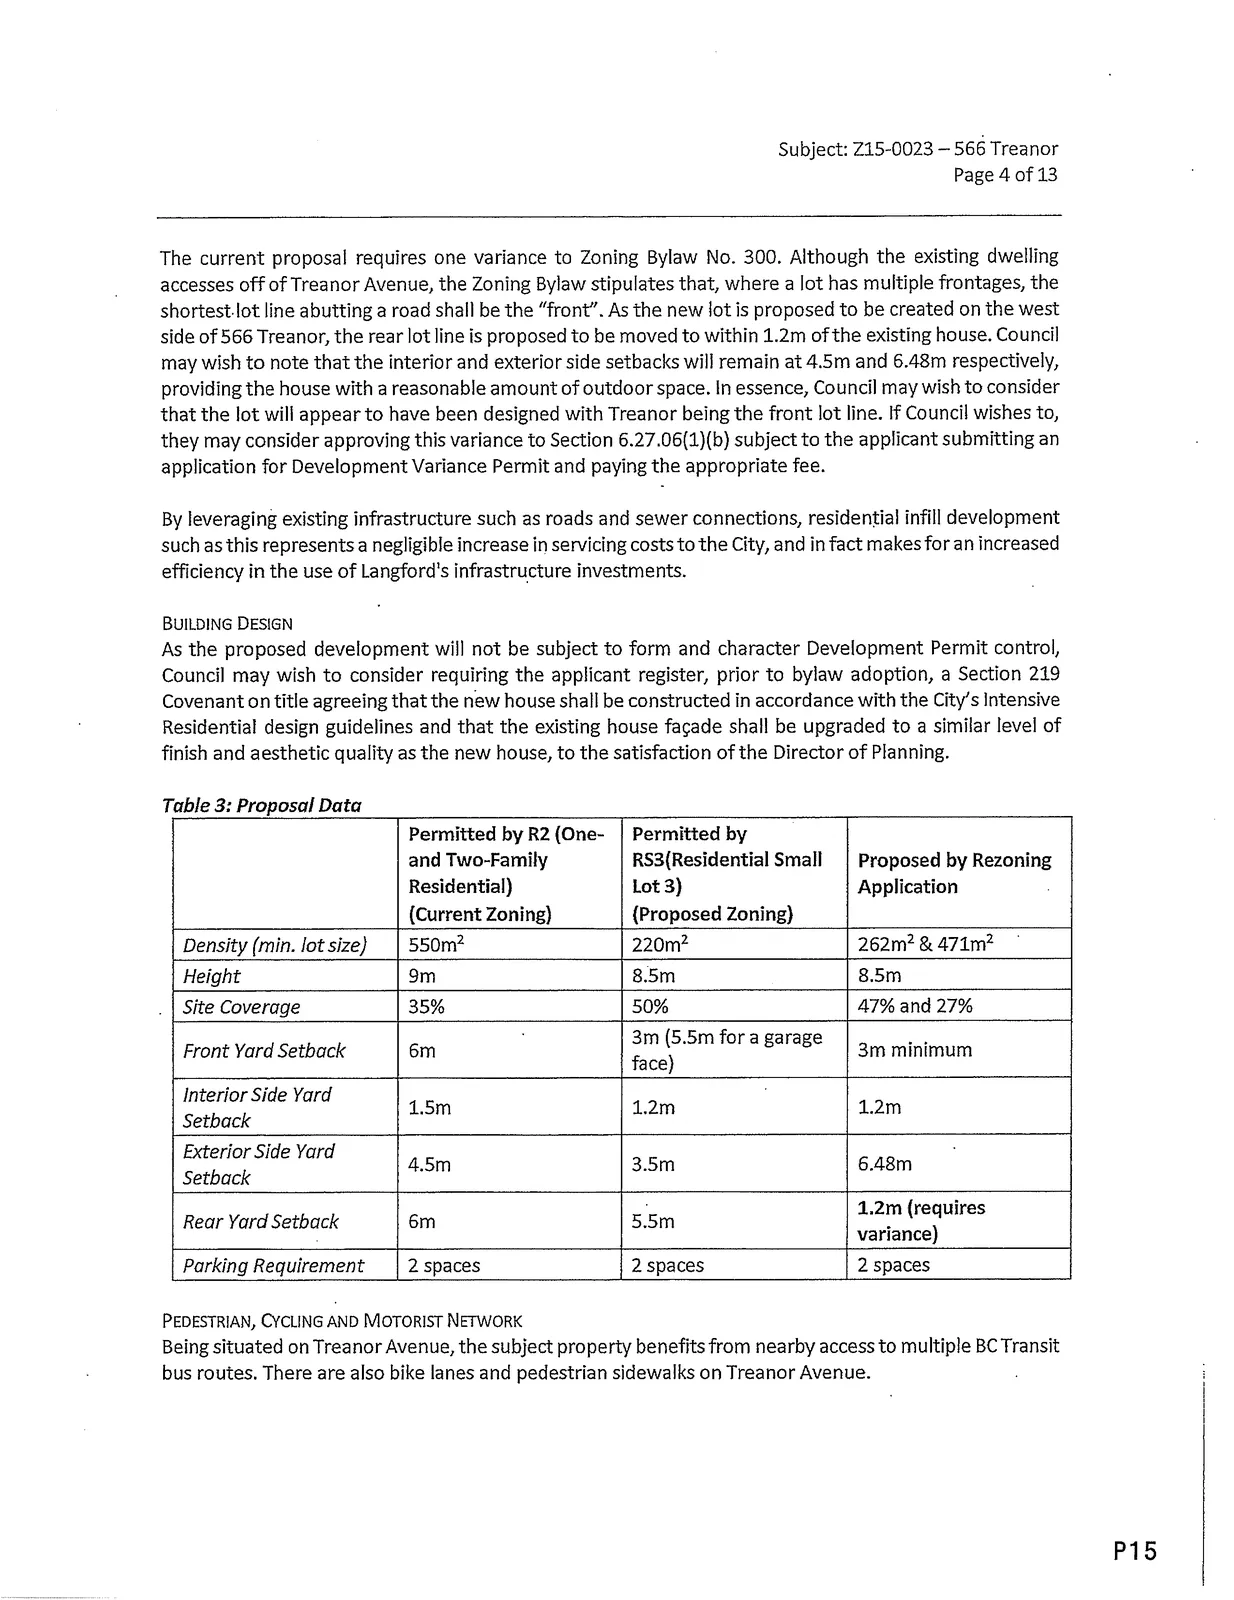
Table 3: Proposal Data
| Item | Permitted by R2 (One- and Two-Family Residential) (Current Zoning) | Permitted by RS3 (Residential Small Lot 3) (Proposed Zoning) | Proposed by Rezoning Application |
|---|---|---|---|
| Density (min. lot size) | 550m2 | 220m2 | 262m2 & 471m2 |
| Height | 9m | 8.5m | 8.5m |
| Site Coverage | 35% | 50% | 47% and 27% |
| Front Yard Setback | 6m | 3m (5.5m for a garage face) minimum | 3m |
| Interior Side Yard Setback | 1.5m | 1.2m | 1.2m |
| Exterior Side Yard Setback | 4.5m | 3.5m | 6.48m |
| Rear Yard Setback | 6m | 5.5m | 1.2m (requires variance) |
| Parking Requirement | 2 spaces | 2 spaces | 2 spaces |
PEDESTRIAN, CYCLING AND MOTORIST NETWORK
Being situated on Treanor Avenue, the subject property benefits from nearby access to multiple BC Transit bus routes. There are also bike lanes and pedestrian sidewalks on Treanor Avenue.
ENGINEERING / FRONTAGE IMPROVEMENTS
Frontage improvements to Bylaw 1000 standards to the satisfaction of the Director of Engineering will be required as a condition of subdivision. This may include an improved streetlight on the Treanor frontage, and edge parking on the Moyes Road frontage, and possible a corner cut road dedication as well.
UTILITIES
There is a BC Hydro utility pole located in the southwest portion of the subject property's Treanor Avenue frontage (visible in Figure 3, above). The pole has multiple guywires securing it, some of which lie directly across the front of the property. Dealing with this pole is a potential hurdle the applicant will have to address at their own cost through the course of the development. The situation is exacerbated by the proposed location of a new driveway at the western end of the subject property, directly adjacent to the hydro pole and behind the guy wires. Staff sent a referral to BC Hydro on this matter. Their response noted that the service to the existing house crosses the proposed new lot, and that this will require a Statutory Right-of-Way. BC Hydro furthermore noted:
"Modifications to the BC Hydro system will be necessary in order to extend the electrical system to this development. BC Hydro will need to complete a thorough system study and design to provide a cost estimate for this work. The developer must submit an application for service with our BC Hydro Design Connect Department L..]
There is overhead electrical infrastructure adjacent to this property which may affect this development. It is the developer's responsibility to ensure that any infrastructure built on this property will meet all current CSA requirements and limitations around high voltage equipment and transformation."
Normally, BC Hydro will not relocate existing BCH plant. If the developer wishes to have BC Hydro relocate its plant in order to meet CSA requirements, an application must be submitted to the local BC Hydro District Office to conduct a feasibility study of a proposed redesign. The developer will be fully responsible for all associated redesign costs.
The full text of this referral is attached to this report as Appendix D.
Council may wish to require that the applicant, prior to Public Hearing, redesign the proposed subdivision such that the new driveway is adjacent to the existing driveway (and away from the hydro pole) and prior to bylaw adoption register a Section 291 covenant on title agreeing that any costs associated with moving or modifying this hydro pole shall be borne exclusively by the developer. Council may wish to note that the Engineering Department notes that there is no reason to prefer one driveway location over another in this case, other than conflicts with the utility pole.
A connection to the municipal sanitary sewer will be required as a condition of subdivision.
NUISANCE EASEMENTS
As the subject property is located within 1 kilometer of Western Speedway, Council may wish to require the applicant secure a nuisance easement over the subject properties to notify future owners of the level of noise generated by the race track.
FINANCIAL CONTRIBUTIONS
Rezoning the subject property to permit higher densities of development may increase the assessed value of the property, and this may increase municipal revenue. As the applicant will connect the development to municipal sewers, and as the applicant will complete frontage improvements, the direct capital costs to the municipality associated with this development will be negligible. A summary of the amenity contributions required pursuant to Council's Amenity Contribution Policy and Development Cost Changes required pursuant to DCC Bylaw No. 26 are listed in Tables 4 and 5 below. A small lot is considered 0.66 of a single family equivalent unit (SFE).
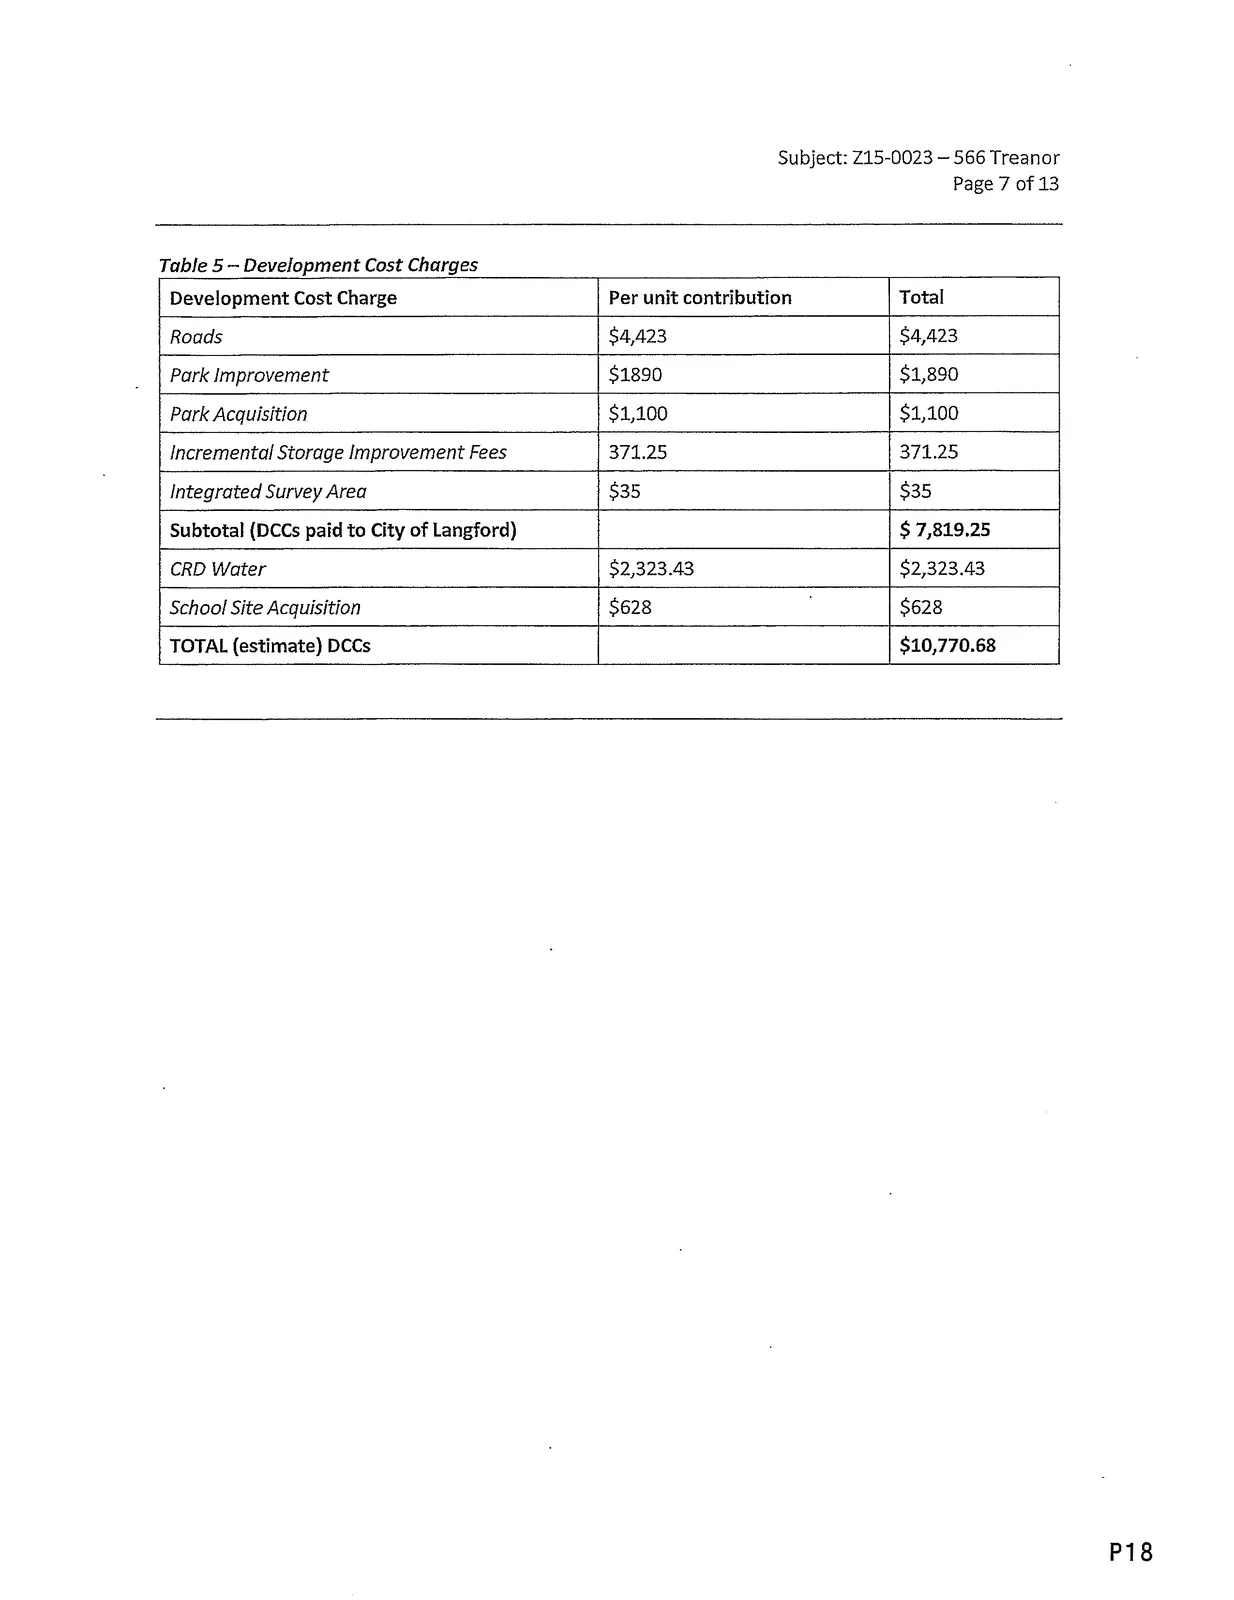
Table 4 — Amenity Contributions per Council Policy
| Amenity Item | Per unit contribution | Total |
|---|---|---|
| General Amenity Reserve Fund | $6,000 | $3,960 |
| Affordable Housing Reserve Fund | $1,000 | $660 |
| TOTAL POLICY CONTRIBUTIONS | $4,620 |
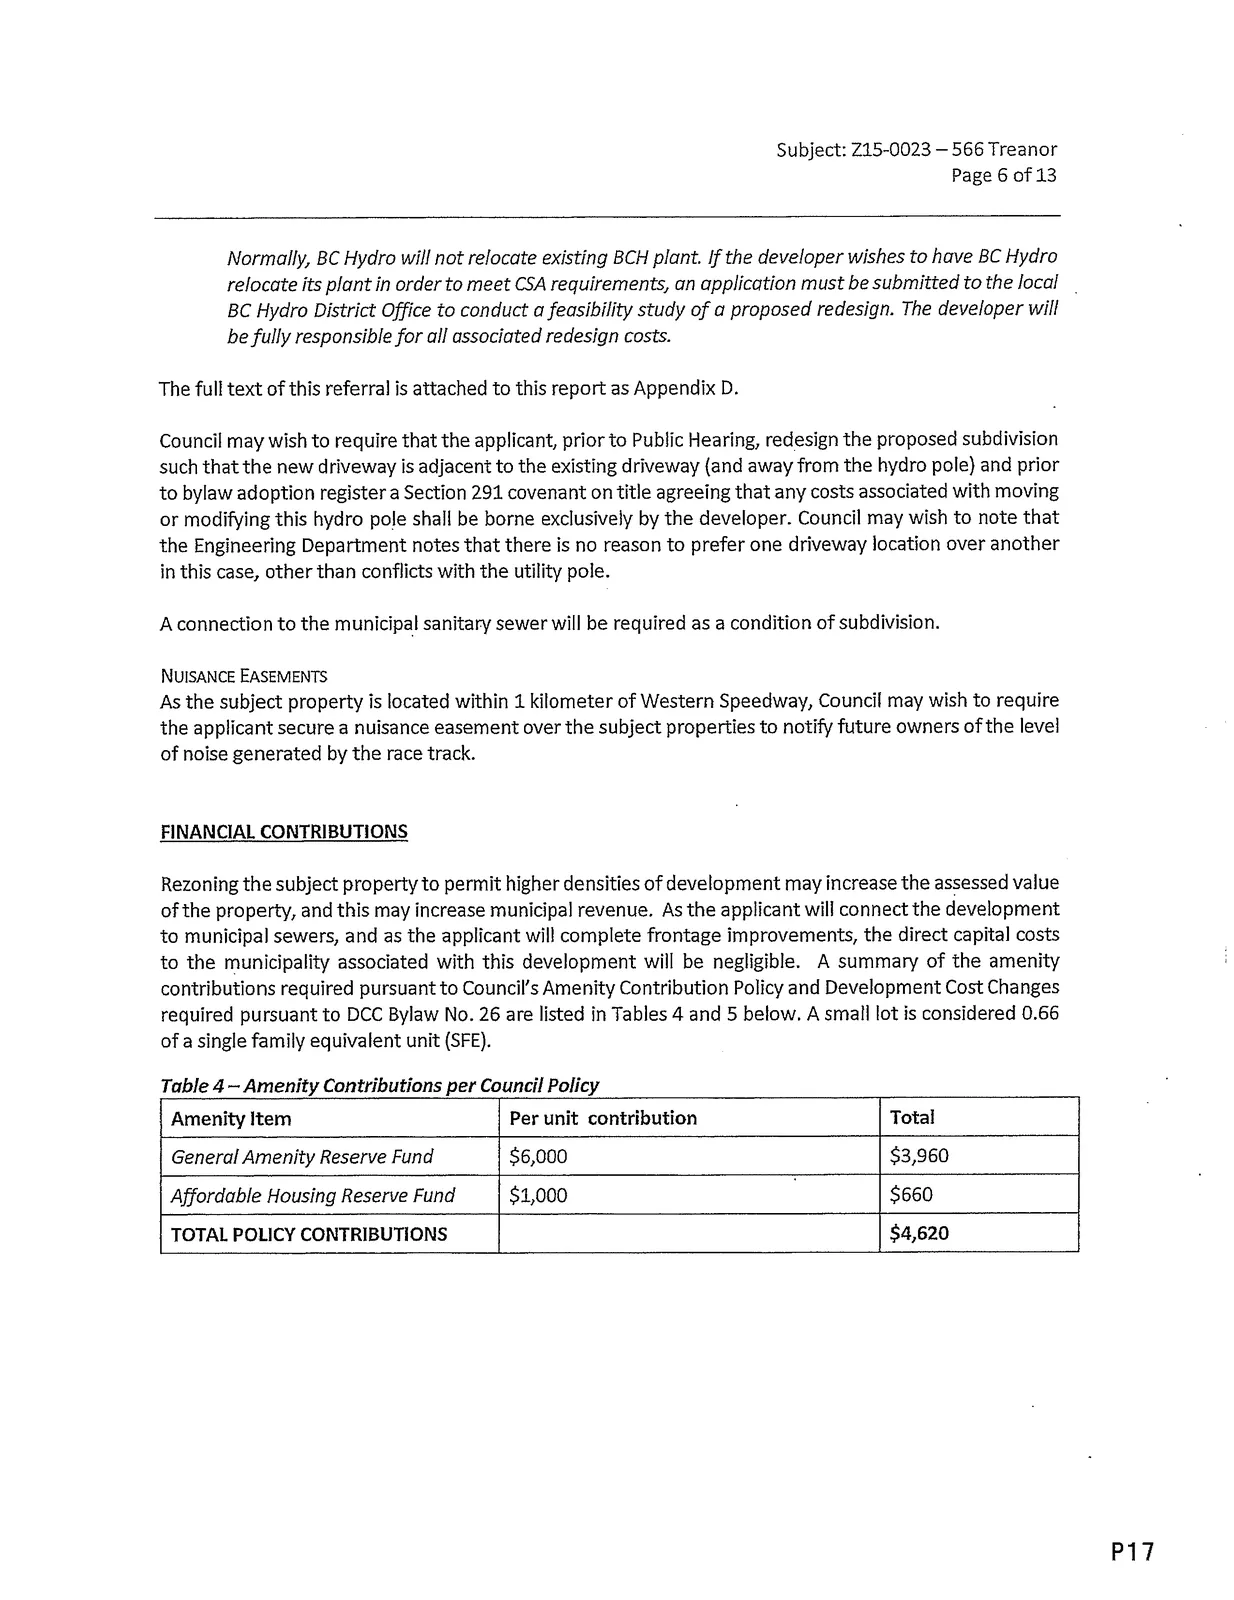
Table 5 — Development Cost Charges
| Development Cost Charge | Per unit contribution | Total |
|---|---|---|
| Roads | $4,423 | $4,423 |
| Park Improvement | $1890 | $1,890 |
| Park Acquisition | $1,100 | $1,100 |
| Incremental Storage Improvement Fees | 371.25 | 371.25 |
| Integrated Survey Area | $35 | $35 |
| Subtotal (DCCs paid to City of Langford) | $ 7,819.25 | |
| CRD Water | $2,323.43 | $2,323.43 |
| School Site Acquisition | $628 | $628 |
| TOTAL (estimate) DCCs | $10,770.68 |
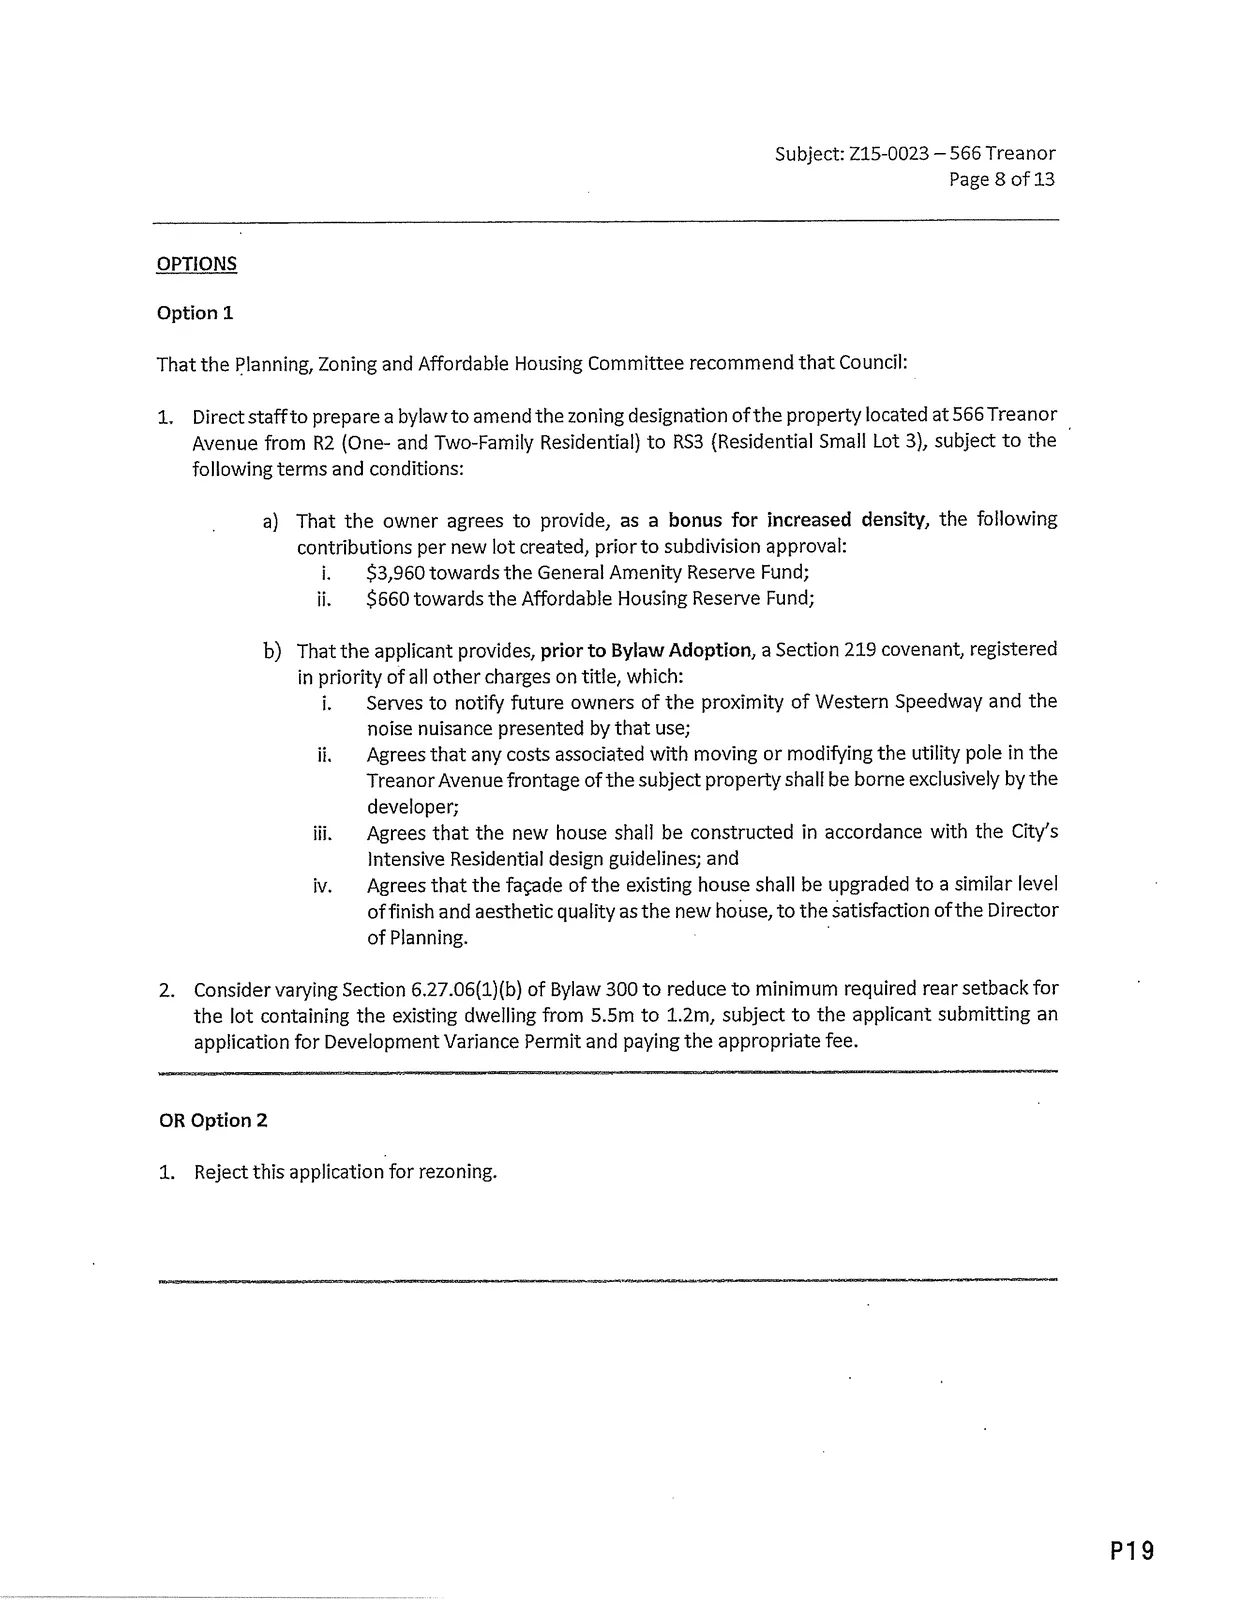
OPTIONS
Option 1 That the planning, Zoning and Affordable Housing Committee recommend that Council:
- Direct staff to prepare a bylaw to amend the zoning designation of the property located at 566 Treanor Avenue from R2 (One- and Two-Family Residential) to RS3 (Residential Small Lot 3), subject to the following terms and conditions: a) That the owner agrees to provide, as a bonus for increased density, the following contributions per new lot created, prior to subdivision approval: i. $3,960 towards the General Amenity Reserve Fund; ii. $660 towards the Affordable Housing Reserve Fund; b) That the applicant provides, prior to Bylaw Adoption, a Section 219 covenant, registered in priority of all other charges on title, which: i. Serves to notify future owners of the proximity of Western Speedway and the noise nuisance presented by that use; ii. Agrees that any costs associated with moving or modifying the utility pole in the Treanor Avenue frontage of the subject property shall be borne exclusively by the developer; iii. Agrees that the new house shall be constructed in accordance with the City's Intensive Residential design guidelines; and iv. Agrees that the facade of the existing house shall be upgraded to a similar level of finish and aesthetic quality as the new house, to the satisfaction of the Director of Planning.
- Consider varying Section 6.27.06(1)(b) of Bylaw 300 to reduce to minimum required rear setback for the lot containing the existing dwelling from 5.5m to 1.2m, subject to the applicant submitting an application for Development Variance Permit and paying the appropriate fee.
OR Option 2
- Reject this application for rezoning.
SIGNATURES / AUTHORITIES
(Staff signatories listed in the original report)
APPENDICES
Appendix A
Appendix B
REZONING BYLAW AMENDMENT ( Z15-0023 )
566 Treanor Ave
Scale: N.T.S.
Last Revised: 9/29/2015
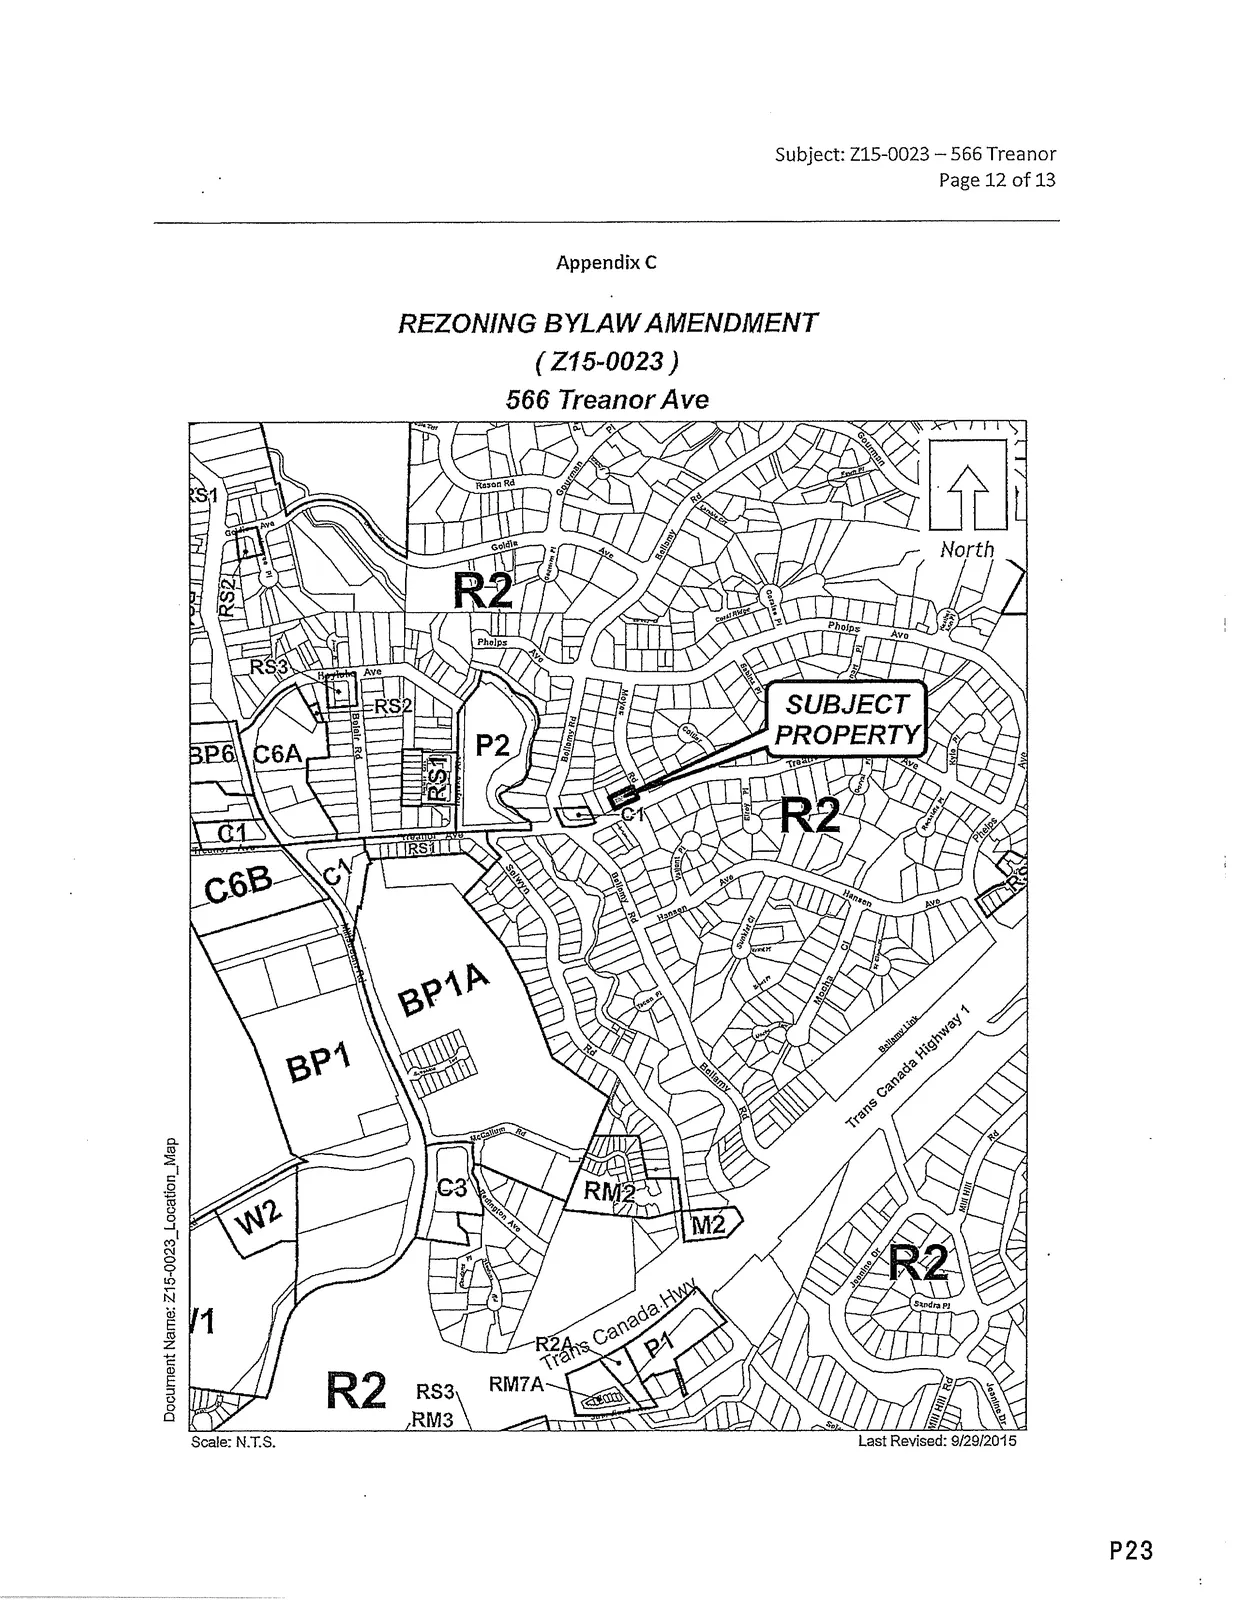
Appendix C
REZONING BYLAW AMENDMENT ( Z15-0023 )
566 Treanor Ave
Scale: N.T.S.
Last Revised: 9/29/2015
Appendix D — BC Hydro Referral Letter (full text reproduced as in report)
F911 Ut NERATIONS
Customer Projects & Design
Phone: (250) 727-5177
Fax: (250) 727-5158
9 November 2015
Clients File#
Z15-0023
Kyle NI cStravick
krnestrolickgecitvofianoford.ca
City of Langford
Dear Kyle:
Rezoning Referral for;
566 Treanor Ave
We have reviewed your proposed rezoning referral regarding the above noted location(s). Since BC Hydro owns equipment on this property, a Statutory Right-of-Way (SRW) charge must be registered against the property in the Land Title Office, in the name of BC Hydro for electrical, transmission and distribution purposes before we will approve the subdivision. Please contact me as soon as possible to begin the registration process. For general information on SRW, you can call our Right-of-Way Helptine at 1-800-667-1517.
Modifications to the BC Hydro system will be necessary in order to extend the electrical system to this development BC Hydro will need to complete a thorough system study and design to provide a cost estimate for this work. The developer must submit an application for service with our BC Ilyclno Design Connect Department by e-mail to VIDe,signConnectAbehydro.com_ Approximate design and construction lead times will be provided at the time of application.
There is overhead electrical infrastructure adjacent to this property which may affect this development It is the developer's responsibility to ensure that any infrastructure built on this property will meet all current CSA requirements and limitations around high voltage equipment and transfonnalion.
Normally, BC Hydro will not relocate existing BCH plant lithe developer wishes to have BC Hydro relocate its plant in order to meet CSA requirements, an application must be submitted to the local BC Hydro District Office to conduct a feasibility study of a proposed redesign_ The developer will be fully responsible for all associated redesign costs.
Yours truly,
Pazd
Paul Scheck
Design Technical Leader
South Vancouver Island Process Centre
Columbfa Hydro and Rower Authority, 130 —4358 W Saaniob Rd, Victoria BC V8Z 3E0
www.bchydro.comfoetconnected