DocumentsBylawDec 5, 2016Pages 62–67
BYLAW NO. 1552 - Langford Zoning Bylaw, Amendment No. 419 (2854 & 2856 Peatt Rd; 815, 819, 823 Hockley Ave), 2015 (ADOPTION)
Text and adoption documentation for Bylaw No. 1552, an amendment to the Langford Zoning Bylaw related to properties on Peatt Rd and Hockley Ave.
Key facts
- Bylaw No.: 1552 (Langford Zoning Bylaw Amendment No. 419)
- Properties affected: 2854 & 2856 Peatt Road and 815, 819, 823 Hockley Avenue
- Status on agenda: Adoption
BYLAW NO. 1552 - Langford Zoning Bylaw, Amendment No. 419 (2854 & 2856 Peatt Rd; 815, 819, 823 Hockley Ave), 2015 (ADOPTION)
Staff Report to Council
Date: 05/12/2016
Department: Planning
Application No.: Z14-0018
Subject: Bylaw No. 1552 - Application to rezone 2854 and 2856 Peatt Rd and 815, 819 and 823 Hockley Ave from R1 (One-Family Residential) to MU2 (Mixed-Use Residential Commercial 2) to permit the development of two mixed-use buildings containing approximately 460m2 of ground floor commercial and 137 residential dwelling units
Background
At their Regular Meeting dated January 19th, 2015, Council passed the following resolution with respect to this application:
- Direct staff to prepare a bylaw to amend the zoning designation of the property located at 2854-2856 Peatt Rd and 815-819 Hockley Ave from R1 (One-Family Residential) to C8A (Community Town Centre Pedestrian A) subject to the following terms and conditions:
a) That the owner agrees to provide, as a bonus for increased density, the following contributions per dwelling unit created, prior to the issuance of a Building Permit:
i. $1,525 towards the General Amenity Reserve Fund;
ii. $10.75 per m2 of commercial GFA towards the General Amenity Reserve Fund;
iii. $610 towards the Affordable Housing Reserve Fund;
(Secured in Bylaw No. 1552)
b) That the applicant provides, prior to Public Hearing, a traffic impact study prepared by a qualified professional that meets the terms of reference provided by the Director of Engineering; (Complete)
c) That the applicant registers a road dedication plan in accordance with the recommendations of the traffic impact study to be provided prior to Public Hearing to the satisfaction of the Director of Engineering, prior to Bylaw Adoption;
d) That the applicant provides, prior to Bylaw Adoption, a Section 219 covenant, registered in priority of all other charges on title, that agrees to the following:
i. That vehicle access to the proposed development shall occur via Hockley Ave only;
ii. That any intersection improvements identified in the traffic impact study to be provided prior to Public Hearing are completed, or secured in a Development Servicing Agreement with appropriate bonding, prior to subdivision approval or the issuance of a Building Permit, whichever is first, and to the satisfaction of the Director of Engineering;
iii. That all remaining required frontage improvements required by Subdivision and Development Servicing Bylaw No. 1000 are completed, or secured in a Development Servicing Agreement with appropriate bonding, to the satisfaction of the Director of Engineering prior to subdivision approval or the issuance of a Building Permit, whichever is first. These improvements are expected to consist of:- Curb and gutter along the Hockley Ave frontage (no sidewalk is required, as this has been designated to occur along the north side of this street only);
- Street lights, if deemed necessary;
iv. That the applicant provide a sidewalk along the Hockley Avenue frontage of the property, in addition to the requirements of Bylaw No. 1000;
v. That the applicant submit a report prepared by a certified arborist, prior to the commencement of any development activities on-site, to determine the feasibility of retaining existing trees within the Peatt and Hockley frontages of the subject property post-development. If the trees are removed, they shall be replaced and supplied with irrigation per Sections 14.2.3 and 14.2.4 of Subdivision and Development Servicing Bylaw No. 1000, to the satisfaction of the Parks Manager;
vi. That a construction parking management plan shall be provided prior to the commencement of any development activities on-site;
vii. That a stormwater management plan be provided and any improvements specified in the plan be completed, or secured in a Development Servicing Agreement, to the satisfaction of the Director of Engineering prior to the issuance of a Building Permit.
viii. That a stormwater maintenance covenant to be registered prior to request for an Occupancy Permit to ensure future owners are aware of their maintenance obligations;
ix. That any necessary CRD Water and BC Hydro system modifications required by the respective utilities to serve the proposed building be identified prior the issuance of a Building Permit, and implemented as a condition of Building Permit issuance; and
e) That the Bylaw to rezone the subject properties amends the maximum permitted height in the C8A Zone from 12.2m, or four storeys, to six storeys.
At their Regular Meeting dated February 16th, 2015, Council amended and gave a new first reading to Bylaw No. 1552 to include 823 Hockley Avenue into this rezoning application.
At their Regular Meeting dated January 18th, 2016, Council amended and gave a new first reading to Bylaw No. 1552 to change the prospective new zone to MU2 (Mixed Use Residential Commercial 2).
Comments
The applicant’s solicitor has provided an unrestricted letter of undertaking to register a signed Sec. 219 covenant against the title of the subject property that agrees to items 1 (c) and (d) (i) through (ix) in Council’s resolution of January 19th, 2015.
Bylaw No. 1552 was signed by the Minister of Transportation on March 15th, 2016.
Now that Council’s resolution has been secured, Council may wish to consider giving final reading to Bylaw No. 1552.
OPTIONS
That Council:
- Adopt Bylaw No. 1552;
OR
- Take no action at this time with respect to Bylaw No. 1552.
Respectfully Submitted,
Submitted by:
Grant Liebscher, Planner II
Concurrence:
Matthew Baldwin, MCIP, RPP Director of Planning
Concurrence:
Mike Leskiw, Parks and Recreation Manager
Concurrence:
Michelle Mahovlich, P.Eng, P.Geo, Director of Engineering
Concurrence:
Brent Molnar, Manager of Land Development
Concurrence:
Steve Ternent, Director of Finance
Concurrence:
Jim Bowden, Chief Administrative Officer
:gl
CITY OF LANGFORD
BYLAW NO. 1552
A BYLAW TO AMEND BYLAW NO. 300, “LANGFORD ZONING BYLAW, 1999"
The Council of the City of Langford, in open meeting assembled, hereby enacts as follows:
A. Langford Zoning Bylaw No. 300, 1999 is amended as follows:
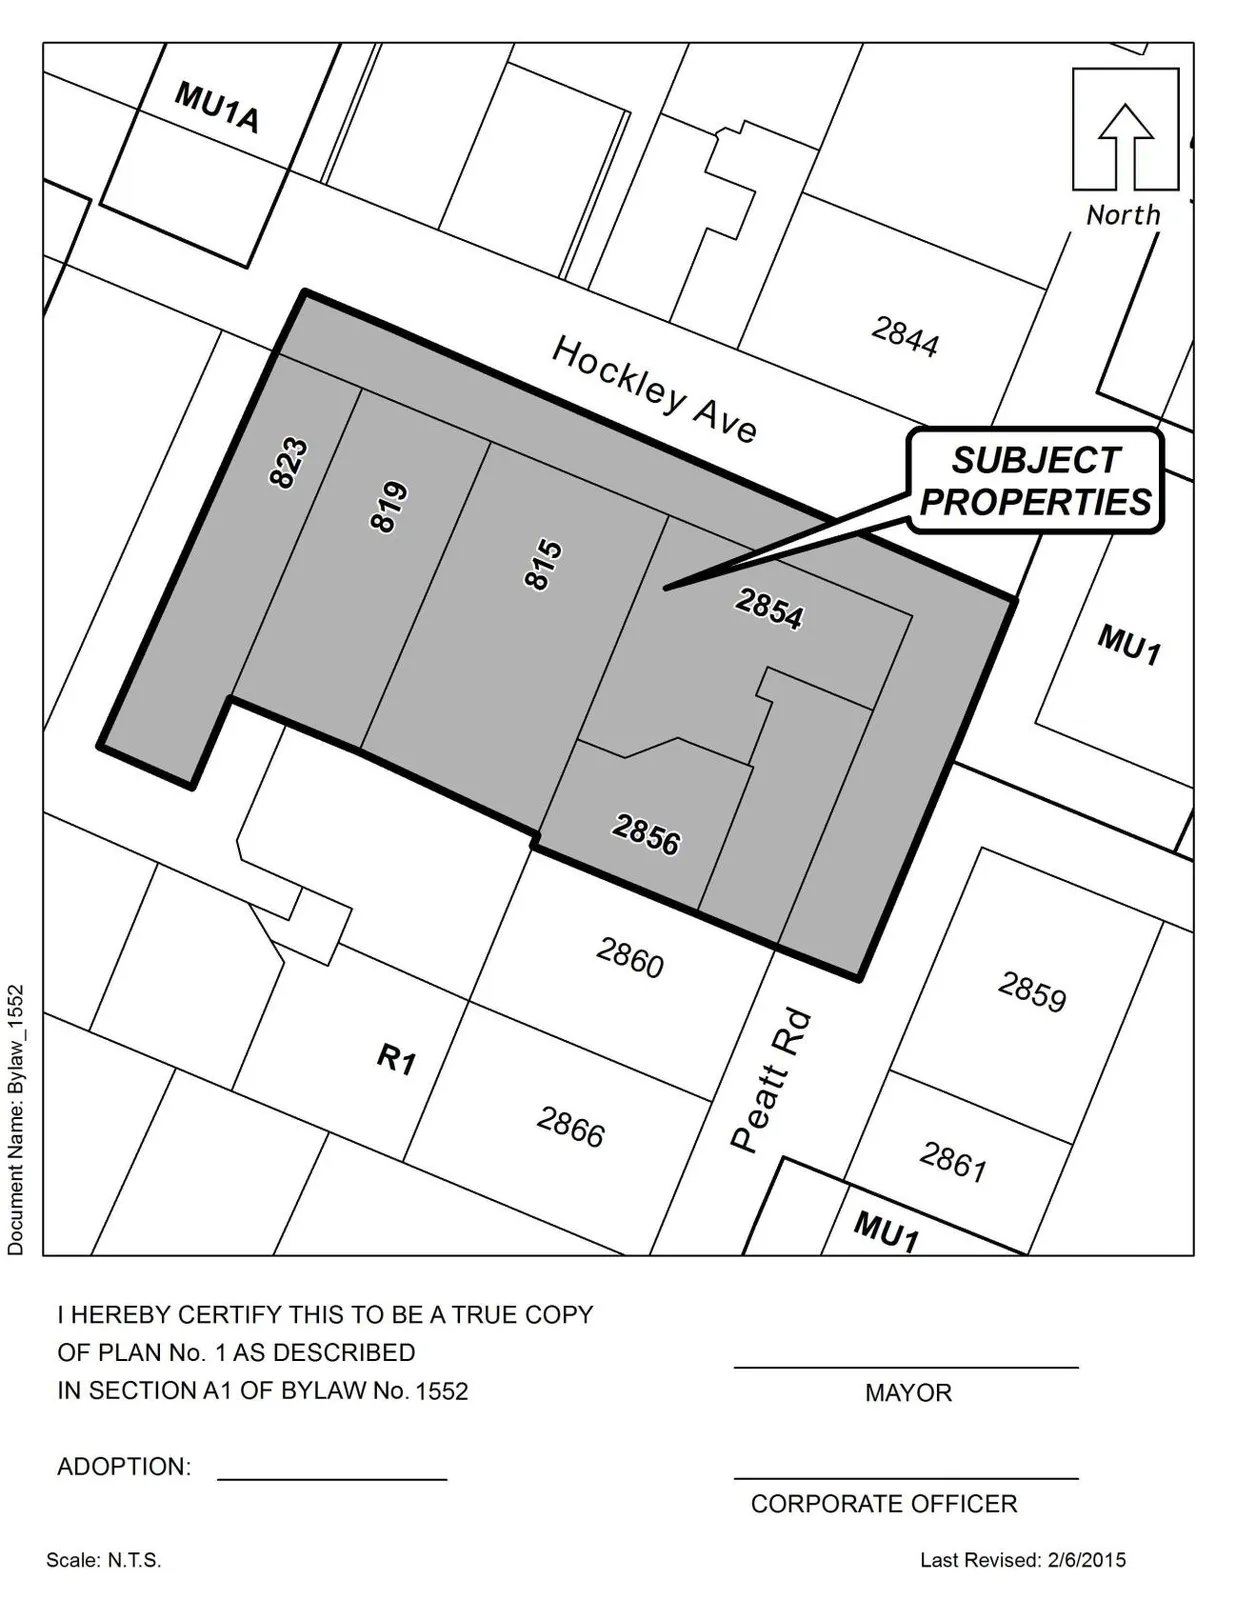
By deleting from the R1 (ONE-FAMILY RESIDENTIAL) Zone and adding to the MU2 (Mixed Use Residential Commercial) ZONE the properties legally described as STRATA LOTS 1 and 2, SECTION 5, ESQUIMALT DISTRICT, STRATA PLAN VIS2796, TOGETHER WITH AN INTEREST IN THE COMMON PROPERTY IN PROPORTION TO THE UNIT ENTITLEMENT OF THE STRATA LOT AS SHOWN ON FORM 1 (2854 and 2856 Peatt Rd); and AMENDED LOT 16 (DD 1907491) and AMENDED LOT 17 (DD 190326I), SECTION 5, ESQUIMALT DISTRICT, PLAN 1776 (815 & 819 Hockley Ave) and LOT 2, SECTION 5, ESQUIMALT DISTRICT, PLAN 10944 (823 Hockley Ave) in the portions as shown shaded on Plan No. 1 attached to and forming part of this Bylaw.
By adding the following line to Table 1 of Schedule AD:
| Zone | Bylaw No. | Legal Description | Amenity Contributions | Eligible for reduction in Section 2 of Schedule AD |
|---|---|---|---|---|
| MU2 | 1552 | STRATA LOTS 1 and 2, SECTION 5, ESQUIMALT DISTRICT, STRATA PLAN VIS2796, TOGETHER WITH AN INTEREST IN THE COMMON PROPERTY IN PROPORTION TO THE UNIT ENTITLEMENT OF THE STRATA LOT AS SHOWN ON FORM 1 (2854 and 2856 Peatt Rd); and AMENDED LOT 16 (DD 1907491) and AMENDED LOT 17 (DD 190326I), SECTION 5, ESQUIMALT DISTRICT, PLAN 1776 (815 & 819 Hockley Ave) LOT 2, SECTION 5, ESQUIMALT DISTRICT, PLAN 10944 (823 Hockley Ave) | a) $1,525 per dwelling unit towards the General Amenity Reserve Fund; b) $10.75 per m2 of commercial GFA towards the General Amenity Reserve Fund; c) $610 per dwelling unit towards the Affordable Housing Reserve Fund; |
Yes |
B. This Bylaw may be cited for all purposes as “Langford Zoning Bylaw, Amendment No. 419, (2854 and 2856 Peatt Rd and 815, 819, 823 Hockley Ave), 2015".
READ A FIRST TIME this 1st day of February, 2016.
PUBLIC HEARING held this 7th day of March, 2016.
READ A SECOND TIME this 7th day of March, 2016.
READ A THIRD TIME this 7th day of March, 2016.
APPROVED BY THE MINISTRY OF TRANSPORTATION this 15th day of March, 2016.
ADOPTED this day of , 2016.
MAYOR
(Certified Correct)
CORPORATE OFFICER