DocumentsOtherApr 3, 2018Pages 55–92
Remaining Agenda Package Attachments, Bylaws and Exhibits (remaining pages)
Remaining pages of the agenda package (bylaws, exhibits, additional reports and attachments not included in extracted preview). Contains bylaw texts, adoption pages, and final agenda sections.
Key facts
- Agenda references remaining bylaws including: Bylaw No. 1709 (Road Closure), 1737, 1742, 1756 (additional readings), 1764, 1766, 1767, 1769, 1772
- Five-Year Financial Plan approval materials referenced (Exhibit A to be distributed separately)
- Final agenda items include In Camera resolution and Adjournment (page 92)
Remaining Agenda Package Attachments, Bylaws and Exhibits (Pages 55-92)
Staff Report to Council — Finance
Date: 03/04/2018
Department: Finance
Subject: 2018 - 2022 Five-Year Financial Plan Approval
Background
The Community Charter requires council to adopt a Five-Year Financial Plan (the Plan) each year and, after the adoption of the Plan but before May 15th, to adopt a tax rate bylaw. Each of the bylaws will come forward later in April and then for adoption at the first Council meeting in May.
Commentary
Each departmental budget has been presented at an open meeting of the relevant committee, which fulfills the statutory requirement for a public financial planning process.
As the final BC Assessment information is not available from BC Assessment until early to mid- April, and as per Council direction, the Financial Plan is brought forward for approval, before the Financial Plan bylaw and tax rate bylaw, to facilitate additional time for procuring services. This additional time allows for a longer construction window for many projects and provides additional time for departments to implement work plans for the remainder of the year once the budget is approved.
The 2018 budget provides for the maintenance of all service levels.
The capital budget provides for spending of $37,812,085 in 2018, with over 99% funded from non-tax sources such as contributions, grants and reserves.
Major components of the capital budget include:
- Road network improvements on Millstream Overpass,
- Westhills Stadium Seating Expansion
- Salem Road Sewer Extension
- Completion of Bear Mountain Parkway
- West Shore Parkway, Sewer Extension and Sewer Lift station
- Langford Outdoor experience bike trails
A summary of the Five-Year Financial Plan is attached as Exhibit “A”.
Taxation Implications
The proposed 2018 – 2022 Five Year Financial Plan will result in a tax increase of 2.45% in 2018. Council’s priority of public safety services make up 2% of the tax increase this year, the first of a five-year plan, with 1% to fire and 1% to police for additional resources to meet the requirements of growth within in the City. The additional 0.45% is to cover increased costs of service due to inflation and growth of the City. The total impact on the typical home of the 2.45% increase is $28.
Options
That Council approve the 2018 – 2022 Five Year Financial Plan and direct staff to bring forward the Five Year Financial Plan Bylaw, 2018 and the 2018 Tax Rate Bylaw.
Respectfully Submitted,
Submitted by: Michael Dillabaugh, CPA, CA, Director of Finance
Concurrence: Matthew Baldwin, MCIP, RPP Director of Planning
Concurrence: Michelle Mahovlich, P.Eng, P.Geo, Director of Engineering
Concurrence: Braden Hutchins, Director of Corporate Services
Concurrence: Darren Kiedyk, Chief Administrative Officer
CITY OF LANGFORD — Road Closure Bylaw No. 1709, 2017
Road Closure Bylaw
WHEREAS, pursuant to Section 40 of the Community Charter, Council may, by bylaw, close a portion of a highway to traffic and remove the dedication of the highway, if prior to adopting the bylaw, Council publishes notices of its intention in a newspaper and provides an opportunity for persons who consider they are affected by the bylaw to make representations to Council;
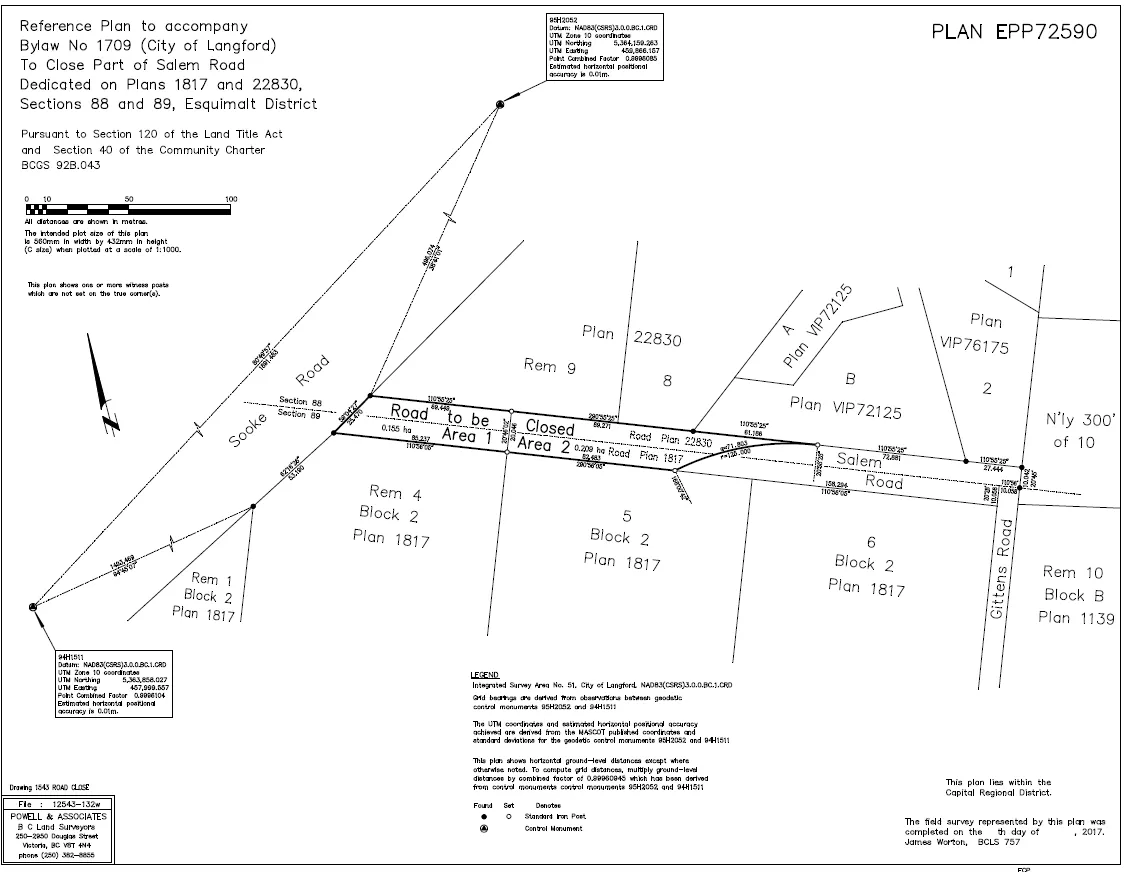
AND WHEREAS the Council of the City of Langford deems it expedient to close to traffic and remove the dedication of highway of that portion of highway comprising a total of approximately 0.214 hectares (0.53acres), which was dedicated as highway by Plans 1817 and 22830, shown outlined in a bold black line, a reduced copy of which is attached hereto (the “Road Closure Plan”);
AND WHEREAS notices of Council’s intention to close that portion of highway to traffic and to remove its dedication as highway were published in a newspaper and posted in the public notice posting place, and Council has provided an opportunity for persons who consider they are affected by the closure to make representations to Council;
AND WHEREAS the Council does not consider that the closure of the Closed Road will affect the transmission or distribution facilities or works of utility operators;
NOW THEREFORE the Council of the City of Langford, in open meeting assembled, enacts as follows:
- Attached to this Bylaw as Schedule “A” and forming part of this Bylaw is a reduced copy of the reference plan of highway closure (the “Road Closure Plan”).
- The City hereby authorizes the closure to traffic and removal of highway dedication of: the 0.364 hectares of highway, which was dedicated as highway by Plans 1817 and 22830, Sections 88 and 89, Esquimalt District, labelled “Road to be Closed Area 1 and Area 2” on the Road Closure Plan EPP72590 (the “Closed Road”).
- On deposit of the Road Closure Plan and all other documentation for the closure of the Closed Road in the Victoria Land Title Office, the Closed Road is closed to public traffic, it shall cease to be public highway, and its dedication as a highway is cancelled.
- The Mayor and the Chief Administrative Officer of the City are authorized to execute all deeds of land, plans and other documentation necessary to affect this road closure and disposition.
- This Bylaw may be cited as “Road Closure Bylaw No. 1709 (Salem Road), 2017”.
READ A FIRST TIME this 8th day of June, 2017.
READ A SECOND TIME this 8th day of June, 2017.
READ A THIRD TIME this 8th day of June, 2017.
APPROVED BY THE MINISTRY OF TRANSPORTATION AND INFRASTRUCTURE THIS 9th DAY OF AUGUST, 2017.
ADOPTED this 3rd day of April, 2018.
MAYOR
(Certified Correct)
CORPORATE OFFICER
Schedule A
Staff Report to Council — Planning
Date: April 3, 2018
Department: Planning
Application No.: Bylaws No. 1742 and 1737
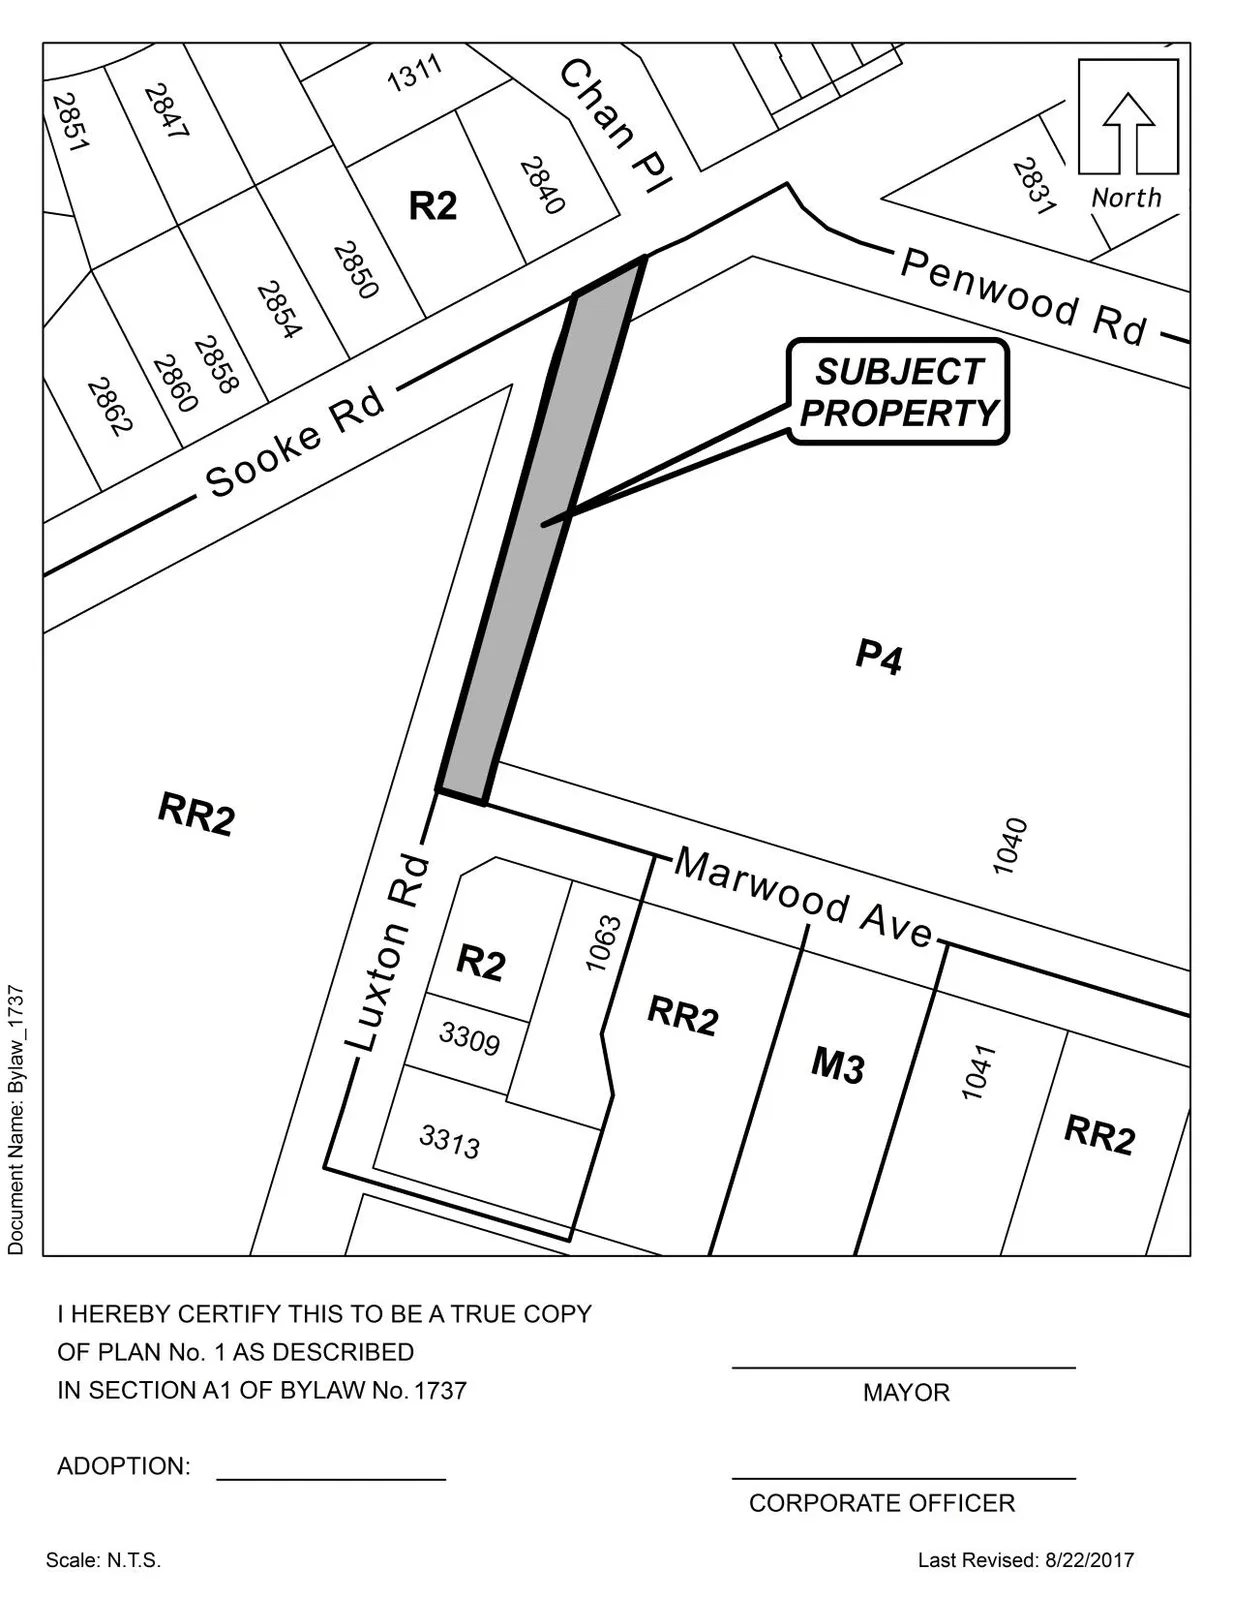
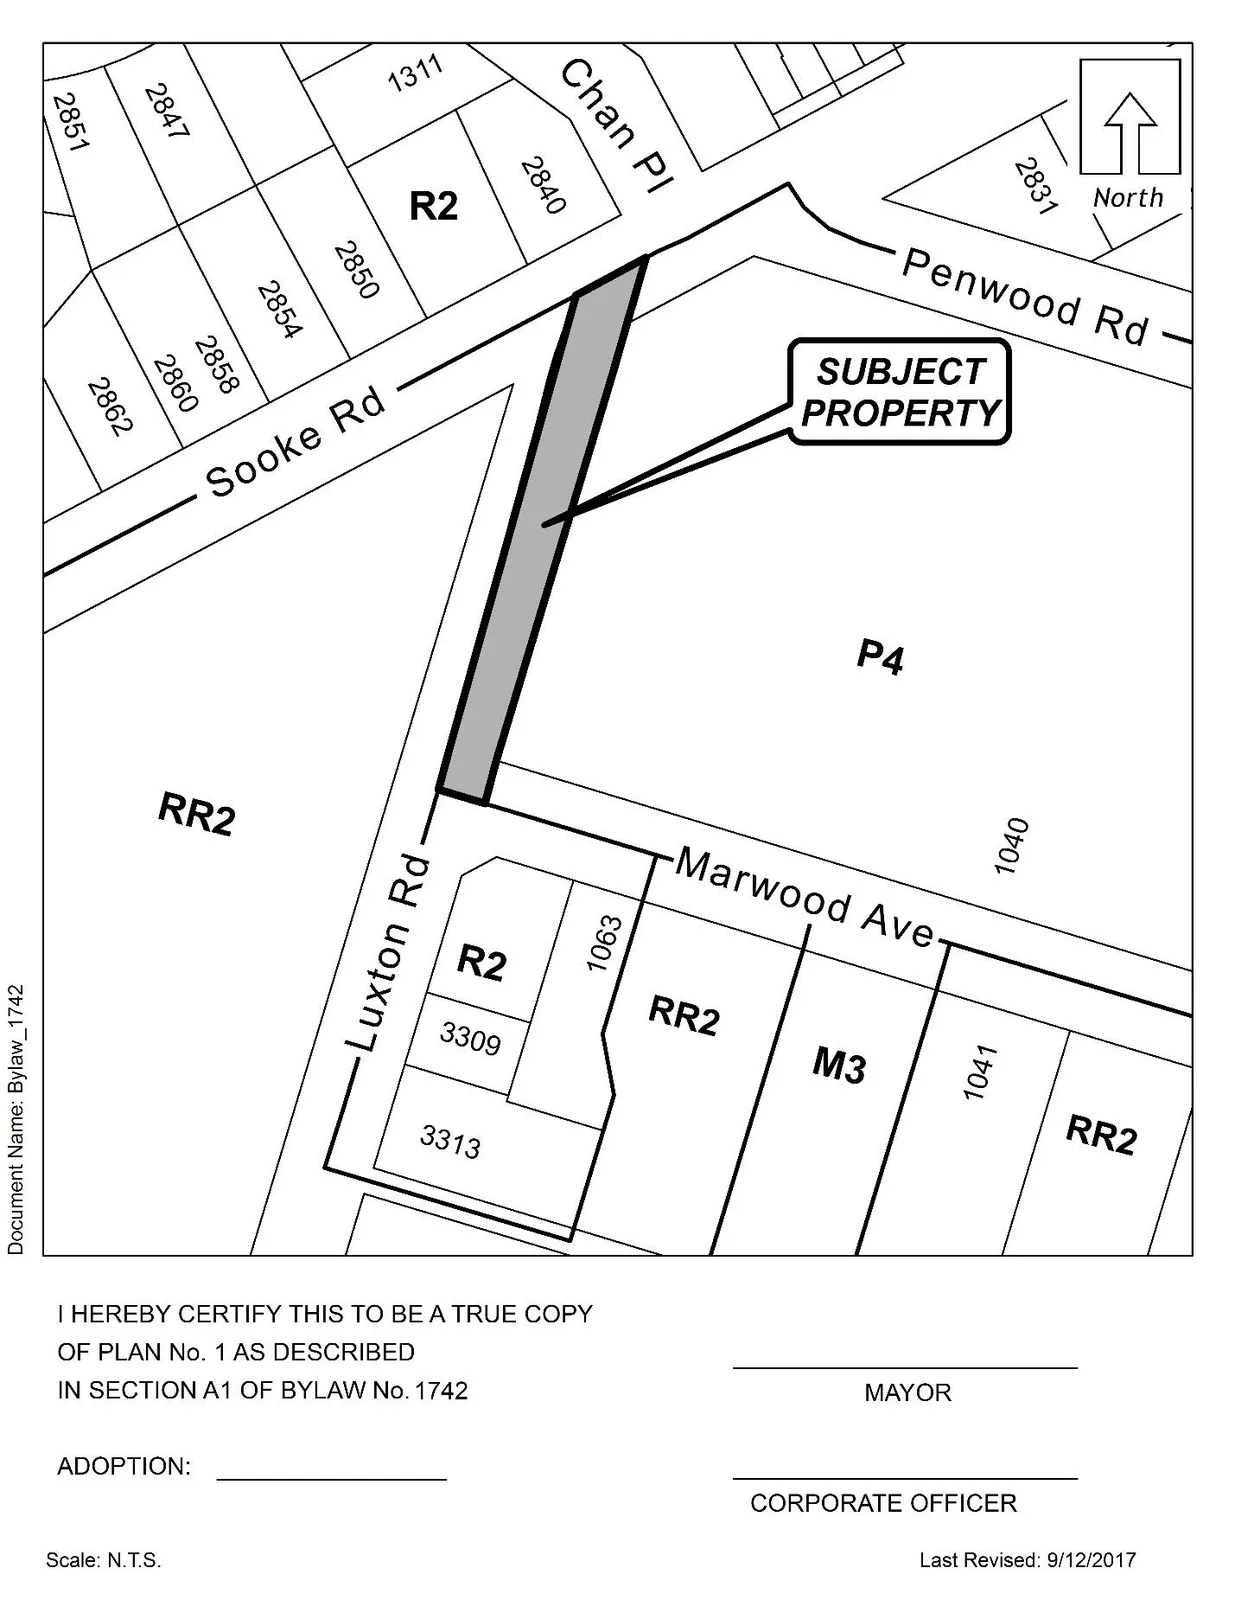
Subject: Bylaw No. 1742, a bylaw to amend a portion of Luxton Road from P4 (Park and Open Space) to BP2 (Business Park 2A – Sooke Road West) and Bylaw 1737 a bylaw to amend Neighbourhood policy area to the Business or Light Industrial designation within the Official Community Plan.
At their Regular Meeting of 8 January 2018, Council gave Bylaw Nos. 1742 and 1737 First Reading. Council did not request any conditions associated with the application to rezone this property.
COMMENTS
Bylaw Nos. 1742 and 1737 have undergone Council First reading and received Public Hearing on March 19th. As there were no conditions associated with the adoption of these on these bylaws, Council may wish to proceed with adoption now.
Bylaw Nos. 1742 and 1737 was signed by the Minister of Transportation on March 21st 2018.
OPTIONS
That Council:
- Adopt Bylaw Nos. 1742 and 1737;
- Take no action at this time with respect to Bylaw Nos. 1742 and 1737.
Respectfully Submitted,
Submitted by: Lauren Morhart, MCIP, Planner
Concurrence: Matthew Baldwin, MCIP, RPP Director of Planning
Concurrence: Cory Manton, Manager of Parks and Recreation
Concurrence: Michelle Mahovlich, P.Eng, P.Geo, Director of Engineering
Concurrence: Leah Stohmann, MCIP, RPP, Deputy Director of Planning
Concurrence: Michael Dillabaugh, CPA, CA, Director of Finance
Concurrence: Braden Hutchins, Director of Corporate Services
Concurrence: Darren Kiedyk, Chief Administrative Officer
CITY OF LANGFORD — Bylaw No. 1737
A BYLAW TO AMEND BYLAW NO. 1200, “LANGFORD OFFICIAL COMMUNITY PLAN BYLAW, 2008"
The Council of the City of Langford, in open meeting assembled, hereby enacts as follows:
A. Langford Official Community Plan Bylaw No. 1200, 2008 is amended as follows:
- By deleting from the NEIGHBOURHOOD designation and adding to the BUSINESS OR LIGHT INDUSTRIAL designation of the area shown shaded on Plan No. 1 attached to and forming part of this Bylaw;
B. This Bylaw may be cited for all purposes as “Langford Official Community Plan Bylaw, Amendment No. 26, (2869 Sooke Rd –Road Closure Portion), 2018".
READ A FIRST TIME this 8th day of January, 2018.
PUBLIC HEARING held this 19th day of March, 2018.
READ A SECOND TIME this 19th day of March, 2018.
READ A THIRD TIME this 19th day of March, 2018.
ADOPTED this day of , 2018.
MAYOR
(Certified Correct)
CORPORATE OFFICER
Schedule A
CITY OF LANGFORD — Bylaw No. 1742
A BYLAW TO AMEND BYLAW NO. 300, “LANGFORD ZONING BYLAW, 1999"
The Council of the City of Langford, in open meeting assembled, hereby enacts as follows:
A. Langford Zoning Bylaw No. 300, 1999 is amended as follows:
By deleting from the P4 (Park and Open Space) Zone and adding to the BP2A (Business Park 2A – Sooke Rd West) Zone the shown shaded on Plan No. 1 attached to and forming part of this Bylaw.
By adding the following to Subsection 6.63A.01:
“(42) On lands shown as “Business Park 2A- Sooke Road West” on the BP2A zone map attached as Schedule “SW,” the following uses, in addition to those listed above, are permitted: (a) Schools; and (b) Retail stores;”
- By adding the following as Subsection 6.63A.02 and renumbering subsequent subsections accordingly:
“6.63A.02 Further Use Regulations
(2) Notwithstanding any other part of section 6.63A, the following uses are expressly prohibited on those lands shown as “Business Park 2A- Sooke Road West” on the BP2A zone map attached as Schedule “SW,”: (a) Gravel and aggregate processing and sale; and (b) Retail sale, rental and repair of motorcycles, automobiles, trucks, boats, recreational vehicles, manufactured homes, farm machinery, and small industrial equipment such as skid steer loaders and heavy industrial equipment and heavy trucks (ie. Greater than 2700 gf of GVW) and parks and accessories thereof.”
- By adding the map attached to this Bylaw as Schedule A as Schedule SW;
B. This Bylaw may be cited for all purposes as “Langford Zoning Bylaw, Amendment No. 509, (2869 Sooke Rd Portion), 2018".
READ A FIRST TIME this 8th day of January, 2018.
PUBLIC HEARING held this 19th day of March, 2018.
READ A SECOND TIME this 19th day of March, 2018.
READ A THIRD TIME this 19th day of March, 2018.
APPROVED BY THE MINISTRY OF TRANSPORTATION THIS 21st day of March, 2018.
ADOPTED this of, 2018.
MAYOR
(Certified Correct)
CORPORATE OFFICER
Schedule A (Schedule SW)
CITY OF LANGFORD — Bylaw No. 1756
A BYLAW TO AMEND BYLAW NO. 300, “LANGFORD ZONING BYLAW, 1999"
The Council of the City of Langford, in open meeting assembled, hereby enacts as follows:
A. Langford Zoning Bylaw No. 300, 1999 is amended as follows:
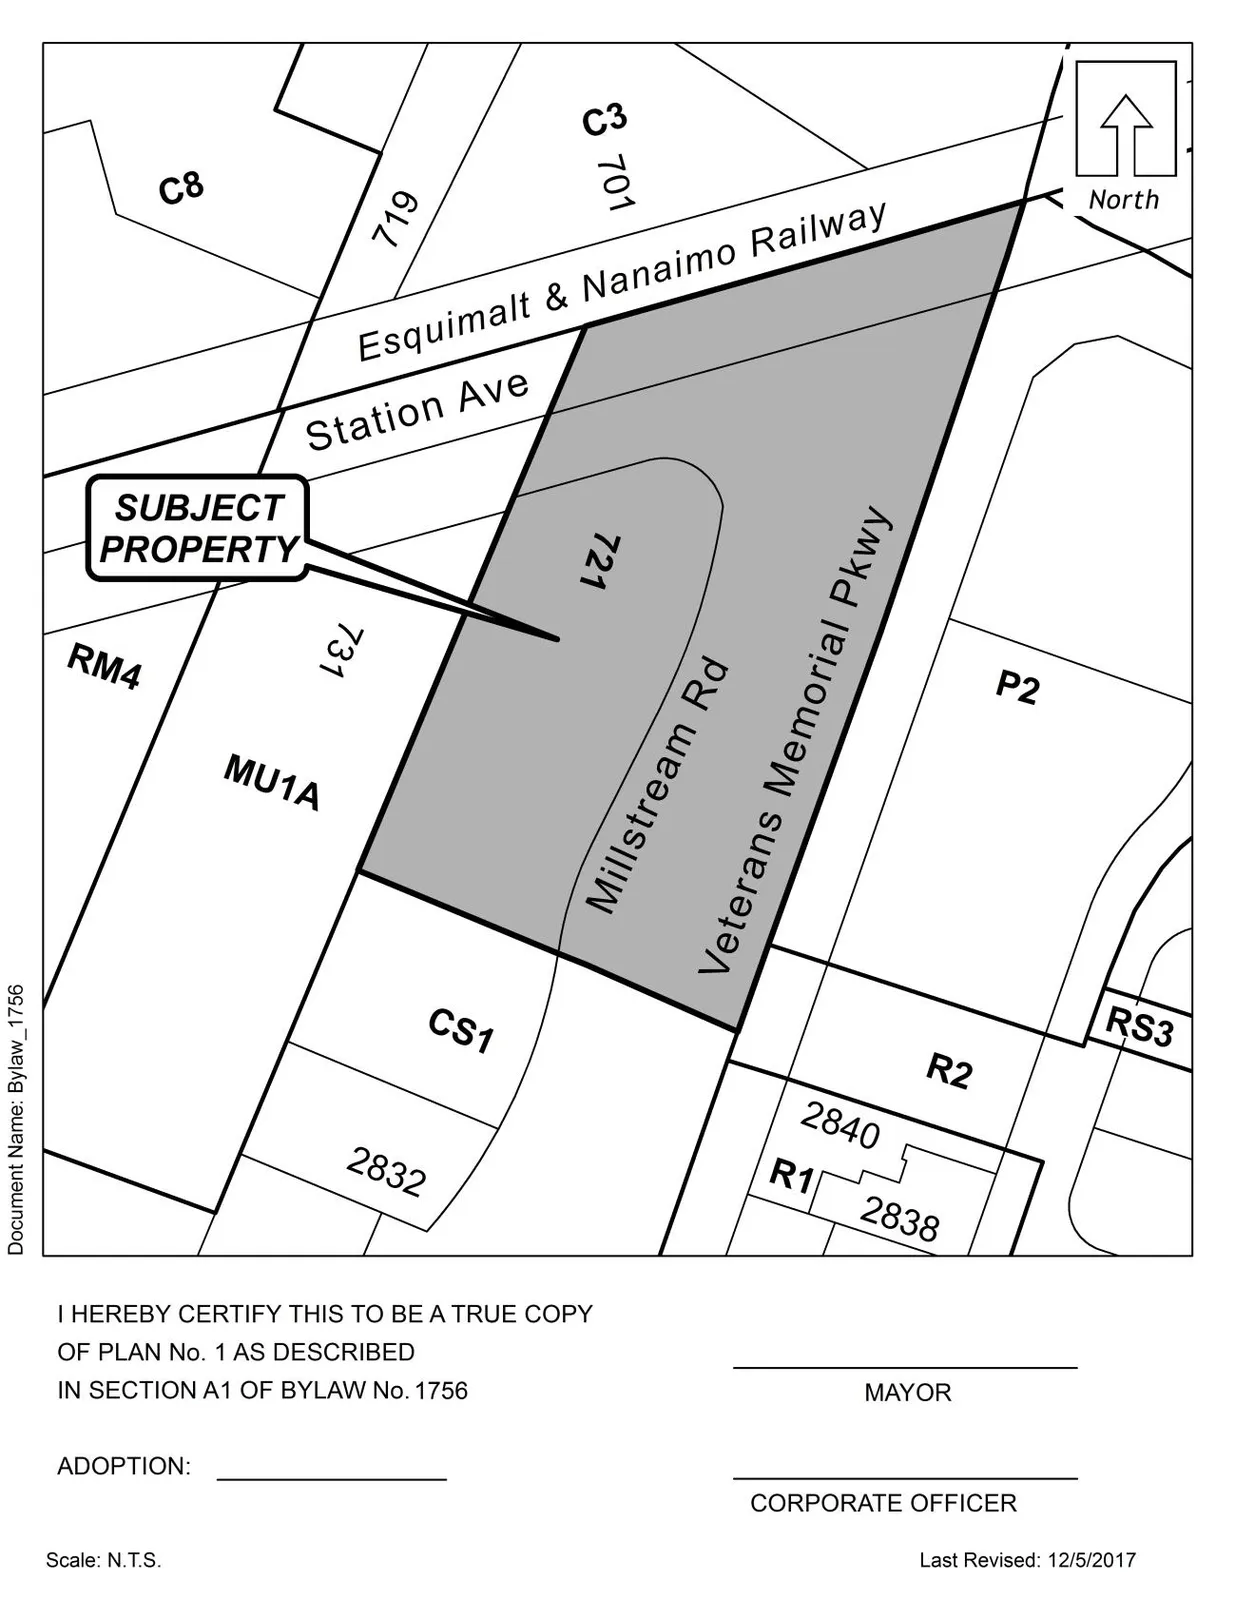
By deleting from the CS1 (Service Commercial) Zone and adding to C8A (Community Town Centre Pedestrian) Zone the property legally described as Strata Lot 1, Section 72, Esquimalt District, Strata Plan VIS5806 Together With an Interest in the Common Property in Proportion to the Unit Entitlement of the Strata Lot as Shown on Form V, PID No. 026-326-752 (721 Station Avenue).
By adding the following to Table 1 of Schedule AD:
| Zone | Bylaw No. | Legal Description | Amenity Contributions Eligible for Reduction in Section 2 of Schedule AD (Column 5) |
|---|---|---|---|
| C8A | 1756 | Strata Lot 1, Section 72, Esquimalt District, Strata Plan VIS5806 Together With an Interest in the Common Property in Proportion to the Unit Entitlement of the Strata Lot as Shown on Form V, PID No. 026-326-752 (721 Station Avenue). | a) $1,000 per Single Family Equivalent (SFE) toward the Affordable Housing Reserve Fund; b) $4,200 per SFE toward the General Amenity Reserve Fund; and c) $10.75 per m2 ($1.00 per ft2) of commercial Gross Floor Area (GFA) toward the General Amenity Reserve Fund. |
No amenity contributions reduction eligible.
- By adding the following to Section 6.44A.01 and re-numbering the other clauses accordingly:
- (1) Accessory buildings and uses;
- (2) Animal hospital in an enclosed building;
- (5) Appliance repair;
- (6) Auction room;
- (7) Automobile glass repair, on the land legally described as Strata Lot 1, Section 72, Esquimalt District, Strata Plan VIS5806 Together With an Interest in the Common Property in Proportion to the Unit Entitlement of the Strata Lot as Shown on Form V, PID No. 026-326-752 (721 Station Avenue);
- (8) Bakery;
- (9) Business college and trade school;
- (14) Funeral parlour;
- (22) Liquor store;
- (25) Parking facility;
- (29) Printing, publishing and bookbinding;
- (38) The retail sale of parts and accessories for automobiles, trucks, boats, camper vehicles, farm machinery and manufactured homes.
By amending Subsection 6.44A.04(1) to read: “Except as provided in articles (2), (3), (4), (5) and (6), the floor area ratio may not exceed 1.0.”
By adding the following as Subsection 6.44A.04(6):
“Notwithstanding Subsection 6.44A.04(1), the floor area ratio may be increased to 5.0, on the land legally described as Strata Lot 1, Section 72, Esquimalt District, Strata Plan VIS5806 Together With an Interest in the Common Property in Proportion to the Unit Entitlement of the Strata Lot as Shown on Form V, PID No. 026-326-752 (721 Station Avenue), if the owner provides: (a) A minimum of 75% of the parking spaces required by this Bylaw in an underground parking structure; (b) The amenity contributions set out in Table 1 of Schedule AD, prior to the issuance of a Building Permit for development with a maximum floor area over 1.0; and (c) Residential dwelling units on any storey above the ground floor.”
- By adding the following as Subsection 6.44A.06(2): “On land legally described as Strata Lot 1, Section 72, Esquimalt District, Strata Plan VIS5806 Together With an Interest in the Common Property in Proportion to the Unit Entitlement of the Strata Lot as Shown on Form V, PID No. 026-326-752 (721 Station Avenue), the maximum height of buildings and structures shall be governed by the provisions of Subsection 6.44A.04(6) and not 6.44A.06(1) above.”
B. This Bylaw may be cited for all purposes as “Langford Zoning Bylaw, Amendment No. 520, (721 Station Avenue), 2018".
READ A FIRST TIME this 22nd day of January, 2018.
PUBLIC HEARING held this day of, 2018.
READ A SECOND TIME this day of, 2018.
READ A THIRD TIME this day of, 2018.
APPROVED BY THE MINISTRY OF TRANSPORTATION THIS day of , 2018.
ADOPTED this of, 2018.
MAYOR
(Certified Correct)
CORPORATE OFFICER
Schedule A
CITY OF LANGFORD — Road Closure Bylaw No. 1764, 2018
Road Closure Bylaw
WHEREAS, pursuant to Section 40 of the Community Charter, Council may, by bylaw, close a portion of a highway to traffic and remove the dedication of the highway, if prior to adopting the bylaw, Council publishes notices of its intention in a newspaper and provides an opportunity for persons who consider they are affected by the bylaw to make representations to Council;
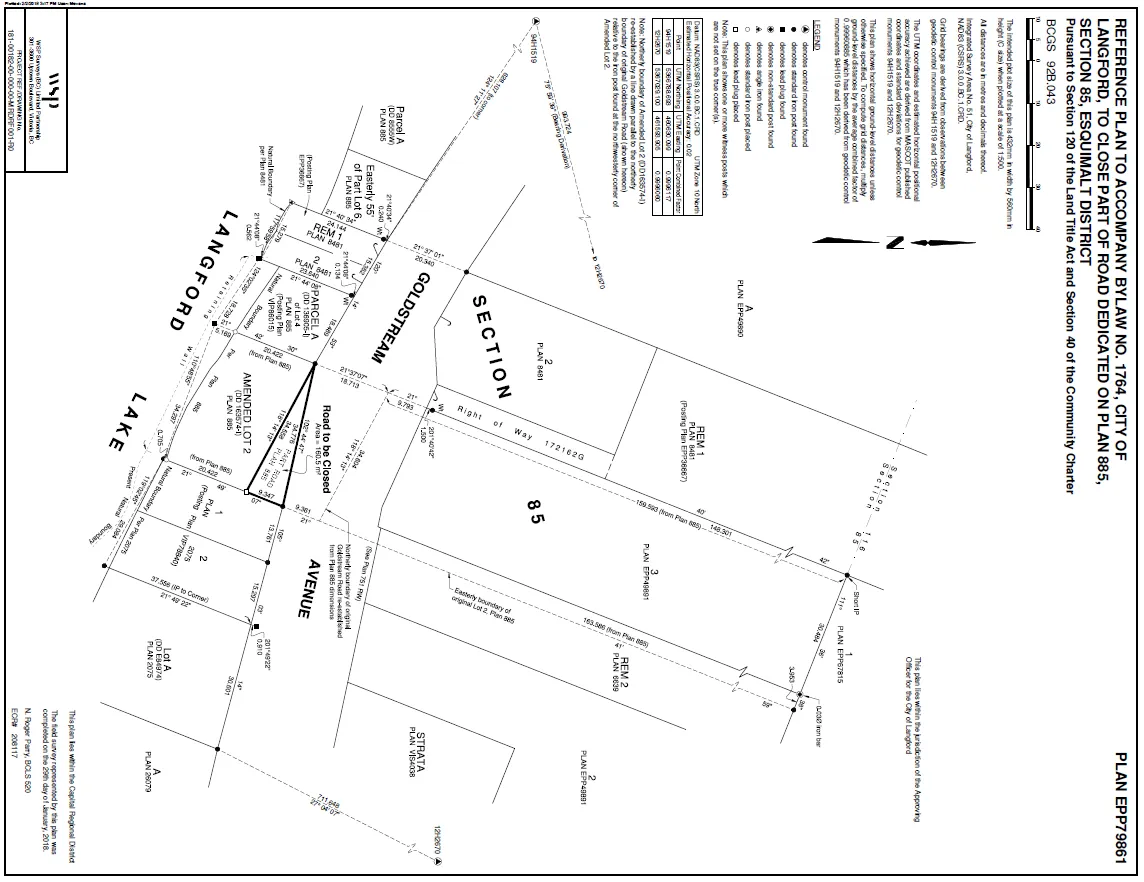
AND WHEREAS the Council of the City of Langford deems it expedient to close to traffic and remove the dedication of highway of that portion of highway comprising a total of approximately 160.5 m2 (1,727 ft2), which was dedicated as highway by Plan 885, shown outlined in a bold black line on the reference plan prepared by N. Roger Parry, BCLS on the 29th day of January 2018, a reduced copy of which is attached hereto (the “Road Closure Plan”);
AND WHEREAS notices of Council’s intention to close that portion of highway to traffic and to remove its dedication as highway were published in a newspaper and posted in the public notice posting place, and Council has provided an opportunity for persons who consider they are affected by the closure to make representations to Council;
AND WHEREAS the Council does not consider that the closure of the Closed Road will affect the transmission or distribution facilities or works of utility operators;
NOW THEREFORE the Council of the City of Langford, in open meeting assembled, enacts as follows:
- Attached to this Bylaw as Schedule “A” and forming part of this Bylaw is a reduced copy of the reference plan of highway closure (the “Road Closure Plan”).
- The City hereby authorizes the closure to traffic and removal of highway dedication of: the 160.5 m2 (1,727 ft2) of highway, which was dedicated as highway by Plan 885, labelled “Road to be Closed” on the Road Closure Plan (the “Closed Road”).
- On deposit of the Road Closure Plan and all other documentation for the closure of the Closed Road in the Victoria Land Title Office, the Closed Road is closed to public traffic, it shall cease to be public highway, and its dedication as a highway is cancelled.
- The Mayor and the Chief Administrative Officer of the City are authorized to execute all deeds of land, plans and other documentation necessary to affect this road closure and disposition.
- This Bylaw may be cited as “Road Closure Bylaw No. 1764, 2018”.
READ A FIRST TIME this 19th day of March, 2018.
READ A SECOND TIME this 19th day of March, 2018.
READ A THIRD TIME this 19th day of March, 2018.
APPROVED BY THE MINISTRY OF TRANSPORTATION AND INFRASTRUCTURE THIS 21ST DAY OF MARCH, 2018.
ADOPTED this of, 2018.
MAYOR
(Certified Correct)
CHIEF ADMINISTRATIVE OFFICER
Schedule A
CITY OF LANGFORD — Bylaw No. 1766
A BYLAW TO AMEND BYLAW NO. 300, “LANGFORD ZONING BYLAW, 1999"
The Council of the City of Langford, in open meeting assembled, hereby enacts as follows:
A. Langford Zoning Bylaw No. 300, 1999 is amended as follows:
By deleting the text in Section 6.31A.04 and replacing it with the following: “Lot coverage of all buildings and structures may not exceed 45%.”
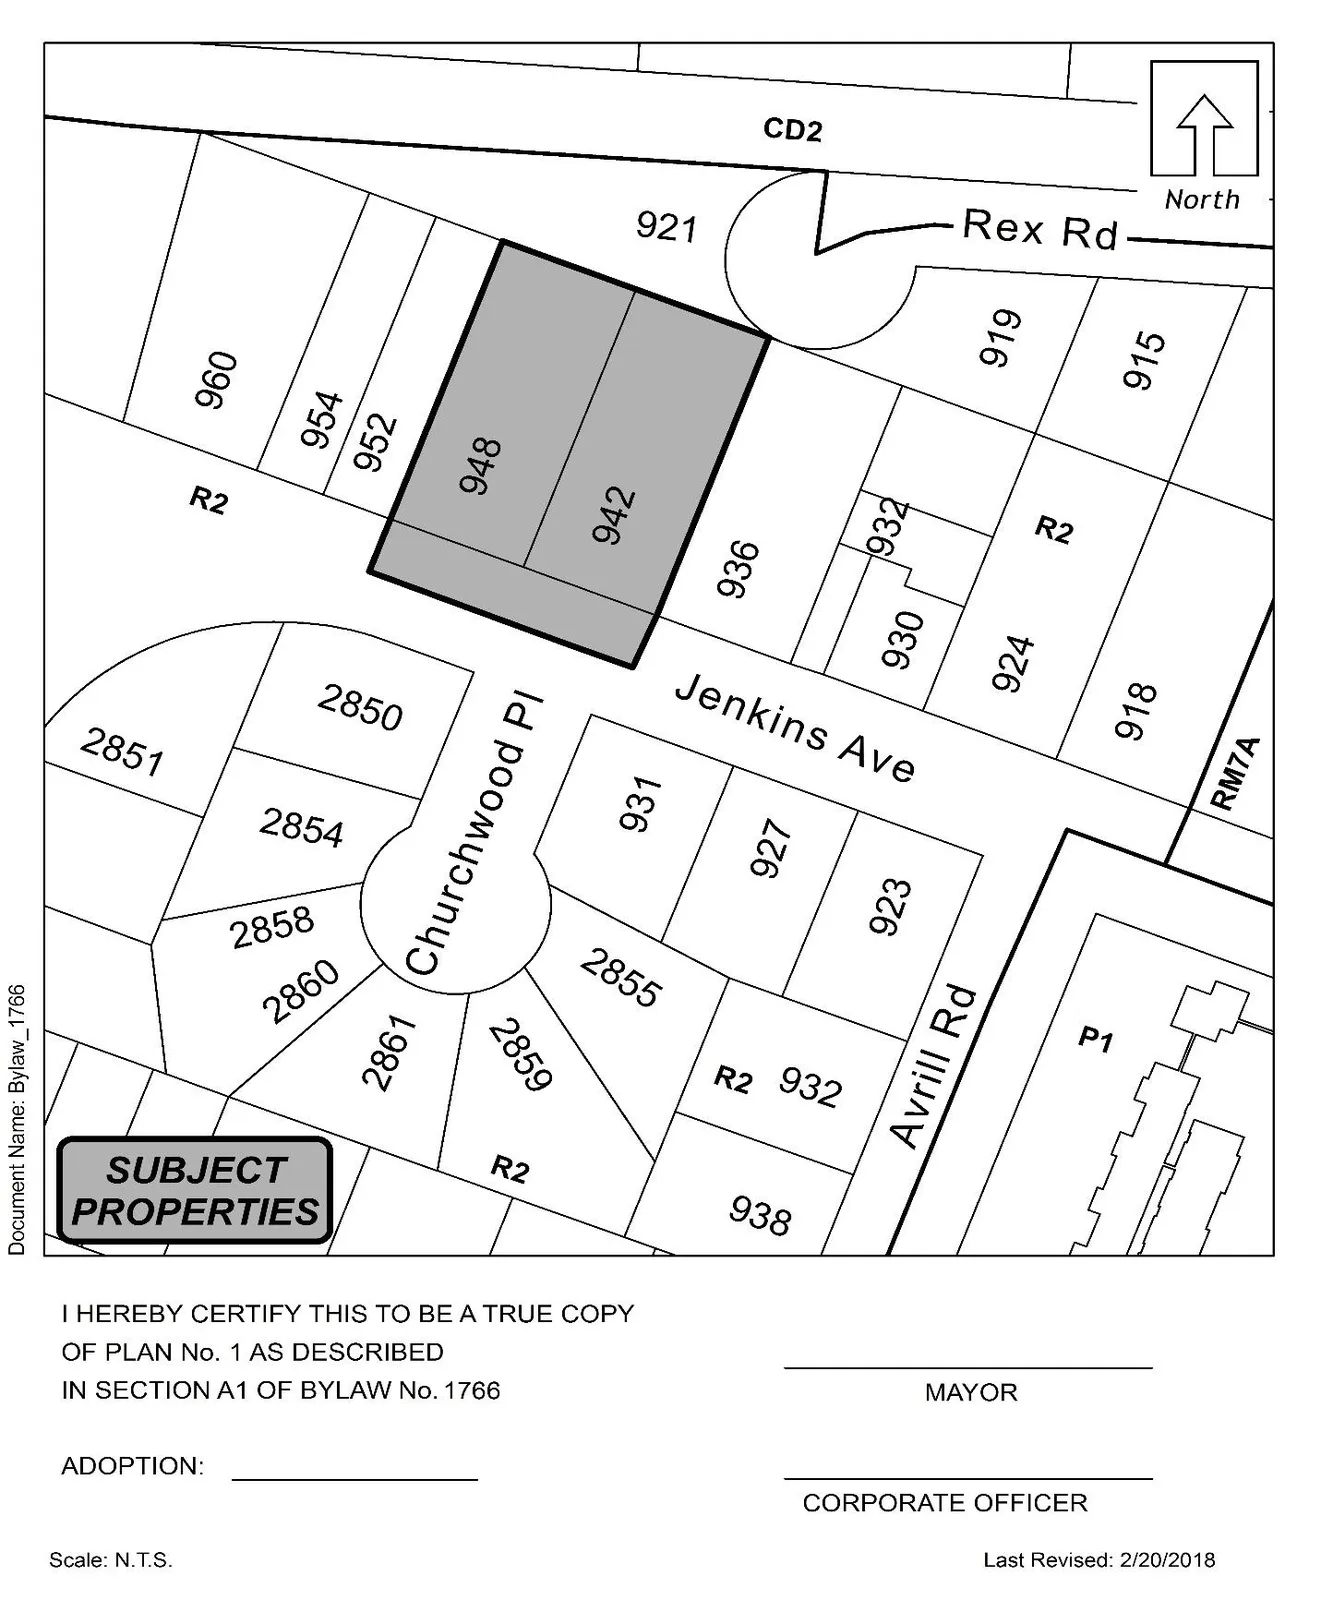
By deleting from the R2 (One- and Two-Family Residential) Zone and adding to RM2A (Attached Housing) Zone the property legally described as LOTS 37 and 38, SECTION 80, ESQUIMALT DISTRICT, PLAN 12203, PID No. 004-973-291 & 004-973-305 (942 & 948 Jenkins Ave) in the portions as shown shaded on Schedule A attached to and forming part of this Bylaw.
By adding the following to Table 1 of Schedule AD:
| Zone | Bylaw No. | Legal Description | Amenity Contributions Eligible for Reduction in Section 2 of Schedule AD (Column 5) |
|---|---|---|---|
| RM2A | 1766 | LOTS 37 and 38, SECTION 80, ESQUIMALT DISTRICT, PLAN 12203, PID No. 004-973-291 & 004-973-305 (942 & 948 Jenkins Ave) | a) $3,660 per unit; and b) $610 per unit |
No amenity contributions reduction eligible.
B. This Bylaw may be cited for all purposes as “Langford Zoning Bylaw, Amendment No. 526, (942 & 948 Jenkins Ave), 2018".
READ A FIRST TIME this day of, 2018.
PUBLIC HEARING held this day of, 2018.
READ A SECOND TIME this day of, 2018.
READ A THIRD TIME this day of, 2018.
APPROVED BY THE MINISTRY OF TRANSPORTATION THIS day of , 2018.
ADOPTED this of, 2018.
MAYOR
(Certified Correct)
CORPORATE OFFICER
Schedule A
Staff Report to Council — Planning
Date: April 3, 2018
Department: Planning
Application No.: Z17-0050
Subject: Adding Properties to Bylaw No. 1767
Background
On March 19th, 2018 Council gave 1st reading to Bylaw No. 1767, which is for the rezoning of six properties on the north side of Sooke Road across from Happy Valley Road. The public hearing for this bylaw is scheduled for April 16th, 2018.
Commentary
Since the March 19th Council meeting, the applicant for these properties has obtained authorization to include two neighbouring properties in the rezoning application. These properties are 2668 and 2674 Sooke Road, which is where the Glen Lake Inn is located. The applicant has requested that Council include these properties in Bylaw No. 1767. The applicant also requested that a block plan be permitted without triggering frontage improvements. These changes would require Council to rescind 1st reading and amend the bylaw and previous resolution before giving the bylaw 1st reading again.
Staff also request that the one permitted use of ‘apartments which may contain multi-family flex units’ be removed from the proposed zone as the zoning bylaw does not have a definition of multi-family flex units and the ones that have been created in the past were problematic for various reasons.
Additionally, in the original resolution that Council gave 1st reading to on March 19th, there were two items that could be perceived to contradict each other and staff request an amendment be made to provide clarity. In that resolution, item 1 a) stated:
a) That the applicant provides, as a bonus for increased density, the following contributions per residential unit, prior to issuance of a building permit: i. $610 towards the Affordable Housing Fund, and either ii. $2,074 towards the General Amenity Reserve Fund, OR iii. Full road improvements for the realignment of Glen Lake Road
Further in that resolution it required the applicant to complete the recommendations of a Traffic Impact Assessment, without any mention of the General Amenity Fund. Therefore, for clarity purposes, staff request that Council amend item 1 a) to read as follows:
b) That the applicant provides, as a bonus for increased density, the following contributions per residential unit, prior to issuance of a building permit: i. $610 towards the Affordable Housing Fund, and ii. $2,074 towards the General Amenity Reserve Fund, for which Council may use a portion of these contributions towards the construction of the realignment of Glen Lake Road and DCC works on Sooke Road.
Financial Implications
There are no financial implications with the above noted changes.
Legal Implications
By adding two more properties to Bylaw No. 1767, public notification required a larger distribution area. The additional residents within the larger distribution area were included in the public notification that was sent out.
OPTIONS
Option 1
That Council:
Rescind 1st reading of Bylaw No. 1767.
Give 1st reading to Bylaw No. 1767, which is attached to and forming part of this report.
Amend the resolution of the March 19th reading of Bylaw No. 1767 to read as follows:
Give 1st reading to the attached Bylaw No. 1767 to amend the zoning designation of the properties located at 2682, 2684, 2686, 2696, 2702, and 2706 Sooke Road from District Commercial (C3) and Service Commercial (CS1) to a new Community Town Centre Pedestrian 9 (C9) zone subject to the following terms and conditions:
a) That the applicant provides, as a bonus for increased density, the following contributions per residential unit, prior to issuance of a building permit: iv. $610 towards the Affordable Housing Fund, and v. $2,074 towards the General Amenity Reserve Fund, for which Council may use a portion of these contributions towards the construction of the realignment of Glen Lake Road and DCC works on Sooke Road.
b) That the applicant provides, prior to public hearing, the following: i. A technical memo from an engineer that verifies storm water can be adequately managed for the proposed developments, to the satisfaction of the Director of Engineering.
c) That the applicant provides, prior to Bylaw Adoption, a Section 219 covenant, registered in priority of all other charges on title, that agrees to the following: i. That the owner will not apply for, nor is the City obligated to issue a Development Permit or Building Permit until road dedication is provided to the satisfaction of the Director of Engineering and Approving Officer. ii. That at any time after the 5th anniversary date of adoption of the bylaw to rezone the subject lands, the City may request, and the owner shall provide, the area of land necessary for the construction of the road extension from Happy Valley Road to Glen Lake Road as well as Sooke Road for $1.00. iii. That the owner will limit direct vehicular access to Sooke Road, and will not apply for, nor will the City be obligated to grant driveway access on to Sooke Road, except in accordance with a comprehensive plan of development for the properties as a whole. iv. That a Traffic Impact Assessment (TIA) be completed to the satisfaction of the Director of Engineering for the full build-out of any block that commercial and/or residential uses are proposed, prior to the issuance of building permit, and that the recommendations of the TIA be implemented prior to Occupancy of any buildings; v. That all frontage improvements to Bylaw 1000 standards are provided to the satisfaction of the Director of Engineering and Manager of Parks prior to issuance of a building permit; and vi. That a detailed storm water management plan be provided prior to issuance of a building permit and implemented, as per Bylaw 1000, all to the satisfaction of the Director of Engineering.
Direct the City Planner to permit onsite parking, through the Development Permit for Form and Character, to be at a ratio of 1.0 stall per 1 or 2 bedroom units, with any additional 0.25 for visitor parking.
Direct the City Planner to permit onsite parking and loading facilities, through the Development Permit for Form and Character, to be located in the front or side yards for buildings located immediately next to the Galloping Goose.
OR Option 2
- Take no action at this time with respect to rescinding Bylaw No. 1767 or by removing a permitted use listed in the C9 Zone.
Respectfully submitted,
Submitted by: Robert Dykstra, MCIP, RPP Land Development Planner
Concurrence: Matthew Baldwin, MCIP, RPP Director of Planning
Concurrence: Michelle Mahovlich, P.Eng, P.Geo, Director of Engineering
Concurrence: Audrey Kryklywyi, Deputy Director of Finance
Concurrence: Braden Hutchins, Director of Corporate Services
Concurrence: Darren Kiedyk, Chief Administrative Officer
CITY OF LANGFORD — Bylaw No. 1767
A BYLAW TO AMEND BYLAW NO. 300, “LANGFORD ZONING BYLAW, 1999"
The Council of the City of Langford, in open meeting assembled, hereby enacts as follows:
A. Langford Zoning Bylaw No. 300, 1999 is amended as follows:
By adding as Section 6.44B the text as set out in Schedule A;
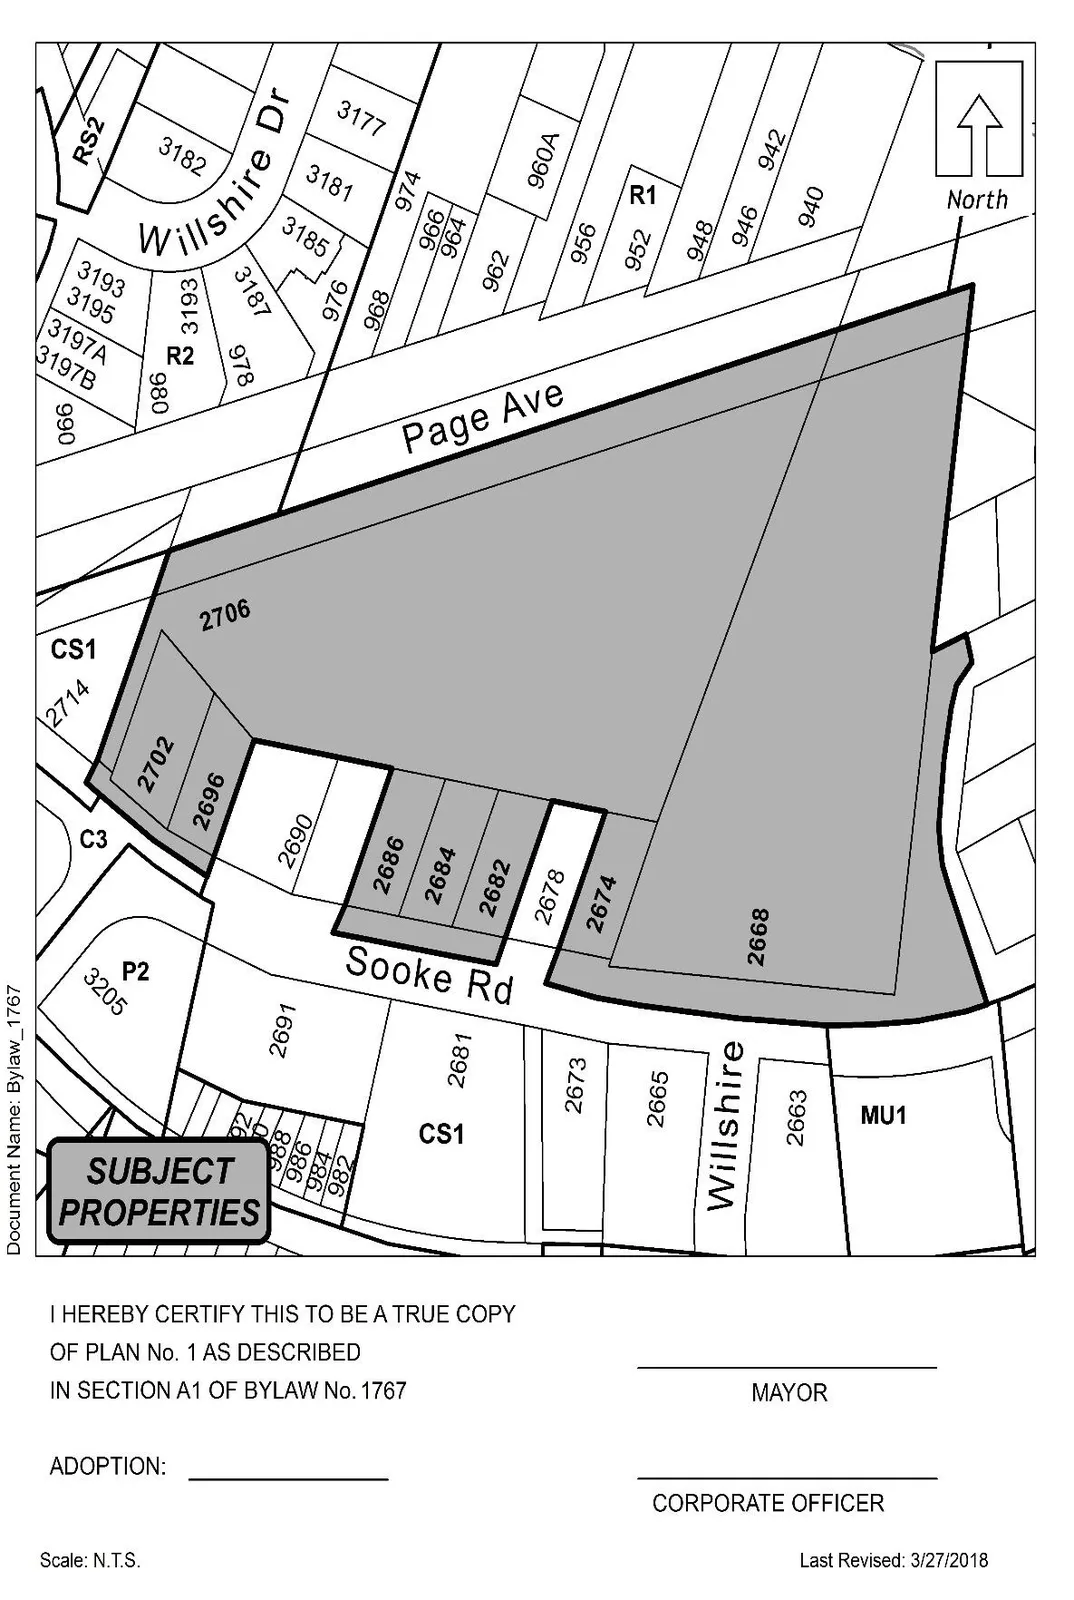
By deleting from the C3 (District Commercial) and CS1 (Service Commercial) Zone and adding to C9 (Community Town Centre Pedestrian 9) Zone the property legally described as LOT 2, SECTION 83, ESQUIMALT DISTRICT, PLAN 5785, PID No.: 000-204-153 (2668 Sooke Rd); LOTS 3, 4, 5, 7 & 8, SECTION 83, ESQUIMALT DISTRICT, PLAN 7362, PID Nos. 005-723-400, 005-723-426, 005-723-442, 000-204-137, 005-723-451 (2686, 2674, 2684, 2682 & 2706 Sooke Rd); LOTS 1 & 2 SECTION 83 ESQUIMALT DISTRICT PLAN 8145, PID No. 005-465-818, 005-465-834 (2702 & 2696 Sooke Rd); in the portions as shown shaded on Plan No. 1 attached to and forming part of this Bylaw.
By adding the following to Table 1 of Schedule AD:
| Zone | Bylaw No. | Legal Description | Amenity Contributions Eligible for Reduction in Section 2 of Schedule AD (Column 5) |
|---|---|---|---|
| C9 | 1767 | LOT 2, SECTION 83, ESQUIMALT DISTRICT, PLAN 5785, PID No.: 000-204-153 (2668 Sooke Rd) And LOTS 3, 4, 5, 7 & 8, SECTION 83, ESQUIMALT DISTRICT, PLAN 7362, PID No. 005-723-400,005-723-426, 005-723-442, 005-723-451, 000-204-137 (2674, 2686, 2684, 2682 & 2706 Sooke Rd); and LOTS 1 & 2 SECTION 83 ESQUIMALT DISTRICT PLAN 8145, PID No. 005-465-818, 005-465-834 (2702 & 2696 Sooke Rd) | a) $2,074 per new residential unit created towards the General Amenity Reserve Fund; b) $610 per new residential unit created towards the Affordable Housing Reserve Fund |
No amenity contributions reduction eligible.
B. This Bylaw may be cited for all purposes as “Langford Zoning Bylaw, Amendment No. 527, (2668, 2674, 2682, 2684, 2686, 2696 2702 & 2706 Sooke Rd), 2018".
READ A FIRST TIME this 19th day of March, 2018.
PUBLIC HEARING held this day of, 2018.
READ A SECOND TIME this day of, 2018.
READ A THIRD TIME this day of, 2018.
APPROVED BY THE MINISTRY OF TRANSPORTATION THIS day of , 2018.
ADOPTED this of, 2018.
MAYOR
(Certified Correct)
CORPORATE OFFICER
Schedule A — Section 6.44B (C9) Text
Section 6.44B – Community Town Centre Pedestrian 9 (C9) Zone (Bylaw No. 1767)
The intent of this Zone is to provide for all types of retail and general business uses customarily associated with the central business districts of urban areas in an environment oriented to pedestrian needs, and to exclude commercial and other uses, other than parking facilities, which do not make intensive use of site, which create breaks in business frontage, which constitute a nuisance, or which are in any way incompatible with the intensive development of a retail and general business area.
6.44B.01 Permitted Uses
The following uses and no others are permitted in the Community Town Centre Pedestrian 9 (C9) Zone:
- accessory buildings and uses;
- apartments;
- film production studios;
- financial institutions;
- food catering facilities;
- group day care in accordance with Section 3.26.02;
- health clubs;
- home occupation in accordance with Section 3.09;
- hotels;
- library;
- minor repair shops (excluding petroleum-powered engines);
- offices;
- personal service establishments;
- premises licensed pursuant to the Liquor Control and Licensing Act;
- preschool;
- public assembly and entertainment uses;
- restaurants, bakeries, and cafes, explicitly excluding drive-in and drive-thru restaurants;
- schools, not exceeding 200 m2 (2 150 ft2) of gross floor area, and not in conjunction with any other residential use;
- retail stores;
- shopping centres;
- temporary construction and real estate marketing offices;
- theatres, excluding drive-ins;
- universities and schools;
- veterinary practices;
- dog and cat grooming;
- churches and places of worship;
- assisted living;
- hospice; and
- uses permitted by Section 3.01 of this Bylaw.
6.44B.02 Subdivision Lot Requirements
- (1) No lot having an area less than 695 m² (7 480 ft²) may be created by subdivision in the Community Town Centre Pedestrian 9 (C9) Zone,
- (2) No lot may be created having a lot width less than 15.2 m (50 ft).
- (3) No lot may be created having a lot depth less than 34 m (112 ft).
6.44B.03 Regulations for Use
- (1) All principal uses must be oriented to pedestrian needs and be so located and designed as to avoid vehicular interference with pedestrian movement.
- (2) The storage and display of all goods and products must be completely enclosed within a building, except for outside seating and the display of goods for sale at retail.
- (3) All accessory uses must be located to the rear of the building accommodating the principal use. In no case may they exceed a height of 4 m (13 ft) or cover a total of more than 10% of the lot area.
6.44B.04 Density of Development
- (1) Except as provided in article (2) the floor area ratio may not exceed 0.5
- (2) Notwithstanding section 6.44B.04(1), on land whose legal description is set out in Table 1 of Schedule AD, the floor area ratio may be increased to a maximum floor area ratio of 6.0, if the owner of the land proposed to be developed: a) pays to the City the amount specified in Column 4 of Table 1 of Schedule AD, prior to the issuance of a building permit; and
6.44B.05 Lot Coverage
- (1) Lot coverage of all buildings and structures may not exceed 90%;
- (2) Lot coverage of all buildings and structures may not be less than 40%.
6.44B.06 Setbacks
- (1) No building or structure may be located: a) within 2 m (6.5 ft) of any front lot line; or b) within 2 m (6.5 ft) of any interior side lot line where the interior side lot line adjoins an area designated Residential or Multiple Residential in the Official Community Plan; or c) within 2 m (6.5 ft) of an exterior side lot line; or d) within 2 m (6.5 ft) of any rear lot line; or
- (2) In addition to the other articles in this subsection the building, parking and landscaping must be designed and sited in accordance with an approved development permit.
6.44B.07 Landscape Screening
- (1) In addition to the regulations contained in Section 3.21 of this Bylaw the following regulations must apply to landscape screening in the Community Town Centre Pedestrian 9 (C9) Zone.
- (2) A landscape and screening area not less than 1 m (3 ft) in width containing a decorative fence together with decorative planting of not less than 1.8 m (6 ft) in height will be provided along all lot lines separating the lot from any Residential or Multiple Residential Zone.
- (3) Despite Article (2) where the lot abuts a highway with residential across the street a 1.8 m (6 ft) high landscaping screen or solid decorative fence will be provided along the lot line if parking is placed in front of the building.
- (4) Notwithstanding Article (2), the landscaping and screening area may be reduced to zero along interior side lot lines, where the interior side lot line adjoins an area designated as Pedestrian Commercial in the Official Community Plan.
6.44B.08 Parking
- (1) In addition to the regulations contained in Part 4 of this Bylaw the following regulations apply to parking and loading in the Community Town Centre Pedestrian 9 (C9) Zone.
- (2) All parking and loading facilities must be located to the rear of the building accommodating the principal use or underground.
- (3) Other than access to an underground parking structure, parking is prohibited on the ground level of any building.
6.44A.9 General
The relevant regulations of Part 3 of this Bylaw must apply.
Staff Report to Council — Engineering
Date: April 3, 2018
Department: Engineering
Subject: Bylaw No. 1769, Amendment No. 1 to Development Cost Charge Bylaw No. 1700, 2017
Background
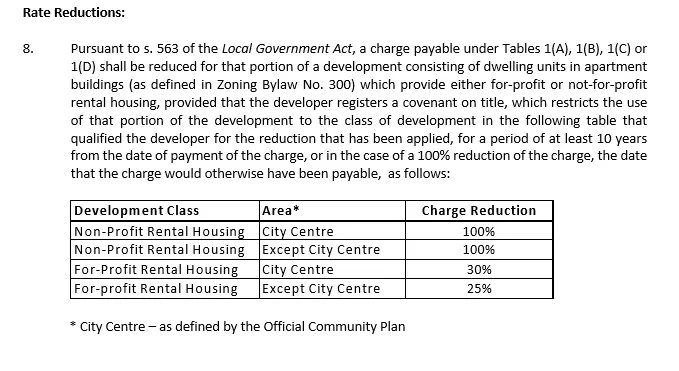
In 2017 the City did a thorough review of the Development Cost Charge Bylaw and adopted the current Development Cost Charge Bylaw No. 1700. At the present time, the City collects Development Cost Charges for Roads, Park Improvement and Park Acquisition with respect to development in the City Centre and provides a 30% reduction for market/profit rental housing in the City Centre (25% for market/profit rental housing outside the City Centre).
Commentary
At the time that the 2017 DCC bylaw was adopted the City had not seen a large number of rental housing units constructed. However, within the past year alone, several hundred units of for-profit and non-profit housing units have been rezoned in Langford and are either under construction or near to construction. This has resulted in over $1Million in rate reductions to Road DCC charges.
Reductions in the Road DCC program result in less funds being available to construct Road DCC projects, including major collector roads and regionally benefitting infrastructure. Two recent examples of Road DCC projects completed were the 3.5km new West Shore Parkway and the dual left turnlane on the Millstream Overpass.
As the City continues to grow in population it is recognized that regionally benefitting infrastructure such as Parkways are needed to serve the entire community, be they home owners or rental units.
Staff are therefore suggesting that the City rescind the rate reductions in the current DCC bylaw in their entirety.
Financial Implications
Regionally benefitting infrastructure funded through the DCC program bylaw benefits the entire community. Removing the rate reductions in the DCC program will result in an optimization of the benefits to the entire City.
Legal Implications
None noted.
Options
That Council:
- Give first, second and third reading to Bylaw No. 1769, City of Langford Development Cost Charge Bylaw No. 1700, Amendment No. 1, 2018;
OR - Do nothing at this time to amend the City of Langford Development Cost Charge Bylaw No. 1700, 2017
Respectfully submitted,
Submitted by: Michelle Mahovlich, P.Geo., P.Eng. Director of Engineering
Concurrence: Matthew Baldwin, MCIP, RPP Director of Planning
Concurrence: Cory Manton, Manager of Parks and Recreation
Concurrence: Michael Dillabaugh, CPA, CA, Director of Finance
Concurrence: Braden Hutchins, Director of Corporate Services
Concurrence: Darren Kiedyk, Chief Administrative Officer
Attachment: Bylaw No. 1769
CITY OF LANGFORD — Bylaw No. 1769
A BYLAW TO IMPOSE DEVELOPMENT COST CHARGES.
The Council of the City of Langford, in open meeting assembled, enacts as follows:
A. City of Langford Development Cost Charge Bylaw No. 1700, 2017 is amended by removing Section 8 Rate Reductions in its entirety.
B. This Bylaw may be cited for all purposes as "City of Langford Development Cost Charge Bylaw No. 1700, Amendment No. 1, 2018".
READ A FIRST TIME this day of , 2018.
READ A SECOND TIME this day of , 2018.
READ A THIRD TIME this day of , 2018.
ADOPTED this day of , 2018.
MAYOR
(Certified Correct)
CORPORATE OFFICER
Staff Report to Council — Finance
Date: 03/04/2018
Department: Finance
Subject: Revenue Anticipation Borrowing Bylaw – Bylaw No. 1772
Commentary
Bylaw No. 1772 would give authority to temporarily borrow up to $10 million to cover current expenses until taxes are collected.
The main source of revenue for local government is taxation. Taxes are levied at the beginning of June and are due on the first business day in July. Expenses on the other hand are incurred throughout the year. This means that municipalities are faced with a cash flow shortage in the first six months of the year. This shortage can be at least partially offset by accumulated surplus and reserves.
The Community Charter resolves this issue by giving Council the authority to borrow temporarily and repay any amounts borrowed out of tax collections when they are received.
While the bylaw authorizes up to $10 million in borrowing, only the amount(s) actually required to cover current expenses will be borrowed.
Legal Implications
Revenue anticipation borrowing is authorized by section 177 of the Community Charter
Options
- That Council give three readings to “Revenue Anticipation Borrowing Bylaw No. 1772, 2018”; or
- That Council not proceed with Bylaw No. 1772
Respectfully Submitted,
Submitted by: Michael Dillabaugh, CPA, CA Director of Finance
Concurrence: Braden Hutchins, Director of Corporate Services
Concurrence: Darren Kiedyk, Chief Administrative Officer
CITY OF LANGFORD — Bylaw No. 1772
A BYLAW TO PROVIDE FOR THE BORROWING OF MONEY IN ANTICIPATION OF REVENUE.
WHEREAS the municipality may not have sufficient money to meet current lawful expenditures of the municipality before receipt of current year tax revenues;
AND WHEREAS it is provided by Section 177 of the Community Charter, that Council may, by bylaw, provide for the borrowing of money that may be necessary to meet current lawful expenditures;
AND WHEREAS the debt outstanding shall not exceed the total of the unpaid taxes for all purposes imposed during the current year and the money remaining due from other governments;
NOW THEREFORE the Council of the City of Langford, in open meeting assembled, ENACTS AS FOLLOWS:
- The Council is hereby empowered and authorized to borrow upon the credit of the municipality, an amount or amounts not exceeding the sum of Ten Million dollars ($10,000,000) as the same may be required and to pay interest thereon at current market rates.
- All taxes of the current year when levied or so much thereof as may be necessary, shall, when collected, be used to repay the money so borrowed.
- This Bylaw may be cited as "Revenue Anticipation Borrowing Bylaw No. 1772, 2018".
READ A FIRST TIME this 3rd day of April, 2018.
READ A SECOND TIME this 3rd day of April, 2018.
READ A THIRD TIME this 3rd day of April, 2018.
RECONSIDERED AND FINALLY ADOPTED this day of, 2018.
MAYOR
(Certified Correct)
CORPORATE OFFICER
In-Camera Resolution (April 3rd, 2018)
a) That it is the opinion of Council that the public interest requires that persons other than members of Council and Officers be excluded from the meeting to consider confidential information regarding the potential acquisition of land, litigation and the proposed provision of a municipal service under Section 90 (1) (e) (g) and (k) of the Community Charter.
b) That Council continues the meeting in closed session.