DocumentsBylawJan 21, 2019Pages 195–215
Public Hearing / Bylaw Package — BYLAW NO. 1810 (Langford Zoning Bylaw Amendment No. 550, 887 Klahanie Dr)
Public hearing materials and bylaw text for Zoning Bylaw Amendment No. 550 (Bylaw 1810) concerning 887 Klahanie Drive.
Key facts
- Bylaw No.: 1810
- Subject address: 887 Klahanie Drive
- Listed in agenda as Public Hearing item 3(d)
Public Hearing — Monday, 21 January 2019
Bylaw No. 1810
File No. Z18-0002
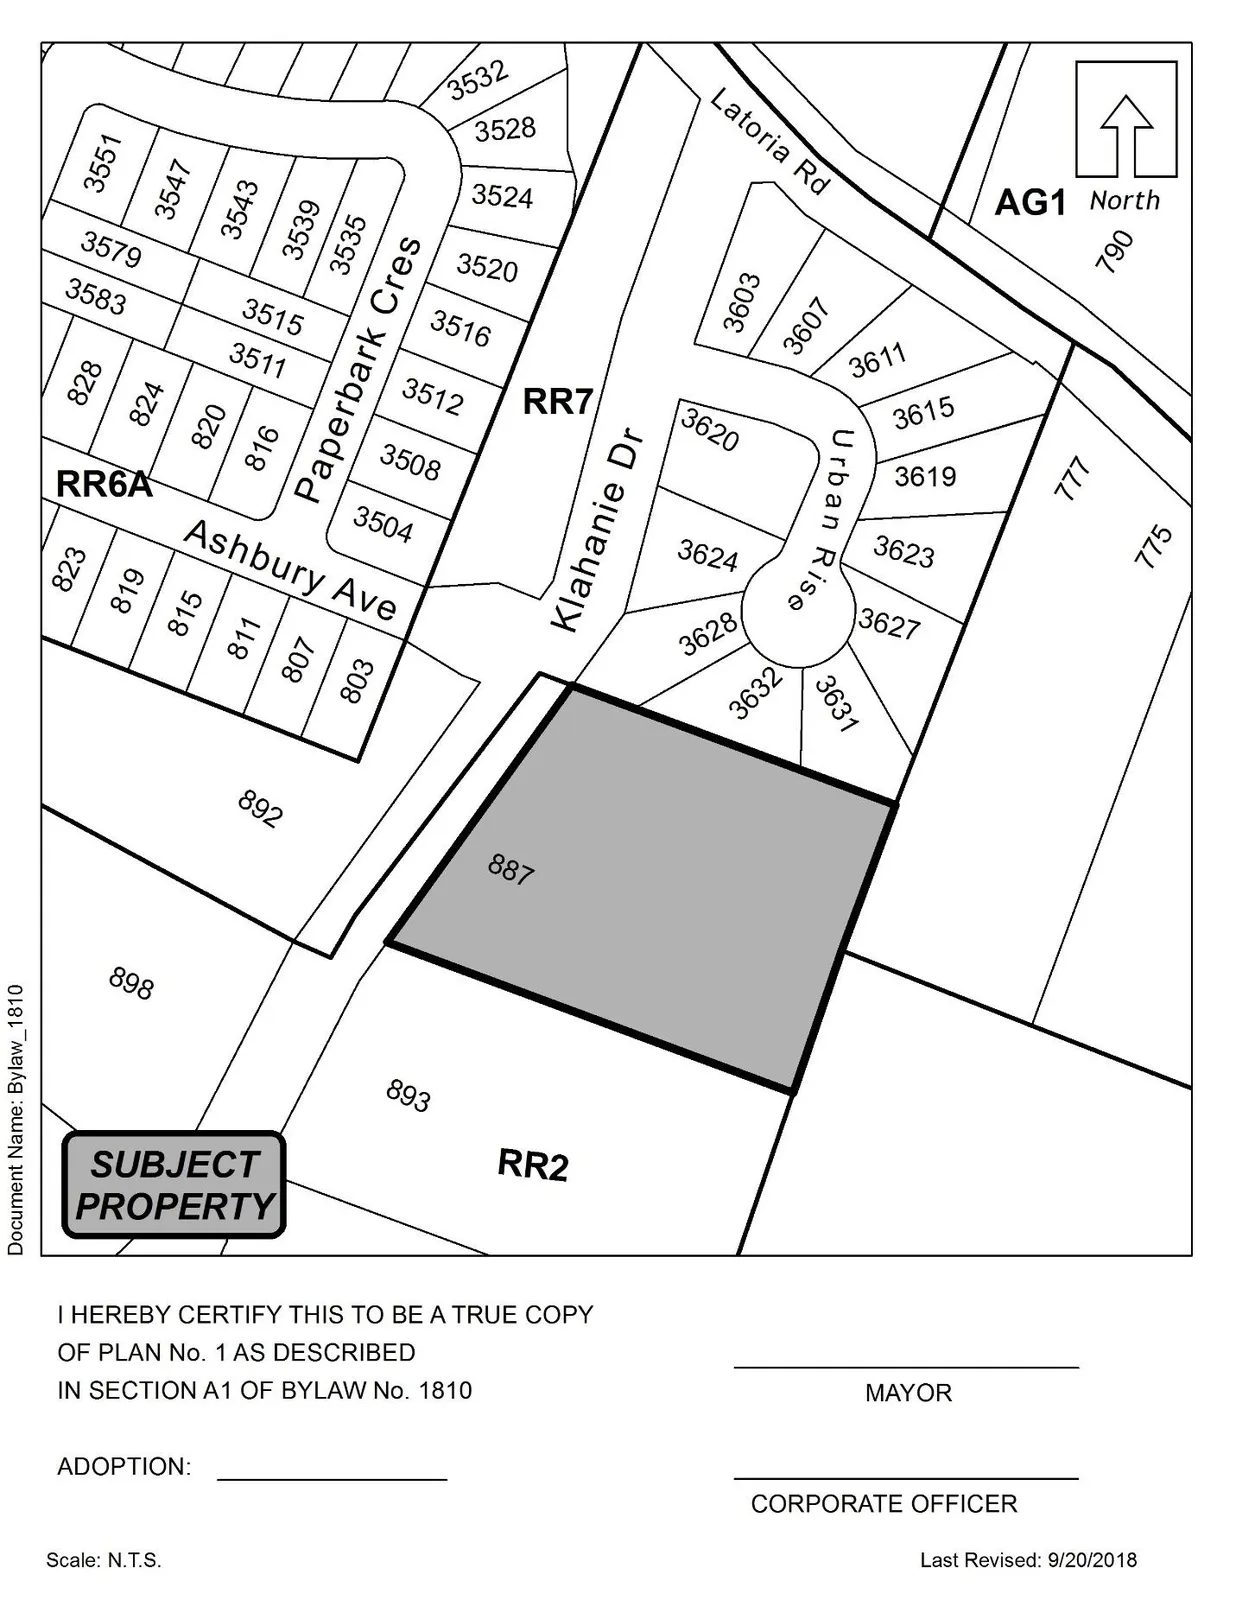
A Bylaw to Rezone 887 Klahanie Dr from the RR2 (Rural Residential 2) Zone to the RR7 (Rural Residential 7) Zone to allow the development of six strata lots that share a common access road.
BYLAW NO. 1810
A BYLAW TO AMEND BYLAW NO. 300, “LANGFORD ZONING BYLAW, 1999"
The Council of the City of Langford, in open meeting assembled, hereby enacts as follows:
A. Langford Zoning Bylaw No. 300, 1999 is amended as follows:
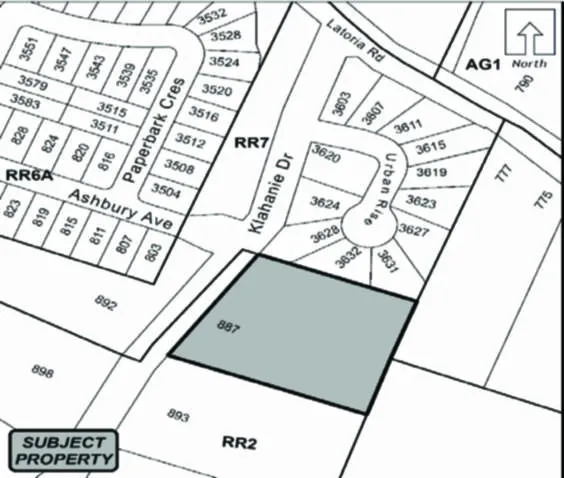
- By deleting from the RR2 (Rural Residential 2) Zone and adding to RR7 (Rural Residential 7) Zone the property legally described as LOT 22 SECTIONS 69 AND 70 METCHOSIN DISTRICT PLAN 23855, PID No. 003-154-262 (887 Klahanie Dr) in the portions as shown shaded on Plan No. 1 attached to and forming part of this Bylaw.
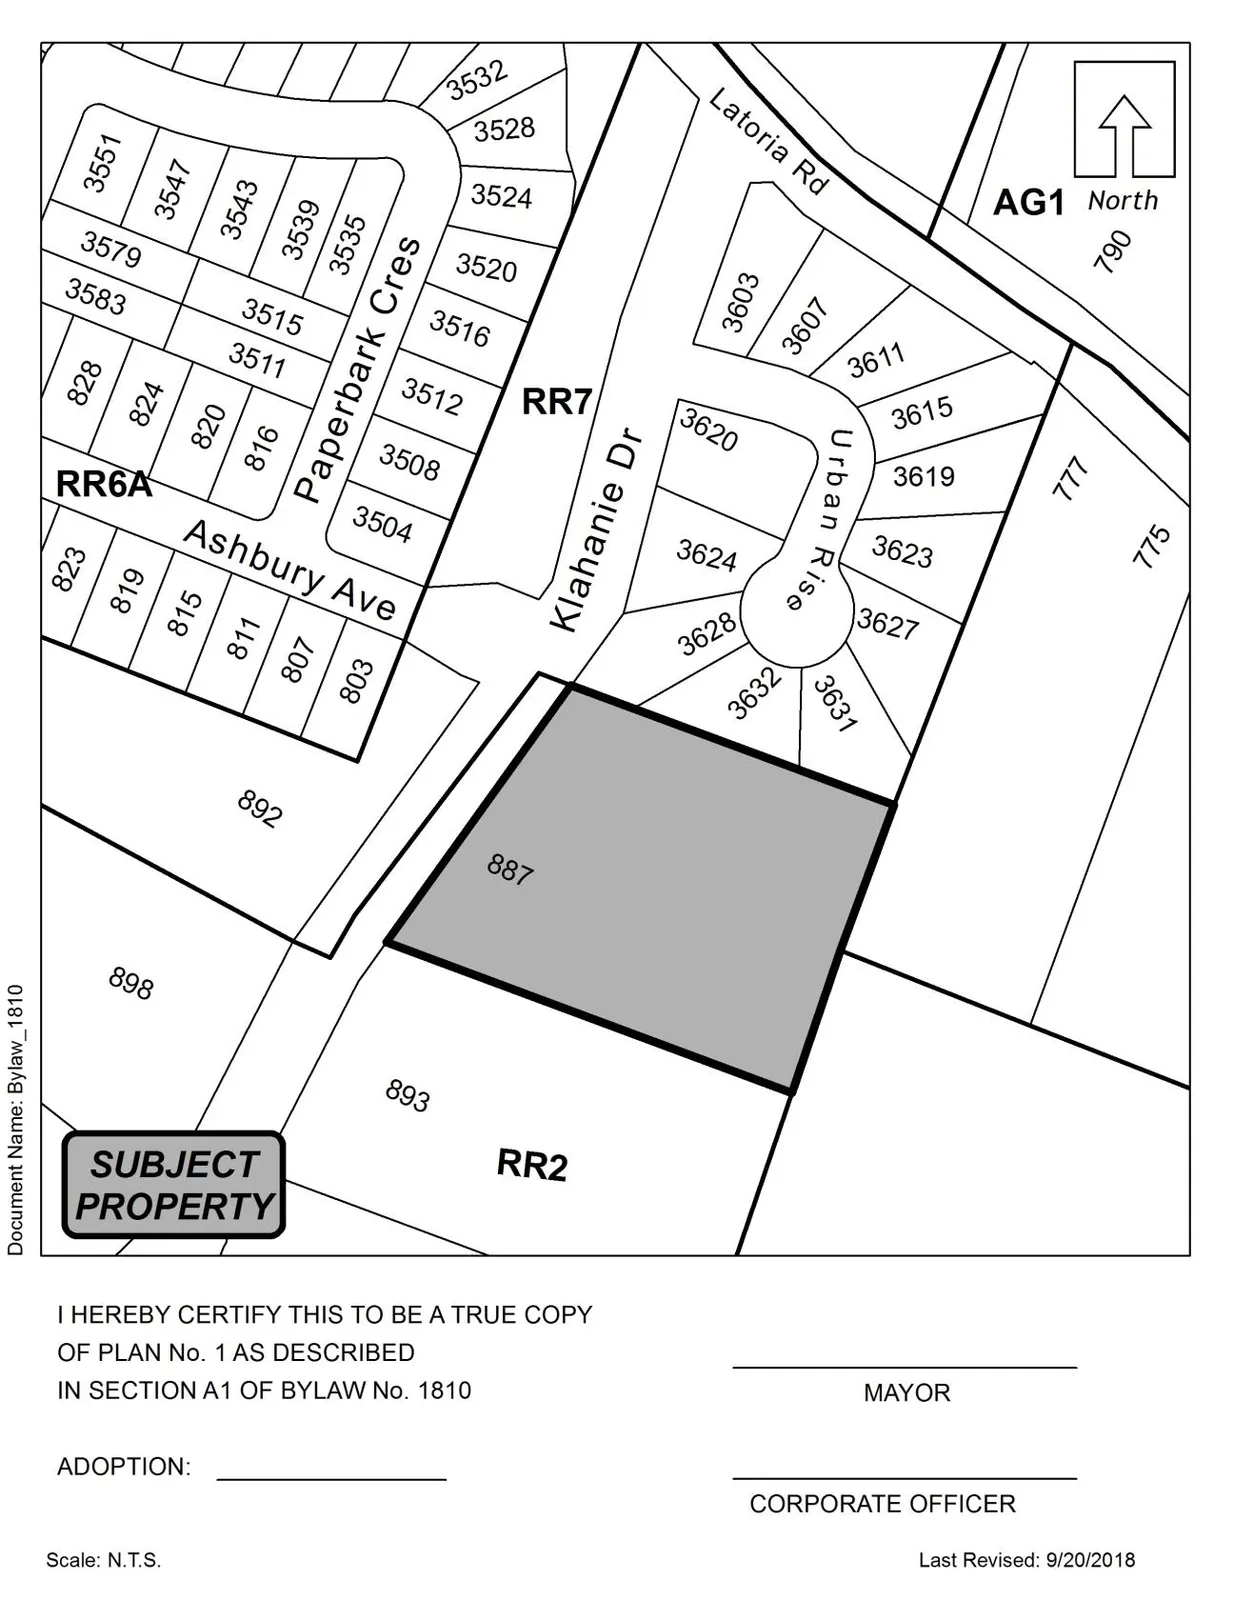
- By adding the following to Table 1 of Schedule AD:
| Zone | Bylaw No. | Legal Description | Amenity Contributions | Eligible for Reduction in Section 2 of Schedule AD (Column 5) |
|---|---|---|---|---|
| RR7 | 1810 | LOT 22 SECTIONS 69 AND 70 METCHOSIN DISTRICT PLAN 23855, PID No. 003-154-262 (887 Klahanie Dr) | a) $6,000 per new lot created towards the General Amenity Reserve Fund; and b) $1,000 per new lot created towards the Affordable Housing Reserve Fund; | No |
B. This Bylaw may be cited for all purposes as “Langford Zoning Bylaw, Amendment No. 550, (887 Klahanie Dr), 2018".
READ A FIRST TIME this 3rd day of December, 2018.
PUBLIC HEARING held this day of, 2018.
READ A SECOND TIME this day of, 2018.
READ A THIRD TIME this day of, 2018.
ADOPTED this of, 2018.
MAYOR
(Certified Correct)
CORPORATE OFFICER
Notice of Public Hearing
The City of Langford has received an application to amend Zoning Bylaw No. 300 by means of proposed Bylaw No. 1810. All persons who believe that their interest in the property is affected by the proposed Bylaw will be afforded an opportunity to be heard or to present written submissions respecting matters contained in the Bylaw at a Public Hearing. Please be advised that no representations may be received by Council after the close of the Public Hearing and any submissions made to Council, whether orally or in writing, will form part of a public record.
- Meeting Date: Monday, 21 January 2019
- Meeting Time: 5:30 pm
- Meeting Place: City Hall Council Chambers, Third Floor, 877 Goldstream Avenue
- Subject Property: 887 Klahanie Dr
- File: Z18-0002
- Bylaw Number: 1810
Official Community Plan
- Current: Neighbourhood
- Proposed: No Change
Zoning
- Current: RR2 (Rural Residential 2)
- Proposed: RR7 (Rural Residential 7)
Proposal: To permit a six lot strata development that share a common access road.
COPIES of the complete proposed Bylaw and other material that the Council may consider in relation to the Bylaw may be viewed from 8:30 am to 4:30 pm, Monday to Friday (holidays excluded), from Monday, 7 January 2019 to Monday, 21 January 2019, inclusive, at Langford City Hall, 2nd Floor, 877 Goldstream Avenue, Langford, BC, V9B 2X8. Please contact Robert Dykstra in the Planning Department at 250-478-7882 with any questions on this Bylaw.
Braden Hutchins
Director of Corporate Services
Minutes and Motions (Relevant excerpts)
Planning, Zoning and Affordable Housing Committee — November 6th, 2018
a) Application to Rezone 887 Klahanie Drive from Rural Residential 2 (RR2) to Rural Residential 7 (RR7) to Allow a Six Lot Development — Staff Report (Planning)
MOVED BY: K. SHELDRAKE
SECONDED: A. CREUZOT
That the Planning, Zoning and Affordable Housing Committee recommend that Council:
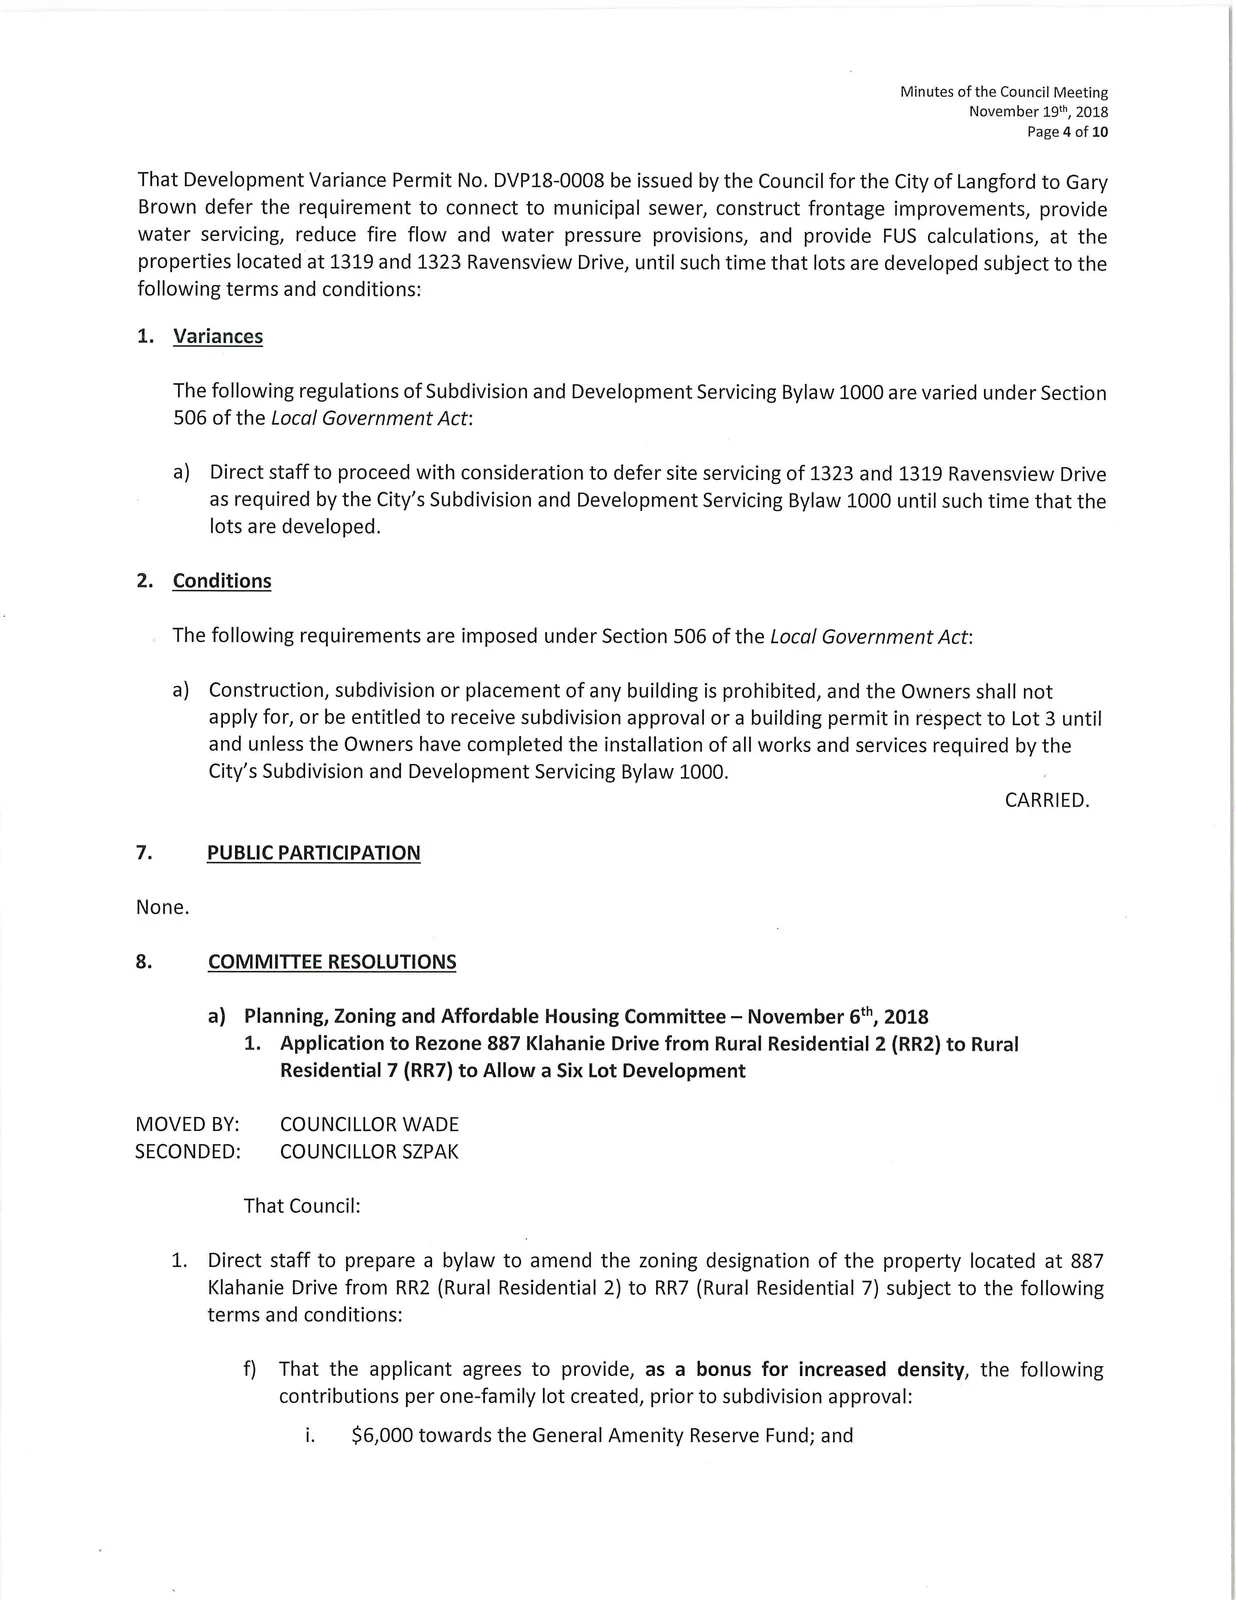
- Direct staff to prepare a bylaw to amend the zoning designation of the property located at 887 Klahanie Drive from RR2 (Rural Residential 2) to RR7 (Rural Residential 7) subject to the following terms and conditions:
a) That the applicant agrees to provide, as a bonus for increased density, the following contributions per one-family lot created, prior to subdivision approval:
i. $6,000 towards the General Amenity Reserve Fund; and
ii. $1,000 towards the Affordable Housing Reserve Fund.
b) That the applicant provide, prior to Public Hearing, the following:
i. A technical memo from a qualified engineer that verifies storm water can be adequately managed onsite, to the satisfaction of the Director of Engineering.
c) That the applicant provides, prior to Bylaw Adoption, a Section 219 covenant, registered in priority of all other charges on title, that agrees to the following:
i. That all frontage improvements to Bylaw 1000 standards are provided to the satisfaction of the Director of Engineering;
ii. That a storm water management plan be provided, which demonstrates the required onsite detention, to the satisfaction of the Director of Engineering;
iii. That notification be provided that the properties are close to agricultural operations and the South Vancouver Rangers property, both of which may generate nuisances;
iv. That the proposed greenspace areas totaling 30% of the land is covenanted as a non-disturbance area.
v. That the edges of the strata road are free and clear of any obstruction and are level with the strata road in order to allow turning movements of a fire truck.
CARRIED.
Council Meeting — November 19th, 2018
a) Planning, Zoning and Affordable Housing Committee — November 6th, 2018
- Application to Rezone 887 Klahanie Drive from Rural Residential 2 (RR2) to Rural Residential 7 (RR7) to Allow a Six Lot Development
MOVED BY: COUNCILLOR WADE
SECONDED: COUNCILLOR SZPAK
That Council:
- Direct staff to prepare a bylaw to amend the zoning designation of the property located at 887 Klahanie Drive from RR2 (Rural Residential 2) to RR7 (Rural Residential 7) subject to the following terms and conditions:
f) That the applicant agrees to provide, as a bonus for increased density, the following contributions per one-family lot created, prior to subdivision approval:
i. $6,000 towards the General Amenity Reserve Fund; and
ii. $1,000 towards the Affordable Housing Reserve Fund.
g) That the applicant provide, prior to Public Hearing, the following:
i. A technical memo from a qualified engineer that verifies storm water can be adequately managed onsite, to the satisfaction of the Director of Engineering.
h) That the applicant provides, prior to Bylaw Adoption, a Section 219 covenant, registered in priority of all other charges on title, that agrees to the following:
i. That all frontage improvements to Bylaw 1000 standards are provided to the satisfaction of the Director of Engineering;
ii. That a storm water management plan be provided, which demonstrates the required onsite detention, to the satisfaction of the Director of Engineering;
iii. That notification be provided that the properties are close to agricultural operations and the South Vancouver Rangers property, both of which may generate nuisances;
iv. That the proposed greenspace areas totaling 30% of the land is covenanted as a non-disturbance area.
v. That the edges of the strata road are free and clear of any obstruction and are level with the strata road in order to allow turning movements of a fire truck.
CARRIED.
Council Meeting — December 3rd, 2018
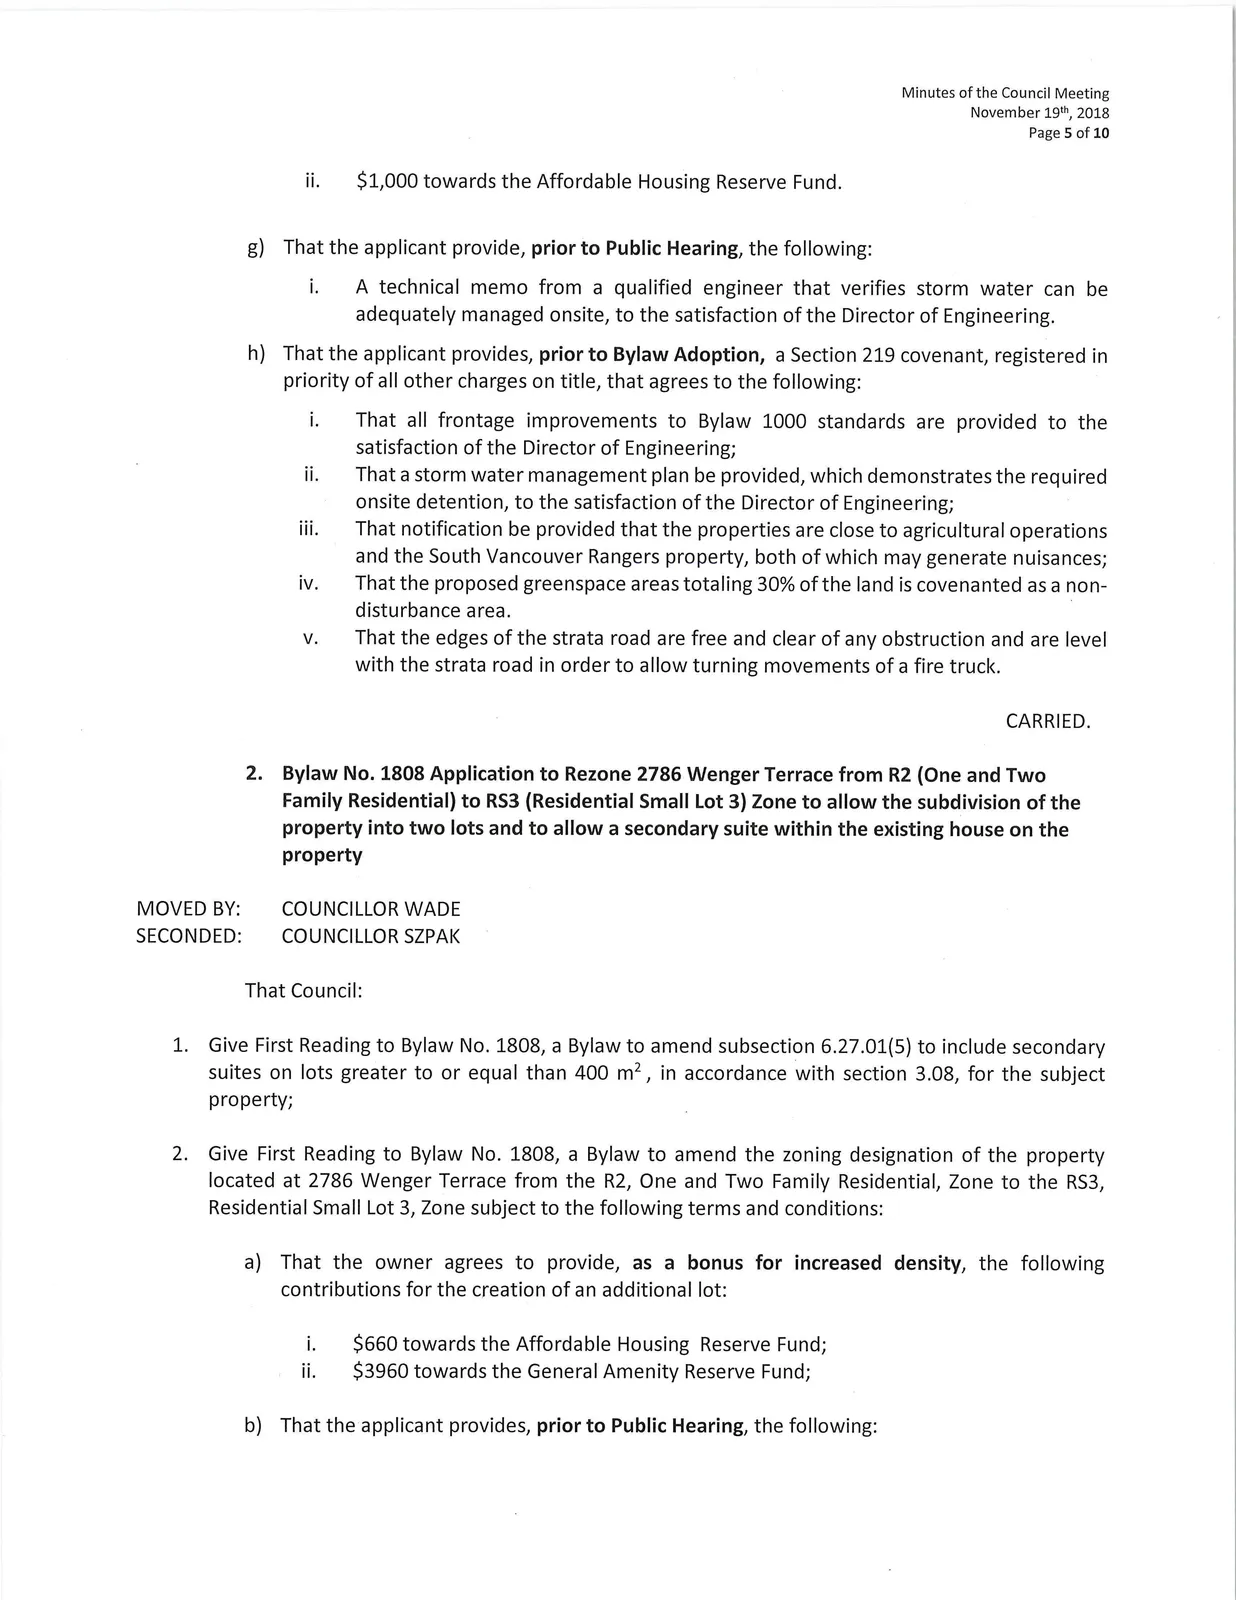
f) BYLAW NO. 1810
“Langford Zoning Bylaw, Amendment No. 550, (887 Klahanie Dr), 2018". (FIRST READING)
MOVED BY: COUNCILLOR WADE
SECONDED: COUNCILLOR STEWART
That Council give Bylaw No. 1810 First Reading.
CARRIED.
Staff Report to Planning, Zoning and Affordable Housing Committee
Date: November 6, 2018
Department: Planning
Application No.: Z18-0002
Subject: Application to Rezone 887 Klahanie Drive from Rural Residential 2 (RR2) to Rural Residential 7 (RR7) to Allow a Six Lot Development
PURPOSE
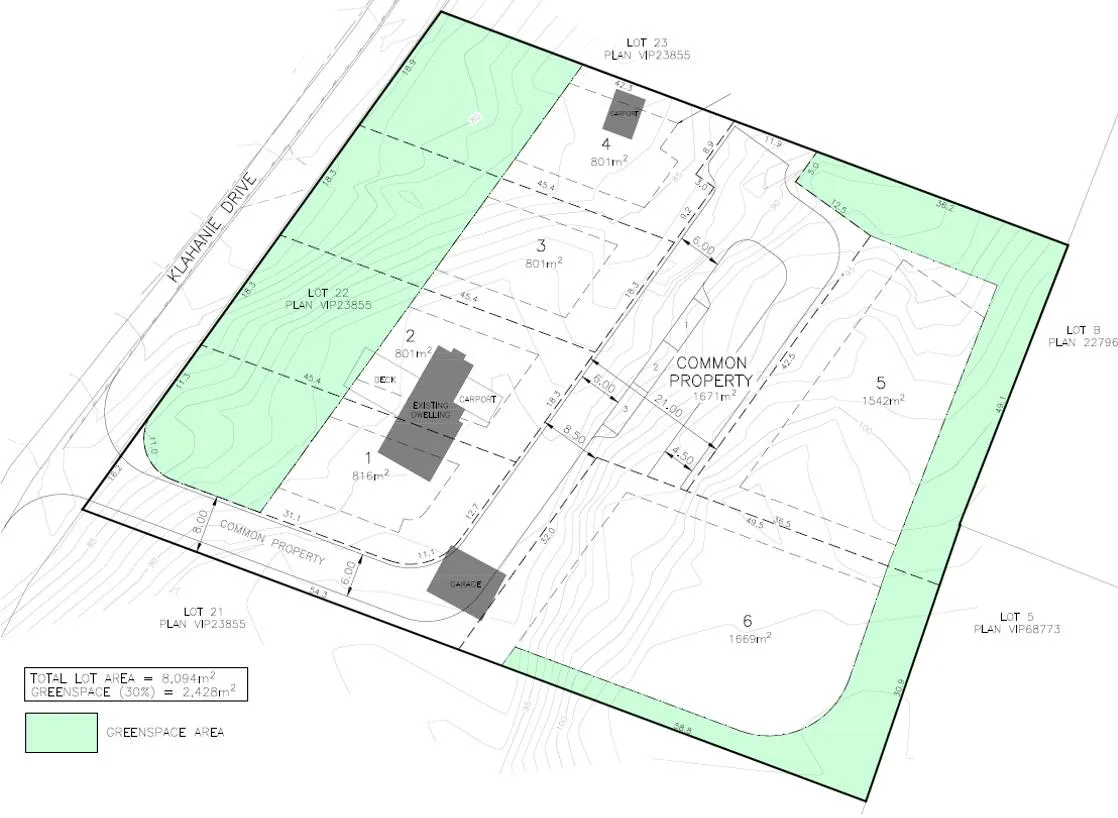
Sherri Davies of Dreality Development Ltd. has applied to rezone 887 Klahanie from Rural Residential 2 (RR2) to Rural Residential 7 (RR7) to allow for the future development of six strata lots that share a common access road. The proposed lots would range in size from 800m² - 1,670m² (8,610 ft² - 0.4 acres), and include a 30% greenspace area surrounding the lots.
BACKGROUND
PREVIOUS APPLICATIONS
The City has not received any previous planning applications on the subject property.
Table 1: Site Data
| Item | Detail |
|---|---|
| Applicant | Sherri Davies |
| Owner | Dreality Development Ltd. |
| Civic Address | 887 Klahanie Drive |
| Legal Description | Lot 22, Sections 69 and 70, Metchosin District, Plan 23855 |
| Size of Property | 0.8 hectares (2 acres) |
| DP Areas | High Fire Hazard, Habitat and Biodiversity, and Riparian |
| Current Zoning Designation | RR2 (Rural Residential 2) |
| Proposed Zoning Designation | RR7 (Rural Residential 7) |
| OCP Designation | Neighbourhood |
SITE AND SURROUNDING AREA
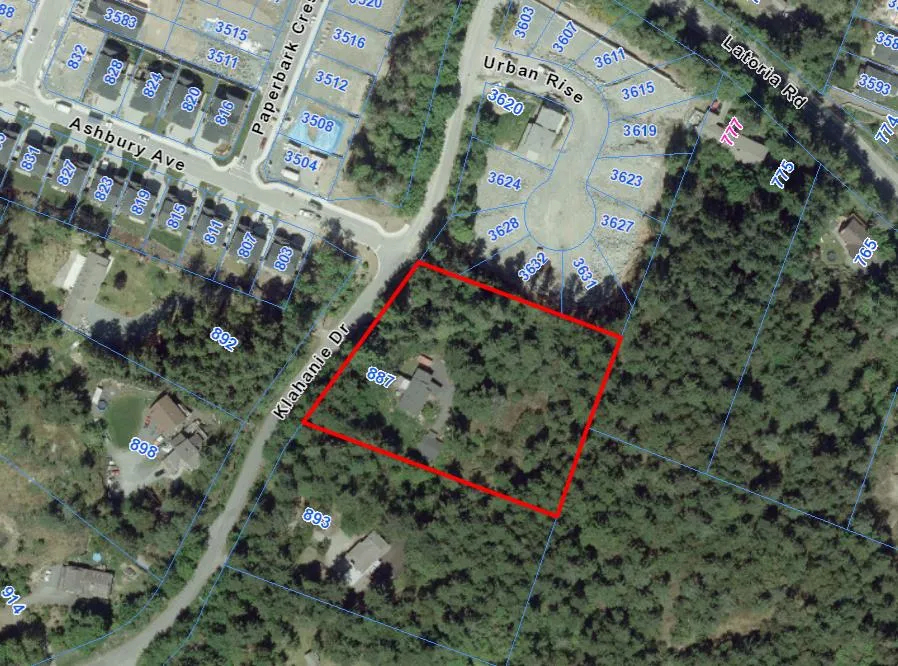
The subject property is primarily treed and contains a single family dwelling and accessory building. Most of the surrounding properties are large and heavily treed, but properties to the north have been cleared and developed for single family lots as they have been rezoned and subdivided.
Table 2: Surrounding Land Uses
| Direction | Zoning | Use |
|---|---|---|
| North | RR7 (Rural Residential 7) | One-Family Residential |
| East | RR2 (Rural Residential 2) / CD4 (Comprehensive Development 4) | One-Family Residential / Vacant |
| South | RR2 (Rural Residential 2) | One-Family Residential |
| West | RR7 (Rural Residential 7) | One-Family Residential |

COMMENTS
OFFICIAL COMMUNITY PLAN
The Official Community Plan (OCP) Bylaw No. 1200 designates the subject property as Neighbourhood, which is defined by the following text:
Neighbourhood
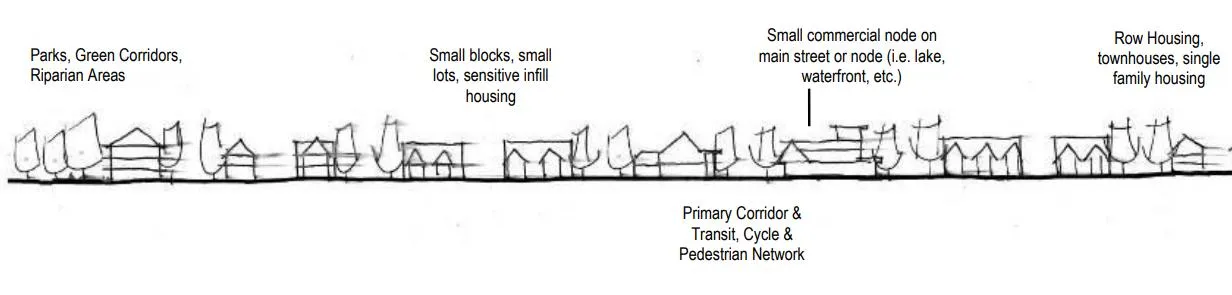
- Predominantly residential precinct that supports a range of low and medium density housing choices including secondary suites
- This area allows for residential and mixed use commercial intensification of streets that connect centres and/or are serviced by transit
- Schools, community facilities and other institutional uses are permitted throughout the area
- Retail serving local residents is encouraged along transportation corridors
- Parks, open spaces and recreational facilities are integrated throughout the area
- This area allows for Neighbourhood Centres to emerge in the form of medium density mixed-use nodes at key intersections.

DEVELOPMENT PERMIT AREAS
The subject property is located within three Development Permit Areas, which include: High Fire Hazard, Habitat and Biodiversity, and Riparian Habitat. A future Development Permit application will need to be made that appropriately addresses these three DP Areas.
DEVELOPMENT PROPOSAL
The applicant is proposing to rezone the subject lands in order to create six strata lots. These lots would be serviced from a private strata road, which would have grades upwards of 20%. The overall grade difference on this property generates steep inclines along the road and across properties, but manages to create relatively large lots that have greenspace around them, primarily in the rear yards.
This development had considered alternative options in connecting a municipal road to other properties in the surrounding area but the grades prevented this from occurring, leaving the applicant with few options in the road design. The Fire Department has worked with the civil engineer on the road design and has accepted it given that a 6.0m width is continually kept free and clear along the entire strata road, which includes any rock outcrop that may exists after the road is created.
Table 3: Proposal Data
| Permitted by RR2 (Current Zone) | Proposed by RR7 (Proposed Zone) |
|---|---|
| Permitted Uses: | Permitted Uses: |
| - Agriculture | - Group Day Care |
| - Breeding Kennel | - One-Family Dwelling |
| - Cemeteries | - A maximum of 4 boarders |
| - Golf Courses | - Secondary Suite |
| - Group Day Care | |
| - One- or Two-Family Dwelling | |
| - Riding academies/stables | |
| - Accessory Buildings | |
| Density (min. lot size): 4 ha (10 acres) | 800m² (8,610 ft²) |
| Lot Width: n/a | 16m (52 ft) |
| Height: 10.5m (34 ft) | 9.0m (29 ft) |
| Site Coverage: n/a | 35% |
| Front Yard Setback: 7.5m (25 ft) | 6.0m (20 ft) |
| Interior Side Yard Setback: 3.0m (10 ft) | 3.0m (10 ft) |
| Exterior Side Yard Setback: 3.0m (10 ft) to building; 5.5m (18 ft) to garage face | 4.0m (13 ft) to building; 5.5m (18 ft) to garage face |
| Rear Yard Setback: 10m (33 ft) | 6.0m (20 ft) |
| Parking Requirement: 2 spaces per one-family dwelling | 2 spaces per one-family dwelling |
Nuisances: Gun Range & Agriculture
As a condition of rezoning, it has been the typical practice in South Langford for applicants to provide a Section 219 covenant that informs future landowners that they border ALR lands, which could generate general farm nuisances, and that they are located near the South Vancouver Island Rangers gun range that also may generate general noise nuisances associated with a gun range.
Frontage Improvements
The applicant will be required to provide full frontage improvements along Klahanie Drive in accordance with Bylaw 1000 as a condition of subdivision, and would include a paved road edge, bike trail and streetlights. Road edge parking would not be permitted at this location.
Greenspace
While there is not a policy or bylaw regarding greenspace, Council has expressed interest in retaining a greenspace in this area of Langford, aiming for approximately 30% of land that is being rezoned. Recently, Council has approved several rezoning applications along Latoria and Klahanie with this approximate level of greenspace.
There have been several variables in determining what constitutes 30% greenspace for each project. This project is proposing their 30% of greenspace around the edges of the property, and includes some of the setback areas and rear yards, as shown in green in Appendix A. As these lots are relatively larger than traditional single-family lots around the City, it’s possible that these lots could be built upon while not disturbing the greenspace area. If Council is supportive of the proposed 30% greenspace, they may wish to require a covenant be registered that protects these areas as non-disturbance.
SEWERS
A sewer main does not exist along the immediate frontage but must be extended to service this site through approved civil engineering drawings. Any sewer extensions or modifications within the municipal road right-of-way will be constructed by West Shore Environmental Services at the applicant’s expense.
Drainage and Stormwater Management
As a condition of subdivision approval, Bylaw No 1000 requires that the applicant demonstrate storm water can be managed on-site through detention for the 2- and 10-year storm events, as well as correspond with the overall recommendations set out in the South Langford Drainage Study.
Financial Implications
Rezoning the subject property to permit a higher density of development will increase the assessed value of lands and the eventual subdivision will increase municipal revenue due to the number of lots created. As the developer is responsible to complete all frontage improvements along Klahanie Drive, the direct capital costs to the municipality associated with this development will be negligible. A summary of Amenity Contributions and Development Cost Charges that the developer will be expected to pay, is outlined in Tables 4 and 5 below.
FINANCIAL CONTRIBUTIONS
COUNCIL’S AFFORDABLE HOUSING, PARK AND AMENITY CONTRIBUTION POLICY
Table 4 – Amenity Contributions per Council Policy
| Amenity Item | Per Unit Contribution | Total |
|---|---|---|
| Affordable Housing Reserve Fund | $1,000 per lot | $6,000 |
| General Amenity Reserve Fund | $6,000 per lot | $36,000 |
| Total | $44,000 |
DEVELOPMENT COST CHARGES
Table 5 – Development Cost Charges (based on 5 new lots)
| Development Cost Charge | Per Unit Contribution | Total |
|---|---|---|
| Roads | $6,056 | $25,280 |
| Storm Drainage | $1,878 | $9,390 |
| Park Improvement | $1,890 | $9,450 |
| Park Acquisition | $1,100 | $5,500 |
| Incremental Storage Improvement Fees | $495 | $2,475 |
| Integrated Survey Area | $35 | $175 |
| Subtotal (DCCs paid to City of Langford) | $52,270 | |
| CRD Water | $2,655.34 | $13,276.70 |
| School Site Acquisition | $698 | $3,490 |
| TOTAL (estimate) DCCs | $69,036.70 |
OPTIONS
Option 1
That the Planning, Zoning and Affordable Housing Committee recommend that Council:
- Direct staff to prepare a bylaw to amend the zoning designation of the property located at 887 Klahanie Drive from RR2 (Rural Residential 2) to RR7 (Rural Residential 7) subject to the following terms and conditions:
a) That the applicant agrees to provide, as a bonus for increased density, the following contributions per one-family lot created, prior to subdivision approval:
i. $6,000 towards the General Amenity Reserve Fund; and
ii. $1,000 towards the Affordable Housing Reserve Fund.
b) That the applicant provide, prior to Public Hearing, the following:
i. A technical memo from a qualified engineer that verifies storm water can be adequately managed onsite, to the satisfaction of the Director of Engineering.
c) That the applicant provides, prior to Bylaw Adoption, a Section 219 covenant, registered in priority of all other charges on title, that agrees to the following:
i. That all frontage improvements to Bylaw 1000 standards are provided to the satisfaction of the Director of Engineering;
ii. That a storm water management plan be provided, which demonstrates the required onsite detention, to the satisfaction of the Director of Engineering;
iii. That notification be provided that the properties are close to agricultural operations and the South Vancouver Rangers property, both of which may generate nuisances;
iv. That the proposed greenspace areas totaling 30% of the land is covenanted as a non-disturbance area.
v. That the edges of the strata road are free and clear of any obstruction and are level with the strata road in order to allow turning movements of a fire truck.
OR Option 2
- Take no action at this time and not rezone 887 Klahanie Drive.
Submitted by:
Robert Dykstra, MCIP, RPP Land Development Planner
Concurrence:
Matthew Baldwin, MCIP, RPP Director of Planning
Chris Aubrey, Fire Chief
Cory Manton, Manager of Parks and Recreation
Michelle Mahovlich, P.Eng, P.Geo Director of Engineering
Leah Stohmann, MCIP, RPP Deputy Director of Planning
Michael Dillabaugh, CPA, CA Director of Finance
Braden Hutchins, Director of Corporate Services
Darren Kiedyk, Chief Administrative Officer
Appendices
Appendix A — Site Plan
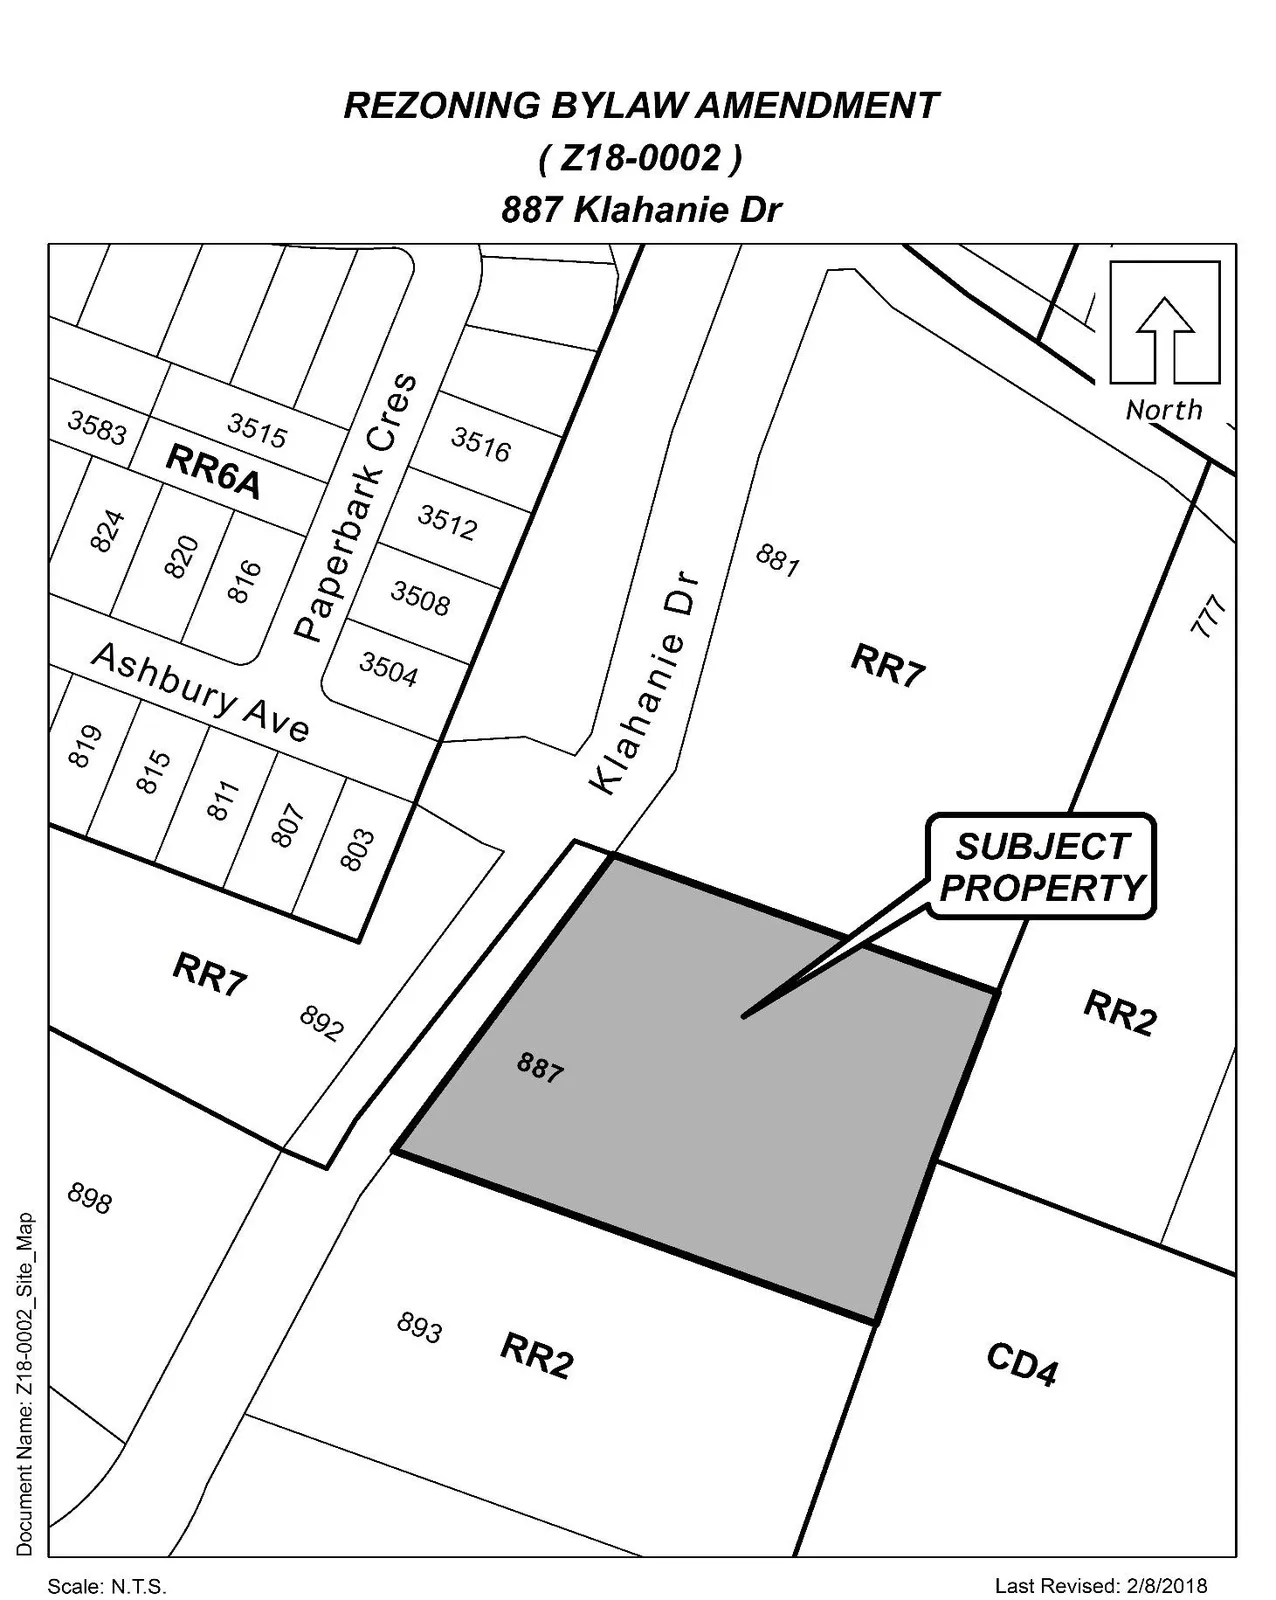
Appendix B — Property Map

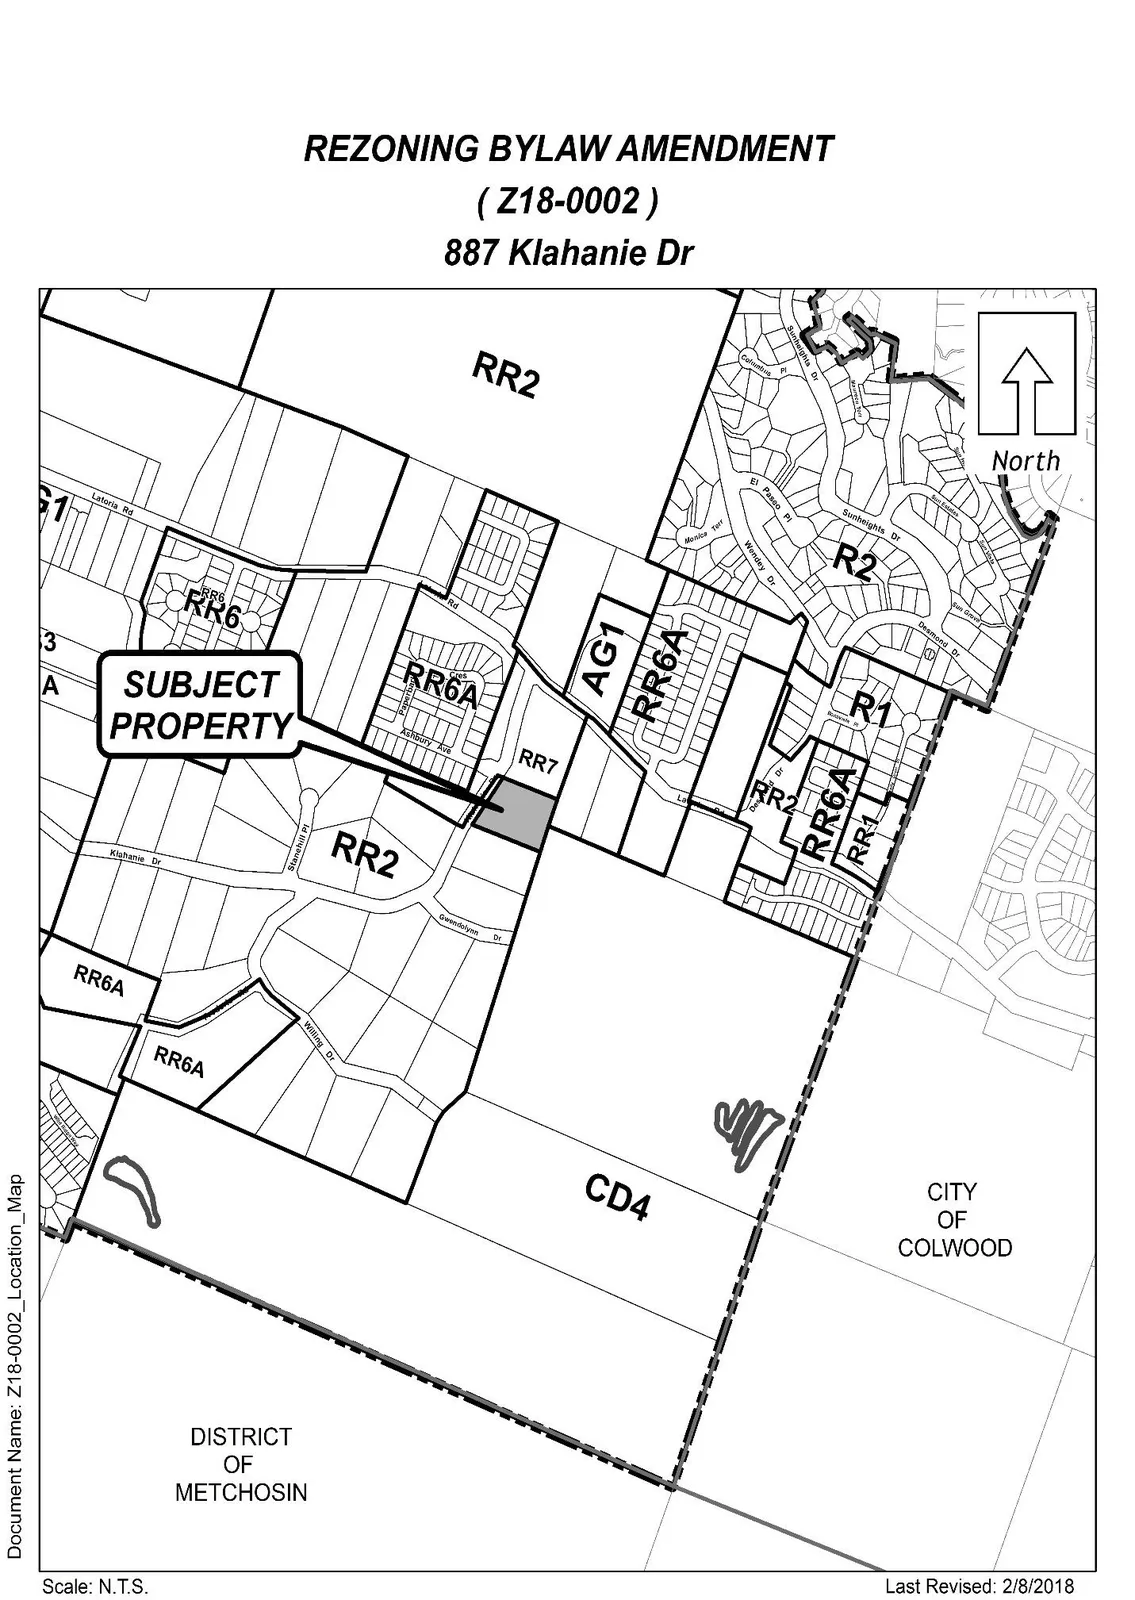
Appendix C — Location Map
Other referenced images appearing in the document
Document Images
(7)