DocumentsStaff ReportMar 21, 2022Pages 86–115
829, 831, 835, and 839 Hockley Avenue (Z21-0023) - Staff Report
Rezoning application to change properties on Hockley Avenue from R2 and RM3 to CC1 (City Centre) to allow two 6-storey apartment buildings, including required contributions, engineering conditions and parking/EV readiness requirements.
Key facts
- Addresses: 829, 831, 835, 839 Hockley Avenue
- Amenity contributions proposed per residential unit: $750 to Affordable Housing Reserve Fund and $2,850 to General Amenity Reserve Fund (subject to policy reductions)
- Conditions: stormwater memo, landscape plan, Section 219 covenant, frontage improvements, completion of Peatt Road/Hockley roundabout before occupancy
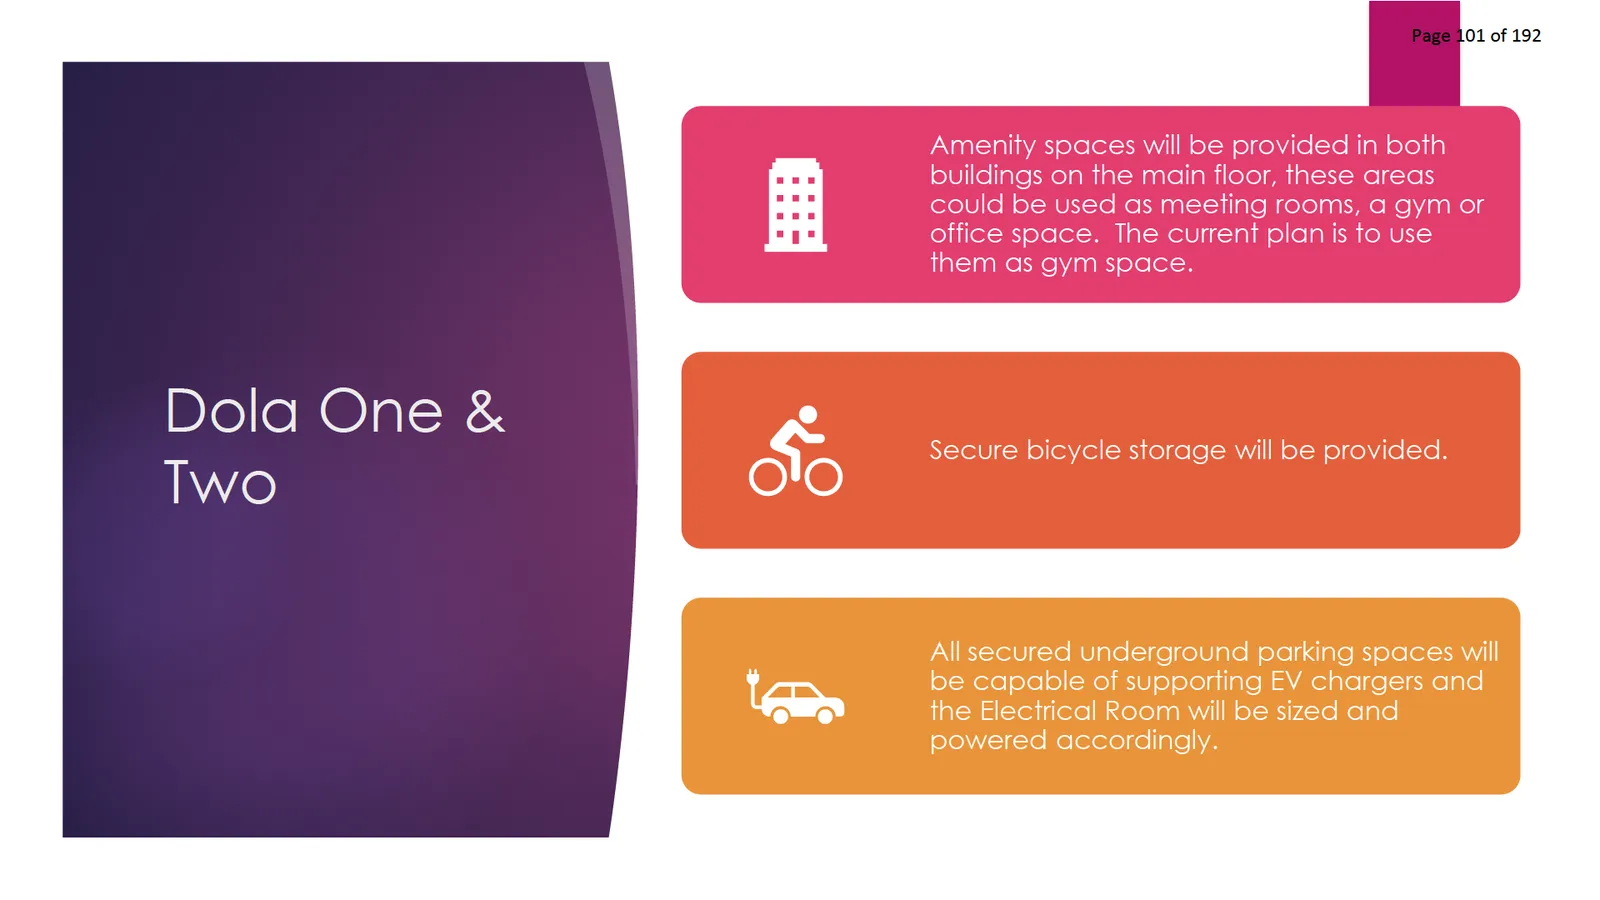
- Parking: 100% of residential parking spaces to feature energized outlets capable of Level 2 charging
Staff Report to the Planning, Zoning and Affordable Housing Committee
DATE: Monday, March 14, 2022
DEPARTMENT: Planning
APPLICATION NO.: Z21-0023
SUBJECT: Application to rezone 829, 831, 835, and 839 Hockley Avenue from R2 (One- and Two-Family Residential) Zone and RM3 (Apartment) Zone to CC1 (City Centre) Zone to allow two 6-storey apartment buildings
PURPOSE
Chad Bryden has applied on behalf of Darlene & David Smith, Limona Construction Ltd, Thomas Gruber, and Carol & Andrew Mack to rezone 829, 831, 835 and 839 Hockley Avenue from R2 (One- and Two-Family Residential) and RM3 (Apartment) to CC1 (City Centre) to allow two 6-storey apartment buildings.
BACKGROUND
Previous Applications
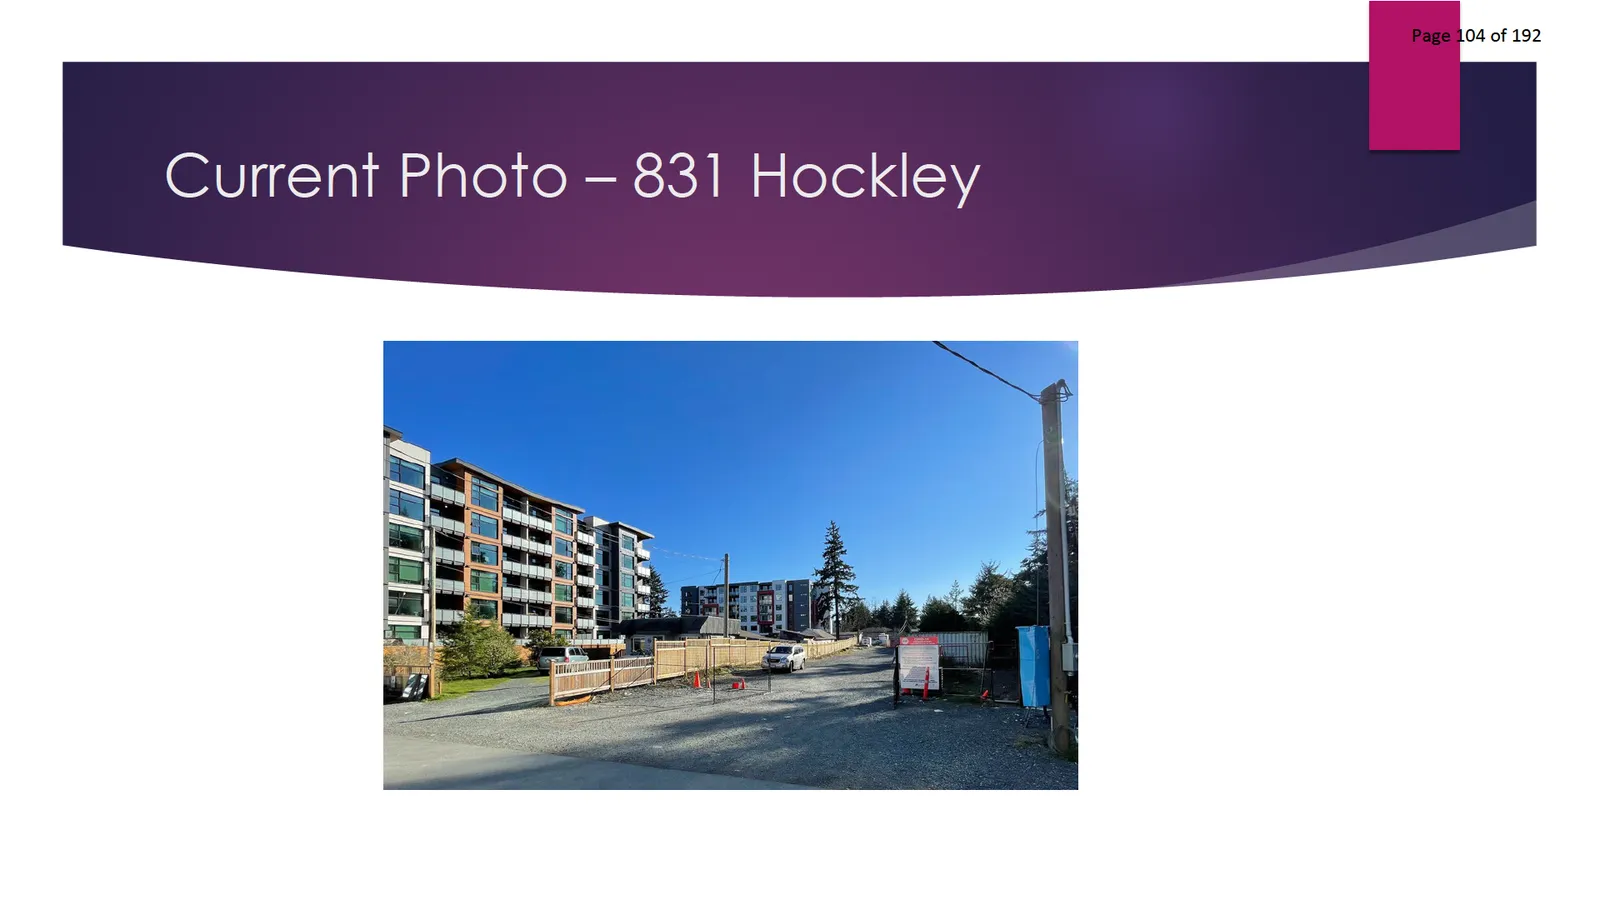
831 Hockley – This property was rezoned in 2000 to RM3 (Apartment) to allow for detached townhomes. While the rezoning was approved and a development permit was issued, the developer never proceeded with the construction of the approved townhomes. In 2019, the site was cleared and leveled and has been used as a temporary gravel parking lot.
There have been no other previous applications made on 829, 835, or 839 Hockley Avenue.
Table 1: Site Data
| Applicant | Chad Bryden |
|---|---|
| Owners | Darlene & David Smith (829 Hockley) |
| Limona Construction Ltd (831 Hockley) | |
| Thomas Gruber (835 Hockley) | |
| Carol & Andrew Mack (839 Hockley) | |
| Civic Address | 829, 831, 835, and 839 Hockley Avenue |
| Legal Description | LOT 19, SECTION 5, ESQUIMALT DISTRICT, PLAN 1776 |
| LOT 20, SECTION 5, ESQUIMALT DISTRICT, PLAN 1776 | |
| LOT 21, SECTION 5, ESQUIMALT DISTRICT, PLAN 1776 |
SITE AND SURROUNDING AREA
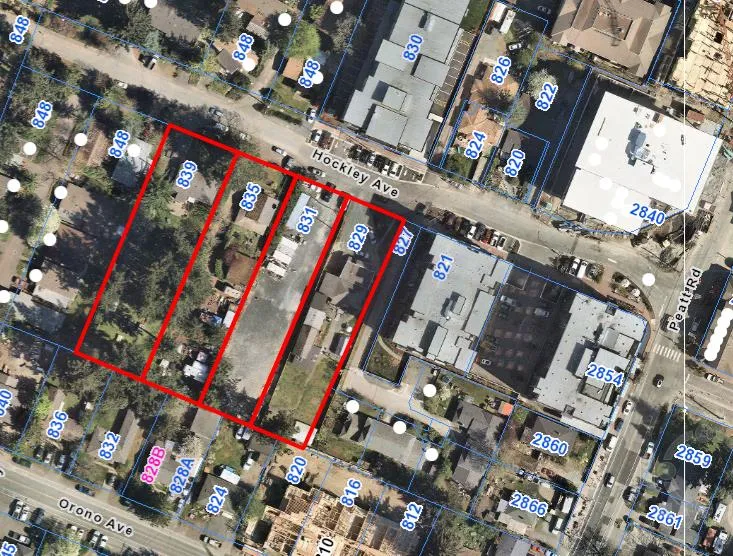
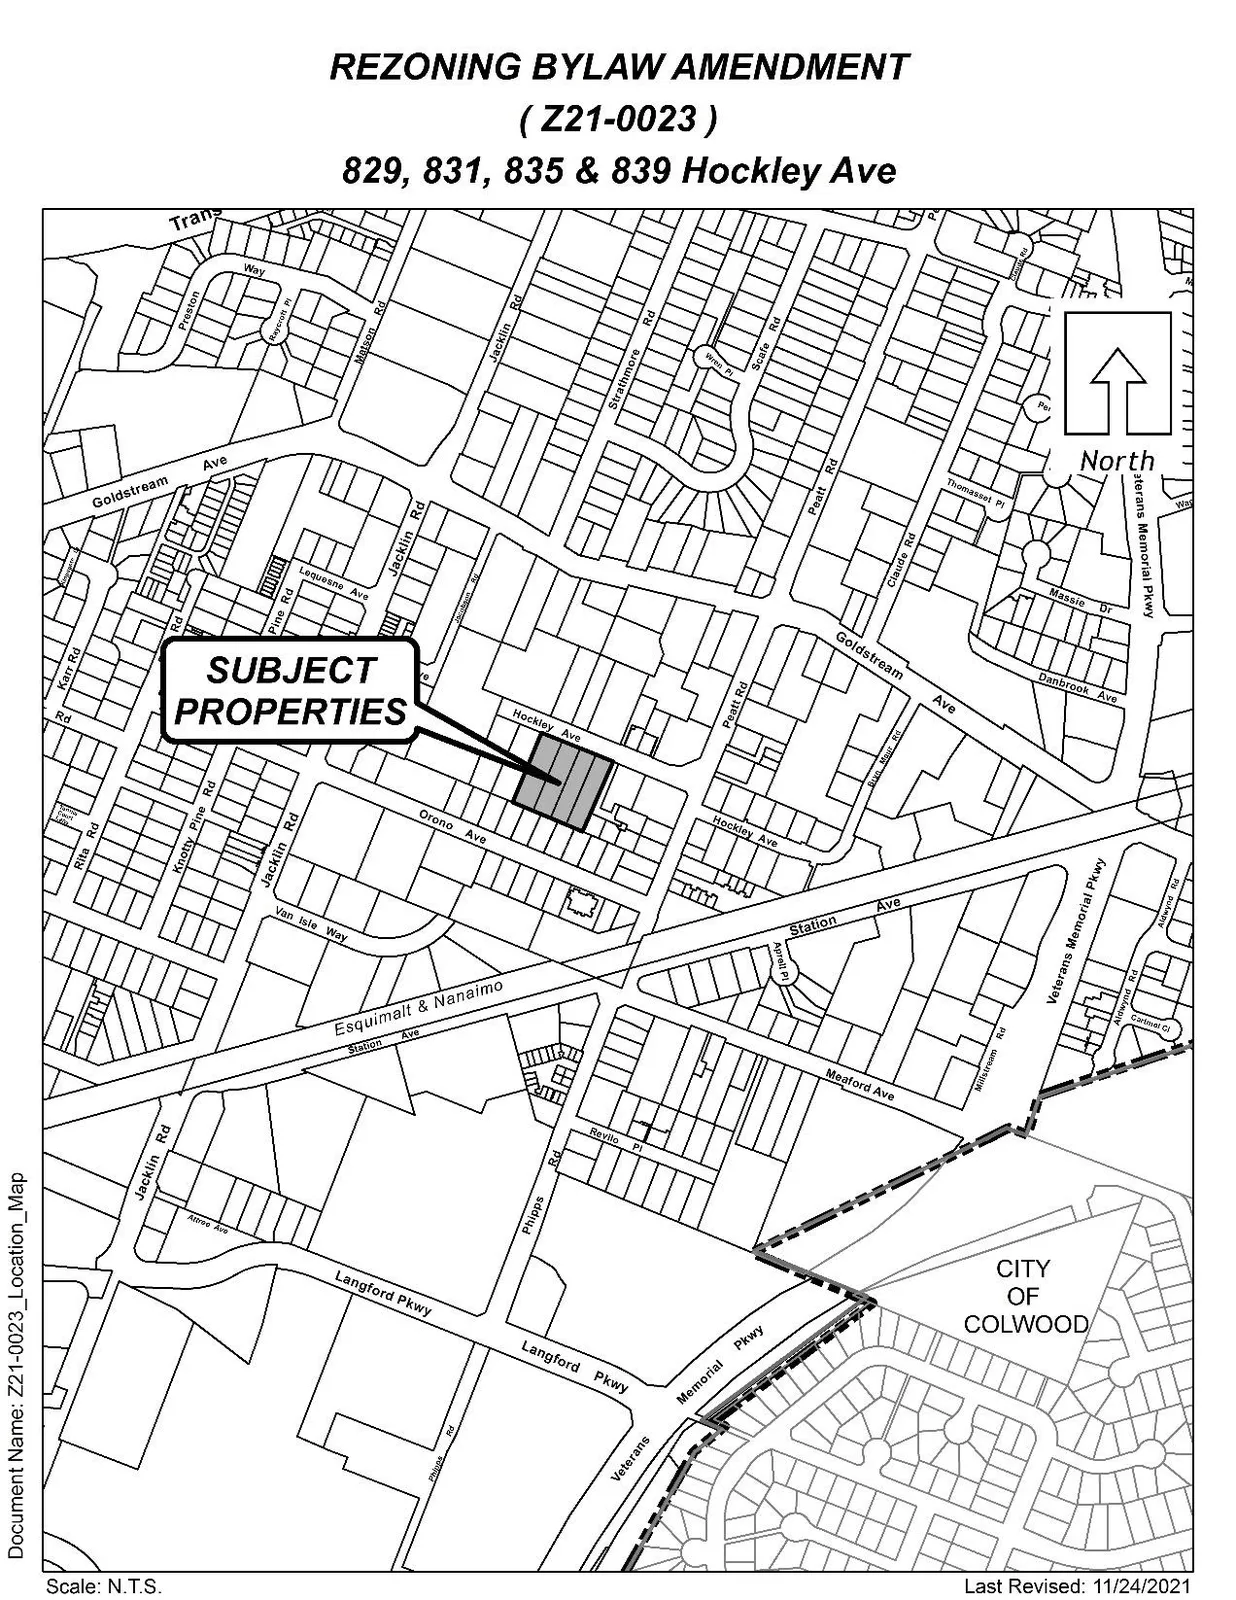
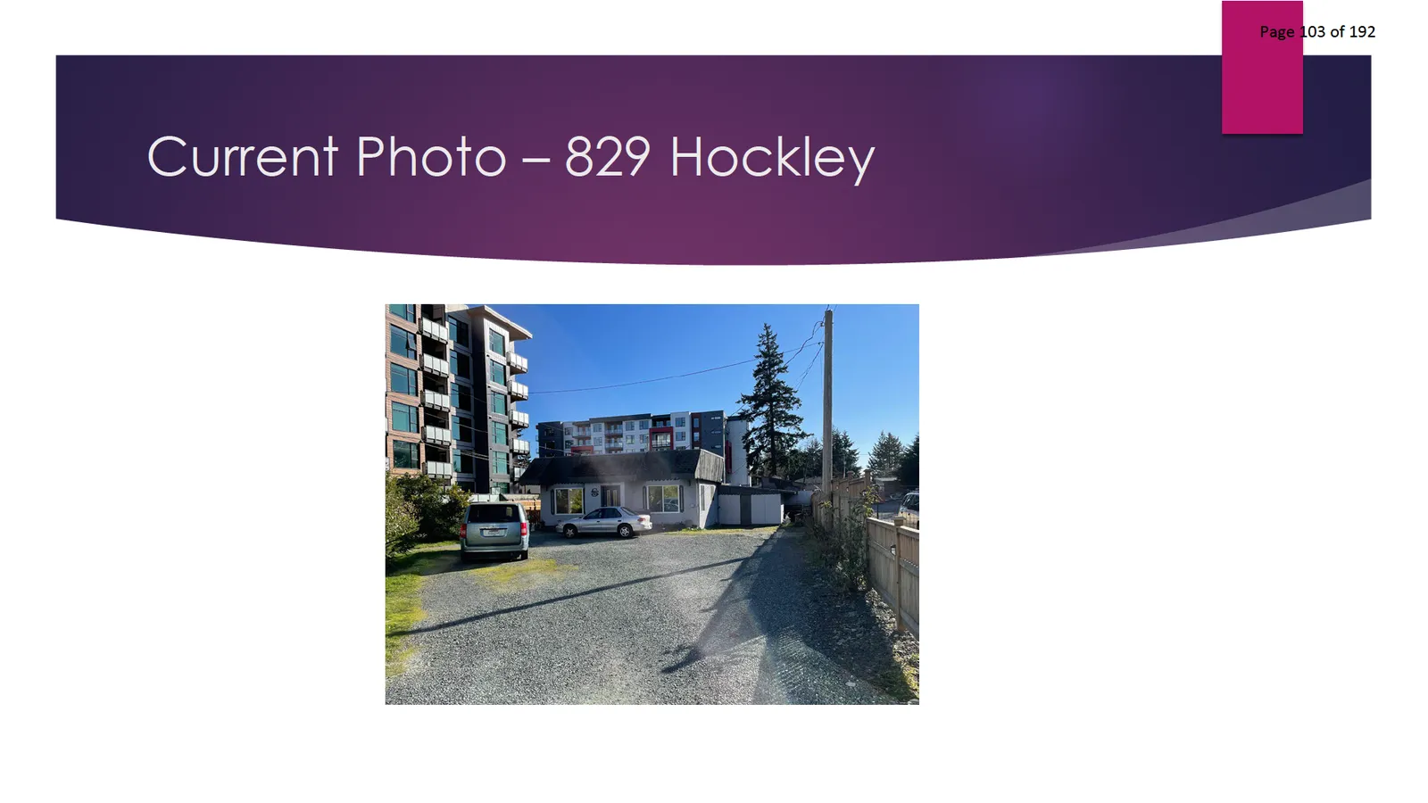
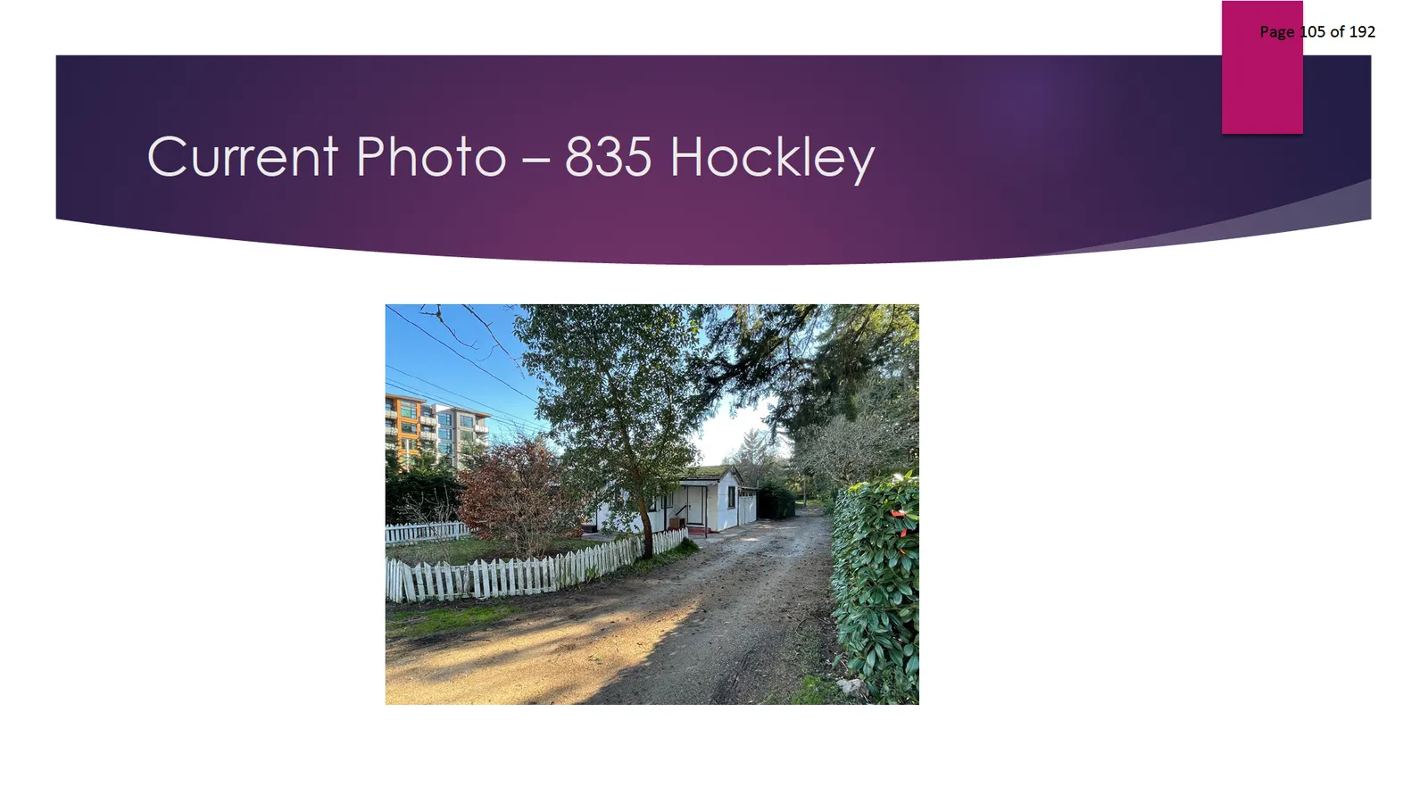
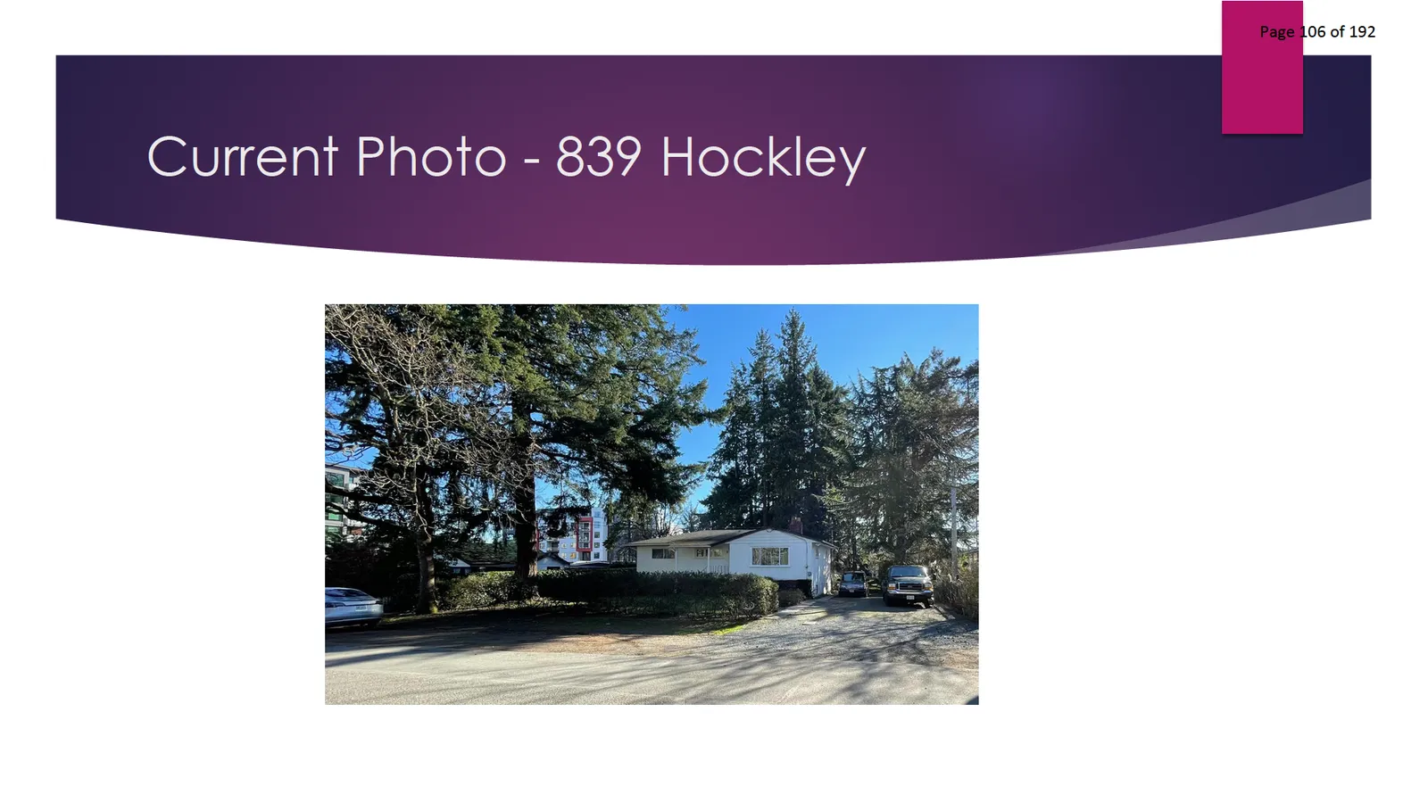
The subject properties are located within Langford’s City Centre, on Hockley Avenue, off the west side of Peatt Road. The surrounding area has seen considerable development over the past five years, with multiple apartments and mixed-use buildings being constructed to the north, east, and south. To the west lies the Woodland Mobile Home Park. All four lots are flat and predominately unvegetated except for 839 Hockley which contains some large mature trees. 829, 835, and 839 Hockley each contain a single family dwelling and some accessory buildings, while 831 Hockley was cleared and leveled in 2019 and has been used as a temporary gravel parking lot.
Table 2: Surrounding Land Uses
| Zoning | Use |
|---|---|
| North | RH1 (Mobile Home Park) / MU1A (Mixed Use Residential Commercial A) — Mobile Home Park / Apartments |
| East | R2 (One- and Two-Family Residential) / MU2 (Mixed Use Residential Commercial 2) — Single Family Dwellings / Apartments / Mixed Use Buildings |
| South | R2 (One- and Two-Family Residential) / CC1 (City Centre) / MU2 (Mixed Use Residential Commercial 2) — Single Family Dwellings / Apartments |
| West | RH1 (Mobile Home Park) — Mobile Home Park |
COMMENTS
OFFICIAL COMMUNITY PLAN
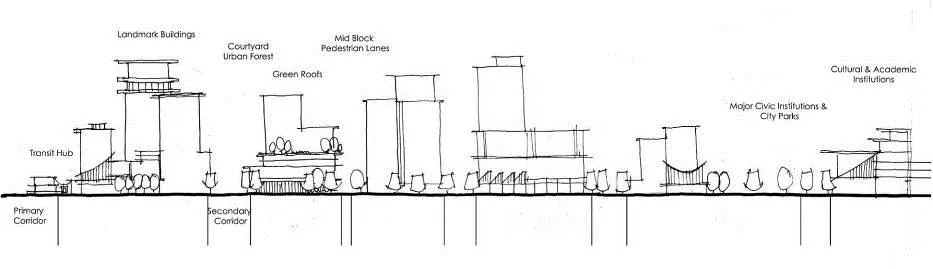
The Official Community Plan (OCP) Bylaw No. 1200 designated the subject properties as “City Centre”, which is defined by the following text:
- A major regional growth centre that support a wide range of high-density housing, including affordable and rental housing
- A major employment area for institutional, office, commercial, light industrial uses
- Major civic uses and public buildings are key landmarks
- A major place of community gathering and celebration
- A wide range of public squares, parks and open spaces are integrated throughout
- The City’s major entertainment and/or cultural precinct
- Inter-city and/or inter-regional transit hub connect residents
DEVELOPMENT PERMIT AREAS
The subject properties are not located within any environmental or hazardous development permit areas. However, a form and character development permit would be required prior to the issuance of a building permit to review overall compliance with the City Centre and Multi-Family design guidelines as well as zoning bylaw requirements.
DESIGN GUIDELINES
The subject properties are located within the City Hall (S2) neighbourhood of the City Centre Design Guidelines as outlined below. For this region of the City Center, the design intent is as follows:
The City Hall neighbourhood has a wide variety of uses from light industrial to mixed-use and residential. This neighbourhood, due to the variety of uses and central location in the City Centre, serves as a representation for the remainder of the City. Development within this neighbourhood shall include medium- and high-density residential as well as mixed-use buildings along Goldstream Avenue, Peatt Road and Jacklin Road. Buildings not used for residential purposes, shall incorporate and blend design to maximize consistency. Emphasis within the City Hall neighbourhood shall be to create a walkable, pedestrian-oriented neighbourhood.
Further to these Neighborhood Guidelines, the subject properties were identified as being appropriate for consideration of the City Centre 1 (CC1) Zone on the City Centre Concept Map now forming part of the City Centre design guidelines.
DEVELOPMENT PROPOSAL
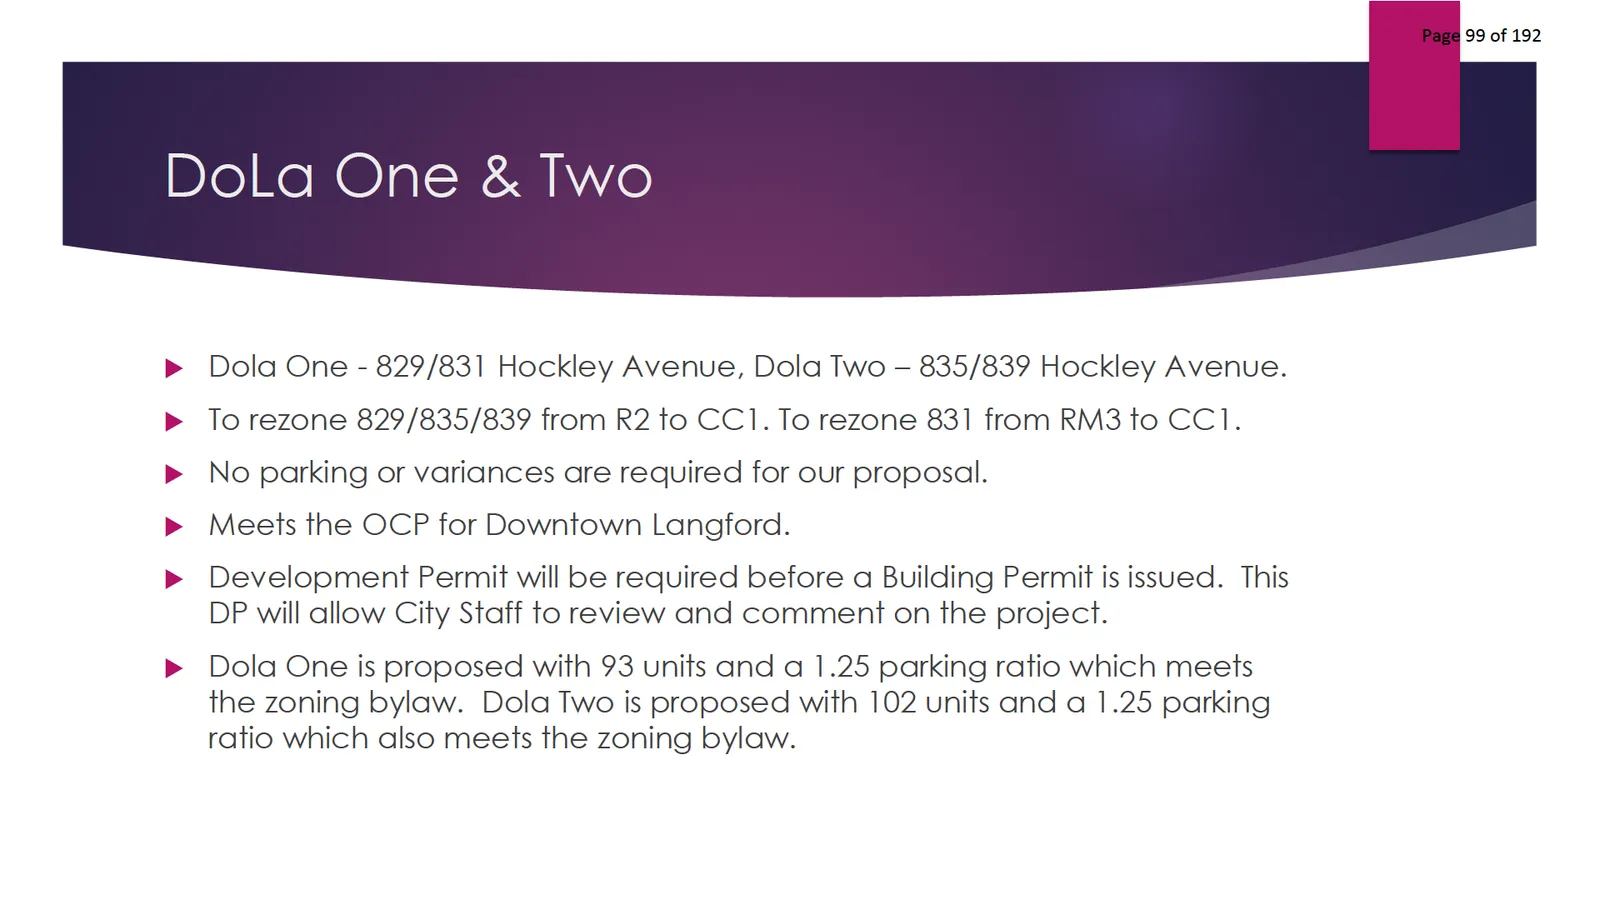
The applicant has applied to rezone 829, 831, 835 and 839 Hockley Avenue from R2 (One- and Two-Family Residential) and RM3 (Apartment) to CC1 (City Centre) to allow two 6-storey apartment buildings. The first building, sitting on 829 and 831 Hockley, is intended to have a total of 92 units, and the second building sitting on 835 and 839 Hockley is intended to have 103 units as the lot sizes are slightly larger than that of 829 and 831 Hockley. This would create a total of 195 units across the two apartment buildings. The proposal includes a mix of 1-bedroom, 1-bedroom plus den, and 2-bedroom units. All proposed ground-floor units that face Hockley have individually accessed entrances from the street, allowing the proposal to exceed the CC1 zoning requirement to have a minimum of 80% active building frontage. The proposal also includes common outdoor amenity space for use of the residents that exceeds 5% of the total lot area, which is another requirement of the CC1 zone. The applicant has not requested any variances to the CC1 zone at this time.
Council may wish to have the applicant register a building strata plan as a condition of rezoning prior to issuance of an occupancy permit and have this provision secured within a section 219 covenant registered on title. As of recently, Council has been requiring this for most multi-family rezoning applications.
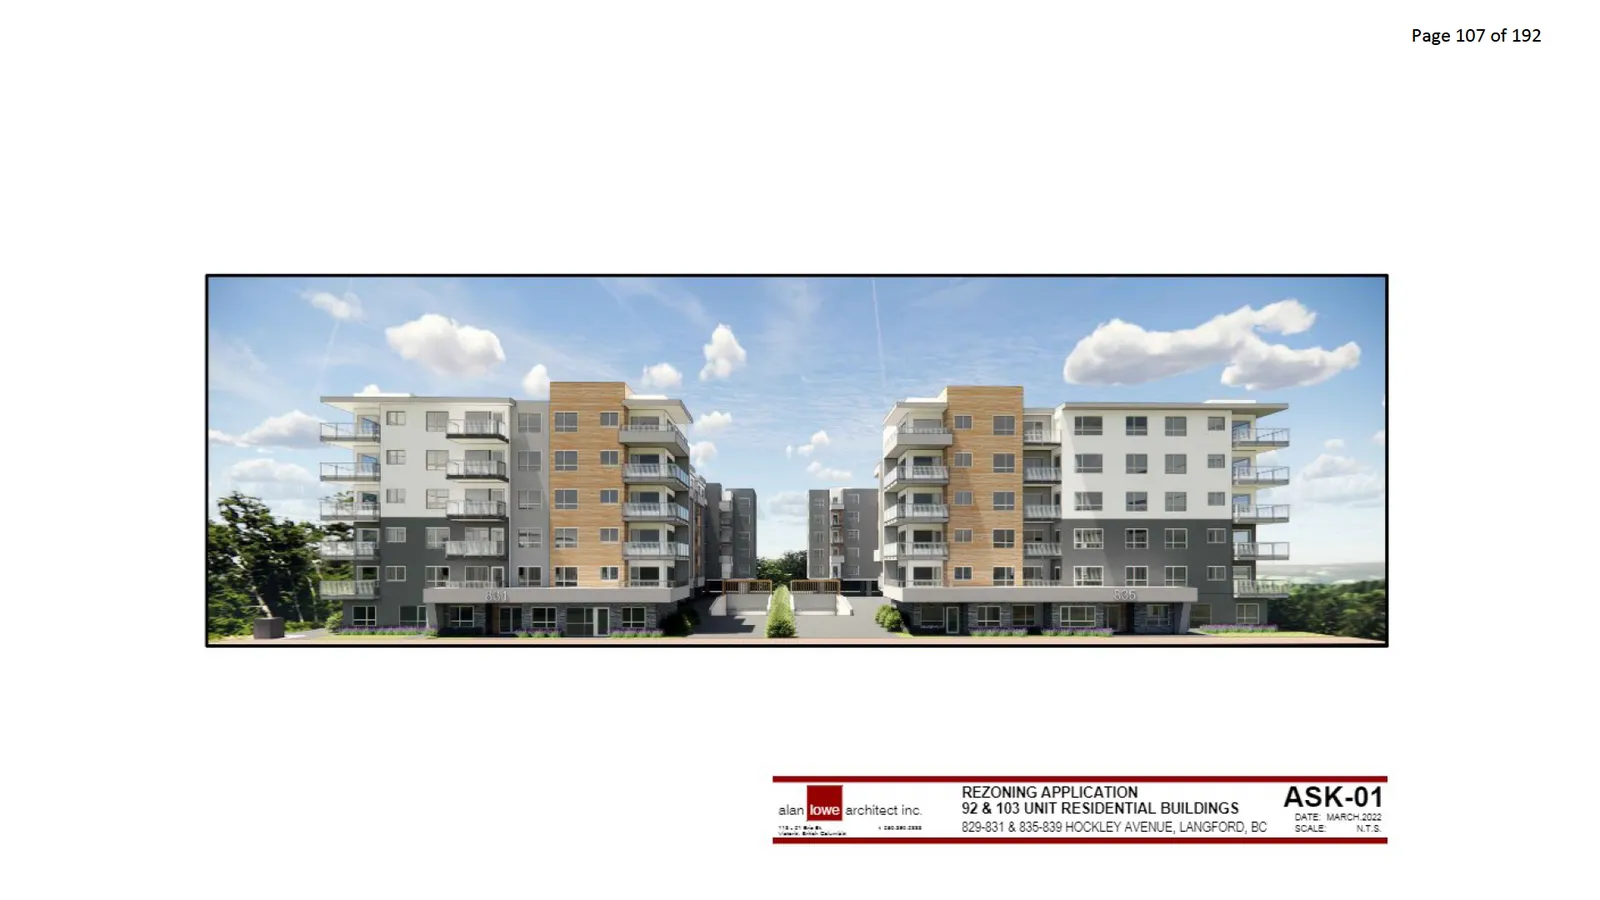
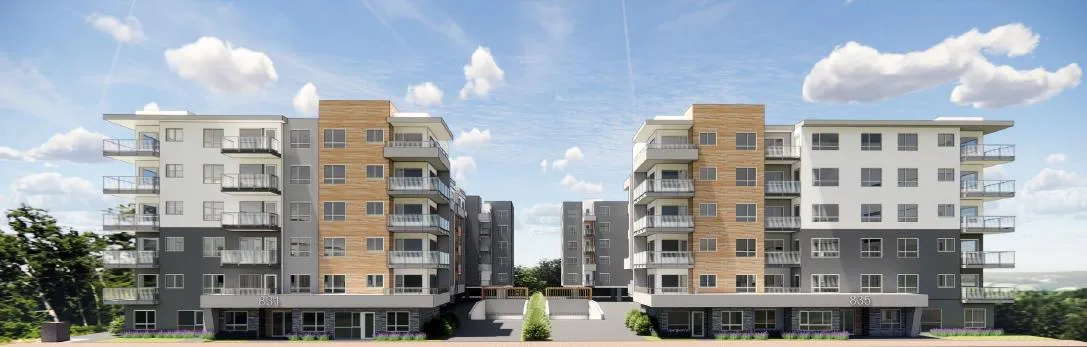
The applicant has provided a concept rendering of the two buildings which can be seen below in Figure 3.
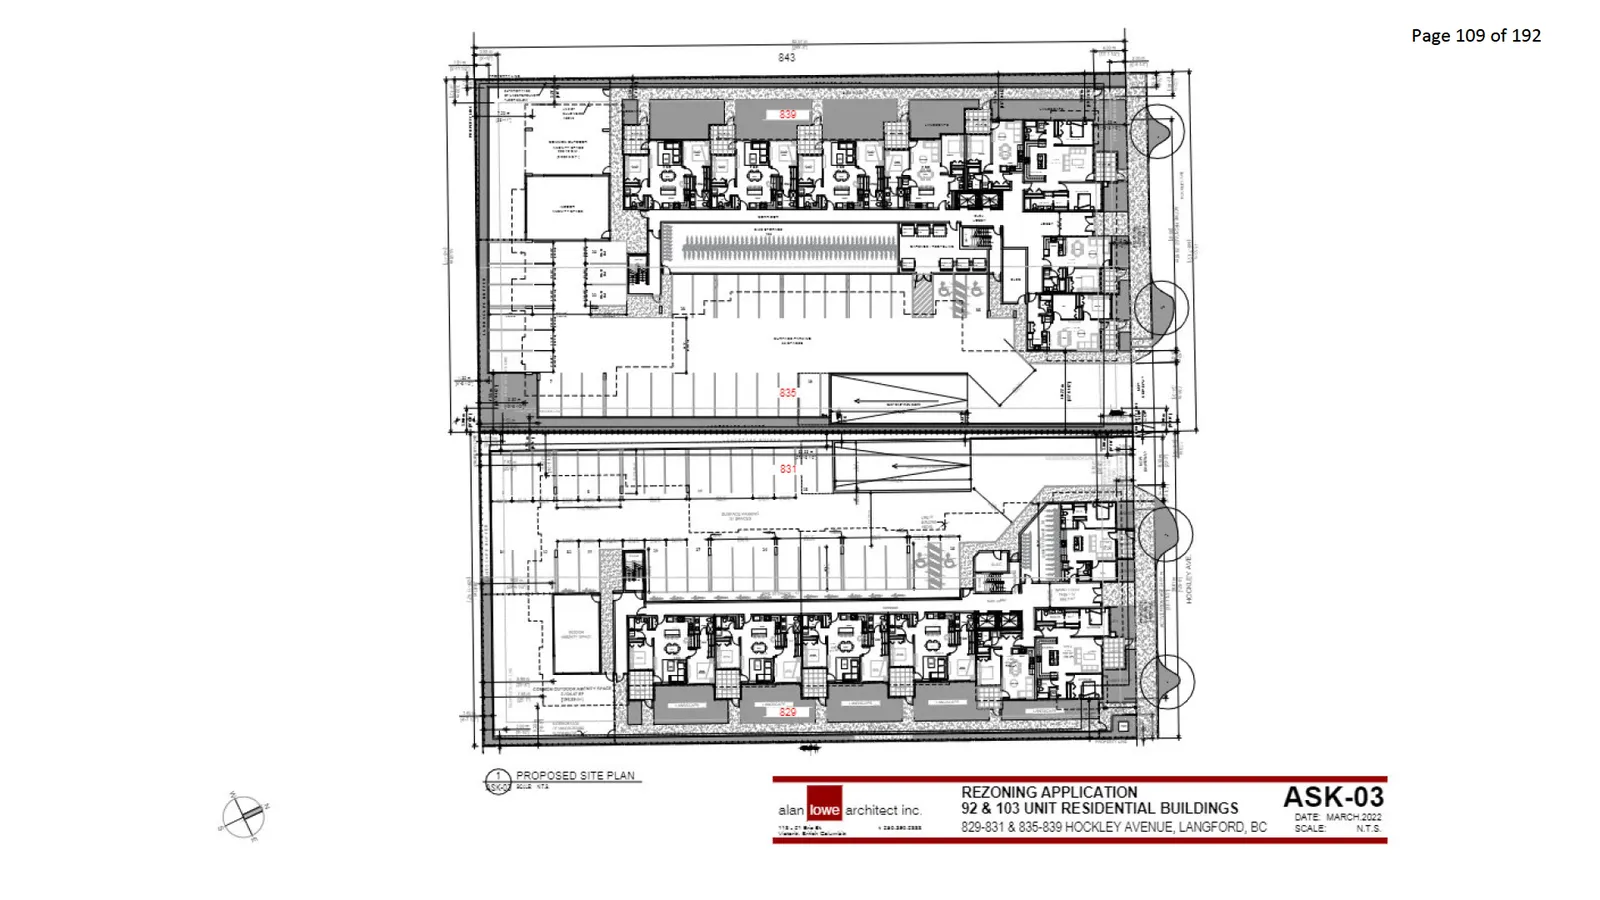
As shown above, each building will have their own driveway access, separated by a landscaping buffer. Each building will have one floor of underground parking as well as surface parking that is screened behind the buildings. As the subject properties are located within the City Centre and no units are intended to be larger than two-bedrooms, a parking rate of 1.25 parking spaces per unit is required, where the 0.25 will be allocated to visitors. With 195 units across the two buildings, 244 parking spaces are required, of which 49 spaces will be designated for visitors. Presently, the applicant is demonstrating that they can provide 249 spaces, which exceeds the minimum requirement by 5 spaces. If the applicant chooses to change their unit make-up at a later date to include 3-bedroom units, a rate of 2.25 parking spaces per unit will apply to units of that size or larger. Parking requirements will be re-confirmed at the time of development permit.
To remain consistent with other multi-family developments that have recently been rezoned, Council may wish to require the onsite parking stalls be secured to each unit in accordance with the Zoning Bylaw to ensure separate rent is not charged for a parking space. This would prevent future tenants from declining to pay separately for a parking stall and choosing to park on the surrounding streets instead.
For vehicle options in the future, Council may wish to remain consistent in requiring the onsite parking spaces to be equipped with infrastructure so that electric charging stations can be installed at a future date without the need of an expensive retrofit to the building. Given the future development of electric vehicles, this may be viewed as a proactive step that would allow residents of the building a wider choice of vehicles in years to come.
The applicant is also required to provide at least 1 secure bike parking space per unit, which they have demonstrated.
Table 3: Proposal Data
| Permitted by R2 (Current Zoning) | Permitted by CC1 (Proposed Zoning) | |
|---|---|---|
| Density (FAR and/or min. lot size) | 400 m2 min. lot size | 5.0 FAR |
| Height | 9 m | 6 storeys |
| Site Coverage | 50% | n/a |
| Front Yard Setback | 5.5 m | 2 m (6.6 ft) for 1st storey 4 m (13 ft) for 3+ storeys |
| Interior Side Yard Setback | 1.5 m | 3.0m (9.8 ft) |
| Exterior Side Yard Setback | 3 m | 2 m (6.6 ft) for 1st storey 4 m (13 ft) for 3+ storeys |
| Rear Yard Setback | 5.5 m | 3.0m (9.8 ft) |
| Parking Requirement | 2 spaces per dwelling, plus 1 additional space for a suite | 1.25 spaces per residential unit (0.25 of which is for visitors) |
PEDESTRIAN, CYCLING AND MOTORIST NETWORK
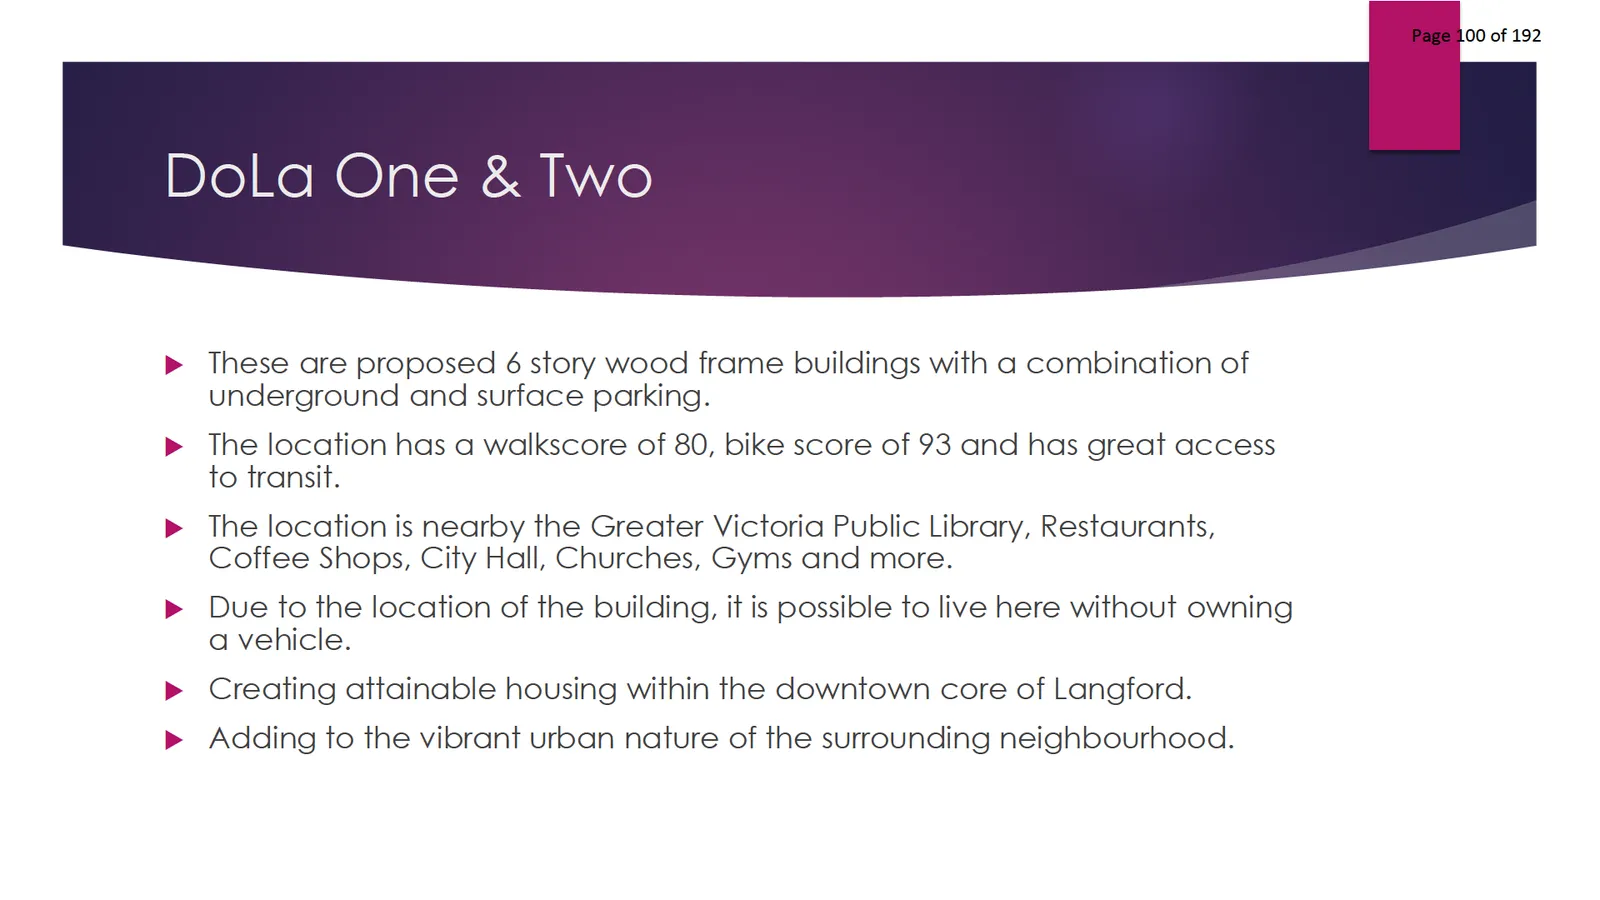
The subject properties are located within downtown Langford and therefore within close walking distance to many shops and services. The site is also situated close to many bus stops that provide frequent service to downtown Victoria, Sooke, and other neighbourhoods throughout Langford and the West Shore. The site is also very near to the E&N Trail which provides a safe cycling and walking route from Langford through View Royal and Esquimalt, terminating in downtown Victoria. All vehicle access to the site will come from Peatt Road, as Hockley Avenue is a dead-end street that terminates at the mobile home park.
TRAFFIC
The Director of Engineering has noted that no Traffic Impact Assessment is required for this application. That being said, they have noted that no occupancy permit for the buildings shall be issued for this project until the roundabout at Hockley and Peatt is completed and fully operational. This is anticipated to occur in 2024.
FRONTAGE IMPROVEMENTS
Full frontage improvements to Bylaw No. 1000 standards will be required along Hockley Avenue in front of the subject properties. The Director of Engineering has noted that this will include sidewalks, boulevards, and on-street parking.
DRAINAGE AND STORMWATER
As a condition of rezoning, Council may wish to request the applicant to examine how storm water can be managed on-site through infiltration and have a technical memo from a qualified engineer be provided in this regard to the satisfaction of the Director of Engineering prior to public hearing.
CONSTRUCTION PARKING AND TRAFFIC MANAGEMENT PLAN
Council may wish to require a Construction Parking and Traffic Management Plan as a condition of rezoning and require that it be provided to the satisfaction of the Director of Engineering prior to any land alteration. This should be secured within a covenant, prior to Bylaw Adoption.
FINANCIAL CONTRIBUTIONS
FINANCIAL IMPLICATIONS
Rezoning the subject properties to permit higher density of development will increase the assessed value of lands and eventually will increase municipal revenue due to the number of units created. As the developer is responsible to complete all frontage improvements, the direct capital costs to the City associated with this development will be negligible. A summary of Amenity Contributions and Development Cost Charges that the developer will be expected to pay, is outlined in Tables 4 and 5 below.
COUNCIL’S AMENITY CONTRIBUTION POLICY
The amenity contributions that apply as per Council’s current Affordable Housing, Park and Amenity Contribution Policy are summarized in Table 4 below, based the current floor plans and total density of 195 units.
Table 4 – Amenity Contributions per Council Policy
| Amenity Item | Per unit contribution | Total (195 units) |
|---|---|---|
| General Amenity Reserve Fund | $2,850 per unit (1st through 4th storeys) @ 123 units = $350,550 $1,425 (5th and 6th storeys) @ 72 units = $102,600 |
|
| Affordable Housing Reserve Fund | $750 per unit (1st through 4th storeys) @ 123 units = $92,250 $375 per unit (5th and 6th storeys) @ 72 units = $27,000 |
|
| TOTAL POLICY CONTRIBUTIONS | $572,400 |
Table 5 – Development Cost Charges
| Development Cost Charge | Per unit contribution | Total (195 units) |
|---|---|---|
| Roads | $3,092.39 per unit | $603,016.05 |
| Park Improvement | $1,890 per unit | $368,550 |
| Park Acquisition | $1,100 per unit | $214,500 |
| Incremental Storage Improvement Fees | $331.65 per unit | $64,671.75 |
| Subtotal (DCCs paid to City of Langford) | $1,250,737.80 | |
| CRD Water | $1,644 per unit | $320,580 |
| School Site Acquisition | $600 per unit | $117,000 |
| TOTAL (estimate) DCCs | $1,688,317.80 |
OPTIONS:
Option 1
That the Planning, Zoning, and Affordable Housing Committee recommend that Council:
Direct Staff to prepare a bylaw to amend the zoning designation of the properties located at 829, 831, 835, and 839 Hockley Avenue from R2 (One- and Two-Family Residential) and RM3 (Apartment) to CC1 (City Centre) subject to the following terms and conditions:
a. That the applicant provides, as a bonus for increased density, the following contributions per residential unit, prior to the issuance of a building permit: i. $750 towards the Affordable Housing Reserve Fund; and
ii. $2,850 towards the General Amenity Reserve Fund.
Subject to reductions depending on the use and height in accordance with the Affordable Housing and Amenity Contribution Policy.b. That the applicant provides, prior to Public Hearing, the following: i. A technical memo from an engineer that verifies storm water can be adequately managed on-site for the proposed developments, to the satisfaction of the Director of Engineering; and
c. That the applicant provides, prior to Bylaw Adoption, a Section 219 covenant, registered in priority of all other charges on title, that agrees to the following:
i. That the following will be provided and implemented to Bylaw No. 1000 standards to the satisfaction of the Director of Engineering prior to the issuance of a building permit:
- Full frontage improvements inclusive of sidewalks, boulevards, and street parking;
- A storm water management plan; and
- A construction parking management plan.
ii. That the developer will connect and be responsible for any upgrades required to the services and utilities required for the development;
iii. That no occupancy permits shall be issued until the roundabout at Peatt Road and Hockley Avenue has been completed and is operational, to the satisfaction of the Director of Engineering;
iv. That the building be strata titled into individual residential units prior to the issuance of an occupancy permit, to the satisfaction of the Approving Officer;
v. That the developer consolidate the parcels into a minimum of two lots in accordance with the CC1 zone regulations, prior to the issuance of a development permit;
vi. That a separate covenant be registered prior to issuance of a building permit for the proposed residential building(s) that ensures parking is allocated to each unit and visitors as required by the zoning bylaw and is not provided in exchange for compensation separate from that of a residential unit; and
vii. That 100% of residential parking spaces, excluding visitor parking spaces, shall feature an energized outlet capable of providing Level 2 charging or higher to the parking space; and
- Energized outlets shall be labelled for the use of electric vehicle charging;
- Where an electric vehicle energy management system is implemented (load sharing), a qualified professional may specify a minimum performance standard to ensure a sufficient rate of electric vehicle charging; and
- The owner is required to keep the Electric Vehicle Servicing Equipment (EVSE) in operation and the Strata Council may not prevent an owner, occupant, or tenant from installing the EV charging equipment.
OR Option 2
That the Planning, Zoning, and Affordable Housing Committee recommend that Council:
- Reject this application to rezone 829, 831, 835, and 839 Hockley Avenue.
SUBMITTED BY: Julia Buckingham, Planner II
Concurrence: Leah Stohmann, MCIP, RPP, Deputy Director of Planning and Subdivision
Concurrence: Donna Petrie, Manager of Business Development and Events
Concurrence: Matthew Baldwin, MCIP, RPP, Director of Planning and Subdivision
Concurrence: Michelle Mahovlich, P.Eng, P.Geo, Director of Engineering and Public Works
Concurrence: Michael Dillabaugh, CPA, CA, Director of Finance
Concurrence: Marie Watmough, Acting Director of Corporate Services
Concurrence: Darren Kiedyk, Chief Administrative Officer
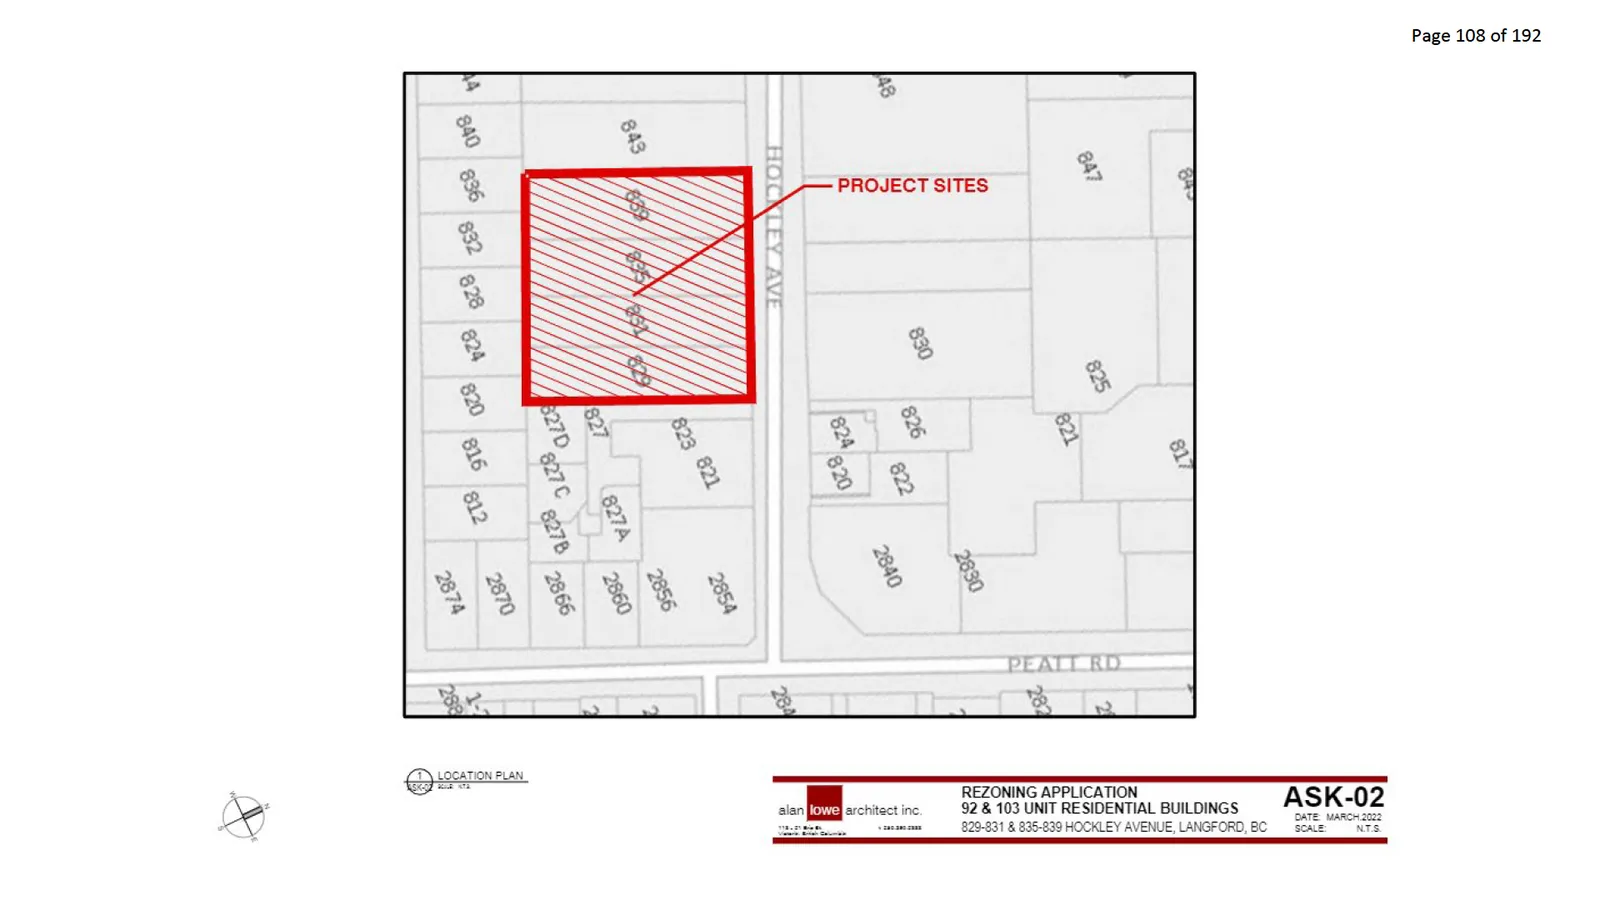
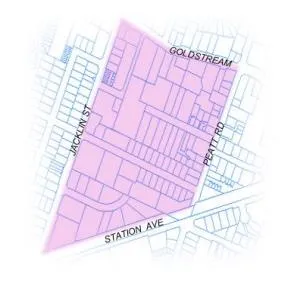
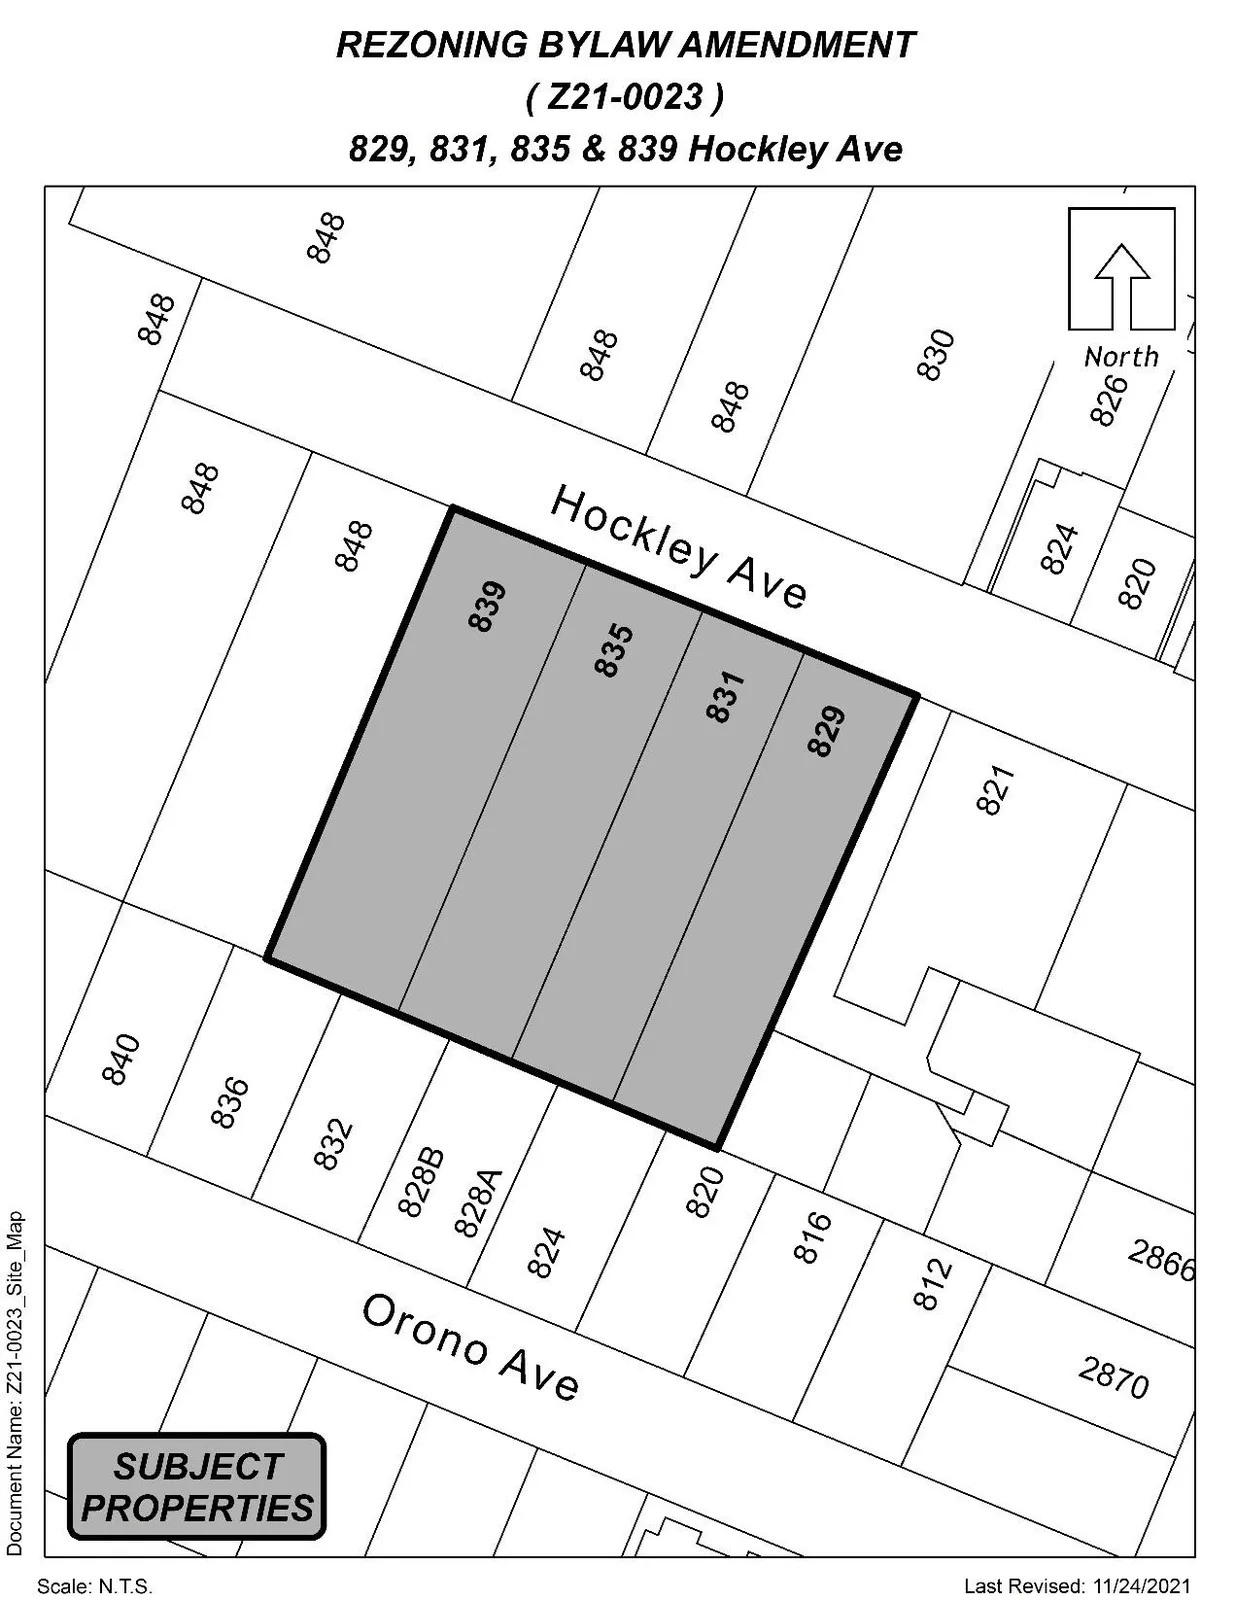
Appendix A – Site Map
Appendix B – Location Map
Presentation Slides (images)
Public Correspondence
Email 1
From: jeremiah mathis
Sent: Friday, March 4, 2022 2:30 PM
To: Langford Planning General Mailbox planning@langford.ca
Subject: File No: Z21-0023 location 829,831,835 and 839 Hockley ave Langford BC
My name is Jeremiah. I currently live on Hockley ave. I received a notice in the mail today in regards to future development. I see that there is a meeting in regards to re‐zoning on my street.
I really think that you as the city of Langford, need to take the construction of these new buildings into careful consideration. The neighbouring trailer park is a home to many animals like spotted owls, ravens and eagles amongst others.
I know that there is a big demand for housing here in Langford and the greater Victoria area in general, However there is also a need to have the means to support it. I am making reference to things like water, traffic, parking and hospitals.
I believe that we need to reconsider the way we build buildings and make them more green and friendly. Things like mandatory rainwater cisterns for flushing toilets, wheelchair and mobility friendly suites, that can be reached by something other than the elevator when the power goes out...
Then there are the children and the dogs, they need a green space or at least a playground and bathrooms in the downtown core.
I expect a response to my e‐mail before future development starts. With hopes to have detail on the consumption of water and if the current system can maintain the expansion and meet the demand during the drought times in the dry summer months.
Thank you for your consideration as well as your time!
Jeremiah Mathis
Email 2
From: Ralph Stoerzer
Sent: March 7, 2022 8:15 PM
To: Langford Planning General Mailbox
Subject: dola condos traffic parking
Sir/Madam! We are directly west of the proposed project. Over the last several years we have experienced the frustration of increased traffic and parking problems on Hockley itself and even on our own private property. This proposed project will bring increased traffic to the area that is already over loaded. We see no reason why any traffic not destined for Woodland Park continue past the project . Traffic continues to use Woodlands Park driveways to turn around. This is a service that we do not wish to provide to the city.There have also been incidents of threats, theft,trespass, and road rage on our property despite many private property signs. We feel it would be best if all the traffic destined for this project stay in the projects foot print and not continue past the western boundary of the site as there is no turn around on the public street. Per Woodlands Park, Ralph Stoerzer.
Email 3
From: Stacey O'Sullivan
Sent: March 7, 2022 7:07 PM
To: Langford Planning General Mailbox
Subject: Application to rezone 829-839 Hockley Avenue
Hi there,
I would like to submit some questions and concerns regarding the application to rezone 829, 831, 835, and 839 Hockley Avenue from R2 and RM3 to CC1 zone, ahead of the meeting on March 14.
Myself and my partner Patrick live in unit 206 of 821 Hockley Avenue, which faces and overlooks the properties looking to be rezoned.
If two 6‐storey buildings were to be built, our questions are:
What will the hours of construction be? What will be done to mitigate construction noise and dust so as to minimize impacts on neighbours?
Will street parking be maintained? Hockley Avenue is a small street that is rapidly densifying, and adequate customer and visitor parking needs to be maintained.
What will be done to minimize traffic disruption during construction? With other buildings on the street, when large vehicles or cranes were needed they often parked in the street which is quite narrow, and it created both inconvenient and dangerous traffic conditions due to blind spots created by the large vehicles and insufficient traffic control.
The street currently does not have adequate commercial zone parking, again creating dangerous traffic conditions when commercial vehicles park in the street, and traffic must flow around them in a narrow street and without traffic control. Will the issue of insufficient commercial zone parking be addressed with this new development?
How close will the new buildings be to existing buildings, and how will the new buildings be configured? What steps will be taken to mitigate negative impacts on privacy to tenants in existing buildings and the proposed buildings? I.e. will the buildings be very close together with balconies directly facing into neighbouring units? This will create uncomfortable conditions when simply having blinds open or trying to enjoy outdoor space.
Related to the above question, is concerns with access to direct sunlight and views of the sky and trees for tenants facing the proposed development. Densification within city centres is good, but there can be too much of a good thing. The existing apartment buildings all have sufficient space between them to allow for all units to get direct light (i.e. are not shaded by neighbouring buildings) and have relatively unimpeded views of the sky.
There is a line of very tall and mature trees near 848 Hockley. Will this line of mature trees be maintained? If trees are cut down, what will be done to ensure no net loss of tree canopy in the area, in order to mitigate heat island effects, absorb CO2, keep the neighbourhood aesthetically appealing, and provide tenants with some views of natural and green space, which is hard to come by in urban areas.
Thank you,
Stacey O'Sullivan and Patrick Jolliffe
206‐821 Hockley Avenue
Document Images
(6)