DocumentsStaff ReportMay 16, 2022Pages 150–153
Staff Report — Application to Rezone 1551 and 1559 Sawyer Road (RR4 to RS1) — Small lots and townhouses
Proposal to rezone 1551 and 1559 Sawyer Road from Rural Residential 4 (RR4) to Residential Small Lot 1 (RS1) to enable a development of small lots and townhouses; report provides analysis and recommendations.
Key facts
- Subject addresses: 1551 and 1559 Sawyer Road
- Proposed rezoning: RR4 → RS1
- Proposed development type: small lots and townhouses
Staff Report — Application to Rezone 1551 and 1559 Sawyer Road (RR4 to RS1) — Small lots and townhouses
t 250.478.7882
e administration@langford.ca
2nd Floor, 877 Goldstream Avenue
Langford, BC V9B 2X8
DATE
Monday, May 9, 2022
DEPARTMENT
Planning
APPLICATION NO.
Z22-0001
SUBJECT
Application to Rezone 1551 and 1559 Sawyer Road from the Rural Residential 4 (RR4) Zone to Residential Small Lot 1 (RS1) Zone to Allow for a Development of Small Lots and Townhouses
BACKGROUND
Dave Smith and Dale Douglas of McElhanney Ltd. have applied on behalf of 683177 BC Ltd. and Marlene Orchard to rezone 1551 and 1559 Sawyer Road from the Rural Residential 4 (RR4) Zone to the Residential Small Lot 1 (RS1) Zone to allow for the development of single-family lots and/or townhouse units.
When this application was first brought forward to the Planning, Zoning and Affordable Housing Committee on March 28, 2022 there were no plans outlining the proposal. Due to this, the recommendation from that meeting was as follows:
‘Refer the application back to staff until the applicant undertakes public consultation and provides additional details with regards to the number of units as well as the amount and type of greenspace and trail connections.’
Council furthermore passed this recommendation as a resolution at their Regular Meeting held April 4, 2022.
COMMENTARY
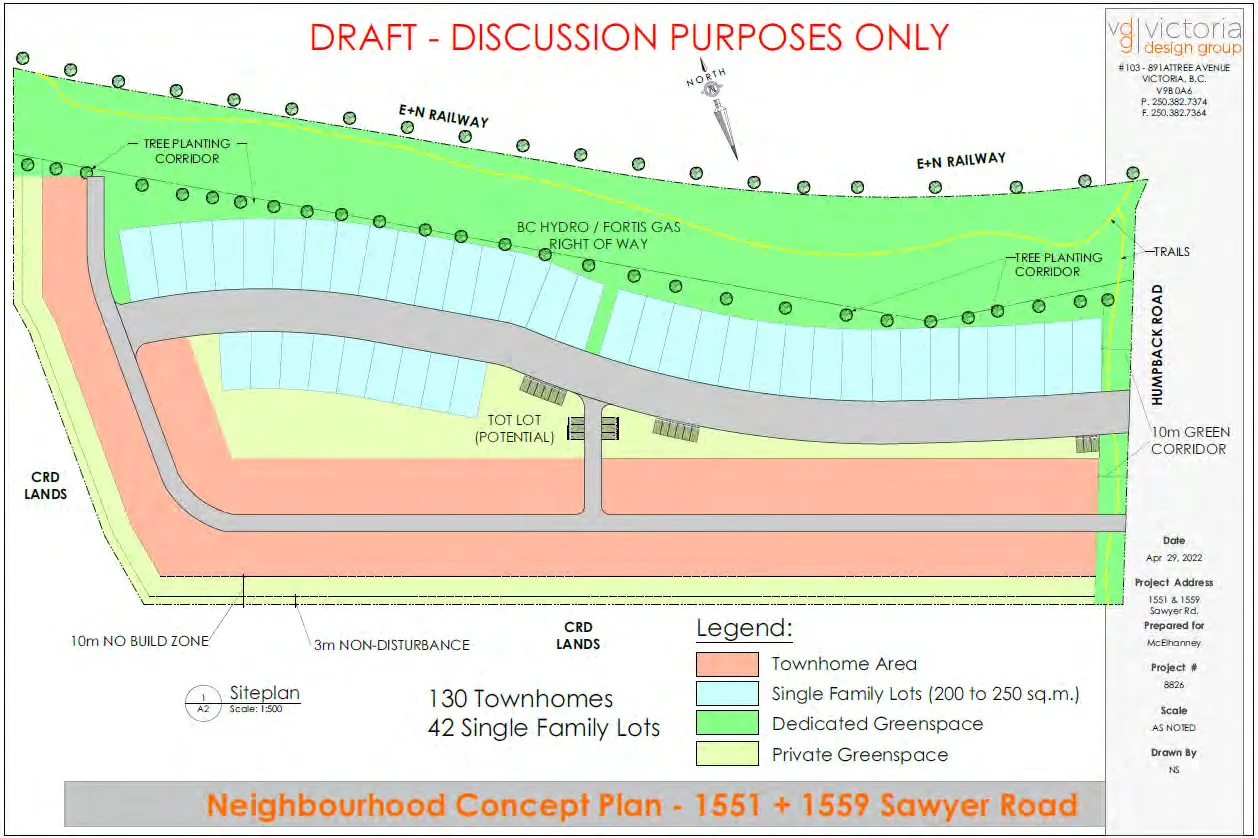
The applicant has since conducted public consultation and has prepared a conceptual layout, which is attached as Appendix A. This layout illustrates a proposed mix of single-family lots and townhouses, along with dedicated green space that the general public may use and private green space for the residents of this development.
OPTIONS
Option 1
THAT the Planning, Zoning and Affordable Housing Committee recommend that Council:
- Proceed with consideration of 1st reading of Bylaw No. 2059 to amend the zoning designation of the property located at 1551 and 1559 Sawyer Road from the ‘Rural Residential 4 (RR4)’ Zone to the ‘Residential Small Lot 1 (RS1)’ Zone subject to the following terms and conditions:
a) That the applicant provides, as a bonus for increased density, the following contributions per residential unit, prior to issuance of a building permit:
i. $1000 towards the Affordable Housing Fund; and
ii. $6,000 towards the General Amenity Reserve Fund.
subject to reductions in accordance with the Affordable Housing and Amenity Contribution Policy based on a 400m² lot single-family equivalency.
b) That the applicant provides, prior to Public Hearing, the following to the satisfaction of the Director of Engineering:
i. A technical memo from a qualified engineer that verifies stormwater can be adequately managed on-site for the proposed development; and
ii. A Traffic Impact Assessment, to the satisfaction of the Director of Engineering;
c) That the applicant provides, prior to Bylaw Adoption, a Section 219 covenant, registered in priority of all other charges on title, that agrees to the following:
i. That a minimum of 30% of the lands are dedicated to the City as Park prior to subdivision or issuance of a building permit, whichever occurs first;
ii. That a continuous fire resistant/non-combustible fence be provided along the southern and western sides of the existing property prior to subdivision or issuance of a building permit, whichever occurs first;
iii. That a 3.0m wide non-disturbance area along the southern and western sides of the existing site be protected through a separate covenant on title, prior to subdivision or issuance of a building permit, whichever occurs first;
iv. That the applicant retain a 10m wide treed buffer along the eastern boundary line along Humpback Road, and that a pedestrian trail be provided within this buffer, to the satisfaction of the Director of Engineering;
v. That no development permit be issued for this development until the site have been serviced with municipal sewer;
vi. That the following are implemented to Bylaw 1000 standards to the satisfaction of the Director of Engineering prior to subdivision or issuance of a building permit, whichever occurs first:
- Full frontage improvements and any recommendations stemming from the Traffic Impact Assessment;
- A storm water management plan; and
- A construction parking management plan
OR Option 2
THAT the Planning, Zoning and Affordable Housing Committee recommend that Council take no action at this time with respect to this application to rezone 1551 and 1559 Sawyer Road under Bylaw 2059.
SUBMITTED BY
Robert Dykstra, MCIP, RPP
Senior Planner
Concurrence:
Leah Stohmann, MCIP, RPP
Deputy Director of Planning and Subdivision
Concurrence:
Donna Petrie, Manager of Business Development and Events
Concurrence:
Will Ying-udomrat, Manager of Legislative Services
Concurrence:
Matthew Baldwin, MCIP, RPP, Director of Planning and Subdivision
Concurrence:
Michelle Mahovlich, P.Eng, P.Geo, Director of Engineering and Public Works
Concurrence:
Michael Dillabaugh, CPA, CA, Director of Finance
Concurrence:
Marie Watmough, Acting Director of Corporate Services
Concurrence:
Darren Kiedyk, Chief Administrative Officer
Appendix A
Conceptual Layout