DocumentsStaff ReportApr 3, 2023Pages 6–13
Staff Report — Application to Rezone 2772 Vantilburg Crescent (Z21-0040)
Planning staff report recommending consideration of rezoning 2772 Vantilburg Crescent from R2 to CC2 to permit approximately 20 townhomes, with conditions and required technical submissions.
Key facts
- Applicant/Owner: Mehdi Khataw / Khataw Developments
- Civic Address: 2772 Vantilburg Crescent
- Lot size: 3,356 m2 (0.83 acres)
- Proposal: ~20 townhomes; parking 2 stalls per unit plus visitor stalls
- Amenity contributions total (policy): $96,000 ($3,800 x20; $1,000 x20)
Staff Report — Application to Rezone 2772 Vantilburg Crescent (Z21-0040)
DATE
Monday, December 13, 2021
DEPARTMENT
Planning
APPLICATION NO.
Z21-0040
SUBJECT
Application to Rezone 2772 Vantilburg Crescent from One- and Two-Family Residential (R2) Zone to City Centre 2 (CC2) Zone to allow for the development of 20 townhomes.
Background
Mehdi Khataw of Khataw Developments has applied on to rezone 2772 Vantilburg Crescent from the One- and Two-Family Residential (R2) Zone to the City Centre 2 (CC2) Zone to allow for the development of approximately 20 townhouses.
Previous Applications
The City received a Development Variance Permit application in 2004; however this application was later closed.
Table 1: Site Data
| Item | Details |
|---|---|
| Applicant | Mehdi Khataw |
| Owner | Khataw Developments |
| Civic Address | 2772 Vantilburg Crescent |
| Legal Description | Lot 1, Section 1, Esquimalt District, Plan 44446 |
| Size of Property | 3,356 m2 (0.83 acres) |
| DP Areas | City Centre and Drainage Concern |
| Zoning Designation | One- and Two-Family Residential (R2) |
| OCP Designation | City Centre |
Site and Surrounding Area
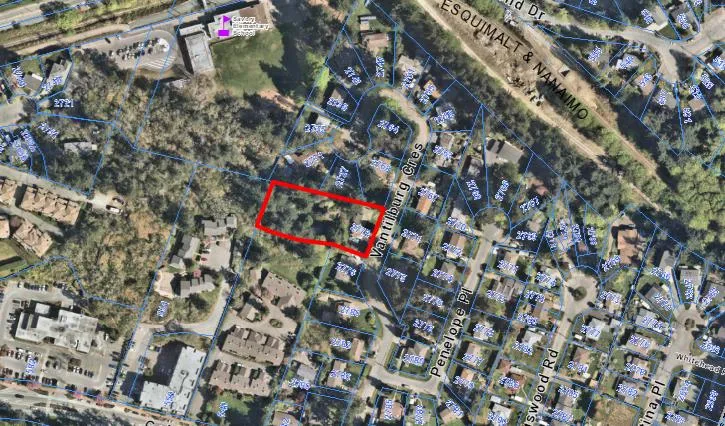
The subject parcel is located north of Goldstream Avenue on a cul-de-sac road within the City Centre. The existing property contains a single-family dwelling and is flat in nature. The surrounding land uses include medium density residential buildings, public elementary school, as well as single family dwellings.
Table 2: Surrounding Land Uses
| Direction | Zoning | Use |
|---|---|---|
| North | R2 | Residential |
| East | R2 | Residential |
| South | RM2 & R2 | Single-Family and Multi-Family Residential |
| West | MU1A & P2 | Single-Family and Multi-Family Residential and School |

Comments
Official Community Plan
The Official Community Plan (OCP) Bylaw No. 1200 designates the subject property as “City Centre”, which is defined by the following text:
- A major regional growth centre that supports a wide range of high-density housing, including affordable and rental housing
- A major employment area for institutional, office, commercial, light industrial uses
- Major civic uses and public buildings are key landmarks
- A major place of community gathering and celebration
- A wide range of public squares, parks and open spaces are integrated throughout
- The City’s major entertainment and/or cultural precinct
- Inter-city and/or inter-regional transit hub connect residents
Development Permit Areas
A portion of the subject property is located within the Drainage Concern Development Permit Area (Hazard). As such, a report from a qualified professional addressing this must be provided as part of the Development Permit application, and this report will form part of the stormwater management plan for the property. A development permit must be issued prior to alteration of any land on-site. The subject property is also located within the City Centre Development Permit Area, and since the proposal is for a townhouse development, a Development Permit for Form and Character will also be required. This DP would need to be issued prior to a building permit to ensure the design is consistent with the City’s Design Guidelines.
Design Guidelines
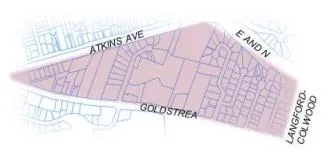
The subject property is located within “S6 Goldstream East” of the City Centre Neighbourhoods in the Design Guidelines. For this region of the City Centre, the design intent is as follows:
- The Goldstream East neighbourhood is located on the easternmost boundary of the City Centre and is comprised of predominantly low-rise single-family dwelling. There are commercial and institutional facilities located along the western portion of Goldstream Avenue.
- Development shall focus on medium-density residential buildings, with mixed-use building encouraged along Goldstream Avenue, particularly towards the Goldstream Avenue and Veterans Memorial Parkway Intersection.
- A development emphasis should incorporate pedestrian access between cul-de-sac roads in the east as well as creating a family orientation near the school with green and open space.
It is further noted for Council’s information that the subject property is designated as being appropriate for consideration of the CC2 Zone, as proposed, within the City Centre Concept map included in the City Centre design guidelines.
Development Proposal
The applicant is proposing to rezone the subject property to City Centre 2 (CC2) in order to construct approximately 20 townhouse units within eight separate townhouse blocks. The proposal generally meets the guidelines for multi-family residential development; however, a more thorough review of the design and layout of the units will be completed during the Form and Character Development Permit process, and additional changes may be required.
At the time of Development Permit, if the applicant wishes to construct apartment units at a later date, the proposed change will be subject to a new Public Hearing.
Access to the site will be along the east property boundary with parking at the rear of the units fronting Vantilburg, providing a “walk up” presence.
Resident parking will be provided in accordance with Section 4.01 of Zoning Bylaw No. 300 with two enclosed stalls for each unit. The applicant has proposed the necessary amount of visitor parking located at the front and rear of the property.
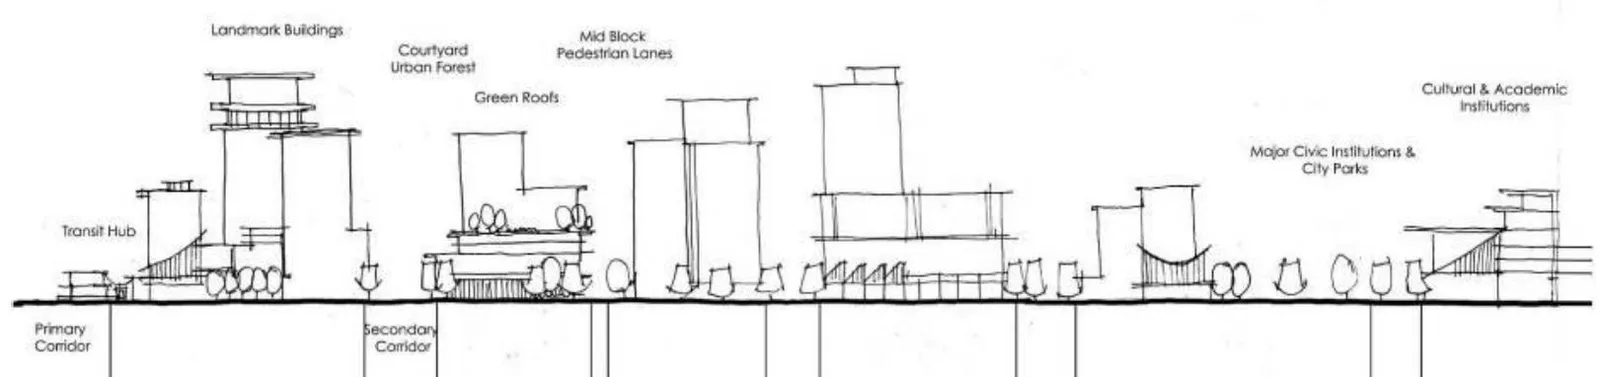
Table 3: Proposal Data
| Item | Permitted by R2 (Current Zone) | Permitted by CC2 (via RT1) (Proposed Zone) |
|---|---|---|
| Density (min. lot size) | 400 m2 (4,305 ft2) | 100 m2 (1,076.4 ft2) |
| Height | 9 m (29.5 ft) | 10 m (32.8 ft) |
| Site Coverage | 40% | 60% |
| Front Yard Setback | 3.0 m (9.8 ft), or 5.5m (18 ft) for the garage portion | 3.0 m (9.8 ft), or 5.5m (18 ft) for the garage portion |
| Interior Side Yard Setback | 1.5 m (4.9 ft) | 1.2 m (3.9 ft) |
| Exterior Side Yard Setback | 3.0 m (9.8 ft), or 5.5m (18 ft) for the garage portion | 3.0 m (9.8 ft), or 5.5m (18 ft) for the garage portion |
| Rear Yard Setback | 5.5 m (18 ft) | 5.5 m (18 ft) |
| Parking Requirement | 2 per dwelling unit + 1 per suite | 2 per dwelling unit plus 2-5 visitor spaces depending on number of units |
Pedestrian, Cycling and Motorist Network
BC Transit has indicated the proposed development is serviced within a 200 metre proximity to Local Transit Network (LTN) and Regional Transit Network (RTN) routes, including:
LTN – Route 46 Dockyard/Westhills
- LTN service provides connection to local neighborhoods and local destinations as well as to Rapid and Frequent Transit Networks. This service is vital for the use of customers to get to work, school, or local shopping centers.
RTN – Route 50 Langford/Downtown
- Rapid Transit Network (RTN) services high volumes of passengers between major regional destination along key transportation corridors. RTN services will be frequent, therefore, 15 minute or better intervals between 7:00am – 10:00pm seven days per week.
Frontage Improvements
The applicant will be required to provide full frontage improvements in accordance with Bylaw No. 1000, prior to the issuance of a building permit. These works will include but are not limited to road edge parking and streetlights.
Stormwater Management
The applicant will be required to provide a stormwater management plan to the satisfaction of the Director of Engineering prior to the issuance of a building permit. Council may wish to require a stormwater technical memo prepared by the project engineer prior to Public Hearing to verify that storm water can be adequately managed on-site for the proposed development.
Construction Parking Management Plan
Council may wish to require a Construction Parking Management Plan as a condition of rezoning and require that it be provided to the satisfaction of the Director of Engineering prior to issuance of a Building Permit. This should be secured within a covenant, prior to Bylaw Adoption.
Financial Contributions
Financial Implications
Rezoning the subject properties to permit higher densities will increase the assessed value of the land and eventually increase municipal revenue due to the number of units created. As the developer is responsible to complete all frontage improvements, servicing connections and upgrades necessary to service the site, the direct capital costs to the City associated with this development will be negligible.
A summary of Amenity Contributions and Development Cost Charges that the developer will be expected to pay, is outlined in Tables 4 and 5 below, based on the submitted plans proposing 20 units.
Table 4: Amenity Contributions per Council Policy
| Amenity Item | Contribution Rates | Total |
|---|---|---|
| General Amenity Reserve Fund | $3,800 per unit | $76,000 |
| Affordable Housing Reserve Fund | $1,000 per unit | $20,000 |
| TOTAL POLICY CONTRIBUTIONS | $96,000 |
Table 5: Estimated Development Cost Charges
| Development Cost Charge | Per Unit Contribution | Total |
|---|---|---|
| Roads | $3,865 | $77,300 |
| Park Improvement | $1,890 | $37,800 |
| Park Acquisition | $1,100 | $22,000 |
| Incremental Storage Improvement Fees | $371.25 | $7,425 |
| Subtotal (DCCs paid to City of Langford) | $144,525 | |
| CRD Water | $1,644 | $32,880 |
| School Site Acquisition | $800 | $16,000 |
| TOTAL DCC’s (estimated) | $193,405 |
Options
Option 1
THAT the Planning, Zoning and Affordable Housing Committee recommend that Council:
- Proceed with consideration of Bylaw No. 2012 to amend the zoning designation of the property at 2772 Vantilburg Crescent from the One- and Two-Family Residential (R2) to City Centre 2 (CC2) subject to the following conditions:
a) That the applicant provides, as a bonus for increased density, the following contributions per unit, prior to issuance of building permit:
i. $3,800 towards the General Amenity Fund; and
ii. $1,000 towards the Affordable Housing Fund.
b) That prior to Public Hearing, the applicant provides a technical memo from an engineer that verifies stormwater can be adequately managed on-site for the proposed developments, to the satisfaction of the Director of Engineering
c) That the applicant provides, prior to Bylaw Adoption, a Section 219 covenant, registered in priority of all other charges on title, that agrees:
i. That the following will be provided and implemented to Bylaw No. 1000 standards to the satisfaction of the Director of Engineering prior to the issuance of a building permit:
i. Full frontage improvements;
ii. A storm water management plan; and
iii. A Construction Parking and Traffic Management Plan.
OR Option 2
THAT the Planning, Zoning and Affordable Housing Committee recommend that Council:
- Take no action at this time with respect to Bylaw No. 2012.
Submitted By
Matt Notley, Planner I
Concurrence
Leah Stohmann, MCIP, RPP, Deputy Director of Planning and Subdivision
Matthew Baldwin, MCIP, RPP, Director of Planning and Subdivision
Michelle Mahovlich, P.Eng, P.Geo, Director of Engineering and Public Works
Michael Dillabaugh, CPA, CA, Director of Finance
Marie Watmough, Acting Director of Corporate Services
Darren Kiedyk, Chief Administrative Officer