DocumentsPresentationNov 21, 2023Pages 41–53
Woodsmere – Bray Park Apartments (Developer Presentation)
Developer presentation (Woodsmere Holdings Corp.) for the Bray Park Apartments project proposing 59 purpose-built rental units at Bray Avenue, with design, sustainability and transportation features.
Key facts
- Proposed units: 59 (10 studios, 22 one-bed, 27 two-bed)
- Affordability: commit to 10% of units at 30% of median renter income (per presentation)
- Sustainability: built to Step Code 2, target 25% improvement in energy efficiency over NECB 2017
- Transportation features: 20% EV charging stalls, e-bike outlets, proposed car-sharing with two electric cars
- Amenities: rooftop amenity overlooking Centennial Park; in-suite laundry and heat pump air conditioners
Woodsmere — Bray Park Apartments (Developer Presentation)
Woodsmere

BUILDING MORE THAN A PLACE TO LIVE; WE FOCUS ON CREATING A WAY OF LIFE.
Woodsmere Holdings Corp. is a vertically integrated holding corporation specializing in land acquisitions, multi-family design, purpose-built rental development, and in-house property management. We maintain and operate a real estate portfolio of purpose-built rental apartments across Western Canada. Creating rental communities in the most desired locations, we aim to provide a quality of life and offer tenants units that are thoughtfully designed, spacious, and secure. Through extensive market research, Woodsmere identifies and focuses on communities with a shortage of purpose-built rental housing needs to provide units that accommodate various demographics and lifestyles.

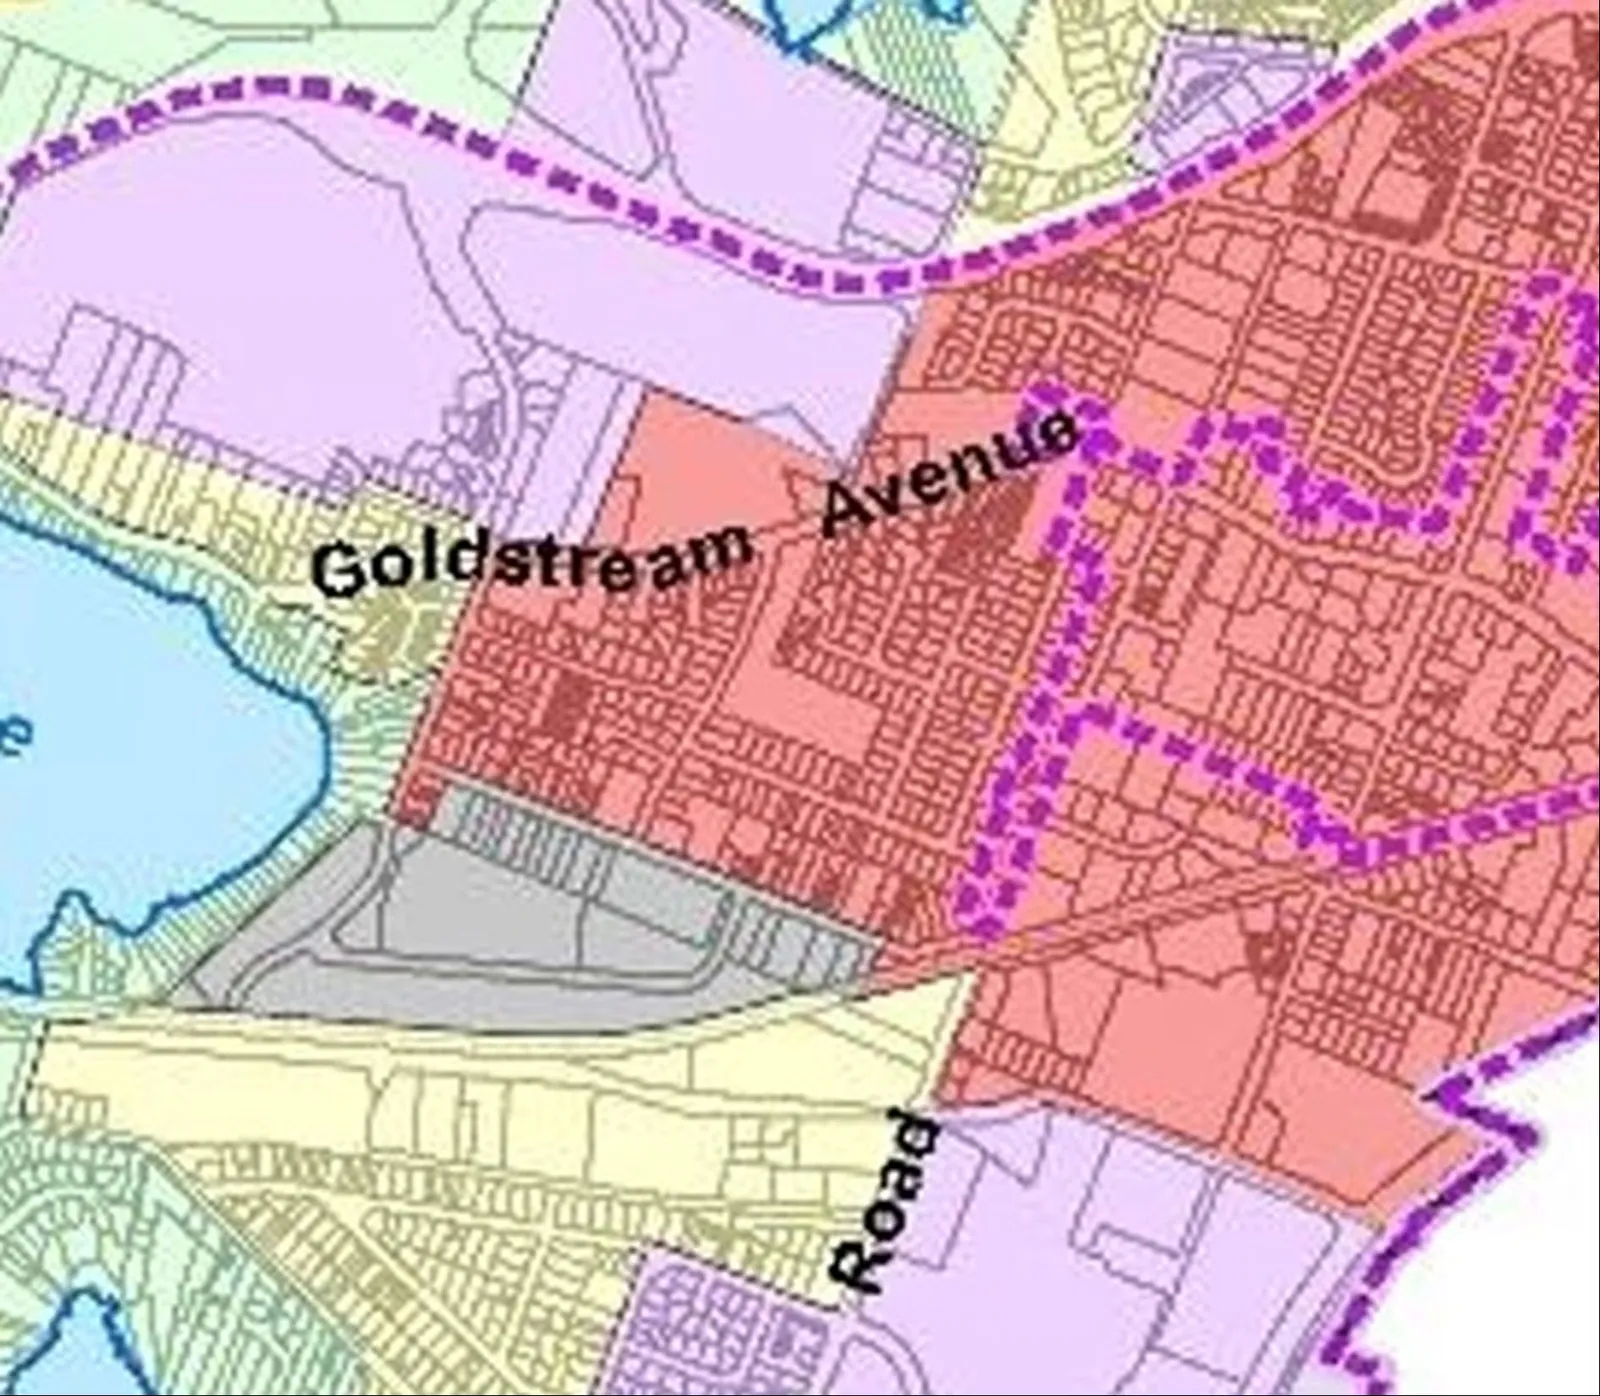
Langford OCP
Bray Park Apartments is located within OCP designated City Centre

Project History
- The original application was submitted as a 4 Storey, 46 units which received PZA Committee approval and 1st Reading.
- Woodsmere purchased the site in the summer of 2022 and determined this was a underutilization of the parcel’s potential.
- The current application has been revised to 59 units purpose built rental apartments.
Existing Conditions
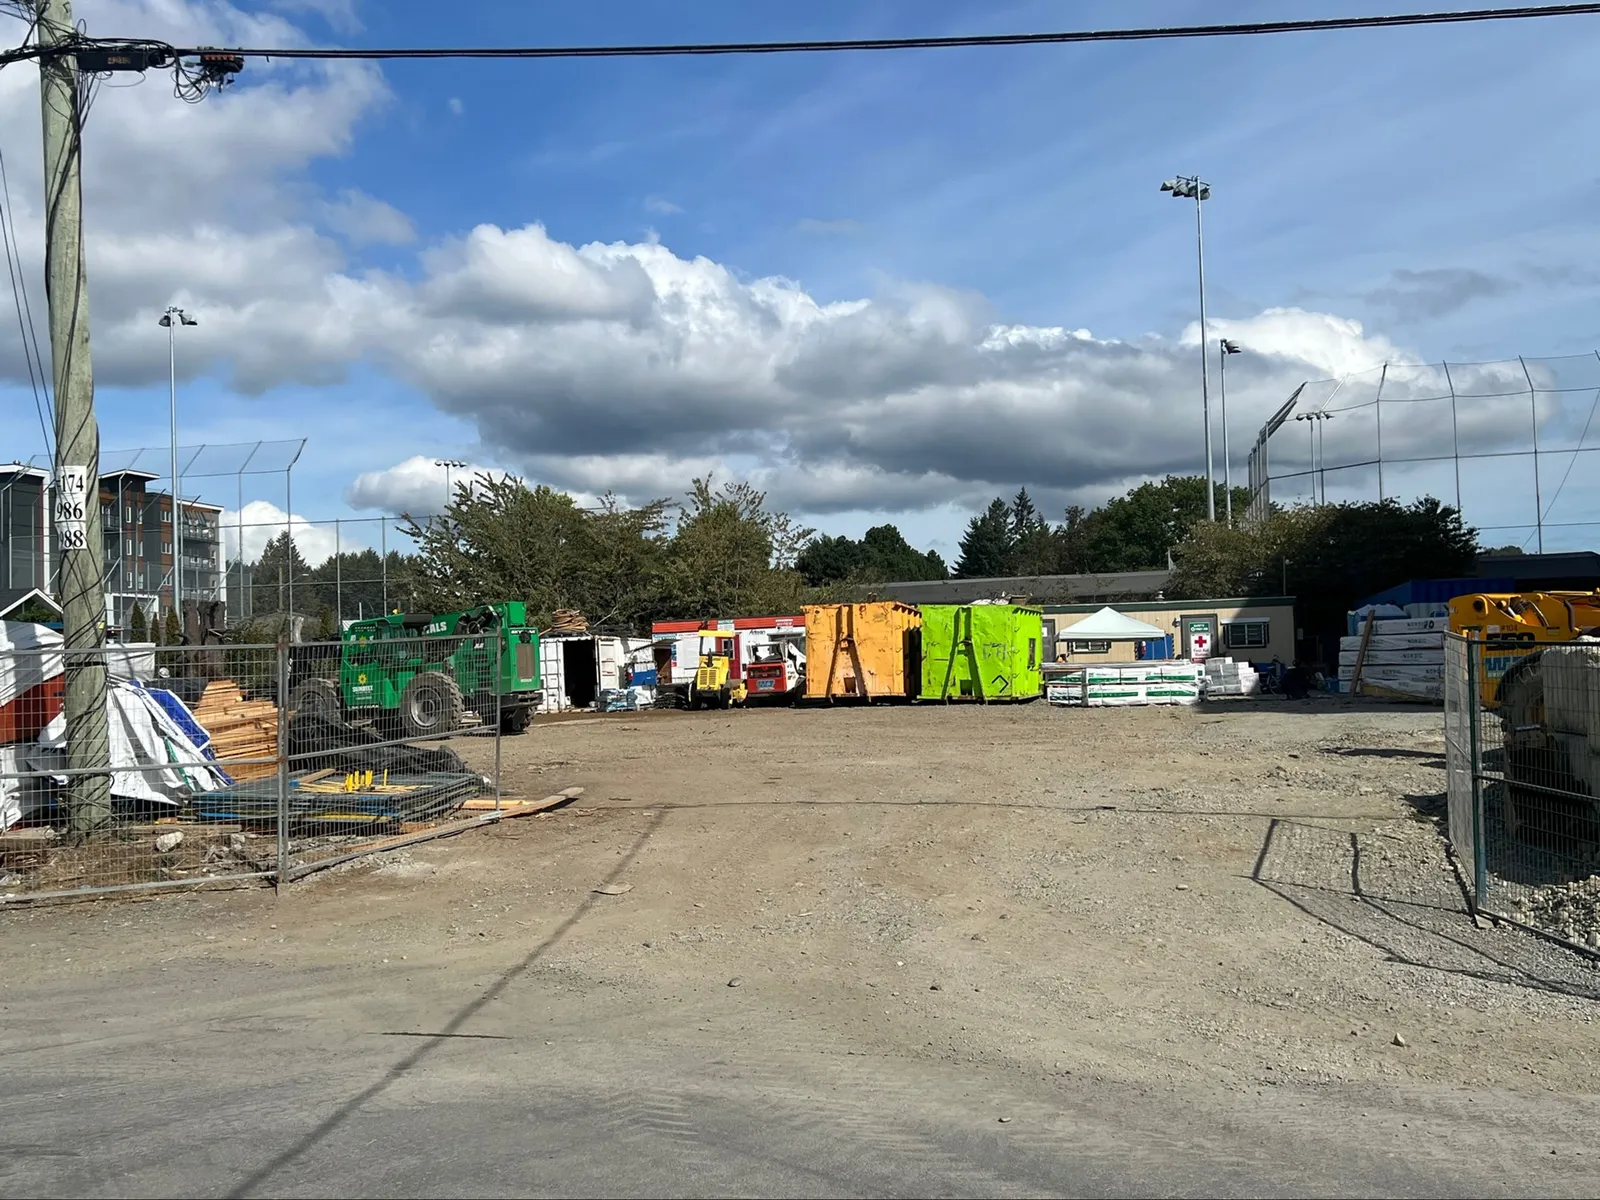
- The property is vacant site and used as a staging area for Woodsmere’s adjacent construction site.
Proposed Concept
- Bray Park Apartment is designed to accommodate a range of incomes, housing choices, lifestyles, families, and age ranges.
- Portions of Bay Avenue abutting the development will be transformed into complete streets with scallop parking, sidewalks, street trees, and lighting.
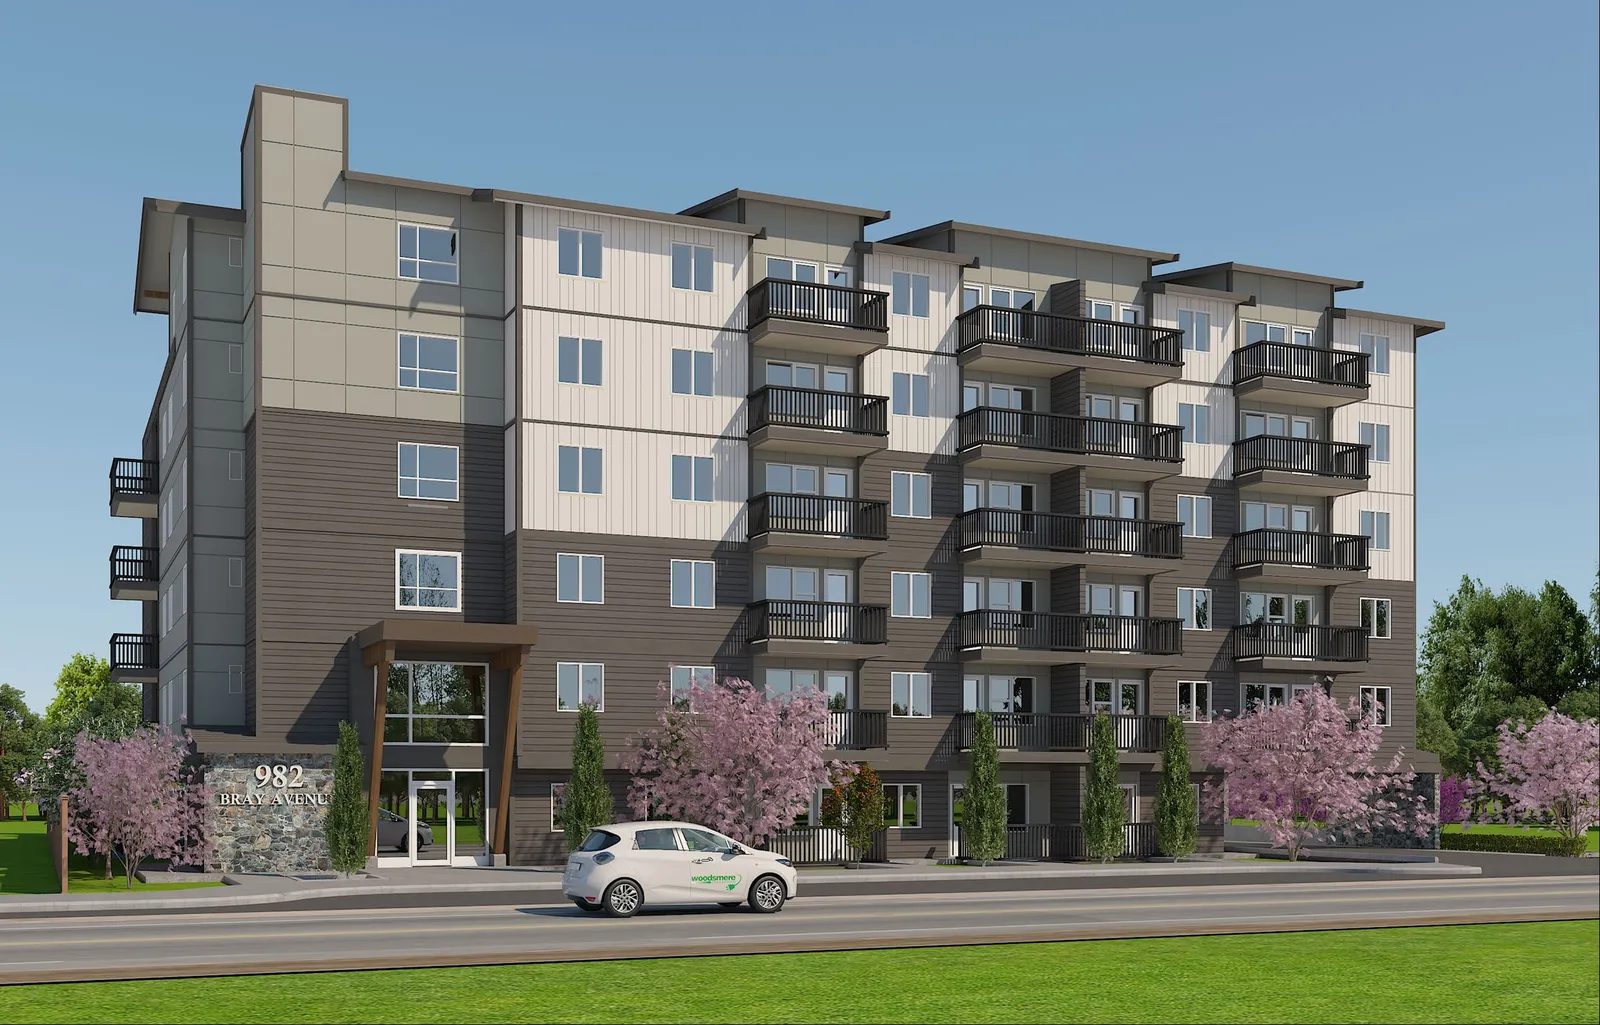
- Active frontage is achieved by individual accessed ground-oriented units.

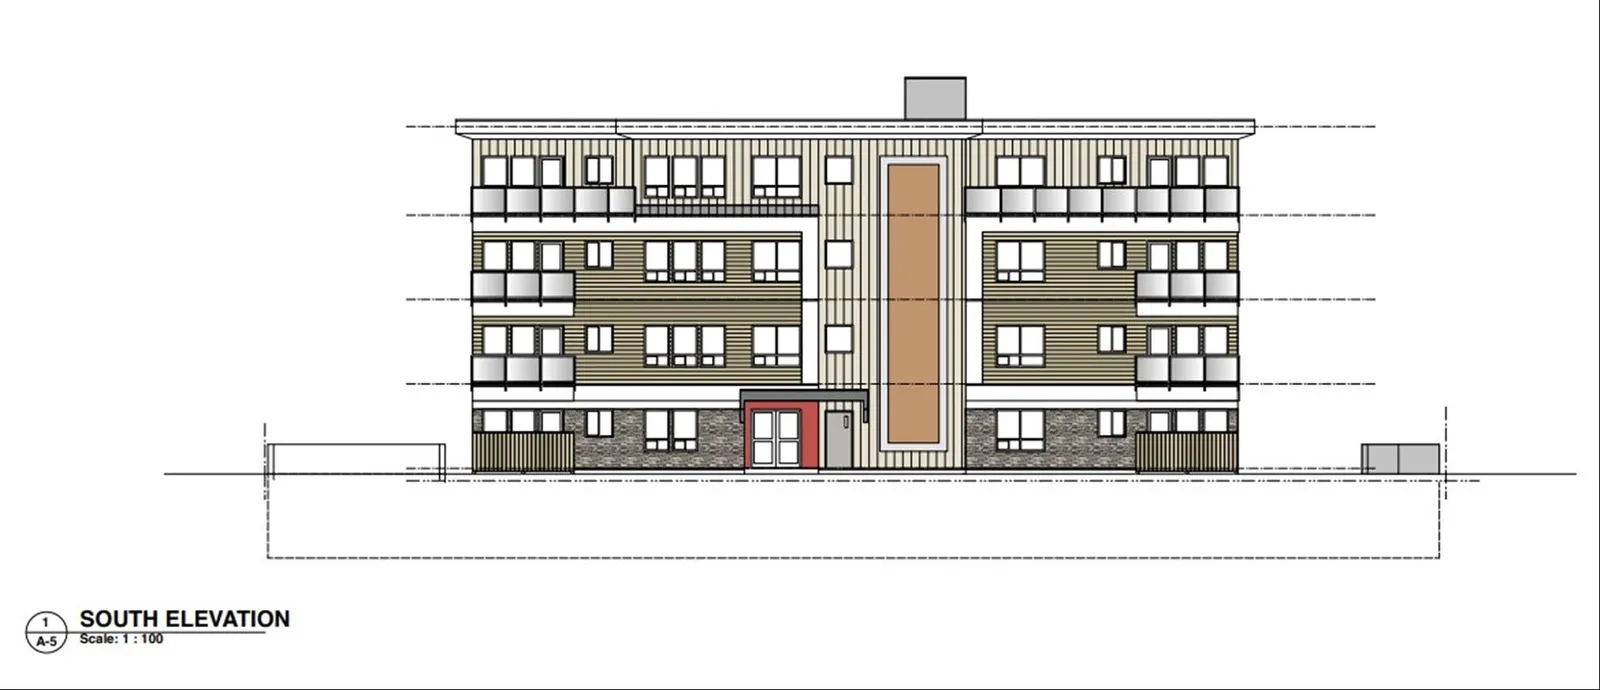
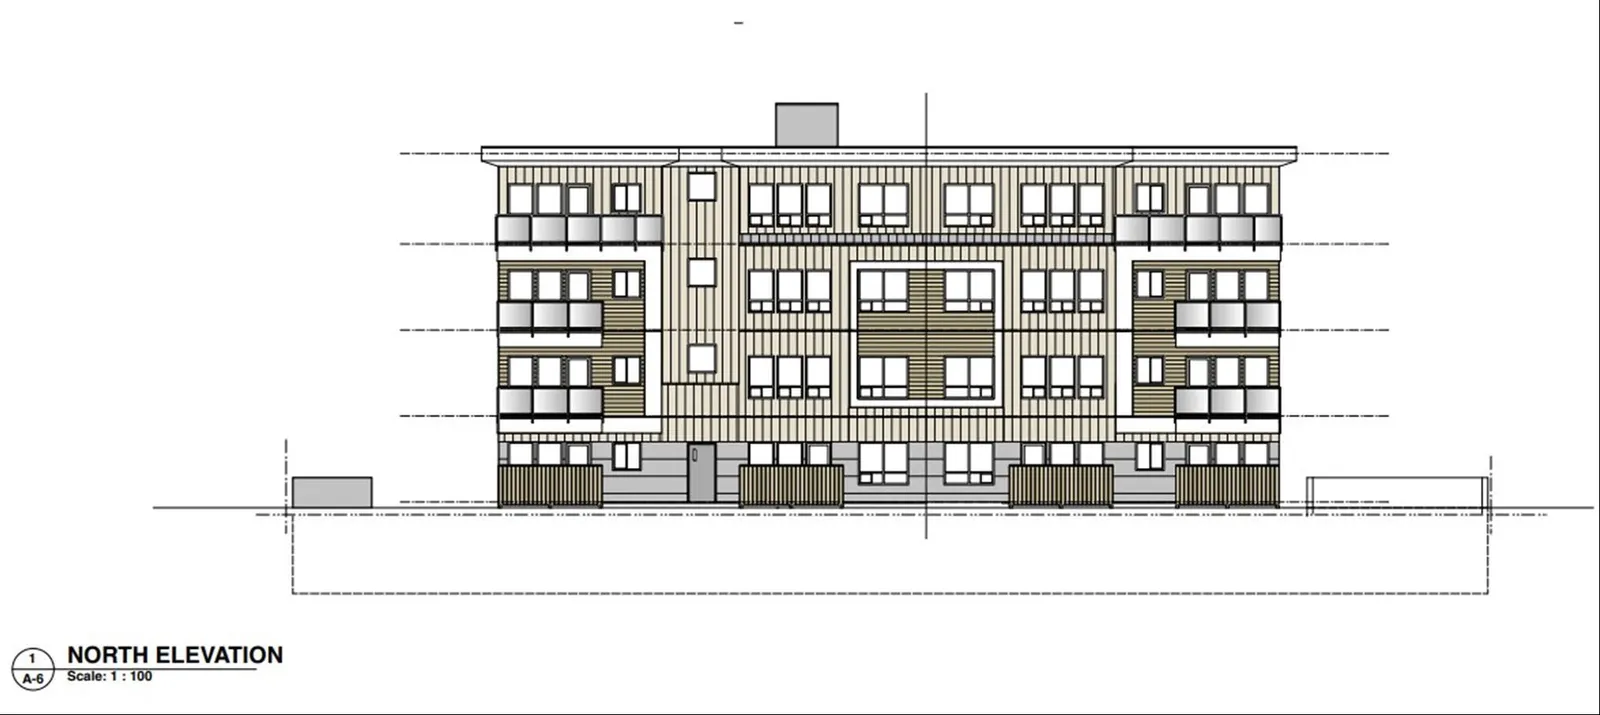
Building Design & Features
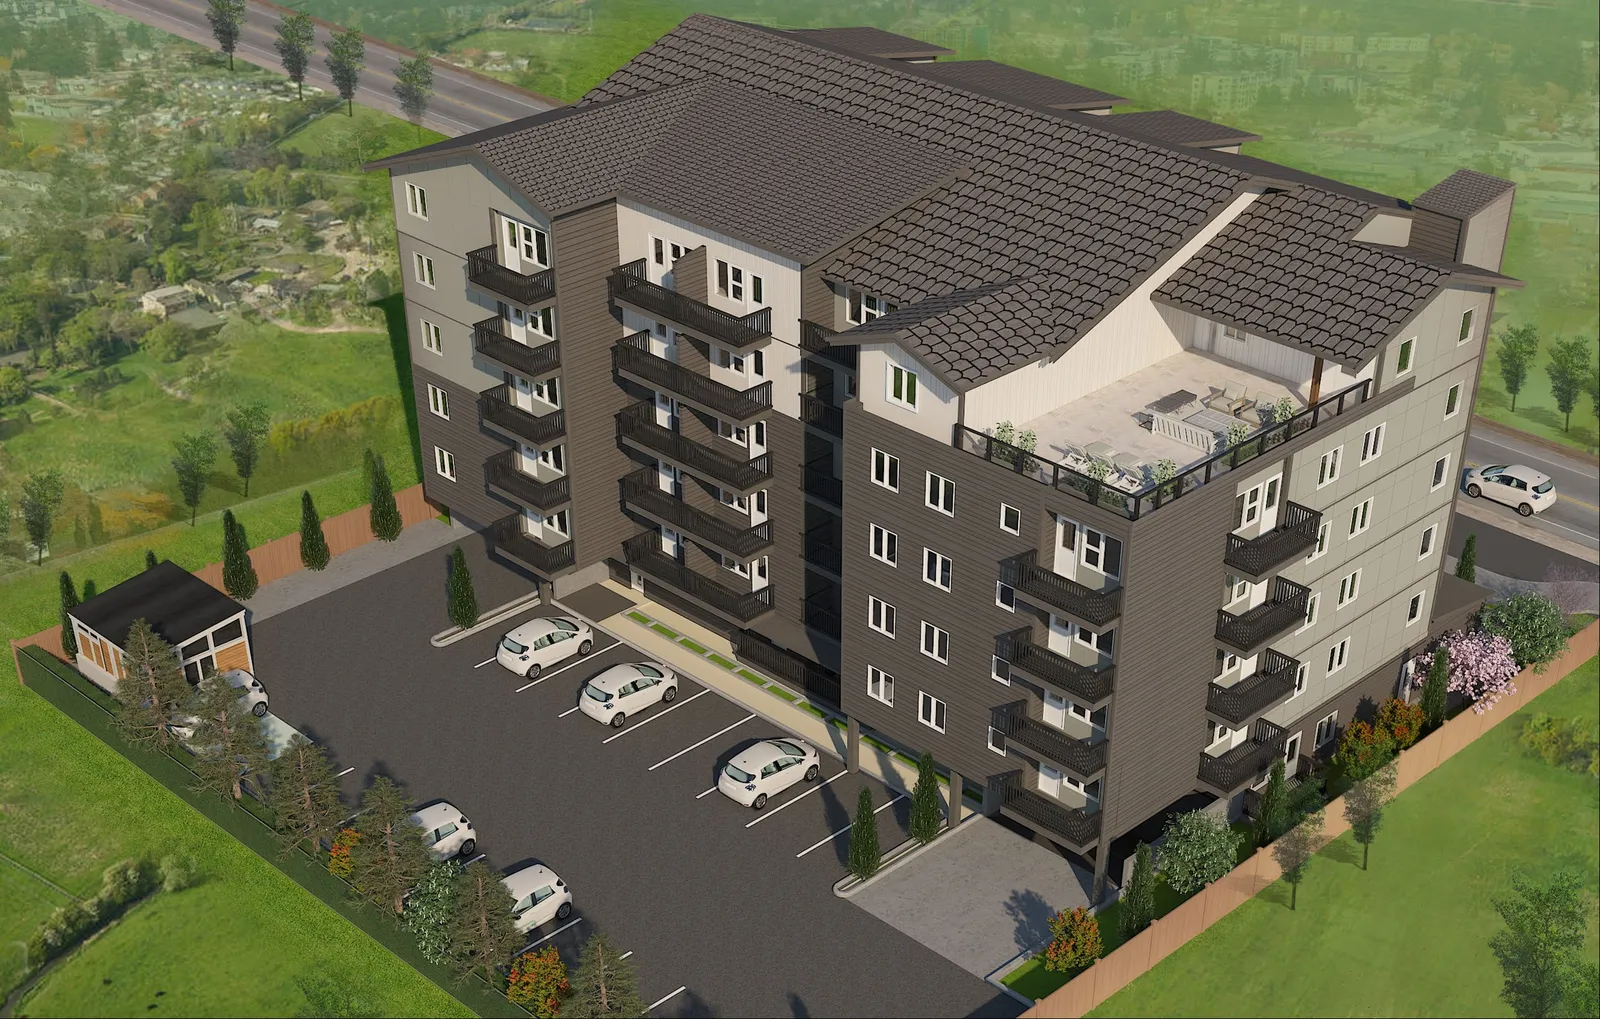
- Modern exterior look utilizing a variation of James Hardie board & Westform metal cladding
- An attractive quality of the proposed building is a roof top amenity overlooking Centennial Park. This allows residents to congregate and watch park activities.
- Bray Park Apartment will be built to Step Code 2.
Landscape
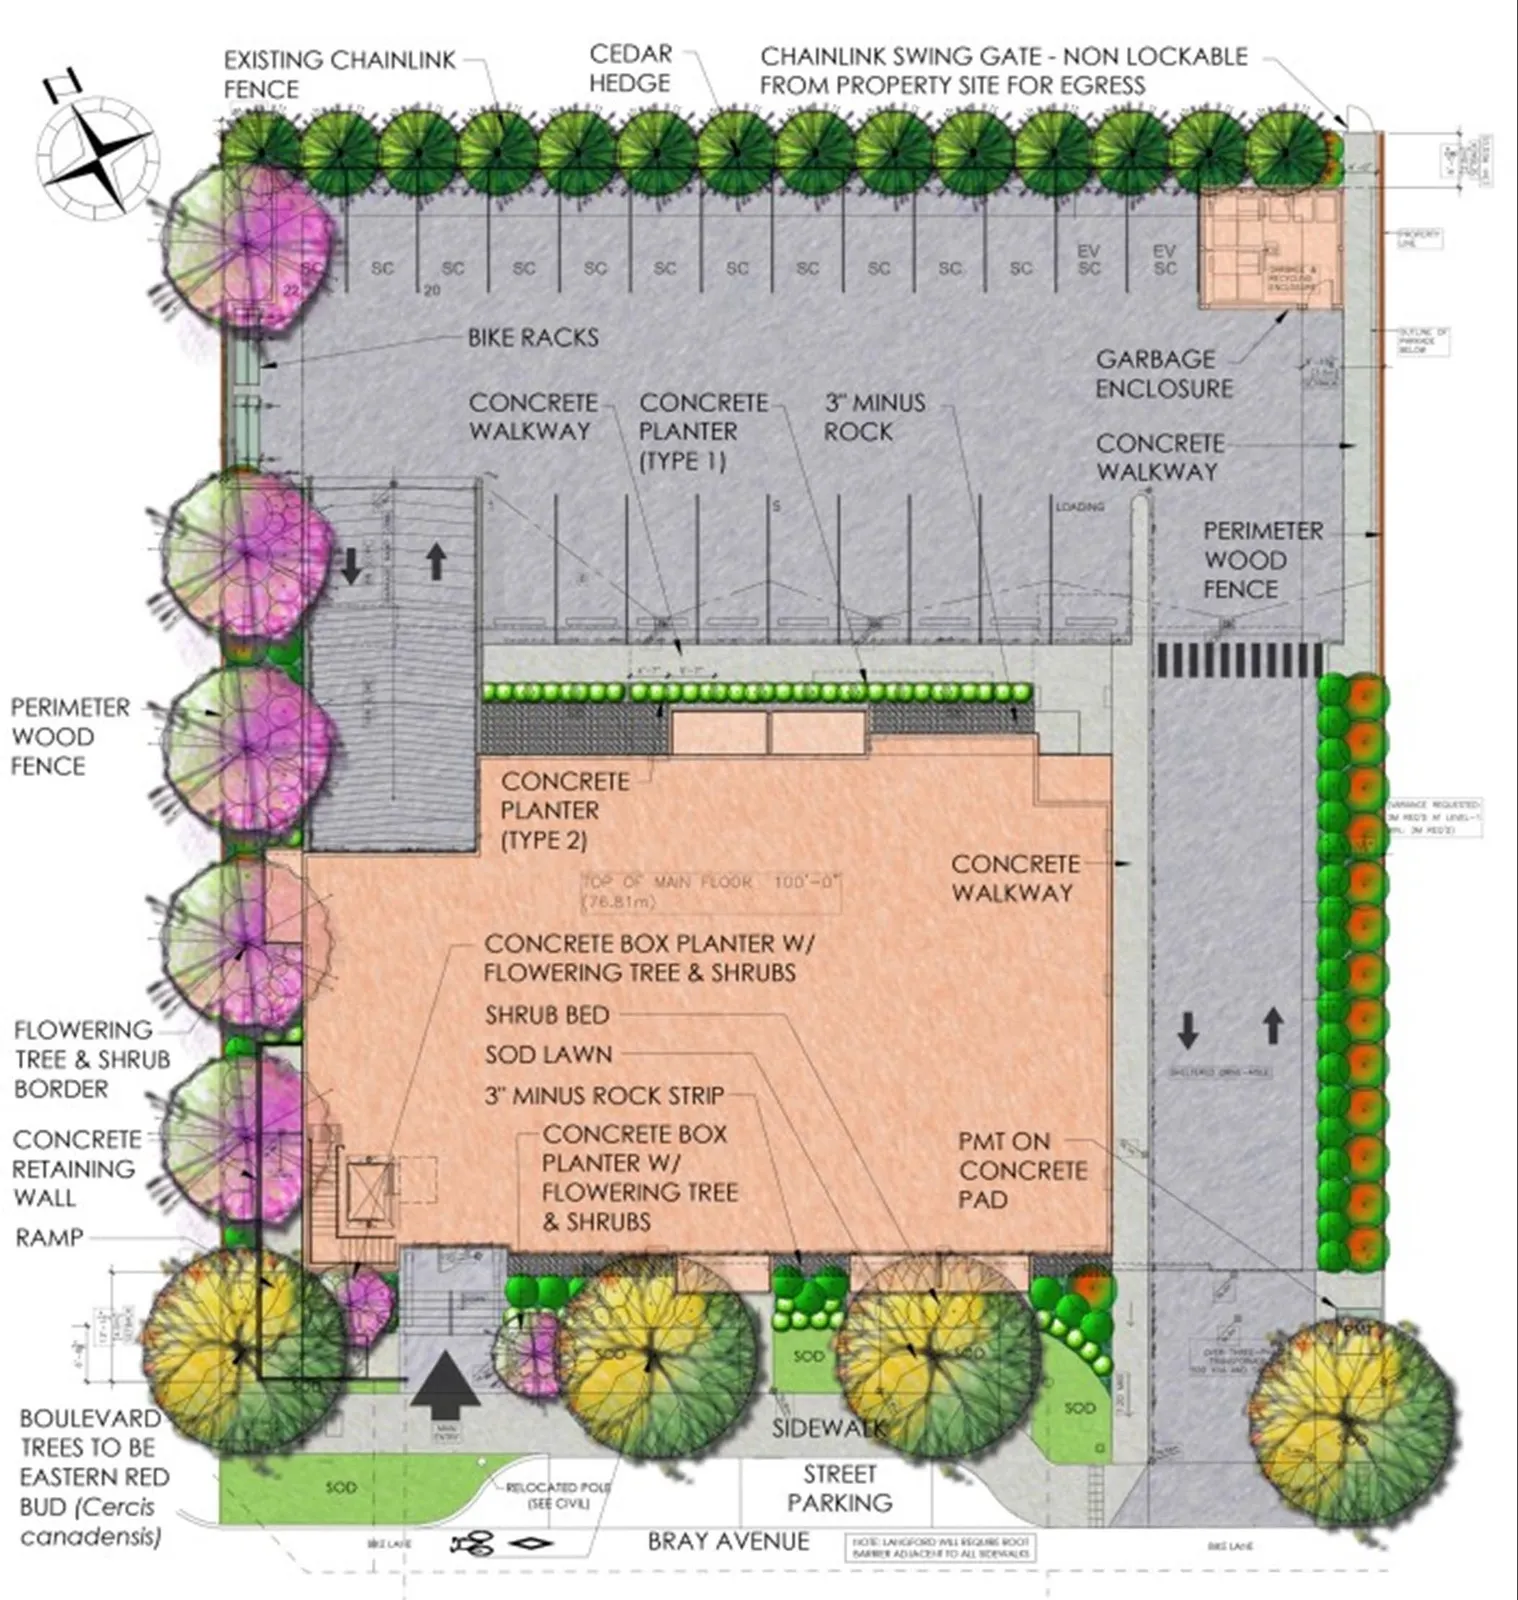
- Abundance of perimeter tree planting provides screening and sound attenuation.
- Landscape increases the urban tree canopy, and overall, aesthetically pleasing street presence
- Raised planters provide additional screening from the central courtyard. Low hedging along public and private realms will soften the raised planter walls.
- A combination of low planters and small perennial / shrub species are proposed to help soften the building façade, while not hindering access or restrict visual sightlines.
Units
10 -
22 -
27 -
Our unit types range from studios to one, and two-bedroom apartments to provide thoughtful living accommodations for everyone.
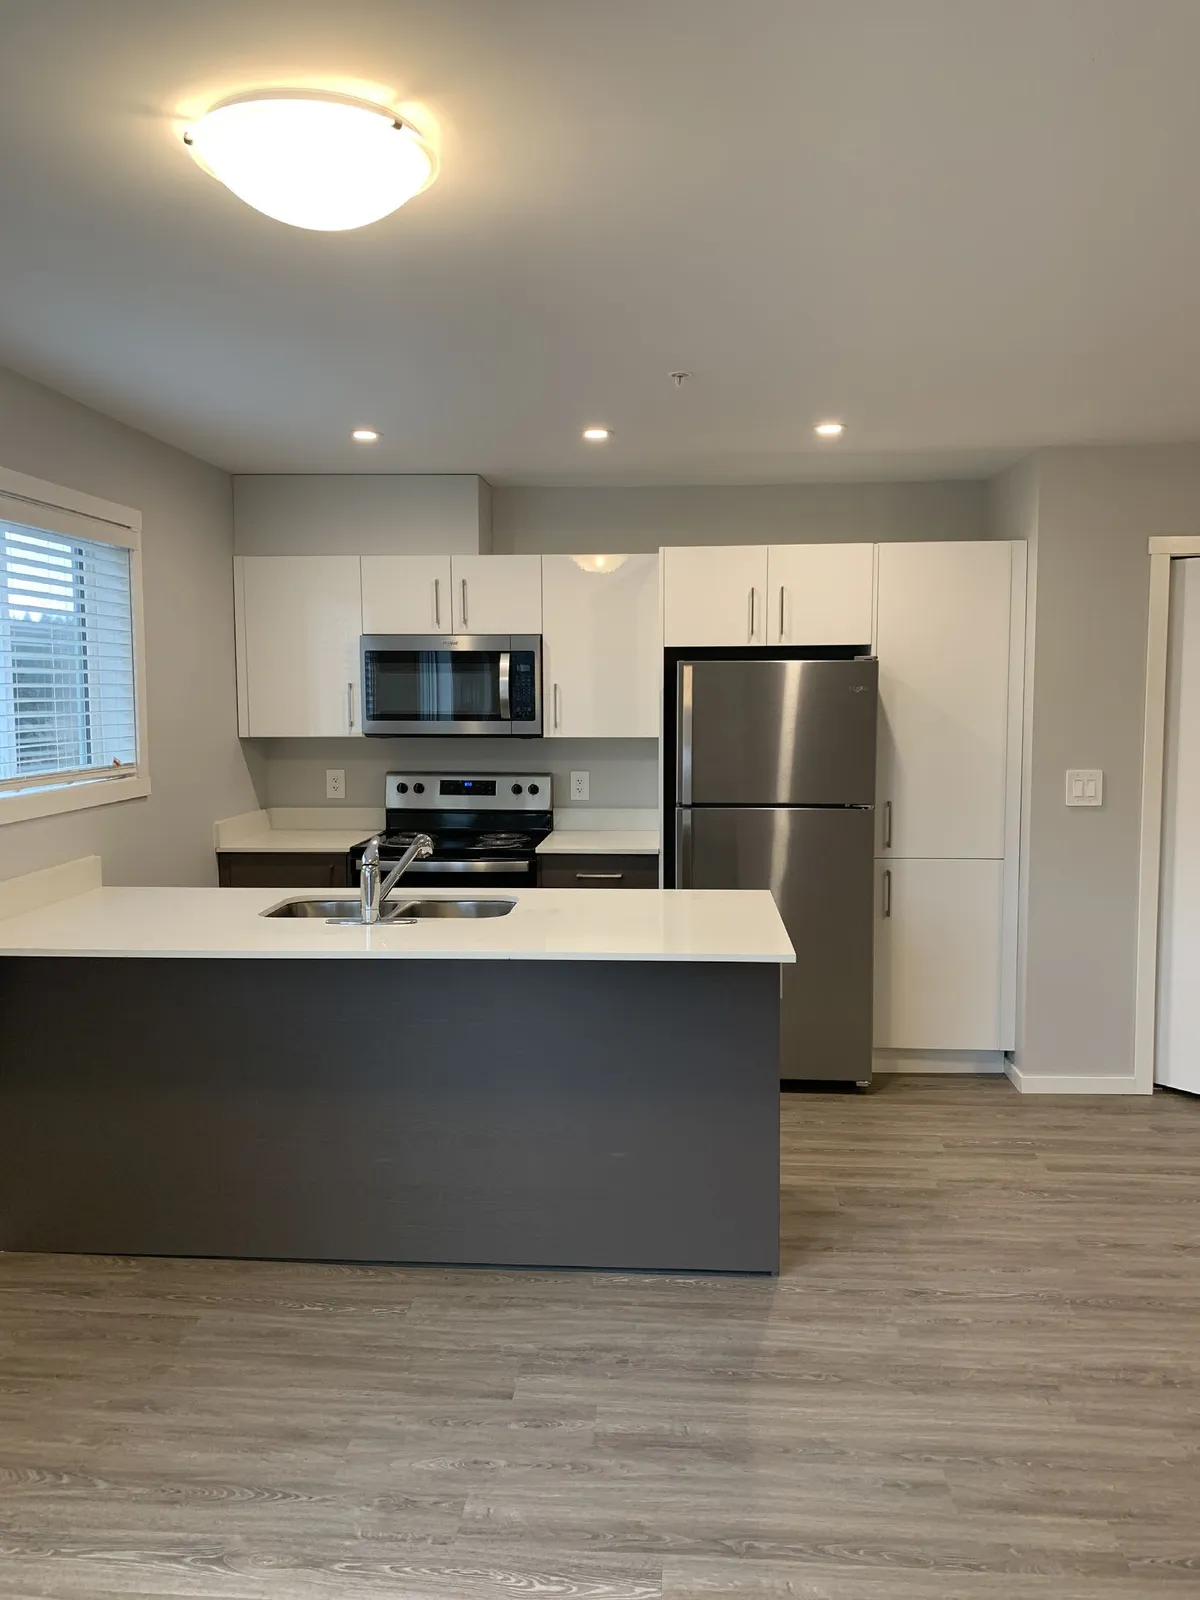
Units are fitted with 6 appliances, including in-suite laundry.
Woodsmere is committed to heat pump air conditioners in every unit.
59 Units

Variance
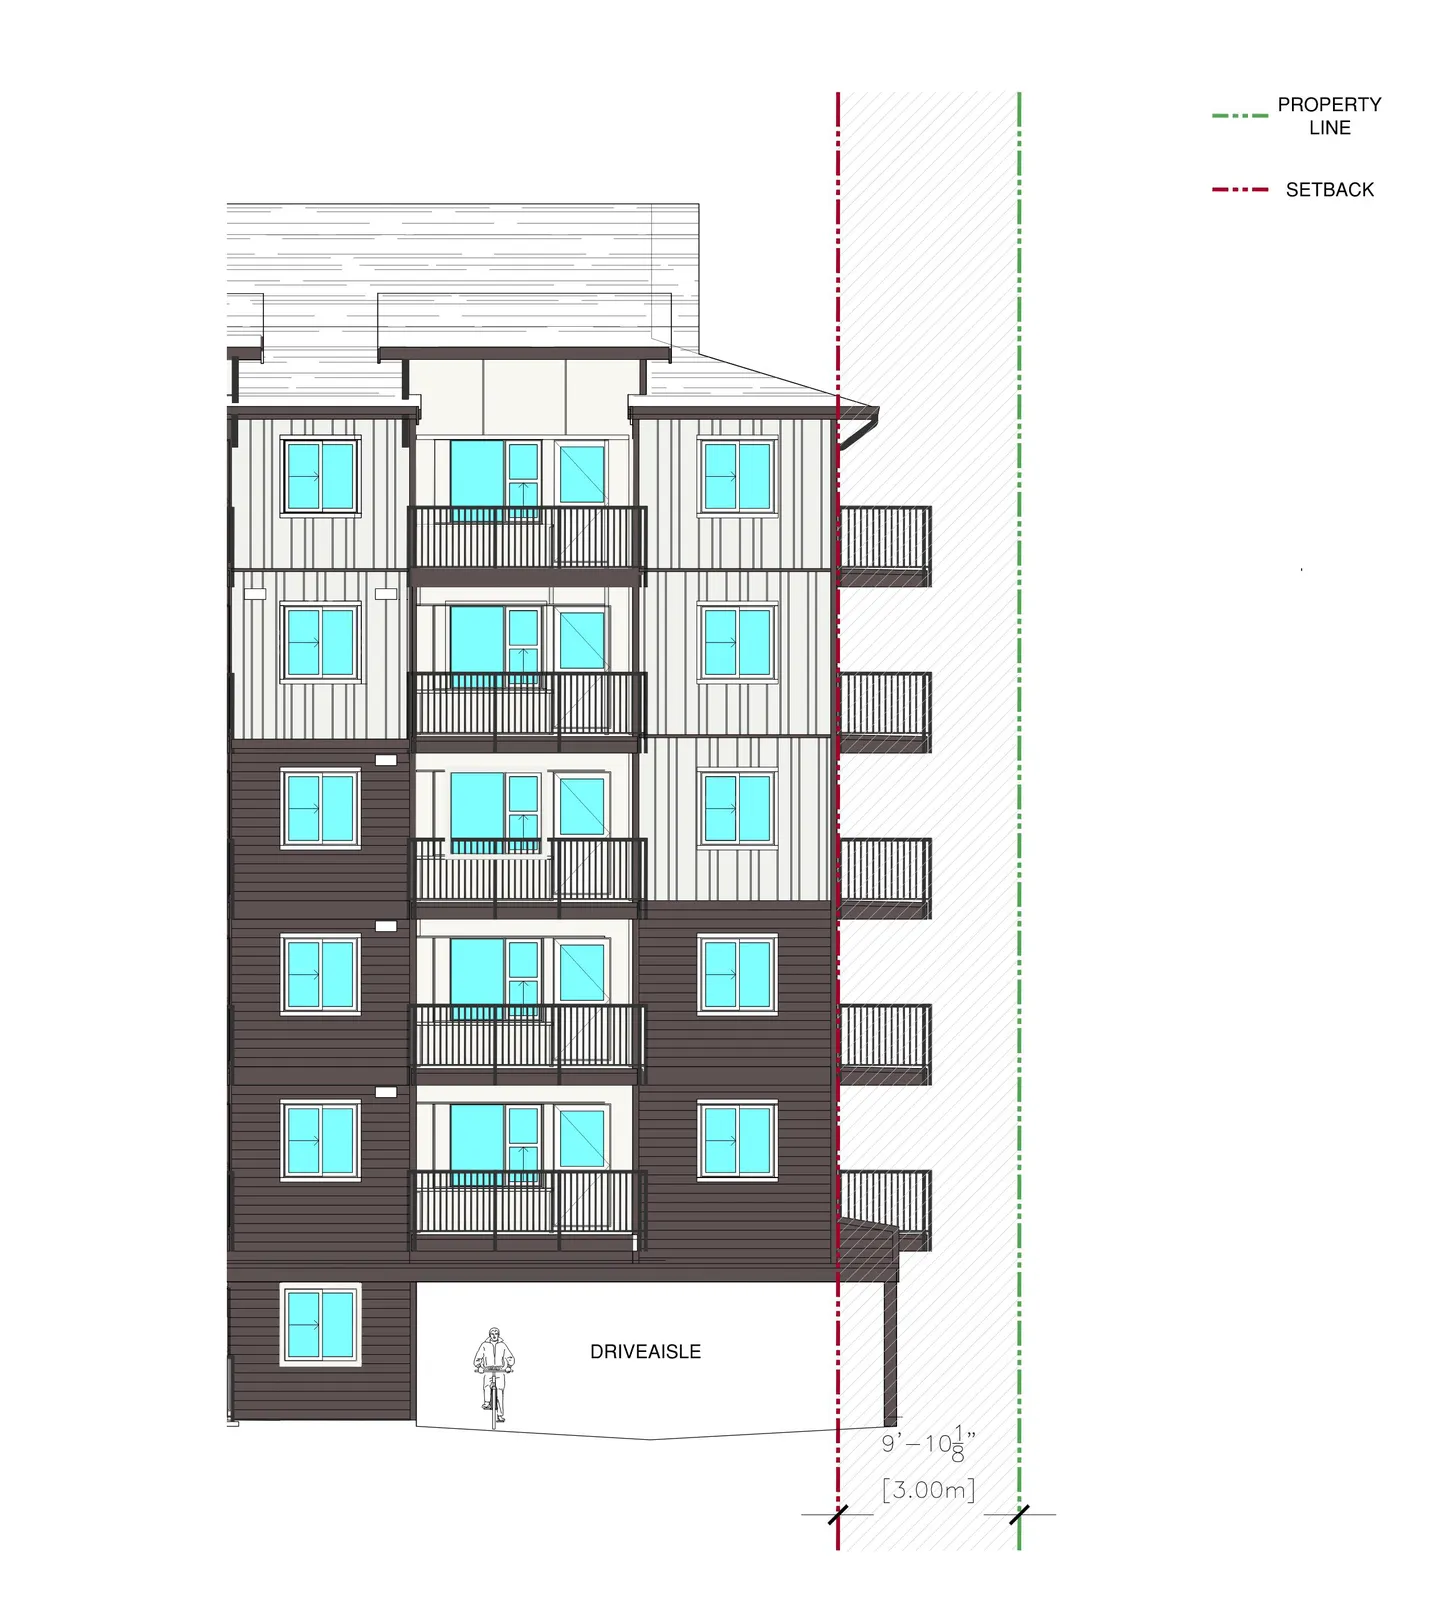
- A variance 1.0m into the side yard setback is requested to accommodate the structural columns beside the drive aisle.
Transportation
AFFORDABLE & CONVENIENT ALTERNATIVE TRANSPORTATION.
- Vehicular parking adheres to the requirements of the CC1 bylaw, and no parking relaxations are requested as part of this application.
- The project accommodates 20% electric car charging stations and electrical outlets for e-bike charging.
- Woodsmere carsharing program will be offered in this development by providing two electric cars.

Affordable Housing & Energy Targets
- 10% of units at 30% of the median renter income determined by StatsCan for the region.
- 25% improvement in Energy Efficiency and Green House Gas Reductions over the 2017 NECB.
- CMHC MLI Select

Contact
ELEVATING THE RENTAL EXPERIENCE.
HEAD OFFICE
250.477.1207 | info@woodsmere.ca | woodsmere.ca