DocumentsStaff ReportNov 21, 2023Pages 54–57
Staff Report: DVP23-0007 – 2038 Troon Court (Accessory Building Variance)
Application to vary accessory building regulations at 2038 Troon Court to allow two existing accessory buildings to remain where constructed; staff recommend notice that Council will consider issuing a Development Variance Permit for the specified setbacks.
Key facts
- Civic address: 2038 Troon Court
- Requested variances: reduce minimum side lot line setback for accessory building from 1.0 m to 0.72 m and reduce eaves setback from 0.45 m to 0.36 m
- Larger accessory building is on a foundation (permanent); smaller structure is moveable
- Staff recommendation: provide notice that Council will consider issuing the DVP
Staff Report: DVP23-0007 – 2038 Troon Court (Accessory Building Variance)
DATE: Tuesday, November 14, 2023
DEPARTMENT: Planning
APPLICATION NO.: DVP23-0007
SUBJECT: Application to vary the regulation for accessory buildings of the Resort Community of Bear Mountain 1 (RCBM1) zone and accessory buildings of Part 3 – General Regulations of Zoning Bylaw No. 300 located at 2038 Troon Court.
PURPOSE
Chris Prat and Angelina Bell have applied to vary the regulations for accessory buildings within the Resort Community of Bear Mountain 1 (RCBM1) zone and the general accessory buildings regulations of Part 3 – General Regulations of Zoning Bylaw No. 300 to allow for two existing accessory buildings located at 2038 Troon Court to remain in their current locations.
BACKGROUND
Previous Applications
The subject property was within the scope of the original rezoning application that created the CD6 (Comprehensive Development 6 -Bear Mountain) Zone, which was approved in 2002 (Z-01-10). Since that time, it has been affected by several subsequent text and/or map amendment rezoning applications.
The CD6 and CD6A Zones were later rebranded to the Resort Community of Bear Mountain 1 and 2 (RCBM1 and RCBM2) Zones in 2018 (Z18-0019).
Table 1: Site Data
| Item | Details |
|---|---|
| Applicant | Chris Prat |
| Owner | Chris Prat and Angelina Bell |
| Civic Address | 2038 Troon Court |
| Legal Description | Lot 5, Section 82, Highland District, Plan VIP76197, PID: 025-827-855 |
| Size of Property | 1,289 m2 (0.318 acres) |
| DP Areas | Extreme Fire Hazard and Habitat and Biodiversity |
| Zoning | Existing: Resort Community of Bear Mountain 1 (RCBM1) |
OCP Designation: Existing: Village Centre
Site and Surrounding Area
The existing property contains a single-family dwelling that abuts Bear Mountain Golf Course to the west. There a few a trees and bushes on the property, similar to surrounding properties. To the north and east are properties containing one and two-family dwellings and to the south is a small townhouse subdivision.
Table 2: Surrounding Land Uses
| Direction | Zoning | Use |
|---|---|---|
| North | Resort Community of Bear Mountain 1 (RCBM1) | One-Family Residential |
| East | Resort Community of Bear Mountain 1 (RCBM1) | One-Family Residential |
| South | Resort Community of Bear Mountain 1 (RCBM1) | One-Family Residential and Townhouse |
| West | Resort Community of Bear Mountain 2 (RCBM2) | Bear Mountain Golf Course |
Figure 1: Subject Property

COMMENTARY
Development Proposal
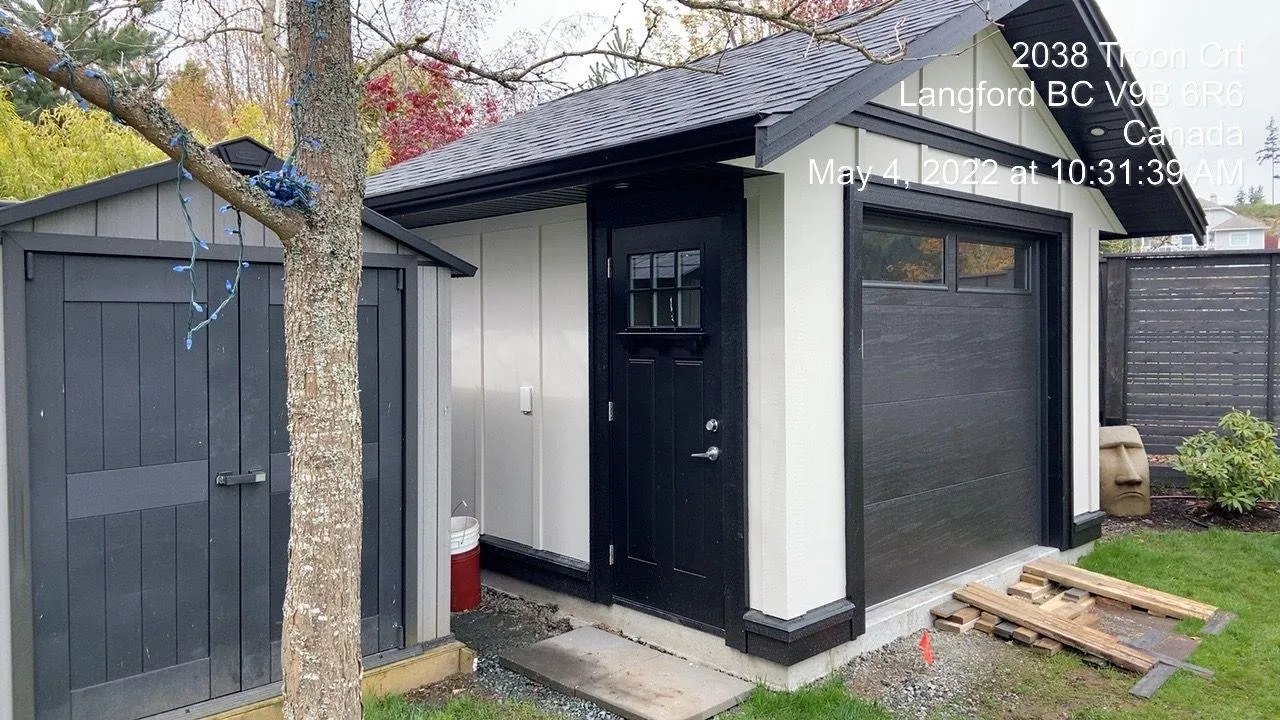
The applicant wishes to vary the regulations for accessory buildings within the Resort Community of Bear Mountain 1 (RCBM1) zone, as well as the general accessory building location regulations of Part 3 – General Regulations of Zoning Bylaw No. 300, to allow for two existing accessory buildings to remain in their current locations. The larger of the two is on a foundation and therefore deemed to be permanent, while the second structure is not on a poured foundation and is therefore deemed to be temporary or moveable. These accessory buildings were recently constructed by the owners and are of a size (under 10 m2 or 107 ft2) that Building Permits were not required; however, even small structures such as these are required to comply with the setback requirements of the Zoning Bylaw.
The RCBM1 zone does not permit any accessory buildings to be located in the rear of a property that abuts a golf course. Additionally, Part 3 – General Regulations of Zoning Bylaw No. 300 requires accessory buildings to maintain a 1 m (3.3 ft) setback from all lot lines; however, eaves and gutters may project into the 1 m (3.3 ft) setback, provided that a setback of at least 0.45 m (1.5 ft) is maintained. The site plan (Appendix A) illustrates the larger of the two existing accessory building as having a setback of 0.72 m (2.4 ft) with the eaves projecting a further 0.36 m (1.2 ft) into the setback. The smaller building in Figure 2 is not shown in the site plan (Appendix A) as it could potentially be moved to comply with setback regulations.
The applicant has provided a letter from the golf course owner, which abuts the affected lot line, Ecoasis Developments LLP, who has expressed support for the design and location of the accessory building in relation to the Bear Mountain Golf Course.
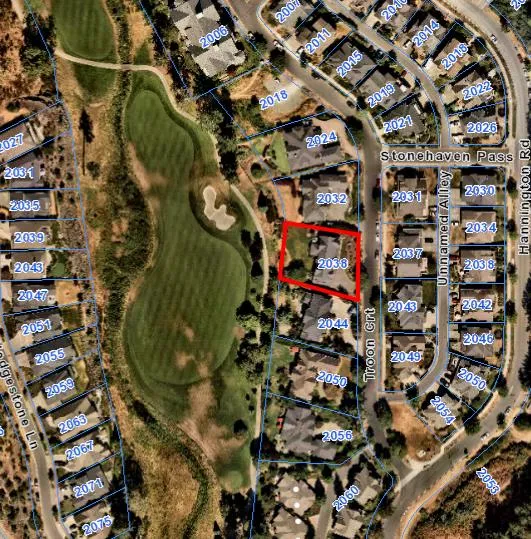
Figure 2: Accessory Buildings
FINANCIAL IMPLICATIONS
None.
LEGAL IMPLICATIONS
None.
OPTIONS
Option 1
THAT the Sustainable Development Advisory Committee recommend that Council:
- Direct staff to provide notice that Council will consider issuing a Development Variance Permit for the property at 2038 Troon Court with the following variances to Zoning Bylaw No. 300:
a. That Section 3.05.02(5) be varied to reduce the minimum side lot line setback for an accessory building from 1.0m to 0.72m;
b. That Section 3.05.01(8) be varied to reduce the setback required for the eaves of the accessory building from 0.45m to 0.36m; AND
c. That Section 6.95.05 be varied to allow an accessory building to be located within the rear yard that abuts a golf course.
OR Option 2
THAT the Sustainable Development Advisory Committee recommend that Council:
- Reject this application for development variance permit.
SUBMITTED BY
Matt Notley, Planner I
Concurrence:
Leah Stohmann, MCIP, RPP, Deputy Director of Planning and Subdivision
Concurrence:
Donna Petrie, Senior Manager of Business Development and Events
Concurrence:
Yari Nielsen, Director of Parks, Recreation and Facilities
Concurrence:
Matthew Baldwin, MCIP, RPP, Director of Planning and Subdivision
Concurrence:
Katelyn Balzer, P.Eng., Director of Engineering and Public Works
Concurrence:
Michael Dillabaugh, CPA, CA, Director of Finance
Concurrence:
Marie Watmough, Deputy Director of Corporate Services
Concurrence: Braden Hutchins, Director of Corporate Services
Concurrence:
Darren Kiedyk, Chief Administrative Officer