DocumentsStaff ReportJun 17, 2024Pages 143–164
DVP23-007 - Reconsideration of 2038 Troon Crt
Report relating to the reconsideration of Development Variance Permit DVP23-007 at 2038 Troon Court including background, analysis and recommended disposition.
Key facts
- Address: 2038 Troon Court
- Application: DVP23-007
- Agenda item 9.5
- Pages: 143–164
DVP23-007 - Reconsideration of 2038 Troon Crt
Staff Report to Council
DATE: Monday, June 17, 2024
DEPARTMENT: Planning
APPLICATION NO.: DVP23-0007
SUBJECT: Addendum Report - Application to vary the regulation for accessory buildings of the Resort Community of Bear Mountain 1 (RCBM1) zone and accessory buildings of Part 3- General Regulations of Zoning Bylaw No. 300 located at 2038 Troon Court.
EXECUTIVE SUMMARY
At their Regular Meeting held December 4th, 2023, Council considered a staff report for a Development Variance Permit to vary the regulations of the Zoning Bylaw No. 300 applicable to two existing accessory structures located at 2038 Troon Court. At the time, Council tabled the item to allow the applicant to bring forth more information to a future Council meeting. The new information primarily pertains to the potential of lowering/redesigning the roof of one of the structures in question.
This report outlines the information provided by the applicant as per Council’s direction.
BACKGROUND
This application was previously considered at the December 4th Council meeting. During the meeting, an amendment was proposed by Council that would require the applicant to redesign the roof to a flat roof or a lower roof as means of reducing the visual impact on the neighboring property. As the structure is existing, Council decided that more information would be required in regards of the potential impact of such an amendment on the structure and the applicant before proceeding with a resolution.
A copy of the original staff report to the Sustainable Development Advisory Committee is attached to this report for convenience.
COMMENTARY
In accordance with Council’s request, the applicant has submitted the following additional information for Council’s consideration:
- Drawings of the existing structure;
- Ecoasis Developments LLP’s position;
- An opinion letter from the applicant’s contractor;
- A quote from the contractor for lowering the structure by 6”;
- A quote from the contractor for redesigning the roof to a flat roof;
- A quote from the contractor for reinstallation of the overhead door associated with lowering the structure by 6”;
- A quote from a contractor for electrical works; and
- A quote from a landscaping contractor.
Each of the items listed are attached to this report.
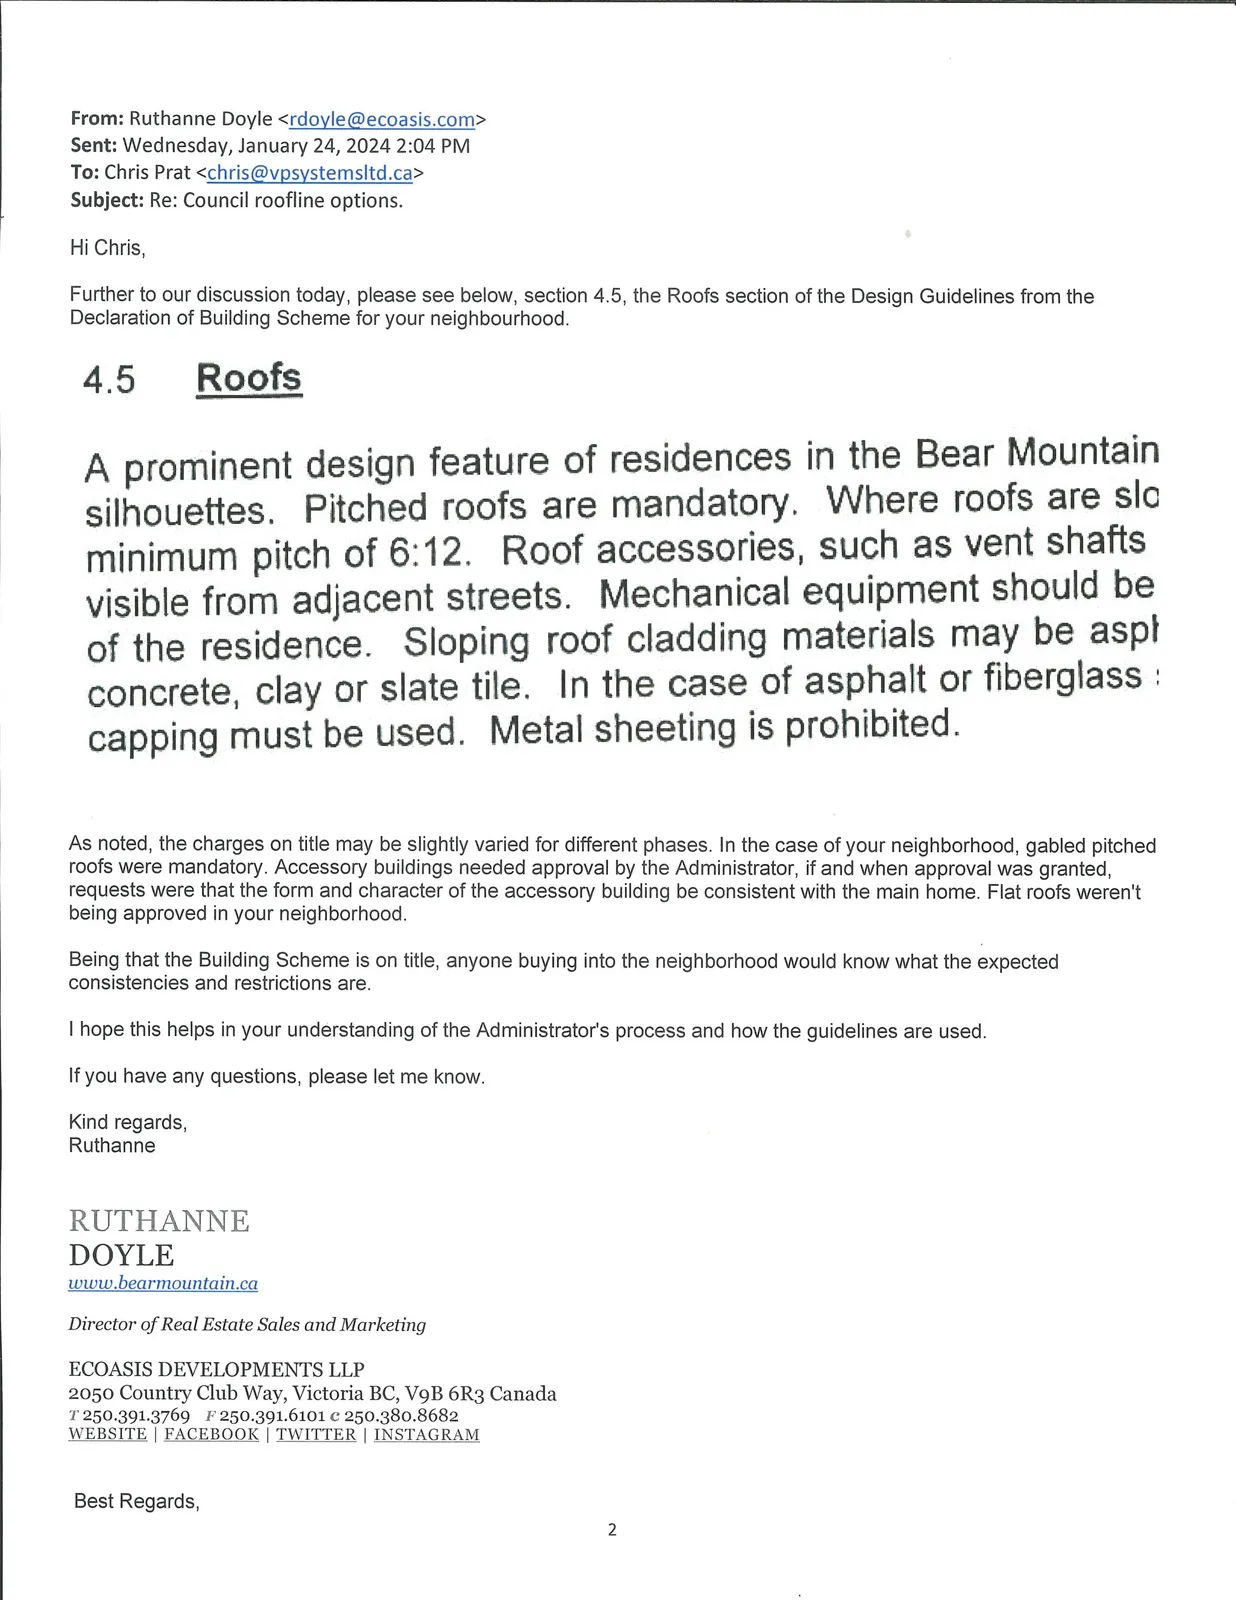
As construction on the site is subject to the approval of the Ecoasis Developments LLP Design Administrator, following the outcome of previous meeting, the applicant reached out to the design authority to enquire about changing the roofline of their accessory structure to a flat roof or a roof with a lower pitch. Ecoasis has notified the applicant that this design would contradict the design covenant that is registered against the title of the property, specifically section 4.5 “Roofs” which states the following:
“A prominent design feature of residences in the Bear Mountain Development will be roof silhouettes. Pitched roofs are mandatory. Where roofs are sloping, these are to be at a minimum pitch of 6:12.”
It should be noted that regardless of Council’s decision, Ecoasis will most likely uphold the aforementioned design covenant, preventing the owner from altering the roofline to a flat roof or a roof with a smaller pitch. Given the covenant’s restrictive nature concerning roof design, the only option for achieving a lower roof is by lowering the entirety of the structure. The applicant’s contractor has indicated that the structure’s walls can be lowered by a maximum of 6 inches (15cm) while still maintaining the intended use of the structure as a golf cart storage shed. They further clarified that lowering the structure by more than 6 inches will impact the size of the overhead door opening in a manner that would prevent the golf cart from entering. Staff recommends against this option as such an undertaking will require significant alterations to the existing structure and is unlikely to result in any notable reductions of the visual impacts the structure may have on the neighboring property sightlines.
The applicant has obtained quotes from the contractors of their choice for the alterations to the accessory structure that were discussed by Council in the previous meeting, as well as quotes for any required ancillary works such as changes to the overhead door clearance and associated electrical works. The applicants have provided the copies of these documents for Council’s consideration.
The applicant has also obtained a quote from a landscaping contractor for the installation of landscaping screening to mitigate visual impacts on the neighboring property. Due to the limited space available for the screening plantings, the applicant has opted for bamboo, which is expected to grow tall enough to effectively screen the accessory building. It should be noted that height of vegetation is not subject to height restrictions under the Zoning Bylaw 300.
Council may wish to note that there are provisions for Neighbourhood Zero Emission Vehicles (NZEV), under Provincial regulations, to allow them to be operated on municipal roads that are posted at 40km/h or less or on roads posted between 40 and 50 km hr when permitted by municipal bylaw. While portions of Bear Mountain have speed limits under 40 km/h, Troon Court is not one of these roads; however, amendments could be made to City bylaws to either allow NZEVs within a defined area of Bear Mountain or reduce the speed limit on additional roads in that area. Council may wish to direct staff to review both of these options and bring forward recommendations for a bylaw to allow the operation of NZEVs on municipal roads within Bear Mountain, either through lowered speed limits on designated roads or a blanket permission in a specified area. These changes would obviate the need for sheds in the rear yard setback of properties with direct access to the golf course as this type of vehicle could access the public road from the front of the property.
NZEVs, also known as Low Speed Vehicles are four-wheeled electric powered vehicles built to travel 40 km/h or less. They are one of the cleanest most environmentally friendly types of vehicles on the market, but their design limits where they can be driven. It should be noted that in order to operate on public roads, NZEVs must meet the requirements under the legislation including but not limited to: bearing a National Safety Mark approved by Transport Canada and be licensed by ICBC. NZEVs must also include, at a minimum, the following safety features: headlights, turn signals, mirrors, parking brake and seatbelts. It would be up to the individual users to determine if their golf cart qualifies as a NZEV, if upgrades are required or if their current model would have to be replaced.
Given that the roofline of the shed in question likely cannot be altered in any meaningful way to satisfy the neighbour’s concerns and fit within the design guidelines for Bear Mountain (which the City requested at the time of rezoning), and given that fast growing landscaping (such as bamboo, as was suggested) may mitigate the visual impact of the shed but further exacerbate the view from neighboring properties, Council may wish to reject this application for the following reasons:
All of the properties adjacent to the golf course are prohibited, through zoning and design guidelines, to have accessory buildings in the rear yard setback, and these regulations were in place when the homes were constructed, and
Neighbourhood zero emission vehicles may be driven on some of the local roads of Bear Mountain, if they meet the legislated definition and the safety requirements.
FINANCIAL IMPLICATIONS
No financial implications.
LEGAL IMPLICATIONS
No legal implications.
OPTIONS
Option 1
THAT Council reject this application for variance and ask the applicant to remove the sheds from the rear yard setback of this property as they are not consistent with zoning or design guidelines.
AND
That Council direct staff to undertake a review of the speed limits of the local roads on Bear Mountain to determine if either lower speed limits should be imposed on additional roads or if Neighbourhood Zero Emission Vehicles should be permitted, by bylaw, within a specified area of Bear Mountain.
Option 2
THAT Council direct staff to provide notice that Council will consider issuing a Development Variance Permit for the property at 2038 Troon Court with the following variances to Zoning Bylaw No. 300:
a. That Section 3.05.02(5) be varied to reduce the minimum side lot line setback for an accessory building from 1.0m to 0.72m;
b. That Section 3.05.01(8) be varied to reduce the setback required for the eaves of the accessory building from 0.45m to 0.36m; AND
c. That Section 6.95.05 be varied to allow an accessory building to be located within the rear yard that abuts a golf course.
Subject to the following terms and conditions:
i. That the variances pertain only to the existing structure;
ii. That the applicant shall include screening plantings between the shed and the property line, to the satisfaction of the Director of Development Services; AND
a. That the second accessory shed on the property be removed.
SUBMITTED BY: Anastasiya Mysak, Planner I
Concurrence:
Matthew Baldwin, RPP, MCIP, Director of Development Services
Leah Stohmann, RPP, MCIP, Director of Community Planning and Climate Change
Donna Petrie, Senior Manager of Communications & Economic Development
Yari Nielsen, Director of Parks, Recreation and Facilities
Katelyn Balzer, P.Eng., Director of Engineering and Public Works
Michael Dillabaugh, CPA, CA, Director of Finance
Marie Watmough, Deputy Director of Corporate Services
Braden Hutchins, Director of Corporate Services
Darren Kiedyk, Chief Administrative Officer
Attachments:
- Original Staff Report
- Existing Structure Drawings
- Ecoasis Rationale Memo
- Contractor Opinion Letter
- Contractor Quote (Flat Roof)
- Contractor Quote (Height Reduction)
- Contractor Quote (Overhead Door for Reduced Clearing)
- Contractor Quote for Electrical Works
- Landscaping Contractor Quote for Shed Screening
Staff Report to Sustainable Development Advisory Committee
DATE: Tuesday, November 14, 2023
DEPARTMENT: Planning
APPLICATION NO.: DVP23-0007
SUBJECT: Application to vary the regulation for accessory buildings of the Resort Community of Bear Mountain 1 (RCBM1) zone and accessory buildings of Part 3 – General Regulations of Zoning Bylaw No. 300 located at 2038 Troon Court.
PURPOSE
Chris Prat and Angelina Bell have applied to vary the regulations for accessory buildings within the Resort Community of Bear Mountain 1 (RCBM1) zone and the general accessory buildings regulations of Part 3 – General Regulations of Zoning Bylaw No. 300 to allow for two existing accessory buildings located at 2038 Troon Court to remain in their current locations.
BACKGROUND
PREVIOUS APPLICATIONS
The subject property was within the scope of the original rezoning application that created the CD6 (Comprehensive Development 6 - Bear Mountain) Zone, which was approved in 2002 (Z-01-10). Since that time, it has been affected by several subsequent text and/or map amendment rezoning applications.
The CD6 and CD6A Zones were later rebranded to the Resort Community of Bear Mountain 1 and 2 (RCBM1 and RCBM2) Zones in 2018 (Z18-0019).
Table 1: Site Data
| Field | Information |
|---|---|
| Applicant | Chris Prat |
| Owner | Chris Prat and Angelina Bell |
| Civic Address | 2038 Troon Court |
| Legal Description | Lot 5, Section 82, Highland District, Plan VIP76197, PID: 025-827-855 |
| Size of Property | 1,289 m2 (0.318 acres) |
| DP Areas | Extreme Fire Hazard and Habitat and Biodiversity |
| Zoning | Existing: Resort Community of Bear Mountain 1 (RCBM1) |
| OCP Designation | Existing: Village Centre |
SITE AND SURROUNDING AREA
The existing property contains a single-family dwelling that abuts Bear Mountain Golf Course to the west. There are a few trees and bushes on the property, similar to surrounding properties. To the north and east are properties containing one and two-family dwellings and to the south is a small townhouse subdivision.
Table 2: Surrounding Land Uses
| Direction | Zoning | Use |
|---|---|---|
| North | Resort Community of Bear Mountain 1 (RCBM1) | One-Family Residential |
| East | Resort Community of Bear Mountain 1 (RCBM1) | One-Family Residential |
| South | Resort Community of Bear Mountain 1 (RCBM1) | One-Family Residential and Townhouse |
| West | Resort Community of Bear Mountain 2 (RCBM2) | Bear Mountain Golf Course |

COMMENTARY
DEVELOPMENT PROPOSAL
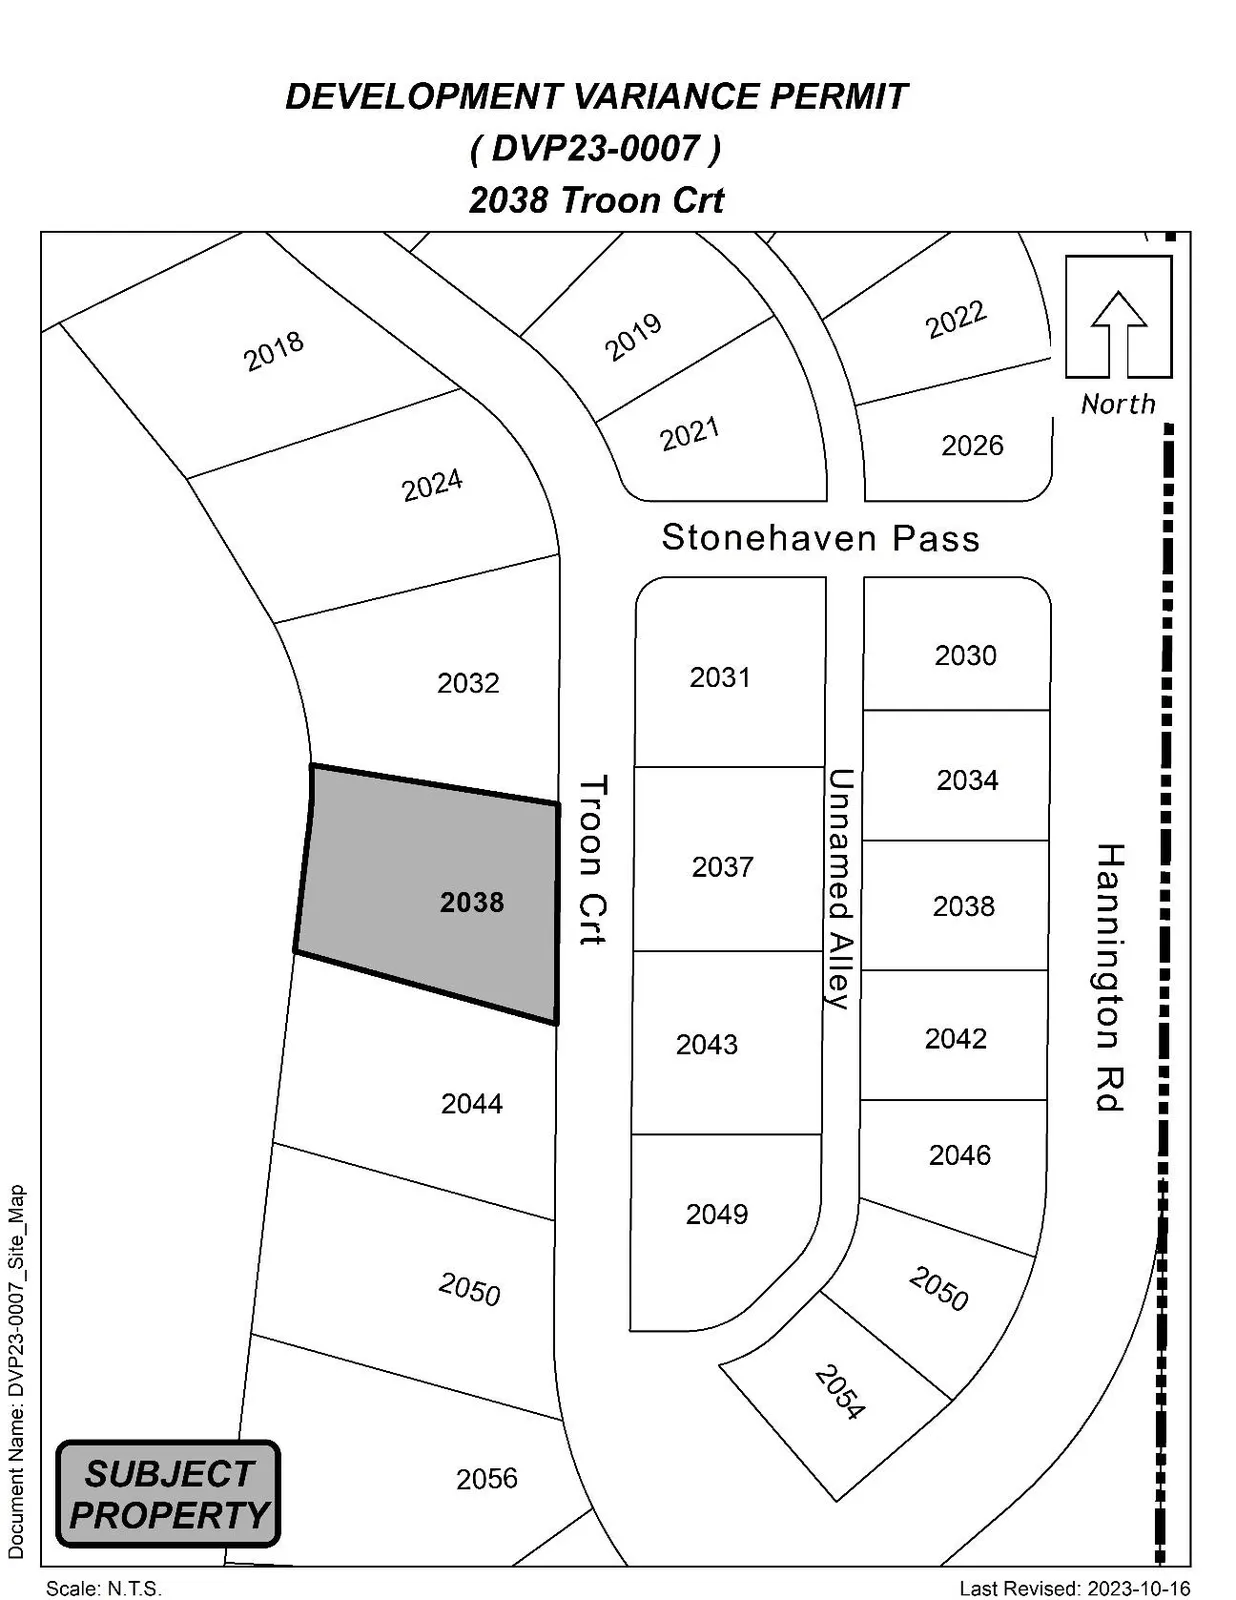
The applicant wishes to vary the regulations for accessory buildings within the Resort Community of Bear Mountain 1 (RCBM1) zone, as well as the general accessory building location regulations of Part 3 – General Regulations of Zoning Bylaw No. 300, to allow for two existing accessory buildings to remain in their current locations. The larger of the two is on a foundation and therefore deemed to be permanent, while the second structure is not on a poured foundation and is therefore deemed to be temporary or moveable. These accessory buildings were recently constructed by the owners and are of a size (under 10 m2 or 107 ft2) that Building Permits were not required; however, even small structures such as these are required to comply with the setback requirements of the Zoning Bylaw.
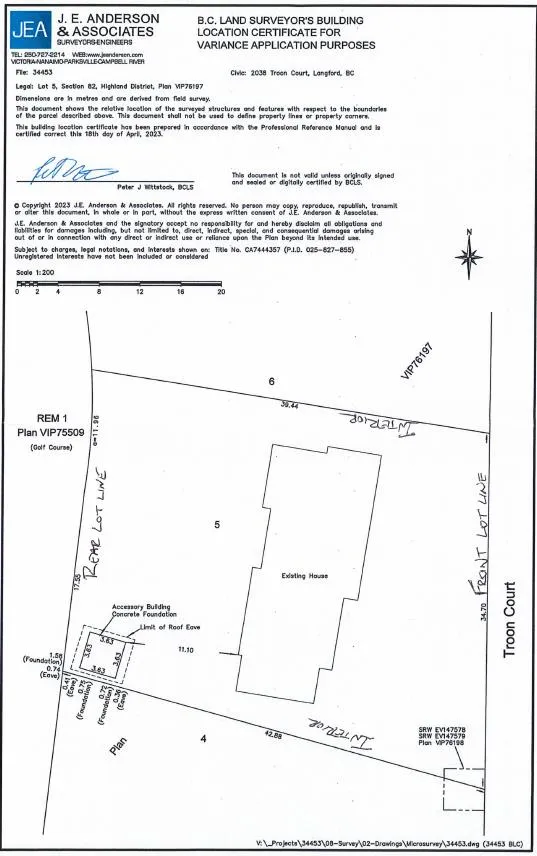
The RCBM1 zone does not permit any accessory buildings to be located in the rear of a property that abuts a golf course. Additionally, Part 3 – General Regulations of Zoning Bylaw No. 300 requires accessory buildings to maintain a 1 m (3.3 ft) setback from all lot lines; however, eaves and gutters may project into the 1 m (3.3 ft) setback, provided that a setback of at least 0.45 m (1.5 ft) is maintained. The site plan (Appendix A) illustrates the larger of the two existing accessory building as having a setback of 0.72 m (2.4 ft) with the eaves projecting a further 0.36 m (1.2 ft) into the setback. The smaller building in Figure 2 is not shown in the site plan (Appendix A) as it could potentially be moved to comply with setback regulations.
The applicant has provided a letter from the golf course owner, which abuts the affected lot line, Ecoasis Developments LLP, who has expressed support for the design and location of the accessory building in relation to the Bear Mountain Golf Course.

FINANCIAL IMPLICATIONS
None.
LEGAL IMPLICATIONS
None.
OPTIONS
Option 1
THAT the Sustainable Development Advisory Committee recommend that Council:
- Direct staff to provide notice that Council will consider issuing a Development Variance Permit for the property at 2038 Troon Court with the following variances to Zoning Bylaw No. 300:
a. That Section 3.05.02(5) be varied to reduce the minimum side lot line setback for an accessory building from 1.0m to 0.72m;
b. That Section 3.05.01(8) be varied to reduce the setback required for the eaves of the accessory building from 0.45m to 0.36m; AND
c. That Section 6.95.05 be varied to allow an accessory building to be located within the rear yard that abuts a golf course.
OR Option 2
THAT the Sustainable Development Advisory Committee recommend that Council:
- Reject this application for development variance permit.
SUBMITTED BY: Matt Notley, Planner I
Concurrence:
Leah Stohmann, MCIP, RPP, Deputy Director of Planning and Subdivision
Donna Petrie, Senior Manager of Business Development and Events
Yari Nielsen, Director of Parks, Recreation and Facilities
Matthew Baldwin, MCIP, RPP, Director of Planning and Subdivision
Katelyn Balzer, P.Eng., Director of Engineering and Public Works
Michael Dillabaugh, CPA, CA, Director of Finance
Marie Watmough, Deputy Director of Corporate Services
Braden Hutchins, Director of Corporate Services
Darren Kiedyk, Chief Administrative Officer
Appendices
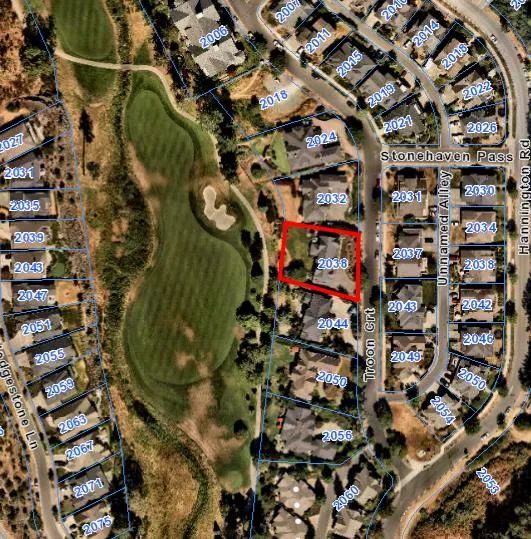
Appendix A – Site Plan
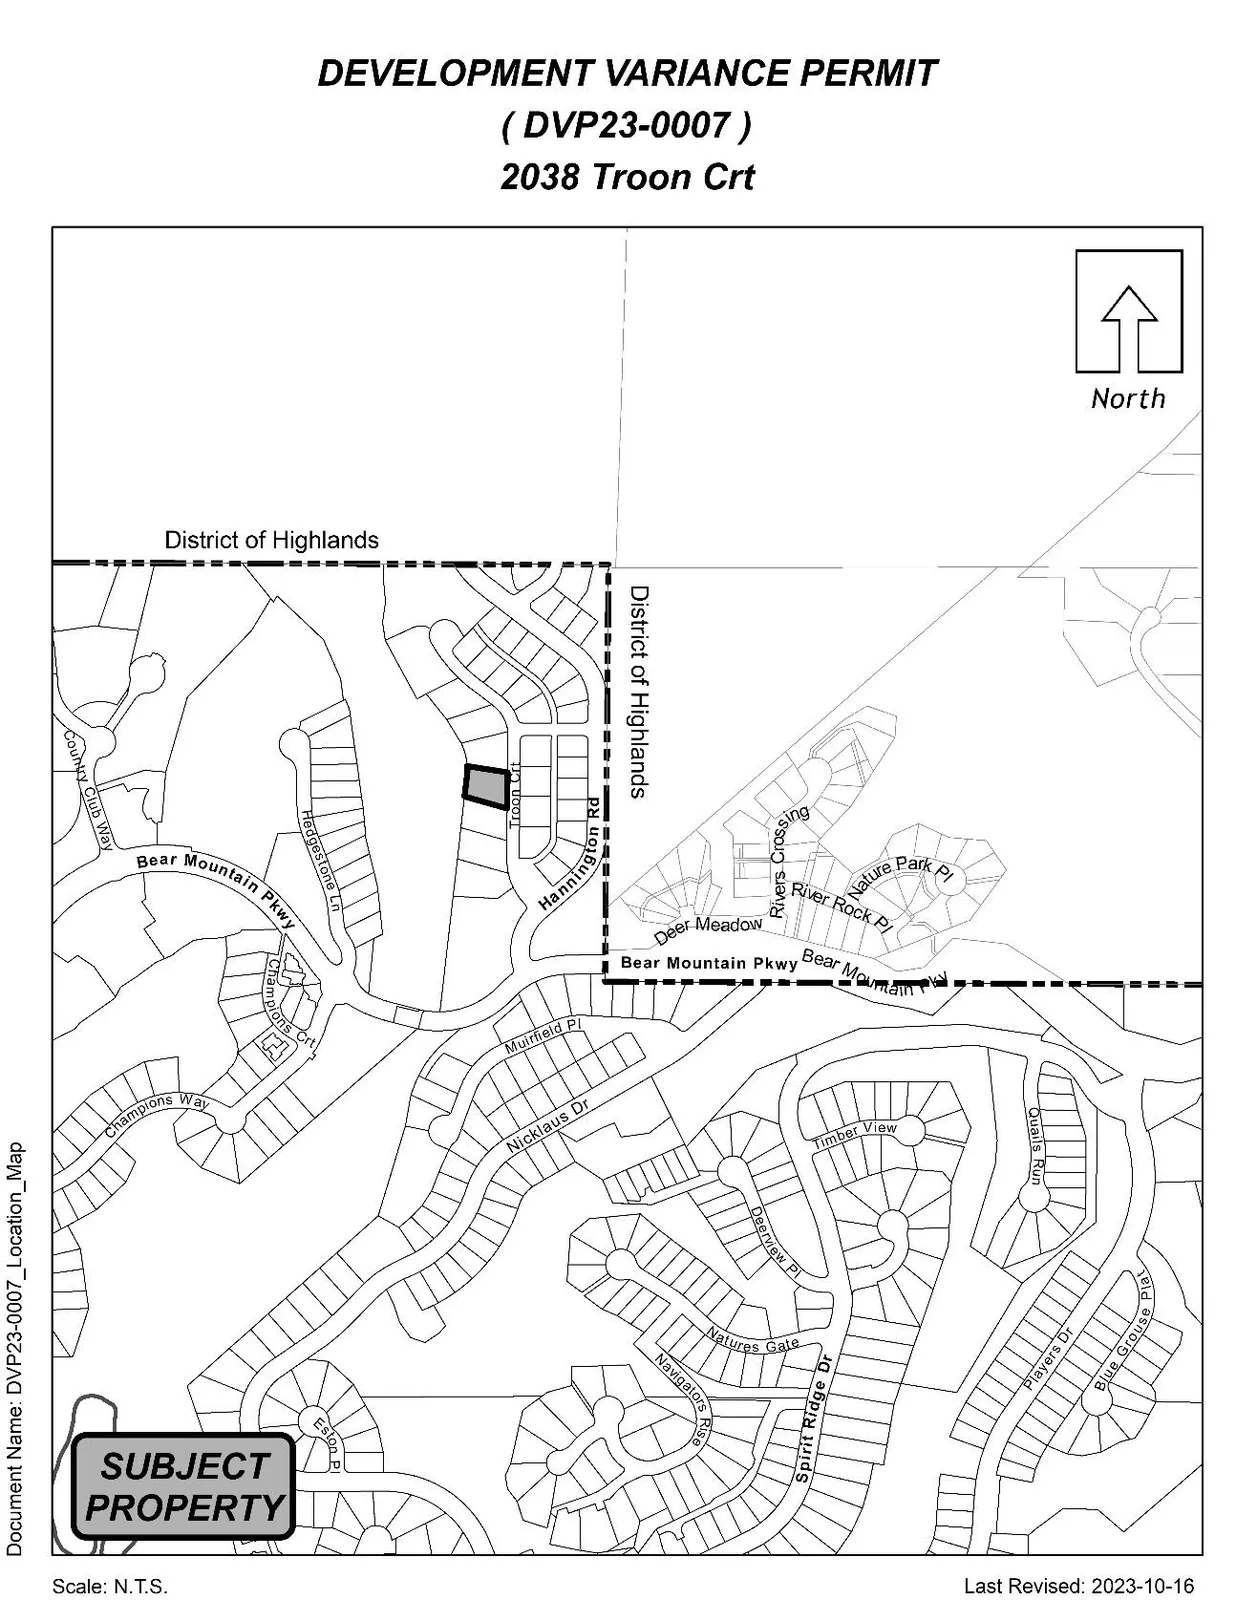
Appendix B – Location Map
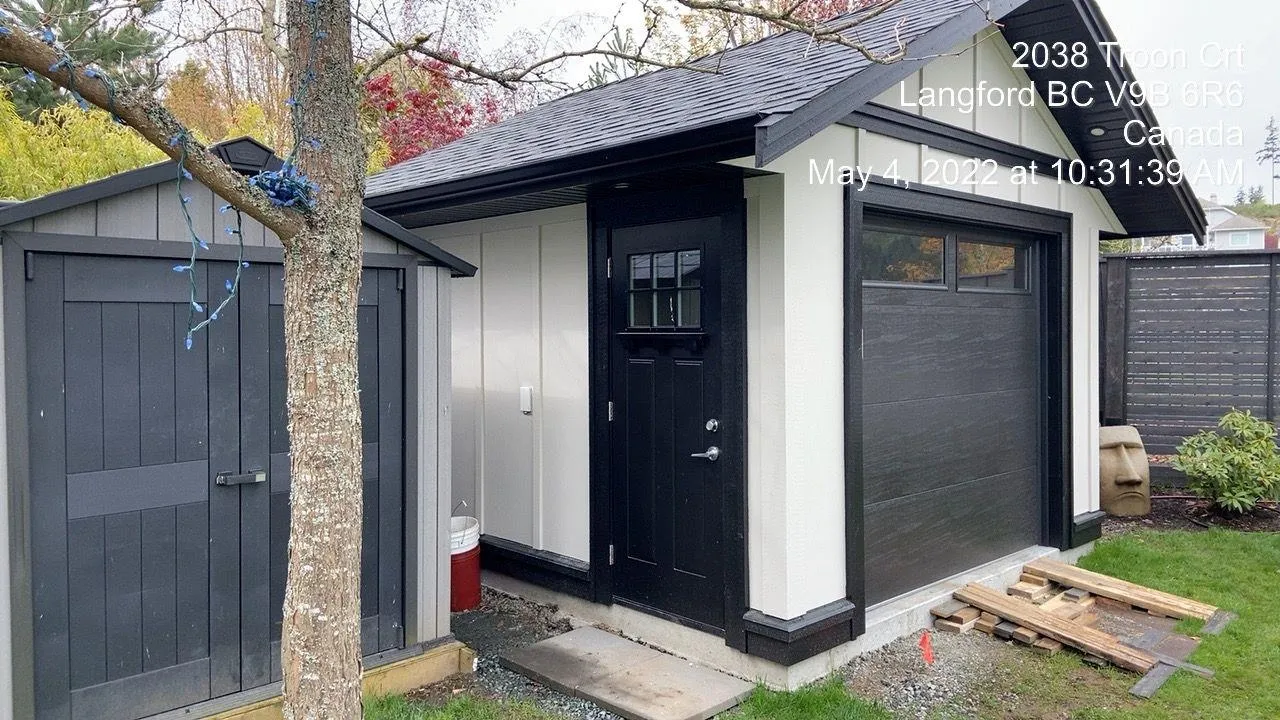
Appendix C – Site Map
Drawings and Project Data
General notes (selected excerpts from drawing):
- ALL MATERIALS AND CONSTRUCTION METHODS TO CONFORM TO THE CURRENT EDITION OF THE BRITISH COLUMBIA BUILDING CODE AS WELL AS ANY LOCAL BUILDING CODES OR BYLAWS WHICH MAY TAKE PRECEDENCE.
- ALL MEASUREMENTS MUST BE VERIFIED ON SITE BY BUILDER PRIOR TO CONSTRUCTION, AND ANY DISCREPENCIES REPORTED TO THE DESIGNER.
- DIMENSIONS SHALL TAKE PRECEDENCE OVER SCALE
- DRAFTED ELEMENTS ARE FRAMED ONLY, NO ALLOWANCES HAVE BEEN ADDED FOR FINISHING ELEMENTS SUCH AS BUT NOT LIMITED TO G.W.B, CLADDING, SHEATHING, ETC.
- SMOKE DETECTORS SHALL BE PROVIDED ON EVERY FLOOR
- SITE PLAN: ALL LAYOUTS SHOULD BE CONFIRMED BY A REGISTERED B.C. LAND SURVEYOR.
- CONCRETE AND FOUNDATIONS: ALL CONCRETE FOOTINGS TO HAVE SOLID BEARING ON COMPACTED, UNDISTURBED INORGANIC SOIL TO A SUITABLE DEPTH BELOW FROST PENETRATION.
Project Data Table - Accessory Building (selected data shown on drawing):
- Accessory building gross floor area: 11.14 m2 (122.84 ft2)
- Accessory building area: 122 SQ FT
- Lot Size: 1,289.66m2 (13,881.78 ft2)
- Lot: Lot 5 - 2038 Troon Court, Langford, BC
- Rear Setback abutting a golf course: Allowed 10.00m, Proposed 1.58m — VARIANCE REQUIRED
- Eave & gutter overhang: Allowed 0.60m with 0.43m setback; Allowed 1.00m with 0.45m setback — VARIANCE REQUIRED
- Building Height (midpoint): (3.09M)
Selected construction and assembly notes (from drawings):
- Roof pitch: 6/12
- Ceiling and highest roof midpoint/fin. grade references (as detailed in drawings)
- Exterior finish: HARDIE-BOARD AND BATTEN with 1x4 @ 16" O.C. RAINSCREEN AS PER BCBC
- Provide roof vents and eave protection per notes.
Correspondence and Contractor Materials
Ecoasis Email (excerpt)
From: Ruthanne Doyle rdoyle@ecoasis.com
Sent: Wednesday, January 24, 2024 2:04 PM
To: Chris Prat chris@vpsystemsltd.ca
Subject: Re: Council roofline options.
Hi Chris,
Further to our discussion today, please see below, section 4.5, the Roofs section of the Design Guidelines from the Declaration of Building Scheme for your neighbourhood.
4.5
Roofs
A prominent design feature of residences in the Bear Mountain silhouettes. Pitched roofs are mandatory. Where roofs are slc minimum pitch of 6:12. Roof accessories, such as vent shafts visible from adjacent streets. Mechanical equipment should be of the residence. Sloping roof cladding materials may be aspt concrete, clay or slate tile. In the case of asphalt or fiberglass capping must be used. Metal sheeting is prohibited.
As noted, the charges on title may be slightly varied for different phases. In the case of your neighborhood, gabled pitched roofs were mandatory. Accessory buildings needed approval by the Administrator, if and when approval was granted, requests were that the form and character of the accessory building be consistent with the main home. Flat roofs weren't being approved in your neighborhood.
Being that the Building Scheme is on title, anyone buying into the neighborhood would know what the expected consistencies and restrictions are.
I hope this helps in your understanding of the Administrator's process and how the guidelines are used.
If you have any questions, please let me know.
Kind regards,
Ruthanne Doyle
Director of Real Estate Sales and Marketing
ECOASIS DEVELOPMENTS LLP
2050 Country Club Way, Victoria BC, V9B 6R3 Canada
T 250.391.3769 1 250.391.6101 C 250.380.8682
Contractor Opinion Letter
Date: March 12, 2024
Chris,
As an established local builder, I do not recommend changing the roofline. If however, it is required, I’ve attached the discussed quotes.
As a fully licensed home builder and renovation contractor I can comment on the impact these changes will have both structurally and how it will effect the intended use.
Impact on views from neighbors, home owner, golf course:
This is a very well built building that sits nicely in the corner of the backyard. It’s roofline meets the requirements of the area and it is nicely set back into the trees and landscaping to minimize any visual impact. Any type of approved flat roof is likely to block more views and does not match the style and requirements in the neighborhood. Lower the walls by 6” will have very little impact on improving any neighbor’s perceived winter view lines. The rest of the year these view lines are fully impacted by the foliage of trees.
Structurally, there is no negative impact with lowering the roof by cutting down the walls 6”. If we add a taller flat roof, it does create a bit of a weak point where the lower walls meet the new walls added on top. This can be fixed but is not ideal. Adding the flat roof also creates awkward joints in the exterior materials that will look odd unless all the siding is removed and new continuous siding is installed.
As far as the impact on the intended use, a flat roof has no impact. Lowering the walls more then 6” will impact the size of the garage door opening so that a cart can no longer enter.
The approximate timeline to complete any roof changes is 3-4 weeks. This is always our busiest time of year so it would likely be booked for late fall 2024.
Let me know if you have any questions or what to proceed with any changes,
Matt Junghans
Abbaren Homes Ltd (Owner)
2505885619
NEW CONSTRUCTION & RENOVATION
2038 Pinehurst Terr, Victoria, BC | info@abbarenhomes.ca | 250-588-5619
Quote: Remove Gabled Roof and Install Flat Roof (Abbaren Homes Ltd)
Attn: Chris Prat
This Quote is for the proposed work at 2038 Troon Court: Remove Gabled Roof and Install Flat Roof (Slope to be Determined by Ecoasis Regulations)
Scope (selected items):
- Uninstall garage door, mounting rails and electric opener (not included in this quote)
- Remove interior light fixture (reuse)
- Remove prefinished birch plywood from ceiling (attempt to save)
- Disassemble and remove attic hatch (attempt to save)
- Remove ceiling 6mm poly air barrier (garbage)
- Remove attic insulation (reuse)
- Disconnect and remove any electrical in ceiling (reuse)
- Remove asphalt shingles, roof vents, roofing paper, gutters, downspouts, facia boards, roof sheeting, vented aluminum soffits, roof framing/subfacias/trusses (attempt to save)
- Build new flat roof (roof membrane to depend on style and slope approved)
- Replace any damaged materials, new roof sheeting, paper and shingles, caulk and repaint
Expected Timeline: 3 weeks
Quote for Labour, Materials and Garbage Removal:
- Labour: $15000 plus gst
- Materials: $5000 plus gst
- Garbage: $1000 plus gst
Total Quote $21000 plus gst ($22050)
50% Deposit required at signing of contract
Balance due at completion.
All cheques payable to Abbaren Homes Ltd. and Etransfers to abbaren@shaw.ca
Yours Truly,
Matt Junghans
NEW CONSTRUCTION & RENOVATION

Quote: Lower Height of Shed in Backyard (reduce walls by 6”) (Abbaren Homes Ltd)
Attn: Chris Prat
This Quote is for the proposed work at 2038 Troon Court: Lower Height of Shed in Backyard (reduce walls by 6”)
Scope (selected items):
- Uninstall garage door, mounting rails and electric opener (not included in this quote)
- Remove interior switch plates, light fixture and door trims (reuse)
- Remove prefinished birch plywood from walls and ceiling (attempt to save)
- Disassemble and remove attic hatch (attempt to save)
- Remove ceiling 6mm poly air barrier (garbage)
- Remove attic insulation (reuse)
- Remove wall 6mm poly and insulation in top half of walls (reuse)
- Disconnect and remove any electrical in ceiling and top 12” of wall (reuse)
- Remove side man door and trims (can’t reuse, too tall)
- Remove top of exterior walls items as listed, cut wall studs down 6”
- Reframe top of walls with lower door header and rebuild the shed as required
- Materials include new man door (custom cut for lower height required), new roof sheeting, paper and shingles, new custom cut down garage door (not included), caulk and repaint
Quote for Labour, Materials and Garbage Removal:
- Labour: $15500 plus gst
- Materials: $3000 plus gst
- Garbage: $500 plus gst
Total Quote $19000 plus gst ($19950)
50% Deposit required at signing of contract
Balance due at completion.
All cheques payable to Abbaren Homes Ltd. and Etransfers to abbaren@shaw.ca
Yours Truly,
Matt Junghans
NEW CONSTRUCTION & RENOVATION

Quote: Garage Door for Reduced Clearance (Depend-a-Dor)
To: Chris Prat
From: Patrick Collicott
Addr: 2038 Troon Crt
Date: March 13, 2024
Supply and installation of:
- Clopay Modern Steel Flush 9202, steel insulated door, clear double pane windows in the top, 8’ x 6’6”, black finish.
- 2” standard lift track and hardware package, 10k springs.
- Remove the existing door and motor.
- Install new door and existing motor.
Price: $4625.00 plus GST
Notes:
- A new door and hardware package would be required at 6’6” height to accommodate the lower roof and ceiling height proposed.
- This would take multiple days on-site, first to remove the existing, and then go back for the installation of the new door once the modifications and door prep have been completed.
- The building prep work required for the lower ceiling and reduced opening height would be substantial. There would also be additional expenses to deal with the electrical.
- The reduced opening clearance may cause other issues for the owner.
If you wish to proceed with this quotation, Please return a dated and signed copy of this quote.
Quote: Thomis Electric — Shed demo and recommission
THOMISELECTRIC.COM | 250.370.1123 | 252 ISLAND HWY, VICTORIA, B.C V9B 1G2
Date: March 21 2024
Customer: Chris Pratt
Type of Work: Shed demo and recommission
SCOPE OF WORK
- Site inspection for scope clarification and wiring details
- Disconnect electrical devices inside and outside of shed
- Make safe of all wiring and pull wiring back where needed to not obstruct roof changes
- Run new cable after work is complete, re route cabling as needed
- Install all devices back to original state, test and verify all connections
- Electrical permit included
Price: $4,780 Plus GST
STANDARD EXCLUSIONS:
- Coring, Cutting, Scanning
- Ceiling tile repair or replacements
- Patching, Painting.
- Roof penetrations.
- Mechanical Controls
- Supply/Installation of access hatches.
- Shaw/Telus/Hydro Fees
- Any abatement works.

COMMERCIAL TERMS (selected)
- This quotation is valid for 30 days.
- This quotation is based on the above scope of work.
- Form of Contract to be an unaltered Subcontract form CCA 1 as prepared by the Canadian Construction Association. Any modifications to be mutually agreed upon.
- "Pay when paid" clauses will not be accepted.
- Back charges to Thomis Electric must be mutually agreed to and approval obtained in writing. All accepted back charges will be calculated and reconciled monthly.
- Monthly progress bills will be assessed, and payments will be made to us by the 20th following. Overdue accounts will be subject to a service charge of 4% per annum over prime rate charged by HSBC, being a Canadian Chartered Bank, compounded monthly.
- We will not be held responsible or liable for any loss, damage, detention, or delay caused by war, fire, strikes, lockouts, riot, civil or military authority or by any other contractor employed on the project, or by any other cause of any kind beyond our reasonable control. In the event of a strike or lockout no portion of our contract shall be given to anyone else without our written permission.
- The Electrical contractor shall not be held liable for errors or omissions in the designs of others, nor inadequacies of materials and equipment specified or supplied by others.
- Equipment and materials supplied by the Electrical contractor are warranted only to the extent that the same are warranted by the manufacturer.
- Neither Party will be held liable for damages attributable to a Force Majeure event, including natural disasters such as earthquakes, floods, wildfires, World Health Organization (WHO) declared pandemics, strikes, lockouts, civil demonstrations, military actions, or any other cause beyond the reasonable control of the Parties.

Estimate: Bamboo Planting (Splash Landscape)
Estimate Date: 2024-03-04
Estimate #: 24-203801
Project: 2038 Troon Ct — Bamboo Planting
GST/HST No. 823949664
Splash Landscape
1552 Oakcrest Dr, Victoria, BC V8P 1K6
250.818.4830 | www.splashlandscape.ca | info@splashlandscape.ca
| Description | Qty | Rate | Total |
|---|---|---|---|
| Supply Of Golden Bamboo hyllostachys Aurea (5) 10 - 12' - Delivery | 5 | 170.00 | 850.00 |
| Supply Of Planting Medium -Soil Amender -Delivery | 1 | 235.00 | 235.00 |
| Planting & Soil Install Labour | 1 | 440.00 | 440.00 |
| Planting Option (Alternative Species) Bamboo Fergsia 'robusta' (Clumping) | 5 | 170.00 | 850.00 |
| GST on sales 5.00% | 118.75 | ||
| Total | $2,493.75 |

Attachments (as listed in Addendum)
- Original Staff Report
- Existing Structure Drawings
- Ecoasis Rationale Memo
- Contractor Opinion Letter
- Contractor Quote (Flat Roof)
- Contractor Quote (Height Reduction)
- Contractor Quote (Overhead Door for Reduced Clearing)
- Contractor Quote for Electrical Works
- Landscaping Contractor Quote for Shed Screening

(End of pages 143–164)