DocumentsStaff ReportSep 15, 2025Pages 15–28
Staff Report to Sustainable Development Advisory Committee: Z23-0021 – Bylaw No. 2235 (897 Walfred Road)
Staff report recommending Council consider rezoning 897 Walfred Road from RR5 to R2 to permit a two-lot subdivision and two new single-family dwellings with suites, subject to conditions including amenity contributions and covenants.
Key facts
- Civic address: 897 Walfred Road; Legal: Lot A, Section 78, Esquimalt District, Plan VIP65494; Size: 2513 m²
- Applicant: Rachael Sansom (Grayland Consulting Ltd.); Owners: Brandon and Sarah Hutchinson
- Rezoning requested: RR5 → R2 to allow two-lot subdivision (two single-family dwellings with secondary suites)
- Amenity contributions per new lot (policy): $1,000 (≥550 m²) or $660 (<550 m²) to Affordable Housing Reserve; $6,000 (≥550 m²) or $3,960 (<550 m²) to General Amenity Reserve
- Total policy contributions listed (for two new lots): $11,620
Staff Report to Sustainable Development Advisory Committee
DATE
Monday, September 8, 2025
DEPARTMENT
Planning
APPLICATION NO.
Z23-0021
SUBJECT
Bylaw No. 2235 – Application to Rezone 897 Walfred Road from Rural Residential 5 (RR5) Zone to One-and Two-Family Residential (R2) Zone to allow for a two-lot subdivision.
Executive Summary
Rachael Sansom of Grayland Consulting Ltd. has applied on behalf of homeowners, Brandon and Sarah Hutchinson, to rezone 897 Walfred Road from RR5 (Rural Residential 5) to R2 (One-and Two-Family Residential) to facilitate a two-lot subdivision and the subsequent development of a single-family dwelling with suite on each of the two new lots. The proposal includes the retention of an existing single-family dwelling and detached garage. Approximately 32.6% of the western portion of the lot which contains a sensitive ecosystem is proposed to be preserved as a non-disturbance area through a Section 219 covenant in perpetuity. No variances have been requested to support the proposal.
Background
Previous Applications
There have been no previous Planning applications for this property.
Table 1: Site Data
| Item | Details |
|---|---|
| Applicant | Rachael Sansom (Grayland Consulting Ltd.) |
| Owner | Brandon and Sarah Hutchinson |
| Civic Address | 897 Walfred Road |
| Legal Description | Lot A, Section 78, Esquimalt District, Plan VIP65494 |
| Size of Property | 2513m² |
| DP Areas | Potential Habitat and Biodiversity, Interface Fire Hazard |
| Zoning | Existing: RR5 (Rural Residential 5) Proposed: R2 (One-and Two-Family Residential) |
| OCP Designation | Existing: Complete Community Proposed: Complete Community |
Site And Surrounding Area
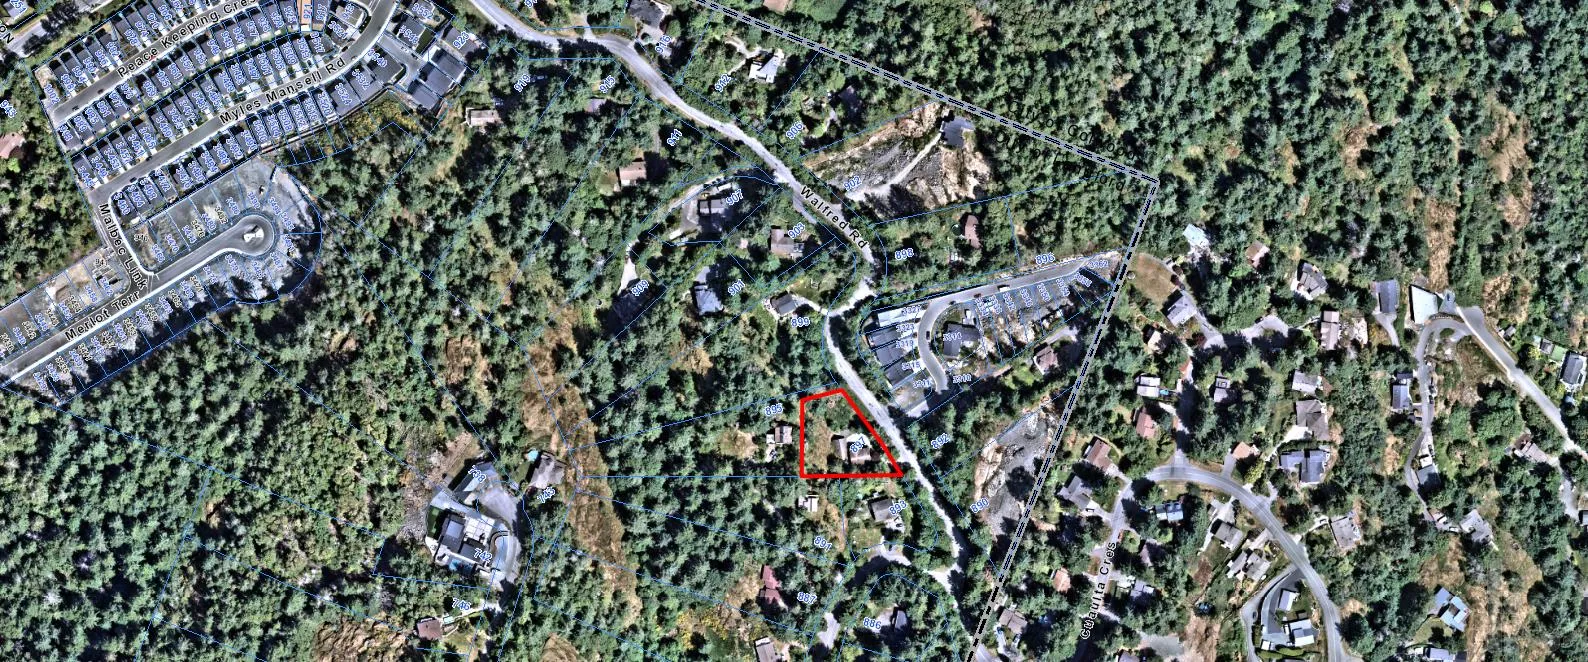
The subject property is located on the south side of Walfred Road, on the northeast slope of Triangle Mountain. The property features a rocky hillside along its western edge and contains an established single-family dwelling at the southern end of the property, which is proposed to be retained as part of this proposal. The site is moderately treed, with a mix of young and mature evergreen and deciduous species, the majority of which are located along the perimeter of the lot. An arborist report has been submitted for the property and will be discussed later in this report.
Surrounding properties on the south side of Walfred Road are primarily large estate lots zoned for rural residential use, with similar topography and environmental conditions. Several properties north of Walfred Road are currently under construction or in the land preparation stage for previously approved developments. As such, densification is already underway along this section of Walfred Road. It is also worth noting that to the west, near Jacklin Road, a number of small lot subdivisions have been completed in recent years.

School District No. 62 has been notified of this application such that they can consider the proposed increase in density in this area as part of their long-range facility planning. The proposed development is also located within 800 m of a Controlled Access Highway under the jurisdiction of the Ministry of Transportation and Transit (MoTT) and is therefore subject to their review and approval. During the referral stage of the application, MoTT did not identify any concerns with the proposal and indicated that they have no objection to the proposal in principle.
Surrounding Land Uses
Table 2: Surrounding Land Uses
| Zoning | Use |
|---|---|
| North: RR5 (Rural Residential 5) and R2 (One-and Two-Family Residential) | Rural residential, small lot residential |
| East: R2 (One-and Two-Family Residential) | Small lot residential, lot preparations underway |
| South: RR5 (Rural Residential 5) | Rural residential |
| West: RR5 (Rural Residential 5) | Rural residential |
Commentary
Development Proposal
As noted, the applicant is proposing to rezone the subject property from RR5 to R2 to enable the creation of two additional lots and the subsequent construction of two single-family homes with secondary suites. While the current RR5 zone permits single-family homes with suites, the minimum lot size requirement of 4,046.86 m² (1 acre) prevents subdivision under the existing zoning. As such, rezoning is required to proceed.
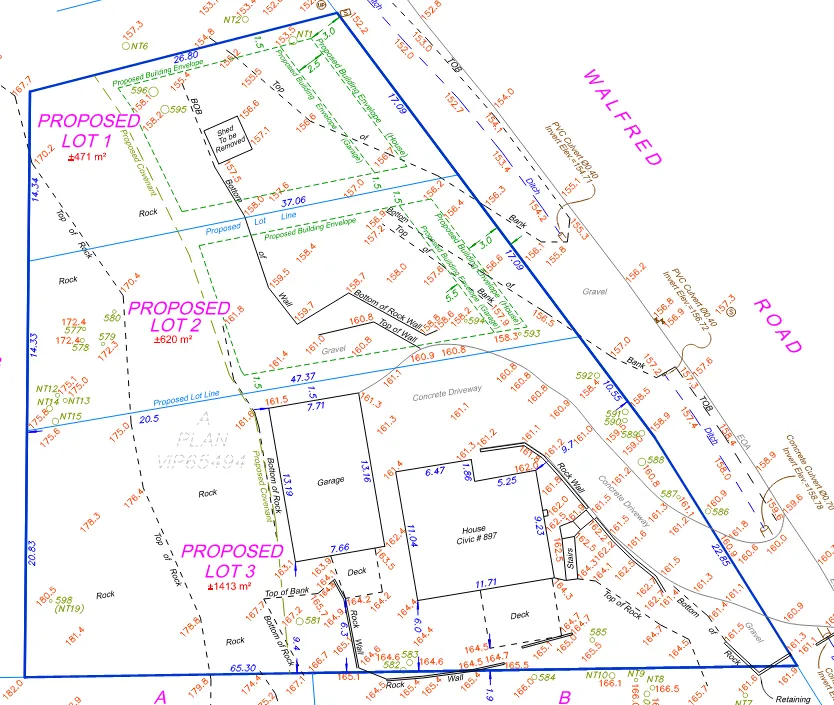
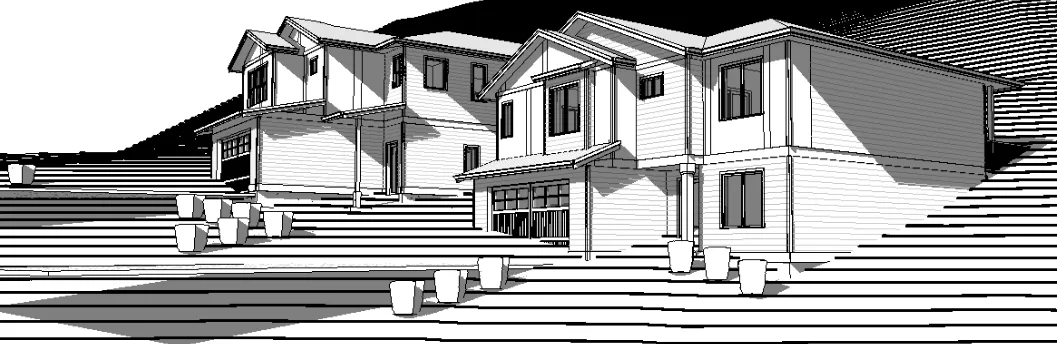
The proposed subdivision layout is shown in Figure 2. The existing dwelling is to be retained on the remainder lot as part of this proposal. To illustrate the proposed grade changes and the relationship between the new homes and the existing dwelling, the applicant has submitted a streetscape elevation drawing, provided as Figure 3 below.
The proposed two-storey homes each feature double-wide garages and three-bedroom layouts with dens. Both are designed to accommodate self-contained secondary suites. The applicant has indicated that the final home designs will respond to the natural topography, minimizing the required blasting by incorporating walk-out second floors at existing grade. This adaptive design approach aims to preserve sensitive ecosystems and key landscape features. A 3D rendering of the proposal, shown in Figures 4 and 5, further illustrates the design concept.
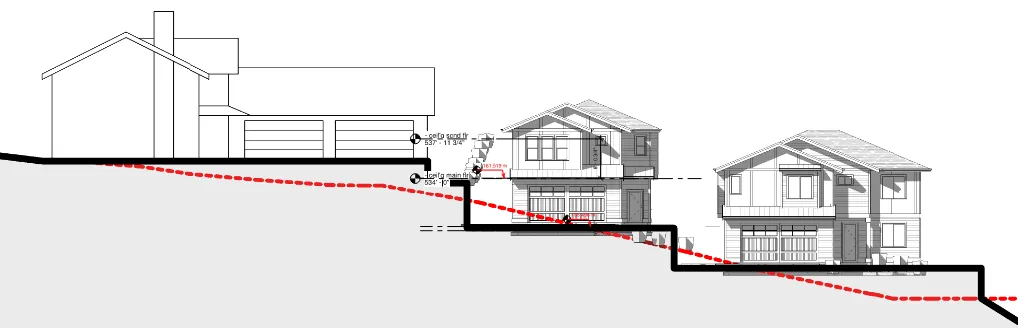
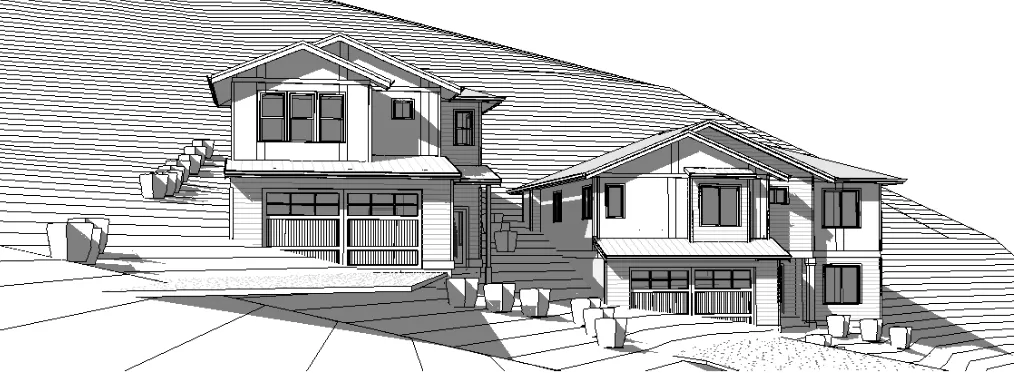
Table 3: Proposal Data
| Item | Permitted by RR5 (Current Zoning) | Permitted by R2 (Proposed Zoning) |
|---|---|---|
| Permitted Use | Single-family dwelling (w/wo suites), duplex | Single-family dwelling (w/wo suites), duplex (w/wo suites), townhouse |
| Density (FAR and/or min. lot size) | 4,046.86 m² (1 ac) | 400 m² |
| Height | 10.5 m | 11 m |
| Site Coverage | n/a | 50% |
| Front Yard Setback | 7.5 m | 3 m, and 5.5 from the garage portion |
| Interior Side Yard Setback | 3 m | 1.5 m |
| Exterior Side Yard Setback | 3 m, and 5.5 m from the garage portion | 3 m, and 5.5 m from the garage portion |
| Rear Yard Setback | 10 m | 3 m |
| Vehicle Parking Requirement | 2 per dwelling unit + 1 space for an accessory suite | 1 per dwelling unit + 1 space for an accessory suite |
| Bicycle Parking Requirement | 1 per dwelling unit | 1 per dwelling unit |
The applicant did not request any variances to facilitate the proposal and intends to comply with the applicable bylaws and regulations.
The R2 zone was amended in 2024 to integrate the Small-Scale Multi-Unit Housing (SSMUH) regulations, as required by the Provincial Government. These regulations aim to improve housing choices within traditionally single-family neighbourhoods by allowing greater housing diversity, affordability, and inclusivity. If the properties are rezoned to R2, based on the proposed lot size and location of the subject site, each lot could support a maximum density of up to four townhouse units. Given this, should Council proceed with this rezoning to allow the creation of the new lots, the site could potentially accommodate up to 12 dwelling units across the three lots, if each lot was developed to its full density potential.
Sensitive Ecosystem & Trees
The applicant has obtained a high-level Environmental Assessment from the project biologist, which has identified a Terrestrial Herbaceous rock outcrop sensitive ecosystem along the western portion of the site. To preserve this area, the applicant is proposing to secure 820 m² or 32.6% of the total site area in a non-disturbance covenant, ensuring the long-term protection of the sensitive ecosystem. The contour of the proposed non-disturbance area is illustrated on the subdivision plan shown in Figure 2.
In addition to the Environmental Assessment, the applicant has submitted an arborist report evaluating potential impacts on trees within the site and its immediate vicinity. The report assessed 39 trees in total, recommending retention of 34 and removal of 5 to accommodate required land preparations and subsequent construction. Of the 34 trees proposed for retention, 5 are located within the identified sensitive ecosystem area and are recommended for modification to address hazard concerns. Specifically, the arborist proposes topping these trees so they cannot reach the slope edge in the event of failure. This approach maintains ecological value while mitigating associated risks.
Multi-Modal Network
Traffic & Access
Full frontage improvements in accordance with Bylaw No. 1000, and to the satisfaction of the Director of Engineering, will be required as a condition of subdivision approval. Of note, the Engineering Department has indicated that the proposal will be required to provide streetlights, cash-in-lieu for a multi-use path, and no on-street parking along Walfred Road.
A Traffic Impact Assessment has not been required, however, due to the sharp curve on Walfred Road northbound of the site, the applicant was required to provide a sight distance drawing prepared by the project Engineer to ensure that the additional driveways for the proposed lots can be safely located as shown in the subdivision plan. The existing driveway will be retained without alterations for the remainder lot, along with a number of mature trees along the property’s frontage. Two new driveways will be constructed to provide access to the proposed lots in accordance with Subdivision and Development Servicing Bylaw No. 1000 and Traffic Bylaw No. 33. The owner will also be required to ensure proper ditch profiles and appropriate culvert sizing at each driveway.
Pedestrian, Cycling, and Motorist Network
Bike lanes are available at the intersection of Walfred Road and Jacklin Road, approximately 450 meters from the subject site. Ernhill Park, Sedgwick Park, and Ed Fisher Memorial Park are all within 20-minute walk from the subject site. Happy Valley Elementary School is the closest school and can be reached by a 3-minute car drive, 6-minute bike ride, or a 23-minute walk, various commercial and service-based businesses are available along Jacklin Road, providing convenient access to amenities.
The site is located approximately 50 m from local bus service, providing access to route 59. This route connects Triangle Mountain to the Langford Exchange, which includes access to the Blink Rapid Bus Line 95, a key commuting service into downtown Victoria.
Infrastructure
Sewers
A sewer main exists along this portion of Walfred Road, and connection from the dwellings to this main would be required. Any improvements, extensions, or modifications needed to the sewer within the municipal road right-of-way will be completed by West Shore Environmental Services at the applicant’s expense.
Stormwater Management
The applicant will be required to provide a storm water management plan to the satisfaction of the Director of Engineering prior to subdivision approval. As part of their application, the applicant has submitted a stormwater technical memo outlining how they plan to adequately manage storm water on-site. This memo has been reviewed and approved by the Director of Engineering.
Construction Impact Mitigation
The applicant has been made aware of the City’s Early Guidance for Construction Impact Management document. Council may wish to require a Construction Parking and Deliveries Management Plan as well as an Erosion and Sediment Control Plan as a condition of rezoning and require that it will be provided to the satisfaction of the Director of Engineering prior to any land alteration. Additionally, as per Bylaw 1000, Section 2.5, a Mitigation Plan is required prior to land alteration to the satisfaction of the Director of Engineering. This should be secured within a Section 219 Covenant prior to Bylaw Adoption.
Neighbourhood Consultation
On July 14th, the applicant mailed an information letter to the 17 properties within a 100-metre radius of the project site. The information letter included a description of the proposal, the proposed subdivision plans, and the applicant’s contact information, encouraging neighbours to reach out with any questions or comments.
At the time of writing this report, one resident reached out with questions, and no concerns have been raised by any recipients of the information letter.
Council Policy
Official Community Plan
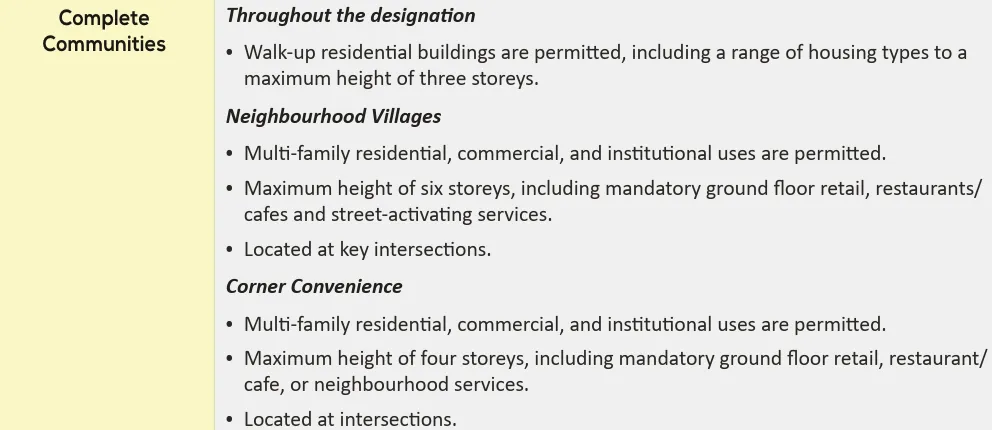
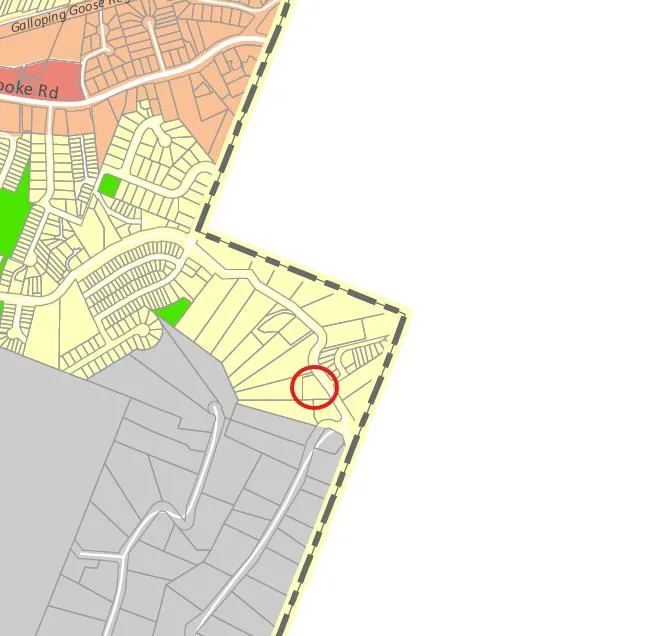
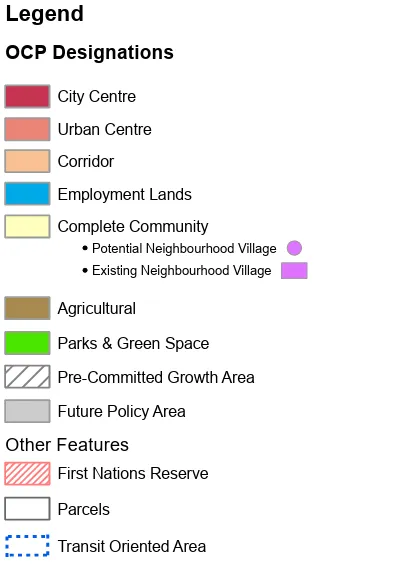
The Official Community Plan (OCP) Bylaw No. 2200 designates the subject property as “Complete Communities”, which is described in the Plan as the following:
Additional components relating to the Complete Communities designation include the following:
6.4 Desired Outcome #1: A diverse range of housing options- including various types, sizes, bedroom counts, ownership, and rental choices – will be available in neighbourhoods.
6.4.1. A range of ground-oriented homes up to three storeys in height are permitted everywhere in this designation, subject to servicing. These include single-detached homes, duplexes, townhomes (including rowhouses and multi-plexes), and three-storey apartments. Accessory suites in attached and detached forms will be enabled as appropriate in the Zoning Bylaw.
6.10.1. Subdivision and development must be connected to community sewer and water services.
As the R2 zone was recently amended to allow for greater flexibility in housing topologies in alignment with the SSMUH regulations, rezoning the site to R2 would better align with the OCP, as it supports the objective of diversifying low to mid-density housing options within this OCP designation.
Additionally, retaining and protecting the sensitive ecosystem that has been identified on site aligns with the following objectives of the OCP:
- Part 10 Desired Outcome #1: Environmentally sensitive areas (ESAs) will be protected and enhanced.
- 10.3 Limit access to ESAs through sensitive design.
Development Permit Areas
The subject property is located within the Potential Habitat and Biodiversity and Extreme Interface Fire Hazard Development Permit Areas. As noted, the applicant has submitted a high-level overview of the site’s habitat and biodiversity features, confirming that there are no immediate concerns with the proposed subdivision layout and that a buildable envelope can be achieved on each new lot while retaining the environmentally valuable portion of the lot in an undisturbed state. A detailed Environmental Impact Assessment, including site-specific mitigation strategies, along with a comprehensive Interface Fire Hazard report, will be submitted with the Development Permit application, which will be required if the proposal moves forward.
If the owner proceeds with the construction of two new single-family dwellings as per the current plan, the development will not be subject to a Form and Character Development Permit under the Design Guidelines and Development Permit Areas (Appendices to Zoning Bylaw No. 300). If, however, an owner proceeds with a higher density proposal permitted in the R2 zone on any of the lots, such as duplexes (which may include secondary suites) or townhomes, a Form and Character Development Permit pursuant to the respective design guidelines will be required prior to the issuance of a Building Permit.
Low Carbon Concrete
In accordance with Council’s Low Carbon Concrete Policy POL-0167-PLAN, Council may wish to require the applicant to utilize ready-mix concrete that meets or exceeds the weighted average Global Warming Potential targets based on Concrete BC Baseline (average) mix data for the construction of the proposed development.
Financial Implications
Rezoning the subject property to permit higher density of development will increase the assessed value of lands and eventually will increase municipal revenue due to the number of units created. As the developer is responsible to complete all frontage improvements, the direct capital costs to the City associated with this development will be negligible. A summary of Amenity Contributions and Development Cost Charges that the developer will be expected to pay, is outlined in Tables 4 and 5 below.
Council’s Amenity Contribution Policy
The amenity contributions that apply as per Council’s current Affordable Housing and Amenity Contribution Policy are summarized in Table 4 below, based on the proposed development of two single-family homes on two newly created lots. While the R2 zone permits a range of housing typologies, including up to four townhouse units per lot, SSMUH legislation prohibits municipalities from requiring amenity contributions or density bonusing for the legislated minimum number of units. As such, no contributions beyond those required for the creation of the additional two lots can be secured for the permitted density on each lot.
Table 4 – Amenity Contributions per Council Policy
| Amenity Item | Per lot contribution | Total (2 new lots) |
|---|---|---|
| General Amenity Reserve Fund | $6,000 (for lots 550m² or above) $3,960 (for lots under 550m²) |
$9,960 |
| Affordable Housing Reserve Fund | $1,000 (for lots 550m² and above) $660 (for lots under 550m²) |
$1,660 |
| TOTAL POLICY CONTRIBUTIONS | $11,620 |
Table 5 - Development Cost Charges
| Development Cost Charge | Per Unit Contribution | Total (2 new lots) |
|---|---|---|
| Roads | $5,876 | $11,752 |
| Storm Drainage | $1,655 | $3,310 |
| Park Improvement | $3,146 | $6,292 |
| Park Acquisition | $211 | $422 |
| ISIF | $495 | $990 |
| ISA | $52 | $104 |
| Subtotal (DCC’s to Langford) | $22,870 | |
| CRD Water | $2,922 | $5,844 |
| School Site Acquisition | $1,000 | $2,000 |
| TOTAL DCC’s (estimated) | $30,714 |
Legal Implications
Should Council choose to proceed with consideration of this proposal, Bylaw No. 2235 will be scheduled for consideration of first, second, and third readings. As per recent changes to the Local Government Act, a Public Hearing is not permitted.
The amenity contributions specified in Table 4 above are incorporated into Bylaw No. 2235 and will be payable at the time of subdivision approval along with the current Development Cost Charges specified in the various DCC Bylaws.
Council’s other conditions of approval would be registered in a Section 219 Covenant in priority of all other charges on title prior to consideration of Bylaw Adoption.
Options
Option 1
THAT the Sustainable Development Advisory Committee recommend that Council:
- Consider bringing forward Bylaw No. 2235 for 1st, 2nd, and 3rd readings at a future Council meeting in order to amend the zoning designation of the properties located at 897 Walfred Road from RR5 to R2, and subject to the following terms and conditions:
a. That the applicant provides, as a bonus for increased density, the following contributions per new lot created, prior to subdivision approval:
i. $1,000 towards the Affordable Housing Reserve Fund, for lots with lot area of 550m² or above;
ii. $660 towards the Affordable Housing Reserve Fund, for lots with lot area under 550 m²;
iii. $6,000 towards the General Amenity Reserve Fund, for lots with lot area of 550 m² or above; and
iv. $3,960 towards the General Amenity Reserve Fund, for lots with lot area under 550 m²;
b. That the applicant, prior to Bylaw Adoption, registers a Section 219 covenant in priority of all other charges on title, that agrees to the following: i. That the following will be provided and implemented to Bylaw No. 1000 standards to the satisfaction of the Director of Engineering prior to subdivision approval or Building Permit issuance, whichever is first:
- Full frontage improvements;
- A comprehensive Geotechnical Plan; and
- A Storm Water Management Plan.
ii. That the following will be provided and implemented to Bylaw No. 1000 standards to the satisfaction of the Director of Engineering prior to any land alterations:
- A Mitigation Plan; and
- A Construction Parking and Delivery Management Plan.
iii. That tree protection measures, inclusive of tree protection fencing, are implemented prior to commencement of work to protect the trees identified for retention in the arborist report, prepared by Capital Tree Service Inc. and dated May 14, 2025, throughout the construction period;
iv. That a separate non-disturbance covenant be registered over 32.6% of the land to be protected as open space, prior to subdivision approval, to the satisfaction of the Approving Officer;
v. That vegetation within the road allowance on Walfred Road should be retained. If any vegetation is removed, the applicant is required to replant the area and provide a private temporary irrigation system to the satisfaction of the Director of Parks, Recreation and Facilities; and
vi. That all concrete used on-site will utilize ready-mix concrete that meets or exceeds the weighted average Global Warming Potential targets based on Concrete BC Baseline (average) mix data, and that prior to the issuance of a Building Permit the applicant shall provide a Type III Environmental Product Declaration that is 3rd party verified specifying the total Global Warming Potential value and confirming that the proposed development meets the requirements of Low Carbon Concrete Policy POL-0167-PLAN.
OR Option 2
THAT the Sustainable Development Advisory Committee recommend that Council take no action with respect to this application to rezone 897 Walfred Road under Bylaw No. 2235 until such time as the following items are addressed and reviewed by the Sustainable Development Advisory Committee:
a. ________________;
b. ________________;
c. ________________.
Submitted By
Anastasiya Mysak, Planner I
Concurrence
- Matthew Baldwin, RPP, MCIP, Director of Development Services
- Leah Stohmann, RPP, MCIP, Director of Community Planning and Climate Change
- Melisa Miles, Manager of Legislative Services
- Donna Petrie, Senior Manager of Communications & Economic Development
- Yari Nielsen, Director of Parks, Recreation and Facilities
- Katelyn Balzer, P.Eng., Director of Engineering and Public Works
- Michael Dillabaugh, CPA, CA, Director of Finance
- Marie Watmough, Director of Legislative & Protective Services
- Braden Hutchins, Deputy Chief Administrative Officer
- Darren Kiedyk, Chief Administrative Office
Document Images
(4)
Related Documents
(4)Langford Zoning Bylaw, Amendment No. 744 (897 Walfred Road)
Bylaw No. 2235 · Referenced in 4 sections
Subdivision and Development Servicing Bylaw
Bylaw No. 1000 · Referenced in 2 sections
Official Community Plan Bylaw
Bylaw No. 2200 · Referenced in 1 section
Zoning Bylaw
Bylaw No. 300 · Referenced in 1 section