DocumentsPresentationSep 15, 2025Pages 53–65
Rezoning Presentation – 897 Walfred Road (Z23-0021) – SDAC September 8, 2025
Slide deck presented to SDAC summarizing the rezoning application for 897 Walfred Road, showing site context, proposed subdivision plan, tree retention plan, site servicing, and green building checklist.
Key facts
- Proposal: rezone 897 Walfred Road from RR5 to R2 to create two new lots; no variances requested
- Environmental protection: 32.6% of the land to be preserved by covenant
- Tree plan: 39 bylaw-protected trees identified; 5 to be removed and 34 retained
- Green features: electric heat pumps, EV charger-ready garages, Step Code compliance, 'carbon sequestered' concrete for foundations
- Access: nearby transit routes (59, 52) and cycling/Galloping Goose trail proximity
Rezoning Presentation – 897 Walfred Road (Z23-0021) – SDAC September 8, 2025
Page 53–65
INTRODUCTION
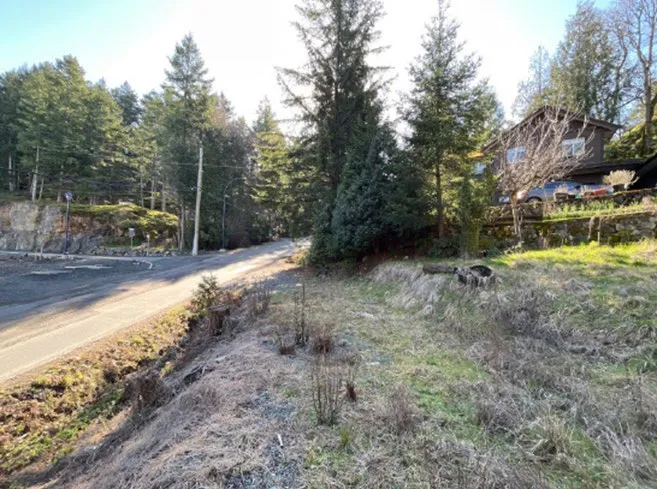
- Application to rezone 897 Walfred Road from the existing RR5 Rural Residential Zone to the R2 Zone to accommodate two new lots.
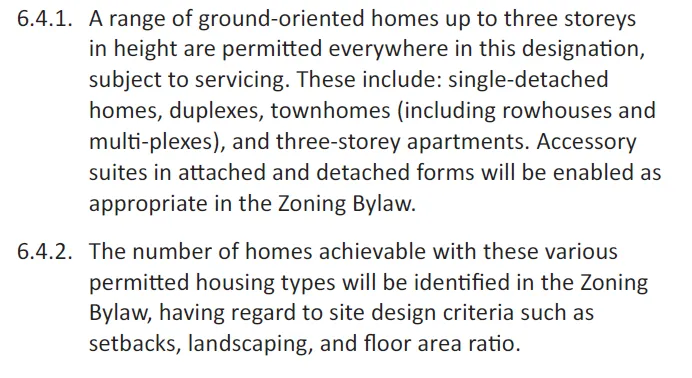
- Complies with the Official Community Plan for the “Complete Communities” designation for a variety of housing choices.
- 32.6% of the land to be preserved for environmental sensitivities, protected by covenant
- No variances requested.
Page 53–65
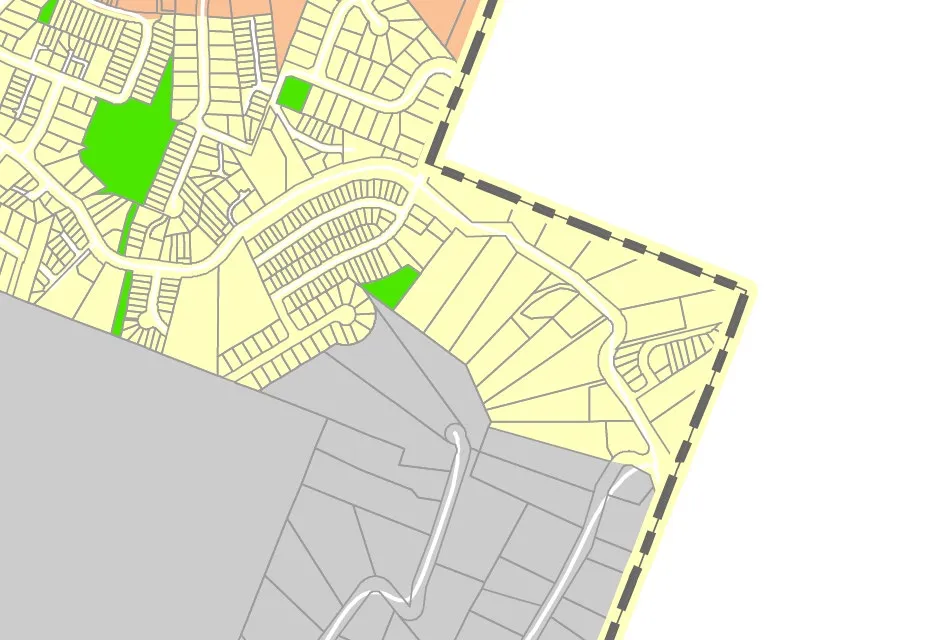
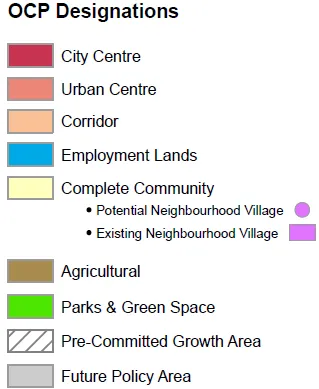
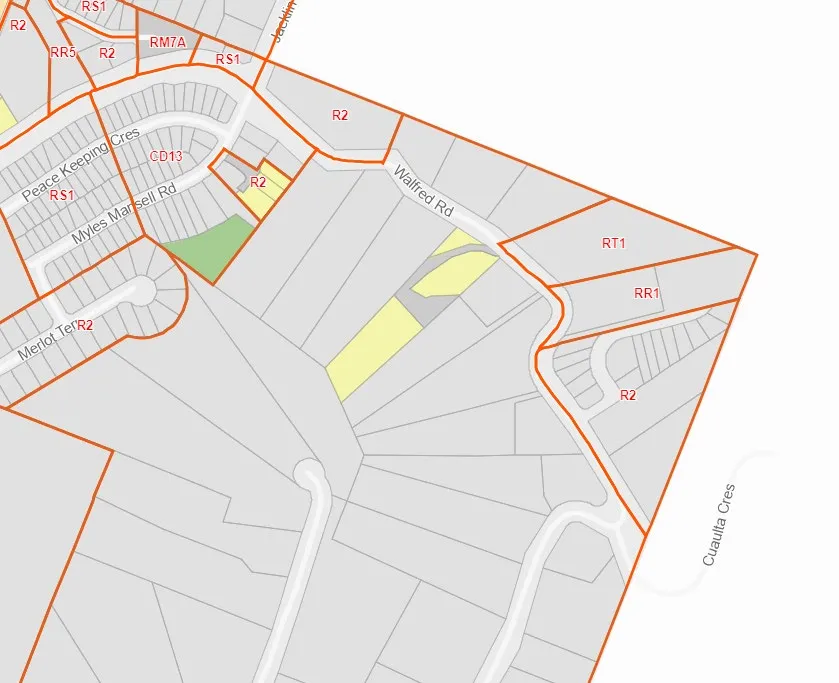
OCP COMPLIANCE
The property lies within the Complete Communities OCP designation.
Page 53–65
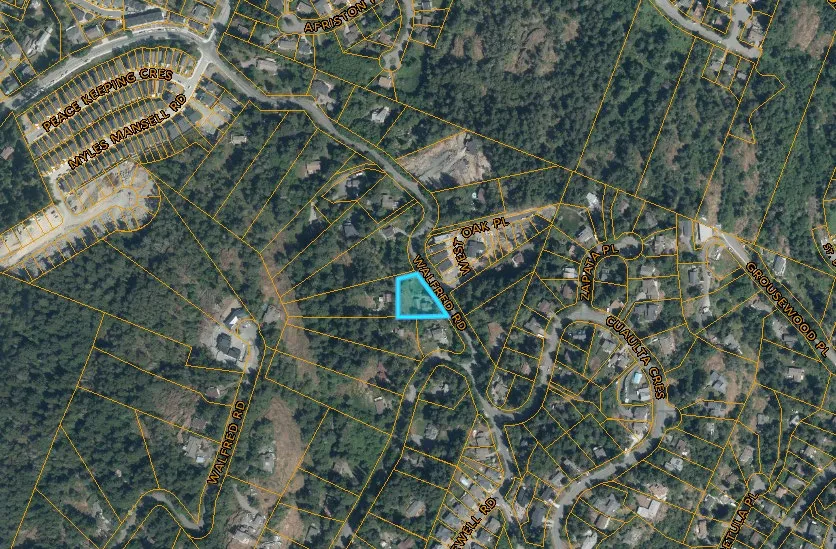
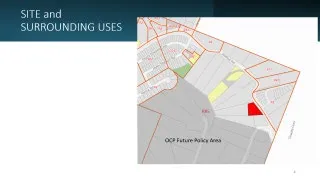
SITE and SURROUNDING USES
- RR5
- OCP Future Policy Area
Page 53–65
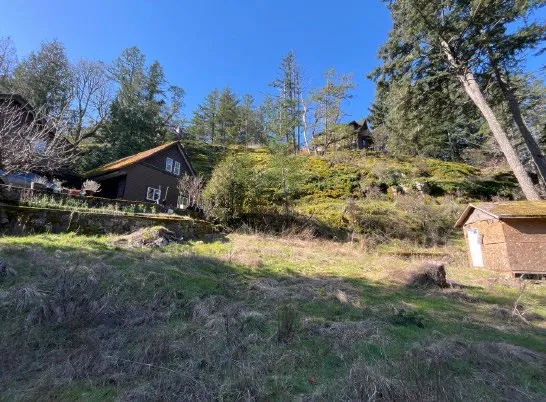
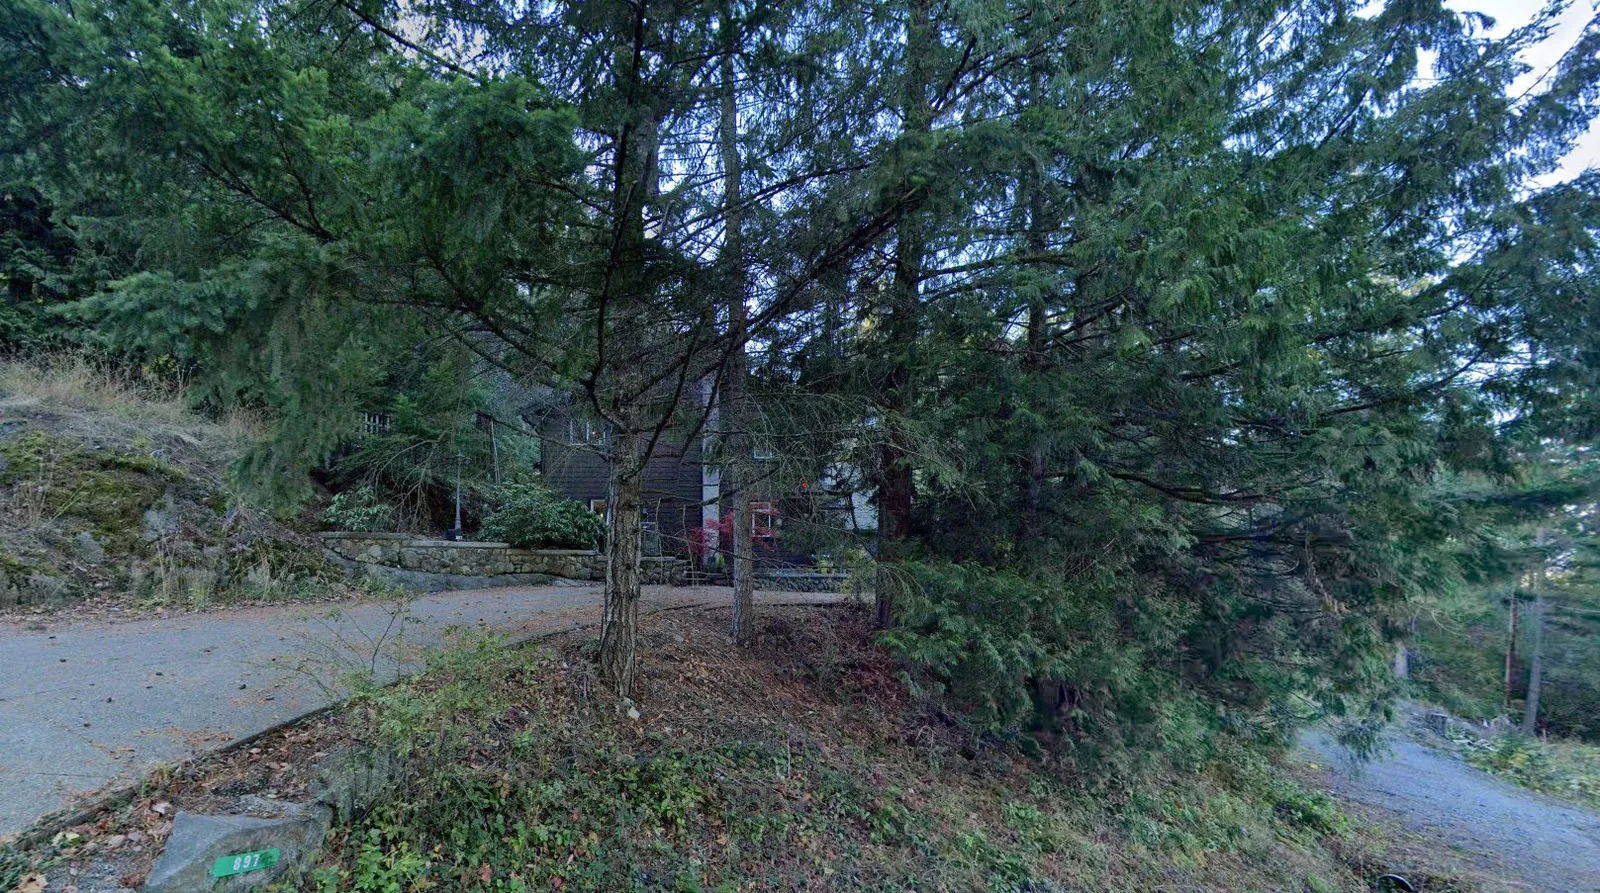
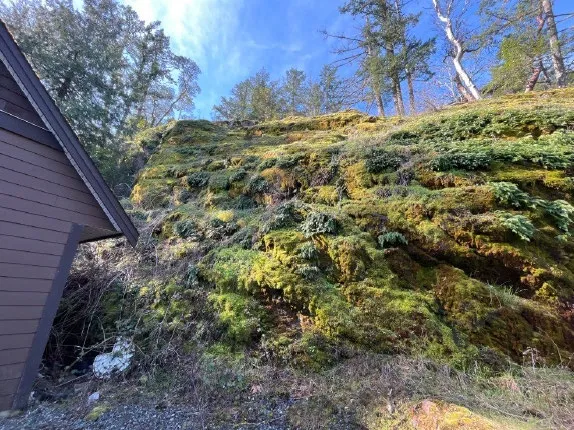
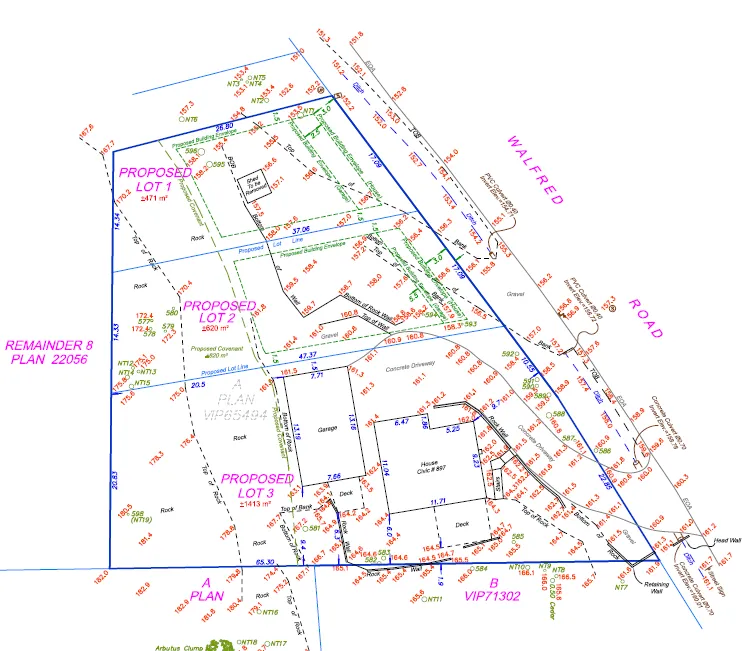
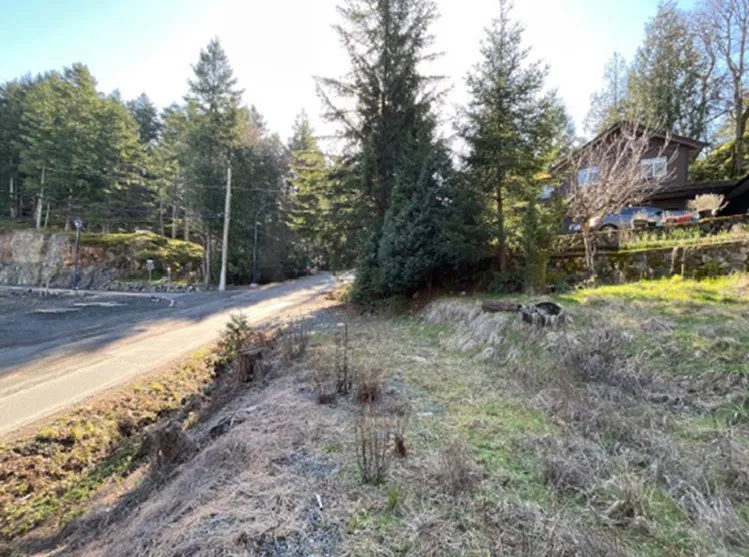
EXISTING CONDITIONS
- Existing home
- Proposed new lot location
- View of bluff (protected)
Page 53–65
PROPOSED SUBDIVISION
- Proposed 2 new lot location
- 32.6% Covenant Area
Page 53–65
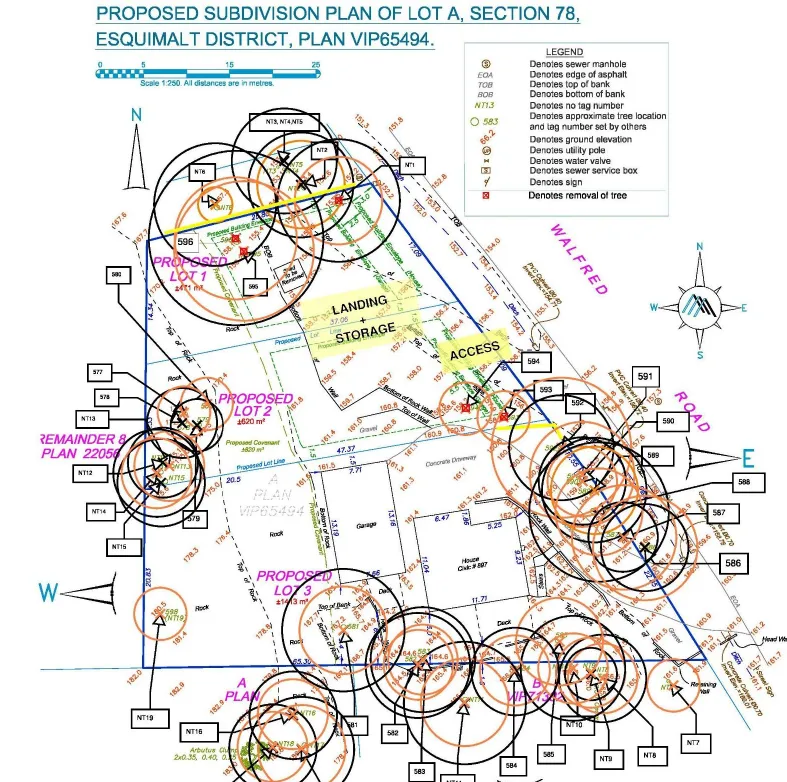
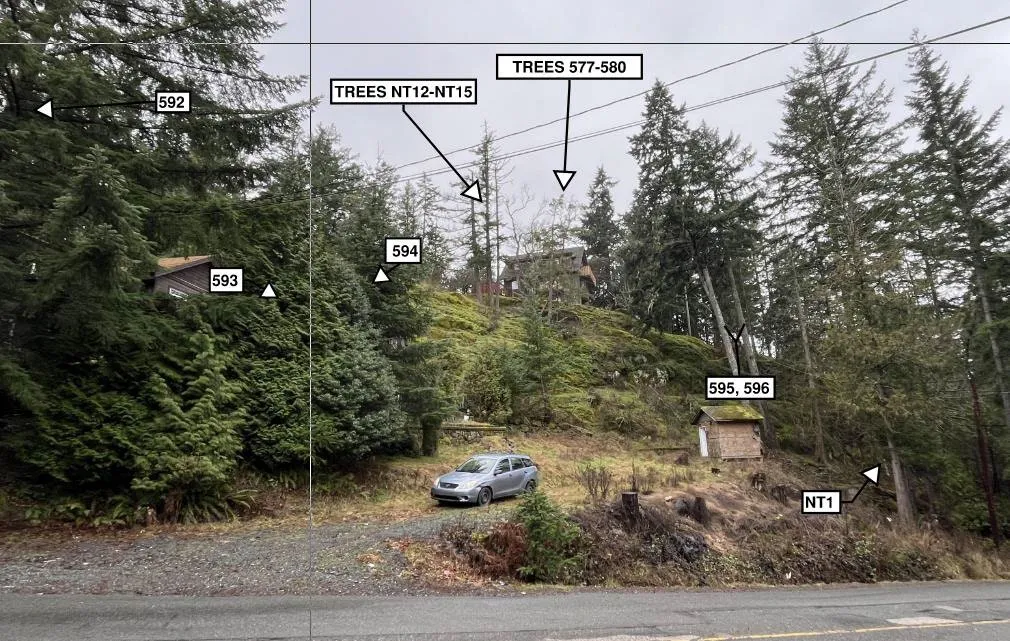
TREE RETENTION PLAN
- 39 Bylaw protected trees
- 5 to be removed
- 5 to be modified as wildlife trees
Page 53–65
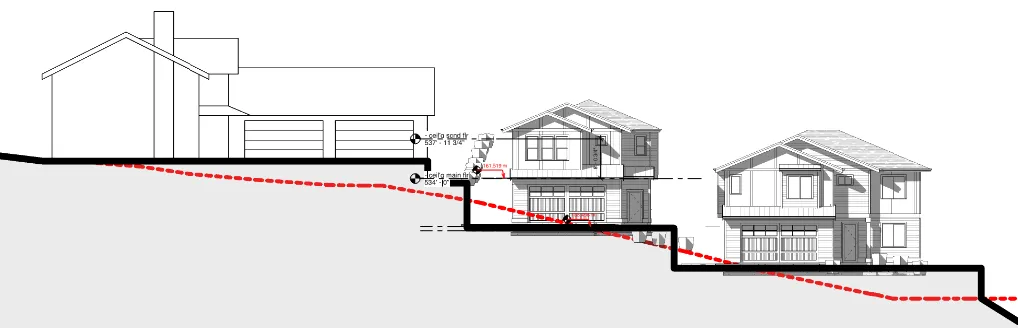
PROPOSED SUBDIVISION CONCEPT
Grading Plan
- Driveway and Walfred road street level (excavate existing septic field area)
- Second floor walk out
- No blasting or other impacts impacts to covenant area, bluff face
- Geotech report supports the subdivision
Page 53–65
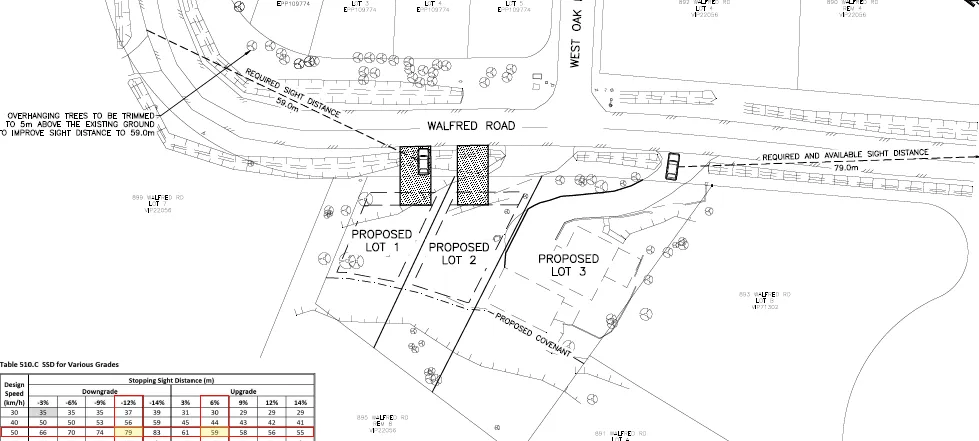
SITE SERVICING and CONSTRUCTION
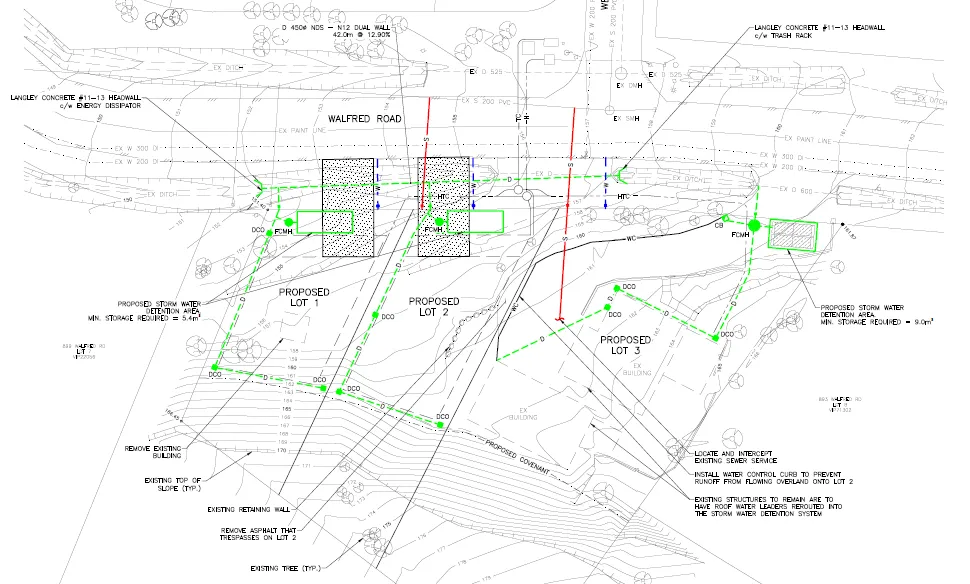
- West Shore Environmental Sewer Service Available.
- CRD Water for domestic and fire fighting.
- Sight lines have been reviewed for safety
- Frontage works include cash in lieu for a future multi use trail.
- All services to be underground.
- “Good Neighbour” Construction practices will be employed for noise, dust and mud control. Minimal blasting is expected.
- Trades parking will be on site.
Page 53–65
SITE SERVICING AND STORM WATER MANAGEMENT
- Storm detention gallery typical
Page 53–65
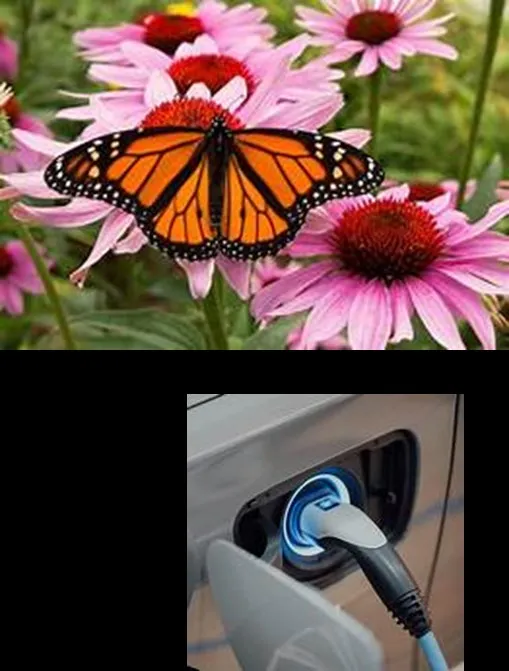
GREEN CHECKLIST
- 32.6% of the land to be protected by a s.219 covenant for environmental sensitivities.
- 34 trees to be retained.
- Electric heat pumps for reduced fossil fuel dependency.
- EV Charger ready in each garage.
- Built to the Step Code of the day for residential construction.
- Carbon sequestered concrete for foundations.
- Long lasting low maintenance exteriors.
- Energy Star appliances.
Page 53–65
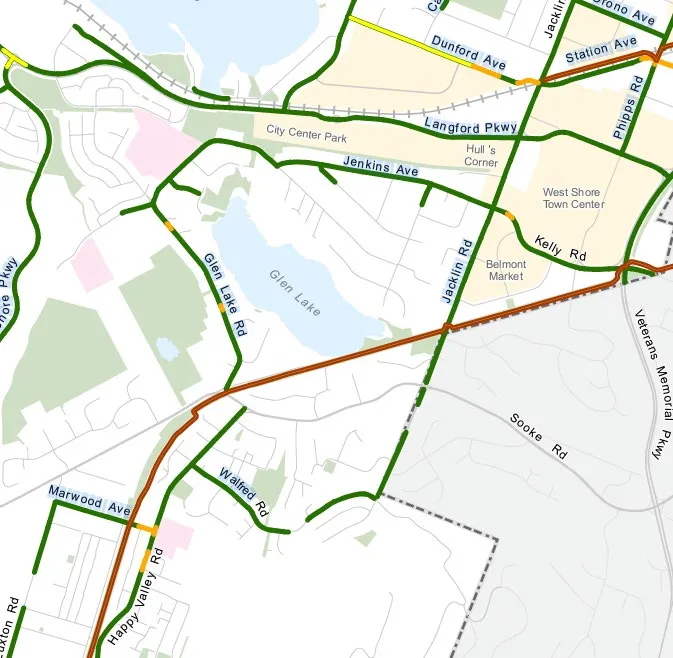
ACCESS TO CYCLING
Access to cycling facilities and the Galloping Goose Trail nearby. Multi use pathways are planned for Walfred Road.

Page 53–65
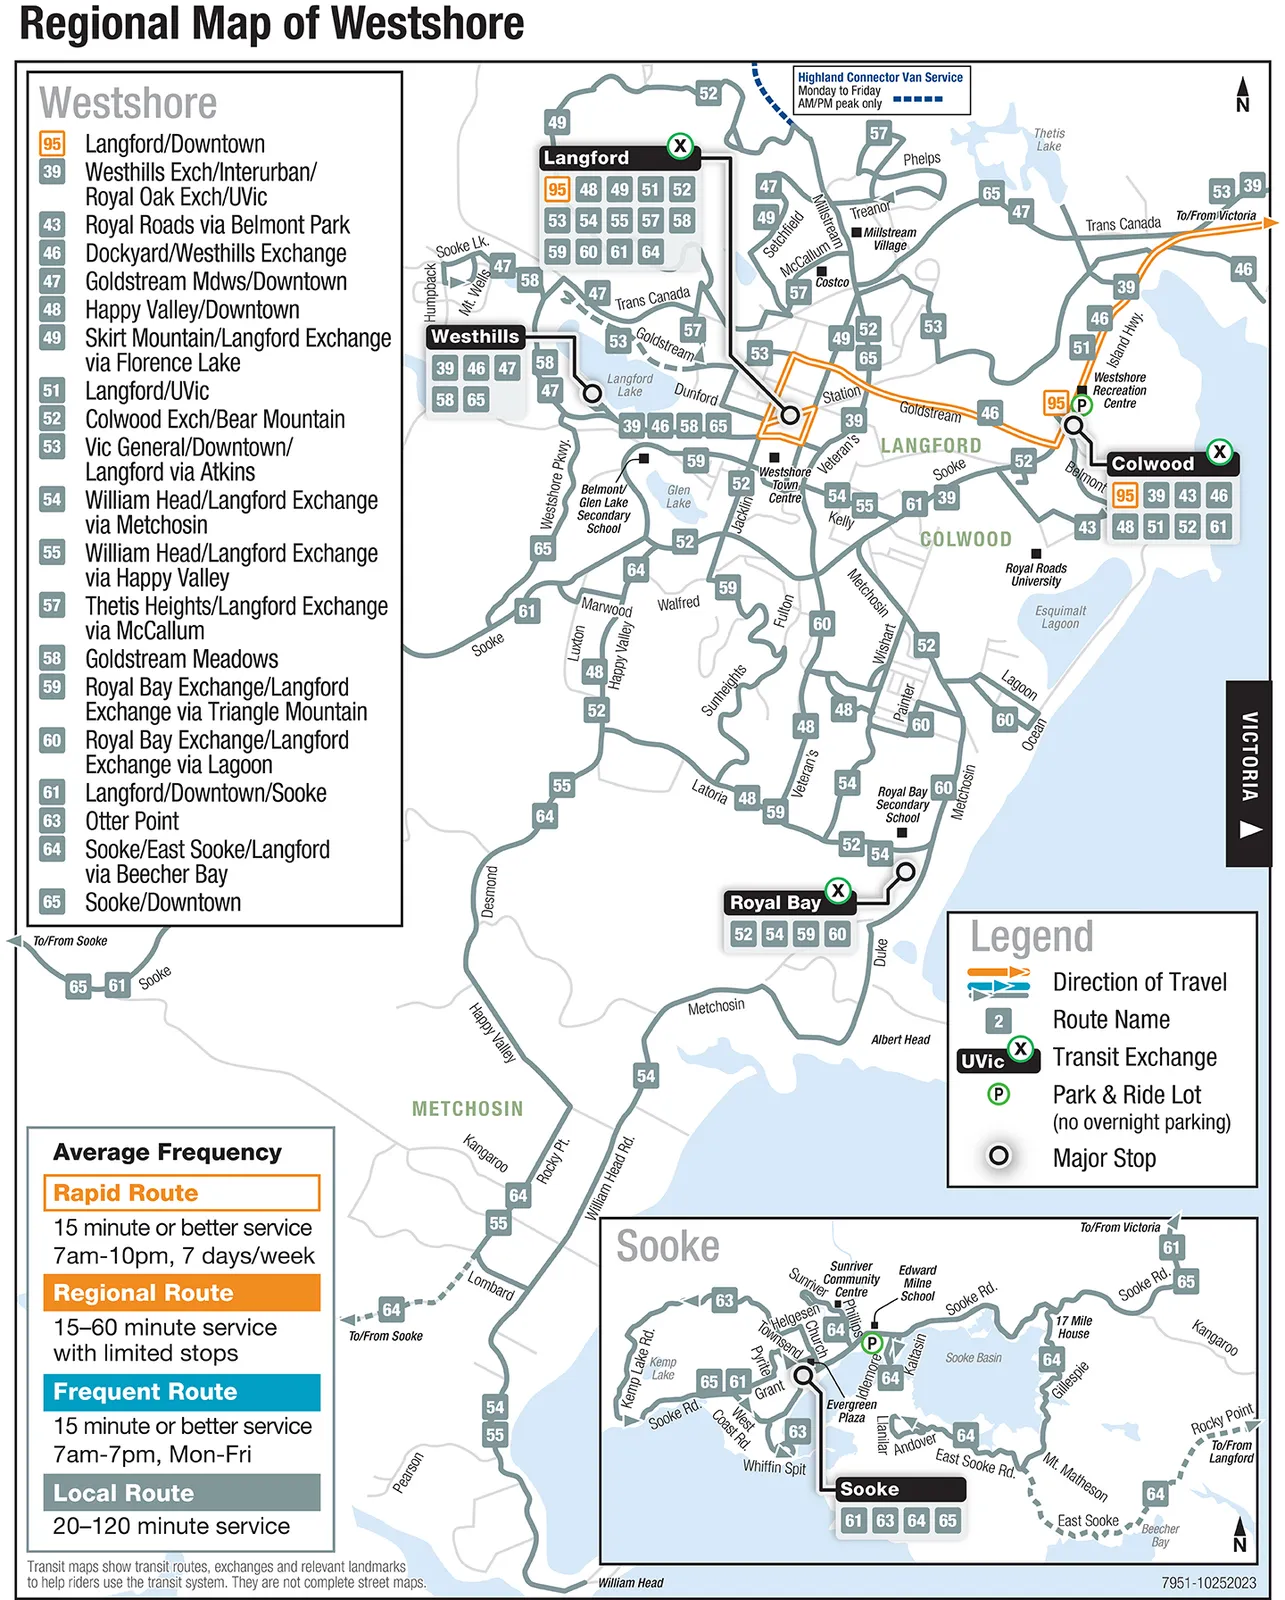
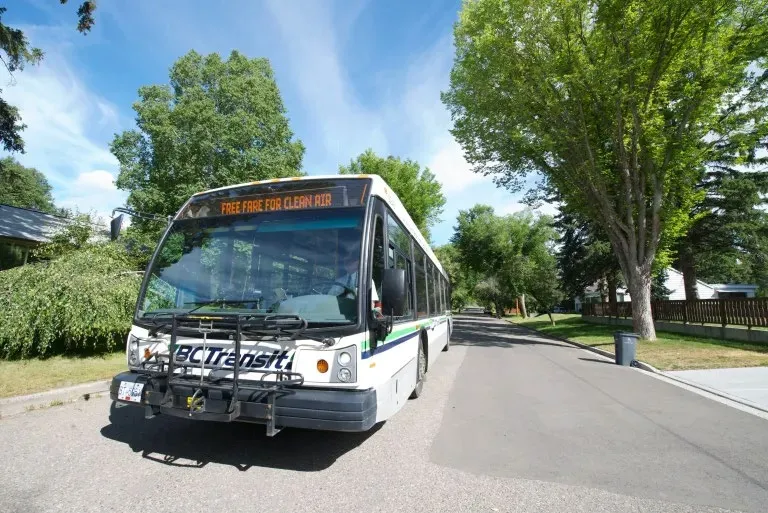
ACCESS TO TRANSIT
B.C. Transit available on Walfred Road (59) Happy Valley (Routes 52,48 and 64) and Sooke Road (Route 52)
Page 53–65
Document Images
(1)
Extracted from: Agenda(70 pages total)