DocumentsStaff ReportFeb 28, 2023Pages 381–419
RCMP Facility
Staff report concerning RCMP facility matters (facility options, budgetary implications or site planning) presented to Committee of the Whole.
Key facts
- Agenda item: 4.4 RCMP Facility
- Report section begins on page 381
- Part of the 2023 budget-related agenda items for Committee of the Whole
RCMP Facility
t 250.478.7882
e administration@langford.ca
2nd Floor, 877 Goldstream Avenue
Langford, BC V9B 2X8
Staff Report to Committee of the Whole
DATE: Monday, February 27, 2023
DEPARTMENT: Administration
SUBJECT: RCMP Facility
Background
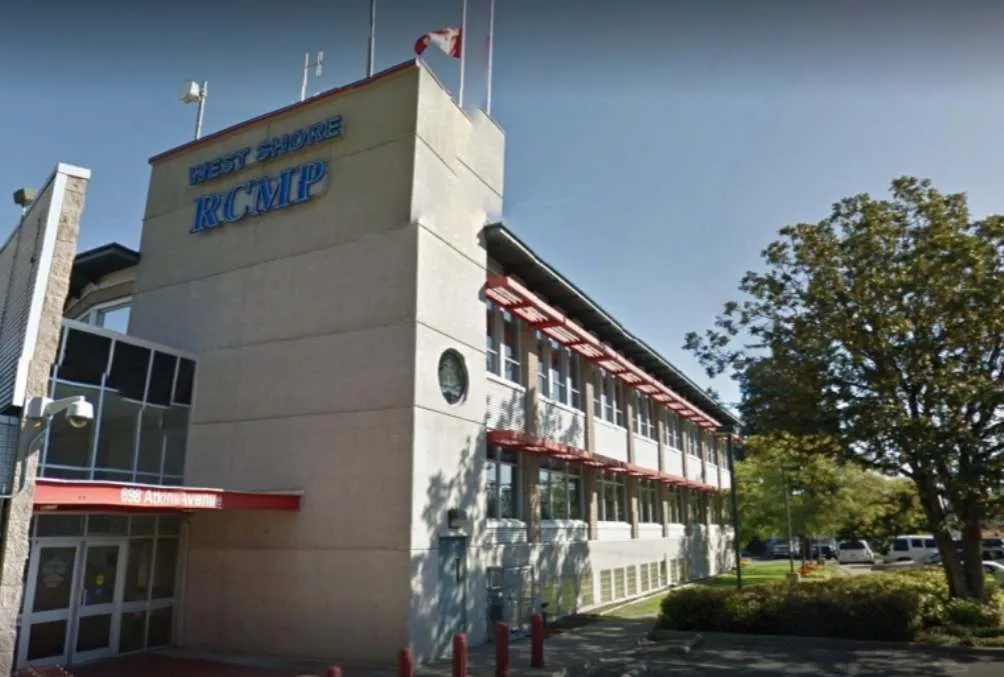
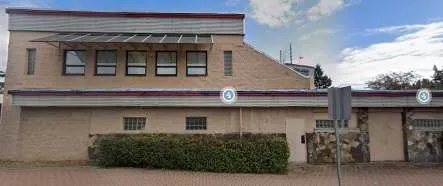
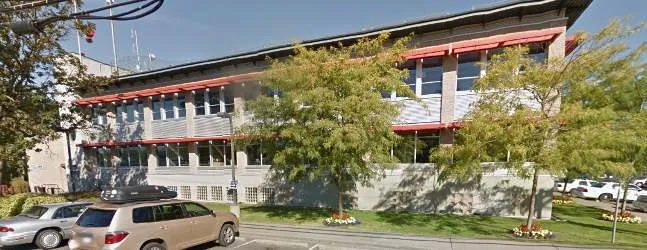
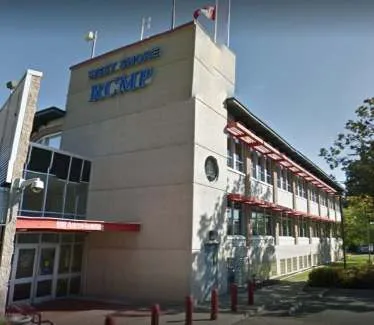
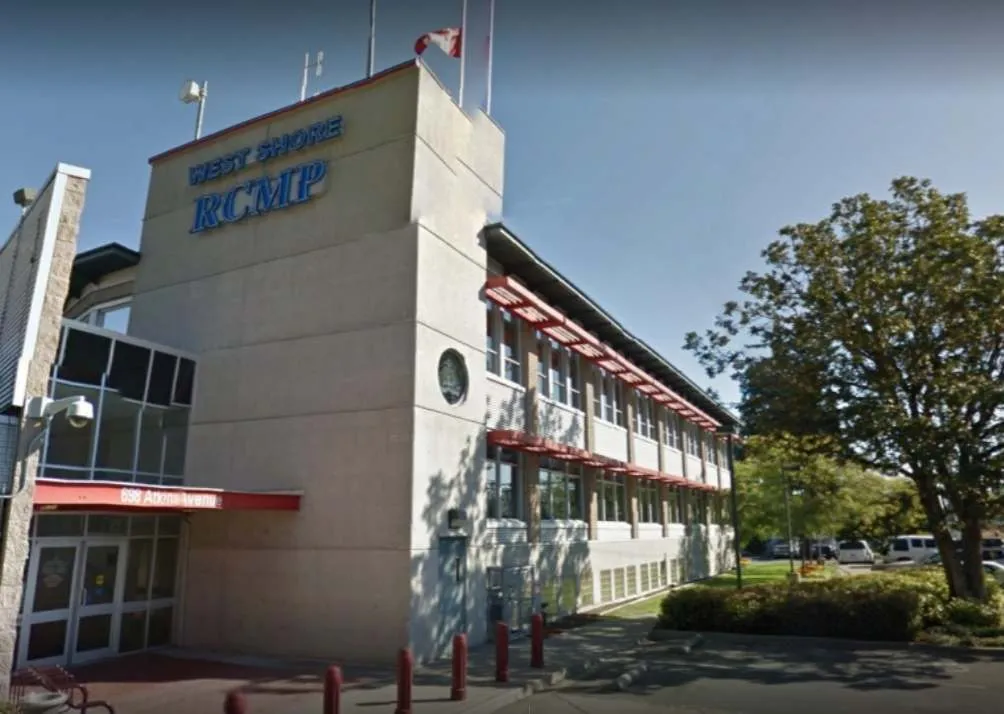
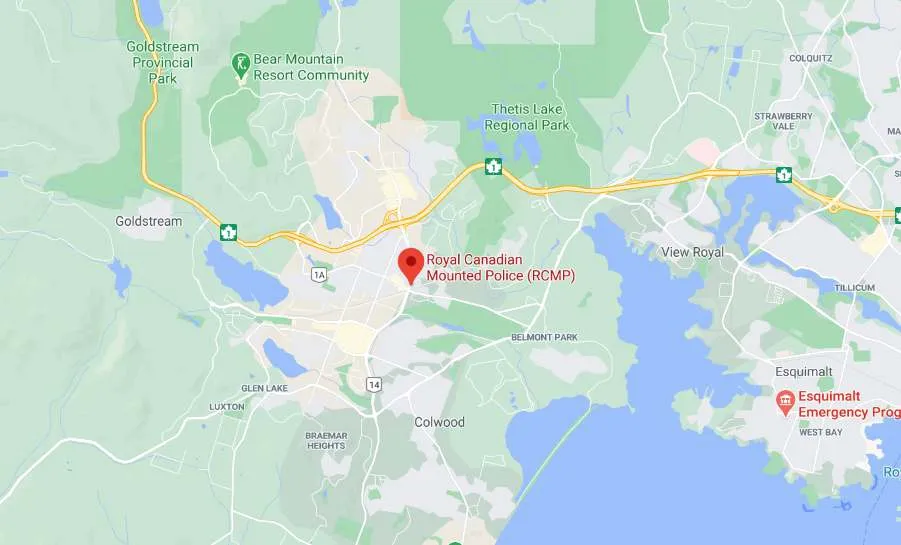
Jointly owned by the Cities of Langford, Colwood and the Town of View Royal (“the Communities”), the West Shore RCMP Detachment is located at 698 Atkins Avenue in Langford. The existing detachment is approximately 37,000 ft2, comprised of two largely separate but connected facilities: one built in the 1960s (approx. 10,600 ft2), and a newer structure built in 1999 (approx. 26,400 ft2).
Investments have been made in the current detachment, but the facility is nearing capacity. Projections by the RCMP show the need for increased space in the next one to four years. As the Communities continue to grow, so too does the need for specialized and diversified policing services, increased use of technology, modern facilities, and a larger staff contingent to maintain the current policing level of service in the region.
The Chief Administrative Officers of the Communities have worked together to advance this file and draft this report. Therefore, it is important to note that this report, as written, has already been brought forward in Colwood and View Royal, and has subsequently received support from their respective Council’s.
Commentary
Defining Project Requirements
An options analysis completed in March of 2022 (attached as Appendix 1) explored the need for an expanded RCMP facility together with a review of redevelopment of the existing site versus options to relocate elsewhere within the Communities.
A twenty-year planning horizon was used:
- to align with the minimum debt financing that will likely accompany this project
- to mirror the estimated capacity needs with the financing horizon
- assuming a 2023/2024 construction start, occupancy would be 2025/2026
- near-term “excess space” could be leased to other agencies
- construction cost escalation supports building now vs later (hopefully this upward pressure on pricing will finish in 2023)
Population projections were needed to help determine future space requirements and are as follows in Table 1.
Table 1 — Population projections
| Community | 2021 Population | 2045 Population Estimate | Annual Growth Assumption |
|---|---|---|---|
| View Royal | 11,575 | 16,692 | 1.86% |
| Colwood | 18,961 | 34,295 | 2.50% |
| Langford | 45,584 | 103,133 | 6% (2022-2025) / 4% (2026-2030) / 3% (2031-2035) / 2.5% (2036-2045) |
| Metchosin | 5,067 | 7,034 | 1.53% |
| Highlands, Songhees Nation, Esquimalt Nation | 4,645 | 6,147 | 2.31% Highlands / 0.00% for Songhees and Esquimalt |
| Total | 85,832 | 167,301 |
Police to population ratios were also forecasted to help determine future space requirements. The ratios assumed in Table 2 are estimates. Each community will need to determine their police/population ratios annually as part of their service planning processes.
Table 2 — Police/population ratios and headcount (2045 estimates)
| Community | 2045 Population Estimate | Police/Population Estimate | Corresponding Headcount (Current) |
|---|---|---|---|
| View Royal | 16,692 | 1:875 | 19 |
| Colwood | 34,295 | 1:875 | 39 |
| Langford | 103,133 | 1:750 | 138 |
| Metchosin | 7,034 | 1:875 | 8 |
| Highlands, Songhees Nation, Esquimalt Nation | 6,147 | 1:930 | 6 |
RCMP FTE total: 210 (current 96)
Administrative: 70 (current 51)
Total FTE: 281 (current 147)
The RCMP provided space requirement estimates based on future RCMP FTE counts.
Table 3 — RCMP space requirement estimates
| Space category | Square feet |
|---|---|
| General Units | 39,042 |
| Common Units - Major Crimes / Serious Crime | 13,719 |
| Special Units / Large Detachment | 7,250 |
| Sub Total | 60,011 |
| Gross Up | 32,406 |
| Total Required | 92,417 |
We benchmarked future space requirements against a comparable (Kelowna) and current West Shore facilities on a per capita and per FTE basis.
Benchmarking summary
| West Shore Current | West Shore 2045 | Kelowna | |
|---|---|---|---|
| Population served | 85,832 | 167,301 | 142,000 |
| RCMP FTE | 96 | 210 | 214 |
| Total FTE | 147 | 281 | 314 |
| Policing Ratio | 1:885 | 1:795 | 1:664 |
| Square Footage | 37,067 | 92,417 | 106,000 |
| Sq.ft./capita | 0.44 | 0.55 | 0.75 |
| Sq.ft./Total FTE | 252 | 329 | 338 |
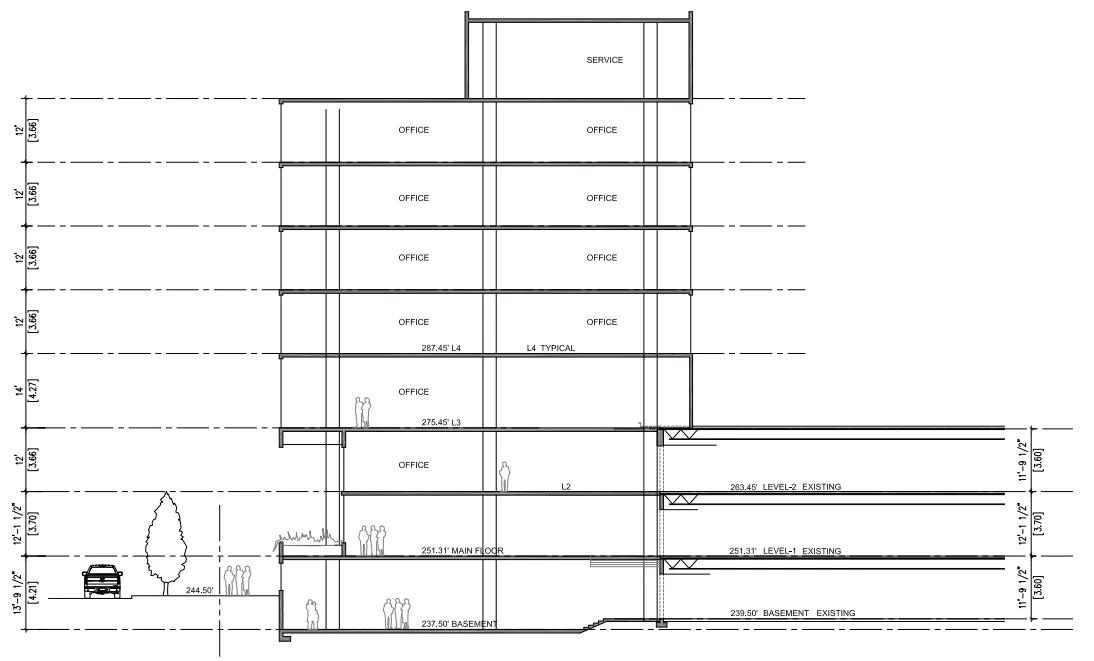
The feasibility study ultimately recommended a building size of 92,417 ft2 together with 2.5 acres of parking to support our policing functions 20 years hence. In the near term, portions of an expanded facility would be leased to other agencies (likely policing related) until such time that occupancy is needed for Communities policing purposes.
A further recommendation was returned to remain at and redevelop the existing location on Atkins Avenue as it was deemed to be more economical than relocating and building new. Additionally, it was noted to be the preferred site over alternative options due to its central location (both now and in the future) and ease of access to major transportation routes.
Estimated Capital Costs
- Demolition: $633,346
- Site Servicing: $647,080
- Surface Parking: $1,767,131
- Building Construction: $44,443,329*
Sub Total: $47,490,886
- Net Zero Standard (5%): $1,939,573
- Post Disaster Standard (10%): $3,702,433
- Furniture, Fixtures, & Equipment (2.5%): $1,187,272
- Land Acquisition (6 properties): $5,400,000
- Price Escalation to 2024 (3.5% per year): $4,253,569
- Project Delivery Services (12%): $7,676,848
- Contingency (15%): $10,747,587
Estimated capital cost (+/- 25%): $82.4M
*Includes $6m in seismic upgrades for the 1999 facility (approximately 26,000 ft2) together with approximately 66,000 ft2 in new construction.
Estimated Municipal Contributions
50% Population (2021) / 50% Assessment (2021)
| Municipality | % | Capital Cost Contributions |
|---|---|---|
| Langford | 60.13% | $49.6M |
| View Royal | 15.56% | $12.8M |
| Colwood | 24.31% | $20.1M |
Next Steps
The Joint Police Services Facilities Steering Committee (3 CAOs) has recommended to pursue an Integrated Project Delivery (IPD) procurement approach (Preliminary Project Plan attached as Appendix 2), which will enable the Communities to come to a proposed budget while meeting project requirements in the most efficient manner.
With approval of the recommended budget of $1,200,000, the Communities will proceed with procuring an IPD Advisor and IPD team to develop a Validation Report in mid-2023. A Validation Report reflects the IPD Team’s commitment to achieve the target cost, budget, appropriate level of design, contingency, risk, schedule and other details to ensure owner requirements will be met. One community (likely Langford) will act as fiscal agent for the Communities through this process.
This work will enable the Communities to make a decision on whether to proceed with the proposed project.
Communications
Early and ongoing public consultation will be an important part of this process. As assent of the electors will be needed to support the borrowing involved, a Communications team will be engaged whom have both municipal, and IPD procurement experience. Communications in this process will seek to increase public trust in decision makers and create an environment of no surprises. We will seek to:
- clearly define the decision makers
- involve the right stakeholders at the right time
- provide opportunities to be informed
- be clear about how decisions will be made
- be clear about how input will be used
Legal Implications
(Section heading present; no specific text provided in source.)
Financial Implications
Project Financing
Long-term borrowing will likely be required for the City of Langford’s contribution to this project, and we may determine to begin the borrowing approval process parallel with the Validation stage of procurement. Long-term borrowing is secured through a loan authorization bylaw, which requires approval of the electors, and the Inspector of Municipalities. Steps in the borrowing process are as follows:
- Loan authorization bylaw drafted, and the council gives it three readings
- Provincial review and statutory approval by the Inspector of Municipalities (6-8 weeks)
- Approval of the electors (8-11 weeks)
- Adoption of the bylaw by the council
- Challenge period (1 month)
- Provincial review and certificate of approval by the Inspector of Municipalities (2-4 weeks)
- Municipal council passes security issuing resolution and agreement
- Regional district drafts security issuing bylaw and board gives it three readings and adoption
- Challenge period for security issuing bylaw (10 days)
- Provincial review of the security issuing bylaw and certificate of approval by the Inspector of Municipalities (2-4 weeks)
- Security issuing by the Municipal Finance Authority
There is also an option to create a Capital Regional District sub-regional service for the purpose of financing the construction of the new building with Langford, View Royal and Colwood as sole participants. This sub-regional service approach has a similar approval process as described above.
Initiate Procurement Process | Project Validation | Borrowing and project Approval | Construction
January 2023 | July 2023 | Fall 2023 | 2024-2025
Debt Servicing
Should the project proceed as currently envisioned, the City of Langford will need to build into our annual budgets the costs of principal and interest repayment over time and determine a borrowing period for the loan. The capacity of the building is being scaled for the 20-year horizon, however the building itself will provide useful life over a 50-year time scale.
| Term | Amount to borrow | Indicative interest rate | Annual Payment |
|---|---|---|---|
| 20-Year | $49,600,000 | 4.67 | ~ $3,869,422 |
| 30-Year | $49,600,000 | 4.67 | ~ $3,106,204 |
As part of the planning process the partners and individual municipalities will need to consider the optimal strategy to prepare our communities for the burden represented by annual debt payment requirements either individually or as sub-regional partners.
Options
Option 1
THAT Committee of the Whole recommend to Council on March 6th OR through the budget process on March 27th, that the City:
approve a budget of $721,560, which represents the City of Langford’s (60.13%) of the total budget of $1,200,000 required to further define the project requirements and goals, to arrive at a point where a decision on whether the project should proceed can be made, And
that Mayor Goodmanson and CAO Darren Kiedyk be appointed to a Joint Police Facilities Steering Committee to be made up of the Mayors and CAO’s of the Town of View Royal, and the Cities of Langford and Colwood to oversee the process of advancement of further project definition, or
OR Option 2
THAT Committee of the Whole recommend to Council on March 6th, that Council:
authorize Mayor Goodmanson and CAO Darren Kiedyk to work with the Joint Steering Committee to:
a. Return with an alternative scope of project
i. Different time scale (shorter or longer than 20 years)
ii. Different population estimates
iii. Different police: population ratio estimates
iv. Different ft2/FTE, or
OR Option 3
THAT Committee of the Whole:
direct staff to return with additional information
Submitted By
SUBMITTED BY: Darren Kiedyk, Chief Administrative Officer
Concurrence:
Donna Petrie, Senior Manager of Business Development and Events
Concurrence:
Yari Nielsen, Director of Parks, Recreation and Facilities
Concurrence:
Matthew Baldwin, MCIP, RPP, Director of Planning and Subdivision
Concurrence:
Katelyn Balzer, P.Eng., Director of Engineering and Public Works
Concurrence:
Michael Dillabaugh, CPA, CA, Director of Finance
Concurrence:
Marie Watmough, Deputy Director of Corporate Services
Concurrence: Braden Hutchins, Director of Corporate Services

Options Analysis — West Shore Detachment (March 14, 2022)
Contents:
- Background, Purpose
- Current State
- Future Requirements
- Site Options
- Options Evaluation
- Building to 2040/45/50
- Recommendations
Background (from Options Analysis)
West Shore detachment is nearing capacity; projections show the need for more space in the next two to four years. Increase in RCMP staff contingent required to maintain current service, specialized police services, use of technology, need for modern facilities.
Work to date:
- Preliminary space needs completed by RCMP — July 2019
- Redevelopment concept sketch — Nov 2020
- Preliminary site survey for redevelopment — Feb 2021
- Feasibility Study — June 2021
Purpose of Briefing
- Present feasibility study findings
- Outline key scope and cost factors
- Provide recommended solution for West Shore RCMP detachment
Current Site: 698 Atkins Ave
- Building size: 37,067 ft2 (approx.) (26,400 ft2 1999 building + 10,667 ft2 1960s building)
- Building footprint: 16,800 ft2 (approx.) / 0.4 acres
- Parking: 133 stalls / 0.9 acres
- Estimated Total: 1.35 acres
Facility Ownership & Occupancy
- Jointly owned by City of Colwood, City of Langford and Town of View Royal.
- Occupied by RCMP members, plus three tenancies:
- Capital Region Emergency Services Telecom — approx. 1,100 ft2; excluded - pursuing own space
- Canadian Firearms Safety Program — approx. 288 ft2
- Provincially funded RCMP servicing Metchosin, Highlands, Songhees Nation, Esquimalt Nation.
- 2021 Metchosin population was >5,000, now responsible for own accommodation costs
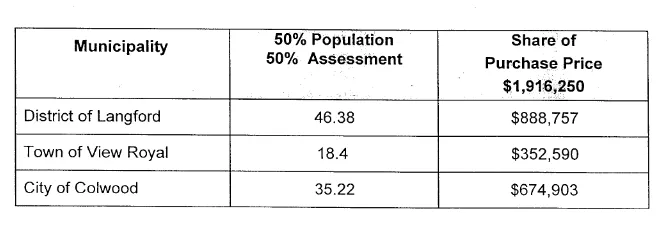
Ownership Cost Sharing (2021 Proposed)
2021 Census Population ownership percentages (difference from 1997):
- Langford: 46,584 — 60.4% (+14%)
- View Royal: 11,575 — 15% (-2%)
- Colwood: 18,961 — 24.6% (-12%)
50% Population / 50% Assessment proposed ownership % (difference from 1997):
- Langford: 60.13% (+13.75%)
- View Royal: 15.56% (-2.84%)
- Colwood: 24.31% (-10.91%)
2021 Hospital Assessment Ownership:
- Langford: $11,871,422,812 — 60% (+13%)
- View Royal: $3,193,922,057 — 16% (-4%)
- Colwood: $4,768,669,615 — 24% (-10%)
Future Requirements
Key questions:
- How far into the future are we planning for? (Assuming occupancy 2025: 2040, 2045, 2050)
- What are the population projections for preferred planning horizon?
- How many RCMP members + support do we need to serve this future population?
- How much space (building & parking) do we need to accommodate this headcount?
Population forecasts (15/20/25 year)
| Community | 2021 Census | 2040 (15 year) | 2045 (20 year) | 2050 (25 year) | Annual assumptions |
|---|---|---|---|---|---|
| View Royal | 11,575 | 15,641 | 16,692 | 17,700 | “Forecast” figures (1.86%/year decreasing to 1.2%) |
| Colwood | 18,961 | 30,312 | 34,295 | 38,802 | 2.5% growth per CAO |
| Langford | 46,584 | 91,155 | 103,133 | 116,686 | 5-year average 6.36% (2016-2021); 6% (2022-2025); 4% (2025-2030); 3% (2030-2035); 2.5% (2035-2050) |
| Metchosin | 5,067 | 6,535 | 7,034 | 7,570 | 1.53% average (2016-2021) |
| Highlands, Songhees Nation, Esquimalt Nation | 4,645 | 5,734 | 6,147 | 6,607 | 2.31% average (2016-2021) for Highlands / 0% for Songhees, Esquimalt |

RCMP staffing assumptions
- <35,000 staffing RCMP at ratio of 1:900
35,000 staffing RCMP at ratio of 1:750
- Municipally funded populations — Administrative support 3 RCMP : 1 Admin
- Provincially funded populations <5,000 staffing RCMP at ratio of 1:1100 (Current ratio)
- 2021 Population served 86,832 or average ratio of 1:827
RCMP headcount for 20-year (2045) population
| Community | 2045 Projected Population | Ratio | Corresponding RCMP headcount (pre-Census) |
|---|---|---|---|
| View Royal | 16,692 | 1:900 | 19 |
| Colwood | 34,295 | 1:900 | 38 |
| Langford | 103,133 | 1:750 | 138 |
| Metchosin | 7,034 | 1:900 | 8 |
| Highlands, Songhees Nation, Esquimalt Nation | 6,147 | 1:1100 | 6 |
RCMP FTE Total: 209 (pre-Census) / 180 (current)
Administrative support (3:1): 70 / 60
Total FTE: 278 (+39) / 239
Space required to accommodate 2045 headcount (20-year population)
| Space Category | Square Feet |
|---|---|
| 1 GENERAL UNITS | 38,740 |
| 2 COMMON UNITS - Major Crimes/Serious Crime | 13,612 |
| 3 SPECIAL UNITS/LARGE DETACHMENT | 7,194 |
| General + Common + Special (net) | 59,546 |
| Gross Up | 32,155 |
| TOTAL GROSS SPACE REQUIRED (293 FTE) | 91,701 ft2 |
Parking Requirements:
- 390 stalls — Maximum anticipated demand
- 292 stalls — At 75% occupancy
- 294 stalls — Total stalls, plus two ERT vehicles (larger)
- 1 stall : 1 FTE (same as current)
- 2.5 acres (at 370 ft2 per stall) for parking
Benchmarking future space requirements
(See table earlier under Benchmarking summary — West Shore Current / Projected 2045 / Kelowna)
Summary Future Requirements to 2045
- Gross building size: 91,701 ft2
- Building footprint (Assumes a minimum building footprint in line with preliminary plans by WA Architects): 17,945 ft2 (0.4 acres)
- Parking footprint: 2.5 acres
- Total: 2.9 acres
Site Options
Options to meet future requirements
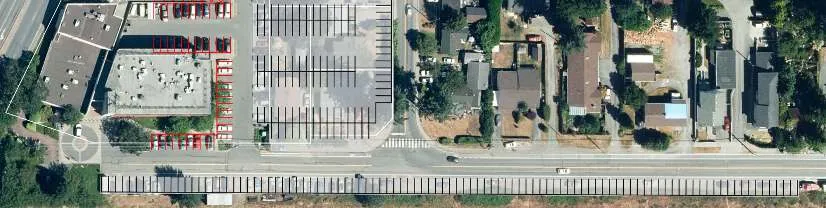
Scenario 1: Redevelop existing + leased stalls
Scenario 2: Build new with all surface parking — Acquire land, Build new, Surface parking
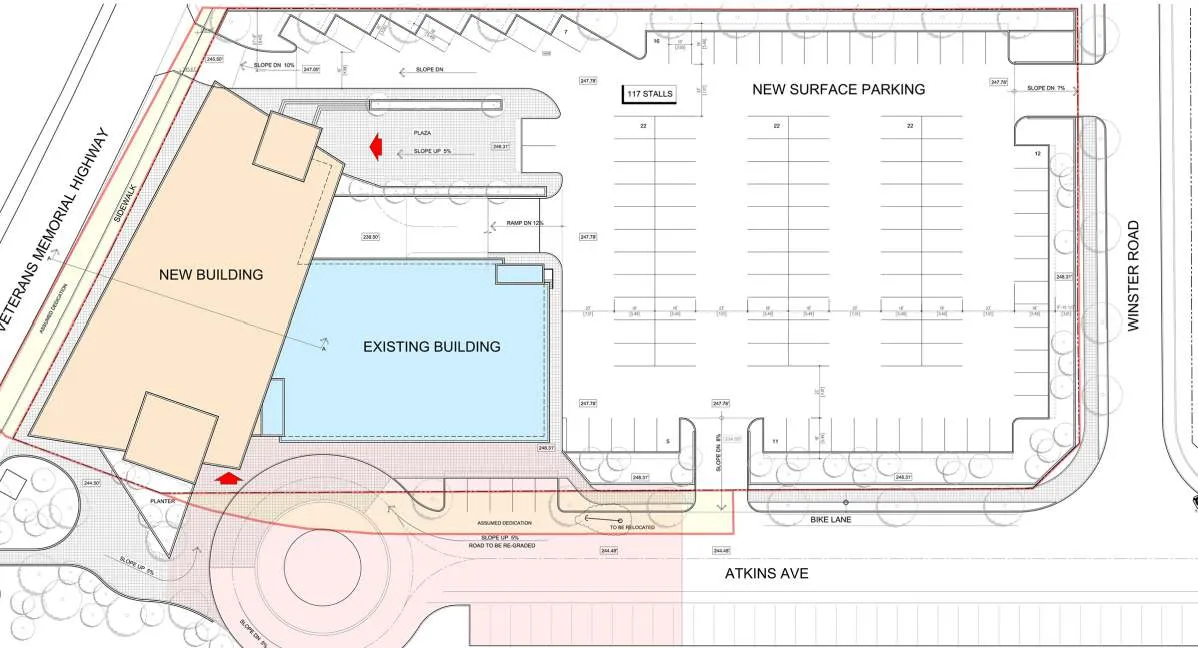
Scenario 1: Redevelop existing
- Demolish 1960s building
- Build new on 1960s footprint
- Retain existing 1999 facility, 25% redevelopment to meet program needs
- Incorporates 0.7 acres of adjacent, Langford-owned residential properties to increase parking capacity
Scenario 1 — Future parking requirements
- Current site has 133 stalls (including leased land and overflow).
- 294 stalls required at 370 ft2 per stall
- 237 stalls identified
- An additional 57 stalls still required
Likely addressable with one or all of:
- revised site plans,
- further leased land extension,
- additional land acquisition on East side of Winster Rd,
- or future transport modal shifts reducing requirements
Scenario 2: Alternative Site Options
Three alternative sites of sufficient size and close to 3km of desired radius:
- A — Western Speedway
- B — Ridley Family land (Allandale Rd)
- C — Woodsmere Holdings
RCMP described a strong preference for the current, central location with easy access to highway 1.
Options Evaluation
Estimated capital costs: building to 2045 (Scenario comparison)
| Item | Scenario 1: Redevelop existing | Scenario 2: Build new |
|---|---|---|
| Demolition | $633,346 | $ - |
| Site Servicing | $647,080 | $823,292 |
| Surface parking | $1,744,321 | $3,096,900 |
| Building Construction | $44,063,801* | $50,069,003 |
| Subtotal | $47,088,548 | $53,989,195 |
| Net Zero (5%) | $1,919,456 | $2,699,460 |
| Post-Disaster Standard (10%) | $3,664,480 | $5,668,865 |
| Furniture, Fixtures & Equipment (2.5%) | $1,177,214 | $1,349,730 |
| Land acquisition (6 properties) | $5,400,000 | $9,000,000 |
| Escalation to 2024 (3.5% per year) | $4,220,060 | $5,178,574 |
| Project Delivery services (12%) | $7,616,371 | $9,346,299 |
| Contingency (15%) | $10,662,919 | $13,084,818 |
| Proceeds of sales | $ - | $(2,700,000) |
| Estimated capital cost (+/- 25%) | $81.8M | $97.6M |
*Includes $6M in seismic upgrading costs added to the 1999 facility in Scenario 1 to enable useful life beyond 2045
Whole Life Cost Summary
| Scenario 1 - Redevelop | Scenario 2 - Build New | Variance | |
|---|---|---|---|
| 2026 Operating Cost — Operating Expense | ($1,182,850) | ($1,134,260) | $48,590 |
| Capex Maintenance | ($265,952) | ($162,262) | $103,690 |
| 2026 Operating Cash Flow | ($1,448,801) | ($1,296,522) | $152,280 |
| NPV - Operating Cost (inc. 1999 life extension) | ($30,475,831) | ($18,436,790) | $12,039,041 |
| Capital Cost | $(81,749,831) | $(97,616,942) | $(15,867,895) |
| Whole-life Cost | $(112,224,878) | $(116,053,732) | $(3,828,854) |
The Steering Committee recommends Scenario 1, redevelopment of the existing site, given its lower capital cost and whole life costs, and given its preferred, central location.
Planning Horizon Considerations
15-20-25 year population estimates
| 2021 Census | 2040 (15 year) | 2045 (20 year) | 2050 (25 year) |
|---|---|---|---|
| Total population | 149,377 | 167,301 | 187,365 |
Facility sizes and costs (15/20/25 year)
| Year | Total population | Total FTE (RCMP Members + support) | Facility Size | Capital Cost to Redevelop Existing Site |
|---|---|---|---|---|
| 2040 (15 year) | 149,377 | 248 | 81,786 ft2 | $74.8M |
| 2045 (20 year) | 167,301 | 278 | 91,701 ft2 | $81.8M |
| 2050 (25 year) | 187,365 | 324 | 106,601 ft2 | $94.4M |
Why build to 2045?
- Minimum financing term likely 20 years
- Capacity of the building would ideally meet community requirements to mirror the financing term
- Construction begins earliest 2023/4 with earliest completion in 2025/6; building to 2045 coincides with 20-year term
- 15-20% of the space could be leased on 10 to 15-year terms until required by RCMP
- Construction costs are only increasing; since June 2021, Class D estimate has increased approximately 2.7% ($1.65M for 2045 build)
Recommendations
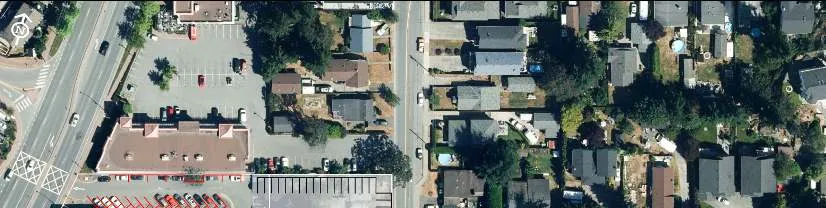
Recommendations: planning the future West Shore detachment (Colliers Project Leaders)
- Redevelop existing site
- Build to 2045 requirements (20 years)
- Total gross space required is approximately 91, 701 ft2
- Capital cost to redevelop current site is approximately $81.8M (+/- 25%)
50% Population (2021) / 50% Assessment (2021) — Difference from 1997 / Capital cost contributions:
- Langford — 60.13% / +13.75% / $49.2M
- View Royal — 15.56% / -2.84% / $12.7M
- Colwood — 24.31% / -10.91% / $19.9M
Document Images
(5)
Timeline of work to date: preliminary space needs (July 2019), redevelopment sketch (Nov 2020), preliminary site survey (Feb 2021), feasibility study (June 2021)

"Current State" slide / graphic

Facility Ownership & Occupancy slide / diagram

Ownership cost sharing tables / charts
"How much space do we need?" slide